
517 Woodlily Private Ottawa, Ontario K2T 0S6
$2,500 Monthly
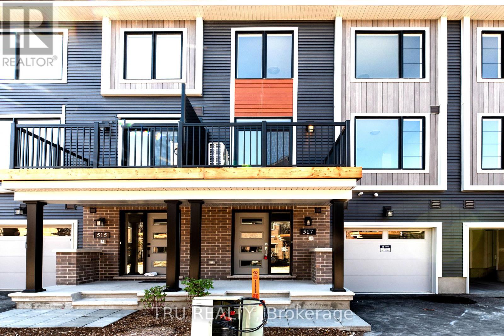
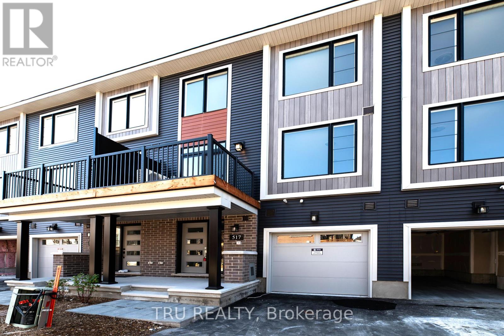
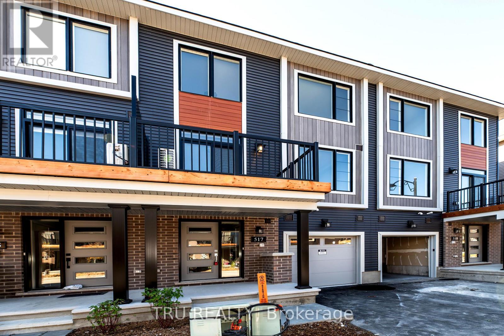
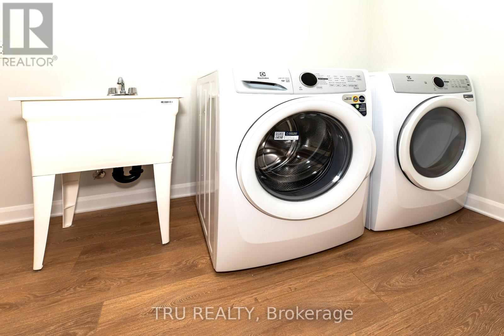
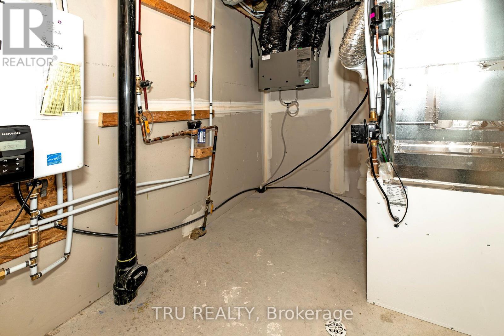
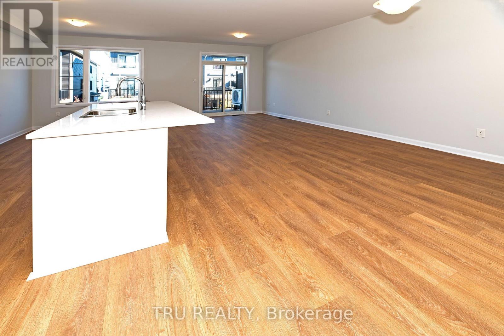
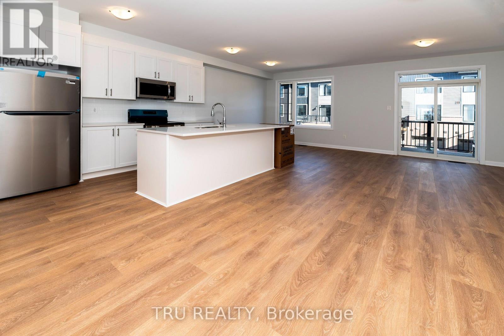
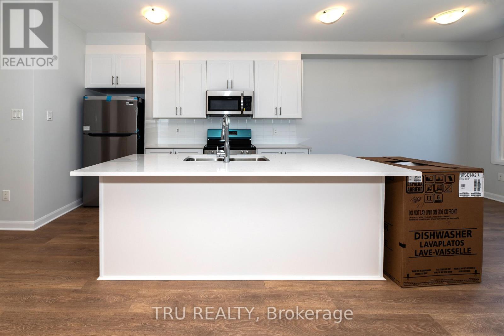
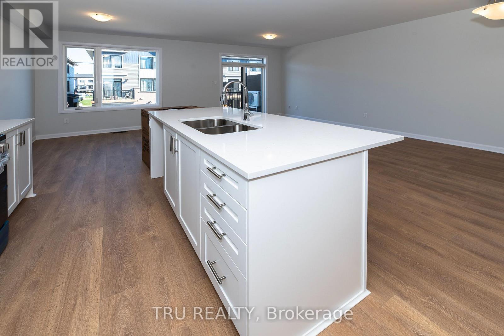
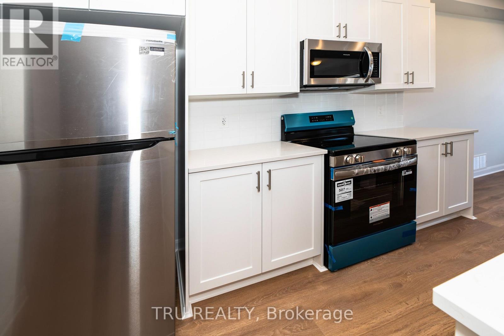
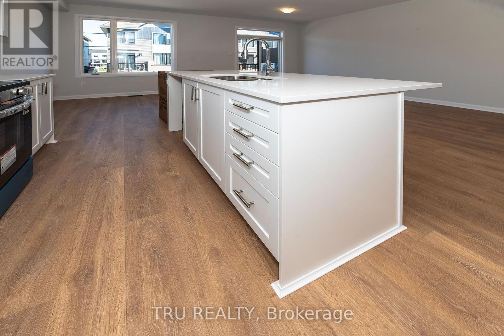
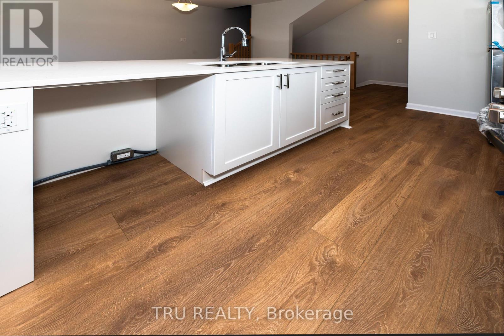
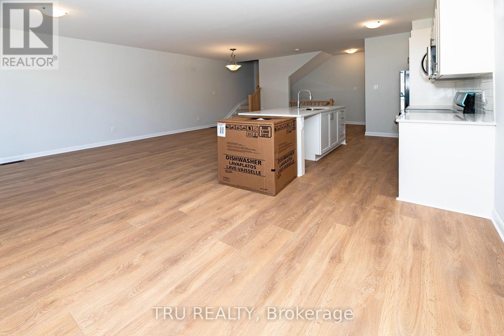
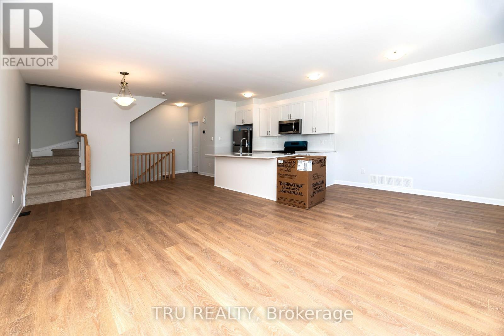
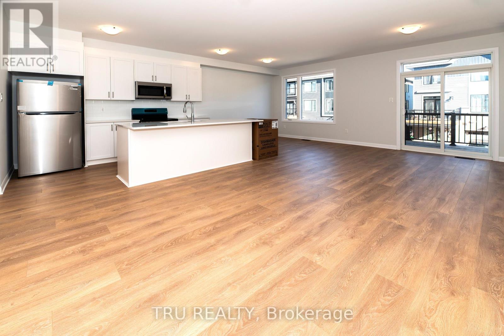
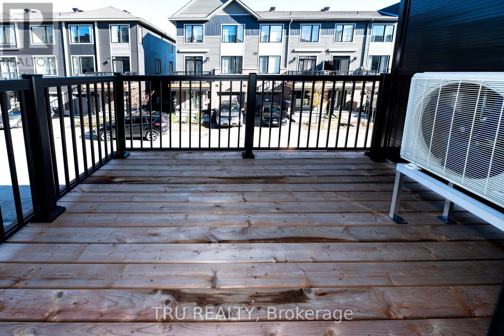
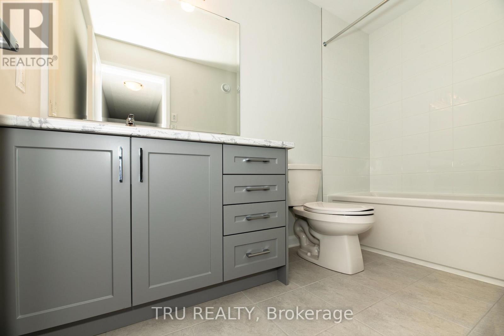
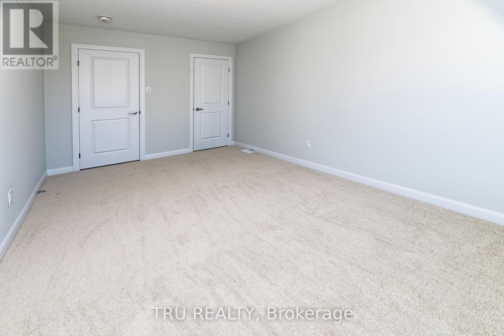
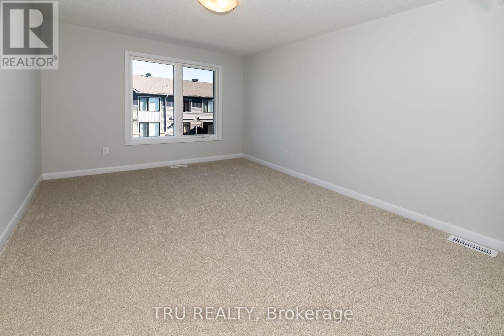
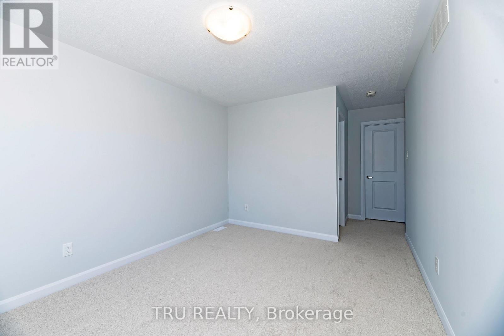
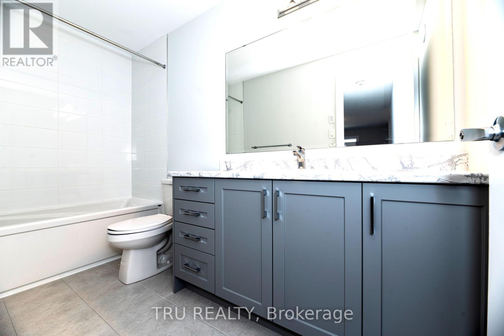
Welcome to 517 Woodlily Private, a new Minto Burnaby townhome in the desirable Arcadia community of Kanata, within the Earl of March High School district. This modern 3-storey home offers 2 bedrooms, 2.5 bathrooms, and an open-concept main floor with a bright living and dining area. Enjoy a chef-inspired kitchen with quartz countertops, ample cabinetry, and high-end stainless steel appliances. A private balcony extends your living space - perfect for relaxing or entertaining. Additional features include a single-car garage with driveway parking, in-unit laundry, and a lower-level mechanical room offering extra storage. Located just minutes from Tanger Outlets, restaurants, shops, and Highway 417, this home provides exceptional convenience for living, shopping, and commuting. Available from January 1, 2027. Don't miss your chance to live in a stylish, well-built, and conveniently located home in one of Kanata's most sought-after communities. Contact now to schedule a viewing. (id:37684)
Property Details
| MLS® Number | X14181628 |
| Property Type | Single Family |
| Community Name | 9007 - Kanata - Kanata Lakes/Heritage Hills |
| Equipment Type | Water Heater |
| Parking Space Total | 2 |
| Rental Equipment Type | Water Heater |
Building
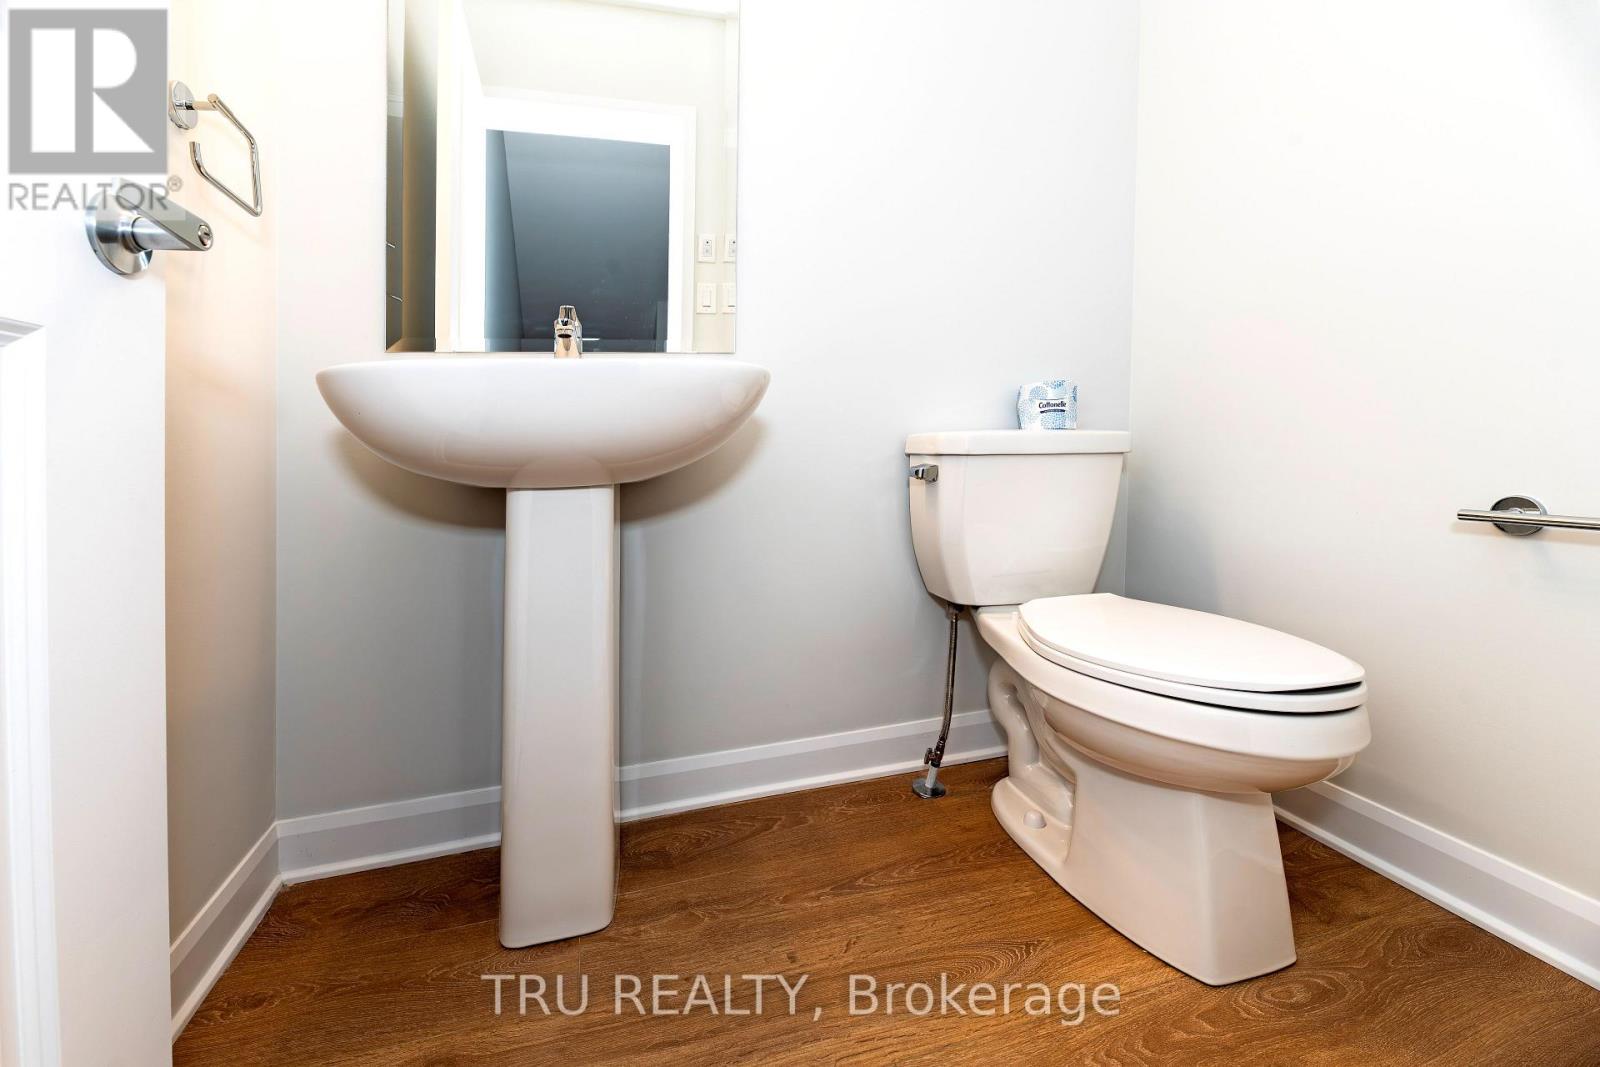
| Bathroom Total | 3 |
| Bedrooms Above Ground | 2 |
| Bedrooms Total | 2 |
| Appliances | Dishwasher, Dryer, Hood Fan, Stove, Washer, Refrigerator |
| Basement Type | None |
| Construction Style Attachment | Attached |
| Cooling Type | Central Air Conditioning |
| Exterior Finish | Brick, Vinyl Siding |
| Foundation Type | Concrete |
| Half Bath Total | 1 |
| Heating Fuel | Natural Gas |
| Heating Type | Forced Air |
| Stories Total | 3 |
| Size Interior | 1,500 - 2,000 Ft2 |
| Type | Row / Townhouse |
| Utility Water | Municipal Water |
Parking
| Attached Garage | |
| Garage |
Land
| Acreage | No |
| Sewer | Sanitary Sewer |
| Size Depth | 45 Ft ,2 In |
| Size Frontage | 20 Ft ,8 In |
| Size Irregular | 20.7 X 45.2 Ft |
| Size Total Text | 20.7 X 45.2 Ft |
Rooms
| Level | Type | Length | Width | Dimensions |
|---|---|---|---|---|
| Second Level | Kitchen | Measurements not available | ||
| Second Level | Dining Room | Measurements not available | ||
| Second Level | Living Room | Measurements not available | ||
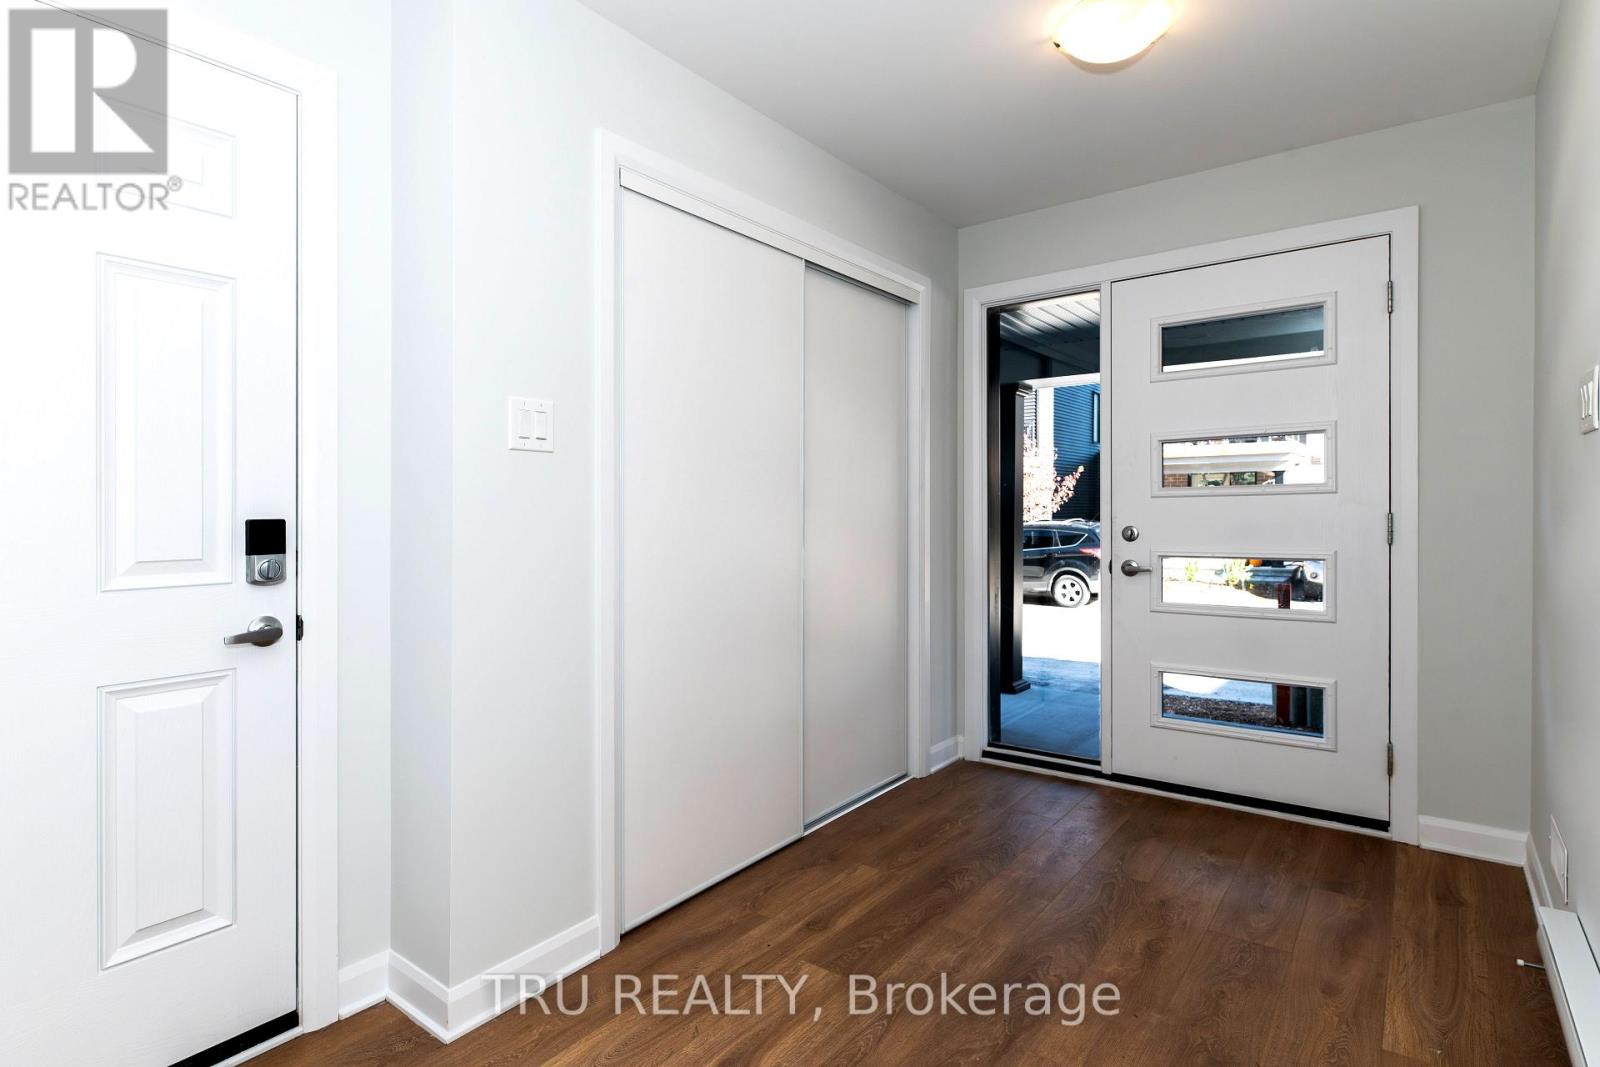
| Second Level | Foyer | Measurements not available | ||
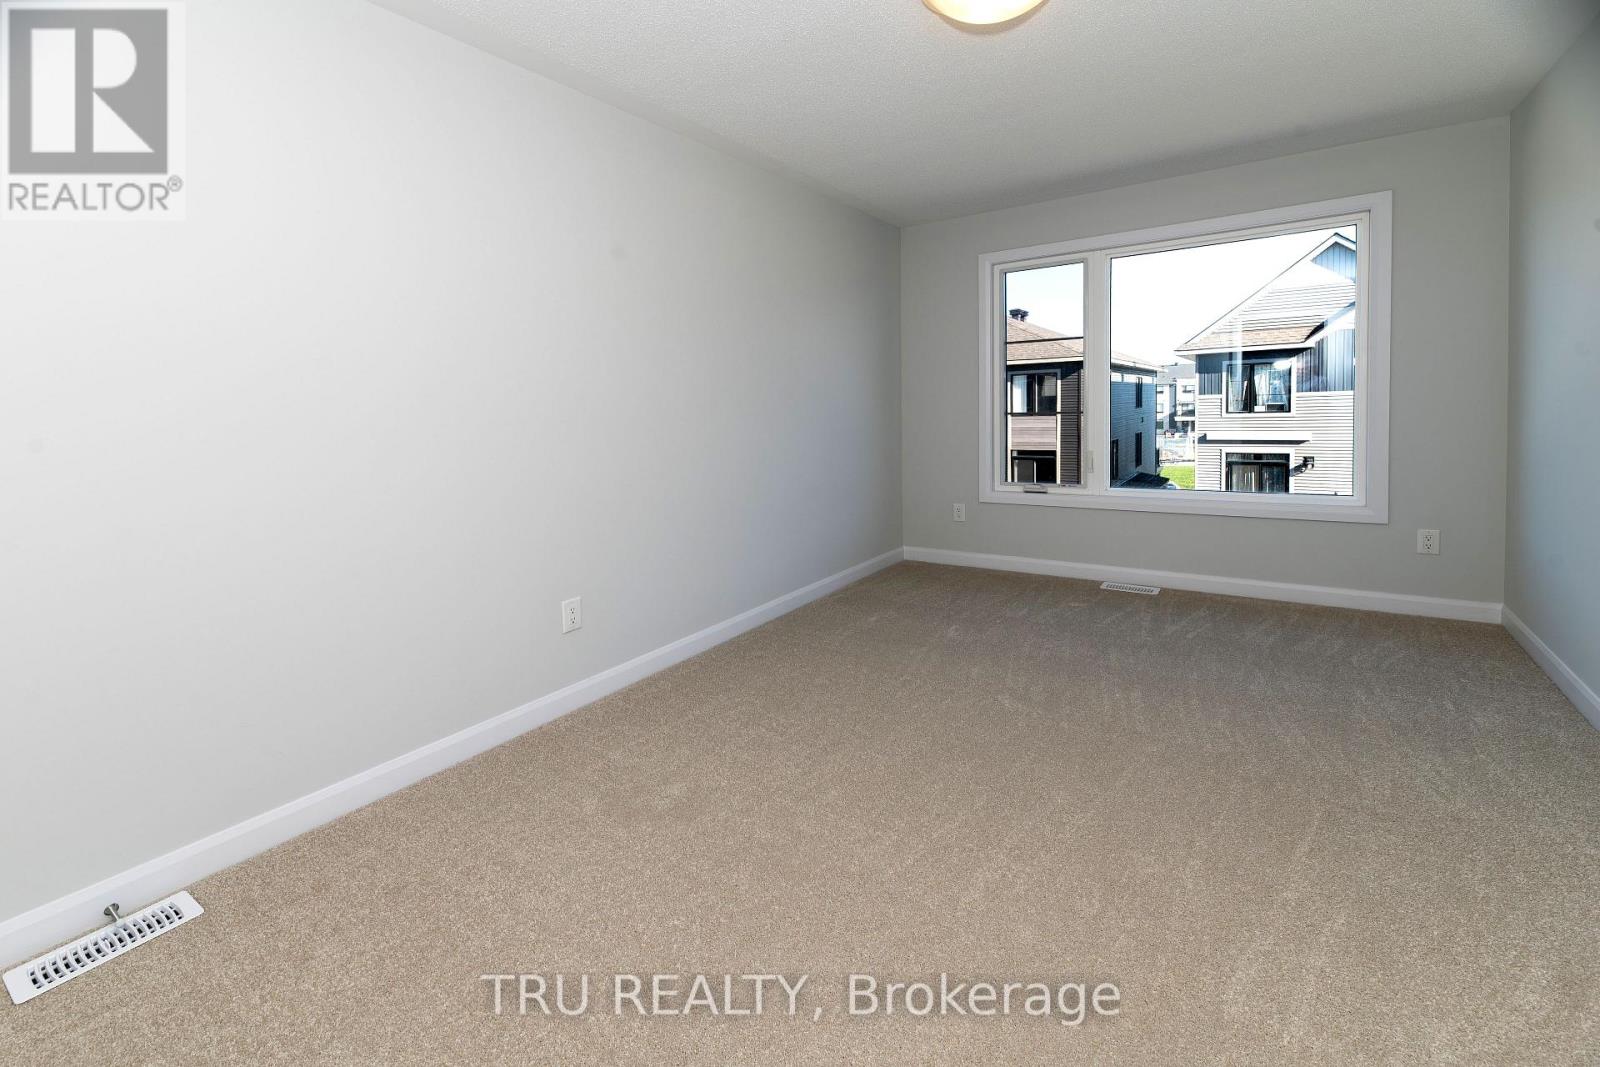
| Third Level | Primary Bedroom | 3.14 m | 3.96 m | 3.14 m x 3.96 m |
| Third Level | Bedroom | 2.93 m | 4.57 m | 2.93 m x 4.57 m |
| Third Level | Bathroom | Measurements not available | ||
| Third Level | Bathroom | Measurements not available | ||
| Ground Level | Laundry Room | Measurements not available |
Similar Listings — Single Family • Ottawa • For rent

 Ottawa,
Ontario K4A 0R7


Contact Us
Contact us for more information

The trademarks REALTOR®, REALTORS®, and the REALTOR® logo are controlled by The Canadian Real Estate Association (CREA) and identify real estate professionals who are members of CREA. The trademarks MLS®, Multiple Listing Service® and the associated logos are owned by The Canadian Real Estate Association (CREA) and identify the quality of services provided by real estate professionals who are members of CREA. The trademark DDF® is owned by The Canadian Real Estate Association (CREA) and identifies CREA's Data Distribution Facility (DDF®)
November 14 2026 10:22:40
Ottawa Real Estate Board
Tru Realty