
1168 Cameo Drive Ottawa, Ontario K2C 1Y7
$649,900
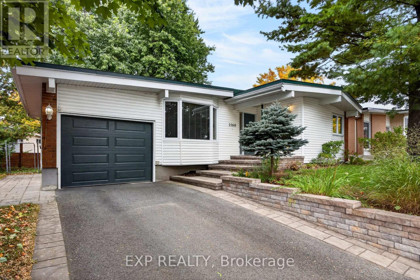
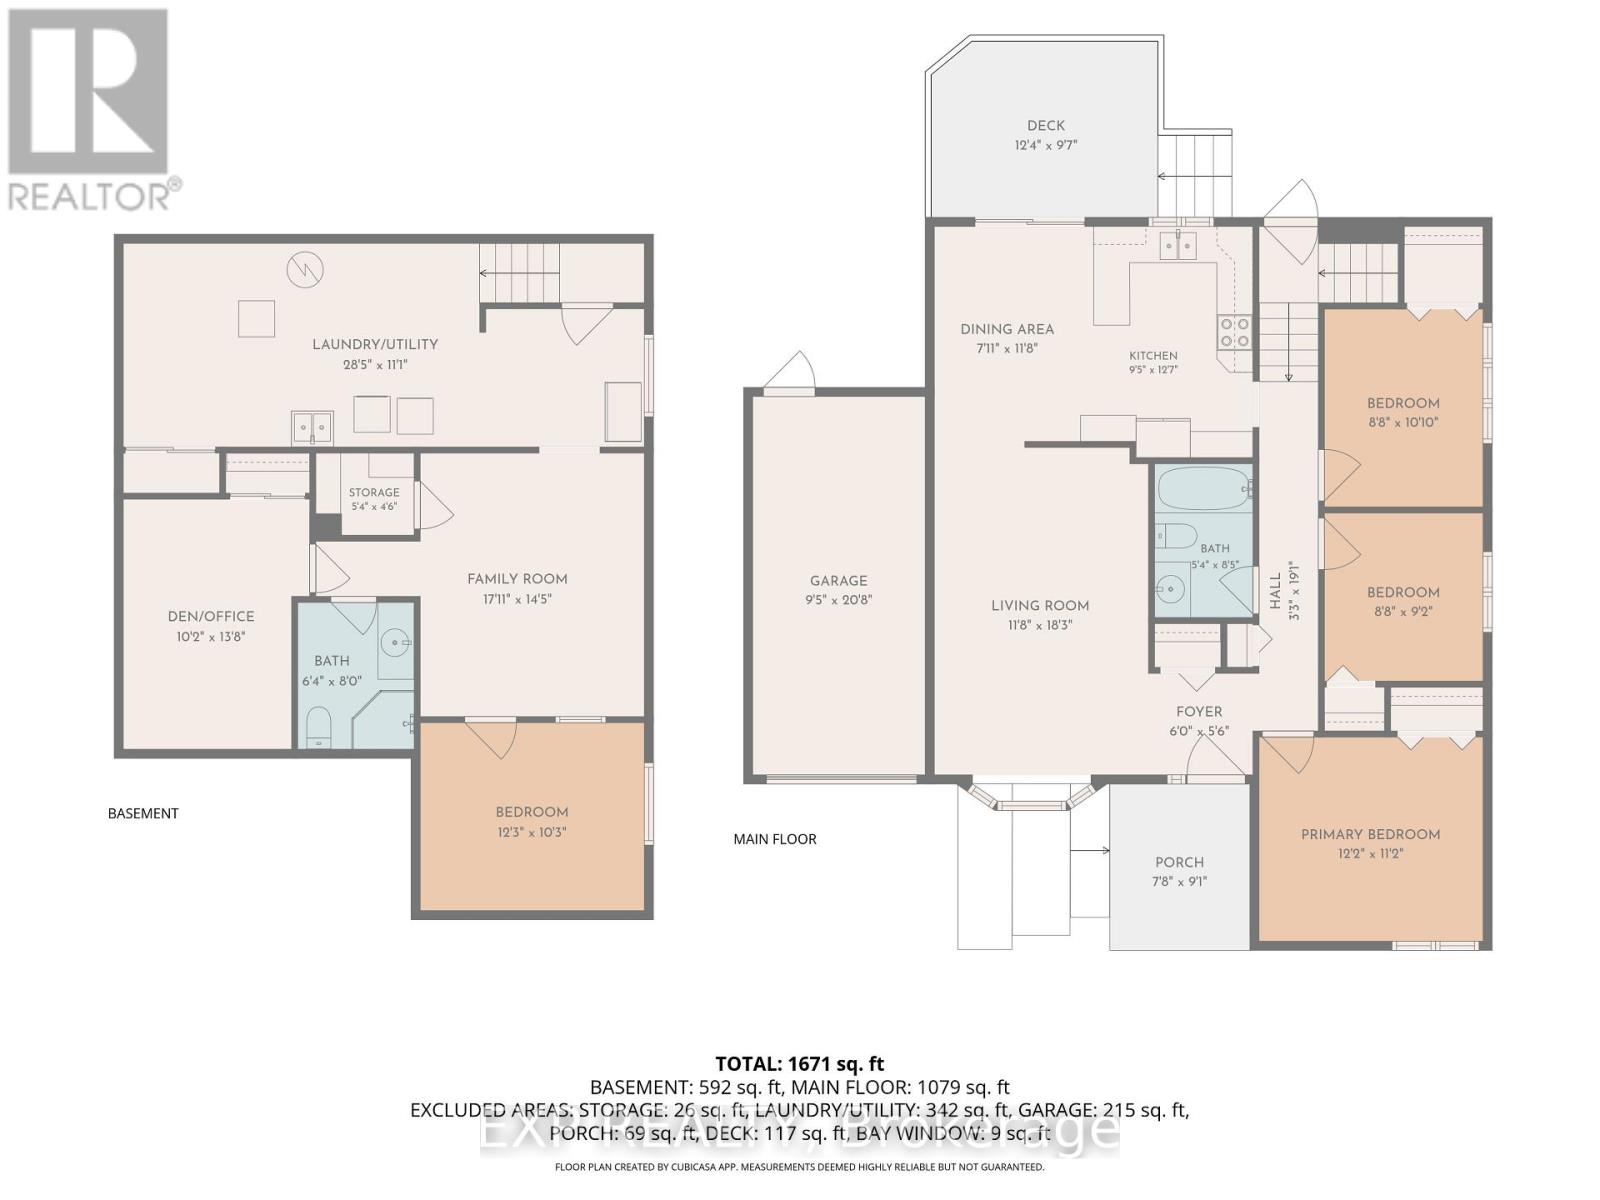
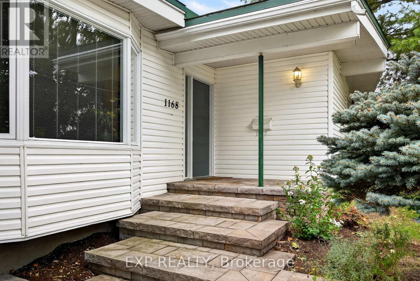
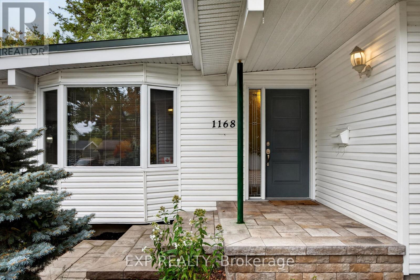
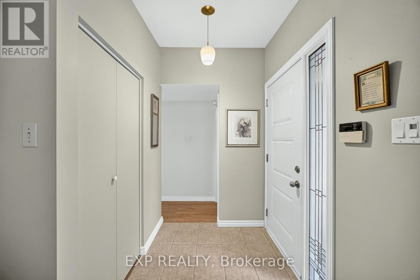
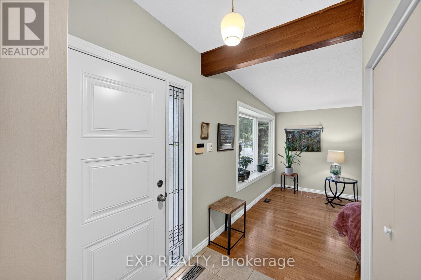
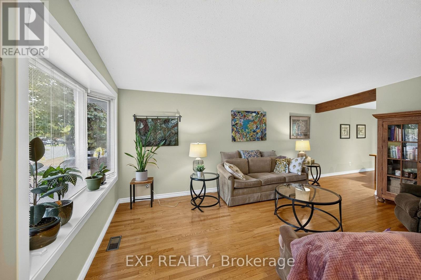
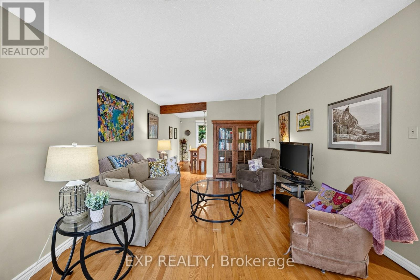
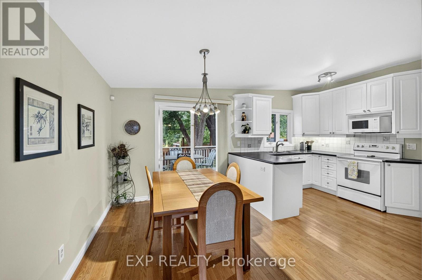
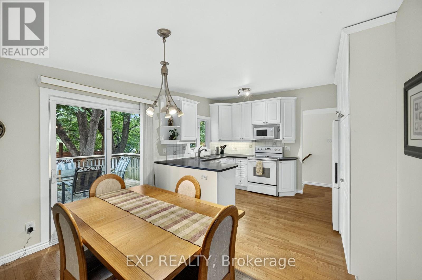
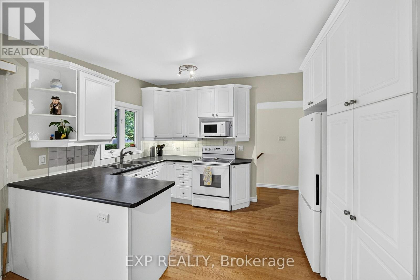
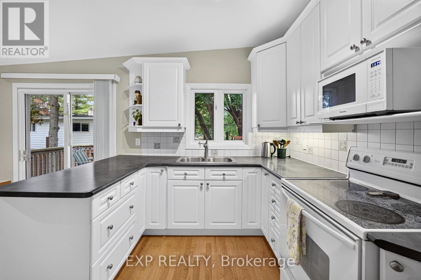
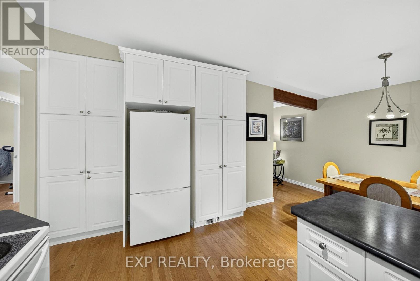
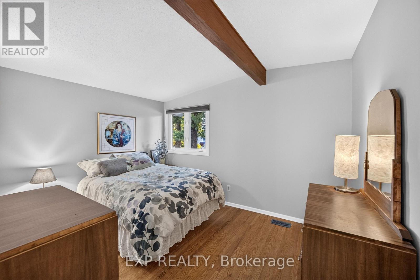
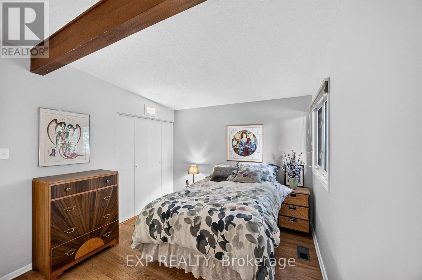
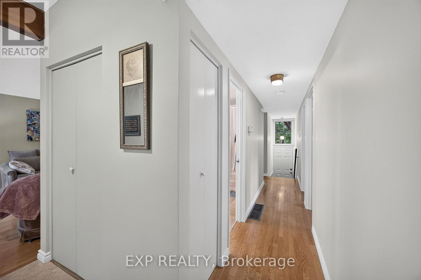
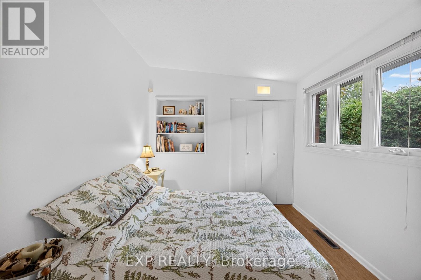
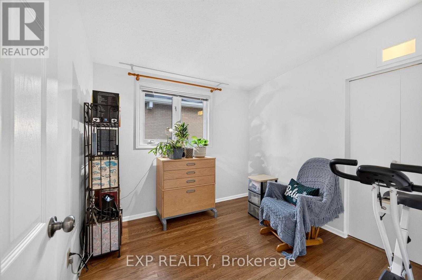
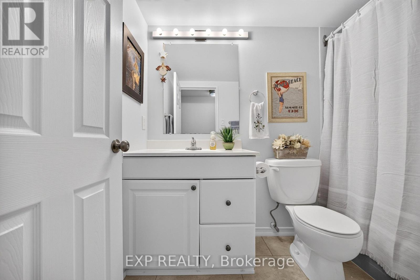
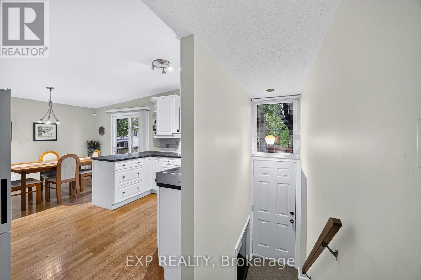
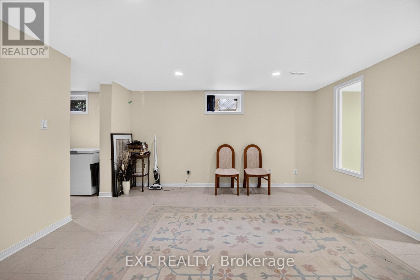
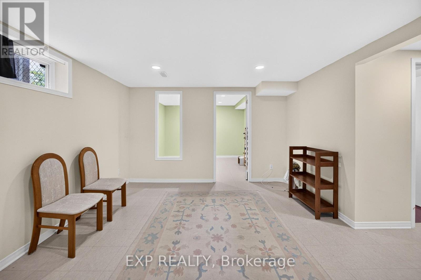
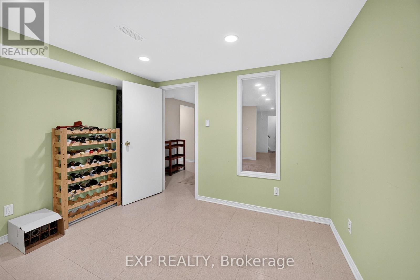
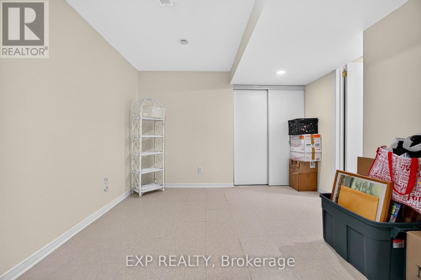
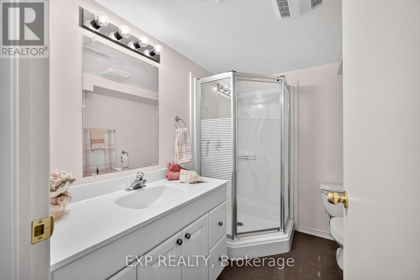
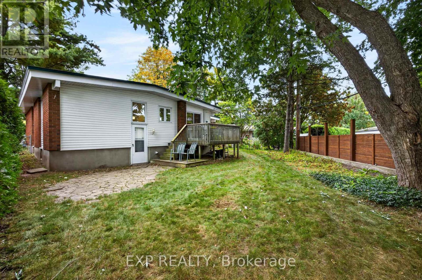
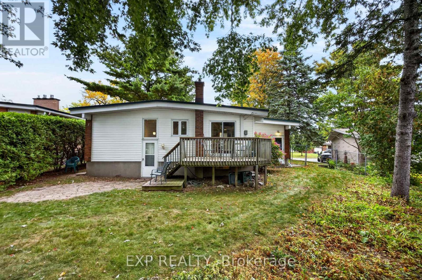
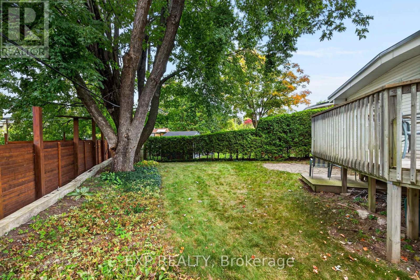
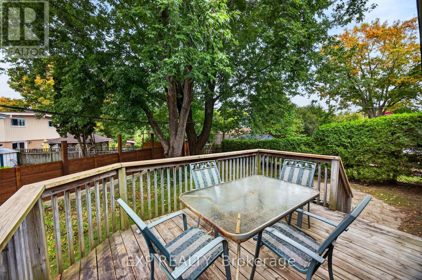
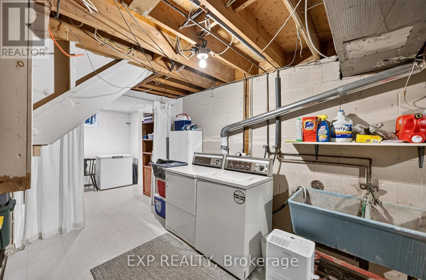
One-floor living, a walk to Loblaws, Shoppers, Walmart and park, yet downtown is still only 7 to 10 minutes away. Some neighbourhoods you only find if you know where to look. This 1961 Copeland Park bungalow has been well-cared for over the years, and it shows the moment you walk in. Light pours through the big bay window onto warm hardwood floors, and the dining area opens straight out to a deck under mature trees, an easy spot to stretch a morning coffee into a second cup. The bright white kitchen has a full wall of tall cabinets, so everything has its place. Three bedrooms on the main floor keep their original hardwood, and the main bath is original and ready for your own touch. Downstairs, the partially finished lower level adds a family room, a fourth bedroom, a den and a second bath. The big jobs are done: main floor windows 2020, furnace 2016, front steps, walkway, landscaping and driveway 2017. Out the door, you're around the corner from the park, playground and tennis and pickleball courts, a couple of blocks from the bike paths, and an easy walk to conveniences. Downsizing or starting out - this could be the one! 24 hour irrevocable, Schedule B1 to be included with offers. (id:37684)
Property Details
| MLS® Number | X14101032 |
| Property Type | Single Family |
| Community Name | 5405 - Copeland Park |
| Equipment Type | Water Heater |
| Features | Carpet Free |
| Parking Space Total | 2 |
| Rental Equipment Type | Water Heater |
Building
| Bathroom Total | 2 |
| Bedrooms Above Ground | 3 |
| Bedrooms Below Ground | 1 |
| Bedrooms Total | 4 |
| Age | 51 To 99 Years |
| Appliances | Water Meter, Dryer, Microwave, Stove, Washer, Refrigerator |
| Architectural Style | Bungalow |
| Basement Development | Partially Finished |
| Basement Type | N/a (partially Finished) |
| Construction Style Attachment | Detached |
| Cooling Type | Central Air Conditioning |
| Exterior Finish | Brick, Vinyl Siding |
| Foundation Type | Poured Concrete |
| Heating Fuel | Natural Gas |
| Heating Type | Forced Air |
| Stories Total | 1 |
| Size Interior | 700 - 1,100 Ft2 |
| Type | House |
| Utility Water | Municipal Water |
Parking
| Attached Garage | |
| Garage |
Land
| Acreage | No |
| Fence Type | Fenced Yard |
| Sewer | Sanitary Sewer |
| Size Depth | 70 Ft |
| Size Frontage | 62 Ft |
| Size Irregular | 62 X 70 Ft |
| Size Total Text | 62 X 70 Ft |
Rooms
| Level | Type | Length | Width | Dimensions |
|---|---|---|---|---|
| Lower Level | Bedroom 4 | 3.73 m | 3.12 m | 3.73 m x 3.12 m |
| Lower Level | Office | 4.17 m | 3.1 m | 4.17 m x 3.1 m |
| Lower Level | Bathroom | 2.44 m | 1.93 m | 2.44 m x 1.93 m |
| Lower Level | Pantry | 1.63 m | 1.37 m | 1.63 m x 1.37 m |
| Lower Level | Laundry Room | 8.66 m | 3.38 m | 8.66 m x 3.38 m |
| Lower Level | Family Room | 5.46 m | 4.39 m | 5.46 m x 4.39 m |
| Main Level | Foyer | 1.83 m | 1.68 m | 1.83 m x 1.68 m |
| Main Level | Living Room | 5.56 m | 3.56 m | 5.56 m x 3.56 m |
| Main Level | Dining Room | 3.56 m | 2.41 m | 3.56 m x 2.41 m |
| Main Level | Kitchen | 3.84 m | 2.87 m | 3.84 m x 2.87 m |
| Main Level | Primary Bedroom | 3.71 m | 3.4 m | 3.71 m x 3.4 m |
| Main Level | Bedroom 3 | 2.79 m | 2.64 m | 2.79 m x 2.64 m |
| Main Level | Bedroom 2 | 3.3 m | 2.64 m | 3.3 m x 2.64 m |
| Main Level | Bathroom | 2.59 m | 1.63 m | 2.59 m x 1.63 m |
| Main Level | Other | 3.76 m | 2.92 m | 3.76 m x 2.92 m |
Similar Listings — Single Family • Ottawa • For sale

 Ottawa,
Ontario K1H 6C5


https://www.realtor.ca/real-estate/30426694/1168-cameo-drive-ottawa-5405-copeland-park
Contact Us
Contact us for more information

The trademarks REALTOR®, REALTORS®, and the REALTOR® logo are controlled by The Canadian Real Estate Association (CREA) and identify real estate professionals who are members of CREA. The trademarks MLS®, Multiple Listing Service® and the associated logos are owned by The Canadian Real Estate Association (CREA) and identify the quality of services provided by real estate professionals who are members of CREA. The trademark DDF® is owned by The Canadian Real Estate Association (CREA) and identifies CREA's Data Distribution Facility (DDF®)
November 15 2026 10:51:57
Ottawa Real Estate Board
Exp Realty