
2233 Prince Of Wales Drive Ottawa, Ontario K2E 6Z8
$3,300 Monthly
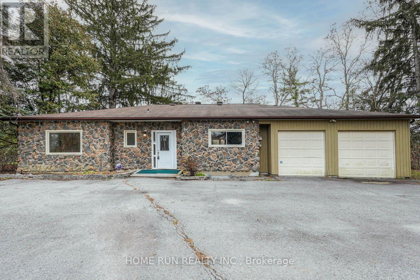
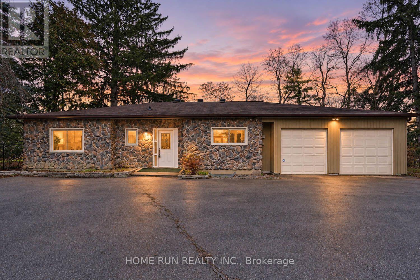
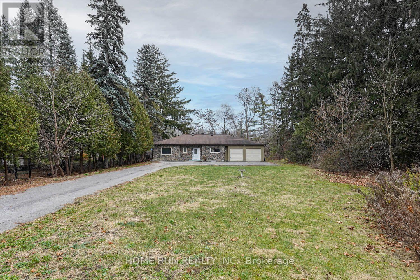
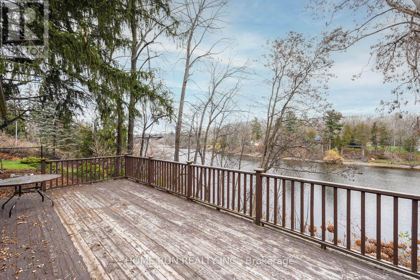
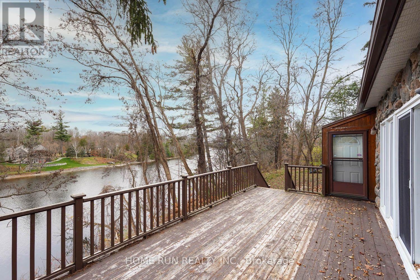
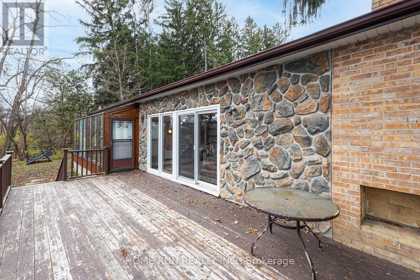
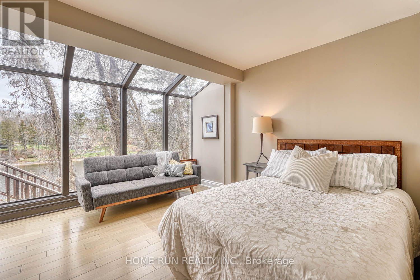
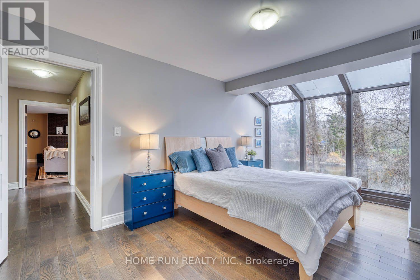
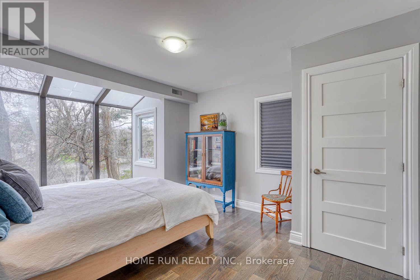
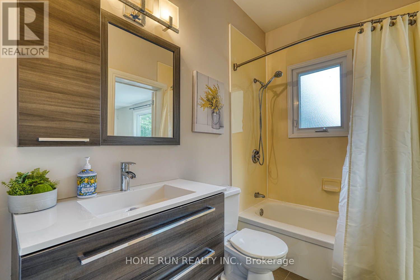
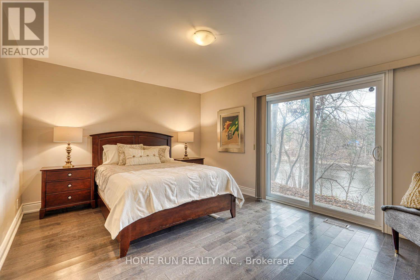
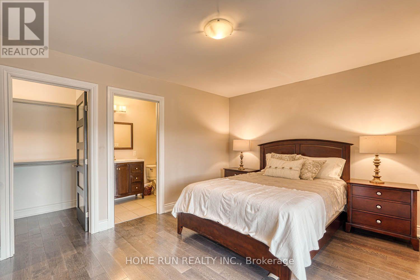
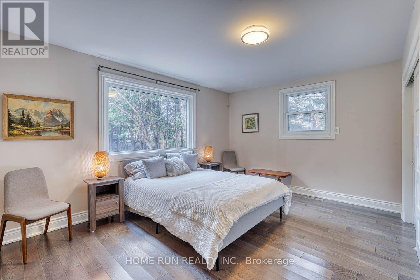
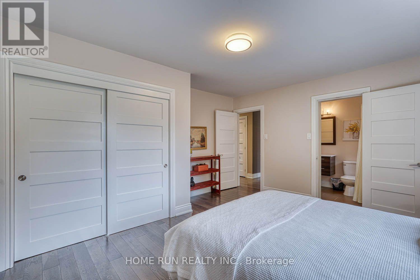
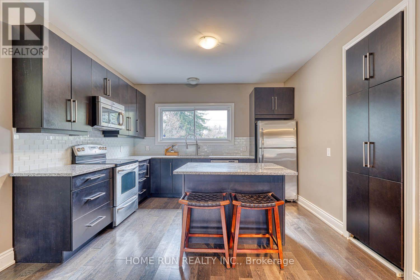
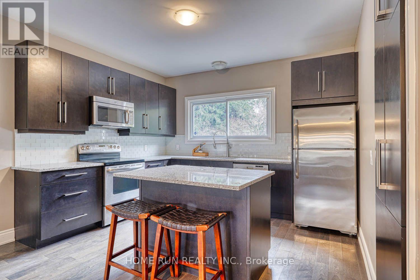
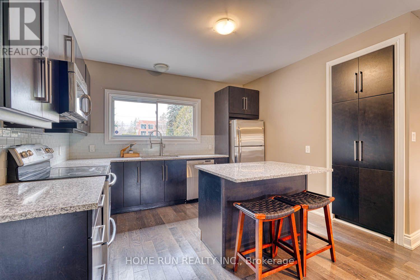
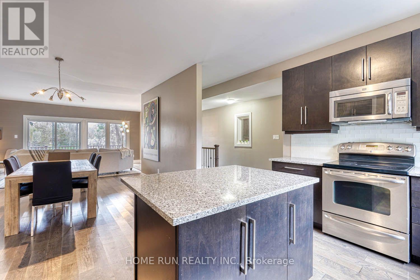
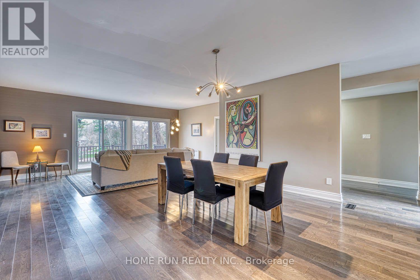
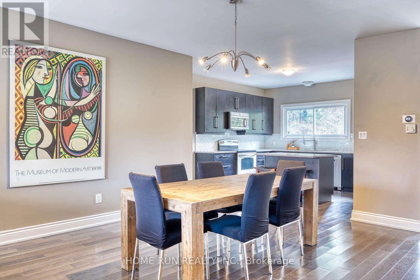
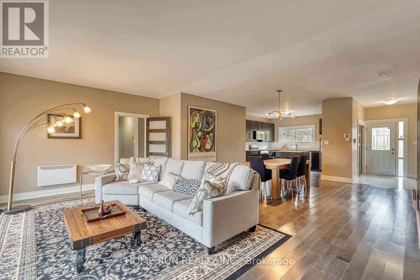
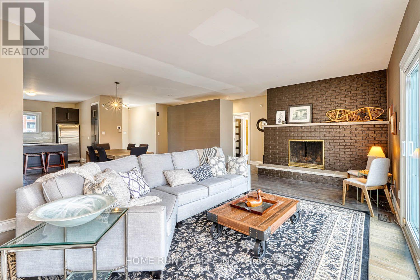
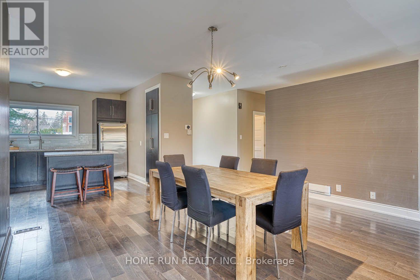
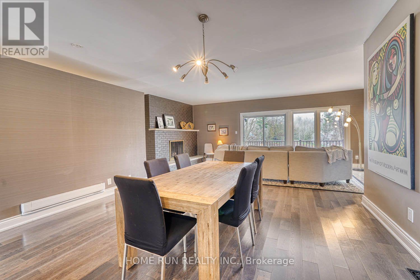
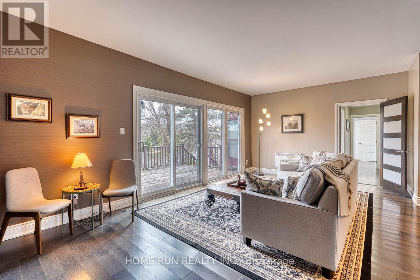
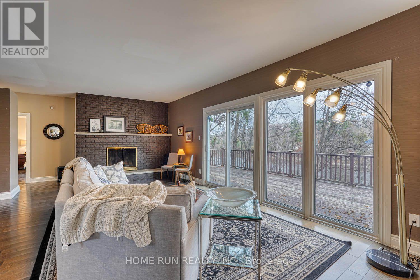
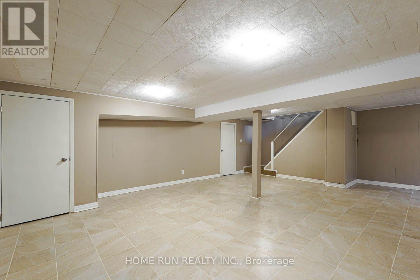
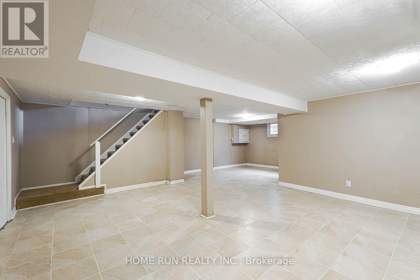
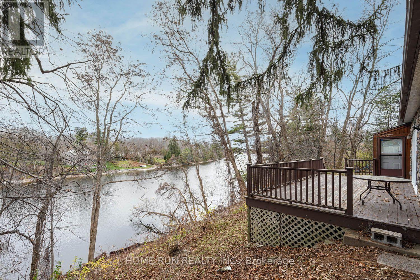
Experience riverside living at its finest in this completely updated 4-bedroom bungalow set on a generous, private lot along the Rideau River. Conveniently located just minutes from downtown, this home combines modern finishes with a peaceful setting. The beautifully upgraded kitchen boasts granite countertops, elegant cabinetry, and stainless steel appliances, while hardwood floors and ceramic tile add warmth and style throughout. The spacious layout includes a separate den, an expansive living room with a wood-burning fireplace, and 9-foot ceilings, all complemented by stunning river views. Additional highlights include a fully finished basement, a large rear deck, and a double garage. A rare opportunity to enjoy space, privacy, and waterfront charm without sacrificing city convenience! (id:37684)
Property Details
| MLS® Number | X14182466 |
| Property Type | Single Family |
| Community Name | 7402 - Pineglen/Country Place |
| Easement | Unknown |
| Equipment Type | Water Heater |
| Parking Space Total | 12 |
| Rental Equipment Type | Water Heater |
| View Type | Direct Water View |
| Water Front Type | Waterfront On River |
Building
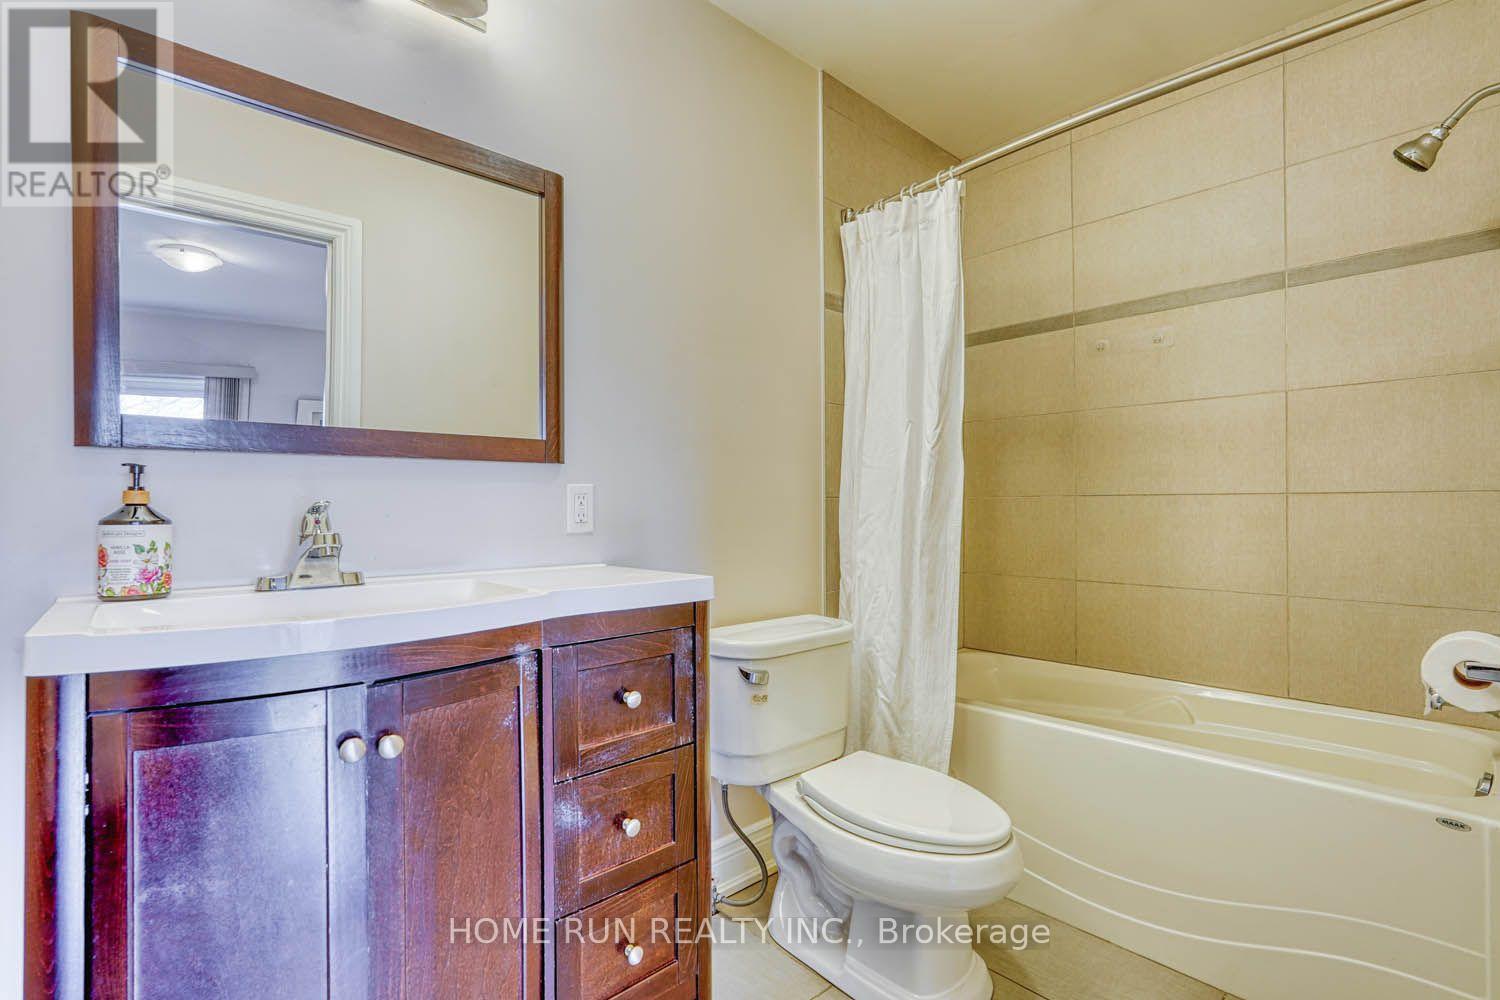
| Bathroom Total | 2 |
| Bedrooms Above Ground | 4 |
| Bedrooms Total | 4 |
| Appliances | Garage Door Opener Remote(s), Water Heater, Dishwasher, Dryer, Hood Fan, Microwave, Stove, Washer, Refrigerator |
| Architectural Style | Bungalow |
| Basement Development | Finished |
| Basement Type | Full (finished) |
| Construction Style Attachment | Detached |
| Cooling Type | Central Air Conditioning |
| Exterior Finish | Stucco, Vinyl Siding |
| Fireplace Present | Yes |
| Foundation Type | Concrete |
| Heating Fuel | Natural Gas |
| Heating Type | Forced Air |
| Stories Total | 1 |
| Size Interior | 1,500 - 2,000 Ft2 |
| Type | House |
| Utility Water | Municipal Water |
Parking
| Attached Garage | |
| Garage |
Land
| Access Type | Public Road |
| Acreage | No |
| Sewer | Sanitary Sewer |
| Size Depth | 280 Ft |
| Size Frontage | 100 Ft |
| Size Irregular | 100 X 280 Ft |
| Size Total Text | 100 X 280 Ft |
Rooms
| Level | Type | Length | Width | Dimensions |
|---|---|---|---|---|
| Lower Level | Laundry Room | 4.36 m | 1.54 m | 4.36 m x 1.54 m |
| Lower Level | Other | 6.7 m | 3.98 m | 6.7 m x 3.98 m |
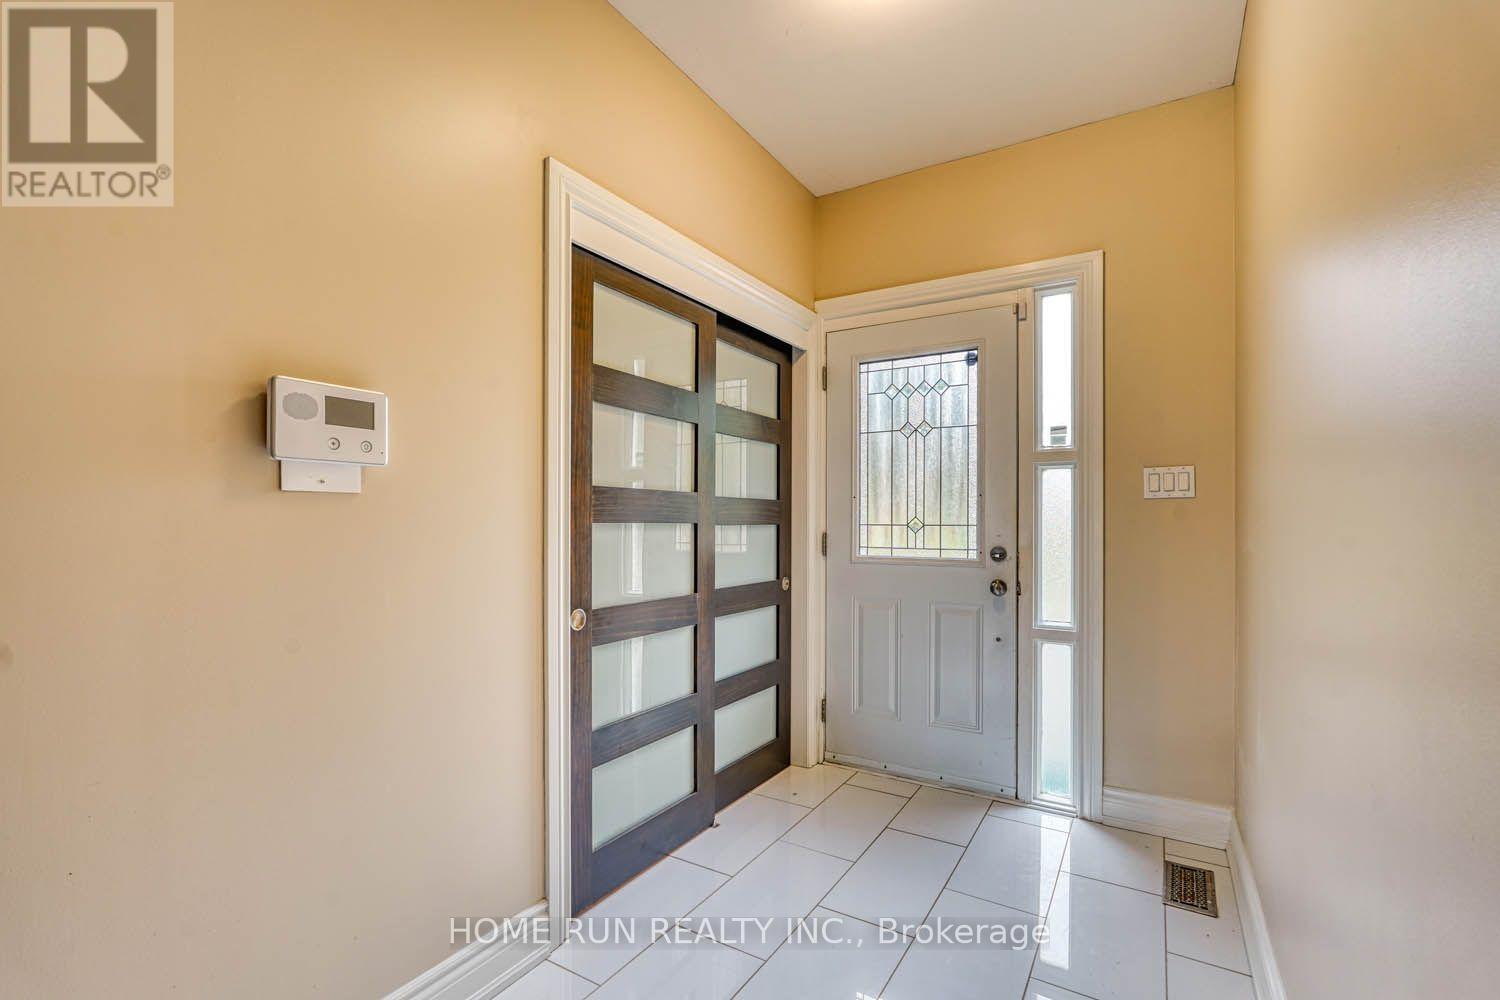
| Main Level | Foyer | 5.18 m | 1.06 m | 5.18 m x 1.06 m |
| Main Level | Living Room | 8.07 m | 3.88 m | 8.07 m x 3.88 m |
| Main Level | Family Room | 6.7 m | 5.18 m | 6.7 m x 5.18 m |
| Main Level | Dining Room | 4.64 m | 4.06 m | 4.64 m x 4.06 m |
| Main Level | Kitchen | 3.88 m | 3.2 m | 3.88 m x 3.2 m |
| Main Level | Den | 5 m | 3.45 m | 5 m x 3.45 m |
| Main Level | Primary Bedroom | 4.87 m | 3.5 m | 4.87 m x 3.5 m |
| Main Level | Bedroom | 4.57 m | 4.11 m | 4.57 m x 4.11 m |
| Main Level | Bedroom | 5 m | 3.45 m | 5 m x 3.45 m |
| Main Level | Bedroom | 4.57 m | 3.04 m | 4.57 m x 3.04 m |
Similar Listings — Single Family • Ottawa • For rent

 Ottawa,
Ontario K2K 0B8


Contact Us
Contact us for more information

The trademarks REALTOR®, REALTORS®, and the REALTOR® logo are controlled by The Canadian Real Estate Association (CREA) and identify real estate professionals who are members of CREA. The trademarks MLS®, Multiple Listing Service® and the associated logos are owned by The Canadian Real Estate Association (CREA) and identify the quality of services provided by real estate professionals who are members of CREA. The trademark DDF® is owned by The Canadian Real Estate Association (CREA) and identifies CREA's Data Distribution Facility (DDF®)
November 15 2026 10:52:26
Ottawa Real Estate Board
Home Run Realty Inc.