
Unit 10 - 55 Whitemarl Drive Ottawa, Ontario K1L 8J9
$1,127,000Maintenance, Insurance, Parking, Water
$1,380 Monthly
Maintenance, Insurance, Parking, Water
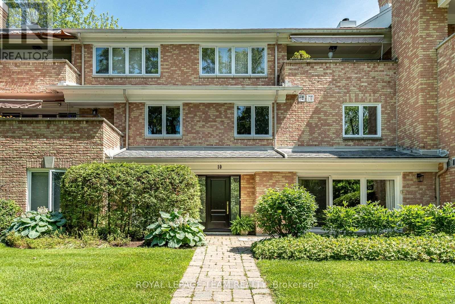
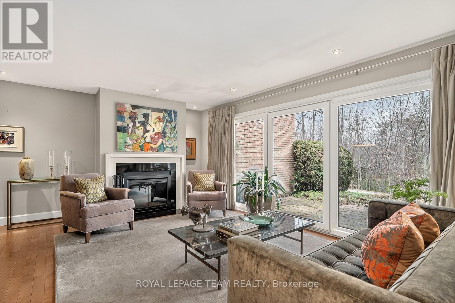
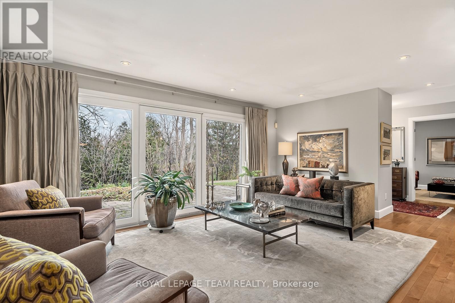
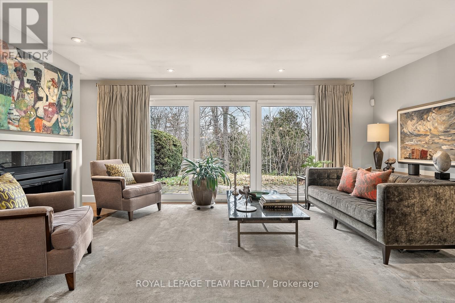
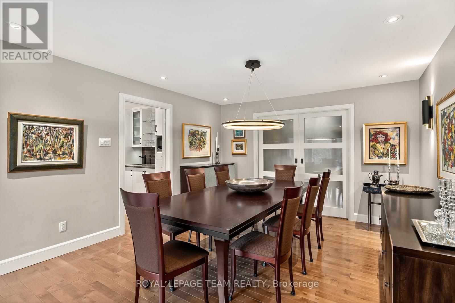
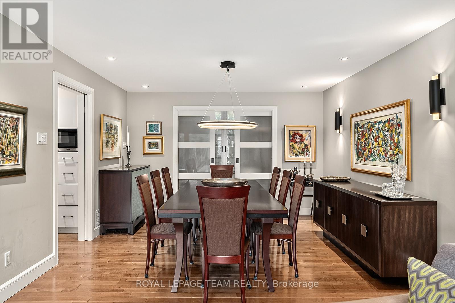
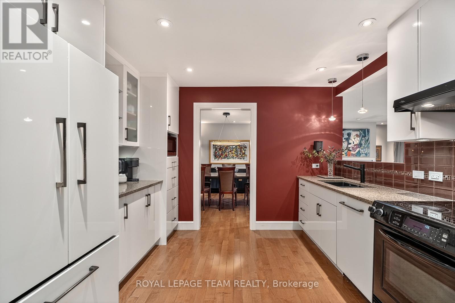
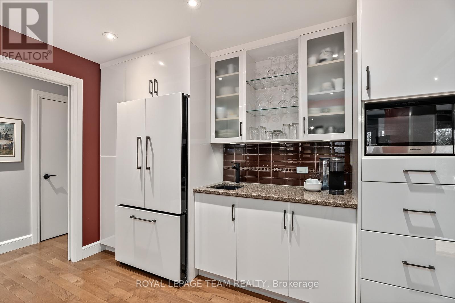
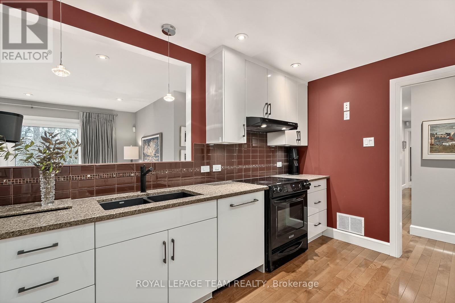
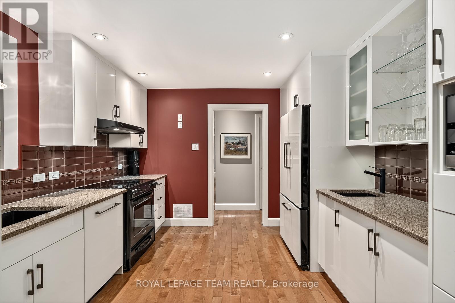

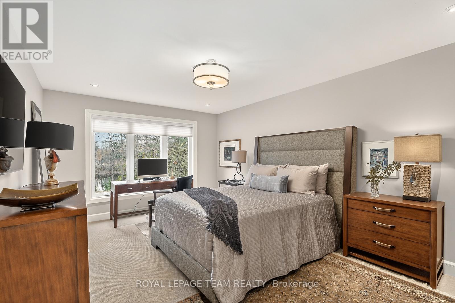
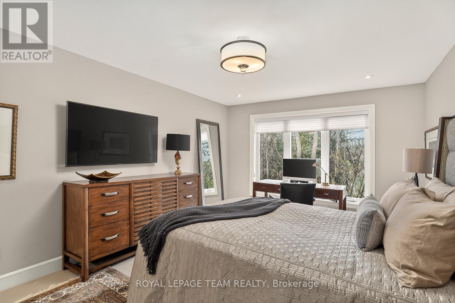
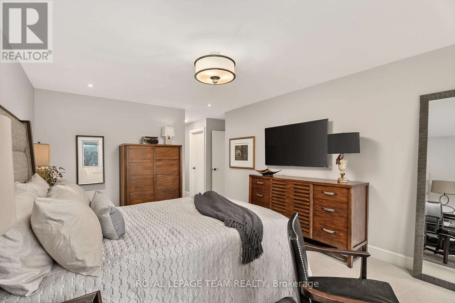
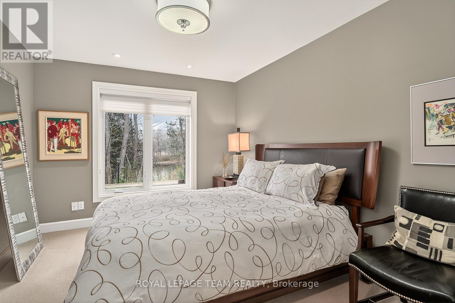
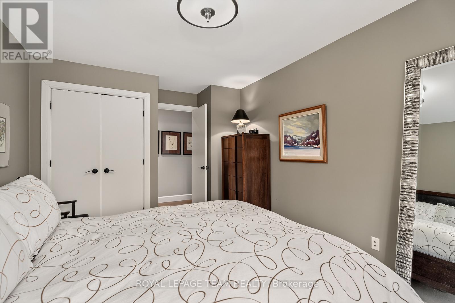
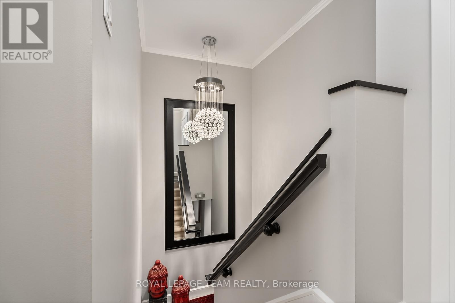
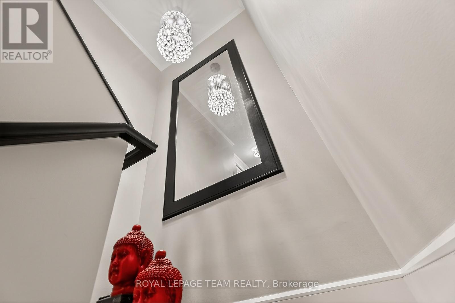
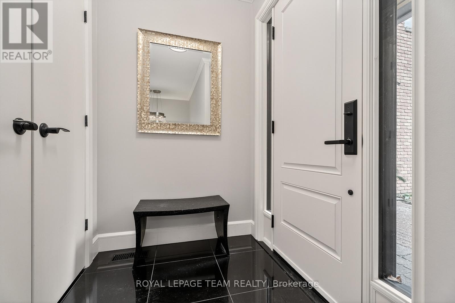
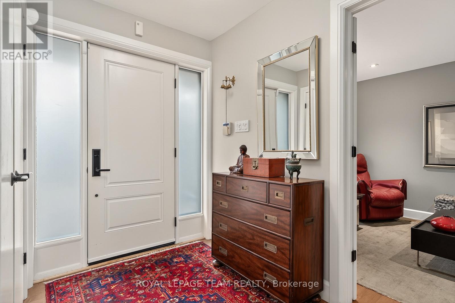
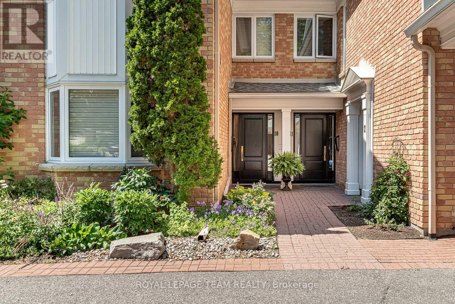
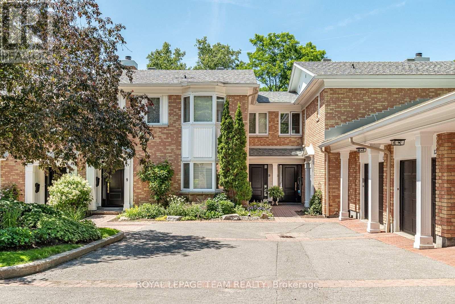
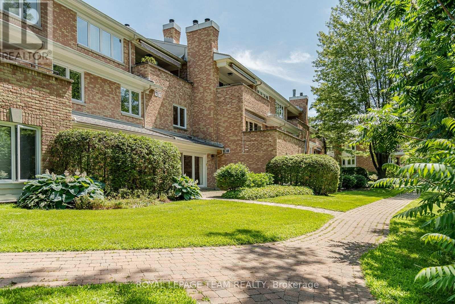
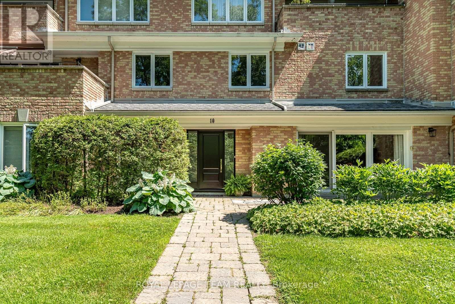
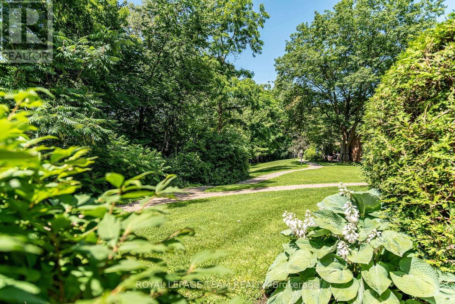
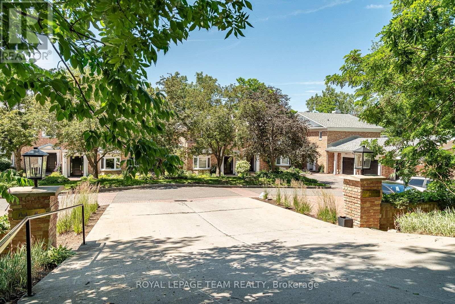
$1,380 MonthlyWelcome to Park House, an exclusive enclave within Rockcliffe Park's Carter-Caldwell Conservation Area. Meticulously designed by an Australian architect of extraordinary thought and precision, this one-level residence balances refined design with natural serenity. A grand entry, crowned by a sculptural chandelier and mirrored wall, opens to luminous living and dining spaces of quiet elegance, anchored by a wood-burning fireplace. Maple floors, halogen-quartz lighting, and premium dimmers shape ambiance at every hour. The beloved family room and adjoining terrace - with interlock stone and under-patio lighting - invite long evenings beneath the trees beside The Pond. The kitchen is a study in function and beauty with pull-outs, layered lighting, multiple deep sinks and expansive counter space. A tranquil library/office, generous guest suite, and vast primary offer calm and comfort. Distinguished residents of Whitemarl enjoy a private conservation-area enclave minutes from Beechwood Village, within Rockcliffe Park - refined living at its most effortless and serene. (id:37684)
Property Details
| MLS® Number | X12954238 |
| Property Type | Single Family |
| Community Name | 3202 - Rockcliffe |
| Amenities Near By | Public Transit |
| Community Features | Pets Allowed With Restrictions |
| Features | Wooded Area, In Suite Laundry |
| Parking Space Total | 1 |
| View Type | View |
Building
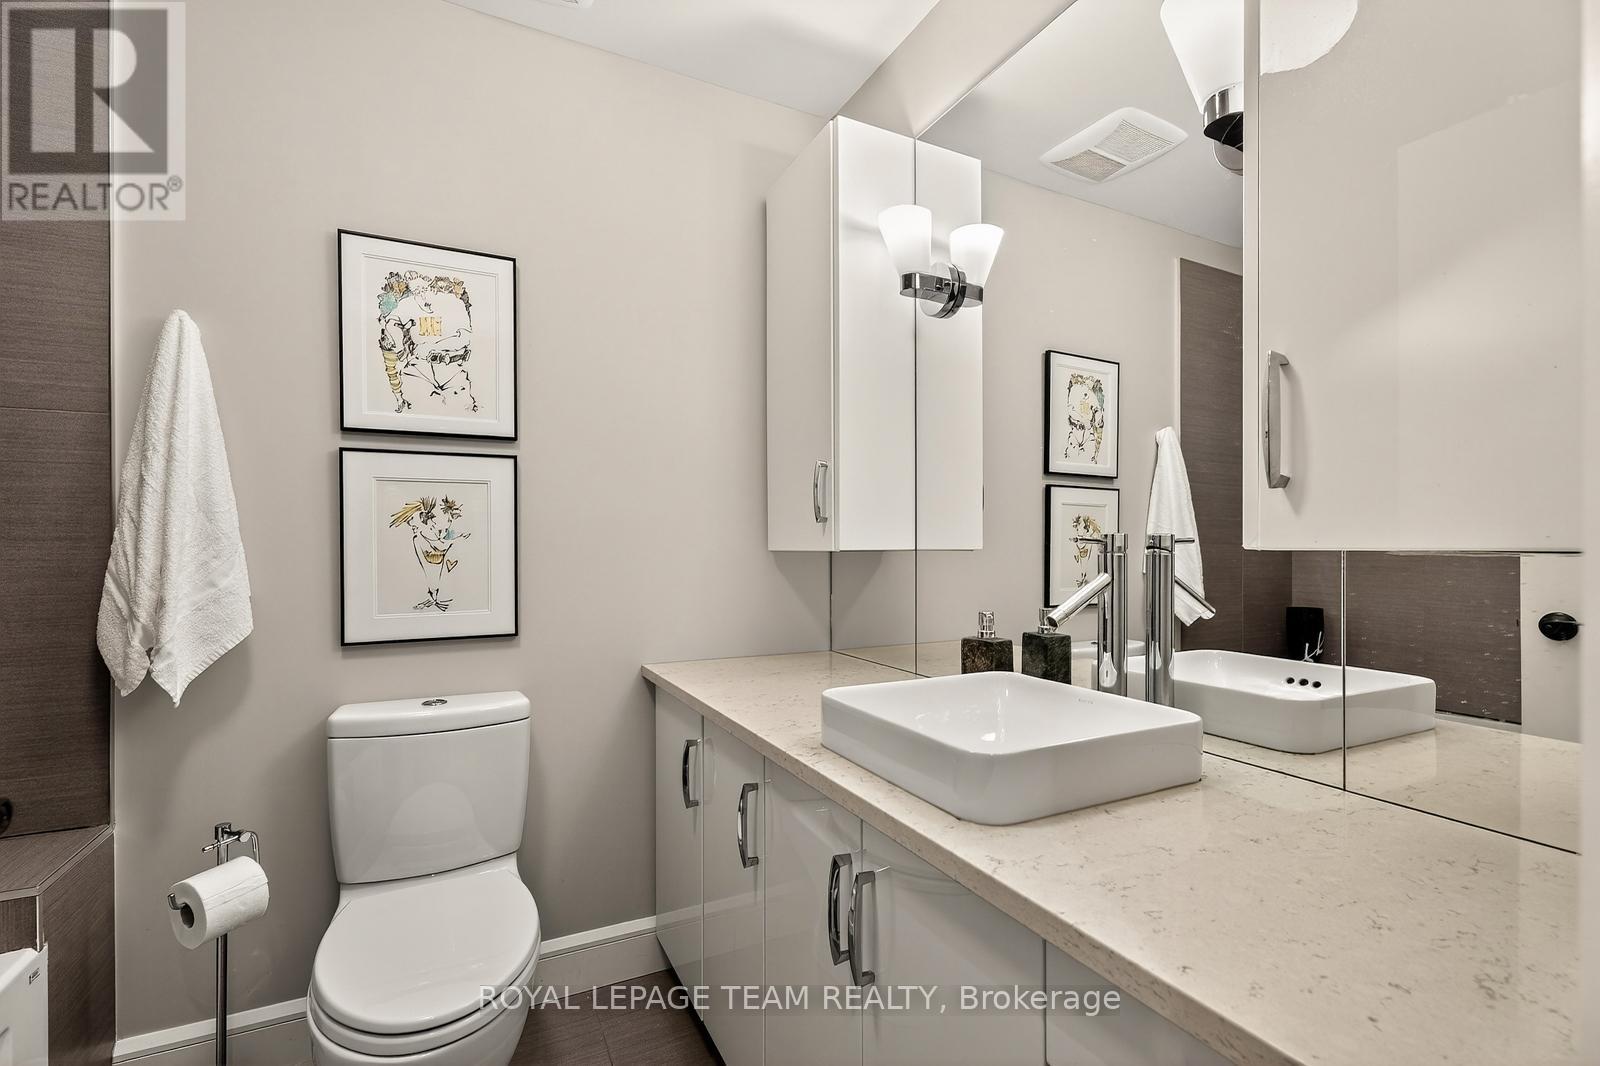
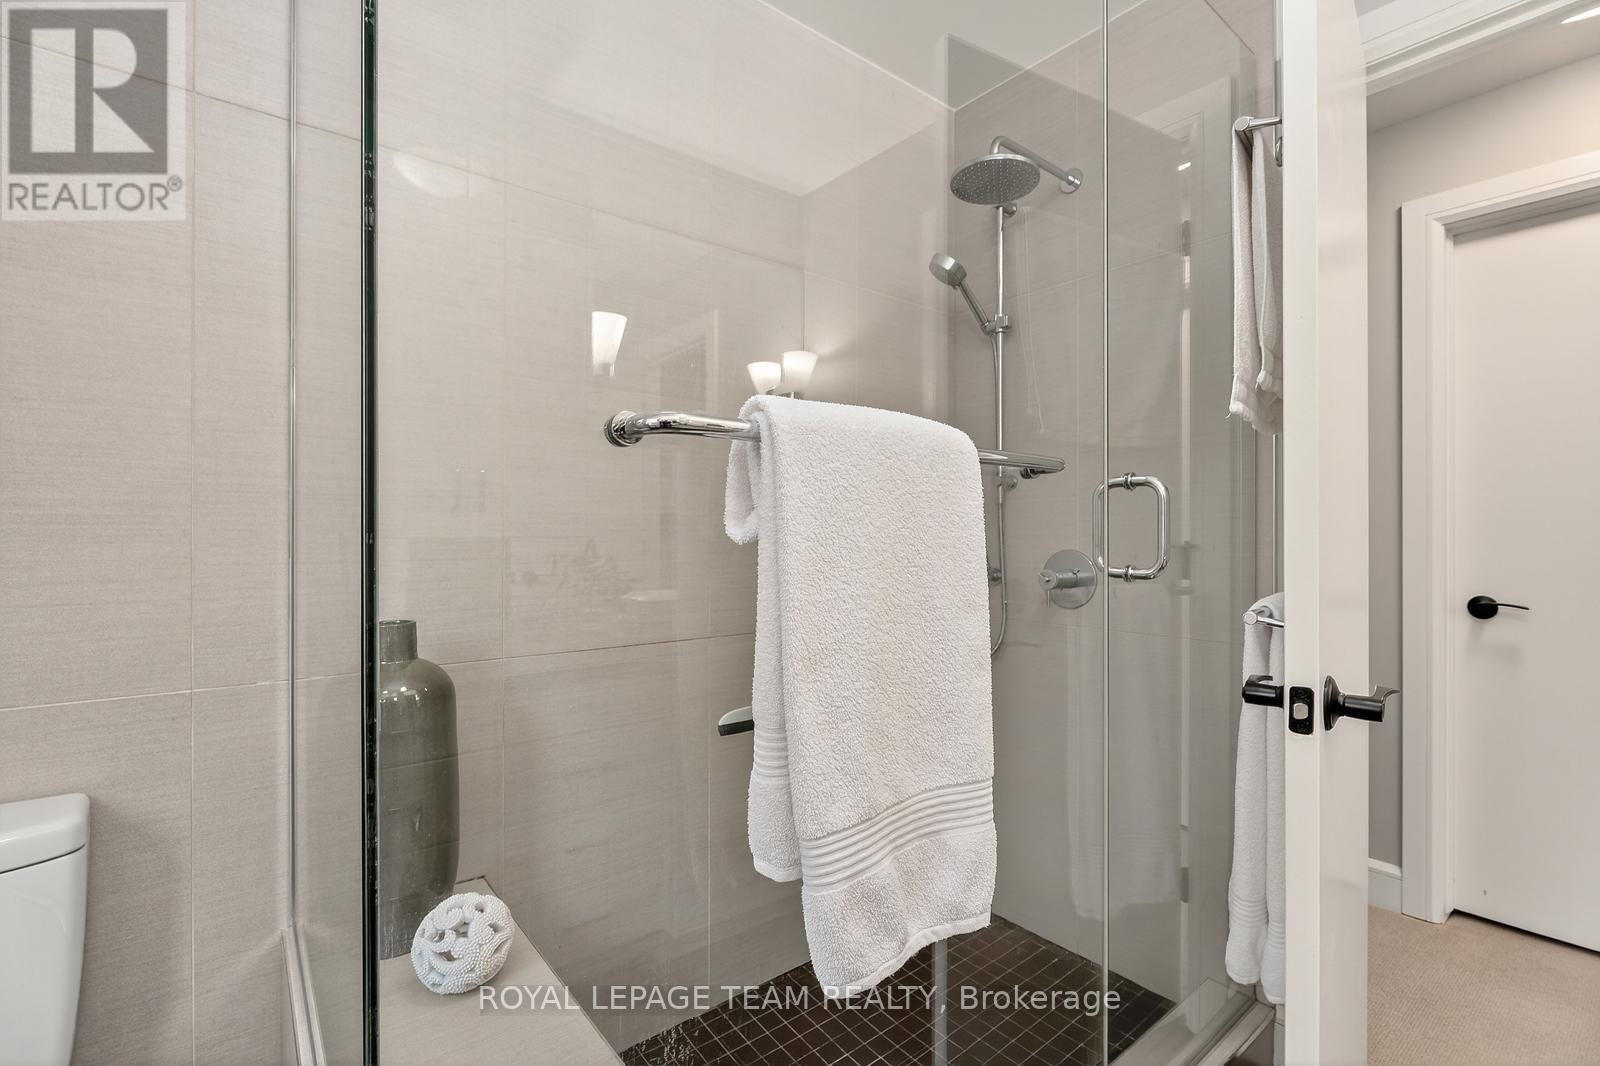
| Bathroom Total | 2 |
| Bedrooms Above Ground | 2 |
| Bedrooms Total | 2 |
| Age | 31 To 50 Years |
| Amenities | Visitor Parking, Fireplace(s) |
| Appliances | Blinds, Dishwasher, Dryer, Hood Fan, Microwave, Stove, Washer, Refrigerator |
| Basement Type | None |
| Cooling Type | Central Air Conditioning |
| Exterior Finish | Brick |
| Fire Protection | Alarm System, Monitored Alarm |
| Fireplace Present | Yes |
| Fireplace Total | 1 |
| Heating Fuel | Electric |
| Heating Type | Forced Air |
| Size Interior | 1,400 - 1,599 Ft2 |
| Type | Row / Townhouse |
Parking
| Detached Garage | |
| Garage |
Land
| Acreage | No |
| Land Amenities | Public Transit |
| Surface Water | Lake/pond |
Rooms
| Level | Type | Length | Width | Dimensions |
|---|---|---|---|---|
| Main Level | Living Room | 6.71 m | 3.66 m | 6.71 m x 3.66 m |
| Main Level | Utility Room | 1.35 m | 2.05 m | 1.35 m x 2.05 m |
| Main Level | Dining Room | 3.87 m | 4.06 m | 3.87 m x 4.06 m |
| Main Level | Kitchen | 3.51 m | 3.63 m | 3.51 m x 3.63 m |
| Main Level | Pantry | 4.2 m | 1.7 m | 4.2 m x 1.7 m |
| Main Level | Media | 2.95 m | 3.45 m | 2.95 m x 3.45 m |
| Main Level | Primary Bedroom | 4.54 m | 7.96 m | 4.54 m x 7.96 m |
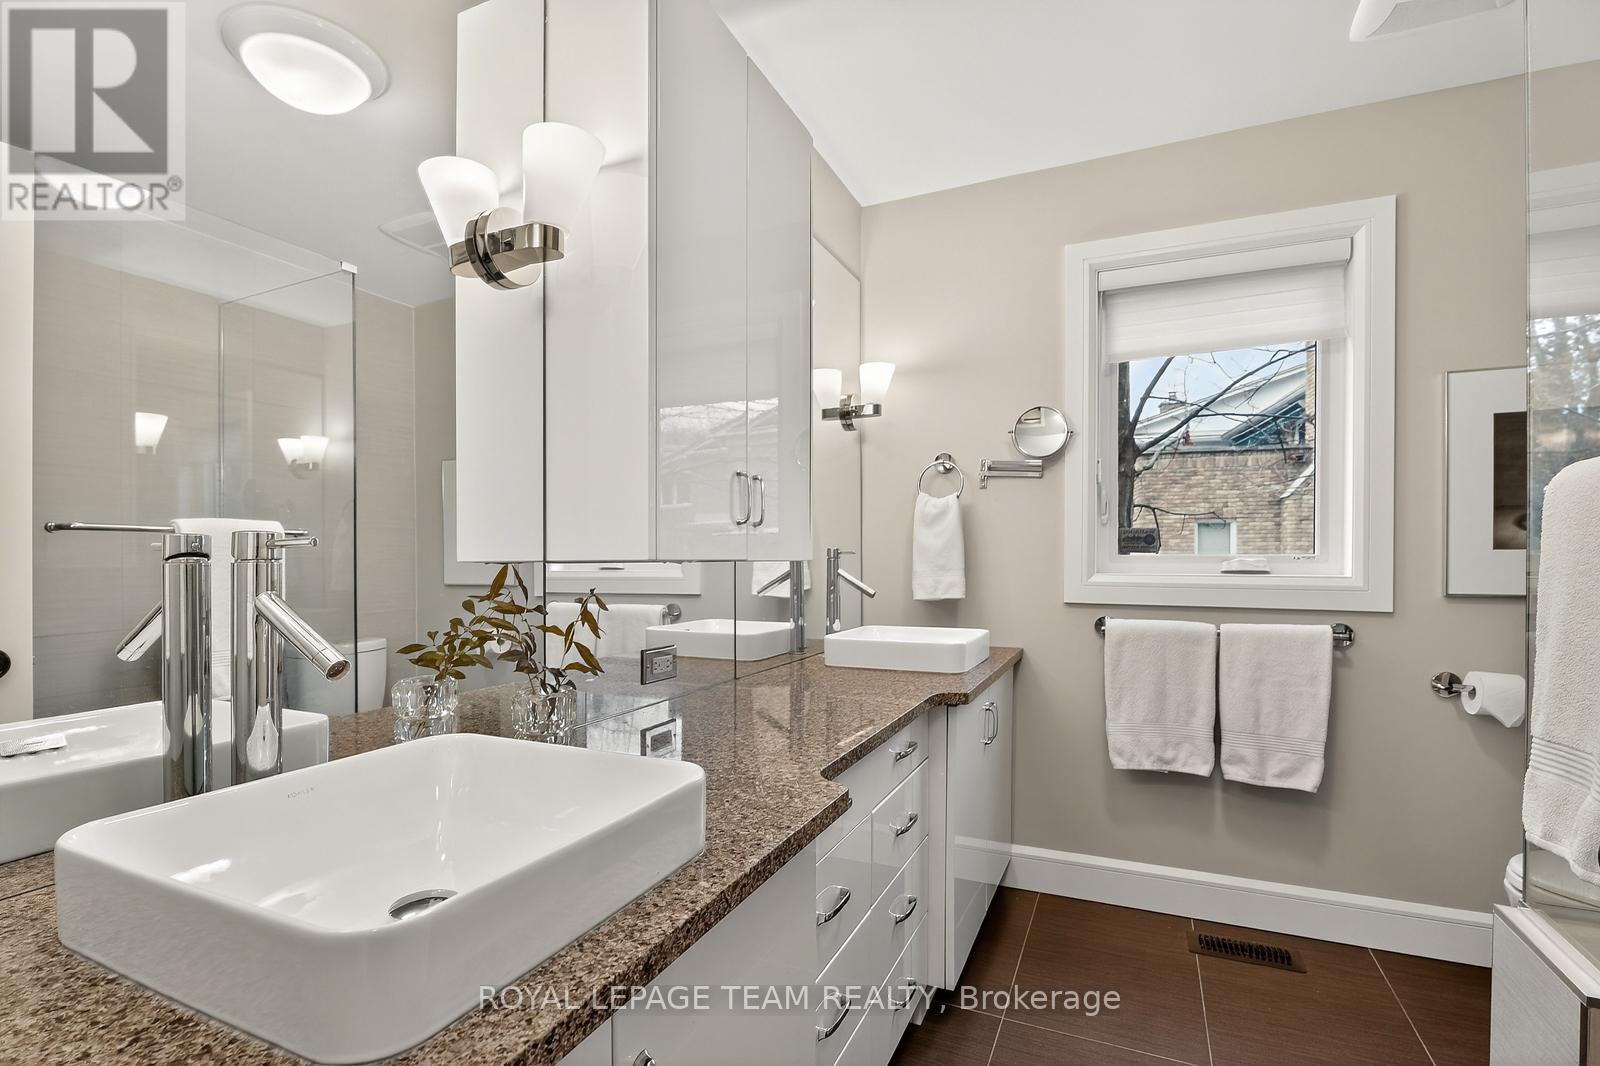
| Main Level | Bathroom | 2.61 m | 2.64 m | 2.61 m x 2.64 m |
| Main Level | Bedroom | 3.12 m | 4.76 m | 3.12 m x 4.76 m |
| Main Level | Bathroom | 2.35 m | 2.05 m | 2.35 m x 2.05 m |
| Main Level | Laundry Room | 2.53 m | 2 m | 2.53 m x 2 m |
Similar Listings — Single Family • Ottawa • For sale

 Ottawa,
Ontario K1W 0N3
Ottawa,
Ontario K1W 0N3 


https://www.realtor.ca/real-estate/29554206/unit-10-55-whitemarl-drive-ottawa-3202-rockcliffe
Contact Us
Contact us for more information

The trademarks REALTOR®, REALTORS®, and the REALTOR® logo are controlled by The Canadian Real Estate Association (CREA) and identify real estate professionals who are members of CREA. The trademarks MLS®, Multiple Listing Service® and the associated logos are owned by The Canadian Real Estate Association (CREA) and identify the quality of services provided by real estate professionals who are members of CREA. The trademark DDF® is owned by The Canadian Real Estate Association (CREA) and identifies CREA's Data Distribution Facility (DDF®)
July 18 2026 02:31:53
Ottawa Real Estate Board
Royal LePage Team Realty