
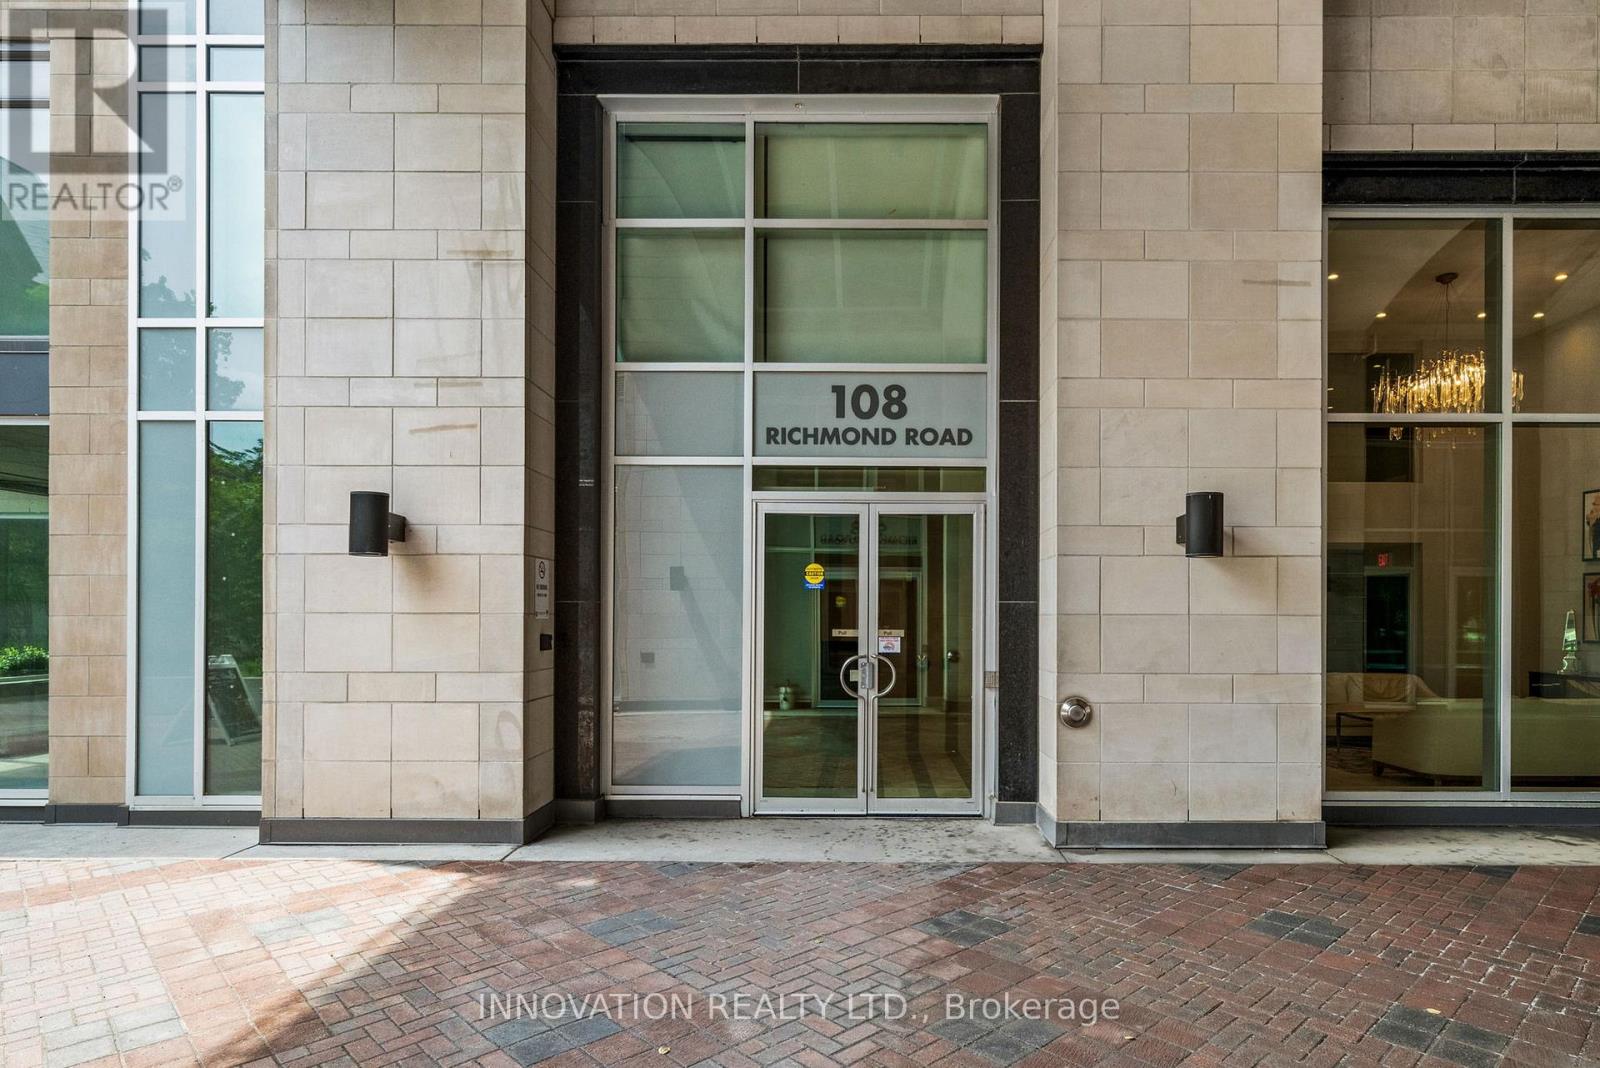
803 - 108 Richmond Road Ottawa, Ontario K1Z 0B3
$299,000Maintenance, Heat, Water, Common Area Maintenance
$282 Monthly
Maintenance, Heat, Water, Common Area Maintenance
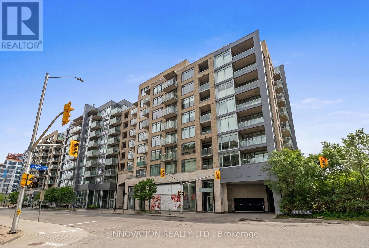
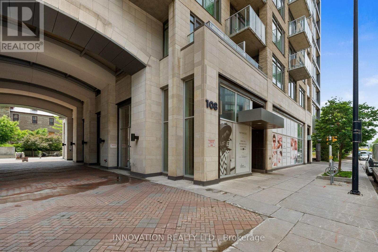
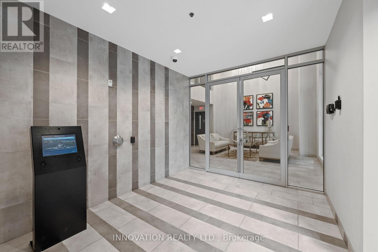
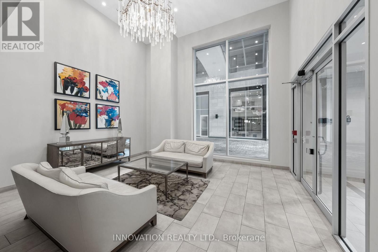
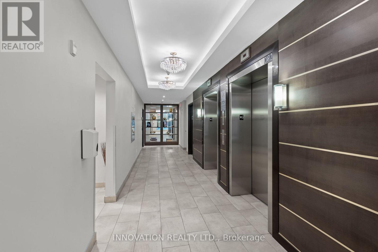
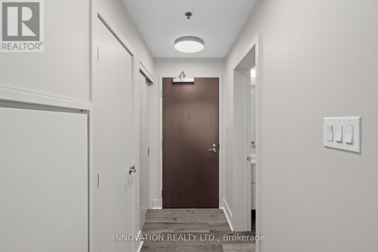
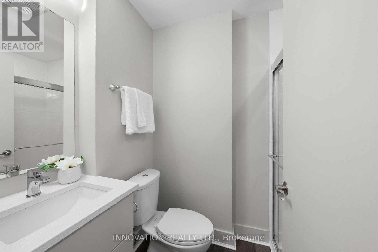
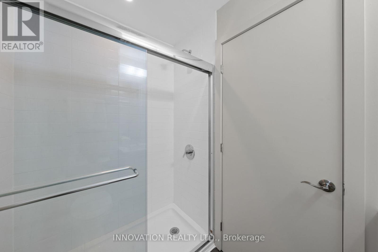
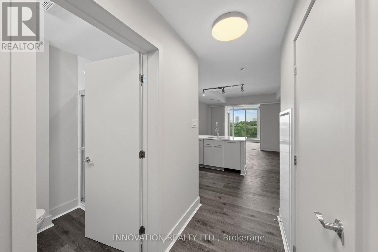
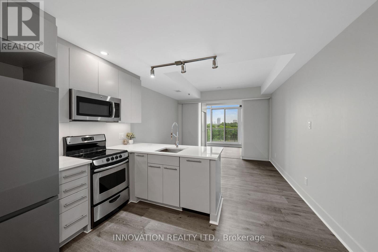
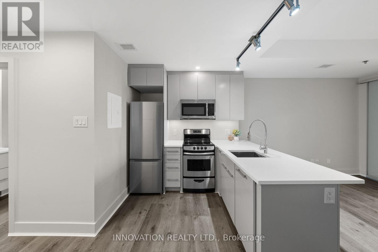
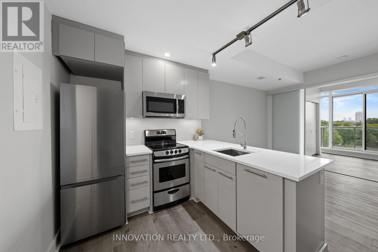
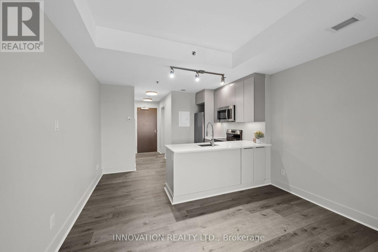
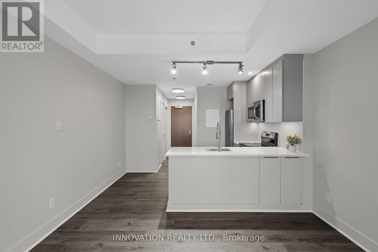
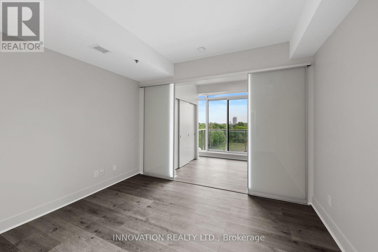
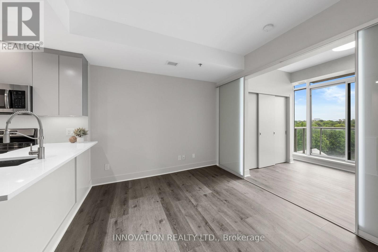
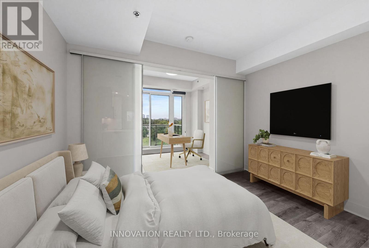
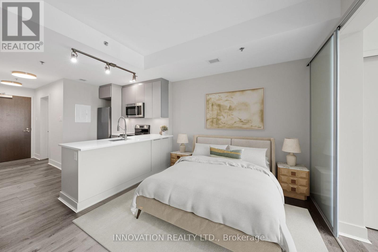
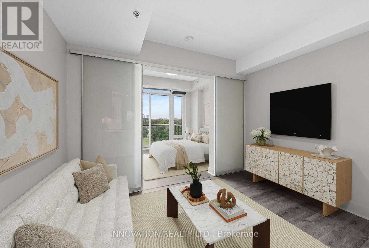
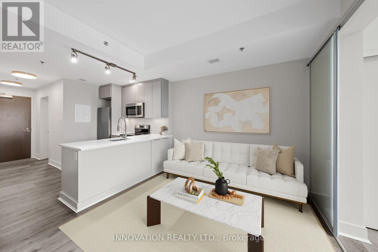
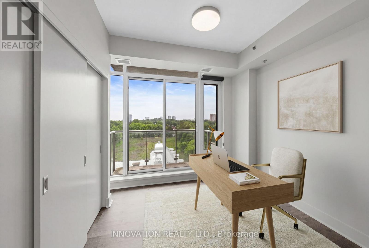
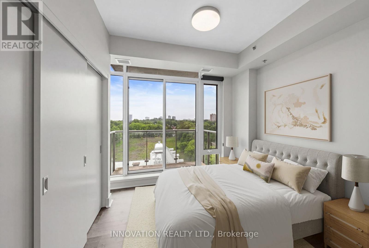
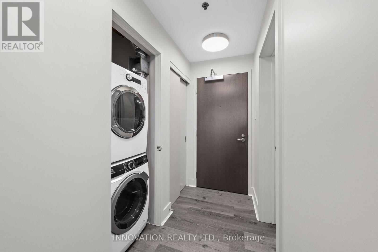
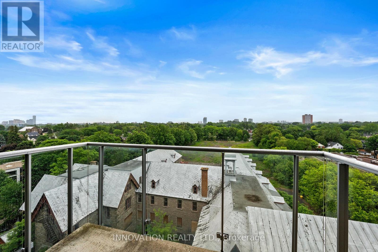
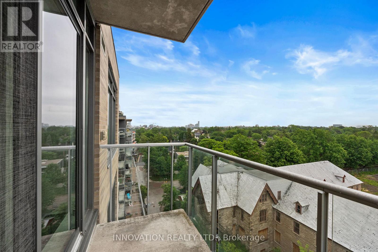
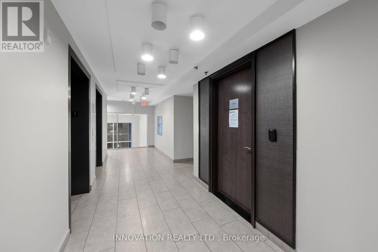
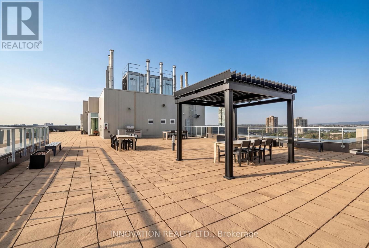
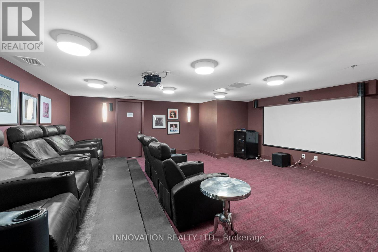
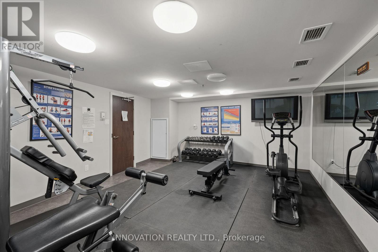
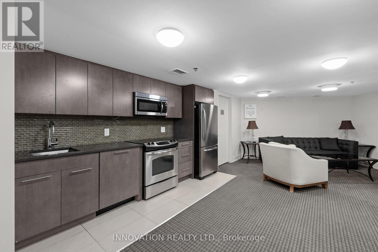
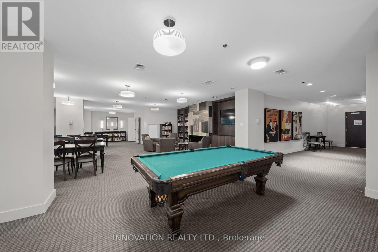
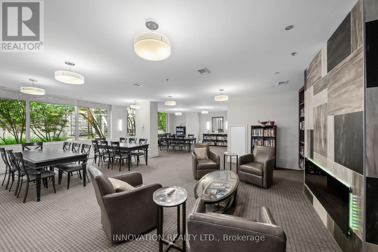
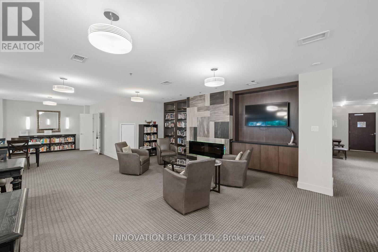
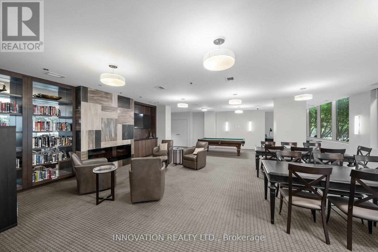
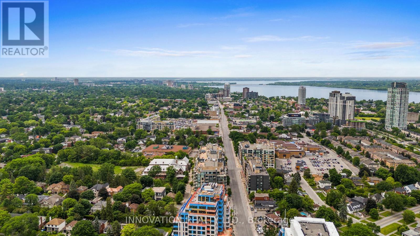
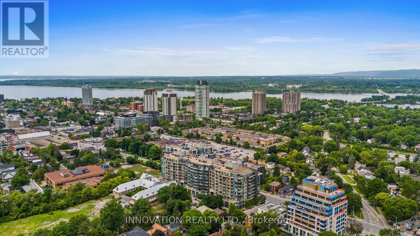
$282 MonthlyElevated. Urban. Turnkey. Experience a sophisticated lifestyle in the prestigious QWest building. This south-facing 8th-floor residence is flooded with natural light from floor-to-ceiling windows, offering unobstructed views preserved by the surrounding low-rise development. The modern, open-concept interior features a designer kitchen with stone countertops and a breakfast bar, while the versatile floor plan seamlessly transitions from a private one-bedroom to an airy studio. Extensively renovated for the discerning buyer, the unit boasts new flooring, fresh paint, and a suite of brand-new, unused appliances including a heat pump, fridge, dishwasher, and washing machine. Residents enjoy penthouse-level amenities without the higher condo fees being on the 8th floor. Enjoy the amenities in all three buildings and a rooftop terrace with an outdoor kitchen, a fitness studio, and zen garden-all with exceptionally low monthly fees of just $282.00. Located steps from Westboro's premier dining, boutiques, and the Ottawa River Parkway, this is the definitive low-maintenance luxury condo in the city's most sought-after location. (id:37684)
Property Details
| MLS® Number | X13445838 |
| Property Type | Single Family |
| Community Name | 5003 - Westboro/Hampton Park |
| Amenities Near By | Hospital, Public Transit |
| Community Features | Pets Allowed With Restrictions |
| Features | Elevator, Carpet Free, In Suite Laundry |
Building
| Bathroom Total | 1 |
| Bedrooms Above Ground | 1 |
| Bedrooms Total | 1 |
| Age | 11 To 15 Years |
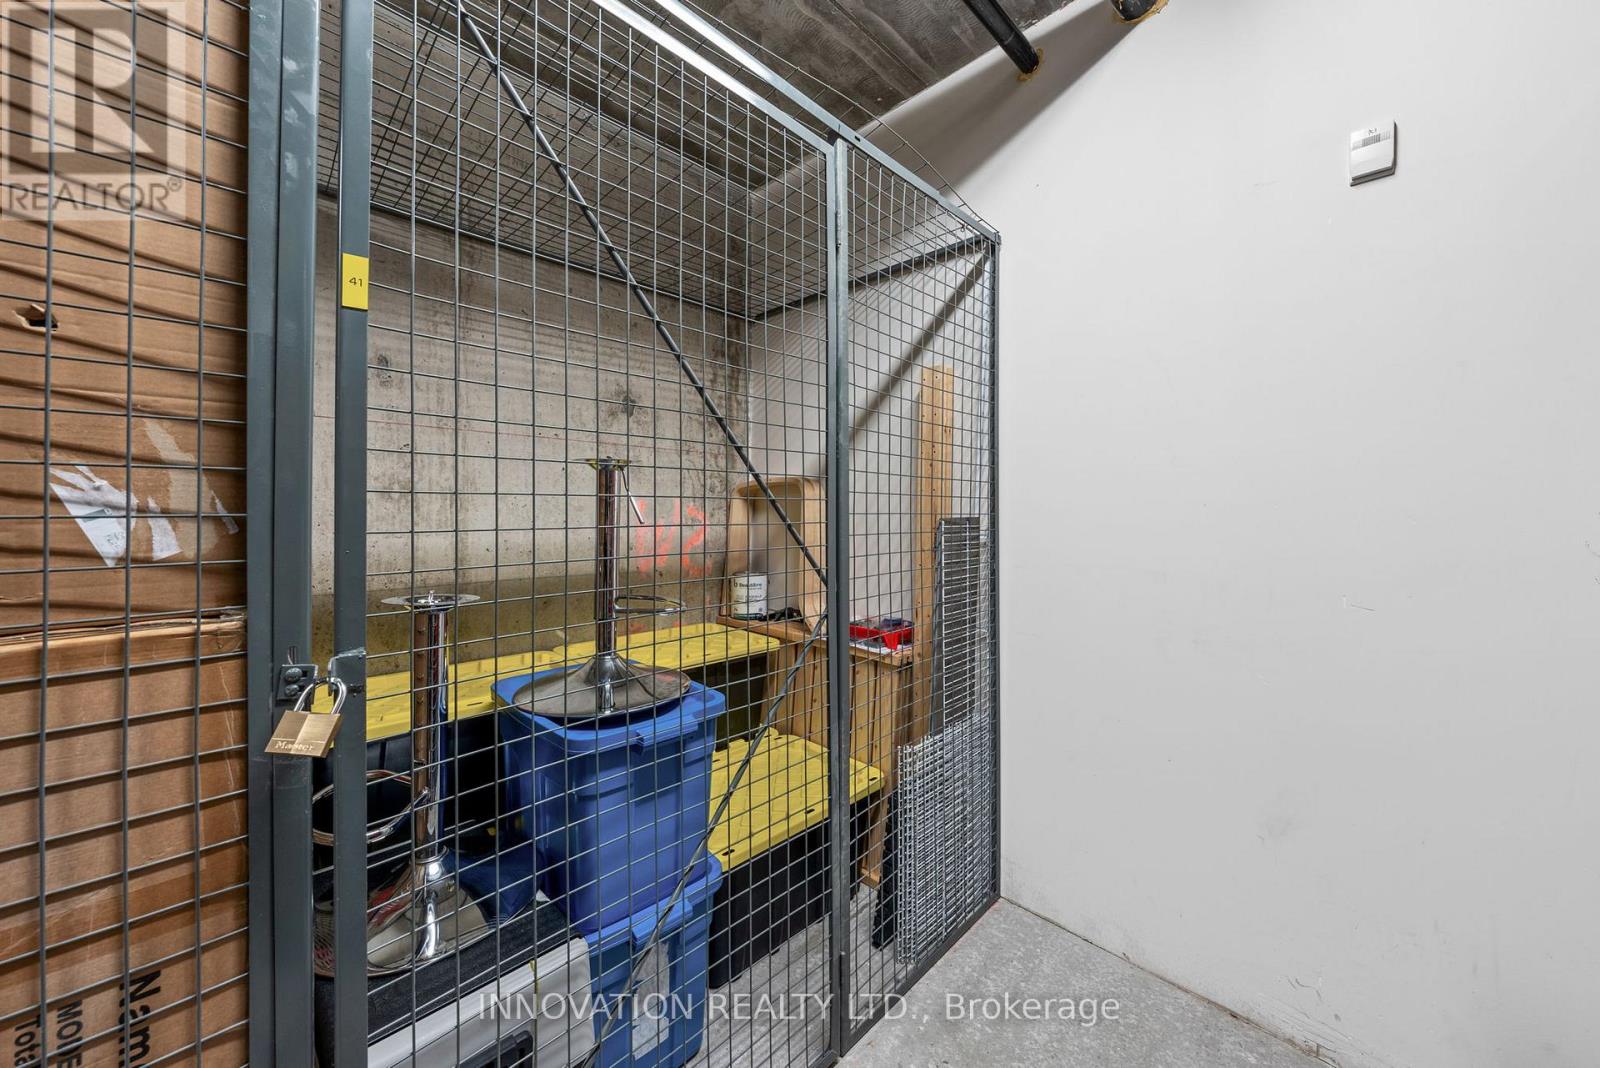
| Amenities | Exercise Centre, Party Room, Storage - Locker |
| Appliances | Dishwasher, Dryer, Microwave, Stove, Washer, Refrigerator |
| Basement Type | None |
| Cooling Type | Central Air Conditioning |
| Exterior Finish | Brick |
| Fire Protection | Controlled Entry |
| Heating Fuel | Natural Gas |
| Heating Type | Heat Pump |
| Size Interior | 0 - 499 Ft2 |
| Type | Apartment |
Parking
| No Garage |
Land
| Acreage | No |
| Land Amenities | Hospital, Public Transit |
Rooms
| Level | Type | Length | Width | Dimensions |
|---|---|---|---|---|
| Main Level | Foyer | 2.27 m | 1.92 m | 2.27 m x 1.92 m |
| Main Level | Kitchen | 2.61 m | 3.42 m | 2.61 m x 3.42 m |
| Main Level | Dining Room | 2.89 m | 1.56 m | 2.89 m x 1.56 m |
| Main Level | Living Room | 2.89 m | 1.86 m | 2.89 m x 1.86 m |
| Main Level | Bedroom | 2.48 m | 3.26 m | 2.48 m x 3.26 m |
| Main Level | Bathroom | 1.2 m | 1.39 m | 1.2 m x 1.39 m |
| Main Level | Other | 1.74 m | 3.13 m | 1.74 m x 3.13 m |
Similar Listings — Single Family • Ottawa • For sale

 Ottawa,
Ontario K1T 3W8
Ottawa,
Ontario K1T 3W8 


https://www.realtor.ca/real-estate/29904548/803-108-richmond-road-ottawa-5003-westborohampton-park
Contact Us
Contact us for more information

The trademarks REALTOR®, REALTORS®, and the REALTOR® logo are controlled by The Canadian Real Estate Association (CREA) and identify real estate professionals who are members of CREA. The trademarks MLS®, Multiple Listing Service® and the associated logos are owned by The Canadian Real Estate Association (CREA) and identify the quality of services provided by real estate professionals who are members of CREA. The trademark DDF® is owned by The Canadian Real Estate Association (CREA) and identifies CREA's Data Distribution Facility (DDF®)
July 19 2026 12:21:53
Ottawa Real Estate Board
Innovation Realty Ltd.