
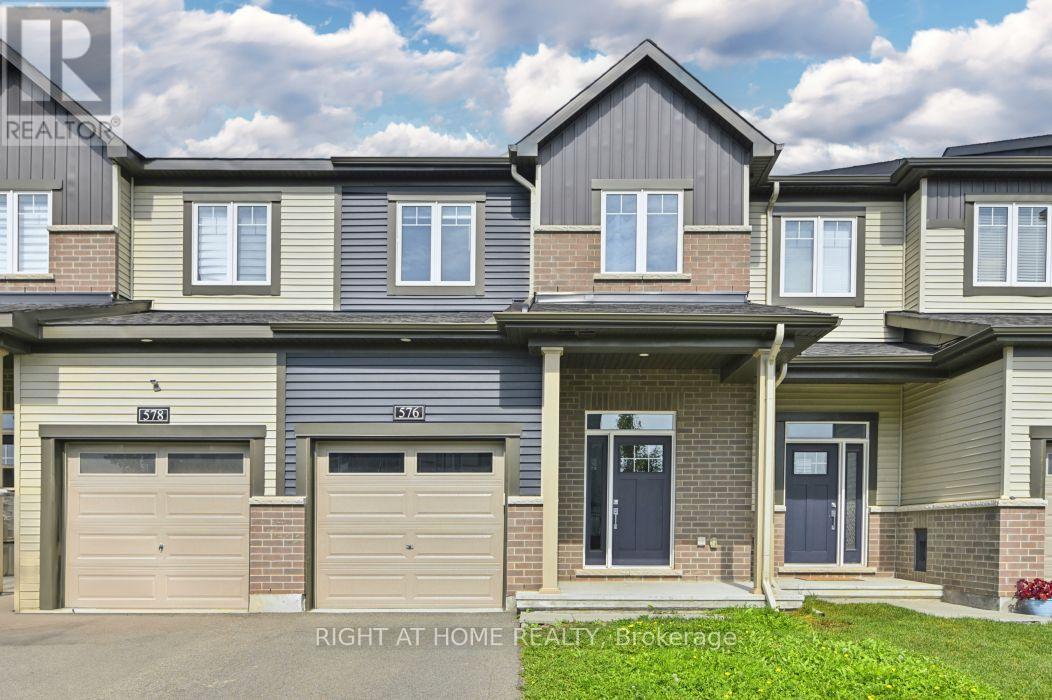
576 Prominence Way
Ottawa, Ontario
Welcome to 576 Prominence Way, a turnkey 3-bedroom, 4-bathroom home in the heart of Avalon East, Orléans. Step inside to a bright, open-concept main floor filled with natural light. The dining and living areas flow seamlessly into the kitchen, featuring stainless steel appliances, a pantry, and a convenient main-floor bathroom. Upstairs, the spacious primary bedroom offers a walk-in closet and a 3-piece ensuite with a glass stand-up shower. Two additional bedrooms, a 4-piece main bathroom, and a convenient second-floor laundry room complete the upper level. The finished basement provides a versatile recreation room, offering additional living space, along with a 2-piece bathroom. Conveniently located close to parks, schools, shopping, public transit, and all everyday amenities. (id:37684)

42 Sundback Lane
Ottawa, Ontario
Welcome to 42 Sundback Lane, an updated 3-bedroom, 2.5-bathroom townhome tucked away on a quietcul-de-sac in Katimavik's established Meadows community. Offering low monthly condo fees, anattached garage and a private fenced backyard, this move-in-ready home is ideal for first-timebuyers, families, downsizers or investors. The bright main level features engineered hardwoodflooring, fresh paint, updated lighting and a cozy natural gas fireplace. The renovated kitchenincludes updated cabinetry, backsplash, sink, stainless steel appliances and pot lights, withan adjoining dining area leading to the backyard deck. Upstairs offers new vinyl flooring, aspacious primary bedroom with walk-in closet and private ensuite, two additional bedrooms,custom closet systems and renovated bathrooms. The semi-finished basement provides flexibleadditional living space and an improved laundry area. Major updates include central airconditioning, hot water tank, attic insulation, flooring, baseboards, light fixtures, decking,fencing and driveway sealing. Conveniently located near schools, parks, shopping, transit andHighway 417. (id:37684)
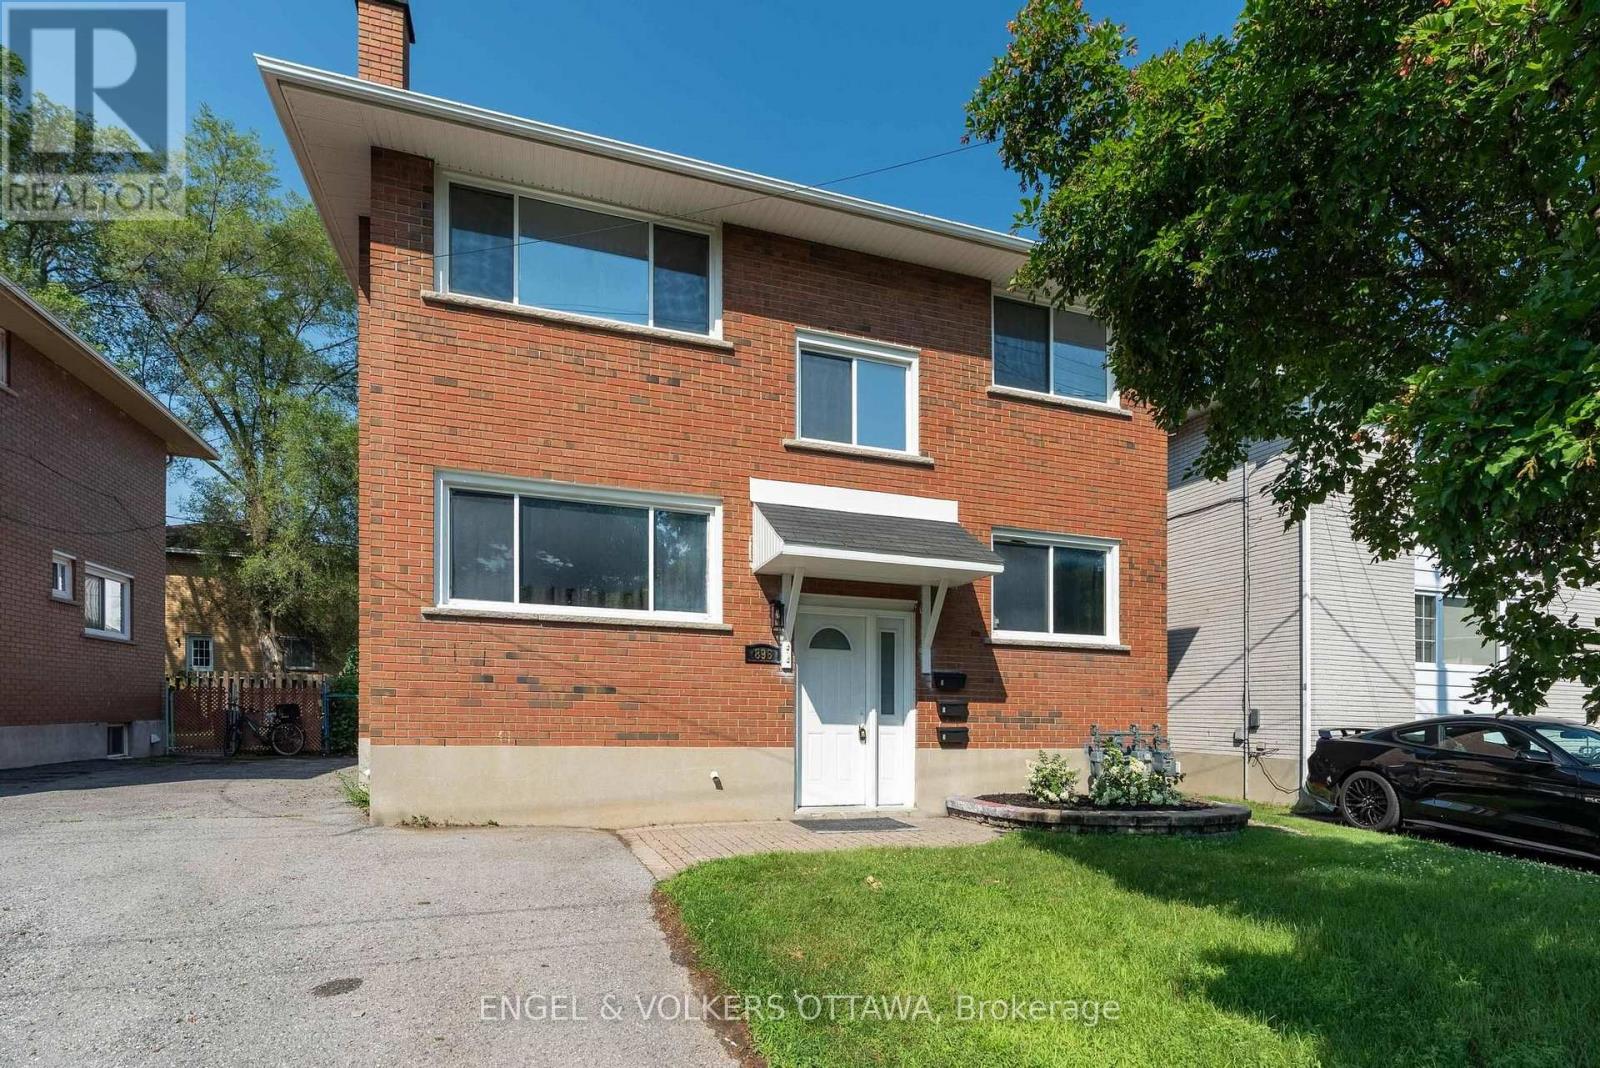
3 - 896 Pinewood Crescent
Ottawa, Ontario
Bright, Fully Renovated Studio Apartment for Lease! This beautifully updated lower-level unit has been renovated from top to bottom with quality finishes throughout, offering a stylish and move-in-ready space in a central location. The modern kitchen features brand-new cabinetry, countertops, and appliances, while the refreshed bathroom showcases clean, contemporary finishes. New flooring and fresh paint throughout create a bright, inviting atmosphere, and the open-concept layout offers flexible living and sleeping space to suit your lifestyle. Convenient coin-operated laundry available on-site. Water is included in the rent, with tenants responsible for hydro. Ideally suited for a single professional seeking a low-maintenance home close to transit, shopping, restaurants, and everyday amenities. (id:37684)
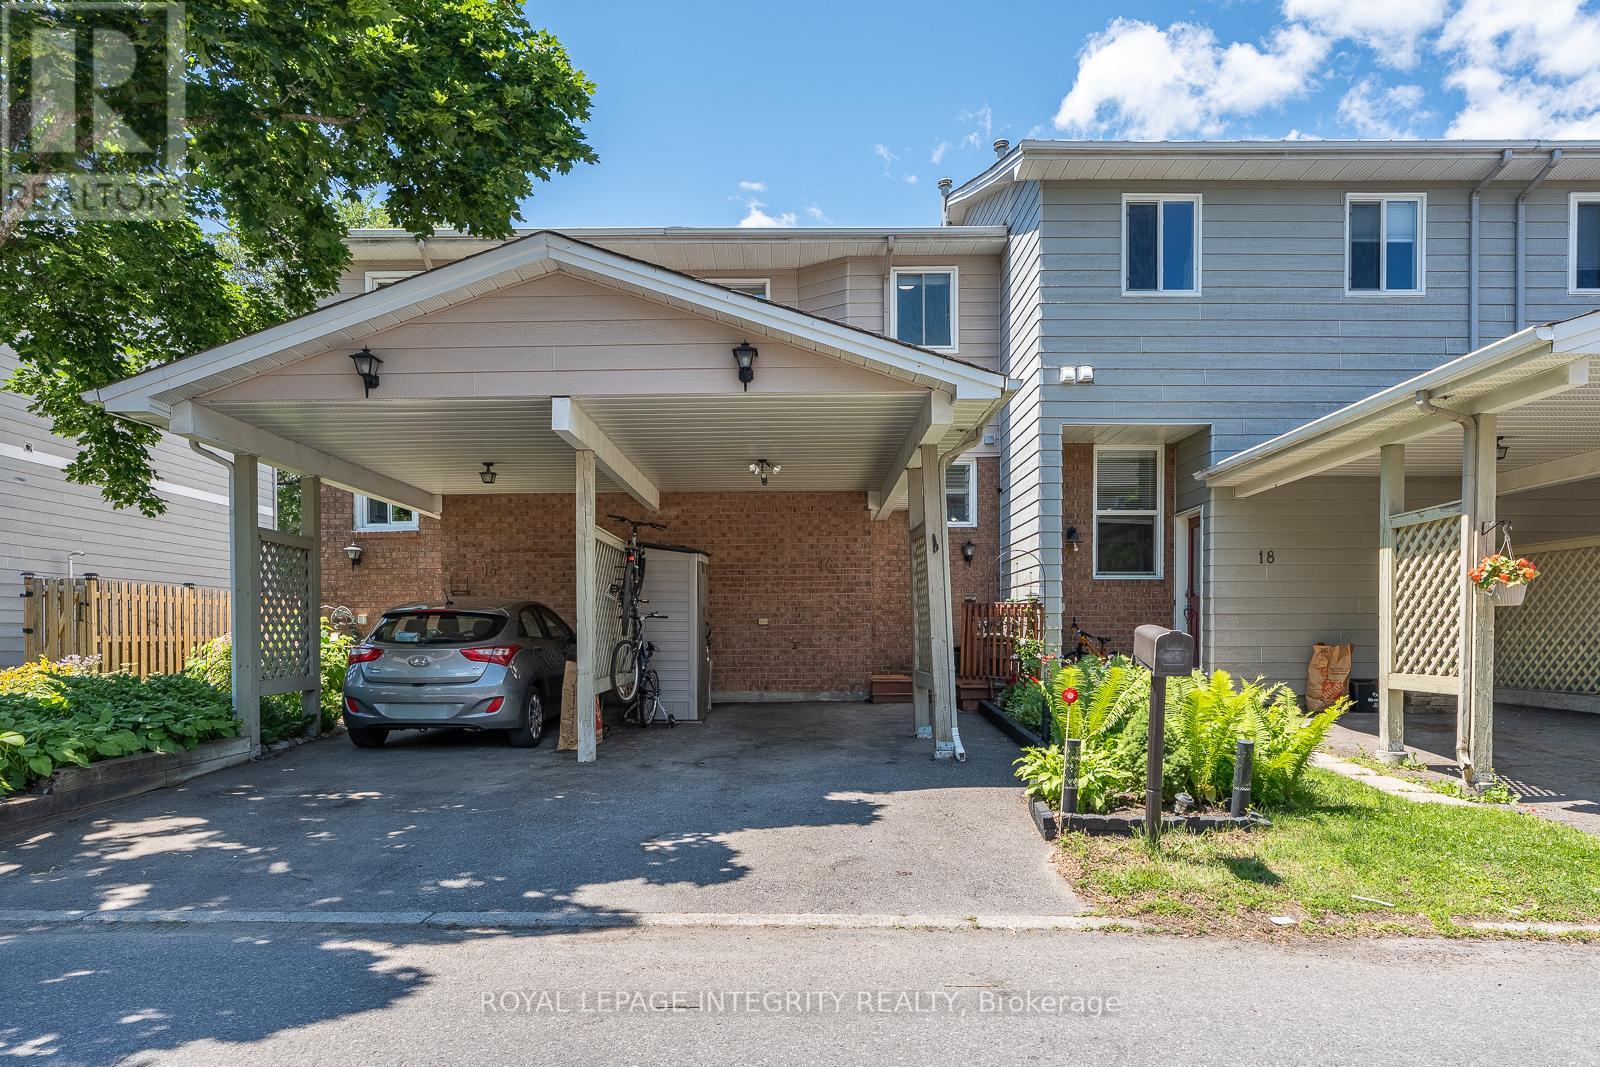
16 Stamford Private
Ottawa, Ontario
Welcome to 16 Stamford Private, a beautifully updated and move in ready townhome tucked away on a quiet cul-de-sac in super popular Hunt Club/Greenboro community. Perfect for first time buyers, downsizers, or investors, this home offers excellent value with many of the major updates already completed. Step inside to a bright and welcoming main floor featuring hardwood flooring, updated pot lights, and a spacious open concept living and dining area ideal for both everyday living and entertaining. The kitchen has been tastefully refreshed with updated flooring, new hardware, and a brand new dishwasher. Upstairs, you'll find two generously sized bedrooms and a full bathroom, while the fully finished lower level adds valuable living space and is perfect for a family room, home office, gym, or media area, complete with a cozy fireplace. Outside, enjoy your own private backyard retreat with an upgraded deck and gazebo, perfect for summer BBQs, morning coffee, or relaxing at the end of the day. Move in with peace of mind knowing many important improvements have already been completed, including a newer furnace (2022), upgraded attic insulation, newer patio door, updated lighting throughout, roof (2018), paved driveway (2021), front and rear decks with gazebo (2021), and newer kitchen appliances. Ideally located just minutes from South Keys Shopping Centre, Greenboro LRT Station, parks, schools, walking trails, restaurants, the Ottawa Airport, and with easy access to downtown. A fantastic opportunity to own a well maintained and beautifully updated home in one of Ottawa's most convenient neighbourhoods - with very low condo fees and nothing left to do but move in and enjoy. (id:37684)

283 Anna Avenue
Ottawa, Ontario
Discover a rare opportunity to own one of the largest lots in the highly sought-after Carlington neighbourhood. Situated on an impressive 50 ft x 132.03 ft lot, this property offers exceptional potential in one of Ottawa's most vibrant and evolving communities. Whether you're looking to renovate, build, expand, or invest, this property presents outstanding possibilities.The home offers a solid foundation with plenty of space to customize and make your own. Add your personal design touches and unlock its full potential. The expansive backyard is perfect for families and entertaining, complete with a play structure and storage shed, while the oversized lot provides excellent potential for a future addition or redevelopment (subject to approvals).Carlington is a growing community attracting young families and active lifestyles. Enjoy easy access to the Carlington Ski Hill, community gardens, bike track, wooded trails, NCC green space, the Experimental Farm, Westboro, the newly redeveloped Westgate Shopping Centre, Dows Lake, Little Italy, year-round festivals, public transit, and quick access to Highway 417. Major hospitals are nearby, including the future Ottawa Hospital campus at Dow's Lake.Adding to its long-term appeal, Carlington continues to benefit from City of Ottawa planning initiatives supporting thoughtful neighbourhood intensification and revitalization, making this an exciting opportunity for homeowners and investors alike.Leave the car at home and embrace Ottawa's healthy commute lifestyle by walking or cycling to work. With exceptional lot size, endless potential, and an unbeatable central location, this is your chance to secure a rare property in one of Ottawa's most connected and evolving neighbourhoods. (id:37684)
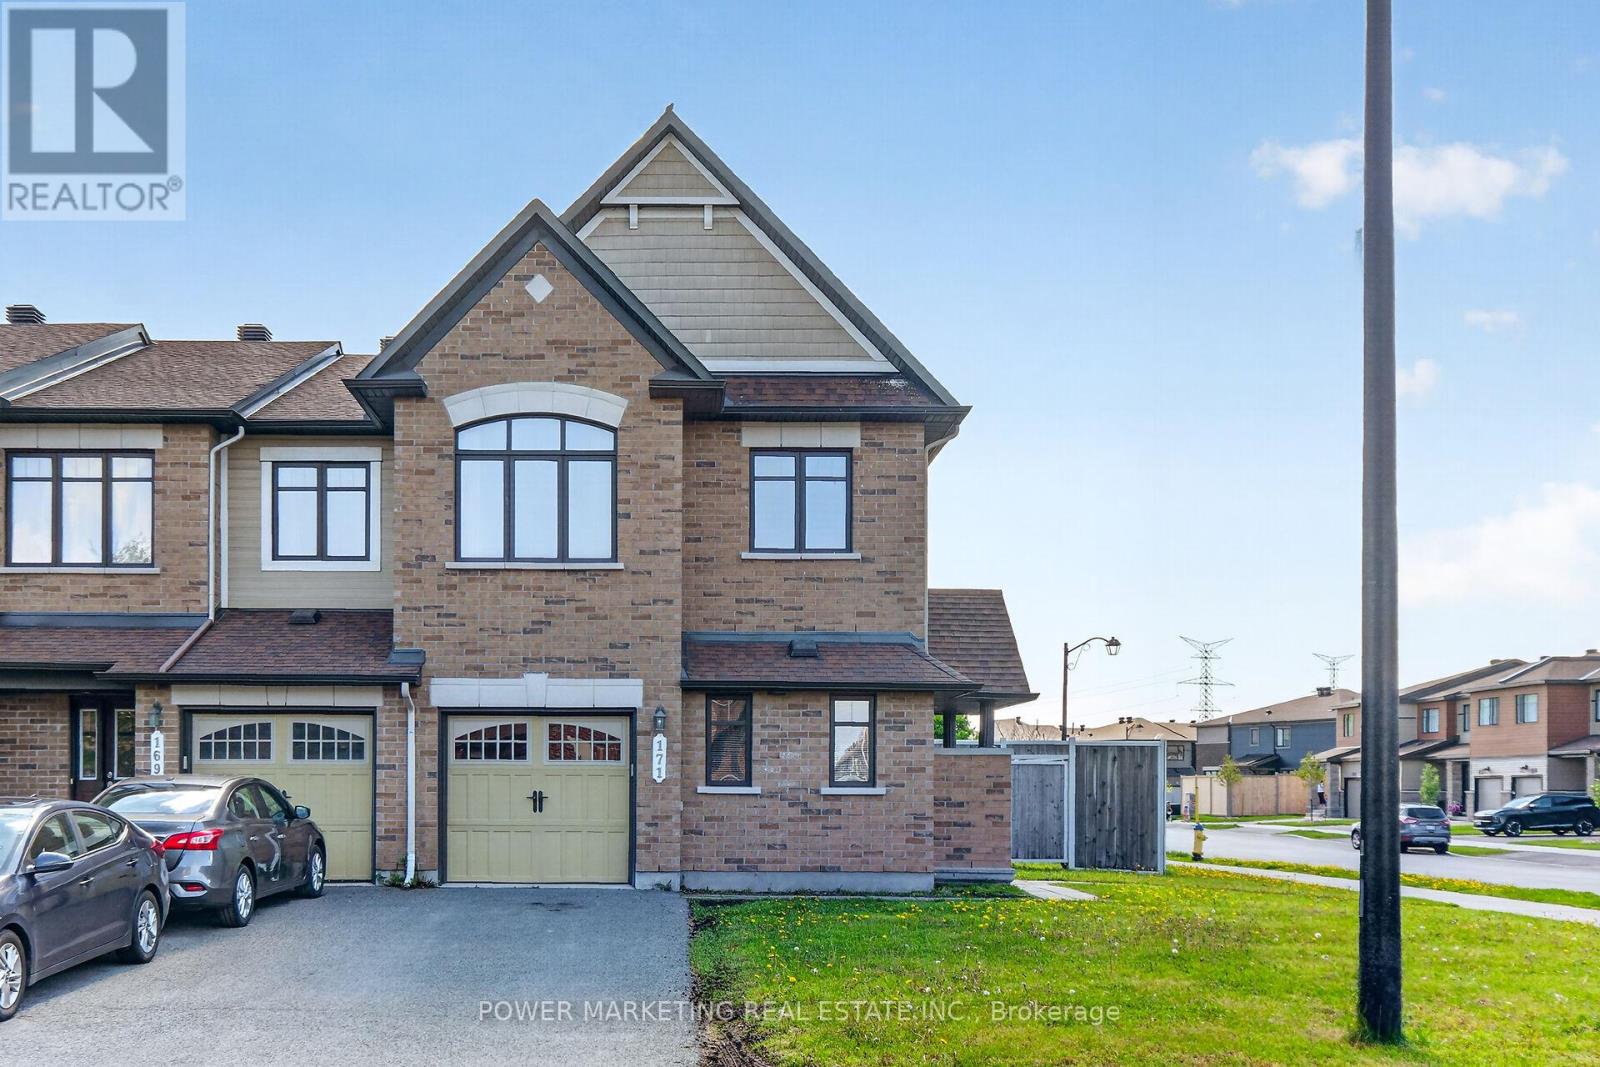
171 Lerta Way
Ottawa, Ontario
Do not miss this spacious Minto Mulberry END UNIT townhome in Avalon West, ideally located on a premium lot in Avalon West. This home features 4 bedrooms and 3.5 bathrooms. Enjoy the benefits of a single-family home with the ease of townhome living. The main floor welcomes with a large foyer with CERAMIC tiles, the convenience of a separate home OFFICE, a bright Living room, a Dining area with HARDWOOD and POTLIGHTS, and a modern eat-in kitchen with CERAMIC tiles. Powder Room completes this level. Inside entry to attached GARAGE and two more parking spaces on the Driveway. The fully FENCED huge backyard has potential to add Patio or Deck or perhaps even a Pool. Beautiful open stairway leads upstairs, where the primary bedroom includes a WALK-IN closet and a private 4-piece ENSUITE, while three additional bedrooms and a full bathroom provide plenty of room for everyone. The finished basement is ideal for entertaining, with an open recreation room with a large window and a gas FIREPLACE complete with a full bathroom, a laundry room, and a large storage area. Located close to transit, schools, restaurants, gyms, parks, and recreation centers, this home offers the perfect blend of space, convenience, and modern living. (id:37684)
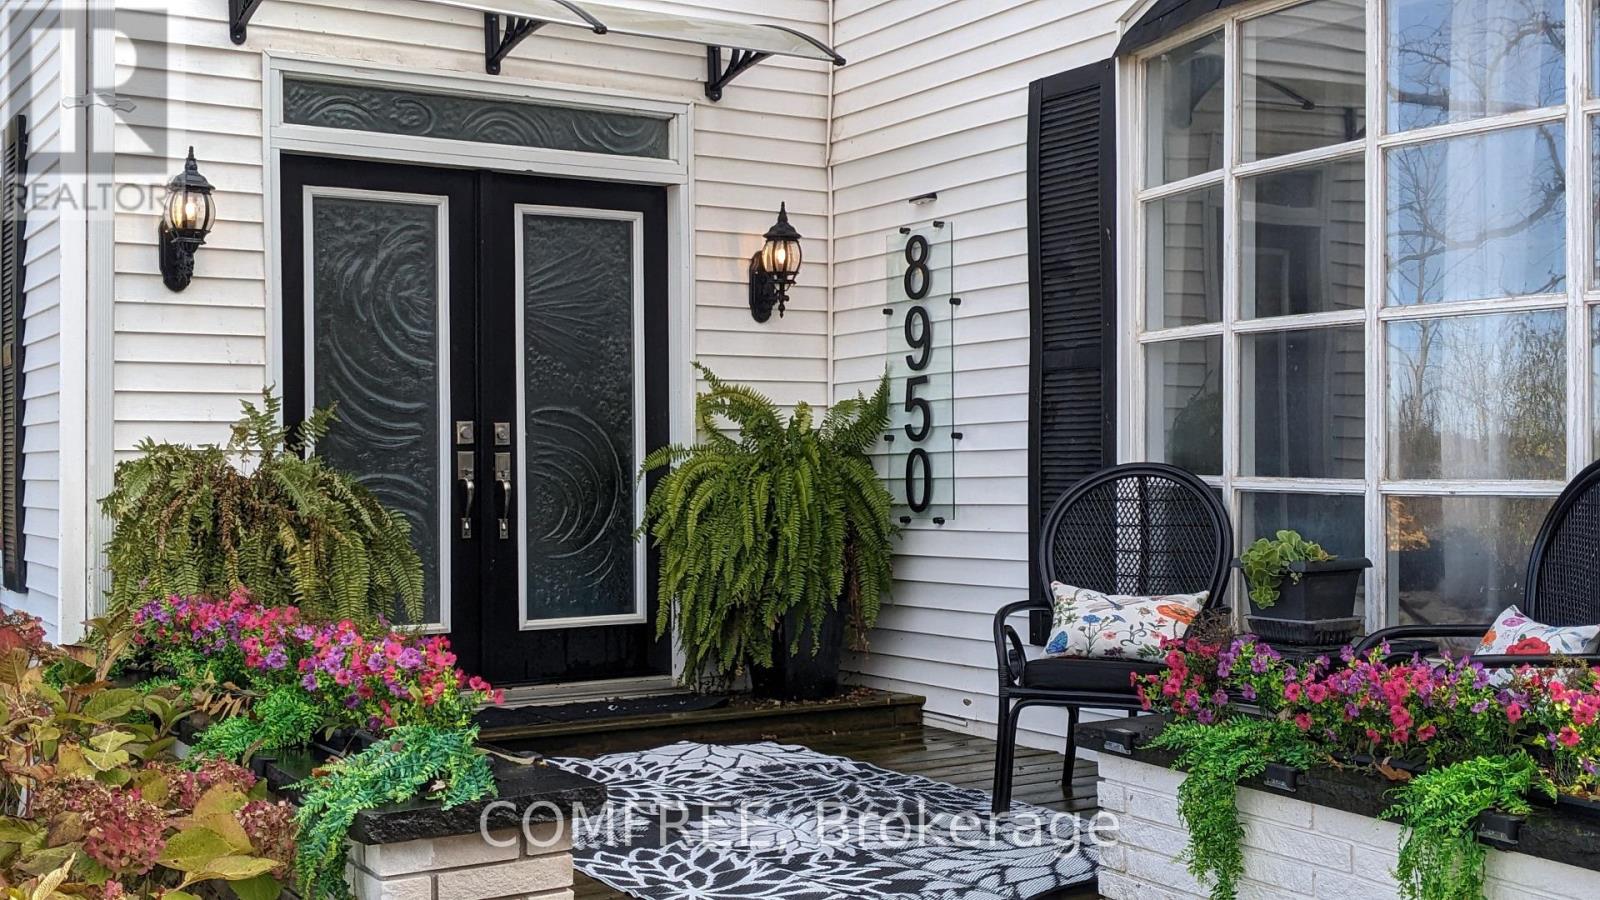
8950 Brown Road
Niagara Falls, Ontario
Spacious property offering versatile living areas and extensive outdoor features. The main level includes a kitchen, laundry room, and spa area complete with a Jacuzzi tub, shower, and large sauna. A dual wood-burning fireplace is installed and can be converted to gas if desired. The upper level features a separate apartment with its own kitchen and laundry facilities, offering flexible living arrangements. The attached garage also includes a secondary kitchen for added convenience. Outdoor amenities include landscape lighting, a timer-controlled soaker irrigation system, front post lighting on a timer, and a newly designed wheelchair-accessible pathway to the rear of the property. Enjoy outdoor living with a 34' x 12' screened-in patio, two additional patio areas designed for dining and relaxing around a fire feature, and a storage shed providing additional covered space. Additional features include a 30-amp hookup for an RV or camper and ample electrical service with a 200-amp main panel and 100-amp secondary service. service for the apartment. (id:37684)
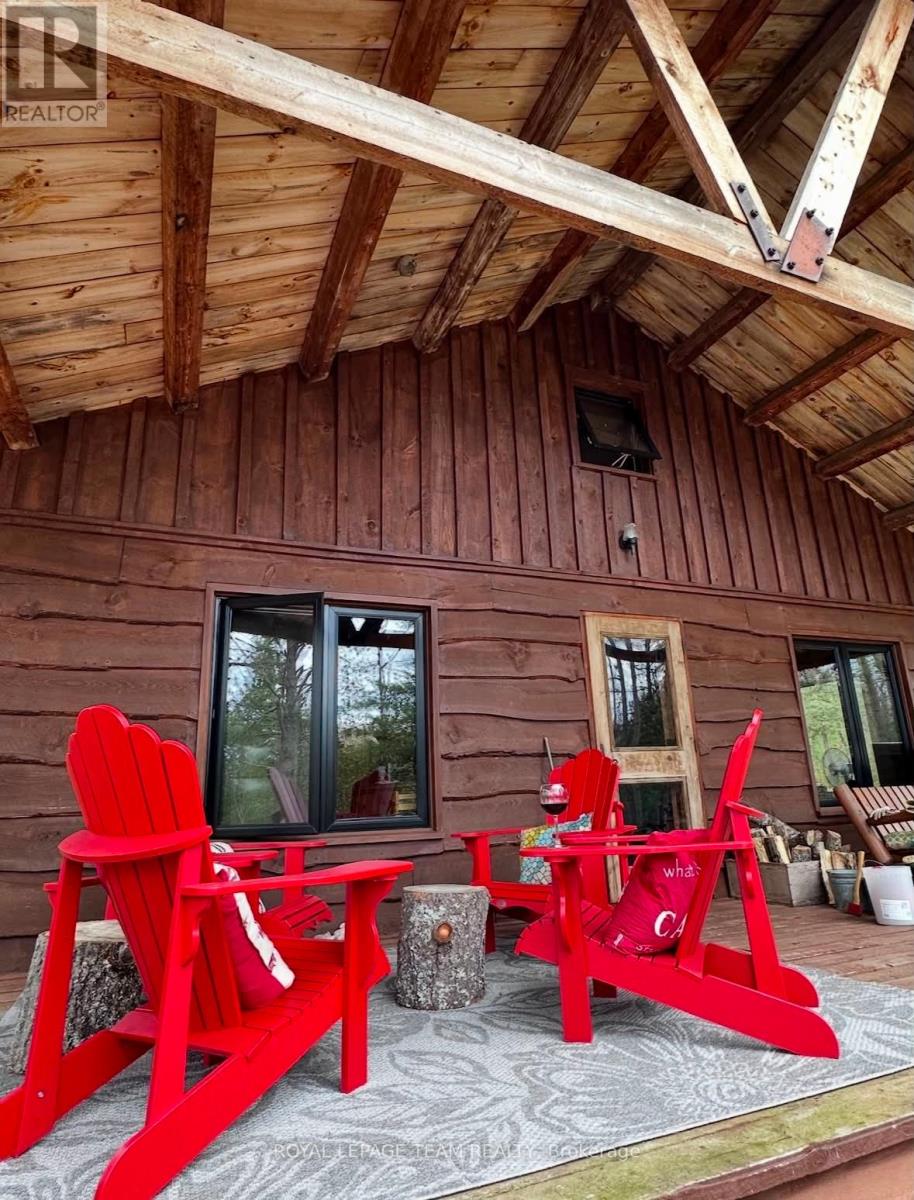
9687 Mississippi River
Frontenac, Ontario
This picturesque cottage on over 8 acres is a haven for outdoor enthusiasts; nestled on the private banks of the Mississippi River with access to Crotch Lake. Crafted with care using trees harvested from the property itself, this serene retreat features modern black frame vinyl windows, updated vinyl flooring on the main level, custom brackets & lighting. The main level offers open concept kitchen, dining & living area, a storage room with washer-dryer hook up available, 3-piece bathroom with compostable toilet and shower & two bedrooms with built-in bunk beds. A cozy loft with two more beds offers a delightful view of the cabin's interior from above. Recent upgrades: Vinyl flooring, all new windows, stunning red metal roof & grey-water plumbing. Hydro service & insulated walls gives this cottage potential to be converted to a year-round getaway. Enjoy the local perks including great fishing spots, fun white water rapids, swimming holes, plenty of wildlife and the clear views of stars - visit nearby North Frontenac Astronomy Park for optimal sights. Make memories on the water in the summer, touring through the extensive ATV trails or snowshoe-in to enjoy the warmth of the The Sotz barrel wood stove during the colder months. The proposed ATLO will not be touching this remarkable waterfront getaway. Embrace the tranquility in this thoughtfully designed and lovingly maintained riverside gem. Property best accessed via a short boat ride over from the Mississippi River boat launch or by ATV or side-by-side via the private road! (id:37684)
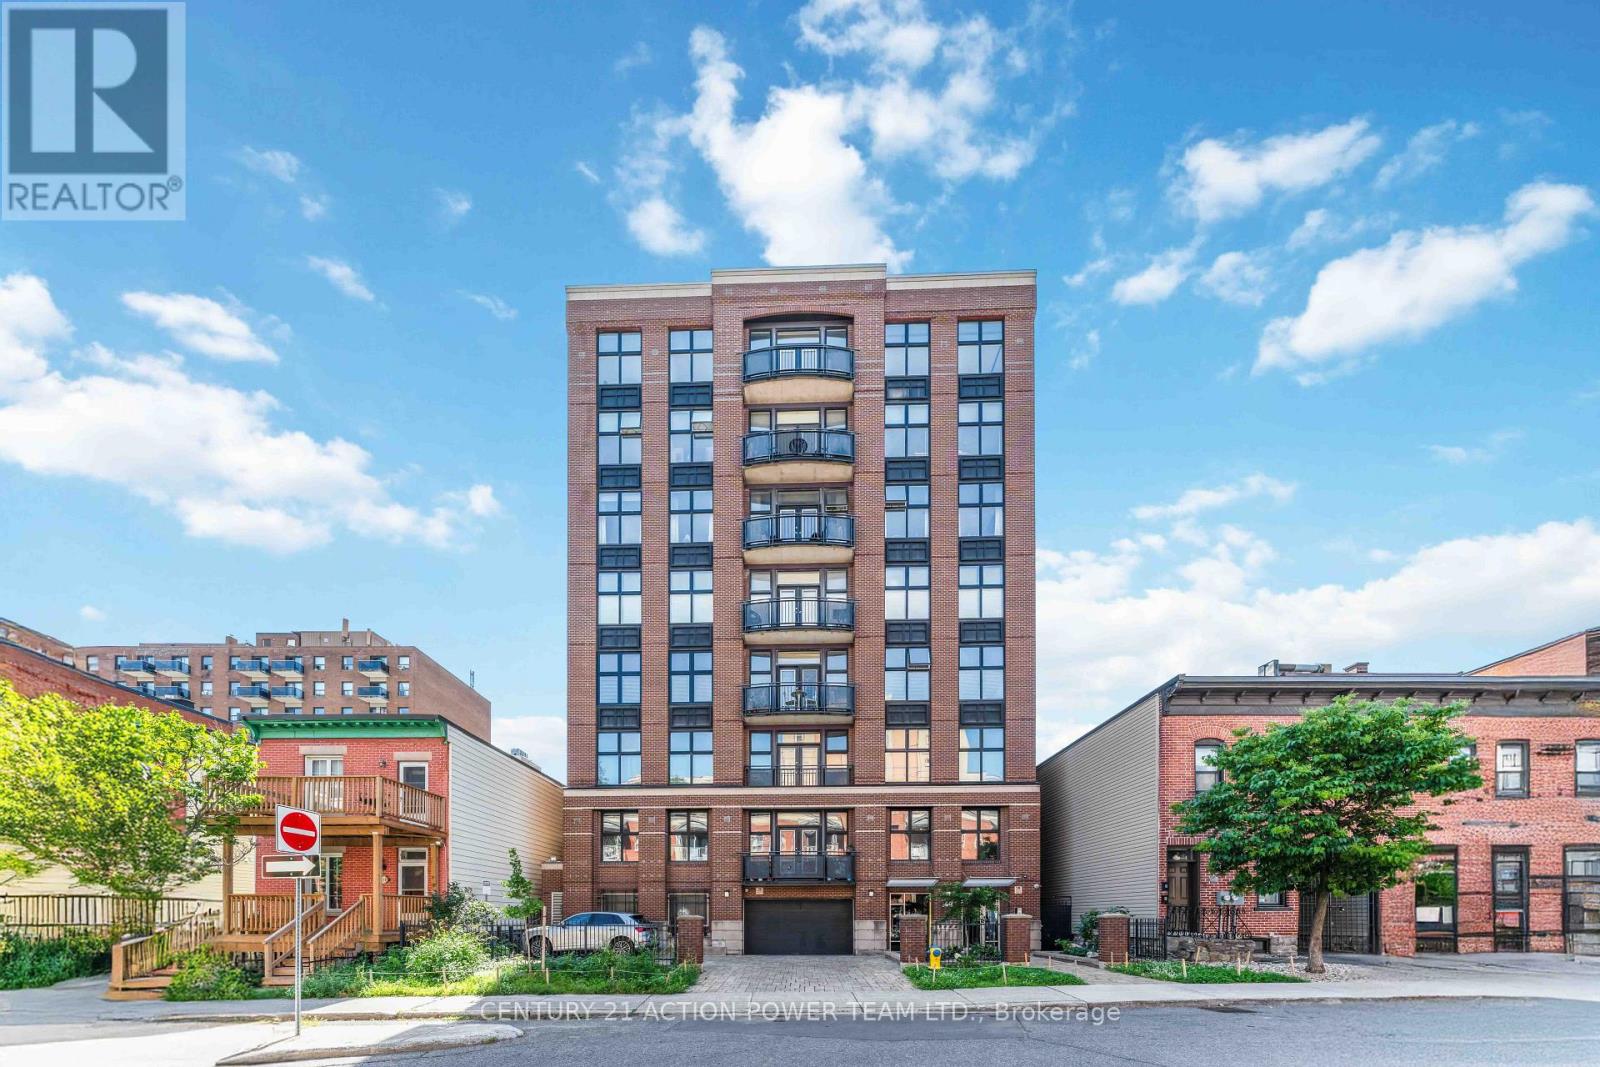
6a - 144 Clarence Street
Ottawa, Ontario
One-of-a-kind modern loft in the heart of downtown Ottawa, offering direct elevator access into the unit and breathtaking views of Parliament, the ByWard Market and Gatineau Hills. Designed by Barry Hobin, this exceptional open-concept residence features 9.5-ft ceilings, abundant windows and approximately 1,600 sq. ft. of flexible, sun-filled living space. The custom kitchen boasts granite counters, high-end stainless steel appliances. Additional highlights include in-unit laundry with newer washer & dryer (2025), hardwood and Italian porcelain flooring throughout, gas fireplace, built-in bookcases, and an oversized primary bedroom with walk-in closet and luxurious 4-piece ensuite. Forced-air gas heating and central air conditioning provide year-round comfort. This exclusive building has only 14 units, with just 2 units per floor. One ground-level indoor parking space is included. Enjoy the ultimate downtown lifestyle, steps from Parliament Hill, the Rideau Canal, restaurants, cafés, public transit and all that downtown Ottawa has to offer. (id:37684)

275 Buchan Road
Ottawa, Ontario
Nestled in the prestigious Rockcliffe Park neighborhood of Ottawa, this magnificent neo-traditional residence offers a perfect blend of timeless elegance and modern luxury. This meticulously renovated 5-bedroom, 4.5-bathroom home showcases an expansive layout that seamlessly marries historic charm with contemporary sophistication. Step inside to discover high-end finishes throughout, including a gourmet kitchen perfect for culinary enthusiasts and a spacious primary suite boasting a luxurious en-suite bathroom and walk-in closet. The formal dining area provides an ideal setting for sophisticated entertaining, while the expansive attic offers abundant storage solutions. Outside, meticulously maintained gardens create a private oasis for relaxation and outdoor enjoyment. Upgrades totaling over $600k in investments, include a state-of-the-art 200A electrical system/redesigned plumbing, ensuring modern convenience and efficiency. It is a must see! Call for your private viewing today! (id:37684)
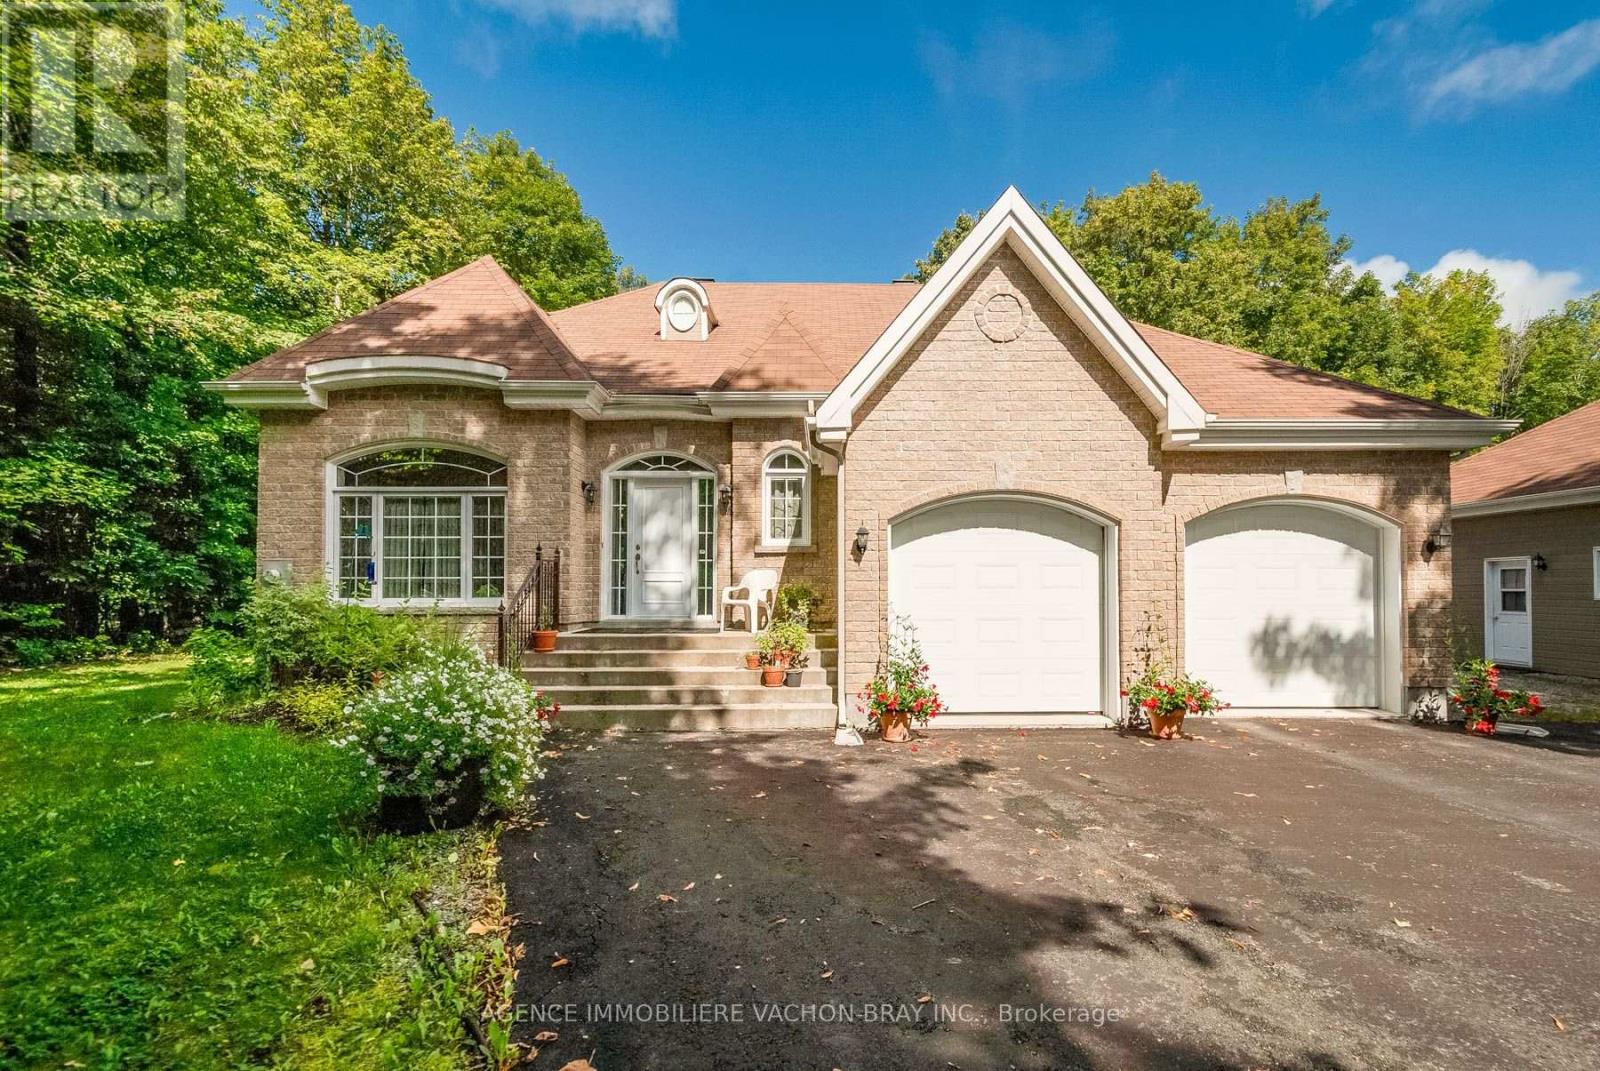
20233 Maple Road
South Glengarry, Ontario
Charming home built in 2010, situated on a beautiful lot of over one acre. This well-designed and functional Planichoix manufactured home offers plenty of natural light and peaceful views of the private backyard, with no rear neighbours.The property is ideal for a handyman, mechanic, or anyone looking for additional workspace. It features a spacious second double garage measuring 21 x 24 feet, with ceilings over 12 feet high, offering plenty of room for projects, vehicles, or equipment.The property is surrounded by mature trees, providing excellent privacy. There is also plenty of space to create a garden, install a swimming pool, or set up a play area for the children.A wonderful property offering space, tranquility, privacy, and plenty of possibilities! (id:37684)

903 - 505 St Laurent Boulevard
Ottawa, Ontario
Welcome to The Highlands in Manor Park-one of Ottawa's most desirable neighborhoods. This well-managed condominium community is known for its spacious layouts, beautifully maintained grounds, and exceptional amenities, all set against a serene backdrop of walking trails, a private yard, a man-made pond, and an outdoor pool. Ideally located with direct access to a recreation center and just steps to everyday conveniences including Farm Boy, Independent Grocer, Dollarama, restaurants, Montfort Hospital and services. Commuting is effortless with quick access to downtown and major shopping districts by car or transit. This bright and spacious 2-bedroom unit features durable LVT flooring throughout, a generous living room, and a defined dining area-perfect for entertaining. The private balcony is a true highlight, offering sweeping views of downtown Ottawa, the Ottawa River, and the Gatineau Hills-an ideal place to unwind and take in the scenery. The kitchen showcases crisp white cabinetry with ample counter space and storage, while the updated bathroom continues the home's clean, modern feel. Two well-proportioned bedrooms are tucked away down a private hallway, each with large closets and oversized windows that flood the space with natural light-perfect for plant enthusiasts. Additional features include an in-unit storage room and condo fees that cover all utilities and underground parking. Residents enjoy an impressive list of amenities including a fitness centre, sauna, party room, library, pool table, workshop, car wash station, outdoor pool, and a welcoming mid-century modern lobby. Priced to Sell, Move-in ready and waiting for you to call it home. (id:37684)