
20233 Maple Road South Glengarry, Ontario K0C 2J0


$799,900
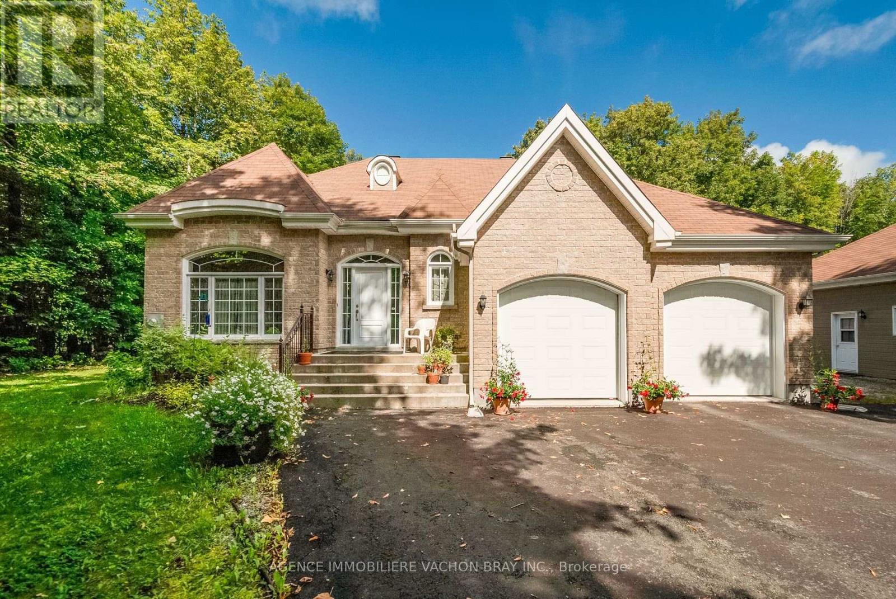
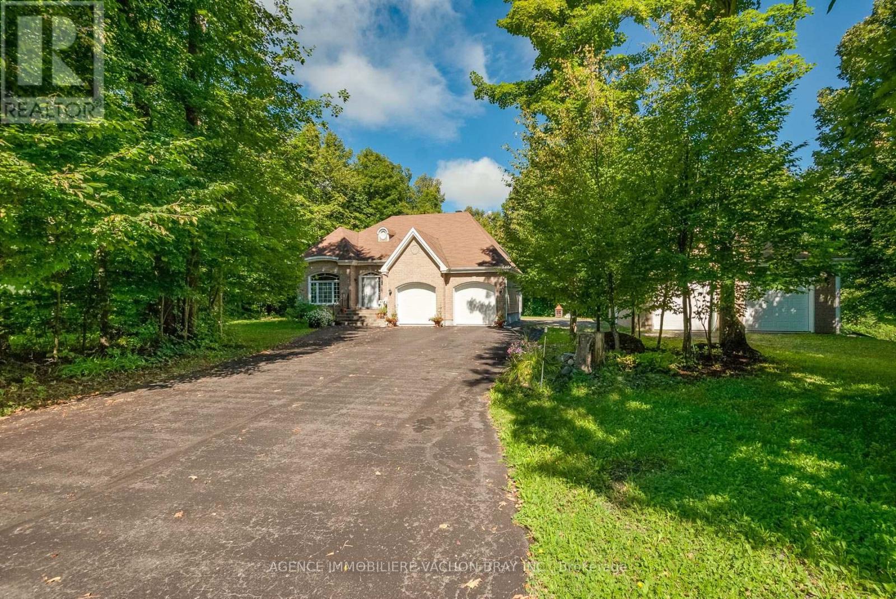
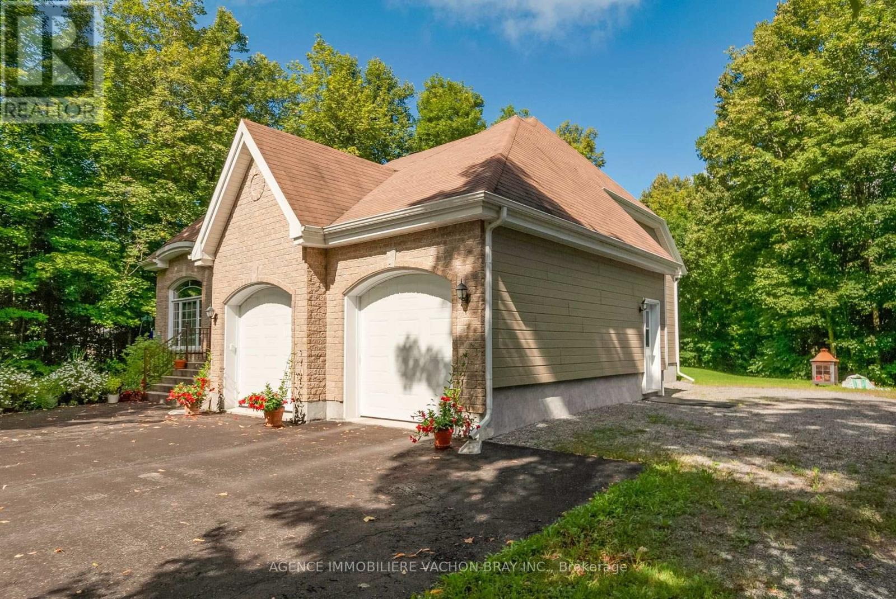
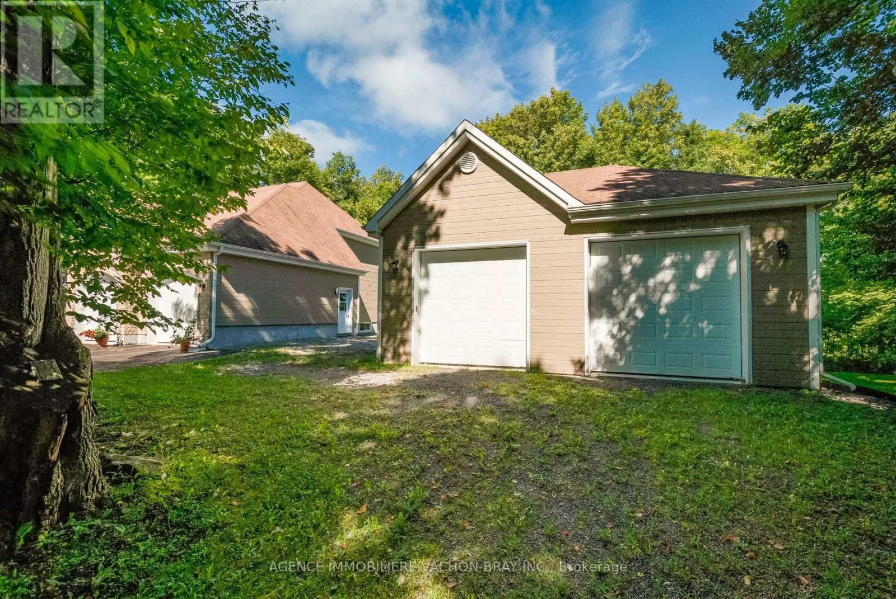
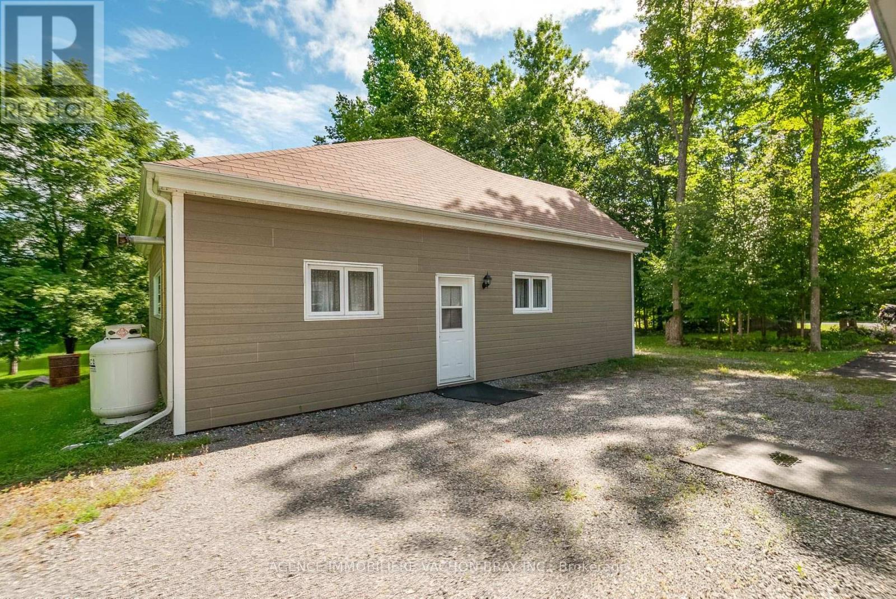
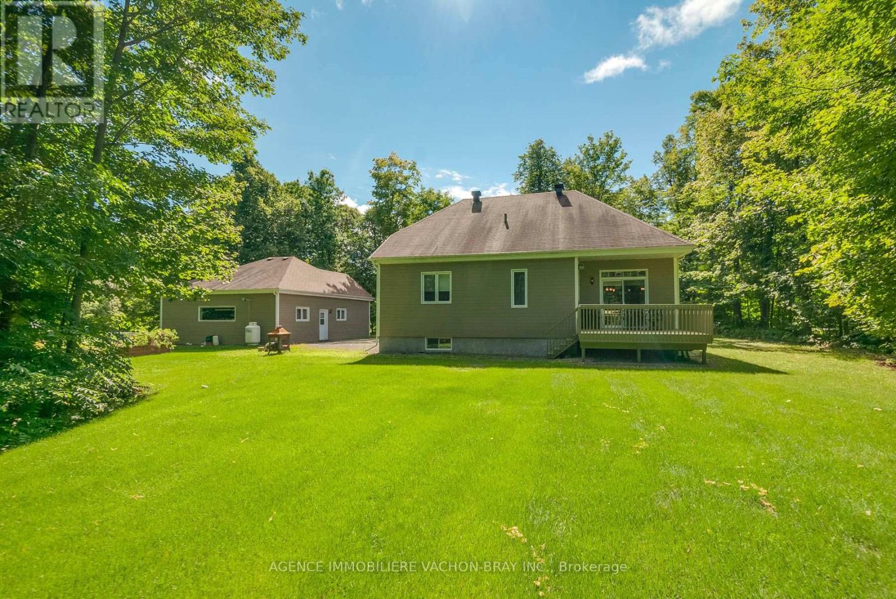
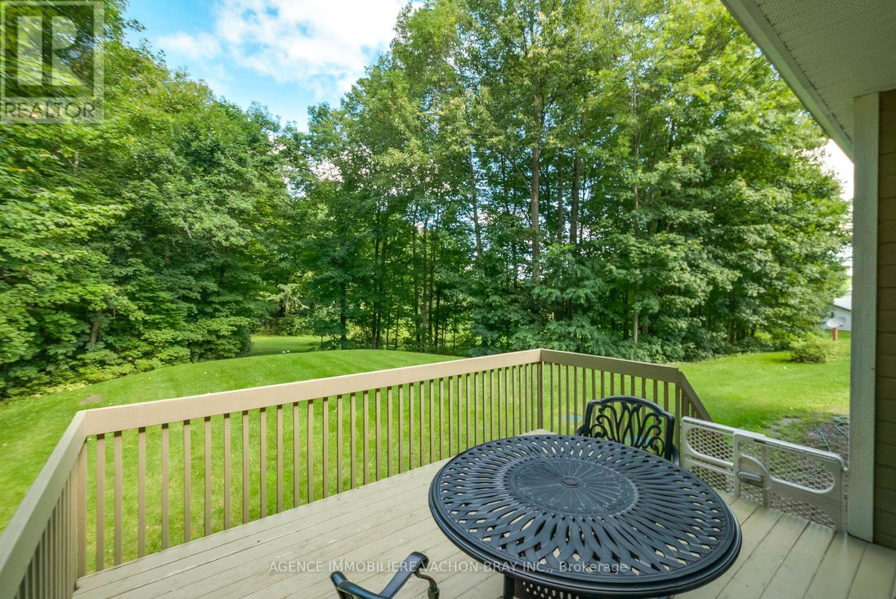
Charming home built in 2010, situated on a beautiful lot of over one acre. This well-designed and functional Planichoix manufactured home offers plenty of natural light and peaceful views of the private backyard, with no rear neighbours.The property is ideal for a handyman, mechanic, or anyone looking for additional workspace. It features a spacious second double garage measuring 21 x 24 feet, with ceilings over 12 feet high, offering plenty of room for projects, vehicles, or equipment.The property is surrounded by mature trees, providing excellent privacy. There is also plenty of space to create a garden, install a swimming pool, or set up a play area for the children.A wonderful property offering space, tranquility, privacy, and plenty of possibilities! (id:37684)
Property Details
| MLS® Number | X13747034 |
| Property Type | Single Family |
| Community Name | 723 - South Glengarry (Charlottenburgh) Twp |
| Equipment Type | Water Heater - Electric, Propane Tank, Water Heater |
| Features | Flat Site, Country Residential |
| Parking Space Total | 9 |
| Rental Equipment Type | Water Heater - Electric, Propane Tank, Water Heater |
Building
| Bathroom Total | 2 |
| Bedrooms Above Ground | 2 |
| Bedrooms Below Ground | 1 |
| Bedrooms Total | 3 |
| Amenities | Fireplace(s) |
| Appliances | Garage Door Opener Remote(s), Central Vacuum, Water Heater, Water Softener, Water Purifier, Garage Door Opener, Range, Washer |
| Architectural Style | Bungalow |
| Basement Development | Finished |
| Basement Type | N/a (finished) |
| Cooling Type | Central Air Conditioning, Air Exchanger |
| Exterior Finish | Brick Facing |
| Fireplace Present | Yes |
| Foundation Type | Concrete |
| Half Bath Total | 1 |
| Heating Fuel | Natural Gas, Other |
| Heating Type | Forced Air, Heat Pump |
| Stories Total | 1 |
| Size Interior | 1,100 - 1,500 Ft2 |
| Type | House |
Parking
| Attached Garage | |
| Garage |
Land
| Acreage | No |
| Landscape Features | Landscaped |
| Sewer | Septic System |
| Size Depth | 300 Ft |
| Size Frontage | 150 Ft |
| Size Irregular | 150 X 300 Ft |
| Size Total Text | 150 X 300 Ft|1/2 - 1.99 Acres |
| Zoning Description | Rural |
Rooms
| Level | Type | Length | Width | Dimensions |
|---|---|---|---|---|
| Basement | Furnace | 2.85 m | 2.49 m | 2.85 m x 2.49 m |
| Basement | Family Room | 10.74 m | 5.92 m | 10.74 m x 5.92 m |
| Basement | Bedroom | 6.66 m | 5.69 m | 6.66 m x 5.69 m |
| Basement | Partial Bathroom | 3.35 m | 2.11 m | 3.35 m x 2.11 m |
| Ground Level | Mud Room | 3.1 m | 2.06 m | 3.1 m x 2.06 m |
| Ground Level | Living Room | 4.27 m | 3.84 m | 4.27 m x 3.84 m |
| Ground Level | Kitchen | 4.01 m | 3.51 m | 4.01 m x 3.51 m |
| Ground Level | Primary Bedroom | 4.95 m | 3.96 m | 4.95 m x 3.96 m |
| Ground Level | Bedroom | 4.19 m | 3 m | 4.19 m x 3 m |
| Ground Level | Bathroom | 3.33 m | 3.05 m | 3.33 m x 3.05 m |
Utilities
| Cable | Available |
| Electricity | Installed |
Similar Listings — Single Family • South Glengarry • For sale

Parcel 8 - 8-19564 Summerset Acres Road
 South Glengarry,
Ontario K0C 1B0
South Glengarry,
Ontario K0C 1B0
 3 Bedrooms
 2 Bathrooms


Contact Us
Contact us for more information

The trademarks REALTOR®, REALTORS®, and the REALTOR® logo are controlled by The Canadian Real Estate Association (CREA) and identify real estate professionals who are members of CREA. The trademarks MLS®, Multiple Listing Service® and the associated logos are owned by The Canadian Real Estate Association (CREA) and identify the quality of services provided by real estate professionals who are members of CREA. The trademark DDF® is owned by The Canadian Real Estate Association (CREA) and identifies CREA's Data Distribution Facility (DDF®)
September 04 2026 08:24:57
Cornwall & District Real Estate Board
Agence Immobiliere Vachon-Bray Inc.