
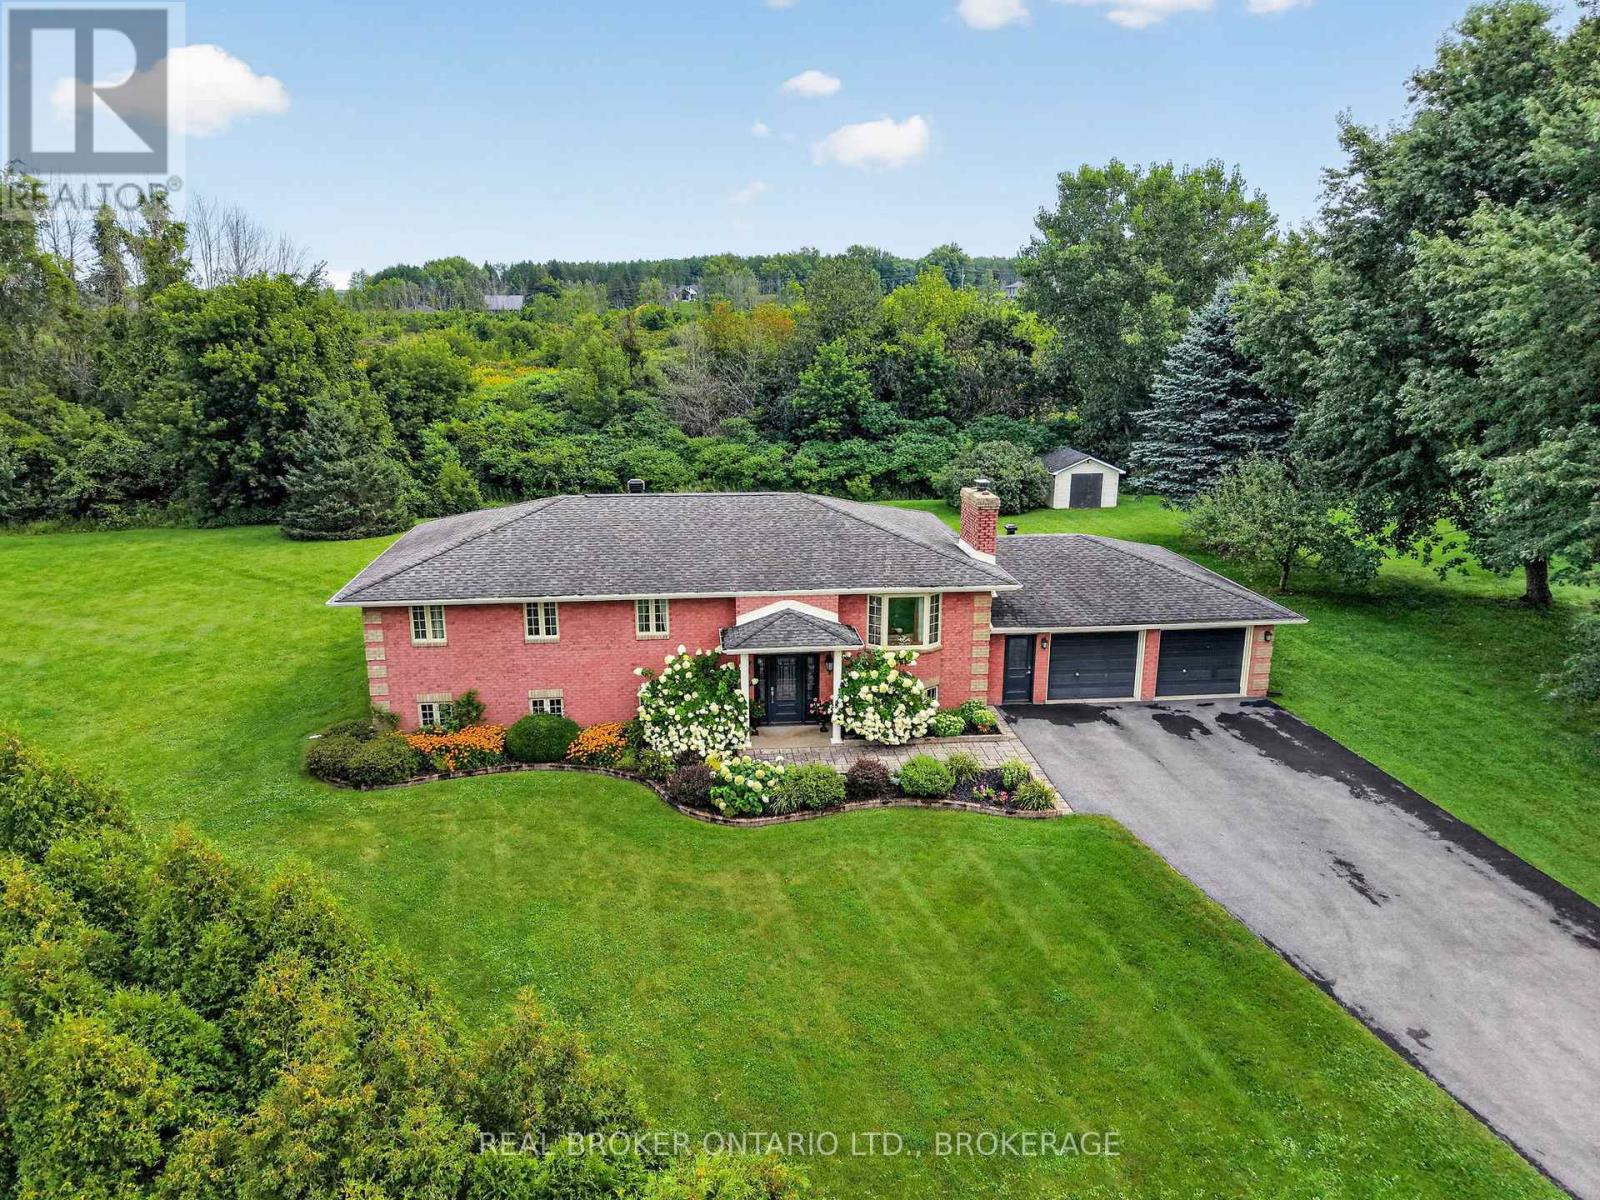
6495 Clifford Avenue
South Glengarry, Ontario
Quality All-Brick Family Home with Many Updates!Welcome to this well-maintained all-brick home offering 3+2 bedrooms and 2 full bathrooms, with plenty of space for the whole family. The main level features a comfortable family room, perfect for relaxing and spending time together. Large kitchen with oak cabinets and granite counter tops. The home offers a newer bathroom with a relaxing soaker tub and separate shower, along with many updates throughout. The finished basement provides two additional bedrooms plus two spacious recreation areas, giving your family plenty of room to grow, entertain, or create the perfect kids' hangout. Outside, enjoy the large yard, ideal for children, pets, entertaining, and summer gatherings. The double-car garage provides convenient access to the basement, adding functionality and plenty of storage. A quality family home offering space, comfort, and versatility-the perfect place to put down roots and make new memories for years to come! (id:37684)
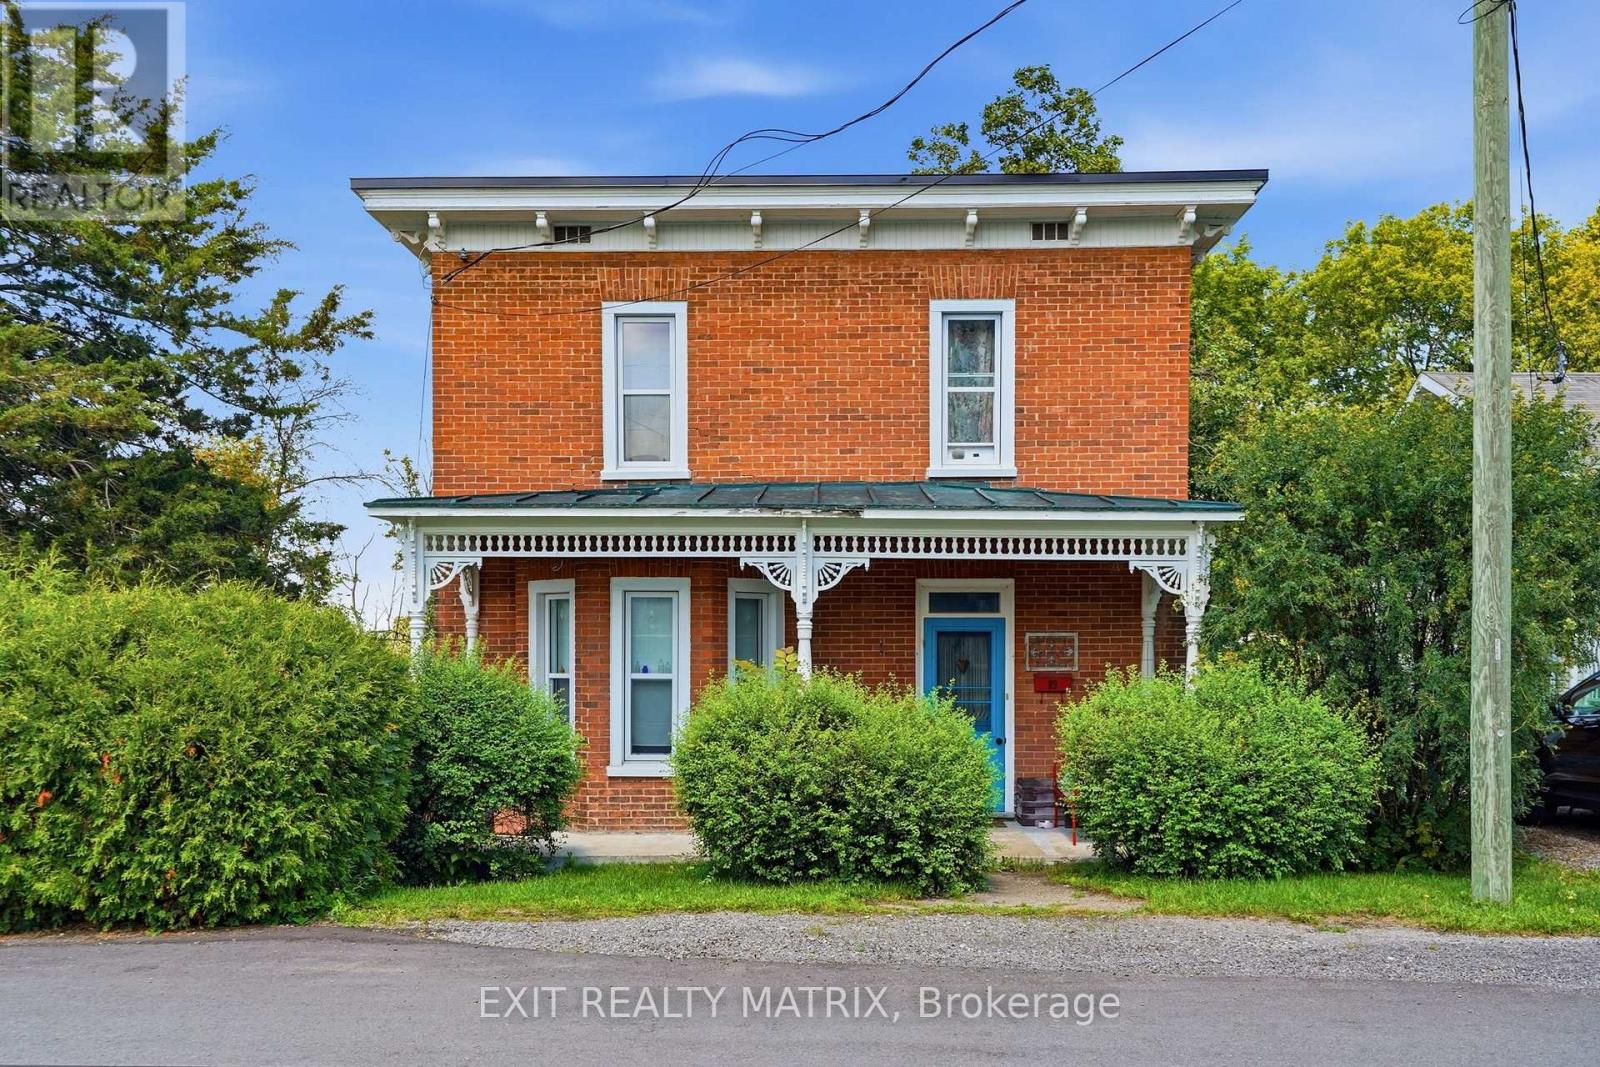
89 Grout Street
Champlain, Ontario
**** OPEN HOUSE SUNDAY SEPTEMBER 20TH 10AM-12PM. Step into the timeless charm of this beautifully maintained 4-bedroom, 2-storey Victorian home, ideally located in the heart of Vankleek Hill. Just a short walk to schools, parks, the arena, local shops, and the beloved Farmers' Market, this home offers the perfect blend of small-town charm and everyday convenience. Rich in character, the home showcases stunning original features, including beautiful hardwood floors, soaring 9-foot ceilings, detailed wood trim, and an impressive grand staircase. Thoughtfully updated over the years, it seamlessly combines modern comforts with timeless craftsmanship and elegance. The renovated kitchen is the heart of the home, featuring a large center island, quality finishes, and an open layout overlooking the spacious dining and living rooms, making it perfect for entertaining family and friends. Upstairs, you'll find four spacious bedrooms that provide plenty of room for a growing family. Outside, you'll find a detached garage and your own private backyard oasis, complete with a heated above-ground pool so you can enjoy swimming well beyond the hottest days of summer. It's the perfect place to relax, entertain, and create lasting memories. If you've been searching for a home with history, warmth, and modern functionality, this exceptional Victorian is one you won't want to miss. (id:37684)
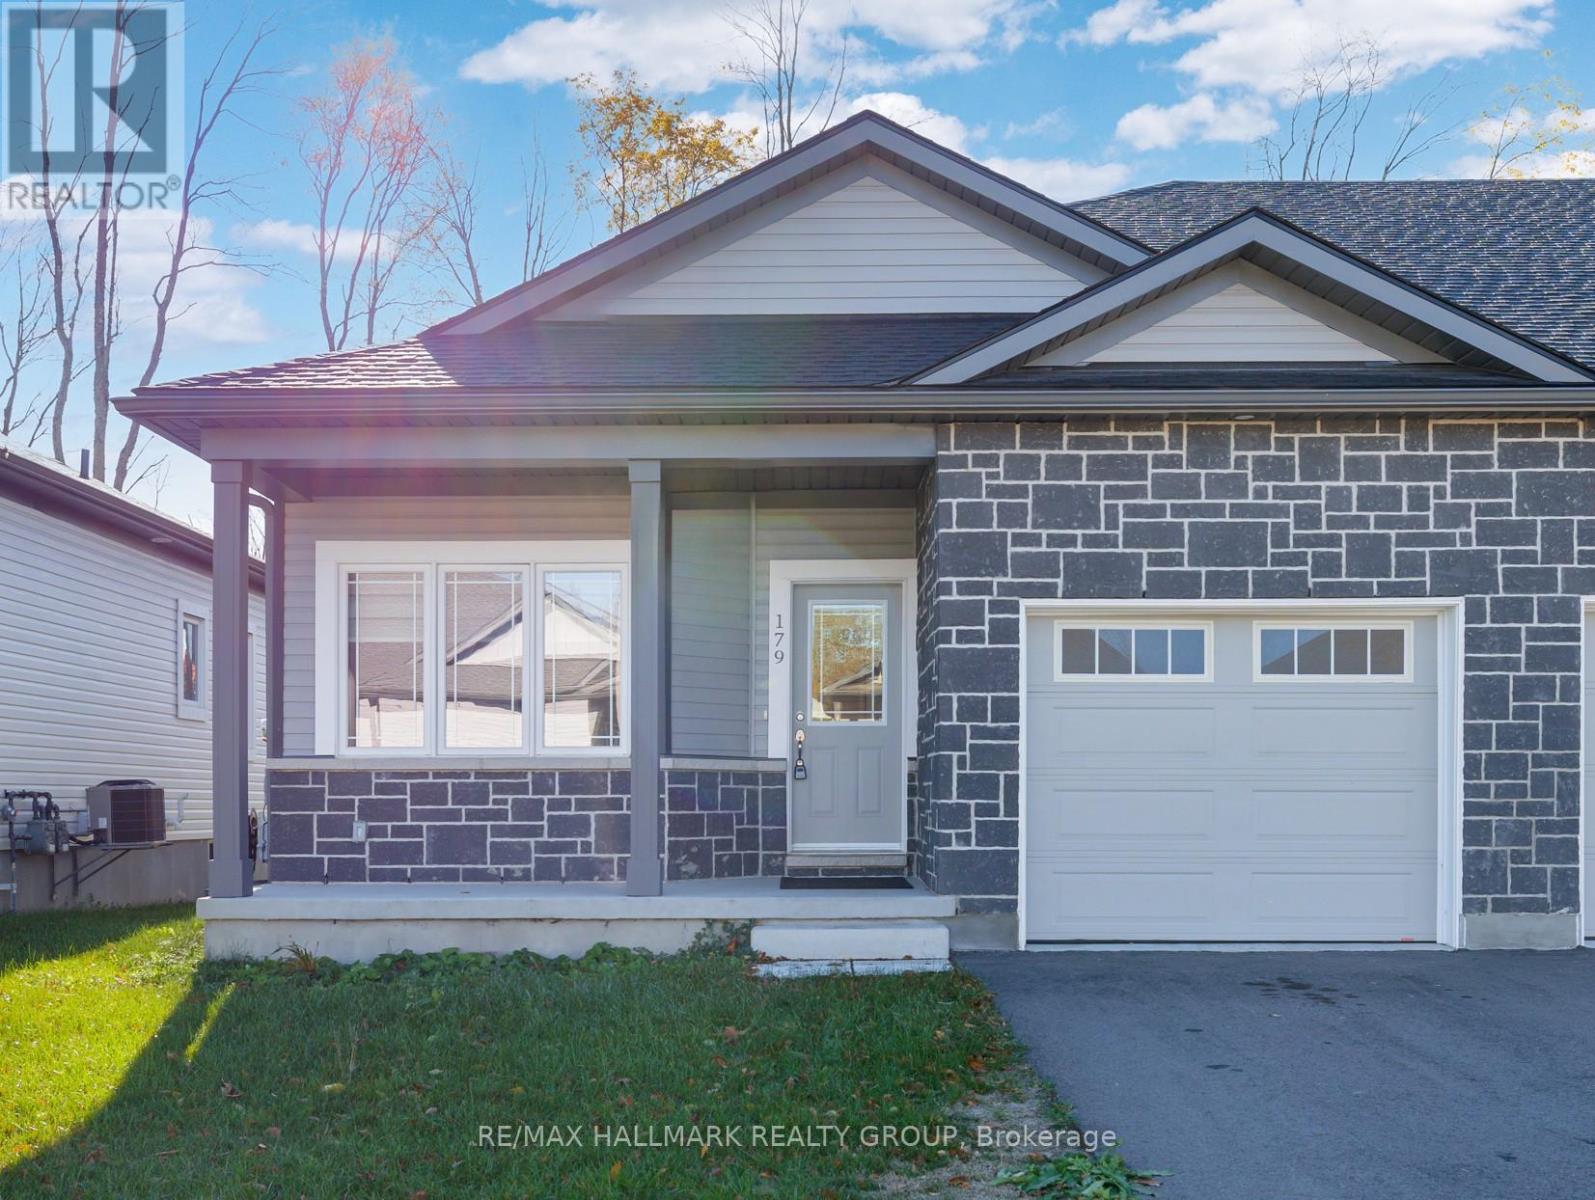
179 Adley Drive
Brockville, Ontario
Located in the family friendly Brockwoods neighbourhood, this bright and airy home is conveniently situated just minutes from downtown Brockville, you'll enjoy easy access to shopping, dining, and local amenities. Featuring a primary bedroom with walk in closet and 3 piece ensuite bath, and a spacious second bedroom and full bath, this home is perfect for small families or downsizers. Situated close to Swift Waters School, St. Lawrence Park, and the Brockville Golf and Country Club, the location is ideal for both families and active individuals. (id:37684)

32 Clovelly Road
Ottawa, Ontario
A CATEGORY OF ONE IN OTTAWA. Winner of the 2024 CHBA National Award for Best Custom Net Zero Home in Canada, 32 Clovelly combines architectural distinction, extraordinary scale and advanced performance. Designed with Hobin Architecture and built by RND Construction, this 5-bedroom, 5.5-bath residence offers more than 8,000 sq ft across two levels on a private 200' x 150' ravine lot. Soaring 14-ft ceilings, floor-to-ceiling windows, radiant-heated floors and a sculptural four-sided fireplace define the interior. Outside, limestone, mature trees, a dramatic 20-ft natural cliff and 620-sq-ft terrace create a setting unlike any other in the city. Across from Quarry Park and minutes from Ottawa River pathways, NRC, CSIS, Montfort Hospital, Blair LRT and in the school catchment for Colonel By SS. (id:37684)
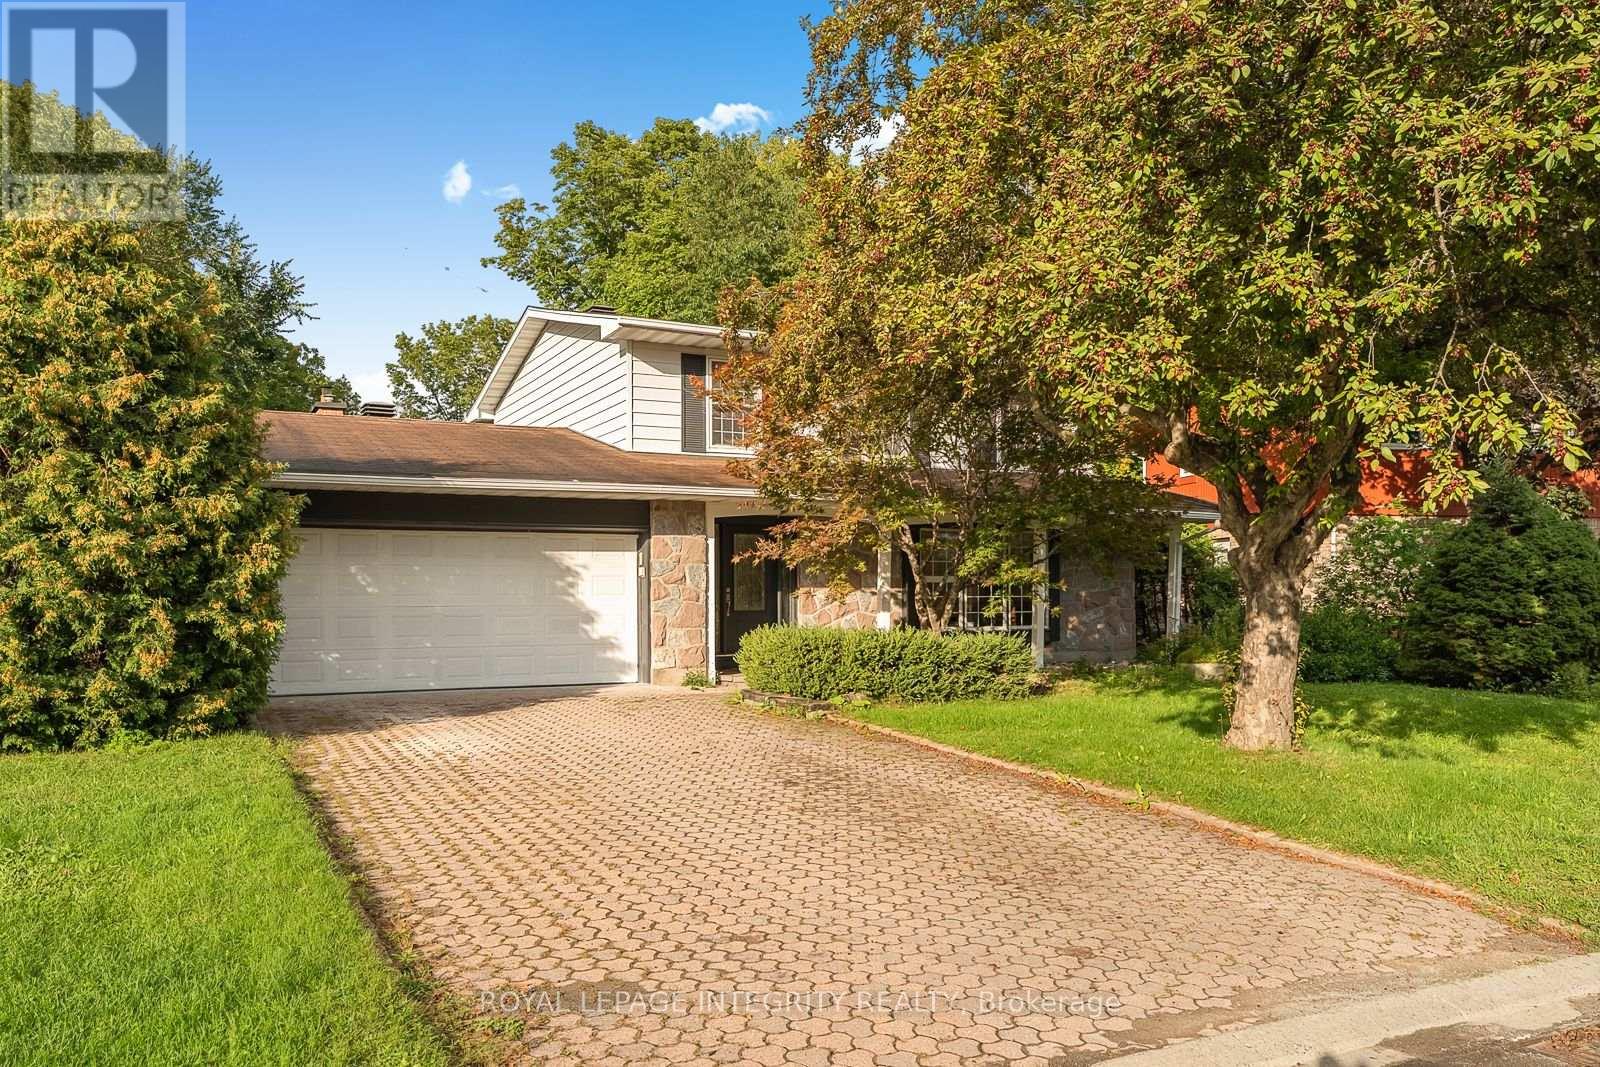
731 Ludgate Court
Ottawa, Ontario
Welcome to 731 Ludgate Court, a beautifully renovated 4 bedroom home located on a quiet court in the heart of Beacon Hill North. Fully renovated from top to bottom, this home offers a modern and comfortable interior with hardwood flooring, updated lighting and bright, spacious rooms throughout. The main level features generous living and dining areas, perfect for both everyday family life and entertaining. The newly renovated kitchen is a standout, featuring quartz countertops, a large centre island, two tone cabinetry, farmhouse sink, stainless steel appliances and plenty of storage and workspace. The kitchen flows into the inviting family room with a fireplace, large windows and patio doors leading to the expansive rear deck. Outside, the private backyard is surrounded by mature trees and backs onto a beautiful ravine, creating a peaceful setting that is hard to find in the city. Upstairs, the spacious primary bedroom includes a private ensuite, along with three additional well-sized bedrooms. The fully finished basement adds even more living space with a large recreation room and bathroom. Additional features include a renovated laundry room and oversized and bright double garage. Ideally located close to parks, Ottawa River pathways, LRT, shopping, NRC, CSIS, CSE and excellent schools, including Colonel By Secondary School. A move-in ready home offering modern updates, generous space and an exceptional private setting. (id:37684)
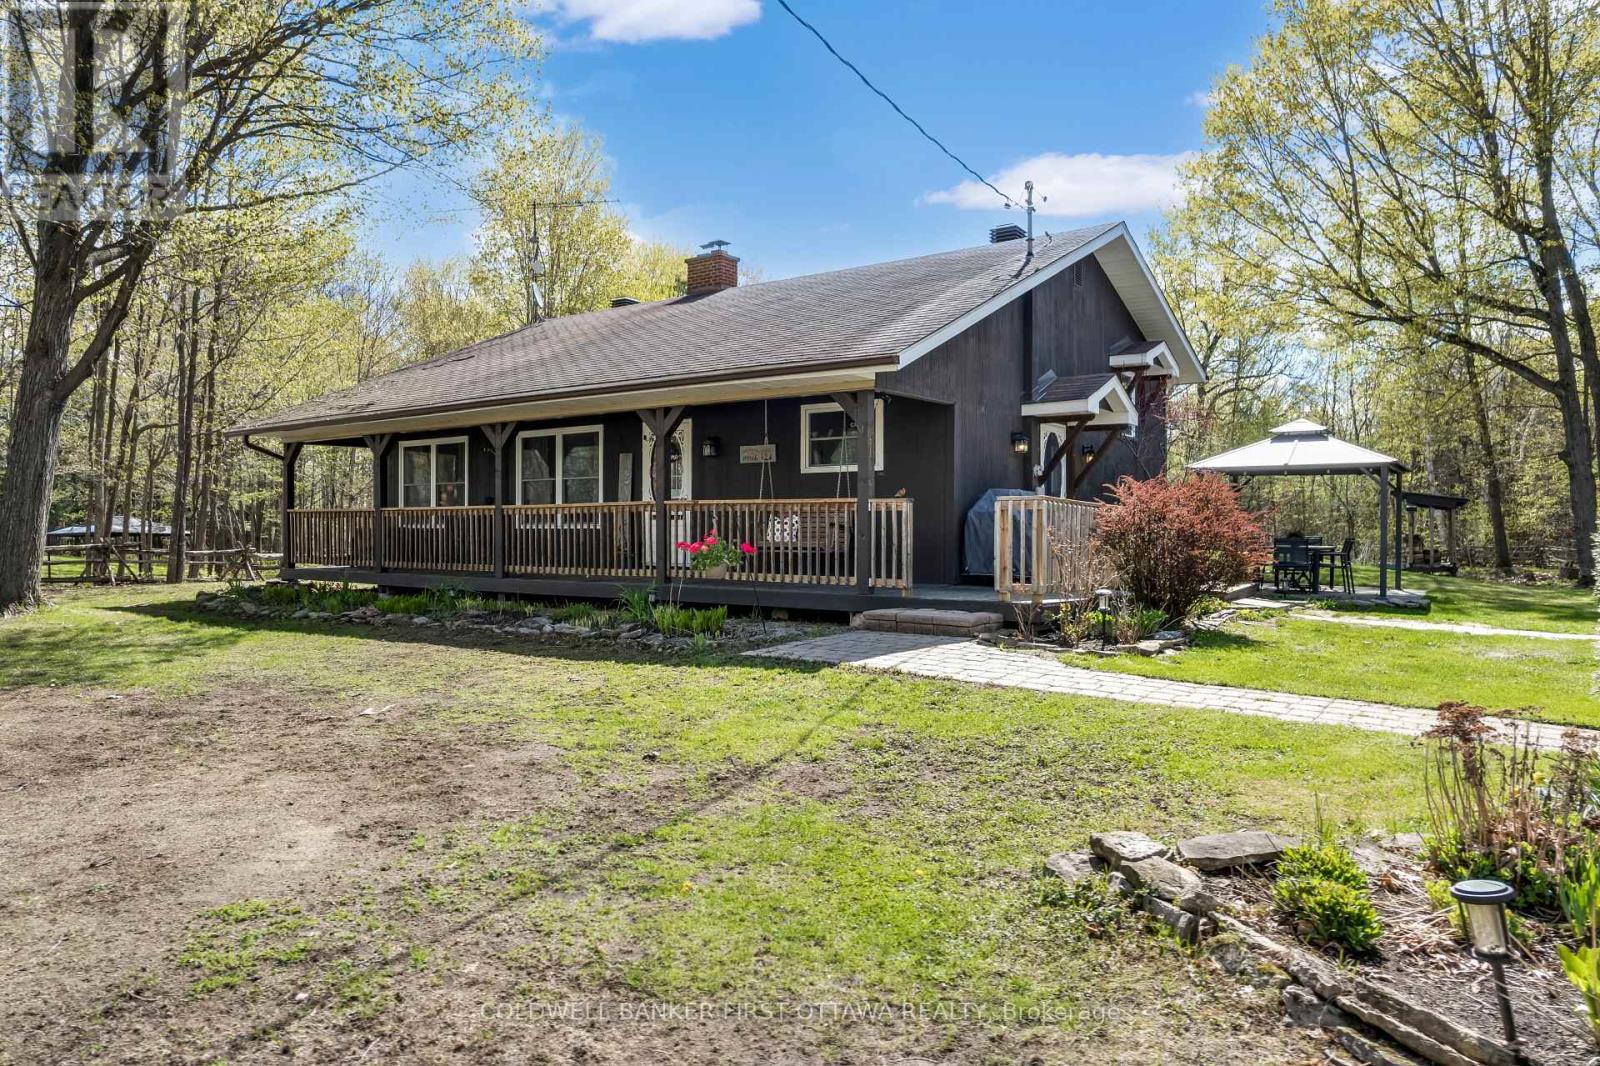
3 Tower Road
Rideau Lakes, Ontario
Enjoy peaceful country living on a quiet street in this warm and inviting family home set on a beautiful treed lot offering privacy and plenty of outdoor space to enjoy year-round. The spacious eat-in kitchen is perfect for everyday living and entertaining, featuring rich wood countertops, stainless steel appliances, a stylish glass tile backsplash, and durable tile flooring. The bright and welcoming living room showcases gleaming hardwood floors, a vaulted ceiling, and a cozy wood-burning fireplace that creates the perfect atmosphere for relaxing evenings with family and friends. Just a few steps up, the bedroom level offers hardwood flooring throughout. The primary bedroom includes access to a private deck - an ideal place to enjoy your morning coffee while overlooking the peaceful property. Two additional well-sized bedrooms and a beautifully maintained 4-piece bathroom complete this level, providing comfortable space for a growing family or guests. The fully finished lower level adds excellent additional living space and features a large bedroom, a comfortable family room with a wood stove, plus a convenient 2-piece bathroom and laundry area. This versatile level is ideal for teenagers, guests, a home office, or extended family living. Step outside and take in the private outdoor setting complete with mature trees, expansive yard space, a children's play structure, gazebo, and detached 2-car garage. Set well back from the main road, the property offers exceptional front and backyard space ideal for gardening, entertaining, family activities, or simply unwinding in a peaceful country setting. There is plenty of room to enjoy outdoor living in every season. Conveniently located with an easy 10-15 minute commute to Perth and Smiths Falls, and just minutes to the Big Rideau for boating, fishing, and recreation. A wonderful opportunity to enjoy the charm of country living while remaining close to nearby amenities. 24 hours irrevocable on all offers. (id:37684)

920 Locomotion Lane
Ottawa, Ontario
The Fairbank's unique design includes a sunken family room with 11' ceilings opening to the second floor. The main floor includes a mudroom off the garage and a formal dining room ideal for hosting. Upstairs to the 2nd level are 3 bedrooms plus sunken family room. Primary bedroom is complete with ensuite bath and walk in closet. Finished look-out basement rec room for added space. Connect to modern, local living in Abbott's Run, a Minto community in Kanata-Stittsville. Plus, live alongside a future LRT stop as well as parks, schools, and major amenities on Hazeldean Road. Immediate occupancy! (id:37684)

6416 Saumure Road
Ottawa, Ontario
Welcome to your own private country retreat, where timeless mid-century charm meets 9.58 acres of picturesque countryside. Rich in warmth, history, & natural character, this one-of-a-kind property showcases stunning 125+ year-old oak wood flooring reclaimed from Grace Hospital, adding craftsmanship rarely found today. This inviting home is surrounded by mature landscaping, peaceful open space, & thoughtfully designed outdoor features perfect for hobby farming, equestrian enthusiasts or those simply seeking a quieter lifestyle. A charming covered front porch with beautiful wood and stone accents welcomes you into a warm and inviting foyer filled with character & natural light. The spacious country kitchen offers abundant cabinetry, generous counter space & a bright eating area ideal for everyday living & gatherings. The dining room features patio doors leading to the back deck, creating the perfect flow for entertaining, while the cozy living room with fireplace offers a warm & relaxing atmosphere year-round. The unique split-level layout provides both comfort & privacy, with two bedrooms, a convenient 2-piece bathroom & laundry area located just a few steps up. The upper level is dedicated to the spacious primary retreat featuring large closets, a bright and airy bedroom, and a beautifully sized 5-piece bathroom. The lower level adds exceptional functionality with a workshop, and plenty of storage. Outside, the property truly shines with an impressive 28x40 finished 4-box stall stable featuring hand-milled wood interiors, aluminum siding, electricity & hay storage for approximately 250 square bales or 15 round bales. Approximately 6 acres are fenced with beautiful Western Red Cedar fencing and divided into 2 paddocks & 2 grazing fields with electric fencing rough-ins. Complete this incredible country oasis with a 24-foot above-ground pool surrounded by a spacious cedar deck, all while enjoying peaceful rural living just a short drive from town amenities. (id:37684)
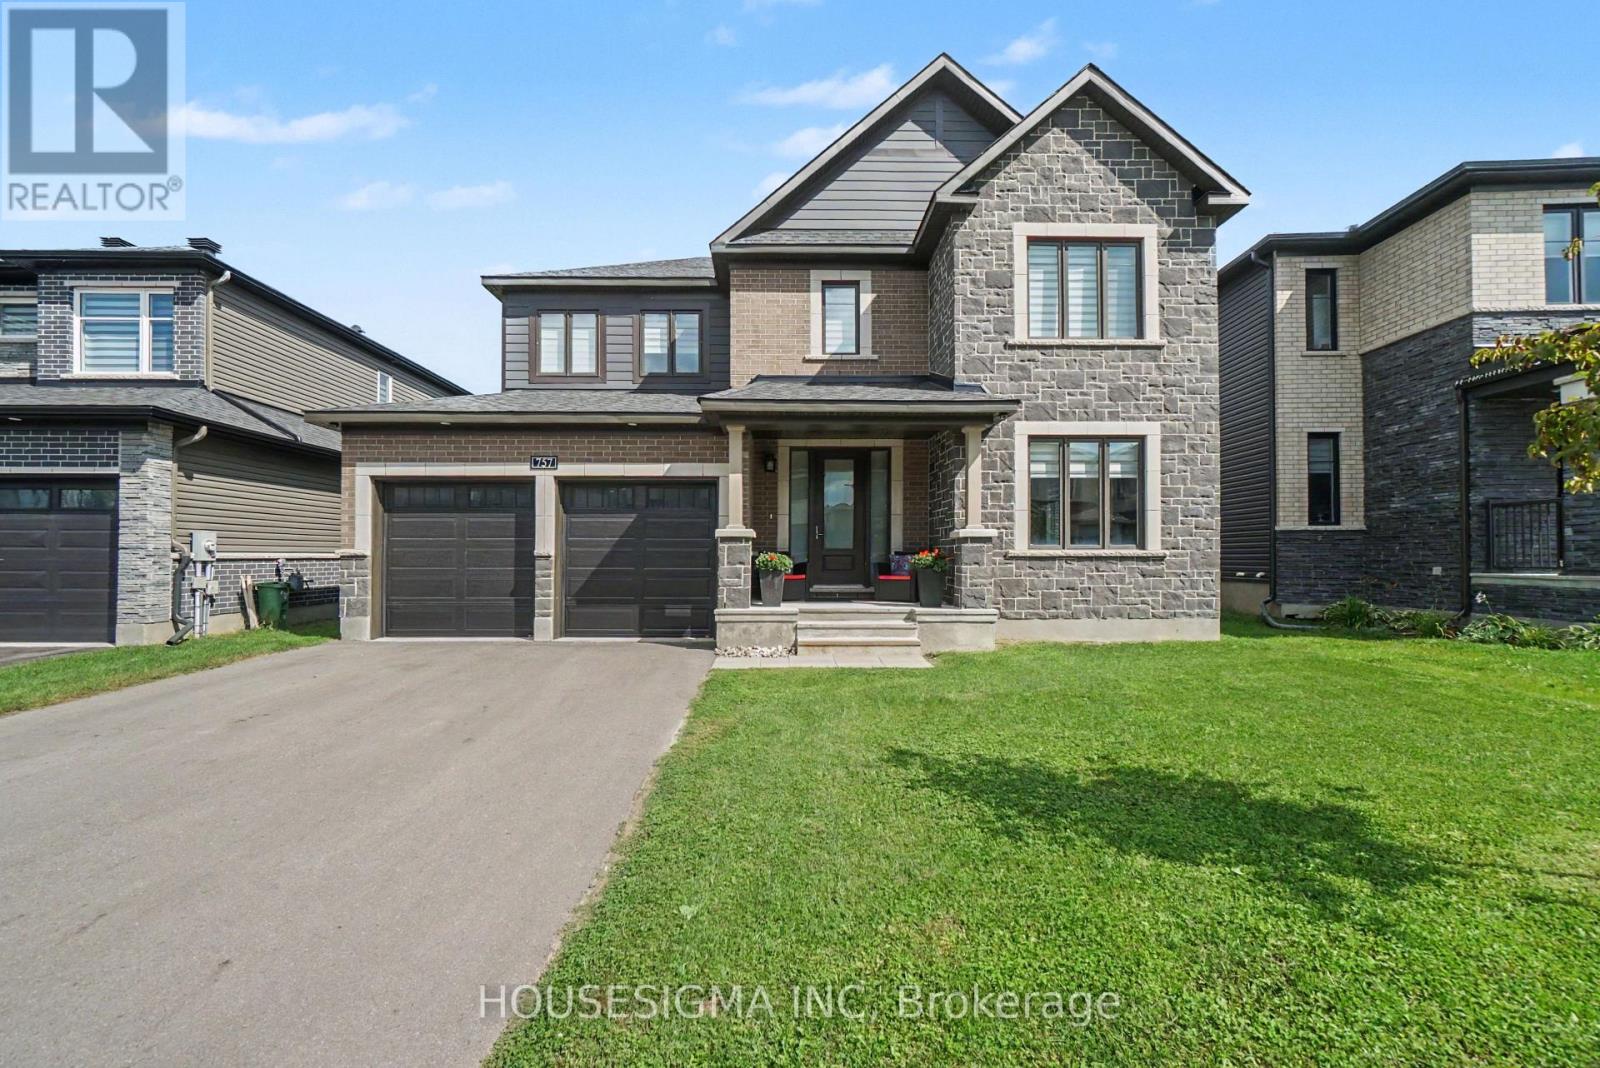
757 Shoal Street
Ottawa, Ontario
Built by Minto in one of Ottawa's most sought-after communities, this Mahogany home offers over 3,200 sq. ft. of above grade living space with five bedrooms, four full bathrooms, and a layout that genuinely works for modern family life.Step inside and the main floor welcomes you with rich hardwood flooring running wall to wall. The open-concept design connects the kitchen, dining, and living areas effortlessly, anchored by a breathtaking quartz island kitchen made for entertaining. A cozy fireplace warms the living space, while the stunning spiral hardwood staircase serves as the centrepiece of the home and leaves a lasting impression.Also on the main floor is a rare full bedroom and bathroom, ideal for multigenerational families. Whether it is a parent who has moved in, an adult child between chapters, or long-term guests, this space offers real privacy and independence without the stairs.Upstairs, four well-appointed bedrooms each have their own bathroom access, making busy mornings a thing of the past. Upper floor laundry adds a practical touch that anyone who has carried a basket downstairs will appreciate. All new appliances throughout mean this home is completely move-in ready.The unfinished basement and private backyard are a blank canvas waiting for your vision. Close to parks, shops and new schools, opportunities like this in Mahogany do not last long. (id:37684)

128 Second Avenue
Ottawa, Ontario
Classic Glebe Character on a tree-lined street in the heart of the Glebe, this handsome red-brick semi blends timeless character with rare flexibility. Live in one unit and rent the other for income, or enjoy the whole home as your own - the choice is yours. From the covered front porch and upper balcony to the leaded-glass transom over the door, the home wears its heritage beautifully. Inside, gleaming hardwood floors run through generous, light-filled rooms, where high ceilings, period trim, and wide cased openings between the living and dining areas give the space warmth and flow. Three well-proportioned bedrooms are spread across two levels, with an unfinished basement below offering excellent storage or the opportunity to add value and finished space down the road. Outdoor living is a standout here with a private rooftop patio on the second level is a rare urban luxury - the perfect perch for morning coffee or evening drinks above the treetops. Below, a fenced backyard offers a quiet green retreat, and on-site parking adds everyday convenience that's hard to come by in this pocket. And then there's the location! You're steps from the Rideau Canal for year-round walking, cycling, and skating, and just a short stroll to Bank Street's shops, cafés, and restaurants, with Lansdowne Park and everything that makes the Glebe one of Ottawa's most beloved neighbourhoods right at your doorstep. A character home, a smart investment, and a truly walkable lifestyle - all in one address. Book your private showing today. (id:37684)

118 Laramie Crescent
Ottawa, Ontario
Step through the front door and feel it instantly, the kind of PRISTINE calm that only a truly cherished home carries. Set on a quiet, family-oriented public street in prestigious Stonebridge with no association fee, this IMMACULATE townhome greets you with soaring nine-foot ceilings, warm hardwood floors, and gleaming stainless steel appliances on the main level. Lovingly cared for by senior owners with no pets or children, every surface feels untouched and beautifully preserved. Upstairs, three SPACIOUS bedrooms await, the primary generous enough to embrace a king-size bed with a large walk-in closet to match, while that same spotless feeling follows you through every room. Downstairs, a finished lower level glows with a cozy gas fireplace, bright oversized windows, and abundant storage, an INVITING retreat ready to become a family playroom or the ultimate lounge. As a rare bonus, a professionally installed Bruno Elite stairlift on the main level, valued at twenty thousand dollars and backed by a lifetime motor warranty, offers effortless accessibility and can stay or go to suit your needs. Step outside and you're surrounded by lush PARKS, SCENIC WALKING PATHS, the STONEBRIDGE TRAIL, and the tranquil JOCK RIVER, just minutes from the RECREATION COMPLEX and MARKET PLACE. This is pride of ownership you can see, feel, and finally call your own, so come experience it before someone else does. (id:37684)

1710 - 324 Laurier Avenue W
Ottawa, Ontario
Rarely does a residence of this calibre become available. This extraordinary condominium was completely reimagined by internationally acclaimed architect Paul Kariouk into one of Ottawa's most celebrated private residences. Every inch of this approximately 850 sq. ft. home was meticulously redesigned to maximize natural light, openness, functionality, and timeless design. Originally configured as a two-bedroom suite, it was transformed into an elegant open-concept residence where architecture and everyday living exist in perfect harmony. Custom floor-to-ceiling millwork conceals extensive integrated storage, a dedicated home office, mechanical systems, and thoughtfully designed living spaces, creating an interior that is both refined and highly functional. At the heart of the home is a dramatic curved-glass shower that serves as both a sculptural focal point and an architectural statement while capturing breathtaking city views. Premium finishes, bespoke cabinetry, designer lighting, custom window coverings, and carefully curated details elevate every space. Designed for effortless daily living and sophisticated entertaining, the open layout comfortably accommodates intimate evenings or gatherings of up to 40 guests while offering approximately 50% more integrated storage than comparable units. Floor-to-ceiling windows flood the home with natural light and showcase Ottawa's ever-changing skyline. The residence includes a private parking space and dedicated storage room. Residents enjoy exceptional amenities including full-time concierge service, an outdoor pool, fitness centre, party room, terrace, and BBQ area. Paul Kariouk's award-winning work has been published internationally and is included in the permanent collection of the San Francisco Museum of Modern Art. More than a luxury condominium, this is a collectible work of architecture and an exceptionally rare opportunity to own one of Ottawa's most iconic residences. (id:37684)
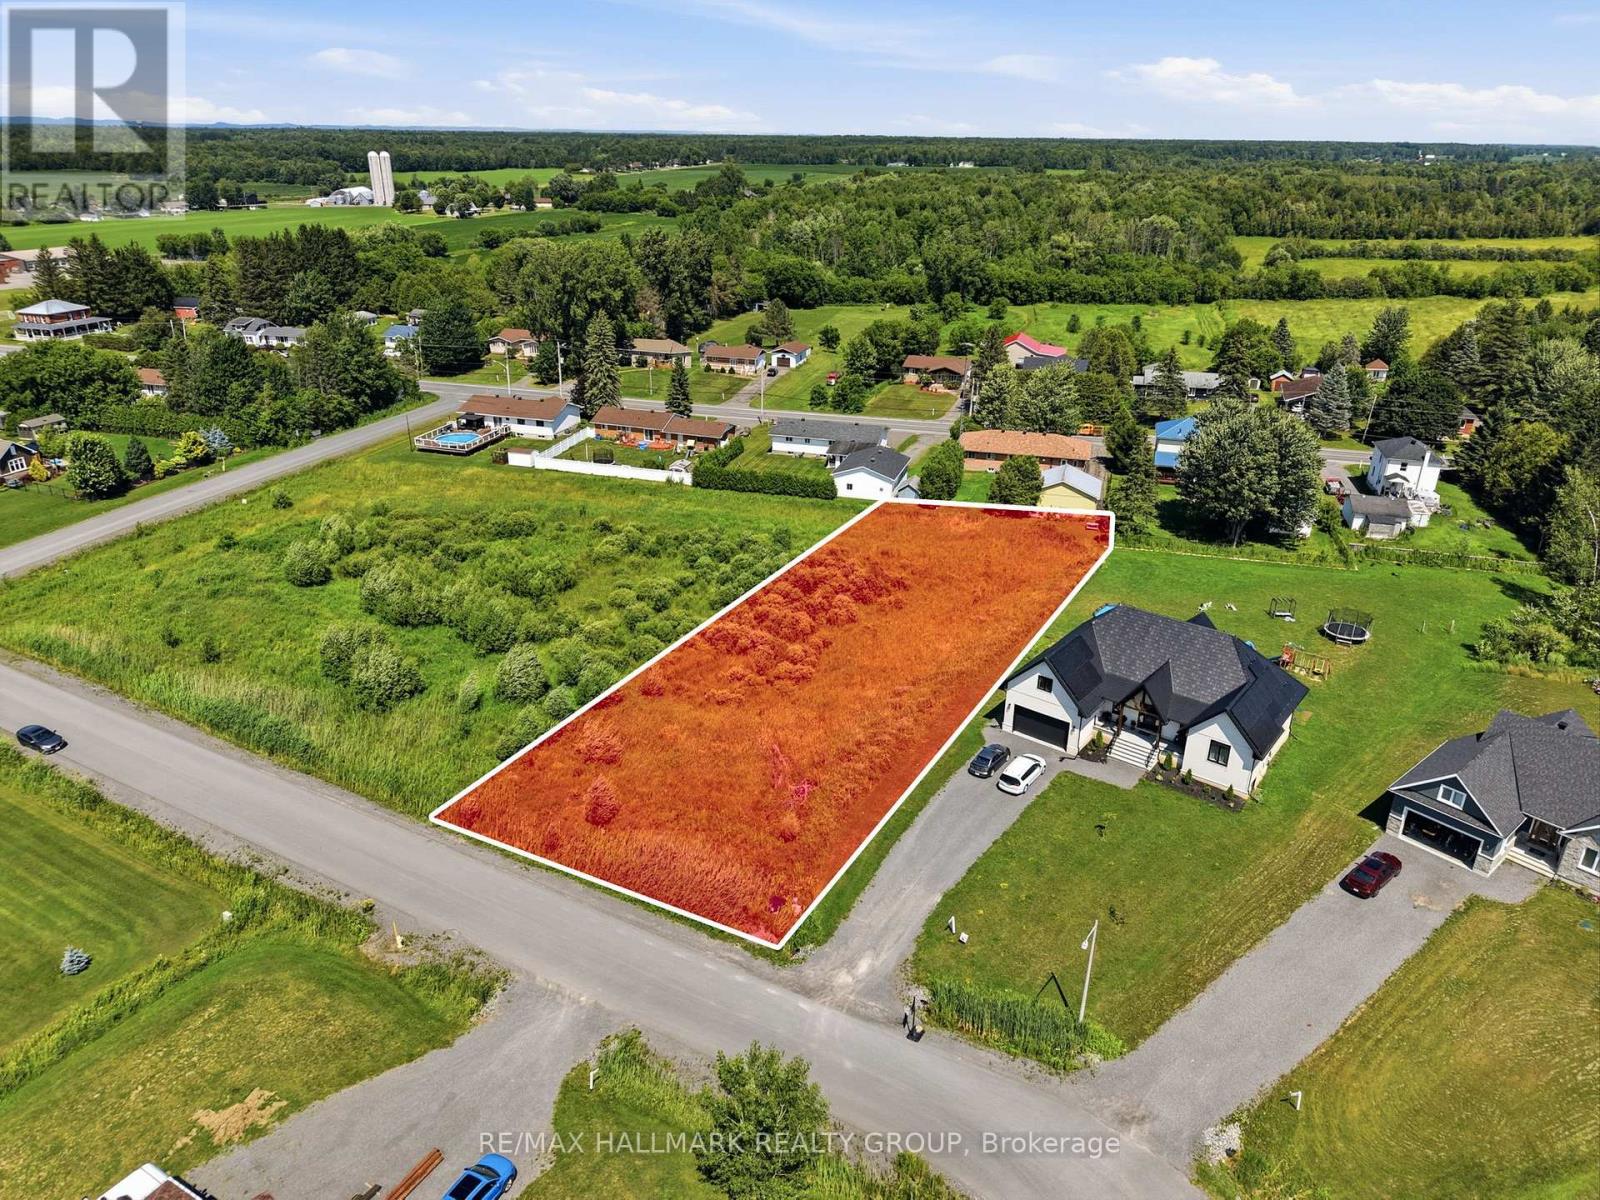
208 Des Violettes Street
Clarence-Rockland, Ontario
Build your dream home in this magnificent luxury development area. This 3/4 acre lot and is ready for you to bring your home dreams to life. Easy commute to Ottawa and just minutes to Rockland. (id:37684)
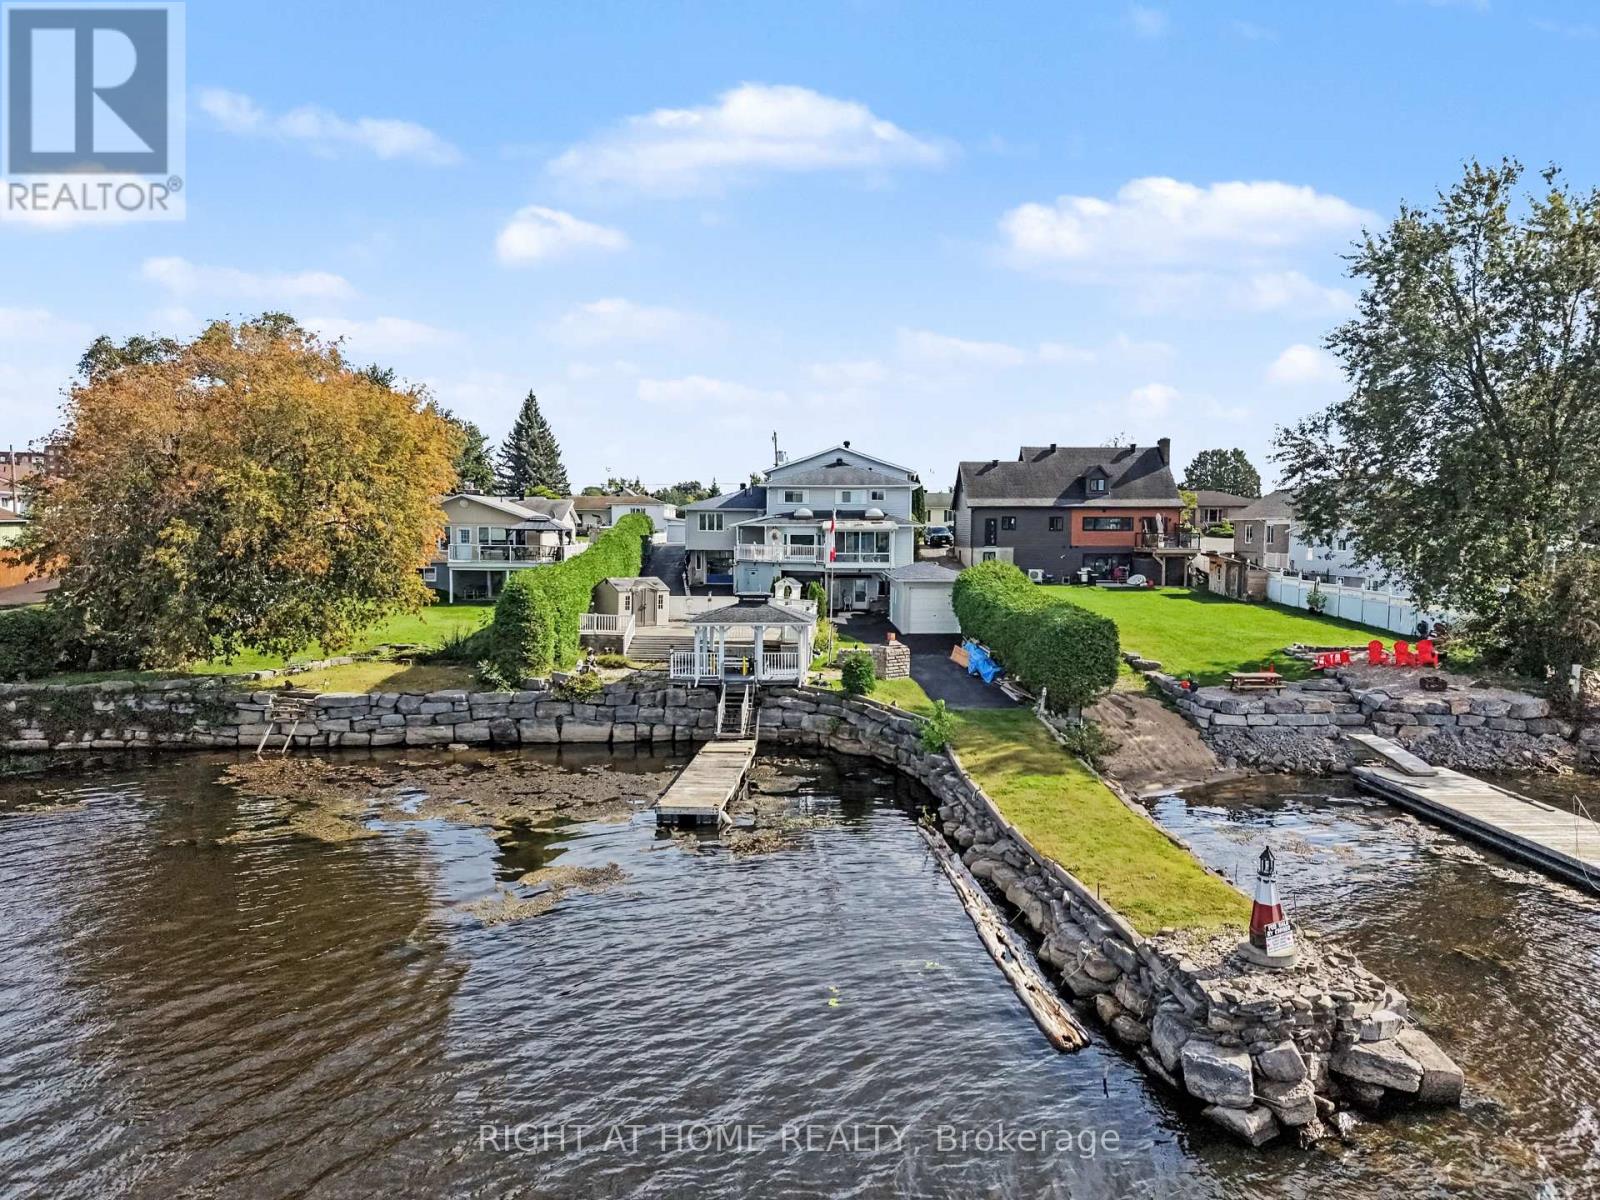
2398 Woods Street
Clarence-Rockland, Ontario
WATERFRONT LIVING, REDEFINED. Welcome to 2398 Woods Street - Rockland's rare custom-built (1983) executive estate offering 5 bedrooms, 6 bathrooms, and over 3,000 sq ft of thoughtfully proportioned living space on 70 x 127 ft of high-and-dry waterfront. This is more than a home - it's an income-generating, multi-generational opportunity. A full legal one-bedroom apartment (approx. 700 sq ft, separate entrance, currently tenanted at $1,250/month) sits on the west side, while a complete one-bedroom in-law suite with private walkout offers full kitchen, bath, and living space - ideal for extended family or additional rental income. Inside, the chef's kitchen impresses with quartz countertops, custom shaker cabinetry, a 48"x48" skylight, and a 14x14 ft three-season solarium (foam-ready for four-season conversion). Enjoy a sunken living room with a natural gas fireplace, hardwood and ceramic tile flooring throughout, and a spacious primary suite on its own floor and ensuite with a soaker tub, walk-in shower, and his-and-hers closets. Two additional second-floor bedrooms share a full bath and large laundry room. Recent updates include a renovated kitchen (2012), new windows (2018), updated bathroom (2018), new furnace & A/C (2017), and a new keyless-entry front entrance (2020) - all connected to municipal services with 450-amp electrical service. Outside, entertain on the sprawling 40 x 40 ft deck or unwind in the permanent gazebo overlooking your private waterfront, protected by an 85 ft breakwater and dredged to 7-8 ft. A 38 ft floating dock, 14 ft cedar hedges for privacy, large shed wired with 220 V, large boat house with paved driveway to the river, and a heated 3-car garage with office and a workshop below complete this exceptional package. (id:37684)

1 Delong Drive
Ottawa, Ontario
This extraordinary custom-built residence is a statement in modern design and uncompromising craftsmanship. Starting with its massive front door as you enter with a concrete and steel feature wall and open riser, floating stairs complimented by a 3-level custom built chandelier. A copper fireplace and wine cellar surround the dining room with custom artwork and light fixtures. At the heart of the home is a spectacular chef's kitchen designed for both everyday living and grand entertaining. Featuring premium appliances, custom cabinetry and exquisite stone surfaces. The space is complemented by a fully equipped, hidden pantry that allows preparation and hosting to remain seamless while maintaining the refined aesthetic of the main kitchen. The home offers generously proportioned bedrooms designed as private retreats, paired with beautifully appointed bathrooms showcasing high-end fixtures, custom vanities and spa-inspired finishes. The primary suite is particularly exceptional, featuring stunning views of the Gatineau hills, custom walk-in closet, built-in Miele coffee machine, humidor and a luxurious ensuite reminiscent of the world's finest hotels. An integrated elevator provides effortless access to every level of the home. Designed for both relaxation and entertainment, the lower level is a true lifestyle destination. Enjoy a private wellness experience with a dedicated sauna and professionally designed fitness room, along with a cinema-quality home theatre. For recreation and leisure, the home also features a state-of-the-art golf simulator and a covered exterior hot tub accessible by all bedrooms creating a private retreat to unwind while overlooking an enclosed sports court. Every detail of this exceptional residence reflects a commitment to modern sophistication, architectural beauty and the highest standard of luxury living. An extraordinary opportunity for those seeking a truly elevated lifestyle. (id:37684)
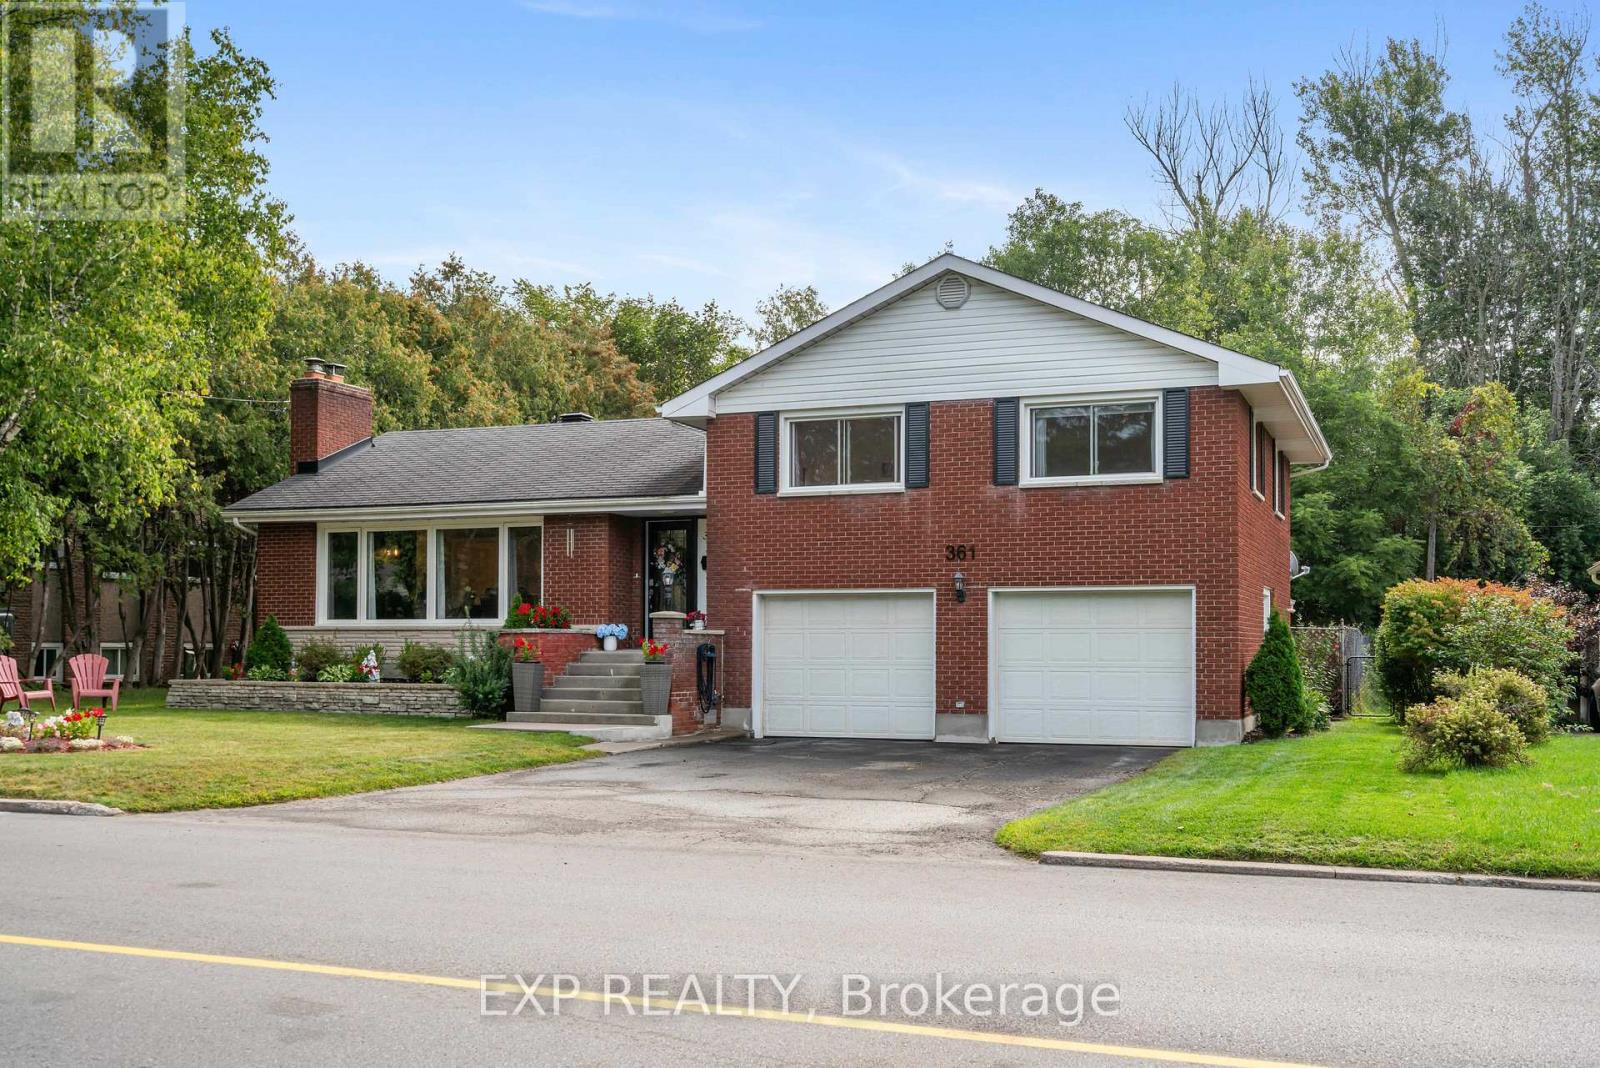
361 Churchill Road E
Prescott, Ontario
Welcome to this beautiful home with loads of upgrades, nestled into your own grand backyard oasis of floral gardens. The property features a 16' x 32' chlorine inground pool surrounded by mature trees, with no rear neighbours! Upgrades include gorgeous engineered hardwood flooring in the living room and upper level, new windows and stainless steel appliances installed in 2022, a tastefully renovated upstairs bathroom with ceramic flooring, modern light fixtures throughout, and a beautifully renovated backyard deck completed in 2024.This all-brick, double-garage home welcomes you into the foyer which opens into the spacious living room, where a cozy wood-burning fireplace awaits. Crown moulding and an impressive wall of windows creates a beautiful bright space. The adjoining dining room features ceramic flooring, crown moulding and two large windows. Flowing from the dining room, the kitchen provides plenty of cabinetry and another large window. A convenient powder room with ceramic wainscoting and flooring completes this level.Upstairs, you'll find three generously sized bedrooms with oversized windows, including a primary bedroom accented by crown moulding. A renovated full bathroom serves this level.The versatile lower level features a practical mudroom with direct access to the backyard, garage and main living area, along with a dedicated laundry room. Its separate entrance offers exciting potential for an in-law suite or secondary dwelling.The finished basement adds even more living and entertaining space with a cozy family room featuring a gas fireplace, a large den, bar and another powder room. Additional updates include a new pool pump in 2024.Ideally situated in a quiet, friendly neighbourhood close to parks, schools, restaurants and everyday amenities-and within walking distance of the golf club, marina and St. Lawrence River-this beautiful home is ready to be yours! (id:37684)

5 - 15 Monk Street
Ottawa, Ontario
PRIME GLEBE LOCATION - DON'T MISS THIS OPPORTUNITY! Experience upscale urban living in this stunning brand-new building, perfectly located in the heart of the Glebe just steps from Lansdowne Park, TD Place, Bank Street shops, cafés, restaurants, grocery stores, bars, movie theatre, events, and endless activities. This modern unit features elegant quartz countertops, stainless steel appliances including fridge, stove, dishwasher and microwave/hood fan, in-unit washer and dryer, stylish bathroom, vinyl and tile flooring, LED lighting, large windows, sleek modern doors and trim, video intercom, air conditioning, and much more. Enjoy the ultimate in convenience with only in-unit hydro paid by the tenant, city street parking available, and excellent public transit just around the corner on Bank Street. A perfect combination of modern comfort, unbeatable location, and vibrant Glebe living-move in and enjoy! (id:37684)
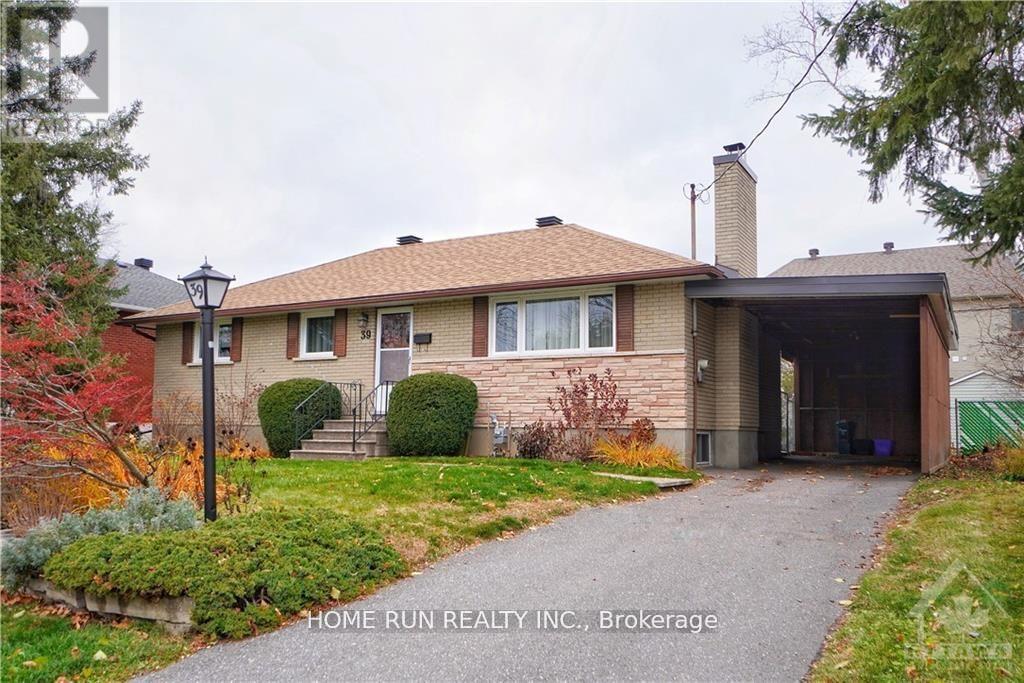
39 Epworth Avenue
Ottawa, Ontario
Date Available: Aug 1. Unique and Prime Location: Meticulously maintained Detached Bungalow in St. Claire Gardens. Features 3 Bedrooms, 2 Bathrooms, situated on an oversized 75 x 104 Lot. The upper level has a welcoming foyer and hardwood. The Bright and Spacious L shape Great Room has with fireplace, LARGE WINDOWS overlooking the front yard and a formal Dining area. Newly renovated kitchen offers granite counters, upgraded cabinets and stainless-steel appliances. Fully finished basement offers a spacious recreation room, a bathroom, lots of storage space, bright laundry area and a tremendous workshop. Wonderful Backyard has a sunroom, interlock patio and storage shed. There is a large carport (29 x 11 feet), with total parking for 4 cars. This elegantly updated home is centrally located, only minutes to downtown, Carleton University, Algonquin College and 5 minutes walking distance to the major bus-stop. Also Close to Costco, shopping, Restaurants and amenities. Please include proof of income, credit report & photo ID with rental application. No Pets, No Smokers, No roommates. (id:37684)
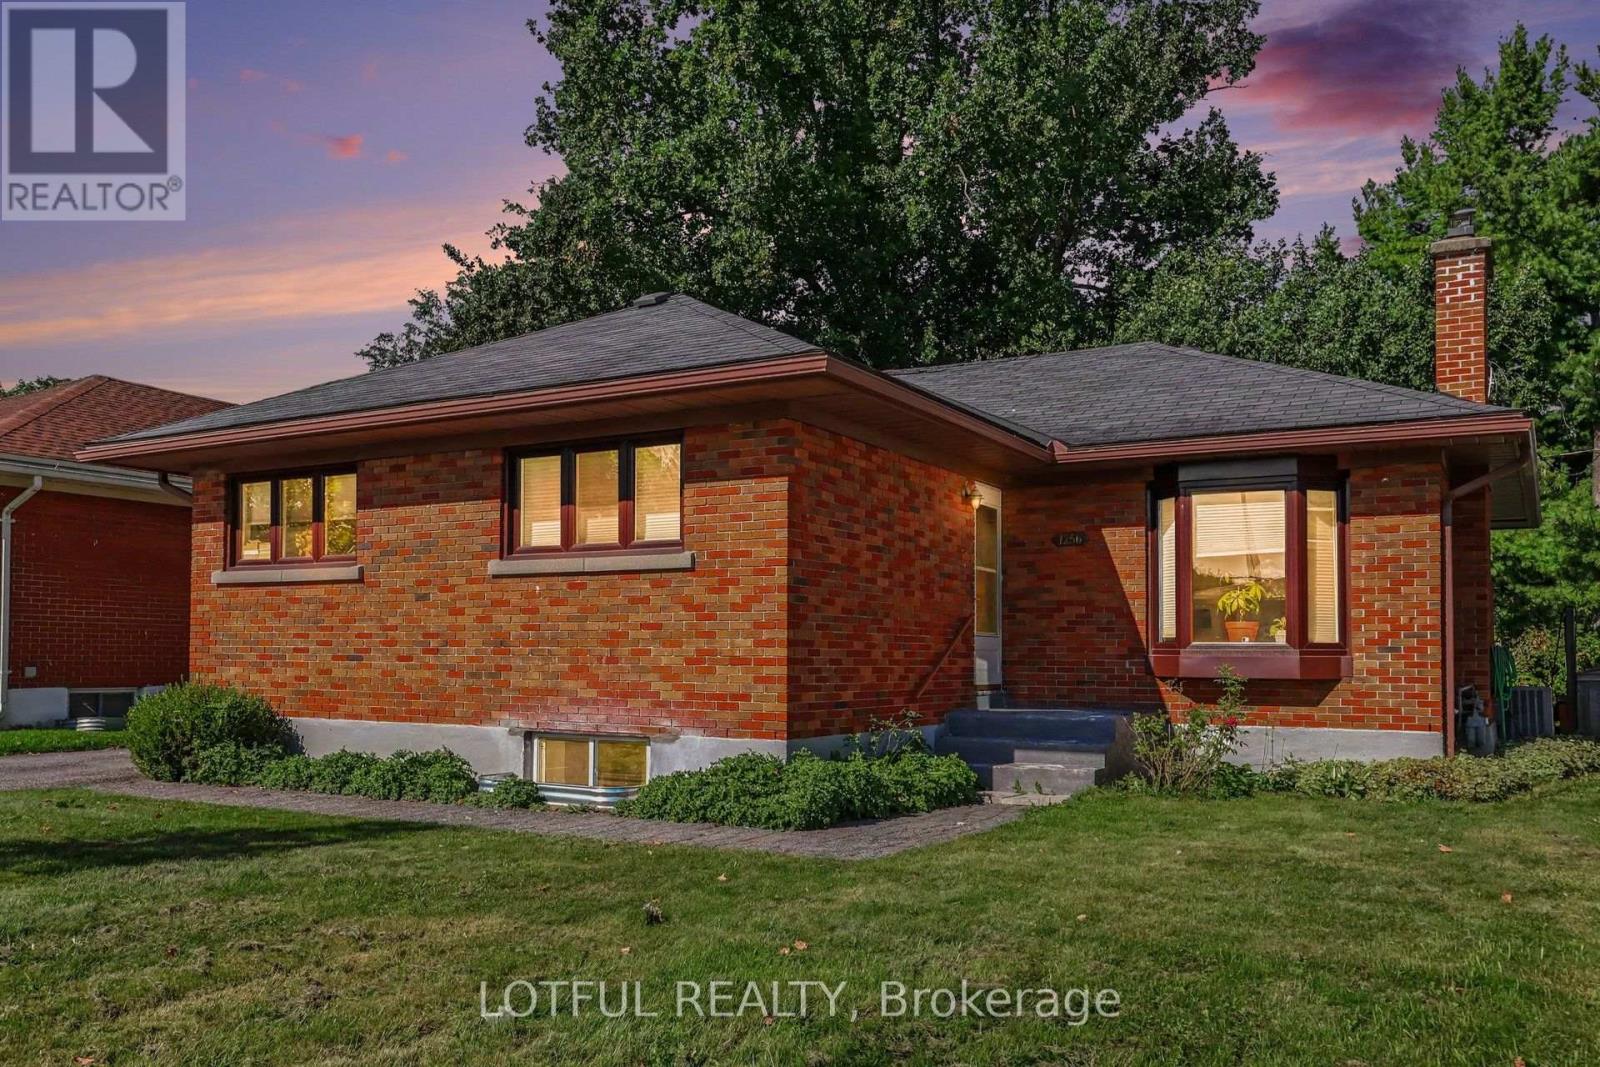
B - 1256 Field Street
Ottawa, Ontario
Welcome to 1256 Field Street! This spacious and bright lower-level unit offers 4 bedrooms and 2 full bathrooms with a functional layout and plenty of living space. Featuring laminate flooring throughout and a fresh, neutral interior, the unit offers a large open-concept living and dining area complemented by multiple windows providing natural light. The kitchen comes equipped with a fridge and stove and opens directly into the main living space. Four generously sized bedrooms provide plenty of flexibility, while two full bathrooms make the layout ideal for comfortable everyday living. Complete with convenient in-unit laundry and parking included. A spacious and well-maintained rental ready to call home! Close to all amenities, come see it today! (id:37684)
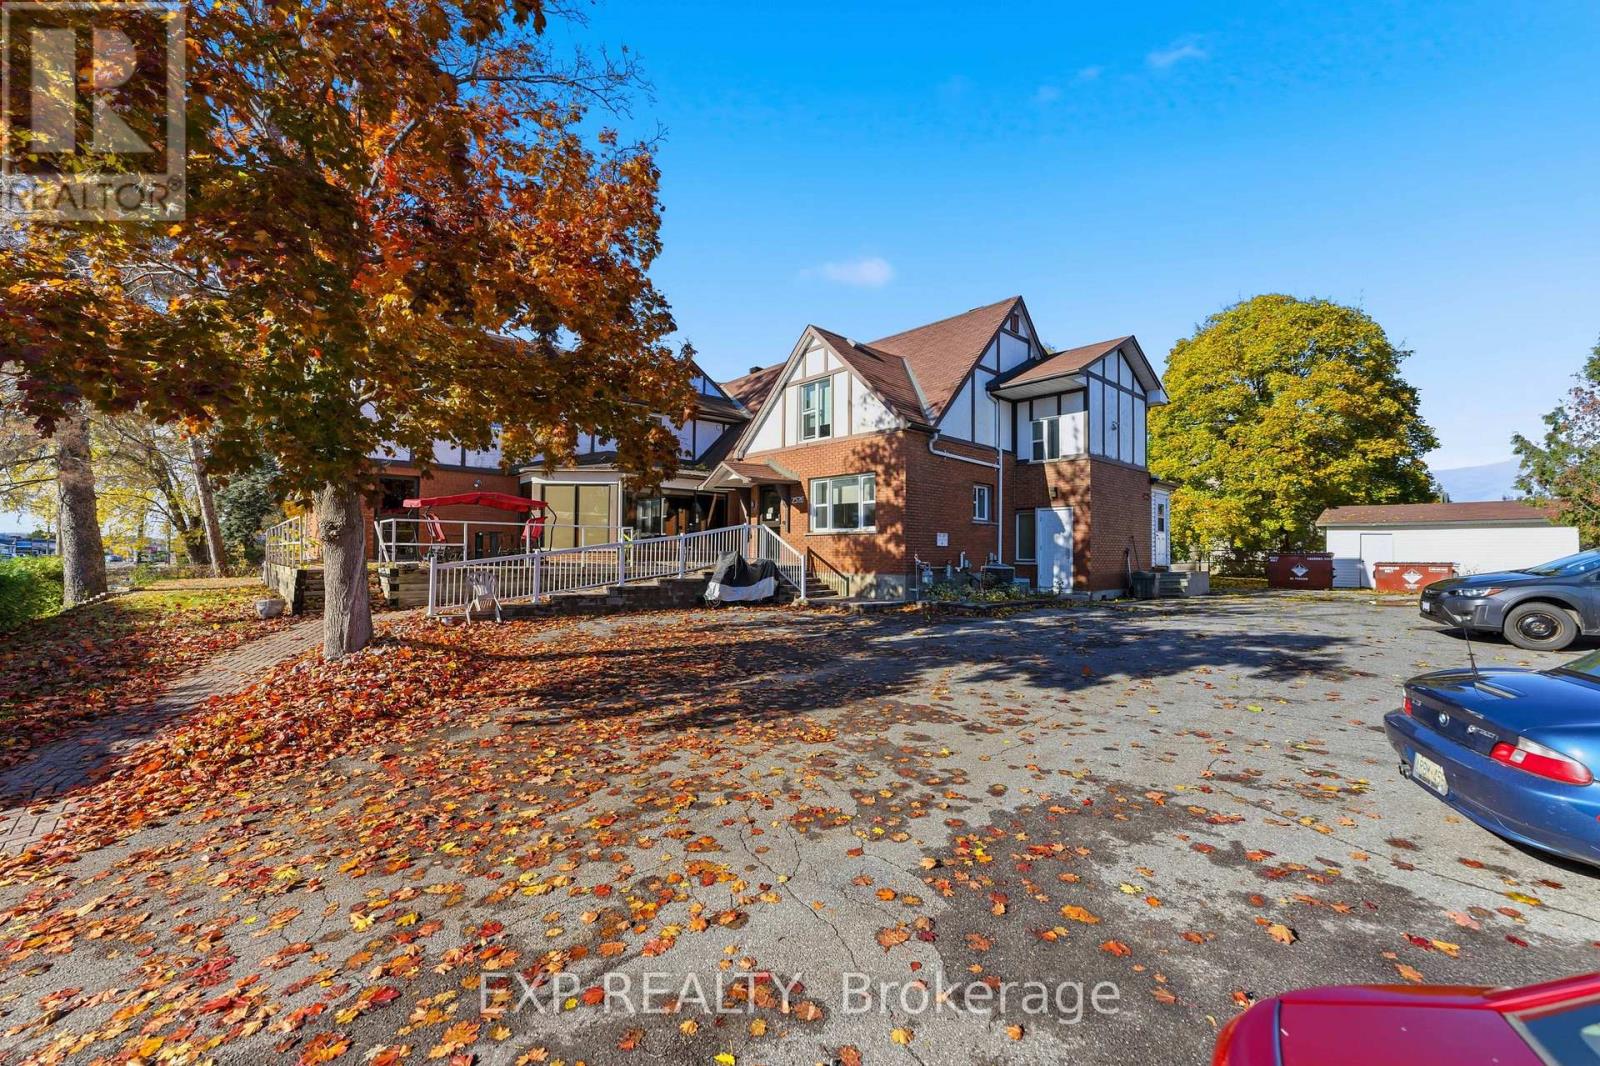
2526 Laurier Street
Clarence-Rockland, Ontario
Rare opportunity to acquire a C-3 zoned property in Clarence-Rockland with excellent potential to operate as a retirement home. This approx. 9,000 sq. ft. building is currently used as a disability home and features 11 private rooms and 9 semi-private rooms, all equipped with en-suite bathrooms for resident comfort. The layout supports services such as meals, laundry, housekeeping, and utilities, making the property well-suited for care-focused operations. It also includes convenient elevator access and is located in a secure, central area close to shops, restaurants, medical services, and essential amenities. The main level offers a welcoming lobby, great room, dining hall, games room, office, and reception area. With flexible C-3 zoning, the property can also be adapted for other commercial uses, offering strong potential for future redevelopment. For more information on operating income and expenses, please reach out to the listing agent. Tenant to pay all utilities + insurance & taxes. (id:37684)
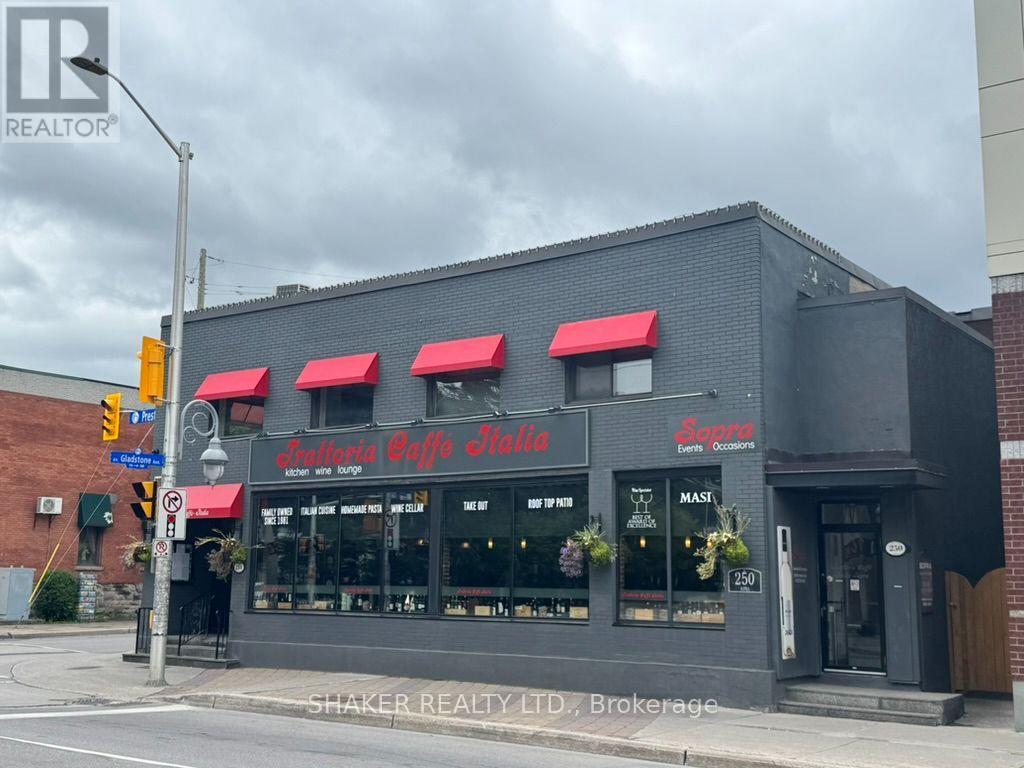
254 Preston Street
Ottawa, Ontario
Prime Second Floor Little Italy location at the corner of Preston Street and Gladstone Avenue. The space features 3,000 square feet of open concept space, many windows facing east and south bringing lots of natural light, two washrooms, and a bar area. High visibility location benefits from a large volume of pedestrian and vehicular traffic, steps away from Corso Italia LRT station and is surrounded by many well known restaurants, cafes, shops. Can be used for a variety of uses not limited to office space, lounge space, event space, cooking school, professional service uses. Monthly Rent $5,500 per month plus HST. Tenant pays proportionate share of Property taxes ($3/sq ft), garbage, snow plus Heat & Hydro. Option 2: full floor of 5,000 square feet also available which can be used as a restaurant and includes fully equipped kitchen, storage, office and back patio at $10,000 per month plus HST and proportionate share of Property taxes ($3/sq ft), garbage, snow, and all Utilities. Only the full floor of 5,000 sq ft can be used as a restaurant. (id:37684)
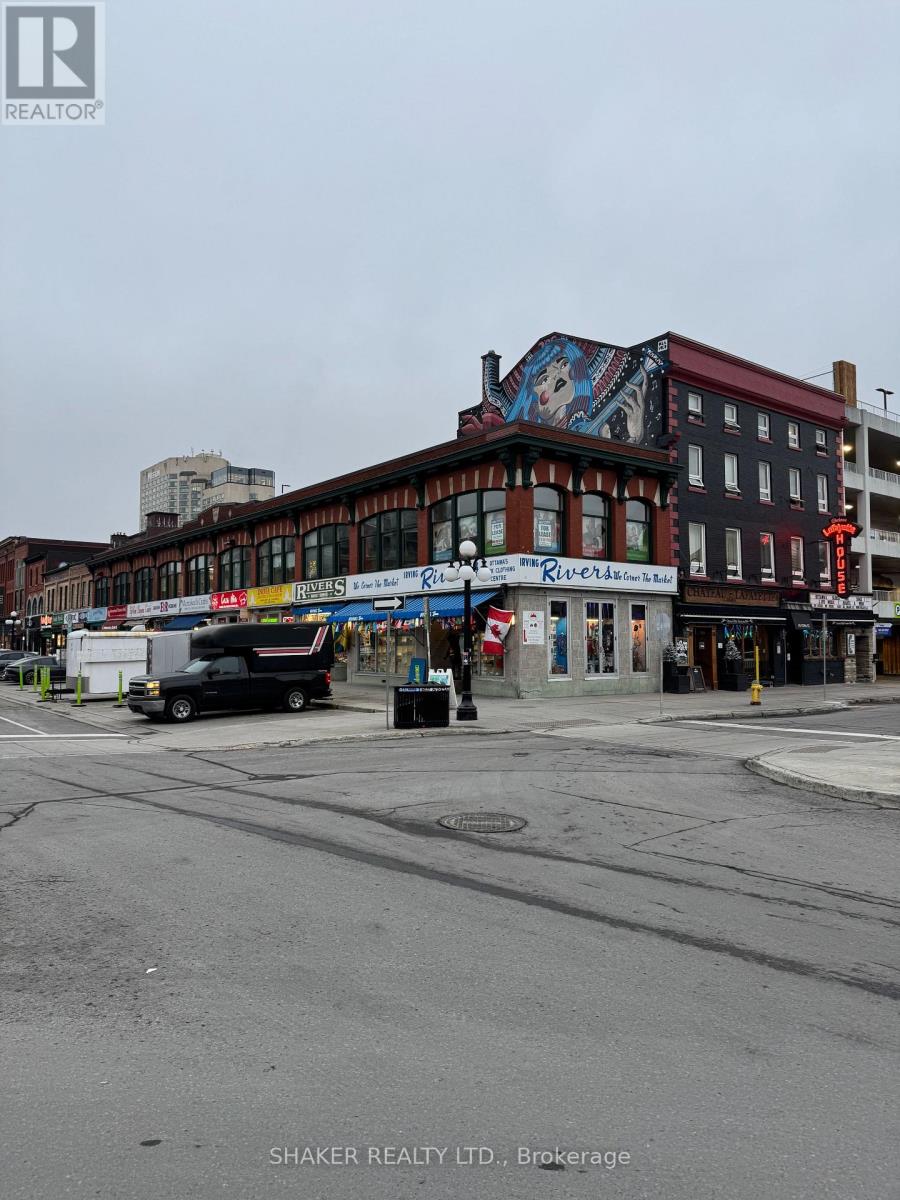
44 Byward Market Square
Ottawa, Ontario
Impressive corner second floor office space available in the heart of the Byward Market. Suites 230 and 240 are combined offering a total of 4,223 square feet. Can be subdivided: 1207 + 3016 sf. Additional Rent: $8.62 psf for 4,223 sf. - includes all operating costs and utilities and janitorial. Tons of large windows overlooking the corner of York Street and Byward Market Square offering the best views of the historic Byward Market area. The space consists of 10 private offices, a kitchenette, boardroom and open areas. The space offers creative design with hardwood floors and large windows. Very secure entrance. Enjoy all the amenities in the immediate area. Parking available in several lots very nearby. Rideau Centre and LRT station only a block away. Very reasonable rental rates (id:37684)
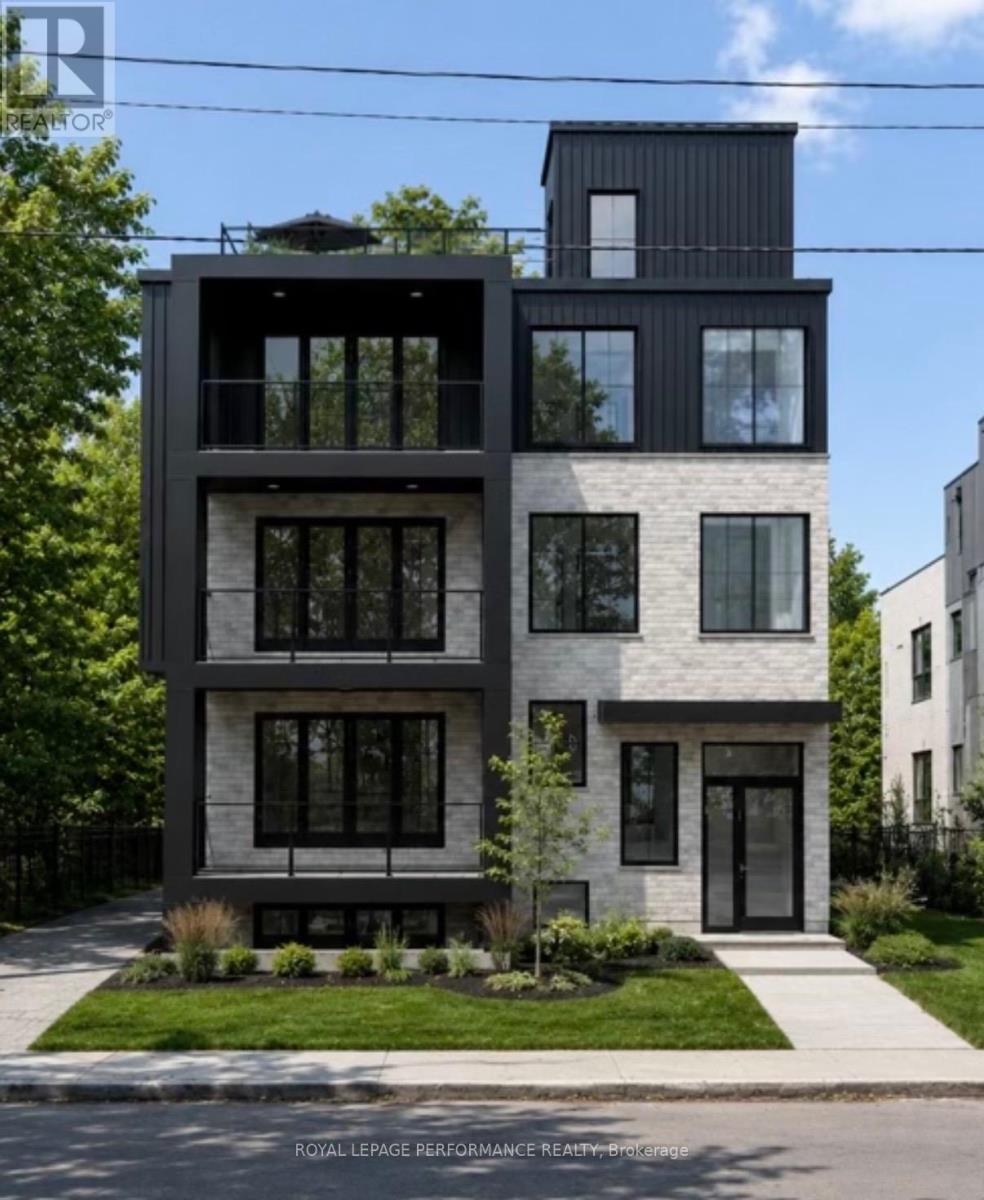
6 - 344 Tweedsmuir Avenue
Ottawa, Ontario
Brand New LUXURY PENTHOUSE FOR LEASE IN THE HEART OF WESTBORO! Built by DH Designs custom construction and millwork. This spectacular 2,000 sq. ft. penthouse offers an exceptional blend of luxury, accessibility and urban convenience. PARKING INCLUDED! Located in an exclusive boutique 6-plex, this one-of-a-kind residence features private in-unit elevator access, 3 spacious bedrms, 2.5 bath, and premium custom finishes throughout. The thoughtfully designed open-concept layout showcases a stunning custom kitchen with high-end cabinetry, extensive custom millwork, engineered hardwood flooring, 9-foot ceilings, oversized windows, elegant glass partitions, a gas fireplace, dedicated mudroom, separate laundry room and abundant storage. All units separated by a concrete floor for superior soundproofing. The spacious primary suite includes a walk-in closet and beautifully finished ensuite. Enjoy exceptional outdoor living with a front balcony and an expansive private rooftop terrace featuring a BBQ, sink and plenty of space for dining and entertaining. Residents also have access to a beautifully appointed shared rooftop terrace with a kitchenette, BBQ, dining area, glass railings and landscaped gathering spaces. Additional highlights include basement storage, elevator access and a completely carpet-free interior. Ideally situated just steps from Westboro's vibrant cafés, restaurants, boutiques, fitness studios, grocery stores, and everyday amenities. Enjoy easy access to the Ottawa River pathways, Westboro Beach, Hampton Park, Westboro Kiwanis Park, tennis courts, cycling routes, public transit, and the LRT. Professionals will appreciate quick access to Tunney's Pasture, downtown Ottawa, major hospitals and government offices, while families benefit from excellent nearby schools. A rare opportunity to lease a truly exceptional penthouse in one of Ottawa's most sought-after neighbourhoods. Photos are renderings. Unit is unfurnished. Rent excludes hydro & internet. (id:37684)
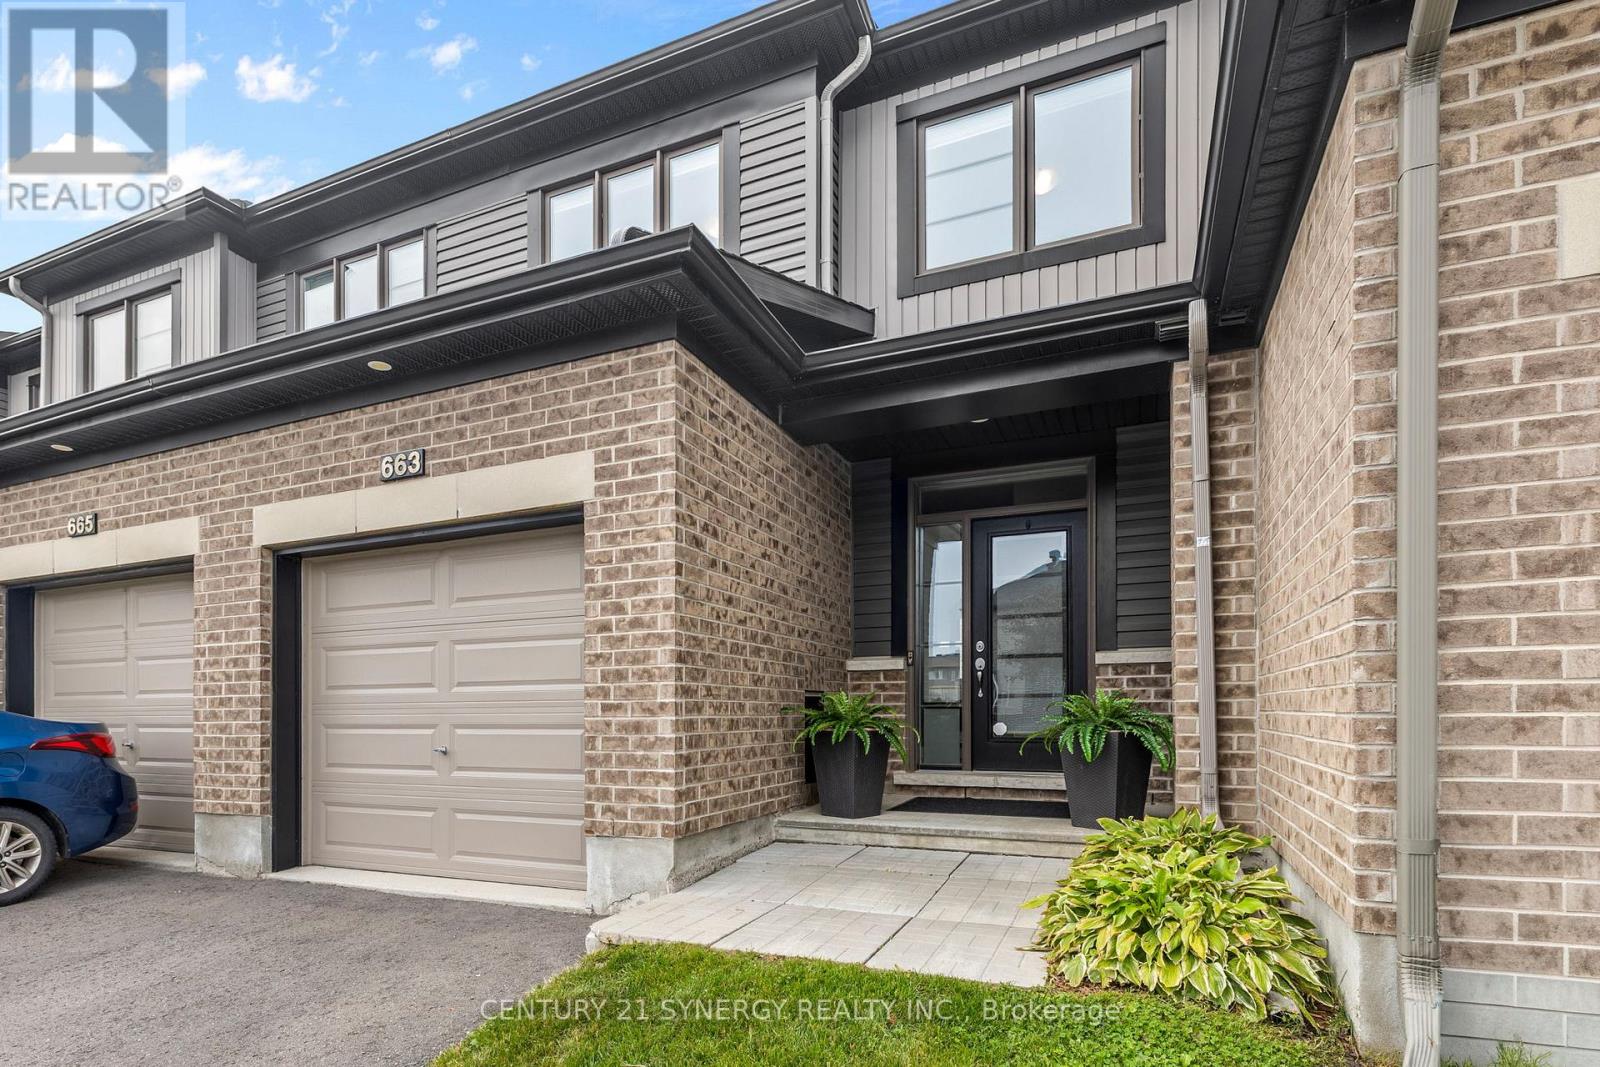
663 Jerome Jodoin Drive
Ottawa, Ontario
Welcome to 663 Jerome Jodoin Drive, a beautifully maintained townhome offering stylish finishes, generous living space, and a fantastic location in the heart of Avalon West. Thoughtfully finished throughout with a great backyard and finished lower level, this inviting home is move-in ready and ideal for everyday living and entertaining.The bright, open-concept main floor features hardwood flooring, California shutters, and smooth flat ceilings throughout, creating a clean and contemporary feel. The spacious living and dining areas offer plenty of room to gather and flow seamlessly into the well-appointed kitchen featuring quartz countertops, ample cabinetry, stainless steel appliances, and a functional layout. Hardwood stairs lead to the upper level, where you'll find spacious bedrooms, including a comfortable primary retreat with a private ensuite featuring a stand-up shower.The hardwood staircase continues to the finished basement, providing valuable additional living space and a cozy fireplace. Whether used as a family room, movie area, home office, gym, or guest space, this versatile lower level adds even more functionality to the home.Outside, enjoy a backyard designed for relaxing and entertaining. The patio and gazebo create an inviting outdoor living space for summer dinners, morning coffee, or evenings with friends, while a shed offers convenient additional storage.Located in family-friendly Avalon West, you're close to scenic ponds, schools, recreation, shopping, dining, and everyday conveniences. Nearby Dan Boudria Park offers a baseball diamond, basketball court, playground, and green space. Elementary schools and a brand-new high school are nearby, with the shops and services along Tenth Line just minutes away.Beautifully maintained, thoughtfully finished, and ideally located, this is a wonderful opportunity to enjoy the sought-after Avalon West lifestyle. (id:37684)