
32 Clovelly Road Ottawa, Ontario K1J 6M2


$3,700,000
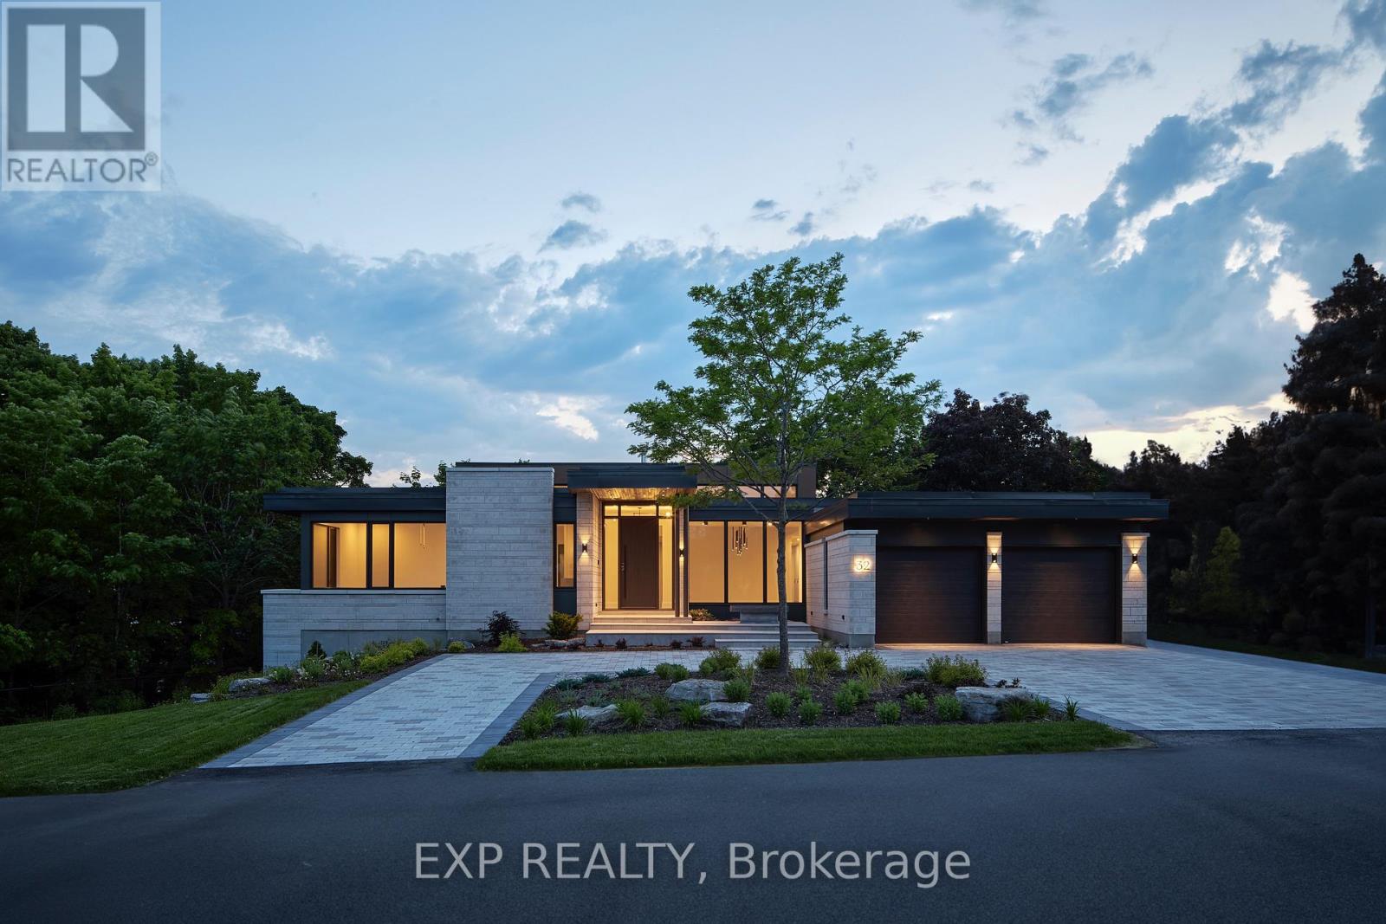
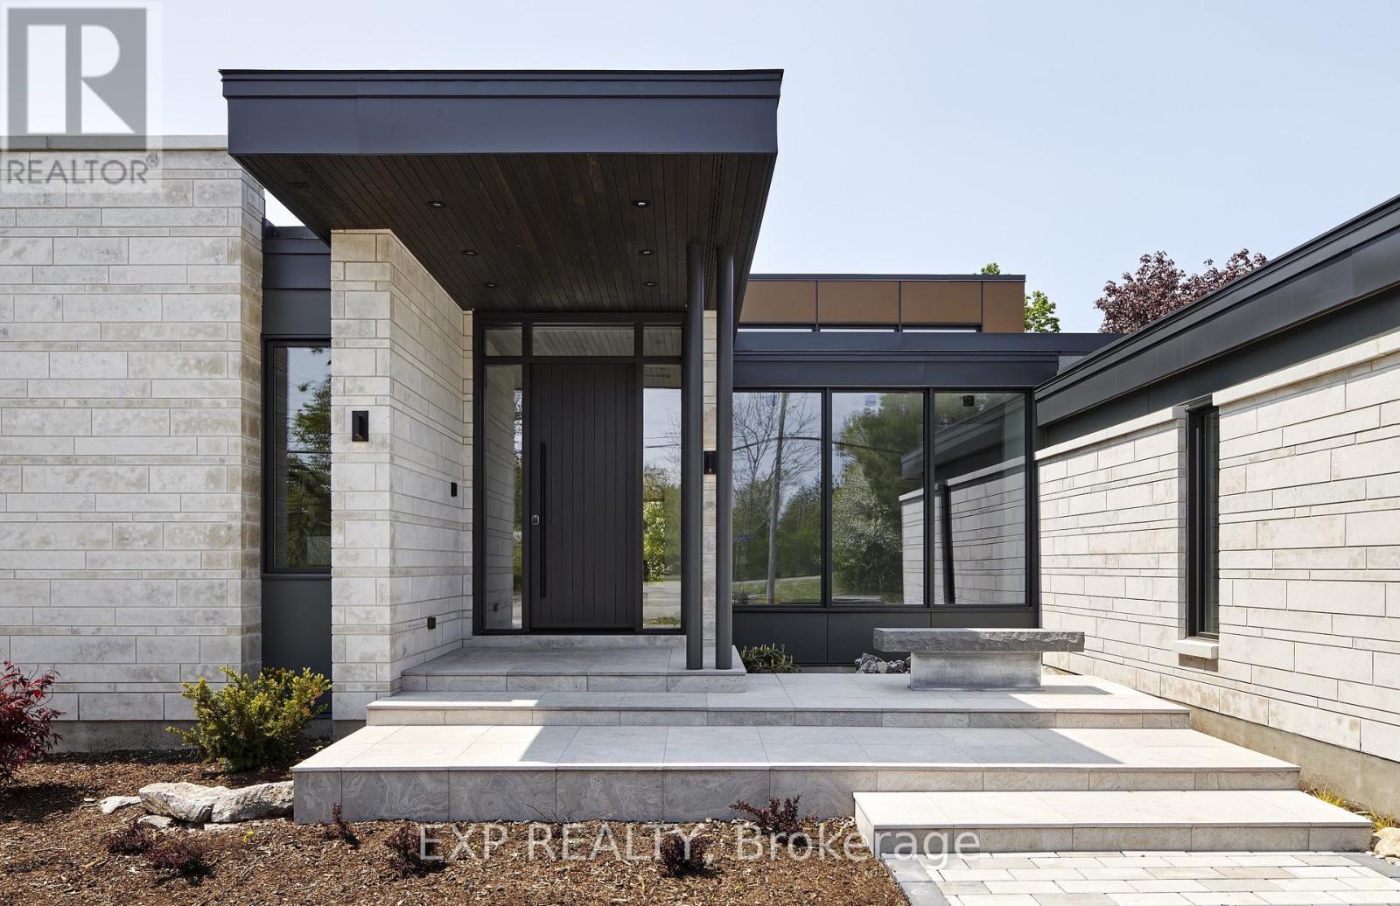
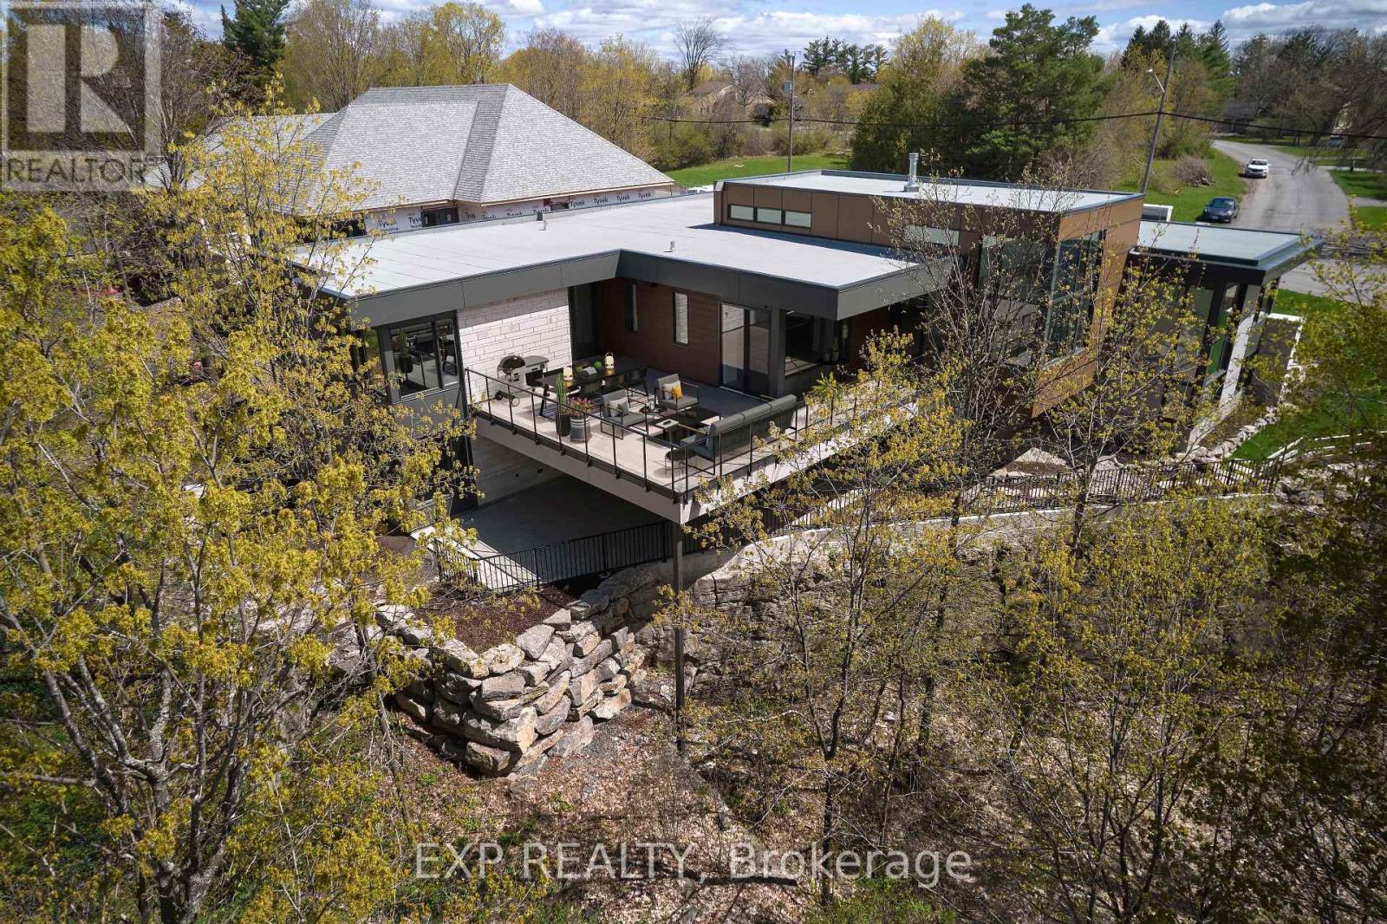
Winner of the CHBA National Award for Best Custom Net Zero Home in Canada, 32 Clovelly combines architectural distinction, extraordinary scale and advanced performance. Designed with Hobin Architecture and built by RND Construction, this 5-bedroom, 5.5-bath residence offers more than 8,000 sq ft across two levels on a private 200' x 150' ravine lot. Soaring 14-ft ceilings, floor-to-ceiling windows, radiant-heated floors and a sculptural four-sided fireplace define the interior. Outside, limestone, mature trees, a dramatic 20-ft natural cliff and 620-sq-ft terrace create a setting unlike any other in the city. Across from Quarry Park and minutes from Ottawa River pathways, NRC, CSIS, Montfort Hospital, Blair LRT and in the school catchment for Colonel By SS. (id:37684)
Property Details
| MLS® Number | X13766818 |
| Property Type | Single Family |
| Community Name | 2101 - Rothwell Heights |
| Parking Space Total | 6 |
Building
| Bathroom Total | 6 |
| Bedrooms Above Ground | 3 |
| Bedrooms Below Ground | 2 |
| Bedrooms Total | 5 |
| Age | New Building |
| Amenities | Fireplace(s) |
| Appliances | Water Heater |
| Architectural Style | Bungalow |
| Basement Type | Full |
| Construction Style Attachment | Detached |
| Cooling Type | Central Air Conditioning, Air Exchanger |
| Exterior Finish | Steel, Stone |
| Fireplace Present | Yes |
| Fireplace Total | 1 |
| Foundation Type | Concrete |
| Half Bath Total | 1 |
| Heating Fuel | Natural Gas |
| Heating Type | Radiant Heat |
| Stories Total | 1 |
| Size Interior | 3,500 - 5,000 Ft2 |
| Type | House |
| Utility Water | Municipal Water |
Parking
| Attached Garage | |
| Garage |
Land
| Acreage | No |
| Sewer | Sanitary Sewer |
| Size Depth | 150 Ft |
| Size Frontage | 200 Ft |
| Size Irregular | 200 X 150 Ft ; 1 |
| Size Total Text | 200 X 150 Ft ; 1 |
| Zoning Description | Residential |
Rooms
| Level | Type | Length | Width | Dimensions |
|---|---|---|---|---|
| Lower Level | Bedroom | 4.36 m | 4.11 m | 4.36 m x 4.11 m |
| Lower Level | Bedroom | 3.78 m | 6.55 m | 3.78 m x 6.55 m |
| Lower Level | Exercise Room | 5.43 m | 7.51 m | 5.43 m x 7.51 m |
| Lower Level | Bathroom | 2.26 m | 3.02 m | 2.26 m x 3.02 m |
| Lower Level | Other | 2.61 m | 4.11 m | 2.61 m x 4.11 m |
| Lower Level | Recreational, Games Room | 13.71 m | 10.97 m | 13.71 m x 10.97 m |
| Main Level | Laundry Room | 2.08 m | 4.29 m | 2.08 m x 4.29 m |
| Main Level | Office | 4.26 m | 5.63 m | 4.26 m x 5.63 m |
| Main Level | Kitchen | 5.33 m | 7.46 m | 5.33 m x 7.46 m |
| Main Level | Bathroom | 2.99 m | 4.85 m | 2.99 m x 4.85 m |
| Main Level | Living Room | 8.83 m | 6.8 m | 8.83 m x 6.8 m |
| Main Level | Primary Bedroom | 5.48 m | 7.44 m | 5.48 m x 7.44 m |
| Main Level | Bedroom | 3.88 m | 3.2 m | 3.88 m x 3.2 m |
| Main Level | Bedroom | 3.65 m | 4.29 m | 3.65 m x 4.29 m |
| Main Level | Dining Room | 5.71 m | 5.89 m | 5.71 m x 5.89 m |
Similar Listings — Single Family • Ottawa • For sale

 Ottawa,
Ontario K2C 3L6


https://www.realtor.ca/real-estate/30259582/32-clovelly-road-ottawa-2101-rothwell-heights
Contact Us
Contact us for more information

The trademarks REALTOR®, REALTORS®, and the REALTOR® logo are controlled by The Canadian Real Estate Association (CREA) and identify real estate professionals who are members of CREA. The trademarks MLS®, Multiple Listing Service® and the associated logos are owned by The Canadian Real Estate Association (CREA) and identify the quality of services provided by real estate professionals who are members of CREA. The trademark DDF® is owned by The Canadian Real Estate Association (CREA) and identifies CREA's Data Distribution Facility (DDF®)
October 27 2026 08:03:44
Ottawa Real Estate Board
Exp Realty