
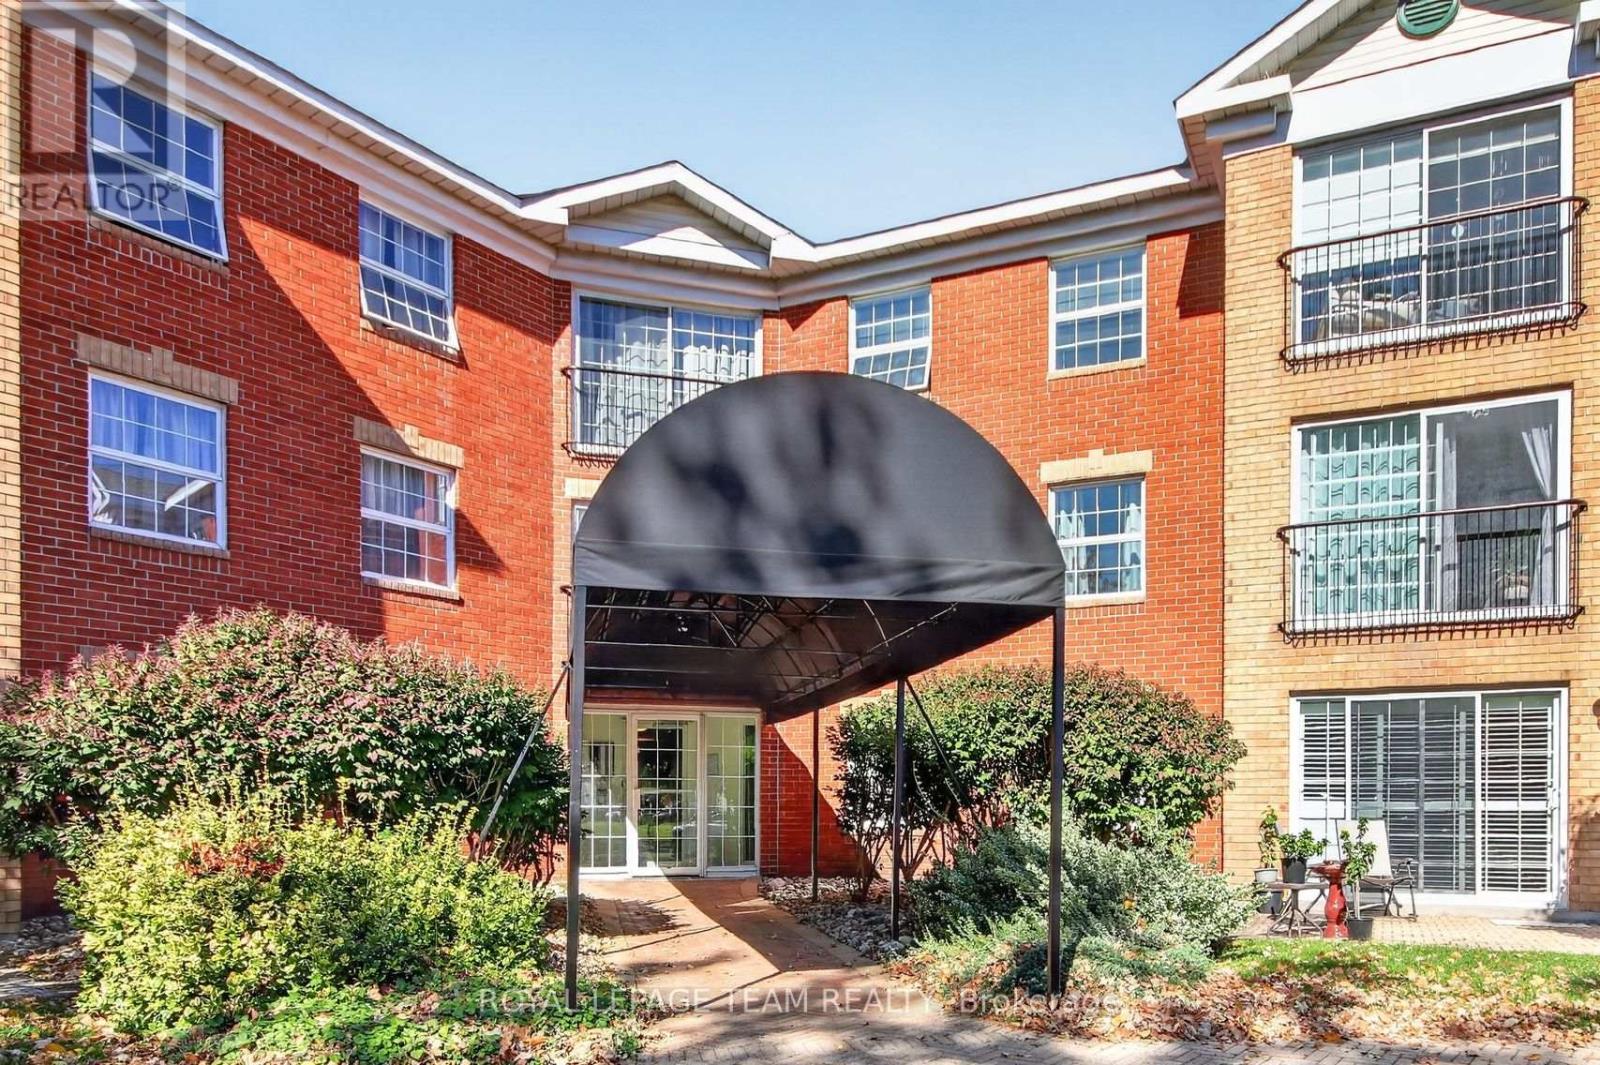
201 - 40 Pearl Street
Smiths Falls, Ontario
Outstanding space in this 2 bedroom 2 bath home. The Primary bedroom has an upgraded 3 pc bath. Full 4 pc for the guests. The bedrooms both offer great space. Sizing down can be difficult however this one is large . Full dining room and family room. Take note of the large windows in this unit. Upgraged eatin kitchen features Fridge,stove,dishwasher and microwave. Granite counters in kitchen and both bathrooms. Patio doors in family room can open to allow that perfect breeze when weather permits. This private end unit benifits from extra windows . This unit has en-suite laundry as well there is coin operated laundry on the level down the hall. Tile floor in kitchen and two bathrooms. This unit is 1005 sq ft accordng to the builders plan. The model is called the Chaffey . One parking spot incuded with the unit . If other spots are available they may be rented . There is visitor parkin near the covered front entry . There is a meeting room and a small library,and a gathering area to enjoy coffee with your neighbour, on the main level. Looking for a bit of exercise there is an area that has 2 peices of equipment. The building has a superintendant. Garbage shoot on each floor. There is a space in attic that allows sesonal storage. Pride of ownership is evident in this building . This is an adult building, you must be minumum age of thirty to live in building and if you have children they must be 16 and above. One pet per unit is allowed , it must be a maximum weight of 20 lbs . (id:37684)
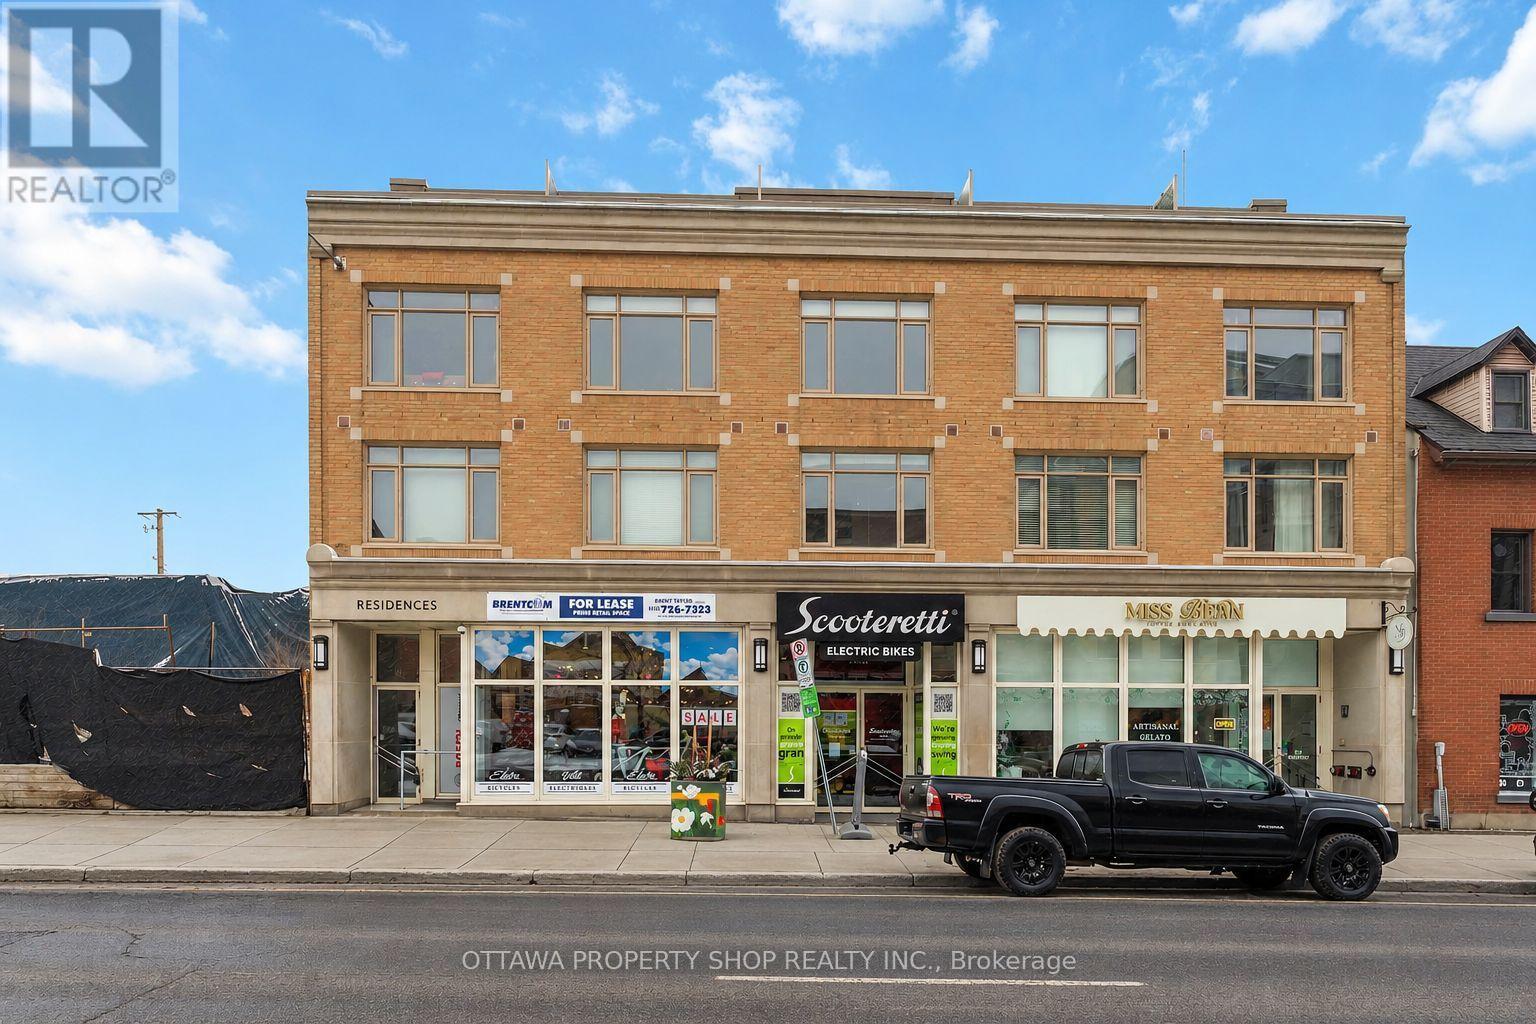
15 - 202 St Patrick Street
Ottawa, Ontario
Updated 1-bedroom condo for rent in the heart of Ottawa's vibrant ByWard Market! Enjoy a bright, open-concept layout with hardwood flooring and a modern kitchen featuring quartz countertops, sleek high-gloss cabinetry and ample storage. The thoughtfully designed floor plan offers comfortable, low-maintenance living, complemented by an in-unit all-in-one washer/dryer and ductless air conditioning. Convenient building access from both 81 Murray Street and 202 St. Patrick Street. Steps from cafés, restaurants, shopping and everyday amenities, with easy access to the Rideau Centre, University of Ottawa, Parliament Hill, Rideau Canal and LRT. An excellent opportunity to enjoy downtown living in a central, walkable location! Some photos have been virtually staged (id:37684)
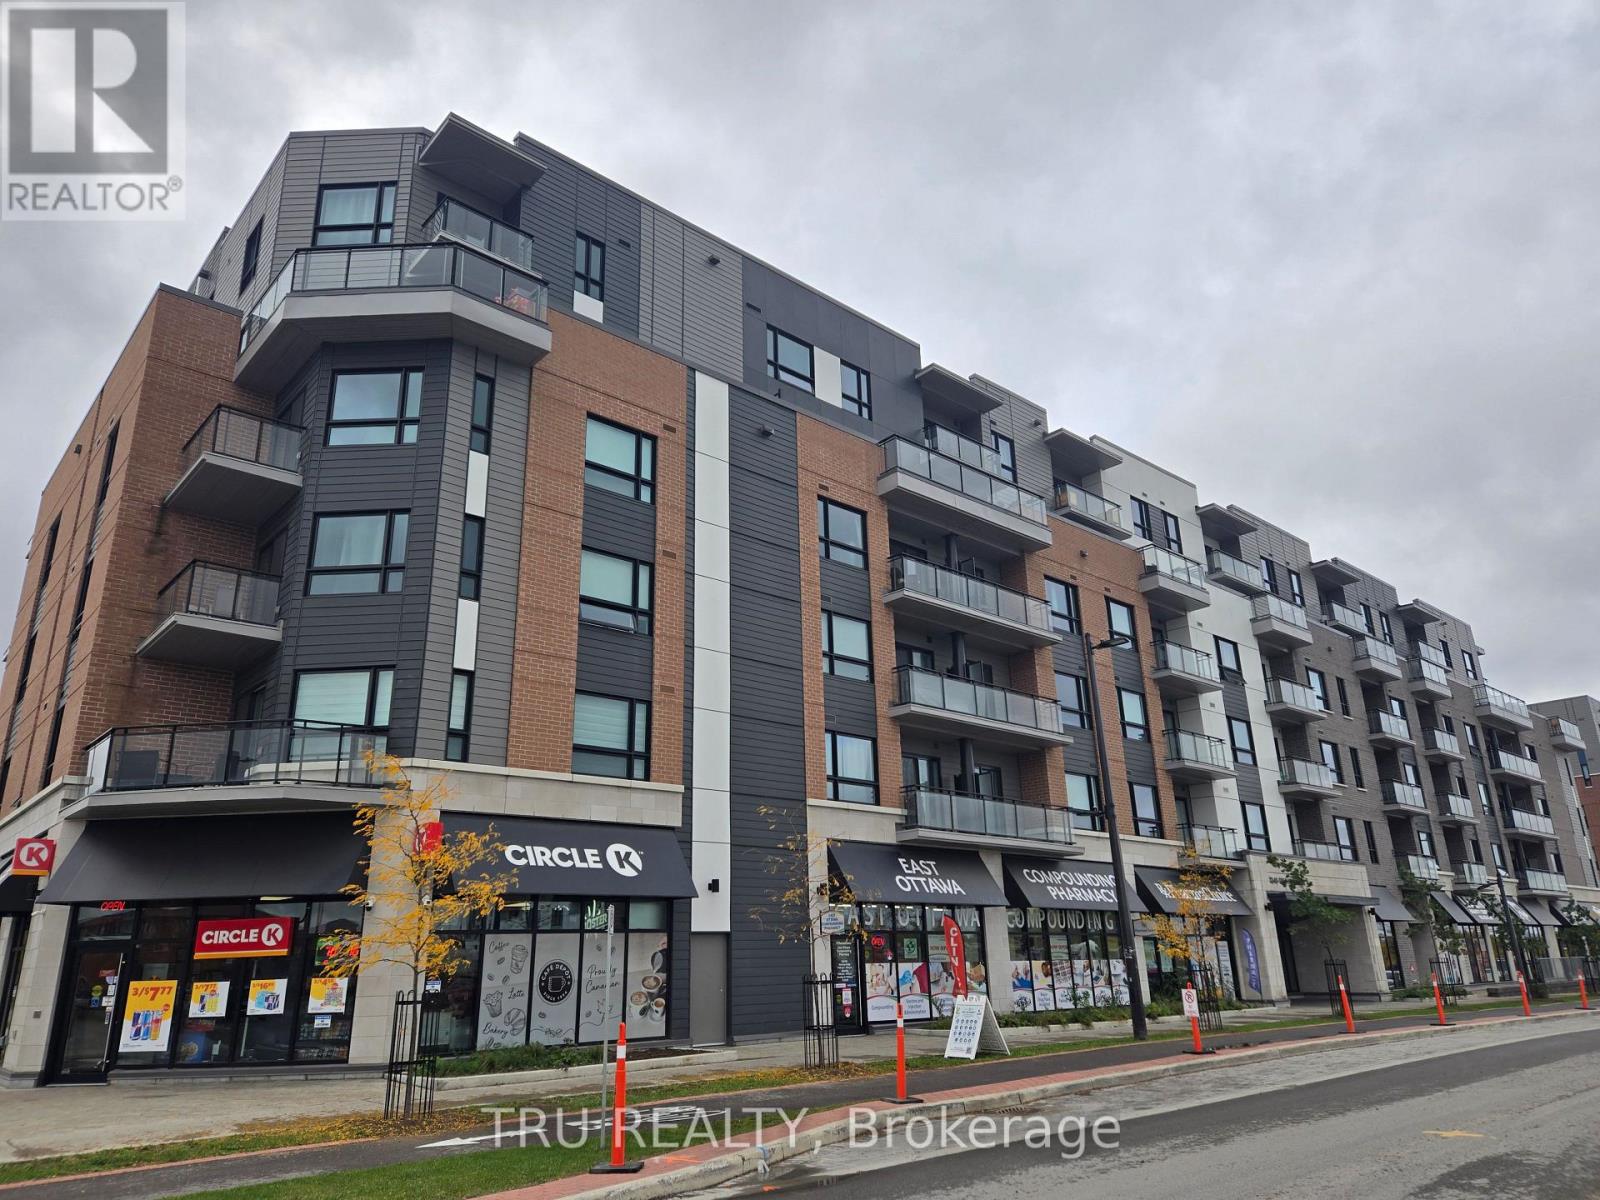
415 - 1350 Hemlock Road
Ottawa, Ontario
Newer FURNISHED 1 bedroom modern apartment in desirable WaterRidge village. Comfortable living with with low maintenance unit . Bright kitchen is equipped with extended height cabinets and upgraded appliances. Unit comes with parking spot 61 , locker nr 126 . Two rooms are virtually staged. Bike racks available in the underground garage. Residents can enjoy convenient ground-floor amenities, including cafés, a convenience store, a pharmacy, and Club Pilates.Water is heated and cooled by Temspec Spartan TE226 Vertical Stack Fan Coil.Minutes to Beechwood av, Montfort hospital, Blair LRT station, 10-12 min drive to Downtown. Playground, water park, skating ring, tennis court right at your door. Enjoy gorgeous evening sunsets & Gatineau Hill vistas, walking/biking along the Ottawa River. (id:37684)
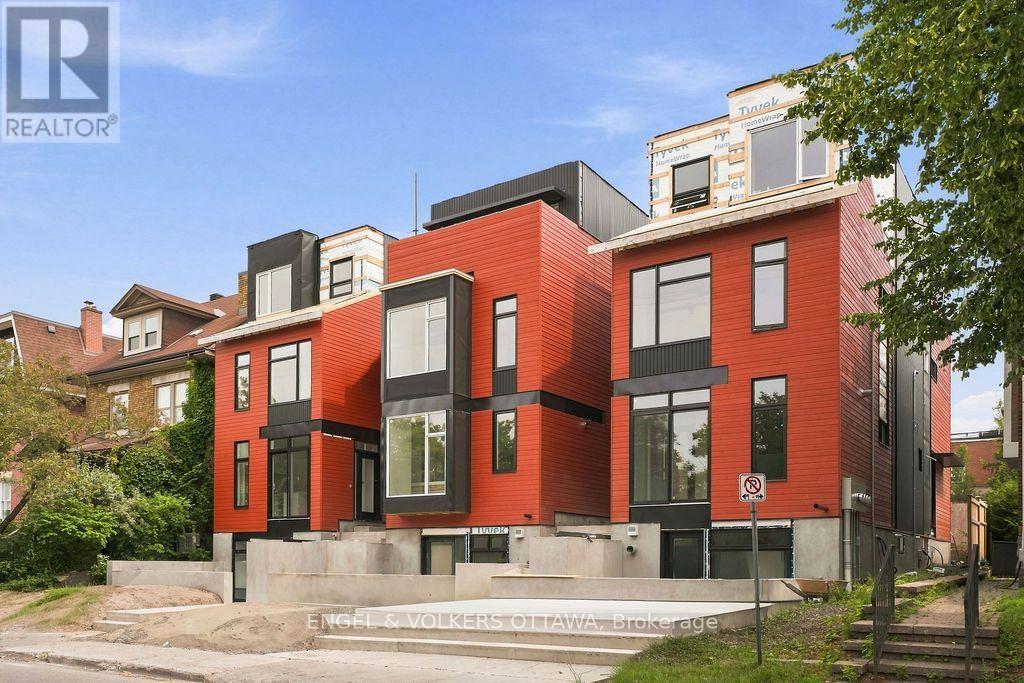
C - 51 Fairmont Avenue
Ottawa, Ontario
BRAND NEW - Ground Floor 1 Bedroom with RARE West-Facing Private Terrace! Located across from Hintonburg Park and steps from Wellington Street, you'll enjoy easy access to some of the city's best cafes, boutiques, and restaurants, along with convenient nearby transit options. This unit offers premium finishes with luxury vinyl flooring, stainless steel appliances, all white kitchen and open concept living. 3-Piece bathroom with glass shower. In-Unit laundry! Water Included. Tenant to Pay Electricity & Internet. Heating is via high efficiency heat pump, the building is 40% more energy efficient than code requirements. Application Requirements Include: ID, Proof of Income, Full Credit Report (Equifax or TransUnion), and Completed Rental Application. UNDER CONSTRUCTION & AVAILABLE FOR NOVEMBER 1ST - DECEMBER 1ST, 2026 **PHOTOS ARE FROM A DIFFERENT FLOOR PLAN BUT SIMILAR LAYOUT** (id:37684)
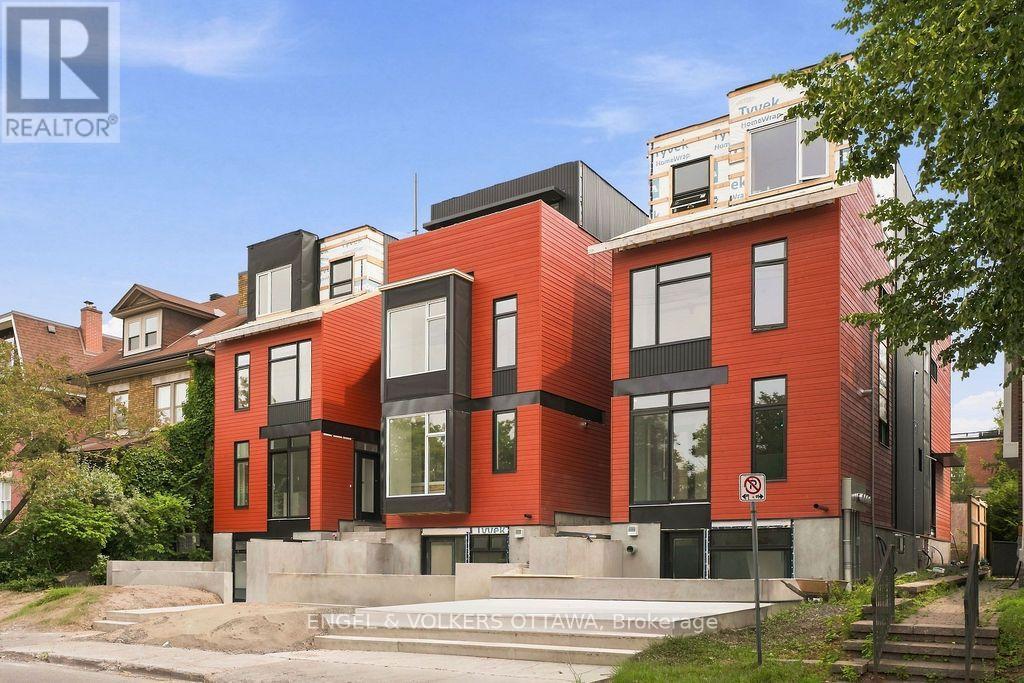
D - 49 Fairmont Avenue
Ottawa, Ontario
Be the first to live in this brand new Junior 1 bedroom unit in Hintonburg - one of Ottawa's most vibrant and sought-after neighbourhoods! Located across from Hintonburg Park, and just steps from Wellington Street, you'll enjoy easy access to some of the city's best cafes, boutiques, and restaurants, along with convenient nearby transit options. This Basement Junior-1 bedroom offers a private entrance with open concept living. The kitchen features all white cabinets, stainless steel appliances and quartz counters. Water Included. In-Unit Laundry! NO PARKING!!! Tenant to Pay Electricity & Internet. Heating is via high efficiency heat pump, the building is 40% more energy efficient than code requirements. Application Requirements Include: ID, Proof of Income, Full Credit Report (Equifax or TransUnion), and Completed Rental Application. Available November 1st, 15th or December 1st! (id:37684)
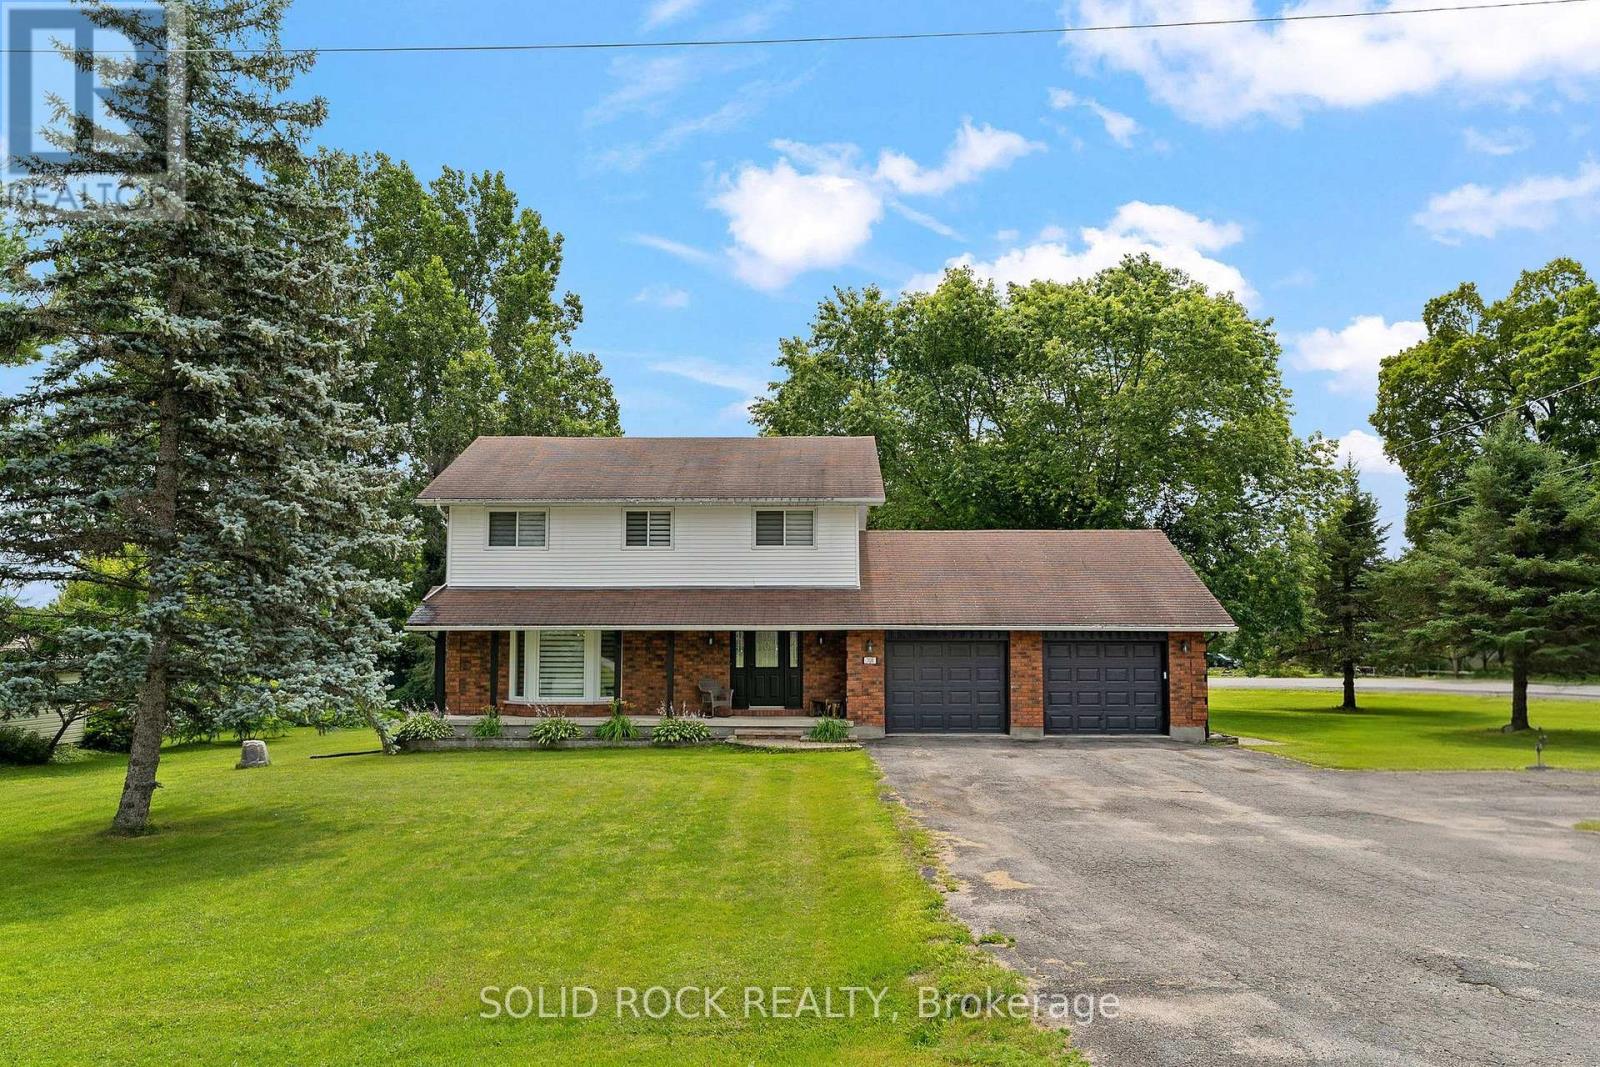
708 Mckenzie Avenue
Mcnab/braeside, Ontario
Welcome to this impressive two storey home offering space, functionality, and an incredible property for those looking for a little more room to live, work, and play. From the moment you step inside, you're greeted by a stunning vaulted ceiling in the front foyer and a beautiful curved staircase leading to the upper level, creating a memorable first impression.The main floor features a bright and inviting living room, a formal dining room perfect for entertaining, a convenient powder room, main floor laundry, and a spacious kitchen with plenty of room for family and friends to gather. Direct access to the attached double car garage and to the large back deck. Upstairs, the large primary bedroom provides a comfortable space complete with a walk in closet. Two additional bedrooms and a full bathroom complete the upper level, offering plenty of space for the entire family. Situated on a large corner lot, the property offers exceptional outdoor space and an added bonus-a detached 24' x 30' shop, ideal for the hobbyist, tradesperson, additional storage, or anyone needing a dedicated workspace. Outside, there is a spacious deck with a gazebo and hot tub-the perfect spot for BBQs, entertaining, and relaxing. Numerous major updates have been completed within the last four years, including a new furnace, new septic field bed, and new water heater, providing added peace of mind for the next owner. Enjoy the best of country living without sacrificing convenience, located approximately 15 minutes from Arnprior and just 5 minutes from White Lake. With its spacious layout, impressive shop, major updates, and fantastic location, this property offers an incredible opportunity to enjoy more space and a relaxed rural lifestyle. (id:37684)
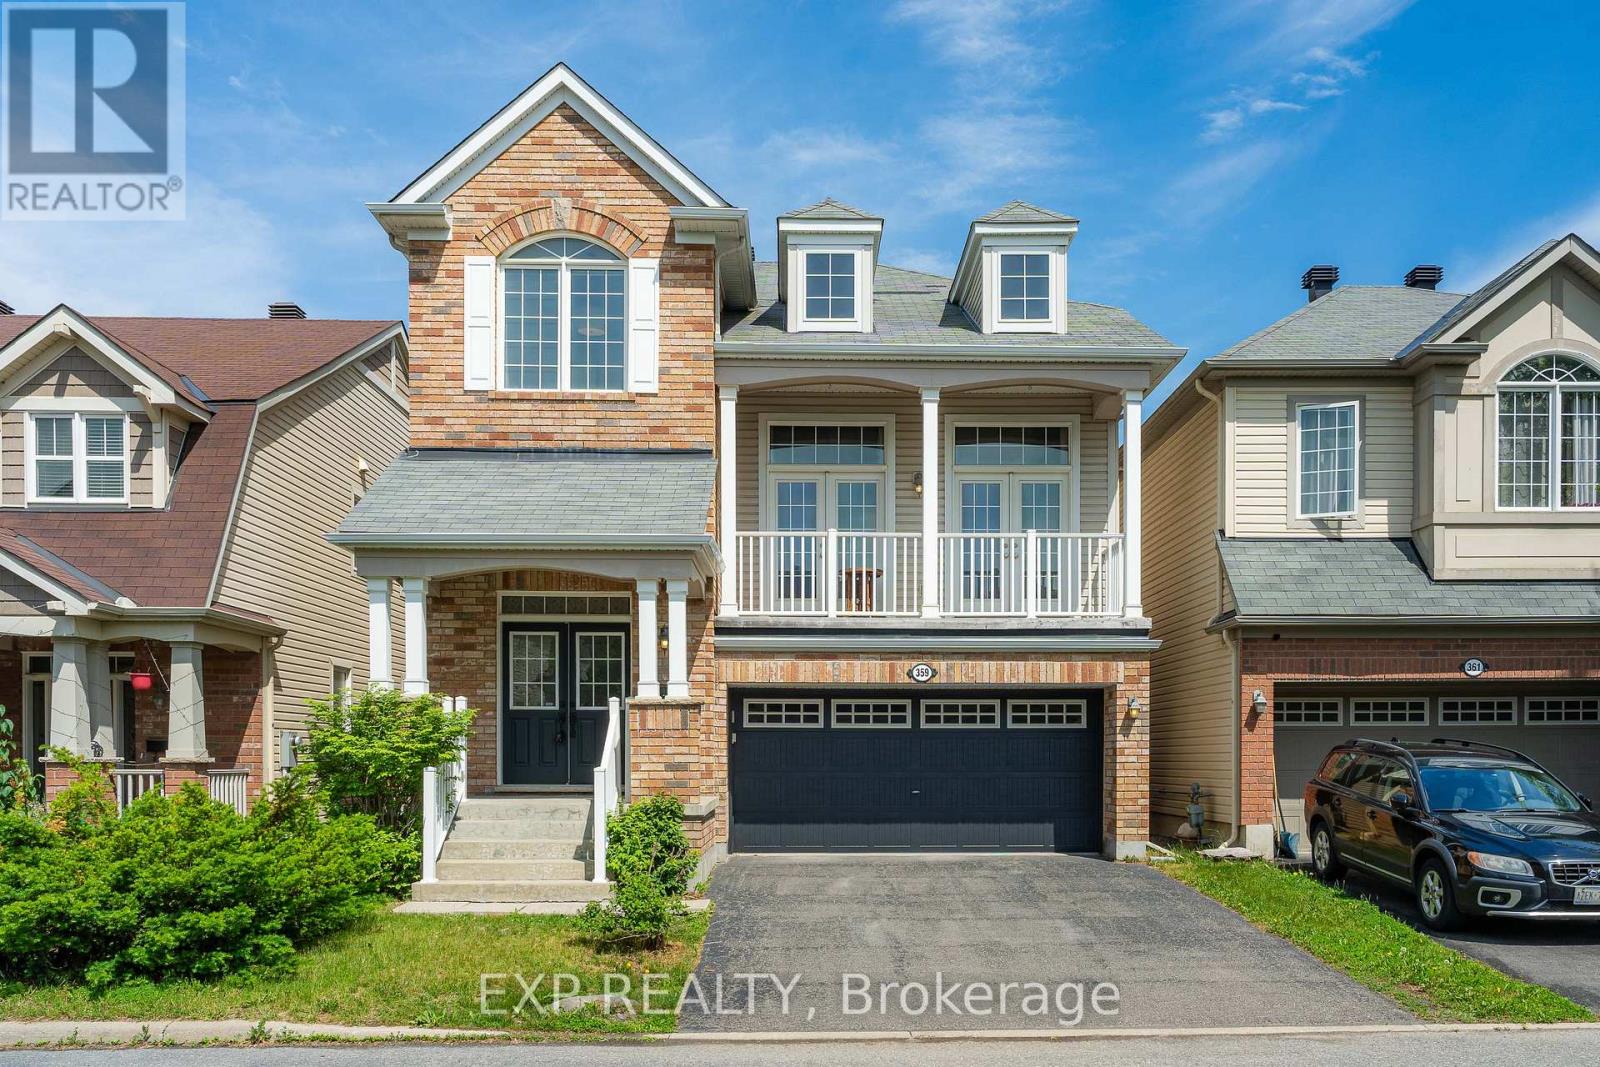
359 River Landing Avenue
Ottawa, Ontario
here is a feeling you get the moment you step into a home that was built with real intention, and this HALFMOON BAY gem delivers it from the very first step into a GRAND 12-foot foyer that welcomes you with OPENNESS and GRACE before you have even seen what lies beyond. The hardwood staircase with mahogany railings and metal spindles sets a CLASSIC, TIMELESS and DEEPLY INVITING tone that carries effortlessly through every level of this EXTRAORDINARY home. At the heart of it all rises a BREATHTAKING 14-foot loft great room, where MASSIVE 8-foot south-facing double patio doors pour GLORIOUS, GOLDEN light into every corner, opening to a sun-soaked balcony and anchored by a DRAMATIC floor-to-ceiling stone mantle with a cherry wood surround and gas fireplace that makes every single evening feel like something WORTH REMEMBERING. Nine-foot ceilings flow across all three levels with 8-foot doors throughout, making every room feel ALIVE, GENEROUS and genuinely REMARKABLE, and the SPECTACULAR main level kitchen delivers on every promise with ABUNDANT counter space, a WELCOMING centre island made for gathering, and ELEGANT patio doors that walk out to a MAGNIFICENT two-tier fully fenced PVC deck, low maintenance and absolutely MADE for long evenings and CHERISHED memories. Upstairs, the bedroom level moves you just as deeply, a SOARING cathedral ceiling and THOUGHTFUL built-ins in the secondary bedroom show how carefully every corner was considered, while the PRIMARY suite offers everything you have ever wanted, TWO walk-in closets and a LAVISH five-piece ensuite that feels like a TRUE sanctuary at the end of every WELL-LIVED day. A dedicated second floor office nook, an additional full bath, and a LUMINOUS 9-foot unfinished basement BURSTING with potential round out a home where every corner has something EXTRAORDINARY to offer. This is HALFMOON BAY living at its absolute finest, come feel it for yourself. (id:37684)
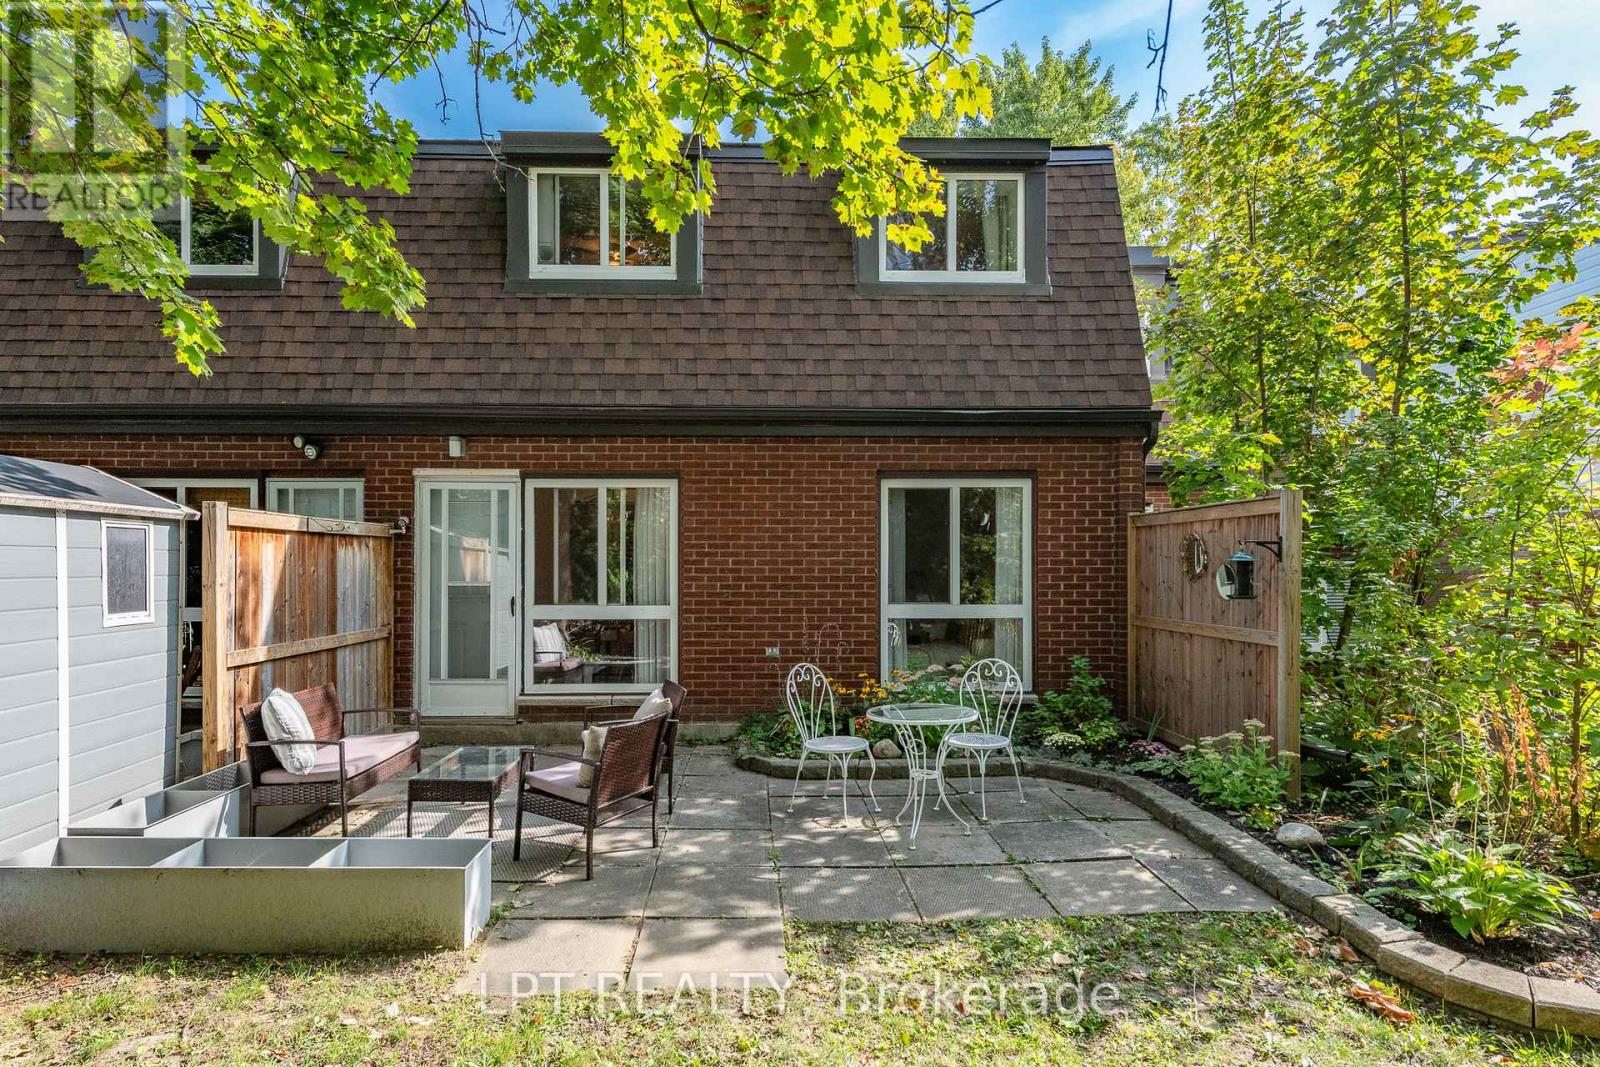
7j - 2080 Ogilvie Road
Ottawa, Ontario
Rarely offered 4 BED 2 bath, renovated condo-townhome in the heart of Beacon Hill South. Spacious entryway leads into a sun filled living room with an adjacent dining area leading to the backyard. Kitchen has been completely redone with countertops, cabinets and an added dishwasher! Main floor continues with a main floor bedroom which can easily double as a functional office. All of the flooring and trim on the main floor has been recently updated. Second floor boasts 3 well sized bedrooms and a showstopper washroom with marble countertops and floor and wall tiles! Enjoy the private backyard with no rear neighbours and take advantage of the community pool allocated to all residents! Walking distance to transit shops, costco and the wave pool! Water included in condo fees. Come and see what this wonderful community has to offer! (id:37684)
C - 49 Fairmont Avenue
Ottawa, Ontario
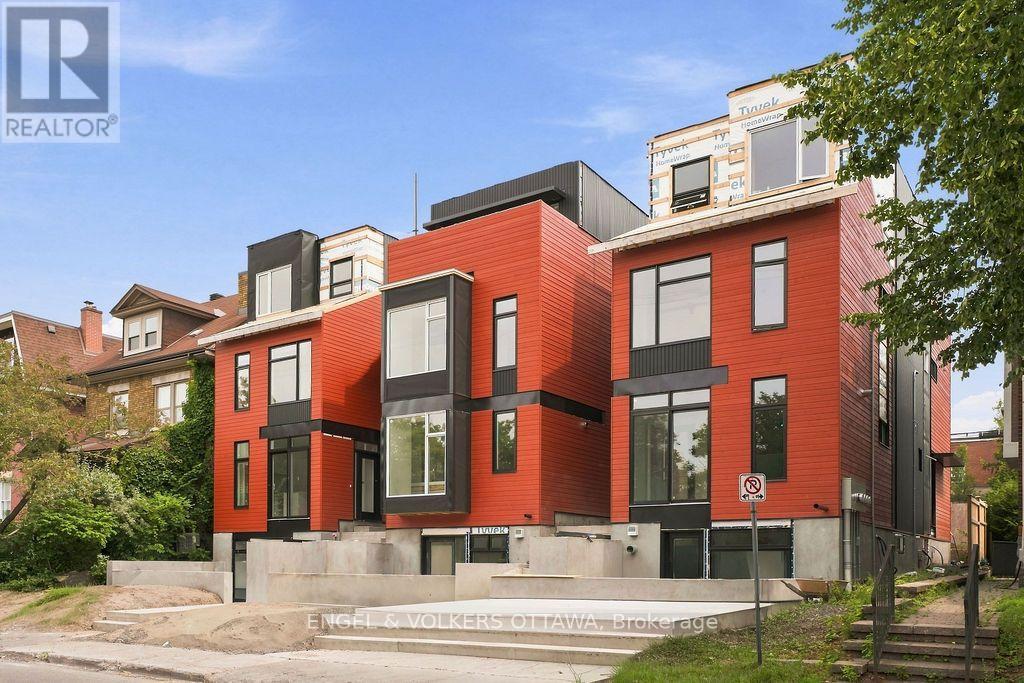
Be the first to live in this BRAND NEW junior 1 bedroom apartment, located in one of Ottawa's most vibrant and sought-after neighbourhoods! Located across from Hintonburg Park, and just steps from Wellington Street, you'll enjoy easy access to some of the city's best cafes, boutiques, and restaurants, along with convenient nearby transit options. This main floor 1 bedroom offers a private entrance with access to an oversized West-Facing PRIVATE TERRACE! The kitchen features premium finishes with all white cabinets, stainless steel appliances (fridge, stove, microwave/Hood Fan), and quartz countertops. IN-UNIT LAUNDRY! Water Included. NO PARKING!!! Tenant to Pay Electricity & Internet. Heating is via high efficiency heat pump, the building is 40% more energy efficient than code requirements. Application Requirements Include: ID, Proof of Income, Full Credit Report (Equifax or TransUnion), and Completed Rental Application. AVAILABLE October 15th, November 1st or 15th or December 1st! Pet friendly! (id:37684)
3486 Torbolton Ridge Road
Ottawa, Ontario
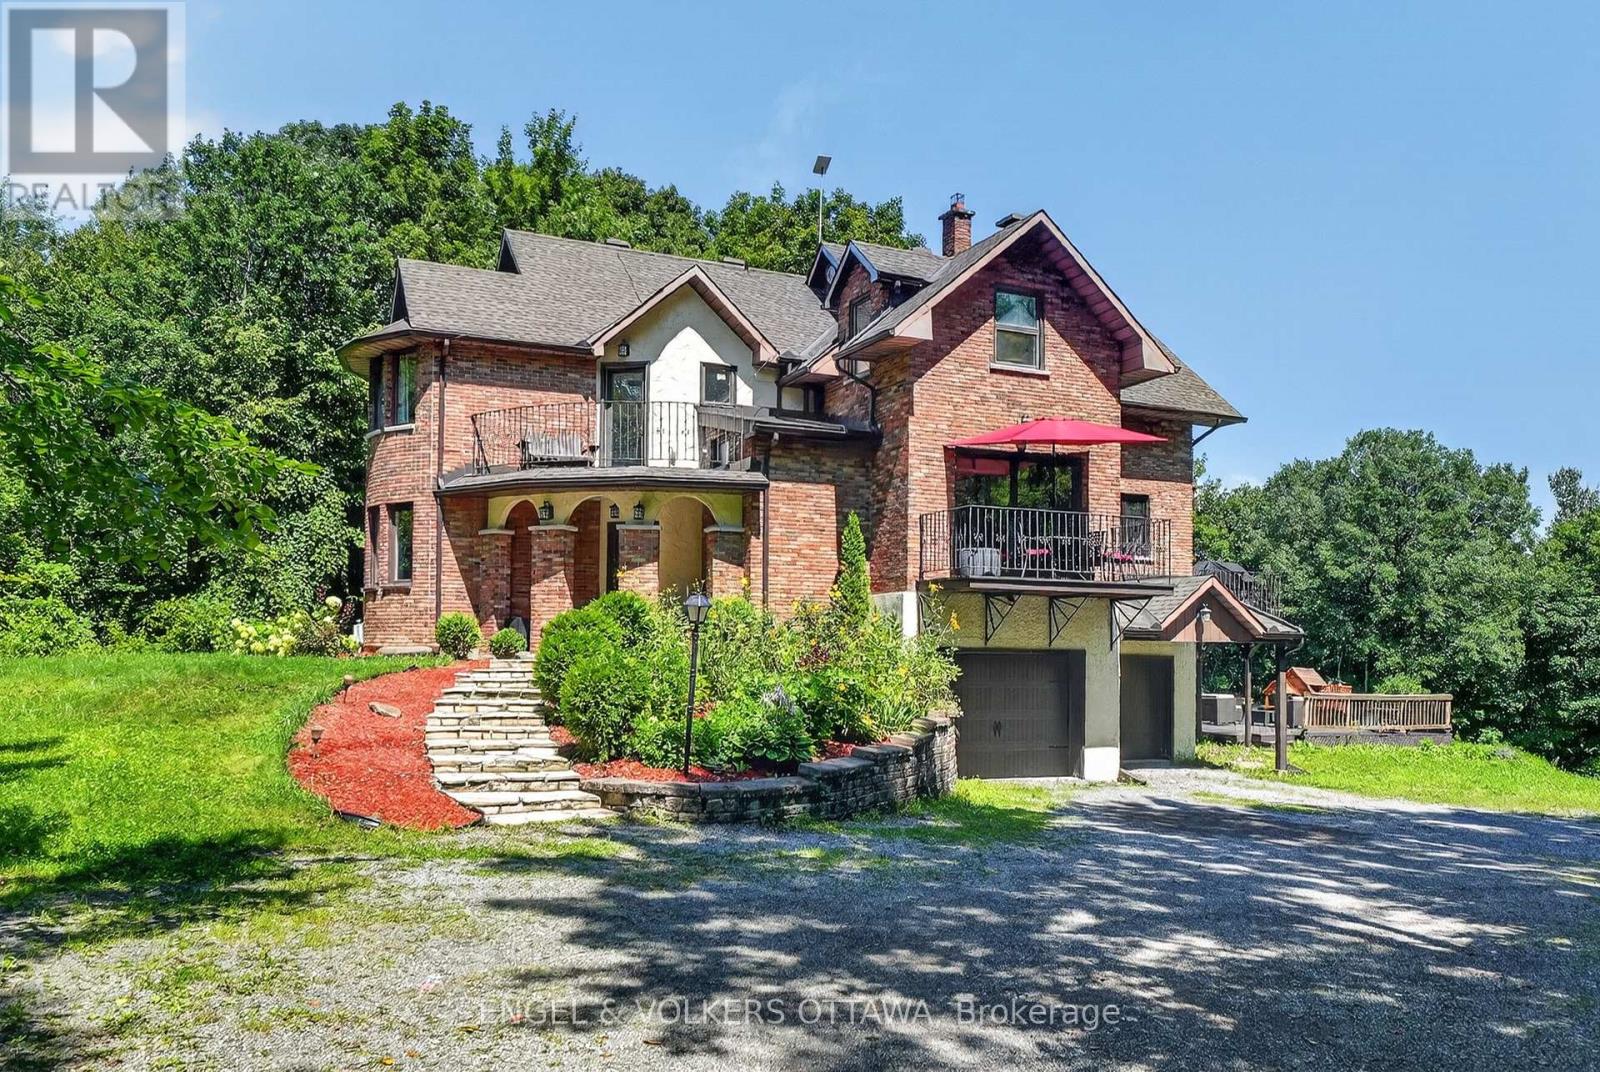
Some homes seem to ask you to slow down the moment you arrive. Set among the trees on 18.9 acres in Dunrobin, this distinctive 5-bedroom, 2.5-bath home is one of them. Private, peaceful and the kind of character that makes a property feel discovered rather than simply visited. Inside, there's warmth to the architecture. Arched openings lead from one space to the next, while dark hardwood, exposed wood beams, wrought-iron railings and brick and stone give the home an almost storybook quality. Large windows draw the outdoors in, filling the rooms with natural light and views of the surrounding greenery. At the heart of the living room, a substantial stone fireplace feels made for long winter evenings. The inviting kitchen features farmhouse-inspired details, a central island, built-in appliances and generous cabinetry. An informal dining area and adjoining balcony create an easy place for morning coffee or lingering meals with friends. A half-level landing opens into an unexpected sitting area, wrapped in four large bay windows. A few steps further are four bedrooms, including a spacious primary with a walk-in closet and 5-piece ensuite, plus a 4-piece main bath. Make trails through the woods. Grow an ambitious garden. Build an outdoor rink. Spend summer nights under the stars. Included: Broil King XL BBQ, Starlink Kit (dish and modem, already set up for backup internet), premium wrought iron outdoor furniture, patio umbrella, Outsunny aluminum greenhouse/planting shed (new in box), snowblower, lawn tractor, full fabric gazebo kit and zip line kit (neither set up), and various gardening and DIY tools. Despite the feeling of having escaped somewhere entirely different, you haven't left Ottawa. This is a place with room to breathe, explore and make your own; a home where life can be a little quieter, a little more playful, and perhaps even a little more magical. (id:37684)
34 Giroux Street
The Nation, Ontario
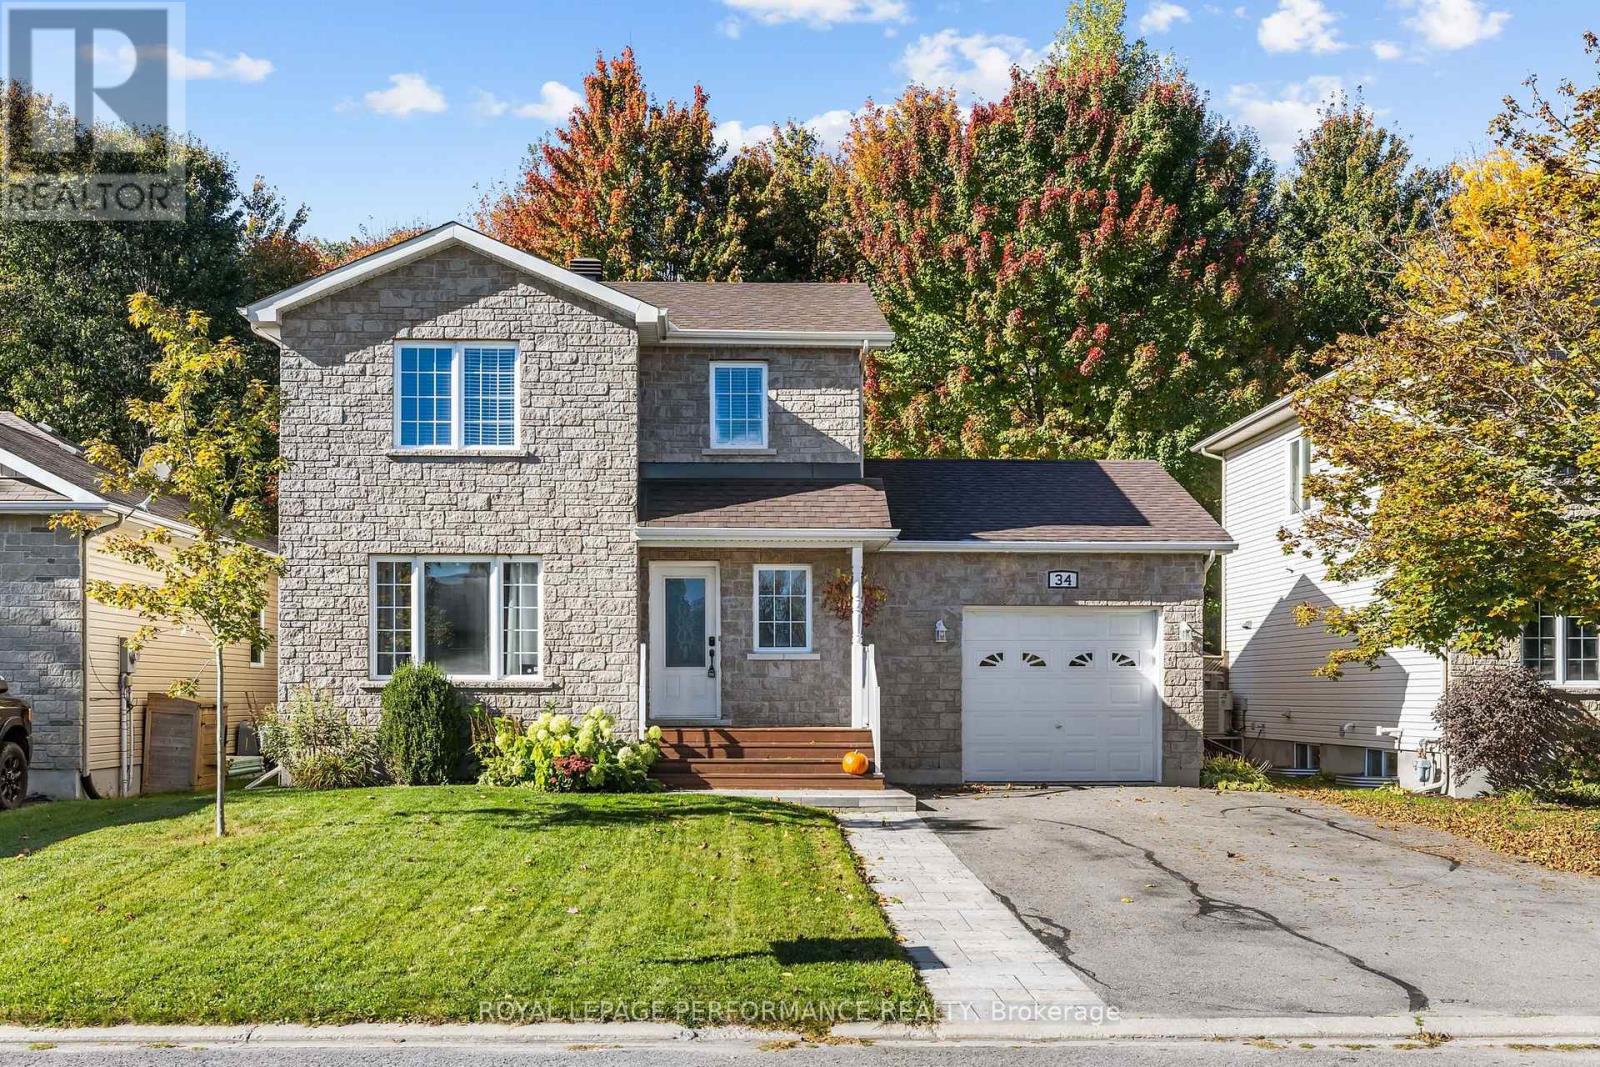
Introducing 34 Giroux Street, a beautiful 2-story detached home backing onto mature trees in one of Limoges' most sought-after neighbourhoods! With 3+1 bedrooms and 3.5 bathrooms, this home is sure to impress. The open-concept main floor flows from the living room to the dining room and kitchen, with patio doors leading out to your backyard oasis: an oversized deck with gazebo, above-ground pool, landscaped fire pit area, shed, and a fully fenced yard with peaceful views of the trees behind. A main-floor powder room and direct access to the oversized single-car garage add everyday convenience. Upstairs, you'll find 3 bedrooms and 2 full bathrooms. The primary bedroom is equipped with it's own ensuite bathroom. The fully finished basement offers a family room, 4th bedroom, 3rd full bathroom, laundry area, and storage space. Book your showing today! (id:37684)
43 Wessex Road
Ottawa, Ontario
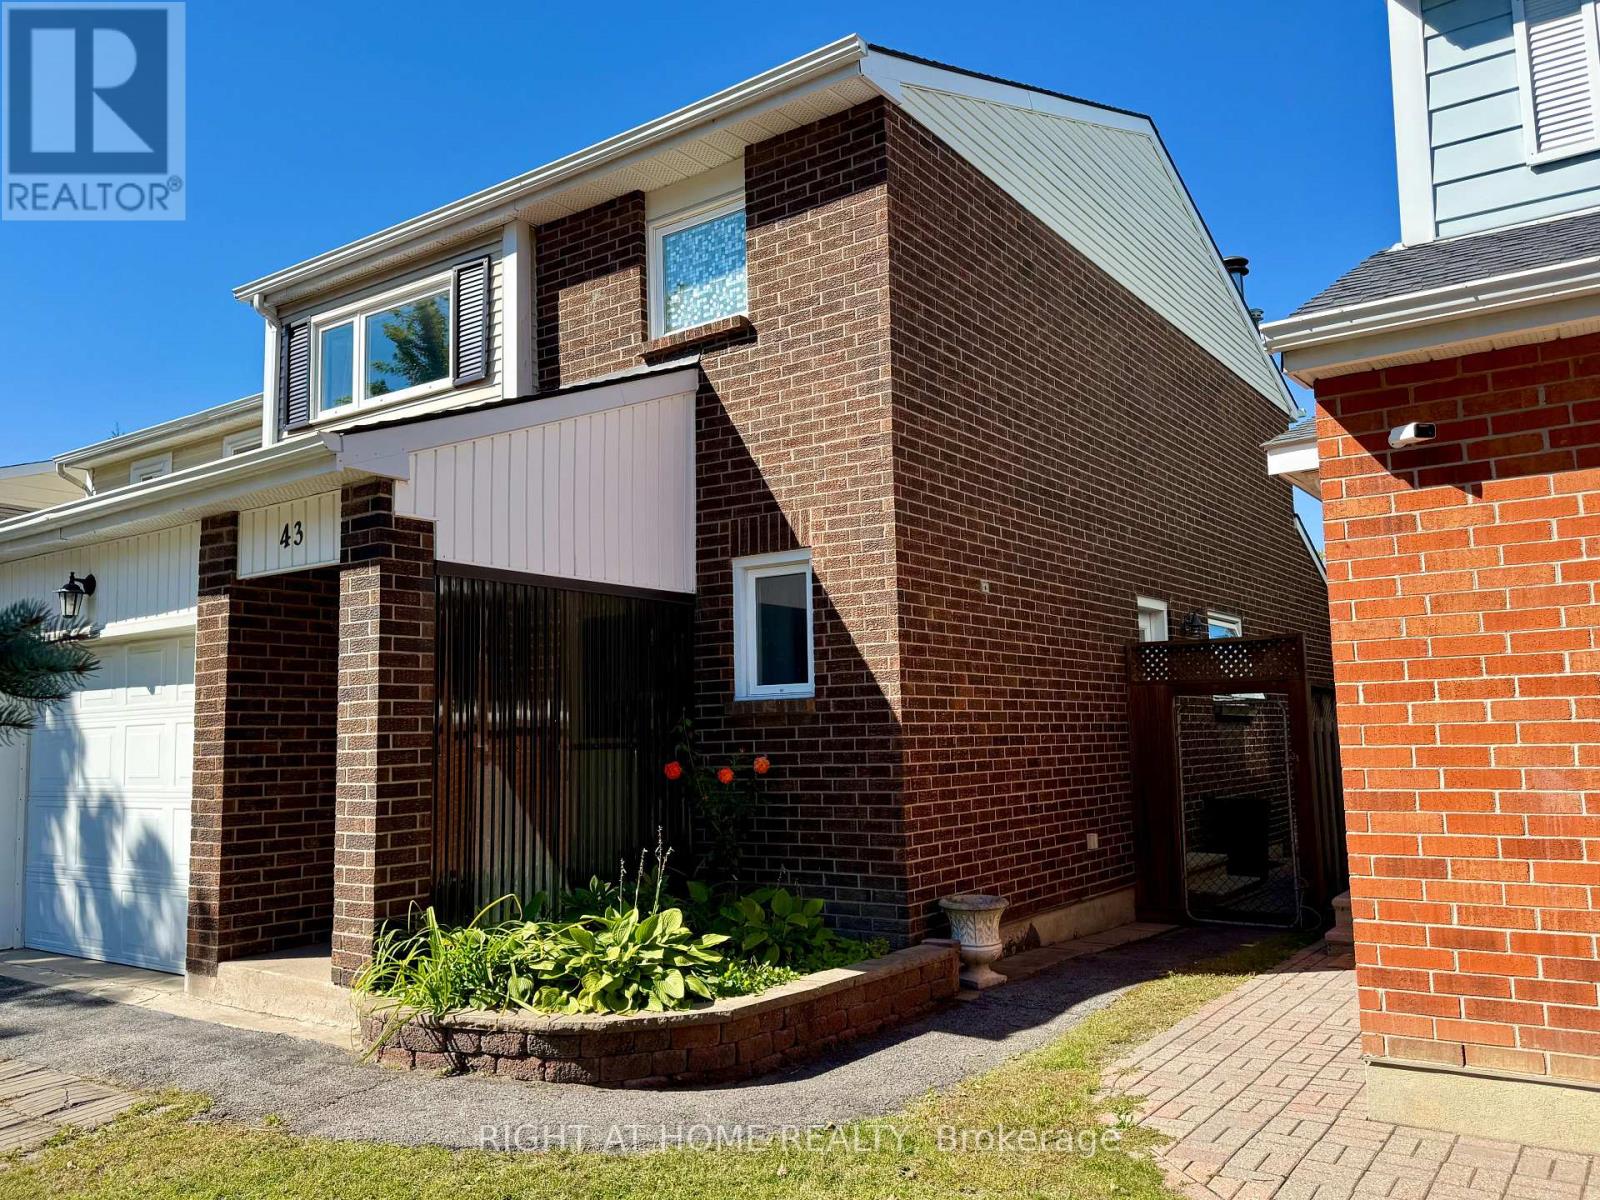
Welcome to 43 Wessex Road! This character filled cozy home is conveniently located in the heart of Barrhaven, directly across the street from the large Moloughney Park, with basketball court, play structures, baseball and soccer fields and community centre. Transit is only steps away and quite close to major shopping, schools and much more! You'll love living in this truly excellent neighbourhood. You're greeted by a single car garage with lots of parking spaces and a covered entry, making life a little easier on a cold day. There's a powder room and double closet at the entry and beautiful hardwood floors throughout! A large open dining room follows and is an ideal place to entertain family and friends. It's open to a stunning and generous sunken living room with fireplace and attractive brick surround. An updated bay window and sliding door to the yard flood this room with natural light! The eat-in kitchen is next with lots of cabinets, a large window over the sink and some updated appliances. The home also features a side entry door adjacent to the basement door, allowing for a more straightforward future SDU or In-Law Suite creation. We next head upstairs on an all wood staircase to the homes second level, again featuring hardwood throughout! The spacious primary bedroom has a 3 pc ensuite with glass shower and a stylish decorative window covering, along with a walk in closet. There are 2 more good sized bedrooms up here and a 4pc bathroom with a tub/shower combo. The large basement with laundry room + workbench is a blank slate! Make it the homes perfect family room for the kids to play and movie night, an exercise room, home office space or whatever suits your family's needs. The backyard is quite private, having no rear neighbours and a large recently improved wood deck. This home is as close to being a freehold property as it gets, as the small monthly fee ($170) is primarily for snow removal of Trafford Ln and its visitor parking. Come see this lovely home! (id:37684)
280 Big Dipper Street
Ottawa, Ontario
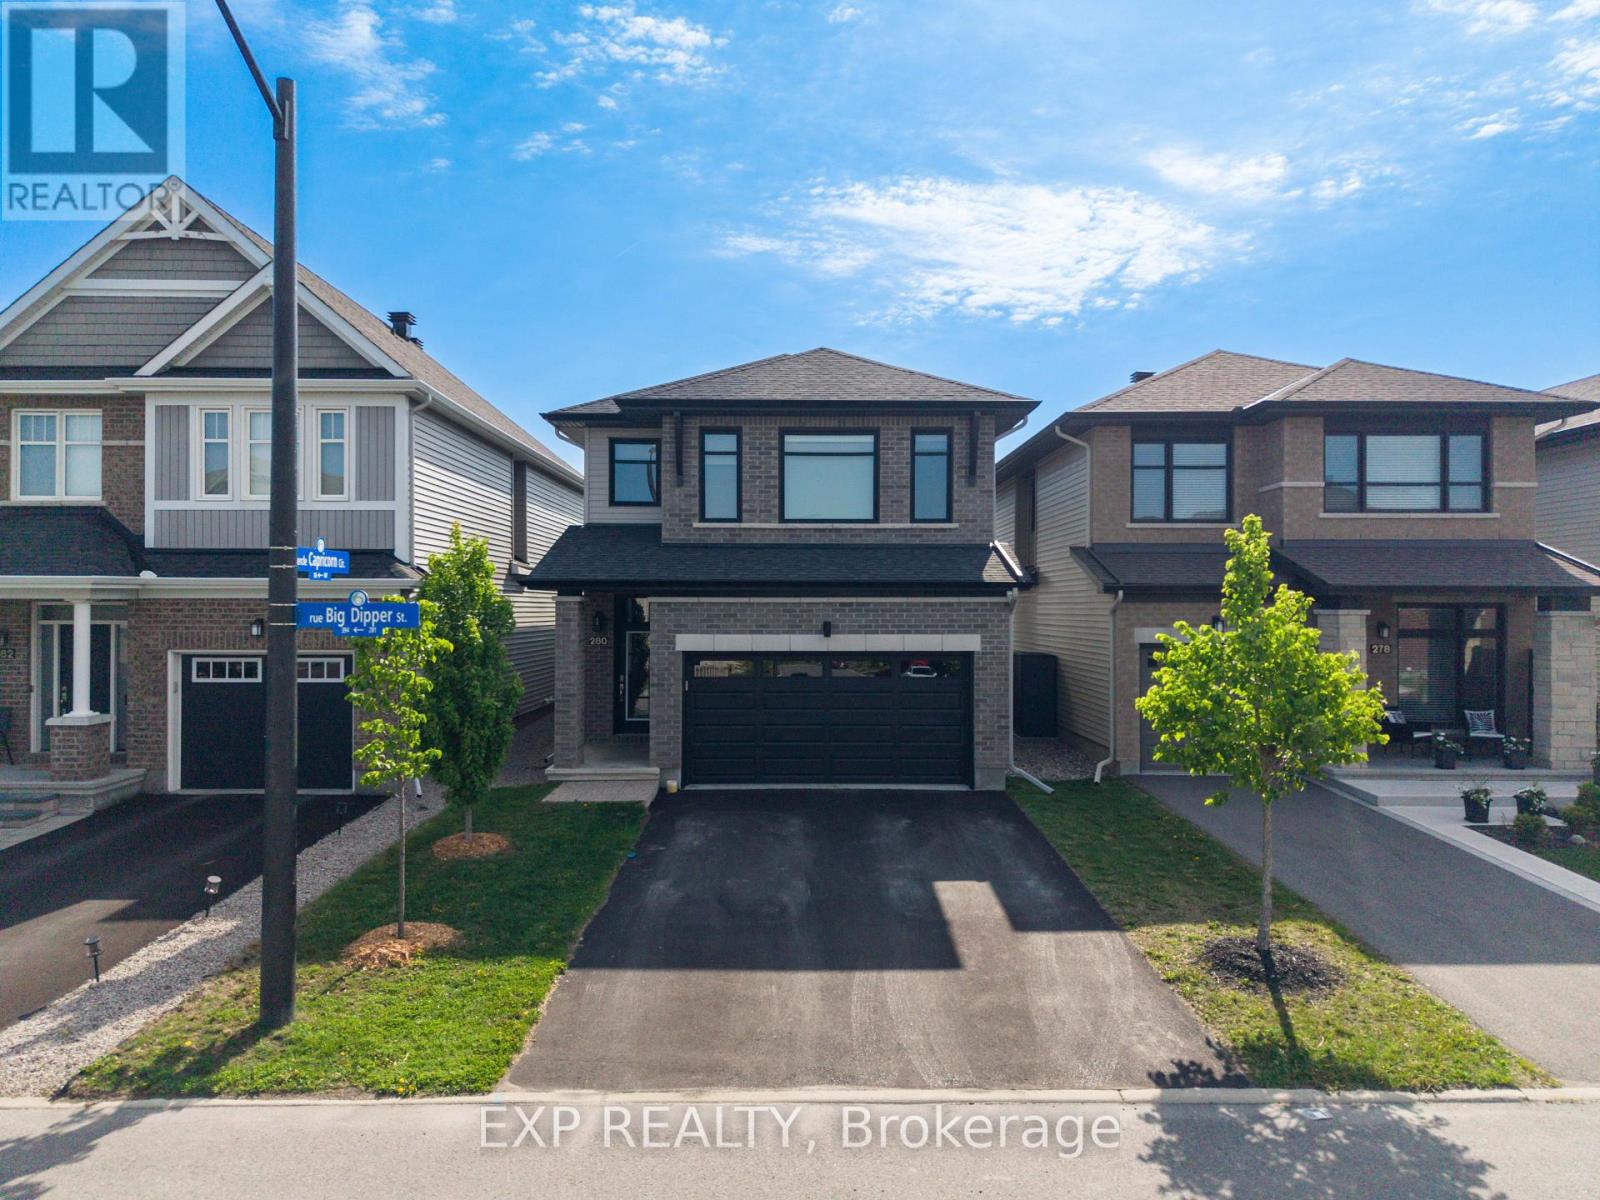
APPROX. 2,700 Sq Ft. Total - Richcraft "Bateman" on Quiet Street! This beautifully upgraded 3-bedroom, 2.5-bath home offers approximately 2,250 sq. ft. above grade plus a 450 sq. ft. builder-finished basement. The main level features a spacious chef's kitchen with walk-in pantry, quartz surfaces, upgraded cabinetry and hardware, under-cabinet lighting and additional windows, alongside engineered hardwood, upgraded trim, doors, railings and pot lights throughout. Upstairs are 3 bedrooms, 2 full bathrooms and the convenience of second-floor laundry, including a primary suite with custom his-and-hers closet organizers.The builder-finished basement adds valuable flexible living space, while the family room is highlighted by custom concrete brickwork surrounding the fireplace. Additional upgrades include a central humidifier installed around 2023, fresh paint throughout in 2025, upgraded light fixtures, ceiling fans, window coverings with electronic blinds, and a garage rough-in for a future EV charger. The hot water tank is owned.Outside, enjoy a large stamped-concrete patio, 12' x 12' cedar gazebo with professionally installed eavestrough, fenced yard, mature landscaping, 11' x 9' shed on screw piles and multiple natural gas hookups. A thoughtfully upgraded home offering impressive indoor and outdoor living space. (id:37684)
1890 Cassburn Road
Champlain, Ontario
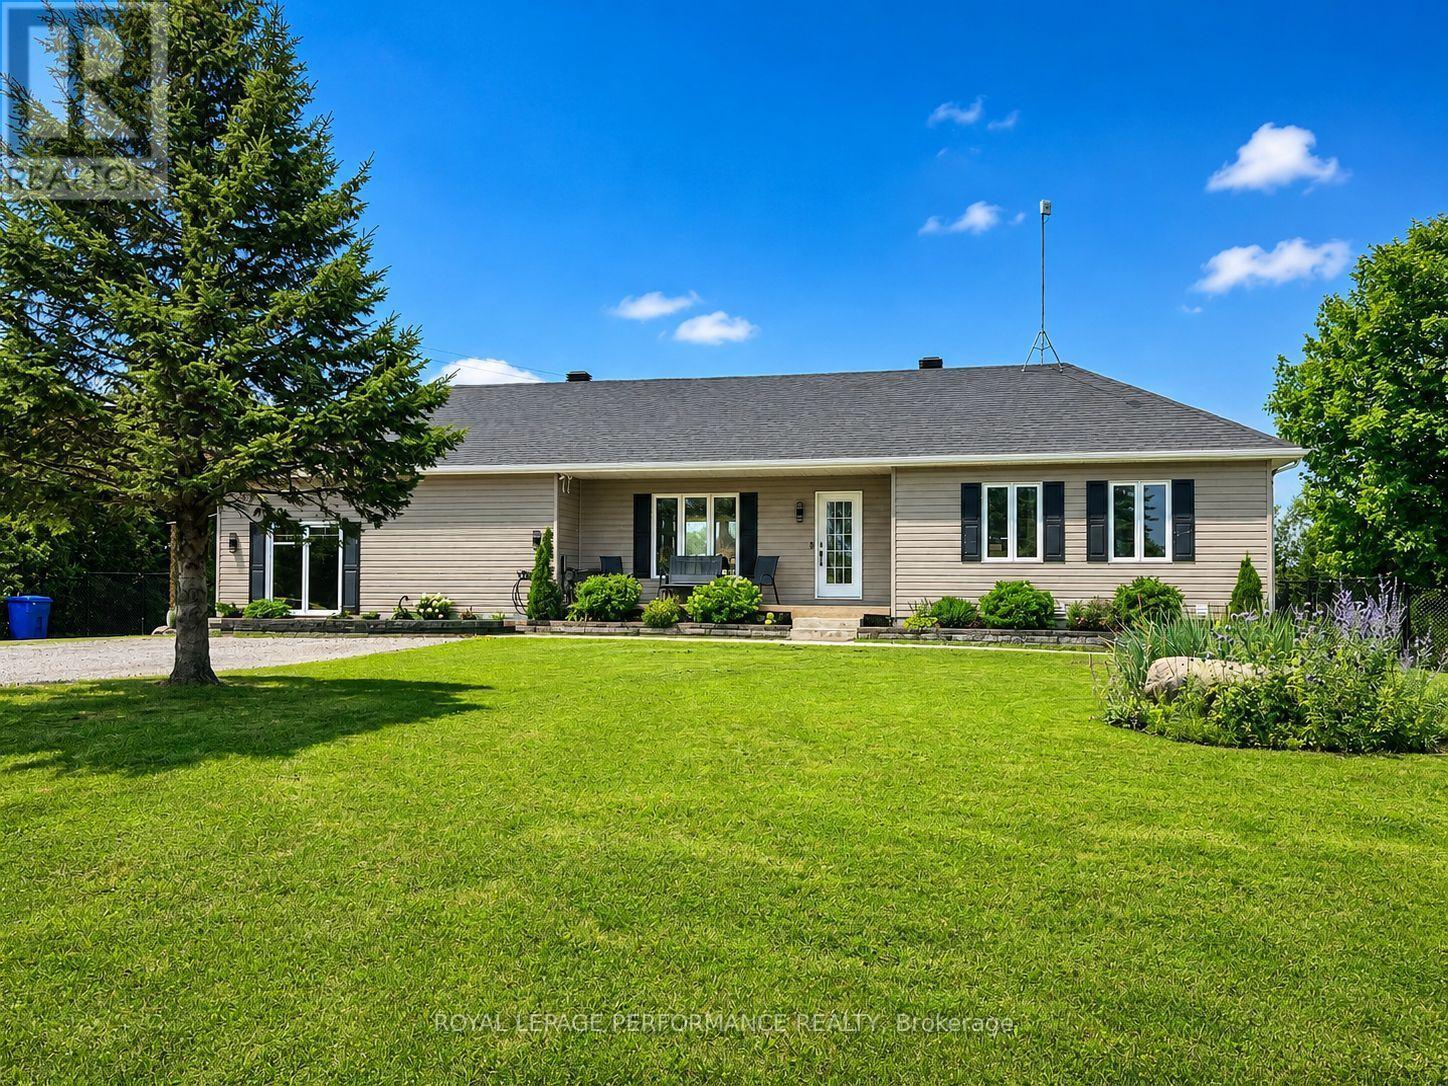
What if the space your family needs is already built in? At 1890 Cassburn Road, a newly created in-law/guest suite gives this country property a level of flexibility that is hard to find. Created within the converted attached garage, this bright, modern space features its own entrance, kitchen, 3-piece bathroom and loft-style area-ideal for an aging parent, adult child, extended family or long-term guests who want independence while staying close. The main home is just as inviting. The renovated kitchen combines navy cabinetry, quartz counters, butcher-block accents and a generous island overlooking the dining area. The open living room is anchored by an electric fireplace, while oversized patio doors lead to a spacious deck and peaceful country views. With 3 bedrooms on the main level, a renovated bathroom and main-floor laundry, everyday living is easy. Downstairs, the fully finished lower level adds another bedroom, 3-piece bathroom, family room and flexible space for an office, hobbies or teenagers. Set on a 0.64-acre lot, the property also offers an above-ground pool, multiple storage sheds, generous parking and mature landscaping. Recent improvements include thermo-pane window units and roof work, while the septic was pumped in 2025 and inspected in 2026.Two living spaces. One property. Country surroundings. A home designed not just for how you live today, but for how your family may live tomorrow. (id:37684)
490 Tisdale Crescent
Ottawa, Ontario
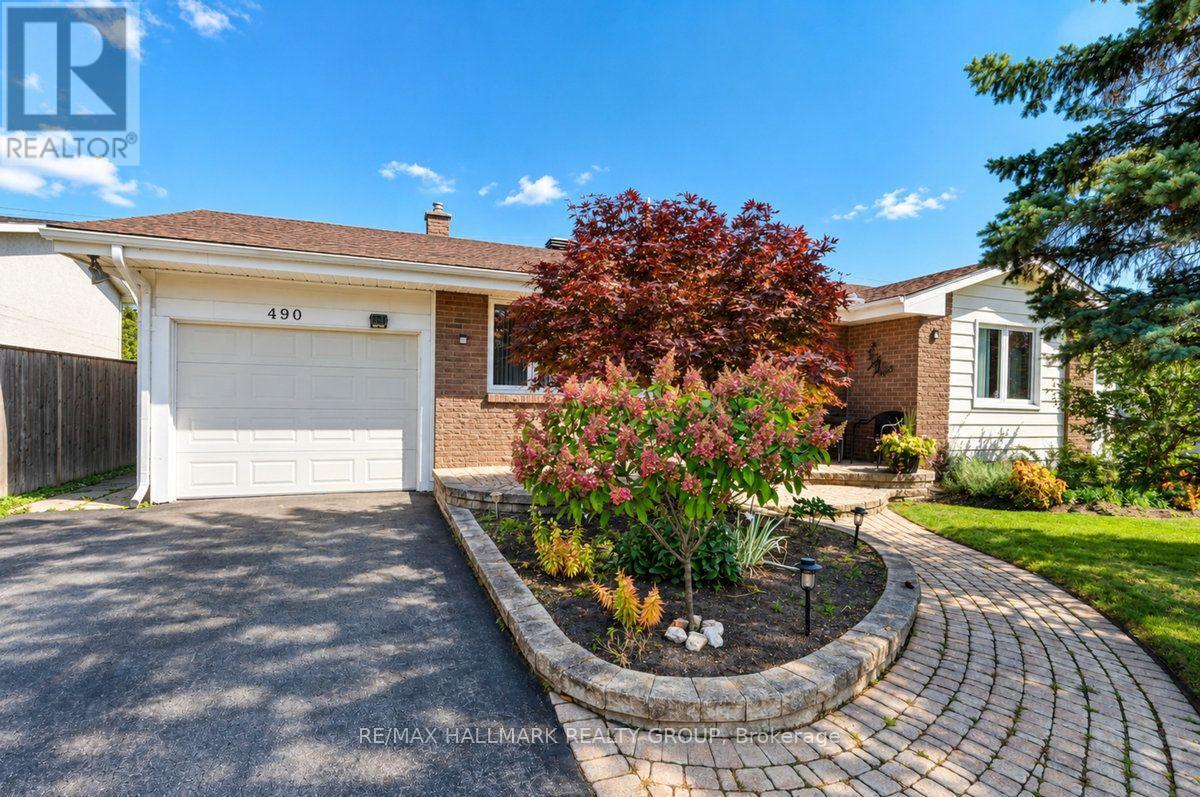
Beautifull curb appeal features spacious interlock front Porch and Retaining wall, perfect for morning coffee or greeting friends. Step inside to this freshly painted, clean and tidy house awaiting its new owners.Tile Foyer with glass closet doors. Large front living room wonderful to host family events. Walk to the back of the home to the Dining Area adjacent to a thoughtfully updated kitchen by COPPERSTONE KITCHENS with SS appliances, Natural Gas Stove, Double Sink, ample cabinetry and Pot Lights . Access to garage from Kitchen is tremendously convenient. Primary Bedroom at the front of the house has a walk-in closet. The 3-pc Main Bath with walk in shower. 2 additional Bedrooms on main floor. UNSPOILED basement is open for your imagination and design. Backing onto school yard, no rear neighbours. The Backyard has mature evergreens and gardens. Outdoor dining space with patio great for bbq. Storage Shed for your seasonal items. Walking distance to multiple School ( including COLONEL BY H.S, and its IB program) Parks, BH Community Centre and Annunciation Of The Lord Church. Close proximity to Highway 174, Sir-George-Étienne-Cartier Parkway, Ottawa's Multiuse Parkways, Sir-George-Étienne-Cartier Parkway and the Ottawa River. Roof by Firon Roofing (2021 & 2026 )Windows (2011& 2024), Interlock and retaining walls (2024-2025) Interior Painting (2026 ) HWT rented at $31.17 per month. Flexible Possession. 24 hrs on all initial offers (id:37684)
310 - 203 Catherine Street
Ottawa, Ontario
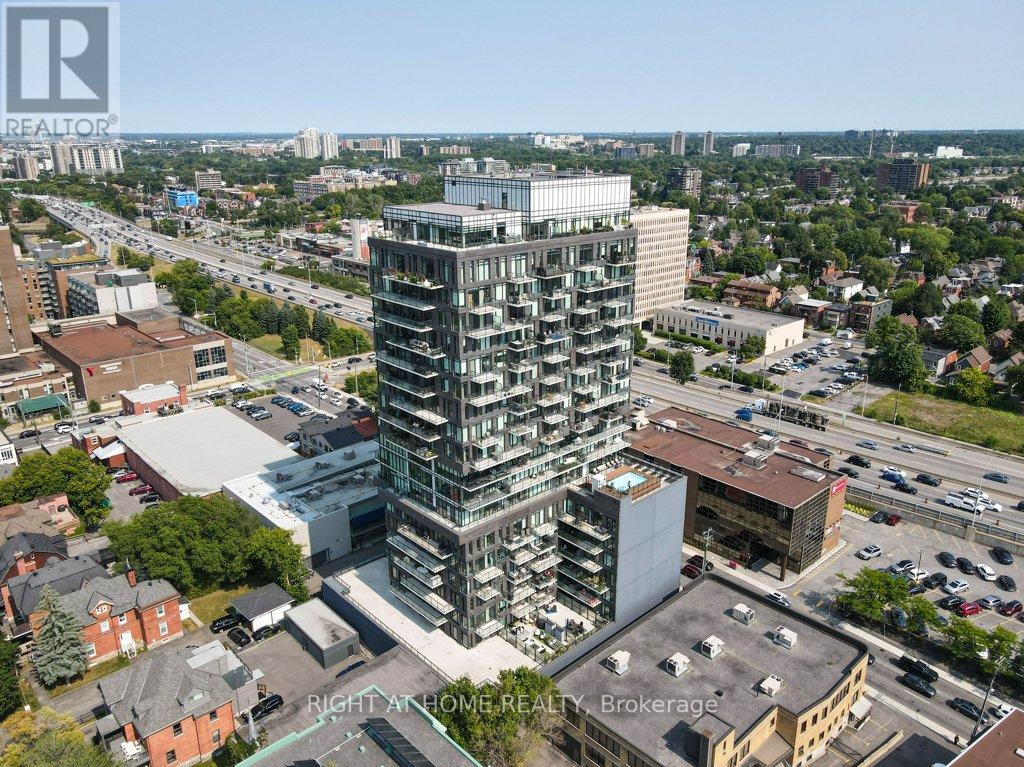
Welcome to SoBa. One of Ottawas most sought after Condominiums. This Fully Renovated 1 Bedroom Condo is a great investment opportunity or a great place to live. New luxury vinyl floors, and baseboards, New Bathroom Cabinet, freshly painted throughout. Enjoy the shops and restaurants in Centretown and the Glebe. Enjoy walks to Lansdowne, Elgin St. and the Canal. This North-West facing unit is located on the 3rd floor and has a European style kitchen with stainless steel appliances including a gas range and built-in oven. Open concept kitchen living/dining room and separate Bedroom. Unit comes with storage locker. Don't miss out on this opportunity. (id:37684)
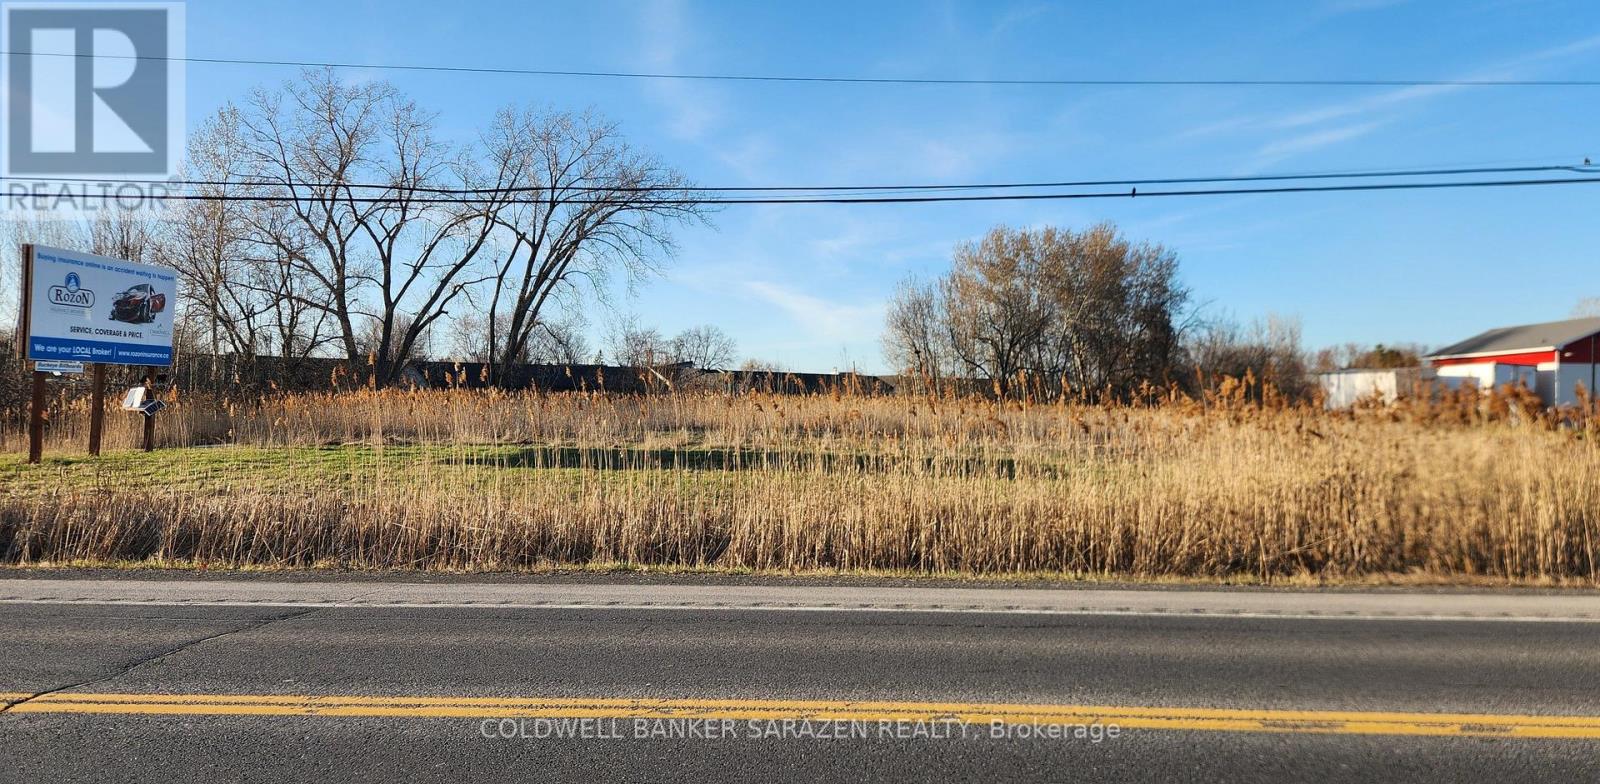
Lot 15 Vincent Massey Drive
Cornwall, Ontario
Fine opportunity to acquire vacant commercial land 1.8 Acres with 203 feet frontage on high traffic Vincent Massey Drive located between Tollgate & Brookdale. Not many lots left in this stretch and this one is priced to sell. The lot is mostly clear and has an entrance with culvert in place. There is a new hotel Hampton Inn being built one lot over. Great location with lots of exposure to hotels, motels, retirement homes. Bike path across the street provides additional traffic. Perfect for new commercial development. (id:37684)
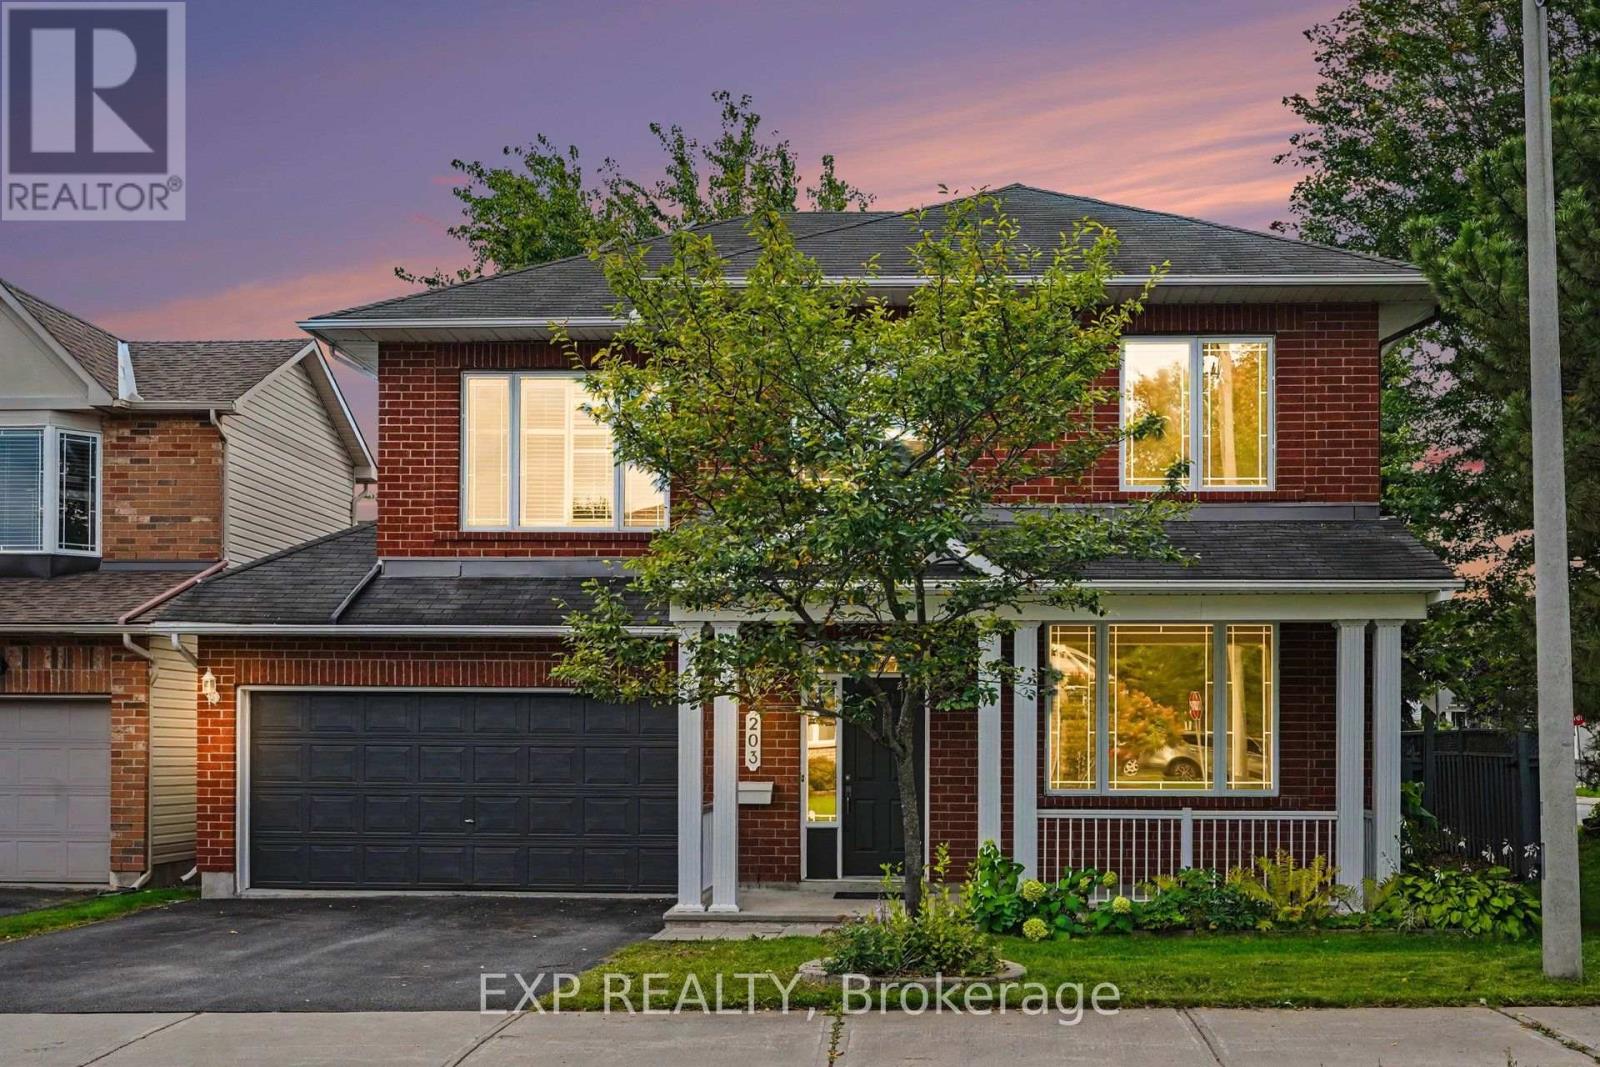
203 Harbour View Street
Ottawa, Ontario
This House Pays You When You Buy It! Rooftop Solar Panels Generates $7,900/Year (Incl. HST); With 5+ Years Remaining On A Contract. Welcome To This Beautifully Maintained 4-Bedroom, 2.5-Bath Home Ideally Situated On A Corner Lot In A Sought-After Neighbourhood, Close To The RCMP And Future Ottawa Police Facilities And Just Steps From The Rideau River. The Spacious Main Level Offers A Comfortable Family Room, Hand-Scraped Laminate Flooring, And A Bright, Functional Kitchen Featuring Premium Maple Cabinetry, Ample Counter Space, And Stainless Steel Appliances. Recent Updates Include New Carpeting On The Second Level, Updated Flooring In The Kitchen, Foyer, Bathrooms, And Second-Floor Laundry Room, Plus Professional Painting Throughout In August 2026, Making This Home Truly Move-In Ready. Upstairs, You'll Find Four Generously Sized Bedrooms, Two Full Bathrooms, And Convenient Second-Floor Laundry-An Ideal Layout For Families Or Those Working From Home. The Unfinished Basement Offers Excellent Future Potential With A Bathroom Rough-In And Large Egress Windows, Ready To Be Customized To Suit Your Needs. Outside, Enjoy A Fully Fenced And Freshly Painted Backyard, Perfect For Summer Gatherings And Outdoor Entertaining. Located In The Family-Friendly Chapman Mills Community, 203 Harbour View Street Offers Convenient Access To Everyday Amenities While Remaining Close To Nature. Enjoy Nearby Parks, Schools, Shopping, Restaurants, And Transit, Along With Easy Access To The Rideau River And Chapman Mills Conservation Area, Featuring Scenic Waterfront Trails, Boardwalks, Picnic Areas, And Paddling Opportunities. With Chapman Mills Marketplace And Major Commuter Routes Just Minutes Away, The Neighbourhood Offers An Ideal Balance Of Recreation, Convenience, And Community Living. (id:37684)
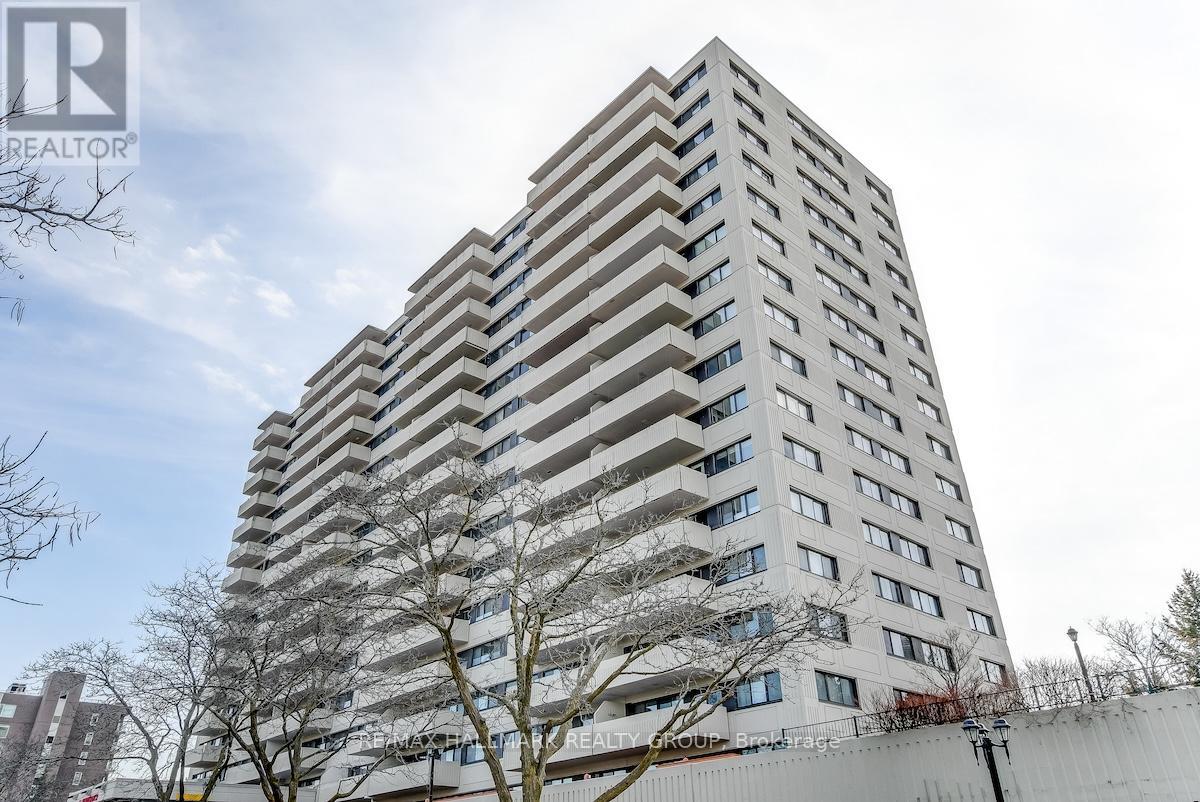
201 - 40 Landry Street
Ottawa, Ontario
Available for rent October 15th. This well-positioned 2-bedroom rental unit is located at 201-40 Landry, just steps away from the Vanier Parkway, river pathways, shops, dining, and other local amenities in the Beechwood area. The unit features a large balcony with overhead views, facing low-rise buildings for unobstructed sightlines. The open-concept layout includes hardwood floors throughout the living, dining, and bedroom areas. The modern kitchen is equipped with ceramic floors, granite countertops, stainless steel appliance, and ample cabinet space. The primary bedroom is generously sized, with large windows allowing for plenty of natural light. The secondary bedroom can be used as a bedroom, office or den, offering flexibility. Both bedrooms have hardwood floors and built-in closets. The unit also includes a renovated bathroom with ceramic tiles and a 4-piece layout. Additionally, a storage space is provided within the unit. This rental is an excellent opportunity to live in a well-appointed, conveniently located unit, in a great neighbourhood. In addition, the condo building is known for its strong community amongst residents. Residents can enjoy a fitness centre, indoor pool and a private library. There is also a party room, a common patio with a BBQ and a shared terrace. Tenant pays hydro. (id:37684)
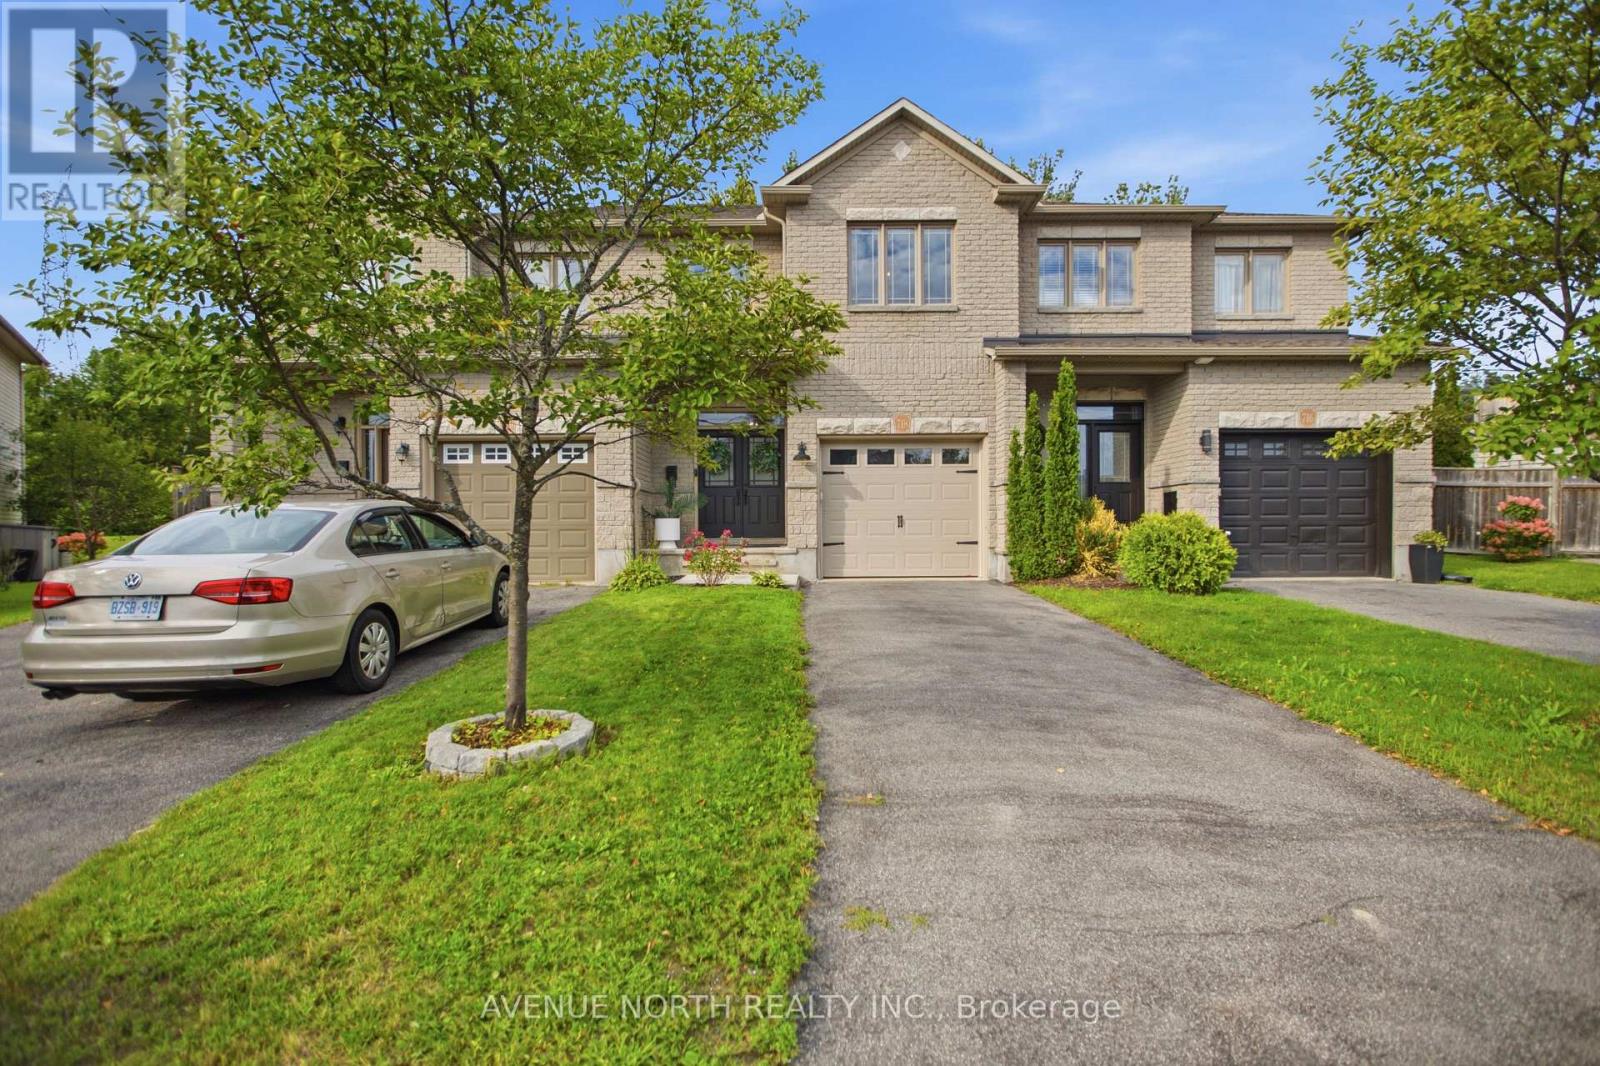
718 Percifor Way
Ottawa, Ontario
Welcome to 718 Percifor Way, a beautifully updated Valecraft Monaco IV freehold townhome ideally situated in the highly desirable Bradley Estates. Offering just over 1,800 sq. ft. of thoughtfully designed living space, this exceptional home enjoys the rare advantage of NO rear neighbours and a private, non-shared driveway. From the moment you arrive, the impressive curb appeal sets the tone. Step through the double-door entrance and you'll immediately appreciate the care and attention to detail throughout. Thoughtfully selected finishes, designer-inspired touches and a cohesive modern aesthetic create a home that feels both stylish and inviting. The main level offers a bright, open-concept layout with beautiful hardwood flooring, spacious living and dining areas, and a stunning contemporary kitchen featuring quartz countertops, stainless steel appliances and a convenient pantry. The living room is enhanced by custom wall detailing and large windows overlooking the private rear yard, creating a warm and sophisticated space for everyday living and entertaining. Upstairs, the generous primary suite offers a large walk-in closet and beautifully appointed 4-piece ensuite complete with a glass shower and soaker tub. Two additional spacious bedrooms, a full bathroom and convenient second-floor laundry complete the upper level. The finished lower level adds even more living space with a comfortable family room featuring a gas fireplace, perfect for cozy movie nights, relaxing or entertaining, plus excellent storage. Outside, the private backyard is an extension of the living space, featuring a large two-tier deck, dedicated outdoor sitting and dining areas, mature greenery and plenty of room to enjoy the outdoors. With no homes directly behind, the setting offers a level of privacy rarely found in this style of townhome. Beautifully updated, exceptionally well cared for and filled with thoughtful details, this is a home where the little things truly make a big difference. (id:37684)

A - 2428 Iris Street
Ottawa, Ontario
Spacious 3-bedroom upper unit featuring an updated kitchen, bathrooms, and flooring. Enjoy plenty of storage space, generous closets, fresh paint, in-suite washer and dryer, backyard access, oversized windows, modern appliances, central air conditioning, and a dedicated outdoor parking space.Conveniently located near public transportation, Algonquin College, shopping, restaurants, parks, bike paths, and many other everyday amenities.Available August 1st. Rental application, credit report/score, and proof of income are required. (id:37684)
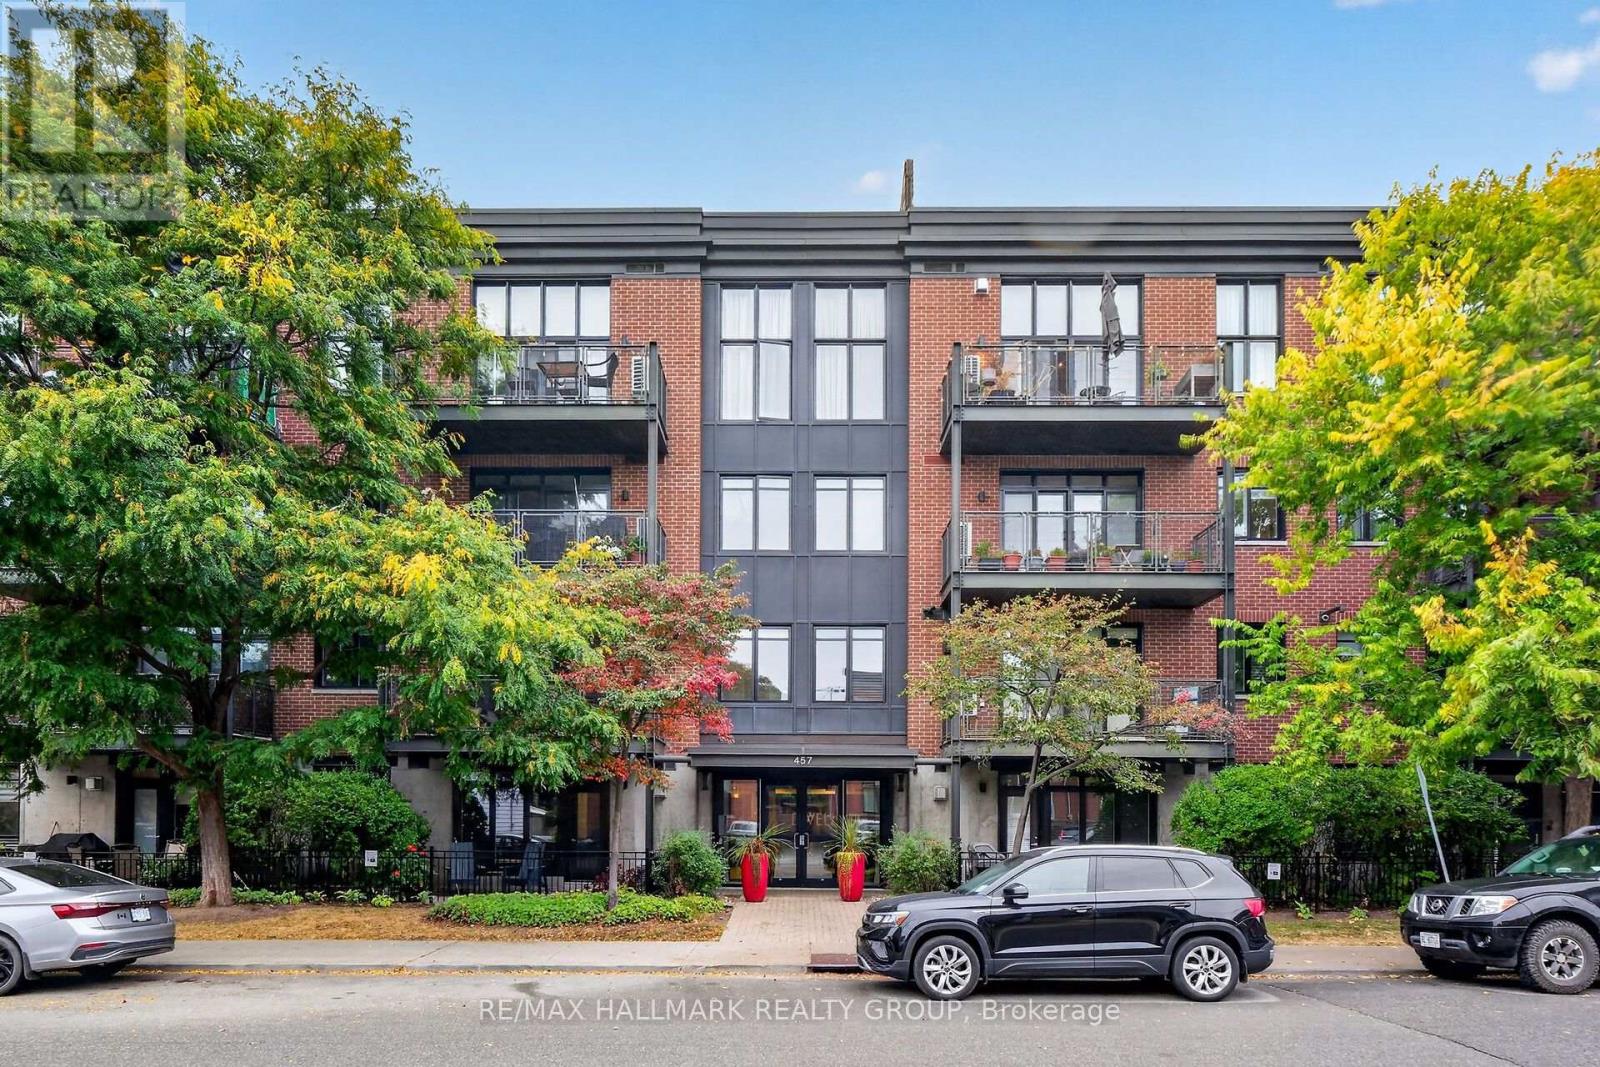
210 - 457 Mcleod Street
Ottawa, Ontario
Set in a timeless red brick building with contemporary architectural accents, 'The Dwell' offers an appealing combination of character, privacy and urban accessibility. A distinctive condominium set along a quiet residential stretch of McLeod Street, lined with mature trees and landscaping in the heart of Centretown. This stylish 2 bedroom residence pairs sophisticated interiors with a serene outdoor space that feels both connected to the city yet comfortably removed from it. Inside, you'll find soaring ceilings, rich hardwood floors throughout and oversized windows that create an elevated sense of scale flooded with natural light. The open concept principal rooms are beautifully connected by the ambient gas fireplace that adds warmth and elegance to the living area. The impressive bespoke kitchen features a generous breakfast bar island with built-in dishwasher, refined quartz counters, a gas range, stainless appliances, abundant maple cabinetry and exceptional functionality. The expansive, partially covered terrace with its sunny southern exposure, extends the living space and is equipped with a natural gas BBQ hookup. The serene primary bedroom offers a generous closets next to a modern, tiled 4-piece bathroom. Also included is the in-unit stacked laundry, an owned parking space and separate storage locker which provide added convenience. Everyday amenities, cafés, restaurants, parks & shops are all within easy reach. (id:37684)
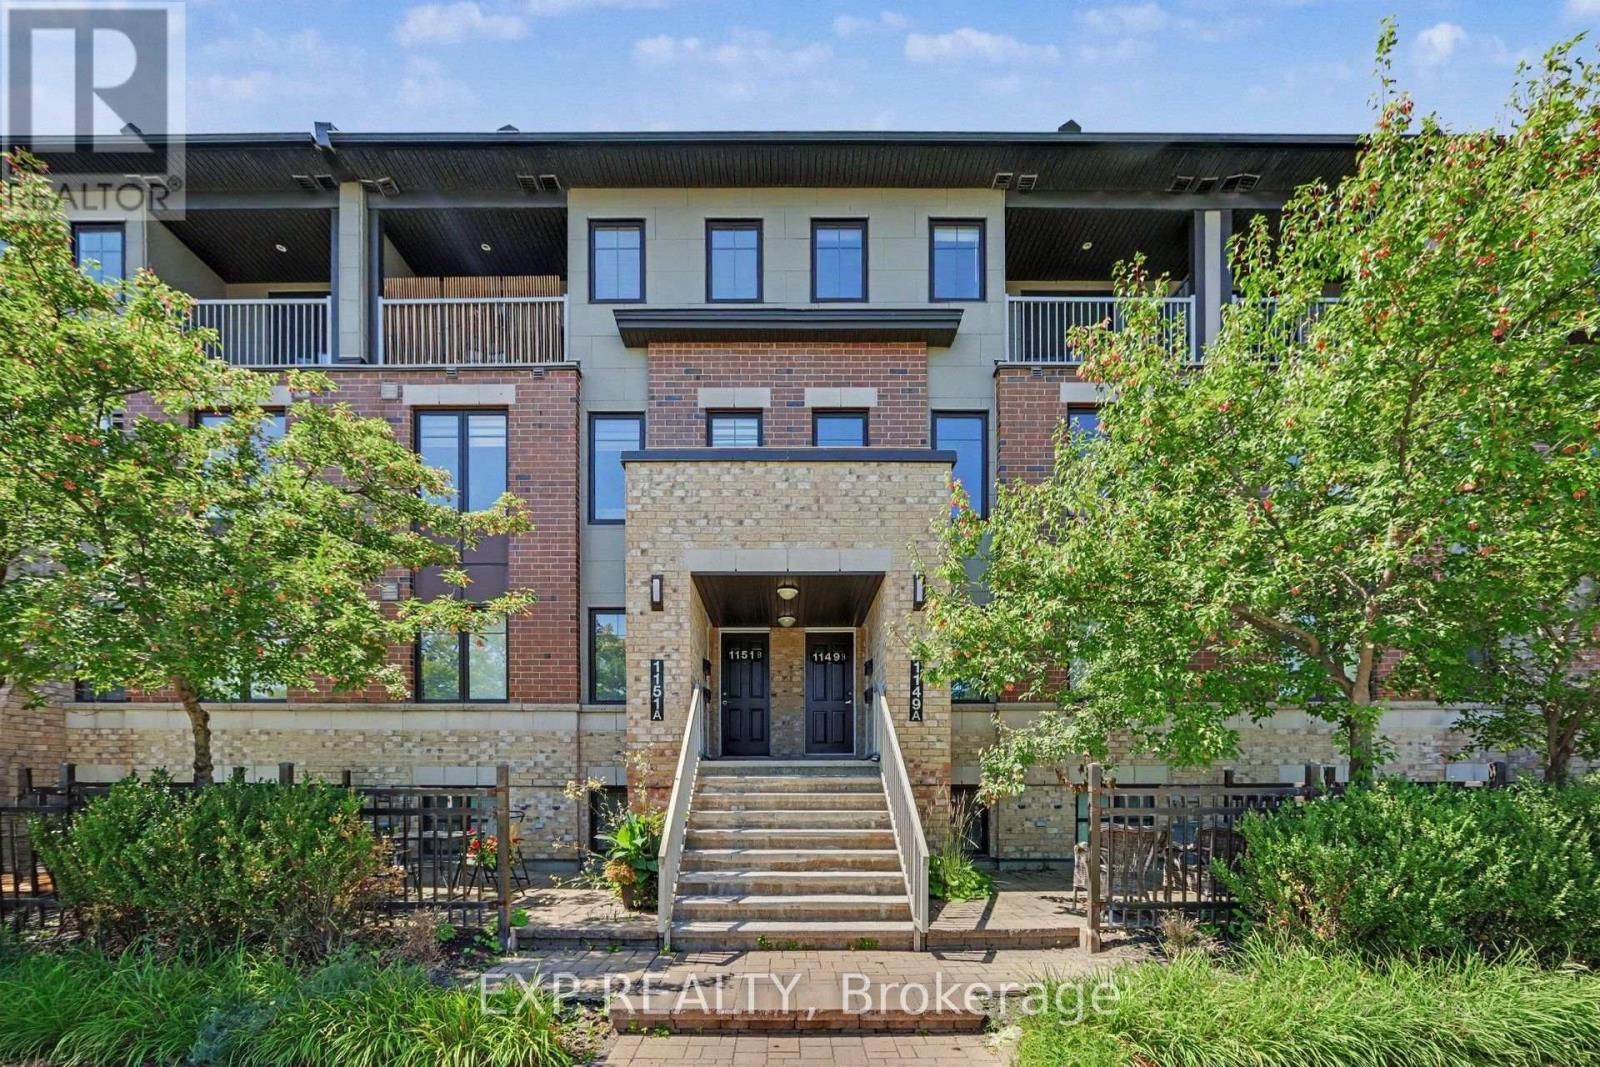
B - 1149 Longfields Drive
Ottawa, Ontario
Welcome To This Beautifully Maintained Upper Unit Stacked Condo In Minto's Sought After Ampersand Community, Offering Approximately 1,200 Sq. Ft. Of Bright, Modern Living Space In The Heart Of Barrhaven. Featuring 2 Spacious Bedrooms And 2 Bathrooms, This Home Offers Stylish Vinyl Flooring Throughout The Main And Upper Levels With Carpet On The Stairs. The Open Concept Kitchen, Living And Dining Area Creates An Inviting Space For Everyday Living And Entertaining. Upstairs, You'll Find Two Spacious Bedrooms, Including A Generous Primary Retreat, Along With A Versatile Computer Nook That's Perfect For Working From Home, Studying Or A Homework Station. Step Out Onto Your Private Balcony To Enjoy Your Morning Coffee Or Relax At The End Of The Day. Enjoy The Convenience Of Underground Parking, Keeping Your Vehicle Protected Year Round So You Can Skip Brushing Snow And Scraping Ice Off Your Car On Winter Mornings While Keeping It Cooler During The Summer Months. Located Just Steps From Barrhaven Marketplace, You'll Have Shopping, Restaurants, Cafés, Grocery Stores, Fitness Centres, Transit, Parks And Everyday Amenities At Your Doorstep. With Low Maintenance Living And Condo Fees Covering Building Insurance, Exterior Maintenance, Lawn Care And Snow Removal, This Is An Exceptional Opportunity For First Time Buyers, Downsizers Or Investors Alike. Some Photos Are Virtually Staged. (id:37684)
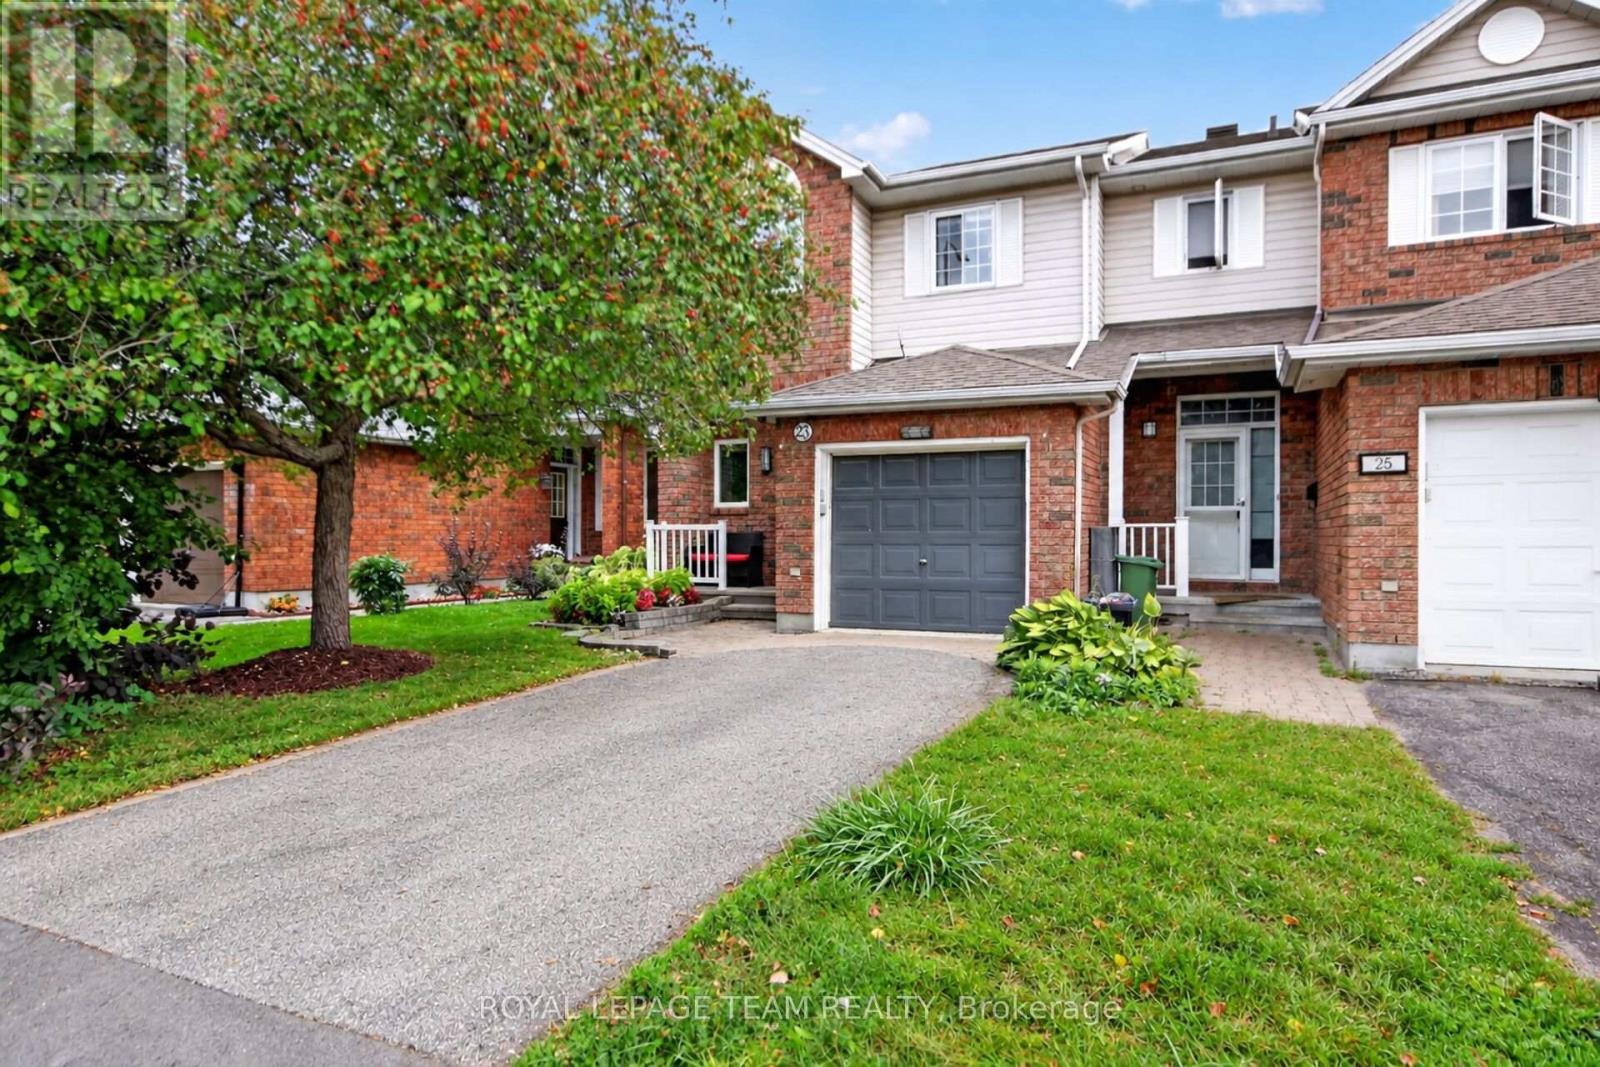
23 Grassy Plains Drive
Ottawa, Ontario
Welcome home to this meticulously maintained END UNIT townhome in desirable Kanata South - Emerald Meadows. A great family-friendly neighbourhood! You are first greeted with an interlock/flag stone walkway, and perennial flower beds - picture-perfect curb appeal. In the home, you will enjoy a well-designed layout. An inviting living room with a bay window, an impressive vaulted ceiling, and a formal dining area accented with imported Italian mirrors. Bright with an abundance of natural sunlight. The Laurysen eat-in kitchen has plenty of cabinets, drawers and counter space, SS appliances. Step out through the patio doors to a convenient deck w/gas BBQ hookup, and a private fenced backyard. A handy main floor powder room. The upstairs features a large primary bedroom, with a cheater en-suite, large walk-in closet and additional storage, two additional upper-level bedrooms. The main bathroom has quality finishings, glass shower, high end cabinetry and lighting fixtures. Retreat to the lower-level family room, and cozy up by the fireplace. Attached oversized garage, with an inside entry. New A/C (2025) Washing Machine (2024). Within walking distance to top-rated French and English schools, many parks, walking and biking trails, shopping and dining galore. Easy commutes with access to major roadways, and convenient transit. This is a great opportunity for first-timers or downsizers! Move in and enjoy! Please 24 hours irrevocable on offers. (id:37684)