
7j - 2080 Ogilvie Road Ottawa, Ontario K1J 7N8
$299,900Maintenance, Insurance, Water, Parking, Common Area Maintenance
$783 Monthly
Maintenance, Insurance, Water, Parking, Common Area Maintenance
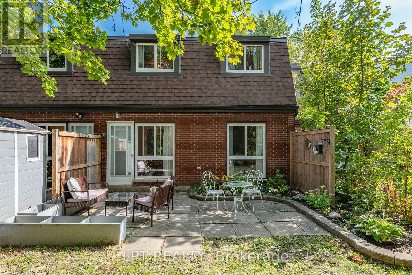
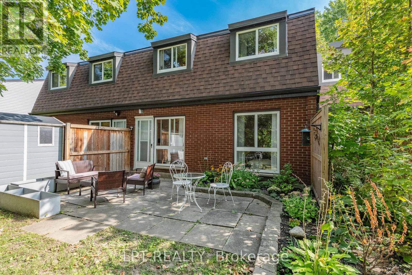
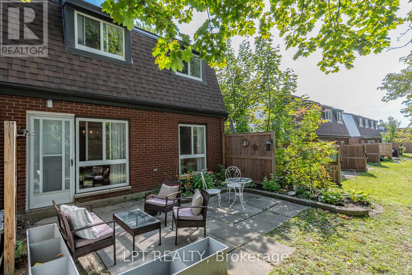
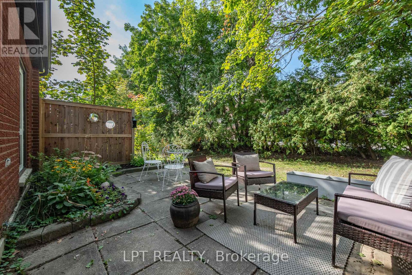
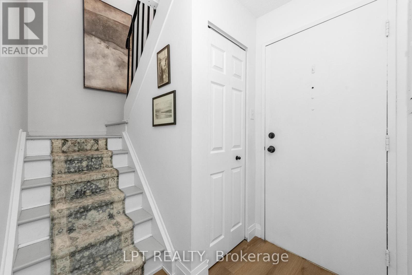
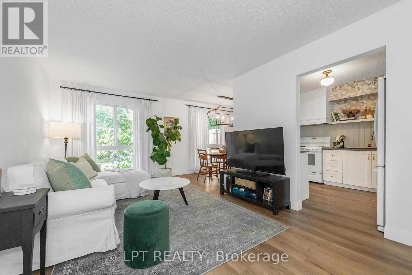
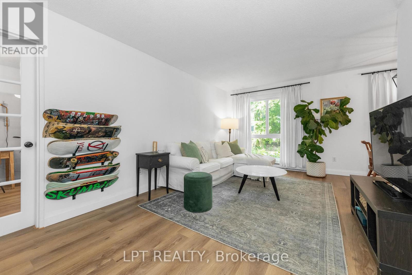
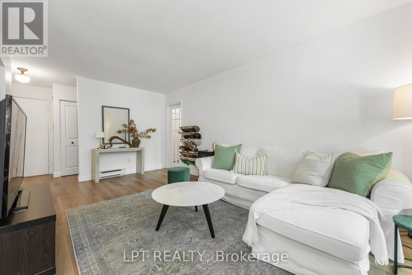
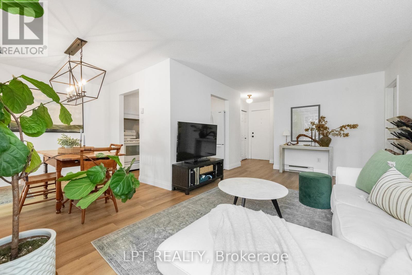
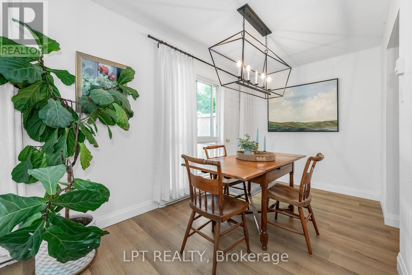
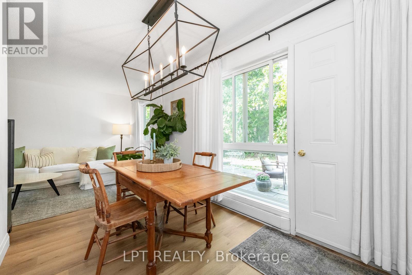
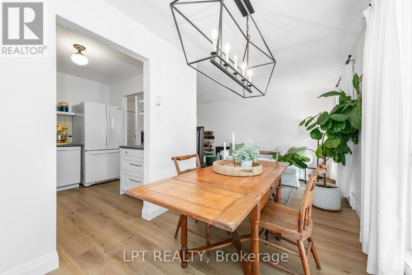
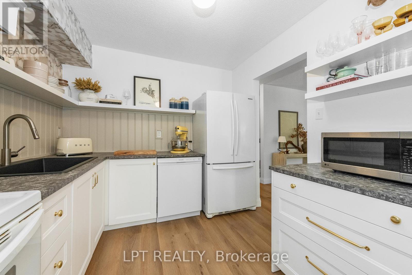
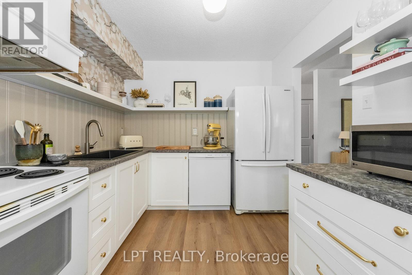
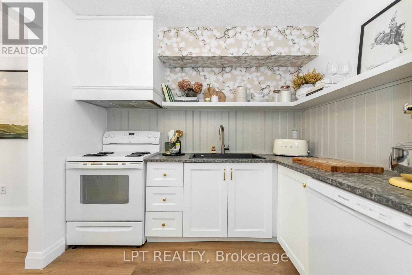
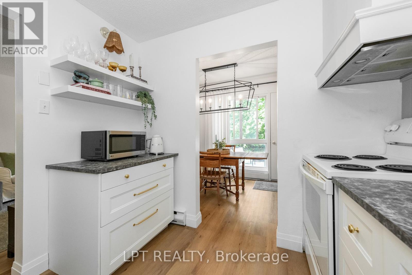
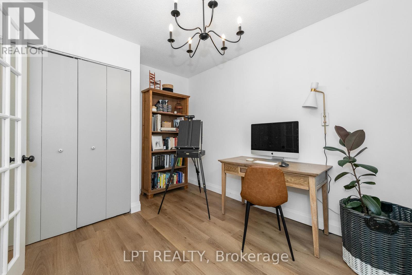
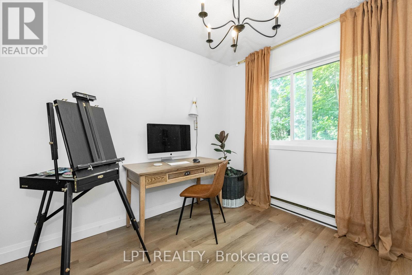
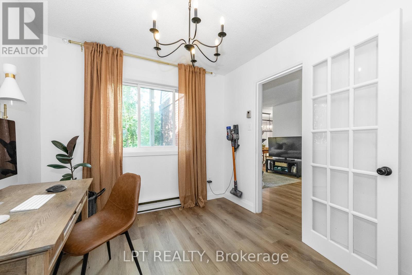
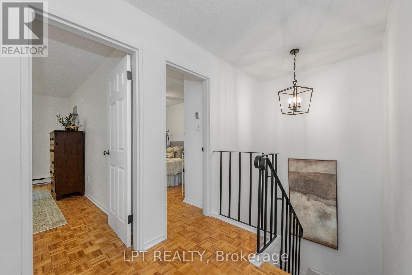
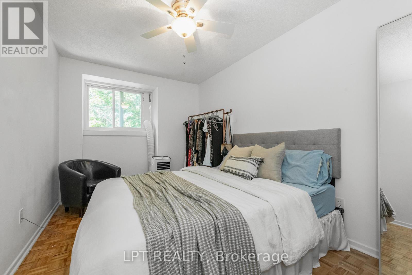
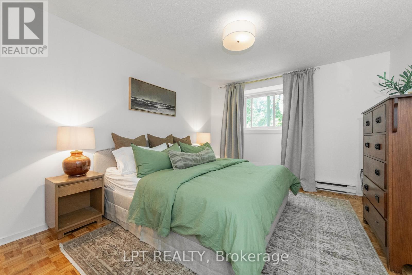
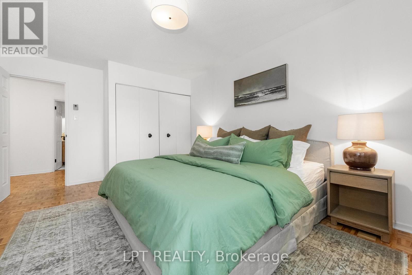
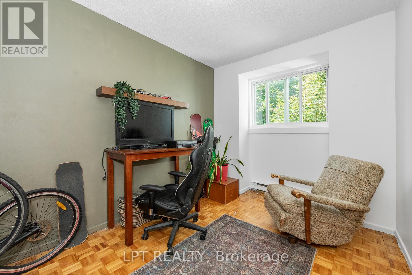
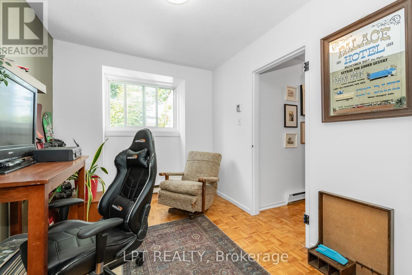
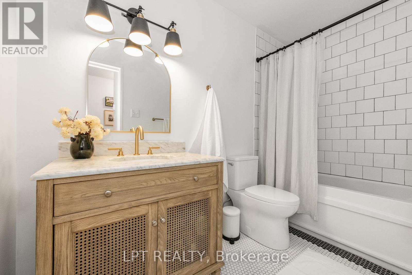
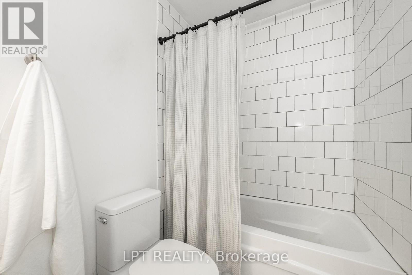
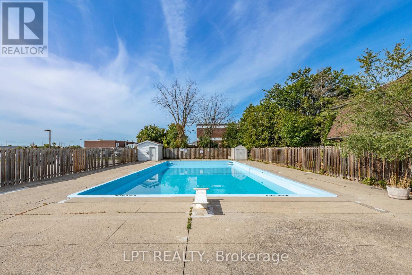
$783 MonthlyRarely offered 4 BED 2 bath, renovated condo-townhome in the heart of Beacon Hill South. Spacious entryway leads into a sun filled living room with an adjacent dining area leading to the backyard. Kitchen has been completely redone with countertops, cabinets and an added dishwasher! Main floor continues with a main floor bedroom which can easily double as a functional office. All of the flooring and trim on the main floor has been recently updated. Second floor boasts 3 well sized bedrooms and a showstopper washroom with marble countertops and floor and wall tiles! Enjoy the private backyard with no rear neighbours and take advantage of the community pool allocated to all residents! Walking distance to transit shops, costco and the wave pool! Water included in condo fees. Come and see what this wonderful community has to offer! (id:37684)
Property Details
| MLS® Number | X13873068 |
| Property Type | Single Family |
| Community Name | 2108 - Beacon Hill South |
| Amenities Near By | Public Transit, Park |
| Community Features | Pets Allowed With Restrictions |
| Equipment Type | Water Heater |
| Features | Carpet Free |
| Parking Space Total | 1 |
| Pool Type | Outdoor Pool |
| Rental Equipment Type | Water Heater |
Building
| Bathroom Total | 2 |
| Bedrooms Above Ground | 4 |
| Bedrooms Total | 4 |
| Amenities | Storage - Locker |
| Basement Type | None |
| Cooling Type | None |
| Exterior Finish | Brick |
| Foundation Type | Slab |
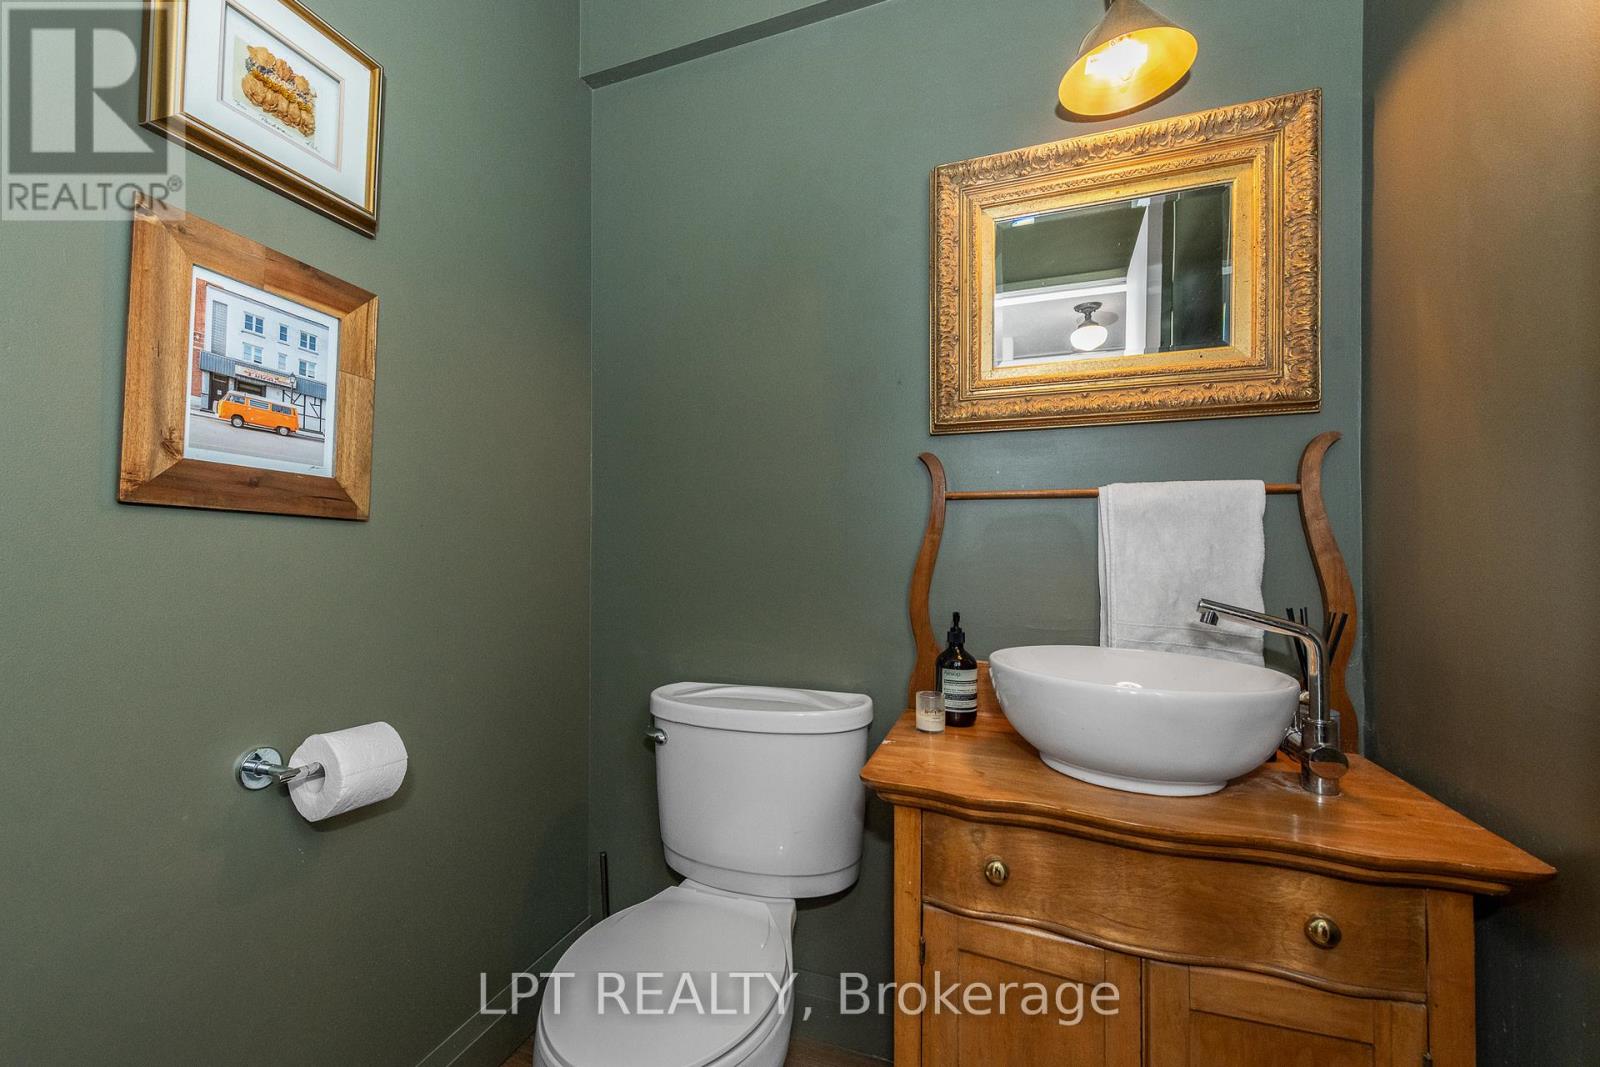
| Half Bath Total | 1 |
| Heating Fuel | Electric |
| Heating Type | Baseboard Heaters |
| Stories Total | 2 |
| Size Interior | 1,200 - 1,399 Ft2 |
| Type | Row / Townhouse |
Parking
| No Garage |
Land
| Acreage | No |
| Land Amenities | Public Transit, Park |
| Zoning Description | R5ah(40) |
Rooms
| Level | Type | Length | Width | Dimensions |
|---|---|---|---|---|
| Second Level | Bathroom | 1.49 m | 2.92 m | 1.49 m x 2.92 m |
| Second Level | Primary Bedroom | 4.67 m | 3.45 m | 4.67 m x 3.45 m |
| Second Level | Bedroom | 4.34 m | 2.66 m | 4.34 m x 2.66 m |
| Second Level | Bedroom | 2.51 m | 4.01 m | 2.51 m x 4.01 m |
| Main Level | Foyer | 2.05 m | 1.85 m | 2.05 m x 1.85 m |
| Main Level | Living Room | 3.25 m | 5.48 m | 3.25 m x 5.48 m |
| Main Level | Dining Room | 2.84 m | 2.26 m | 2.84 m x 2.26 m |
| Main Level | Kitchen | 2.74 m | 2.66 m | 2.74 m x 2.66 m |
| Main Level | Bathroom | 1.52 m | 1.49 m | 1.52 m x 1.49 m |
| Main Level | Bedroom | 2.71 m | 3.42 m | 2.71 m x 3.42 m |
Similar Listings — Single Family • Ottawa • For sale

 Ottawa,
Ontario K1Y 0B4
Ottawa,
Ontario K1Y 0B4 


https://www.realtor.ca/real-estate/30376746/7j-2080-ogilvie-road-ottawa-2108-beacon-hill-south
Contact Us
Contact us for more information

The trademarks REALTOR®, REALTORS®, and the REALTOR® logo are controlled by The Canadian Real Estate Association (CREA) and identify real estate professionals who are members of CREA. The trademarks MLS®, Multiple Listing Service® and the associated logos are owned by The Canadian Real Estate Association (CREA) and identify the quality of services provided by real estate professionals who are members of CREA. The trademark DDF® is owned by The Canadian Real Estate Association (CREA) and identifies CREA's Data Distribution Facility (DDF®)
October 07 2026 06:53:29
Ottawa Real Estate Board
Lpt Realty