
6370 Emerald Links Drive Ottawa, Ontario K4P 1M4
$1,349,000
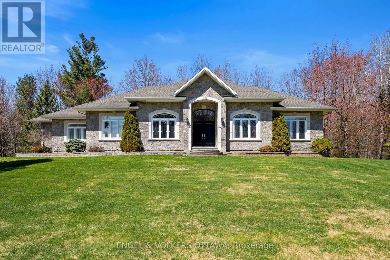
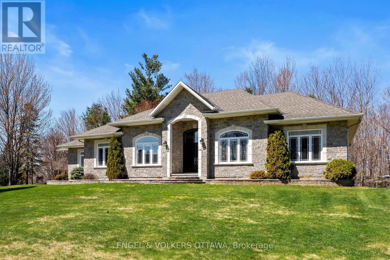
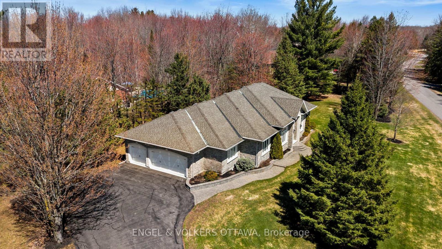
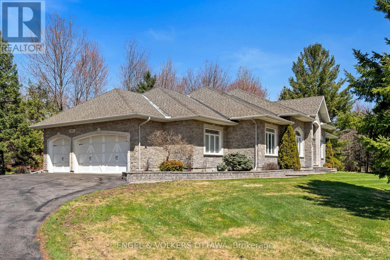
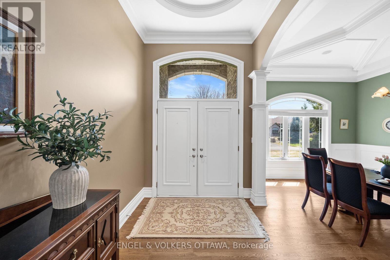
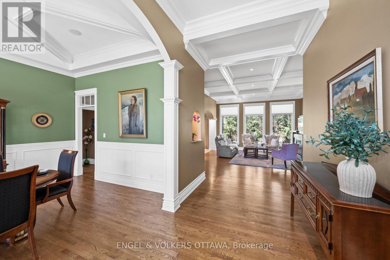
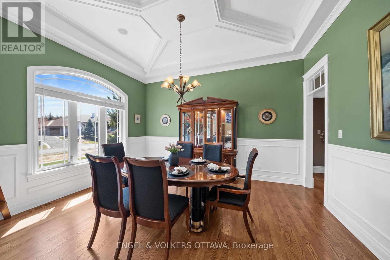
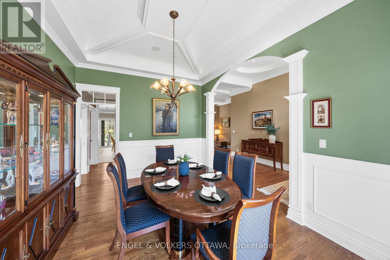
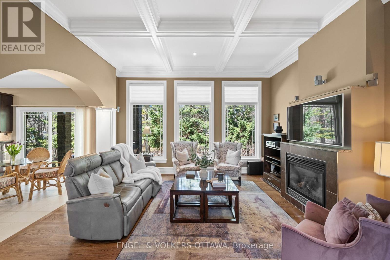
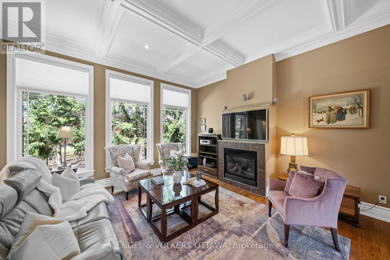
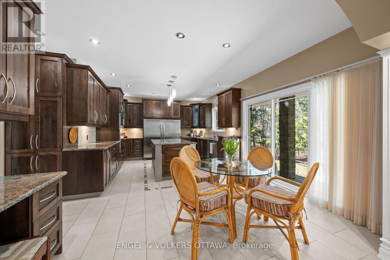
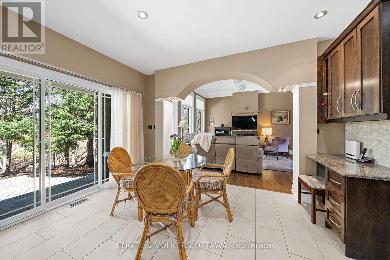
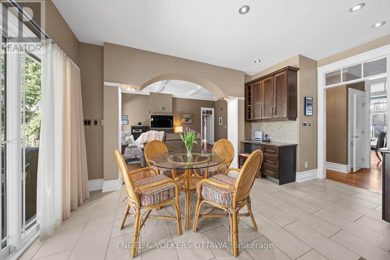
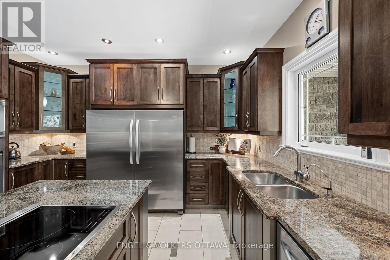
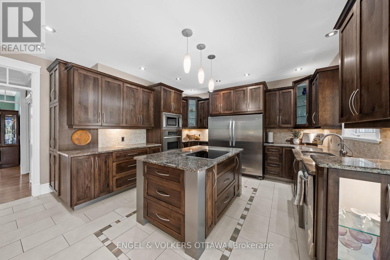
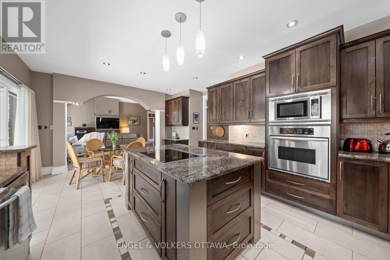
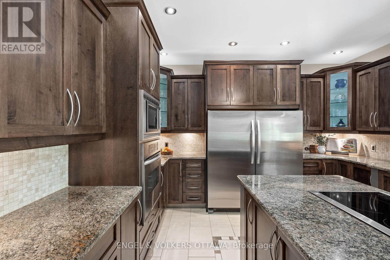
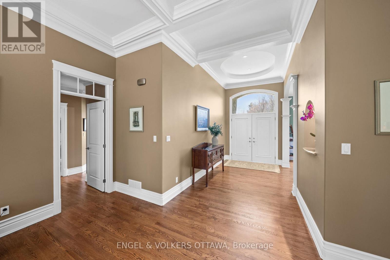
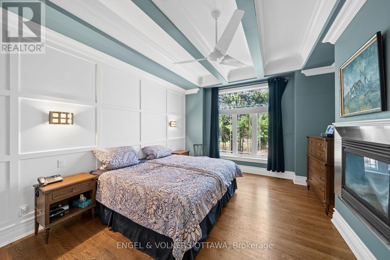
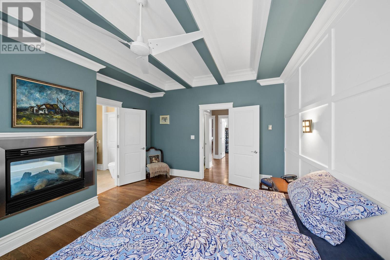
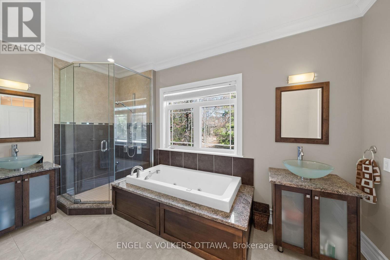
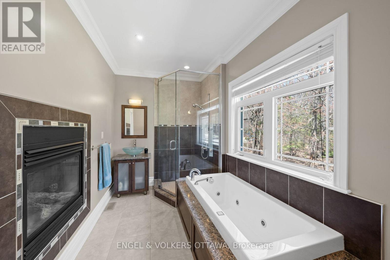
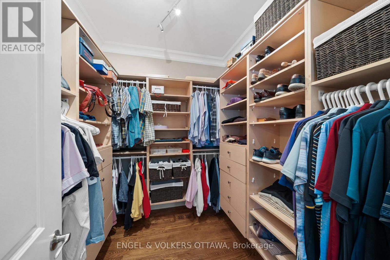
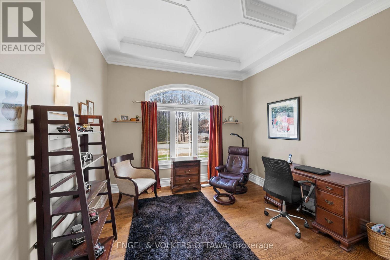
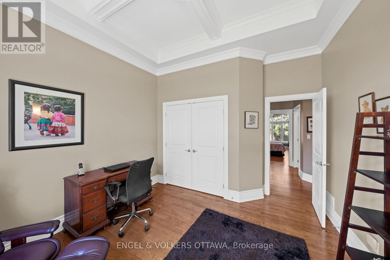
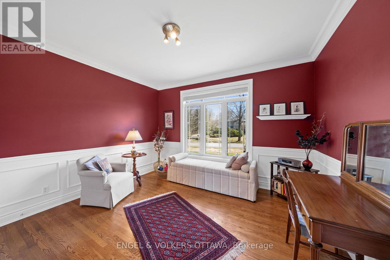
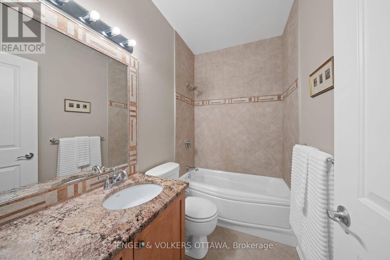
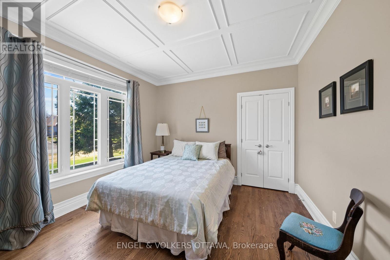
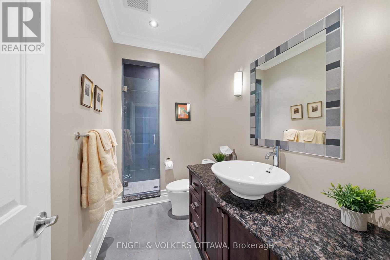
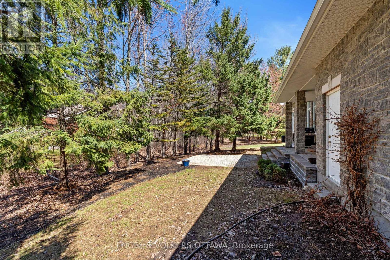
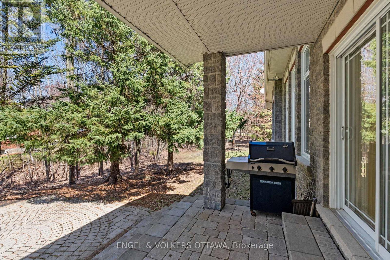
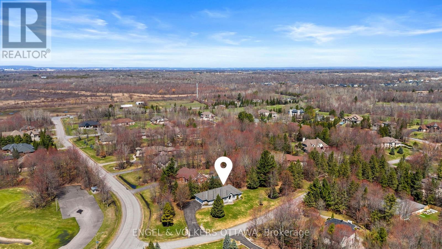
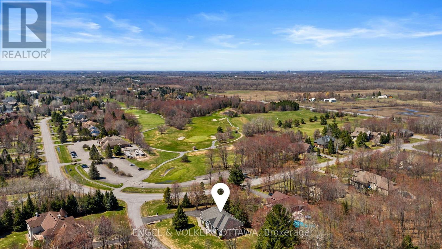
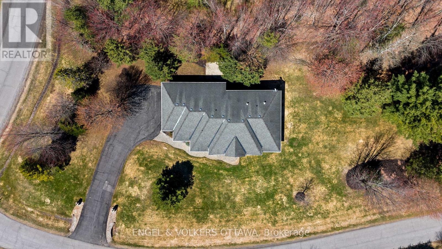
Set within the prestigious Emerald Links Golf Course community, this beautifully maintained bungalow offers an exceptional blend of comfort, quality and lifestyle. Surrounded by lush greenery and a serene setting, this home is ideal for those seeking refined living in one of the area's most desirable neighbourhoods. Inside, you'll find a thoughtfully designed layout featuring hardwood and tile flooring throughout, creating a seamless and elegant flow. The home offers four generously sized bedrooms, providing ample space for family, guests or a dedicated home office. The primary suite features a discreet privacy slider, allowing you to effortlessly create separation and seclusion when desired. The updated kitchen is both stylish and highly functional, complete with abundant cabinetry and storage, making it perfect for everyday living and effortless entertaining. Every detail reflects pride of ownership, with meticulous care evident throughout the entire home. Step outside to a private back patio, ideal for relaxing or hosting in a peaceful outdoor setting. Whether enjoying quiet mornings or summer evenings, this space adds to the home's overall appeal. An exceptional opportunity to own a turnkey bungalow in the sought-after Emerald Links community-where quality, comfort and location come together seamlessly. (id:37684)
Property Details
| MLS® Number | X13031656 |
| Property Type | Single Family |
| Community Name | 1601 - Greely |
| Amenities Near By | Golf Nearby, Schools |
| Community Features | School Bus |
| Equipment Type | Water Heater |
| Features | Carpet Free |
| Parking Space Total | 12 |
| Rental Equipment Type | Water Heater |
| Structure | Patio(s) |
Building
| Bathroom Total | 3 |
| Bedrooms Above Ground | 4 |
| Bedrooms Total | 4 |
| Amenities | Fireplace(s) |
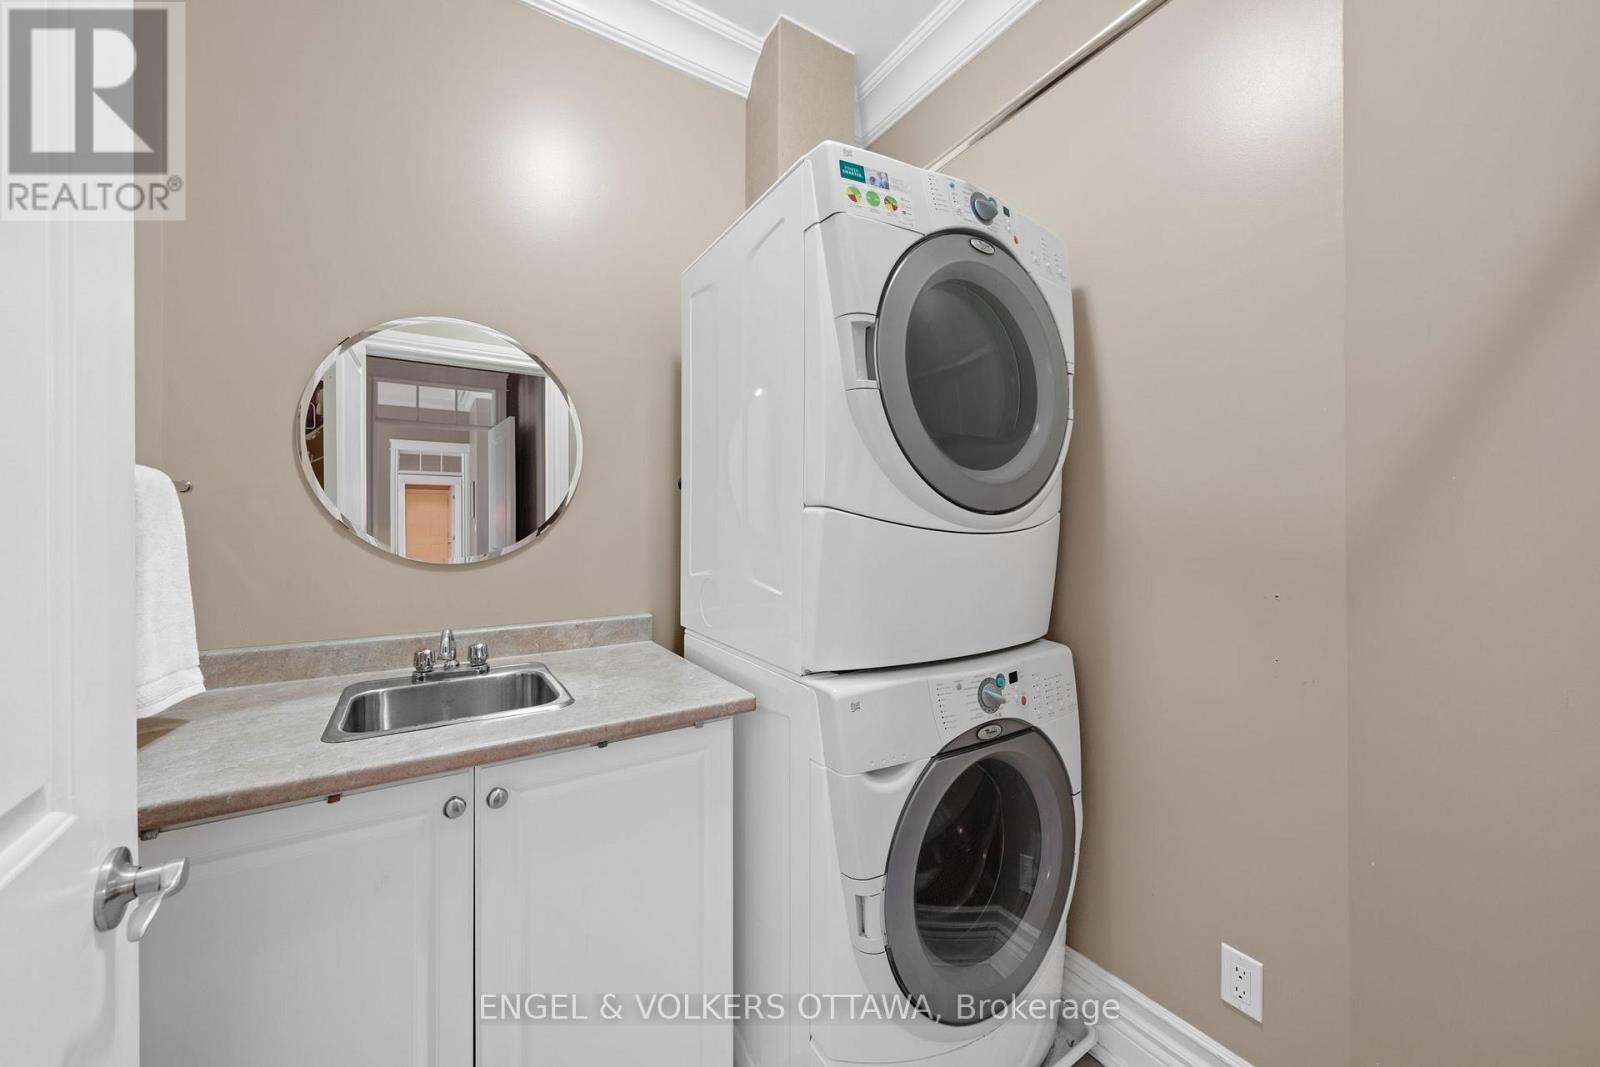
| Appliances | Range, Oven - Built-in, All, Window Coverings |
| Architectural Style | Bungalow |
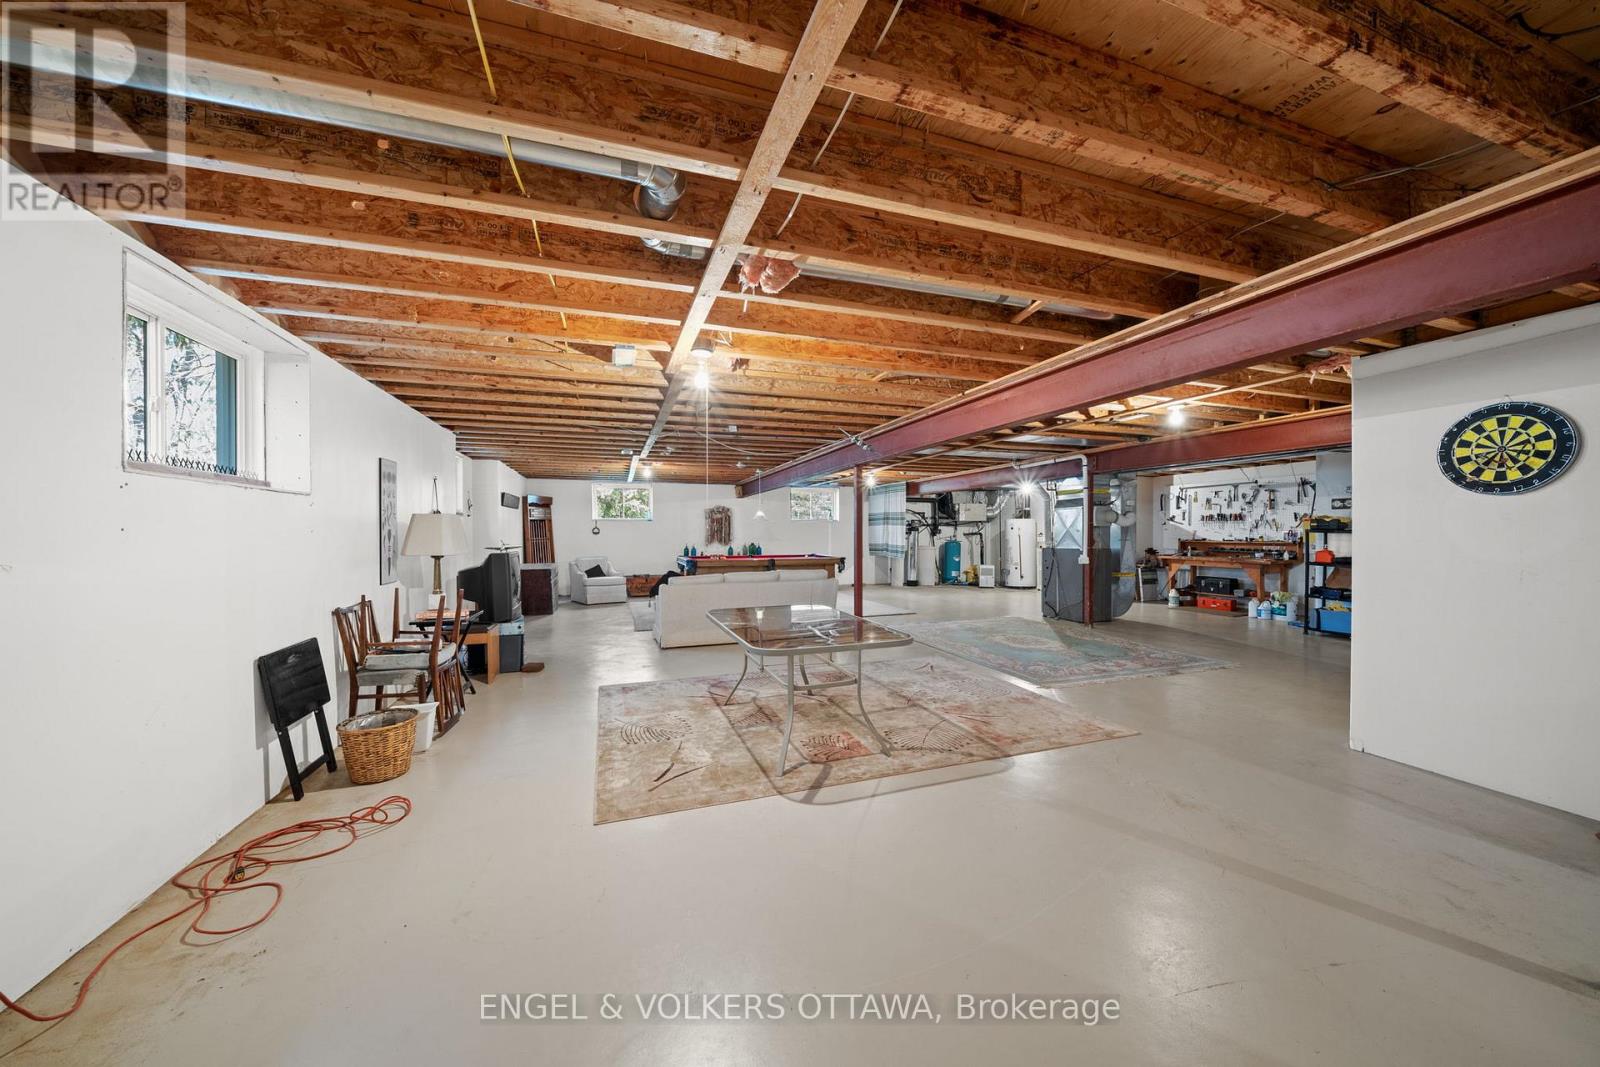
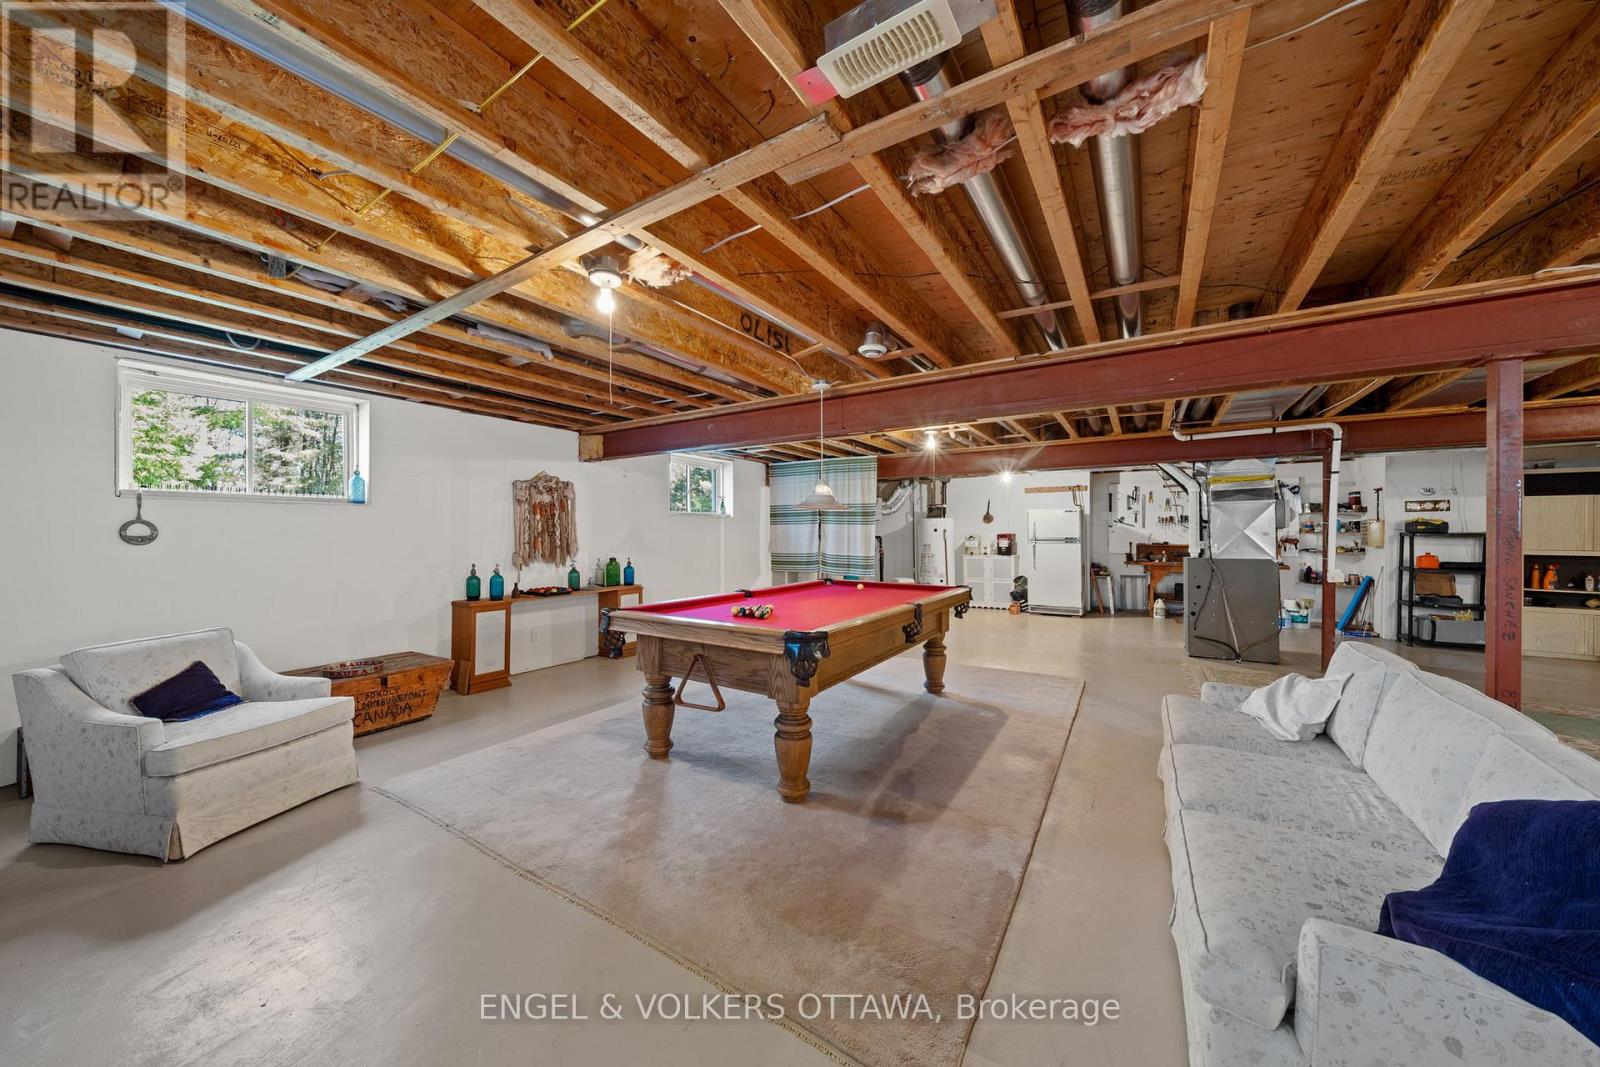
| Basement Development | Partially Finished |
| Basement Type | Full (partially Finished) |
| Construction Style Attachment | Detached |
| Cooling Type | Central Air Conditioning |
| Exterior Finish | Stone |
| Fireplace Present | Yes |
| Foundation Type | Concrete |
| Half Bath Total | 1 |
| Heating Fuel | Natural Gas |
| Heating Type | Forced Air |
| Stories Total | 1 |
| Size Interior | 2,000 - 2,500 Ft2 |
| Type | House |
Parking
| Attached Garage | |
| Garage | |
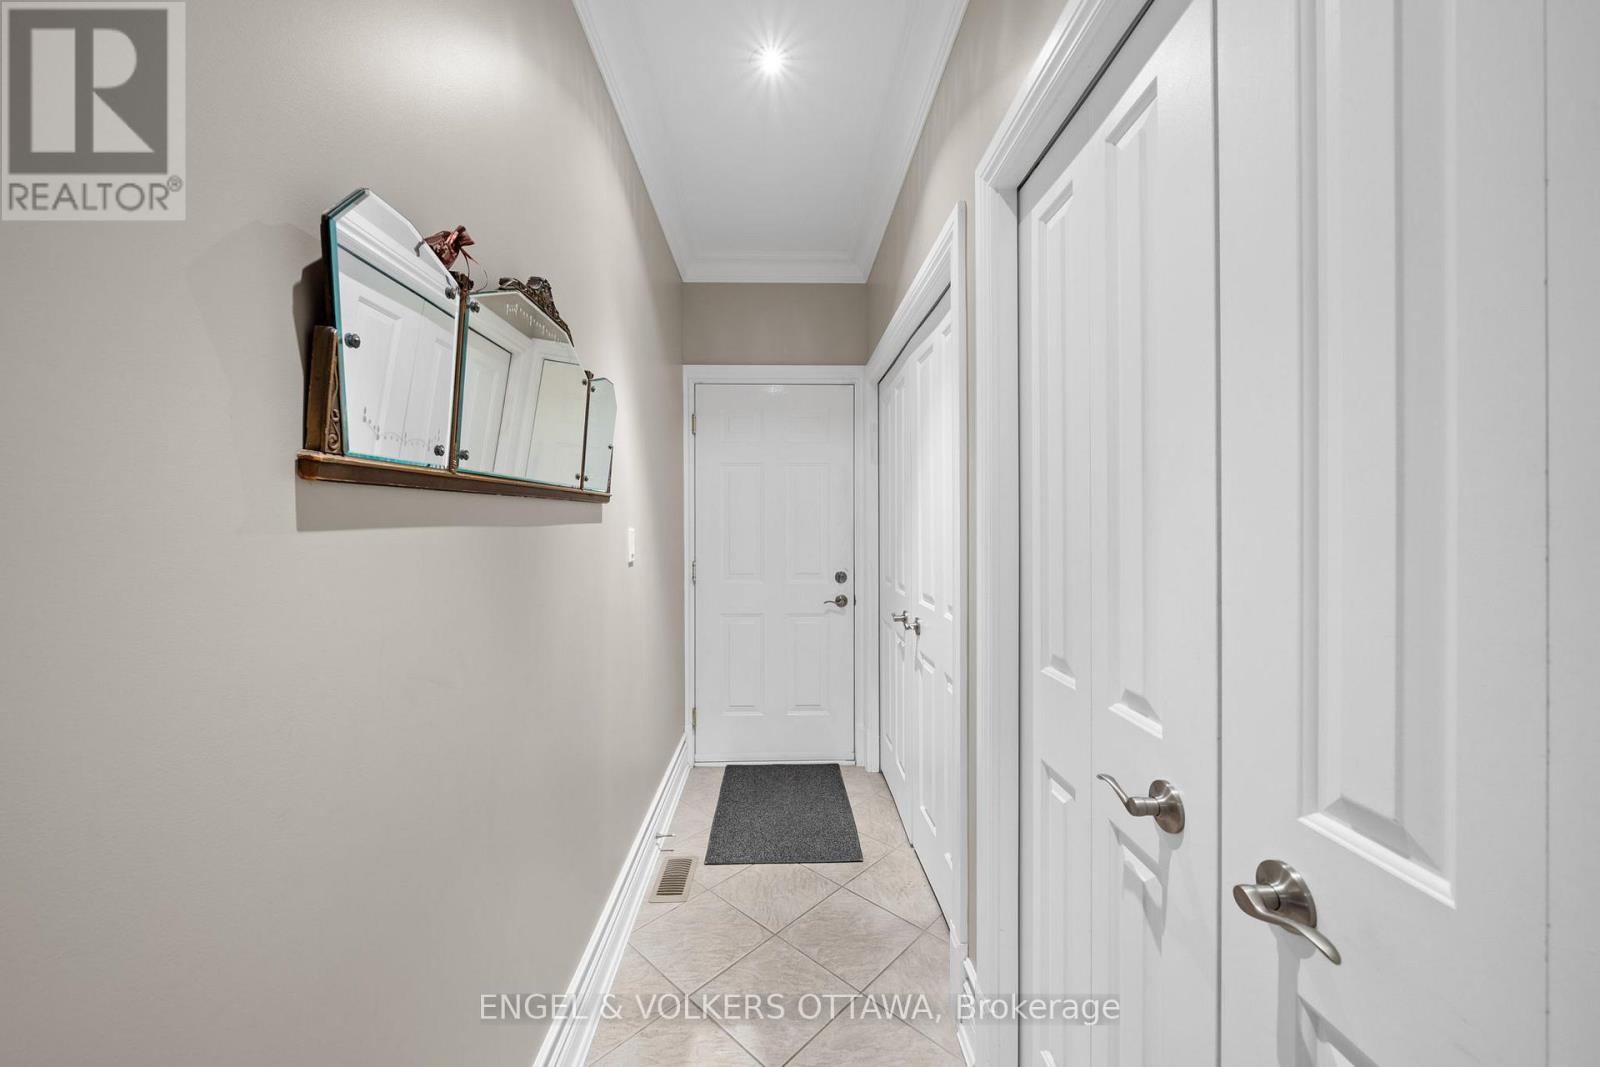
| Inside Entry |
Land
| Acreage | No |
| Land Amenities | Golf Nearby, Schools |
| Sewer | Septic System |
| Size Depth | 139 Ft ,4 In |
| Size Frontage | 316 Ft ,9 In |
| Size Irregular | 316.8 X 139.4 Ft |
| Size Total Text | 316.8 X 139.4 Ft |
| Zoning Description | Rr4 Residential |
Rooms
| Level | Type | Length | Width | Dimensions |
|---|---|---|---|---|

| Lower Level | Other | 3.46 m | 2.38 m | 3.46 m x 2.38 m |
| Main Level | Foyer | 2.23 m | 4.25 m | 2.23 m x 4.25 m |
| Main Level | Living Room | 4.83 m | 5.89 m | 4.83 m x 5.89 m |
| Main Level | Kitchen | 3.83 m | 4.71 m | 3.83 m x 4.71 m |
| Main Level | Eating Area | 2.56 m | 4.71 m | 2.56 m x 4.71 m |
| Main Level | Dining Room | 3.58 m | 4.44 m | 3.58 m x 4.44 m |
| Main Level | Primary Bedroom | 4.03 m | 4.93 m | 4.03 m x 4.93 m |
| Main Level | Bedroom | 4.02 m | 3.37 m | 4.02 m x 3.37 m |
| Main Level | Bedroom | 3.51 m | 3.95 m | 3.51 m x 3.95 m |
| Main Level | Bedroom | 3.8 m | 3.43 m | 3.8 m x 3.43 m |
Similar Listings — Single Family • Ottawa • For sale

 Ottawa,
Ontario K1W 0N3
Ottawa,
Ontario K1W 0N3 


https://www.realtor.ca/real-estate/29642089/6370-emerald-links-drive-ottawa-1601-greely
Contact Us
Contact us for more information

The trademarks REALTOR®, REALTORS®, and the REALTOR® logo are controlled by The Canadian Real Estate Association (CREA) and identify real estate professionals who are members of CREA. The trademarks MLS®, Multiple Listing Service® and the associated logos are owned by The Canadian Real Estate Association (CREA) and identify the quality of services provided by real estate professionals who are members of CREA. The trademark DDF® is owned by The Canadian Real Estate Association (CREA) and identifies CREA's Data Distribution Facility (DDF®)
April 24 2026 05:44:44
Ottawa Real Estate Board
Engel & Volkers Ottawa