
5918 Longhearth Way Ottawa, Ontario K4M 1M1
$1,780,000
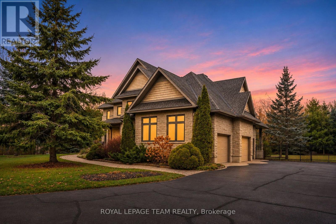
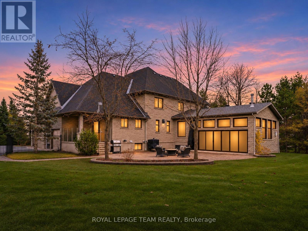
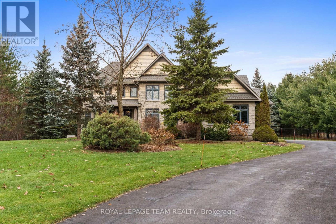
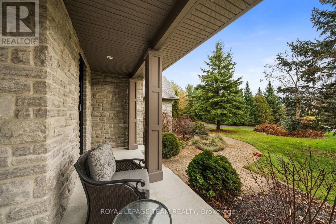
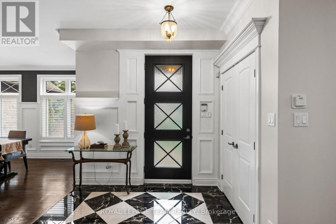
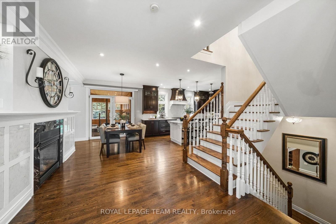
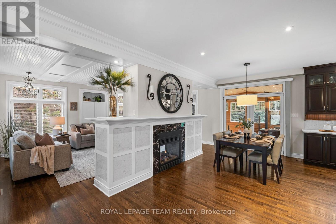
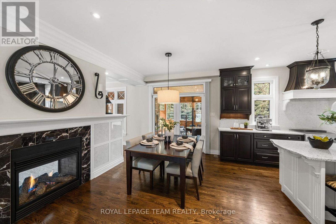
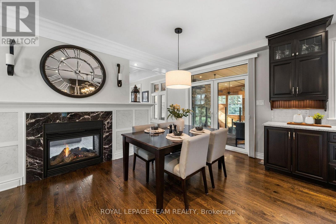
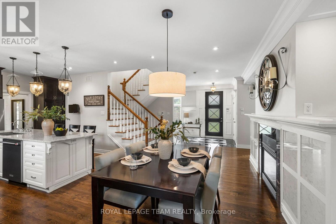
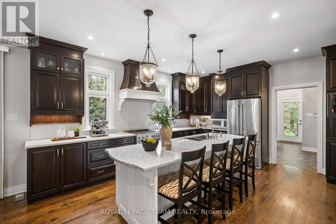
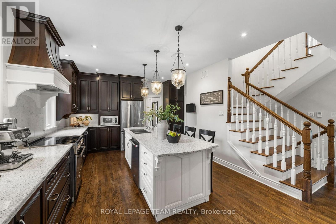
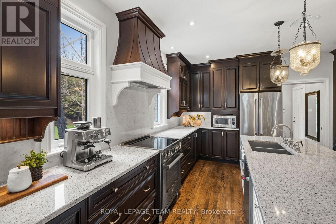
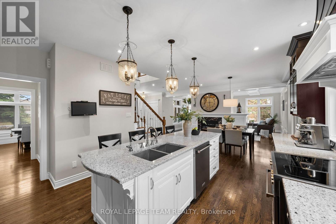
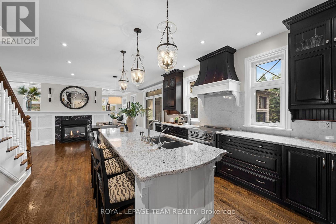
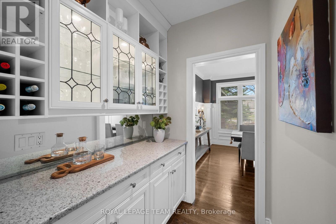
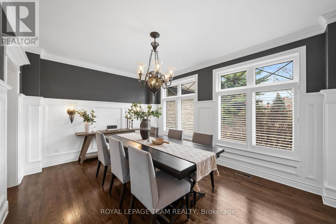
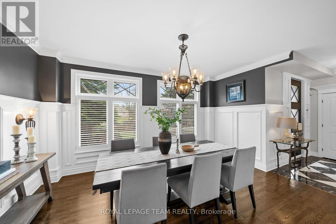
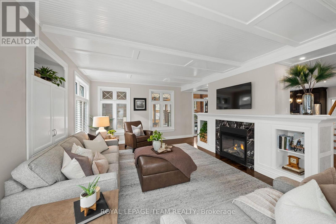
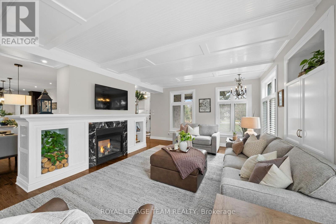
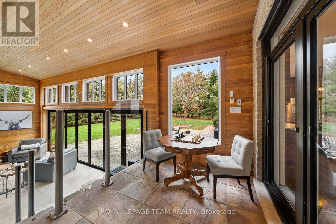
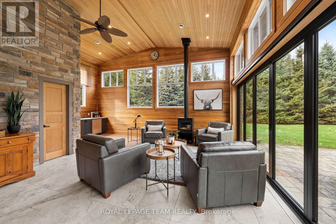
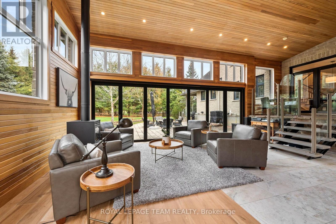
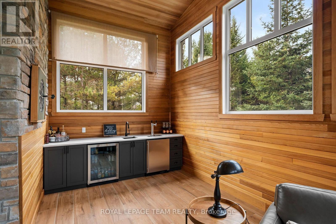
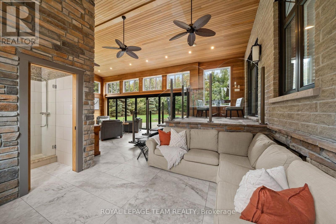
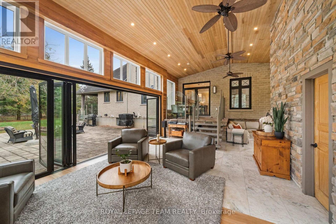
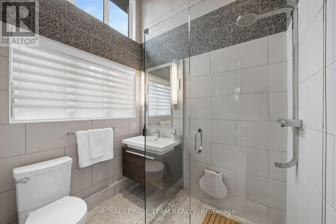
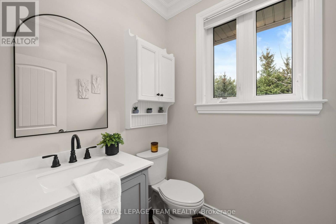
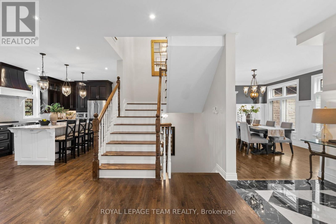
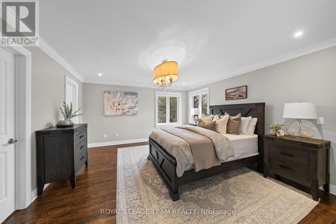
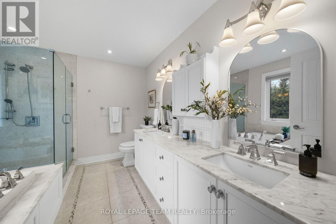
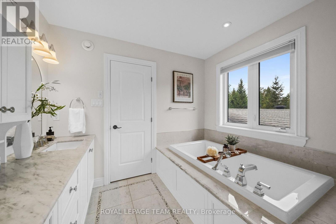
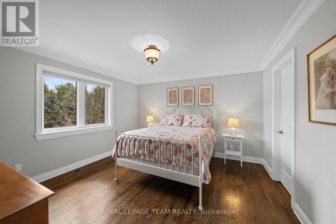
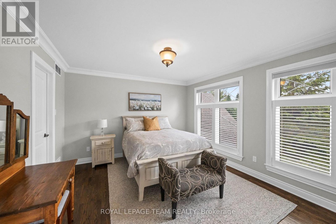
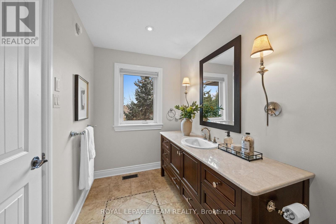
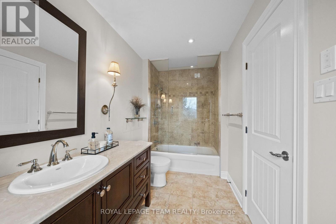
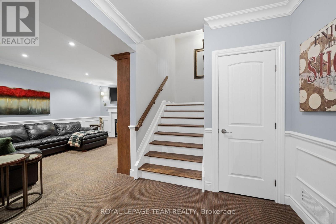
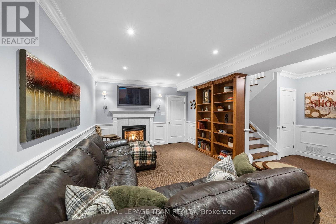
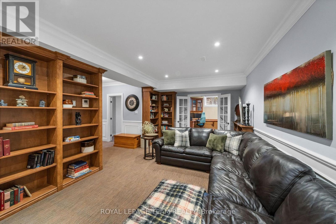
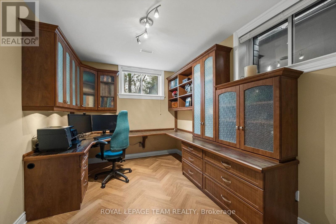
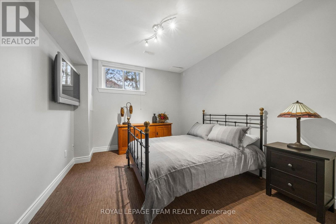
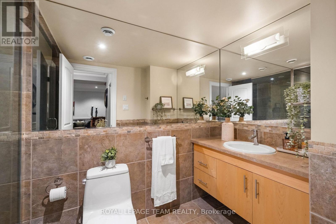
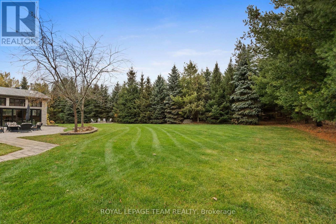
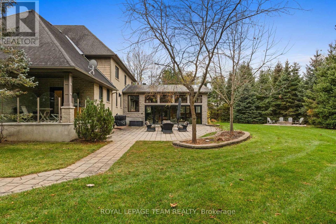
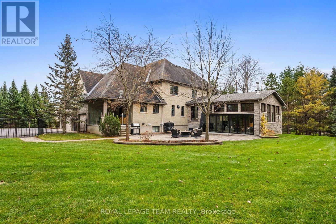
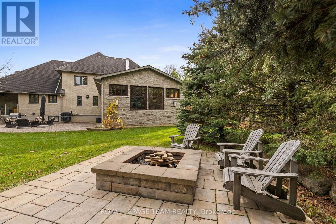
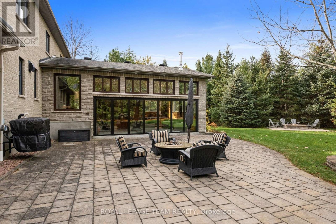
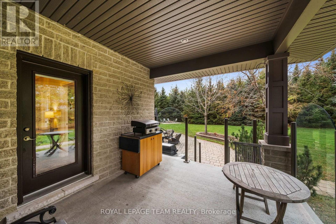
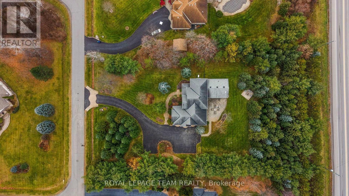
Nestled on a cul-de-sac in the South Point community of Manotick, this beautifully designed home is situated on an approximately 1.29-acre property, conveniently close to boutique shops, restaurants, and cafés in the charming village. The interior showcases 9-ft ceilings, unparalleled quality, hwd flooring, elegant mouldings, and distinctive architectural details. A welcoming foyer introduces the main level, featuring a formal dining room with detailed wainscoting and crown moulding. The kitchen offers rich wood cabinetry, granite countertops, Bertazzoni induction range, a centre island with seating, an adjoining breakfast area, and a separate serving area. The living room features a coffered ceiling, custom built-ins, and a double-sided fireplace. The impressive great room showcases a 15-ft cathedral ceiling, natural clear cedar finishes, and expansive windows overlooking the surrounding landscape. A freestanding wood stove, in-floor heating, and a wet bar with beverage centre and keg add comfort and convenience, while a sliding NanaWall opens the entire wall to the rear patio. An elevated sitting area with glass railings overlooks the great room, creating an open connection between levels. The second level includes a primary bedroom with dual walk-in closets and a 5-pc ensuite featuring a soaker tub and separate glass-enclosed shower. Two additional bedrooms, each with a walk-in closet, and a full bathroom complete this level. The finished lower level offers a recreation room, home office, additional bedroom, and full bathroom. Outdoors, the beautifully maintained grounds feature expansive lawns, mature trees, established gardens, and a fully fenced backyard offering privacy with septic in the front yard for those considering a pool. An interlock patio provides an inviting setting for alfresco dining and gatherings, while a separate firepit area offers a charming spot to spend evenings outdoors. An attached three-car garage completes this exceptional property. (id:37684)
Property Details
| MLS® Number | X14199890 |
| Property Type | Single Family |
| Community Name | 8005 - Manotick East to Manotick Station |
| Easement | Easement |
| Features | Cul-de-sac, Irregular Lot Size |
| Parking Space Total | 11 |
| Structure | Patio(s) |
Building
| Bathroom Total | 5 |
| Bedrooms Above Ground | 3 |
| Bedrooms Below Ground | 1 |
| Bedrooms Total | 4 |
| Amenities | Fireplace(s) |
| Appliances | Water Treatment, Alarm System, Blinds, Dishwasher, Freezer, Garage Door Opener, Hood Fan, Water Heater, Microwave, Stove, Refrigerator |
| Basement Development | Finished |
| Basement Type | Full (finished) |
| Construction Style Attachment | Detached |
| Cooling Type | Central Air Conditioning |
| Exterior Finish | Stone |
| Fireplace Present | Yes |
| Foundation Type | Poured Concrete |
| Half Bath Total | 1 |
| Heating Fuel | Natural Gas |
| Heating Type | Forced Air |
| Stories Total | 2 |
| Size Interior | 2,500 - 3,000 Ft2 |
| Type | House |
Parking
| Attached Garage | |
| Garage | |
| Inside Entry |
Land
| Acreage | No |
| Landscape Features | Landscaped |
| Sewer | Septic System |
| Size Depth | 313 Ft ,9 In |
| Size Frontage | 164 Ft |
| Size Irregular | 164 X 313.8 Ft ; Lot Size Irregular |
| Size Total Text | 164 X 313.8 Ft ; Lot Size Irregular|1/2 - 1.99 Acres |
Rooms
| Level | Type | Length | Width | Dimensions |
|---|---|---|---|---|
| Second Level | Primary Bedroom | 5.71 m | 4.11 m | 5.71 m x 4.11 m |
| Second Level | Bathroom | 3.23 m | 2.77 m | 3.23 m x 2.77 m |
| Second Level | Bedroom | 3.91 m | 3.81 m | 3.91 m x 3.81 m |
| Second Level | Bedroom | 4.68 m | 3.66 m | 4.68 m x 3.66 m |
| Second Level | Bathroom | 1.77 m | 3.82 m | 1.77 m x 3.82 m |
| Basement | Recreational, Games Room | 6.25 m | 3.5 m | 6.25 m x 3.5 m |
| Basement | Bedroom | 5.11 m | 3.02 m | 5.11 m x 3.02 m |
| Basement | Office | 3.73 m | 2.59 m | 3.73 m x 2.59 m |
| Basement | Bathroom | 3.03 m | 1.48 m | 3.03 m x 1.48 m |
| Main Level | Foyer | 2.66 m | 1.91 m | 2.66 m x 1.91 m |
| Main Level | Great Room | 3.42 m | 2.51 m | 3.42 m x 2.51 m |
| Main Level | Other | 2.2 m | 2.73 m | 2.2 m x 2.73 m |
| Main Level | Bathroom | 2.11 m | 1.75 m | 2.11 m x 1.75 m |
| Main Level | Living Room | 5.24 m | 6.15 m | 5.24 m x 6.15 m |
| Main Level | Dining Room | 4.68 m | 3.66 m | 4.68 m x 3.66 m |
| Main Level | Kitchen | 4.96 m | 4.42 m | 4.96 m x 4.42 m |
| Main Level | Eating Area | 2.54 m | 3.81 m | 2.54 m x 3.81 m |
| Main Level | Other | 1.84 m | 1.63 m | 1.84 m x 1.63 m |
| Main Level | Mud Room | 4.25 m | 2.04 m | 4.25 m x 2.04 m |
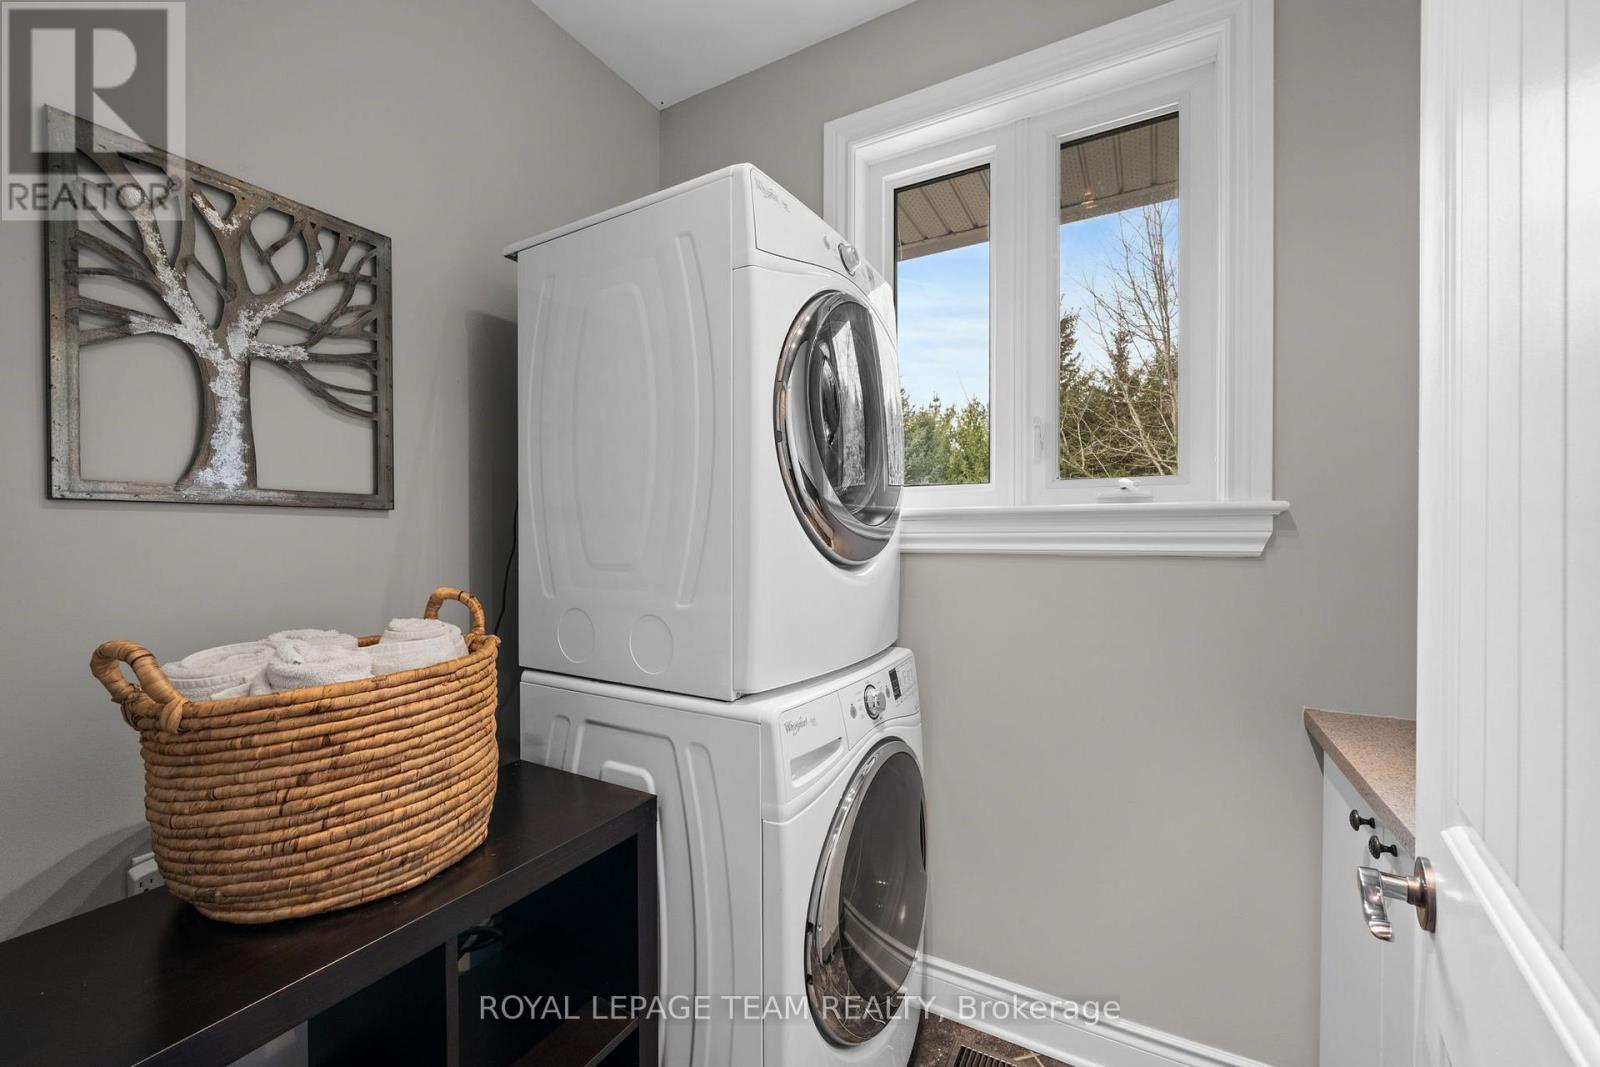
| Main Level | Laundry Room | 2.36 m | 1.67 m | 2.36 m x 1.67 m |
| Main Level | Bathroom | 1.78 m | 1.67 m | 1.78 m x 1.67 m |
| Main Level | Great Room | 6.88 m | 9.23 m | 6.88 m x 9.23 m |
Similar Listings — Single Family • Ottawa • For sale

 Ottawa,
Ontario K1N 0A9


Contact Us
Contact us for more information

The trademarks REALTOR®, REALTORS®, and the REALTOR® logo are controlled by The Canadian Real Estate Association (CREA) and identify real estate professionals who are members of CREA. The trademarks MLS®, Multiple Listing Service® and the associated logos are owned by The Canadian Real Estate Association (CREA) and identify the quality of services provided by real estate professionals who are members of CREA. The trademark DDF® is owned by The Canadian Real Estate Association (CREA) and identifies CREA's Data Distribution Facility (DDF®)
November 20 2026 08:53:26
Ottawa Real Estate Board
Royal LePage Team Realty