
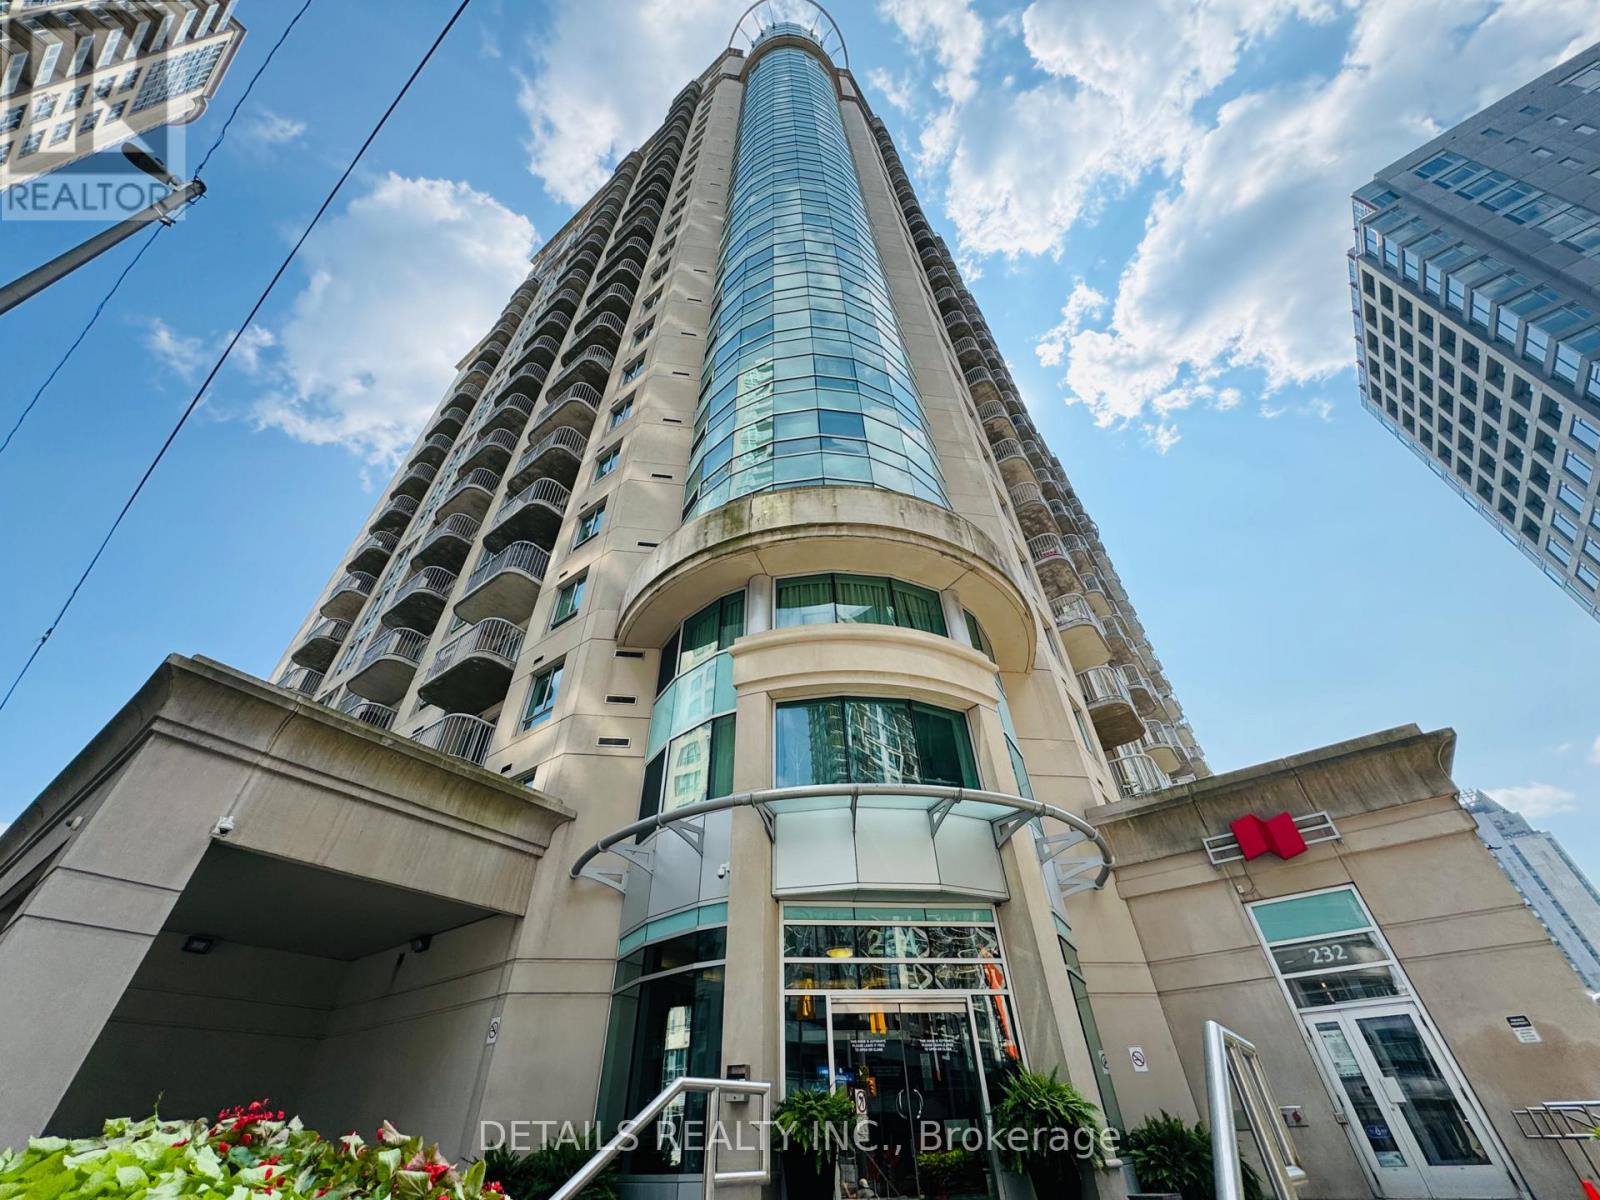
1006 - 234 Rideau Street Ottawa, Ontario K1N 0A9




$2,000 Monthly
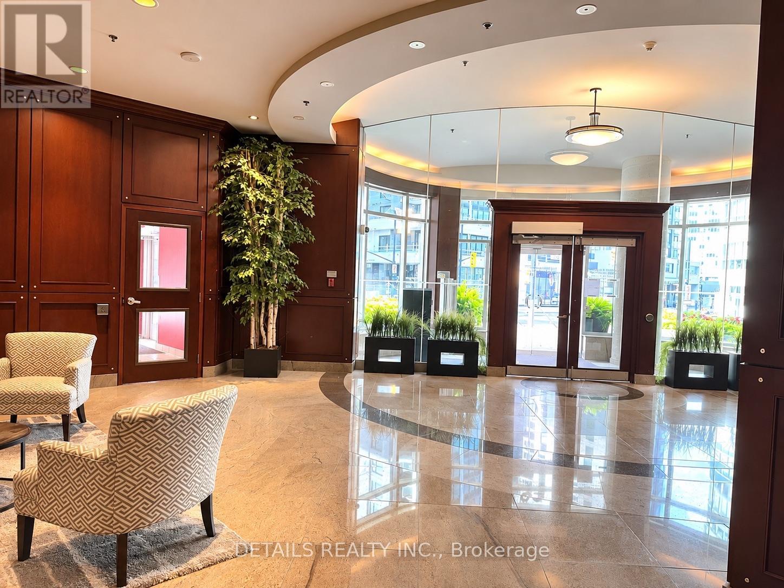
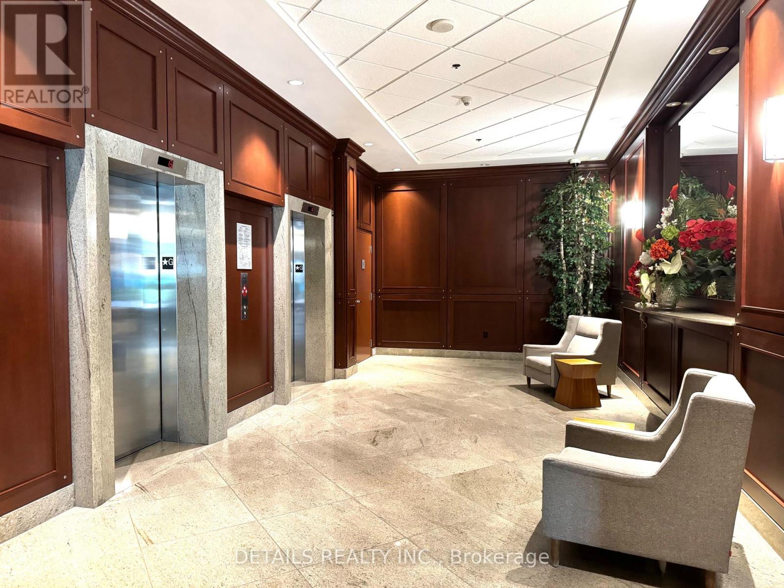
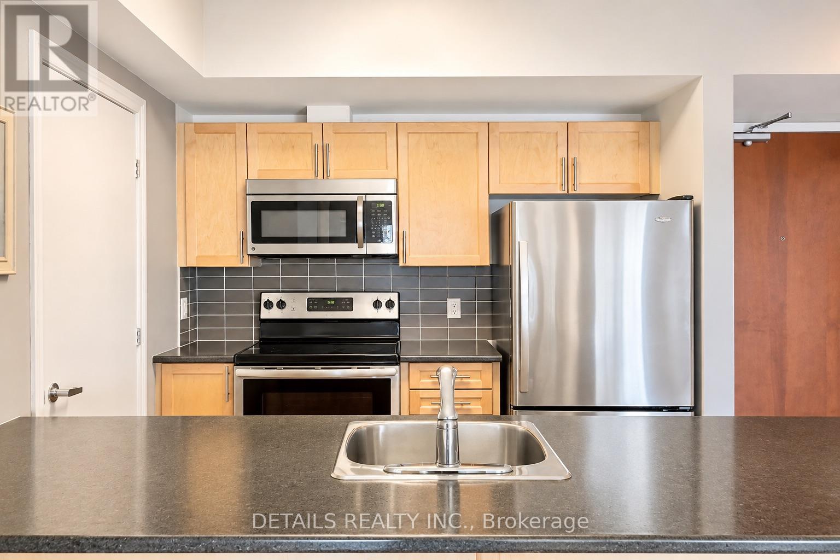
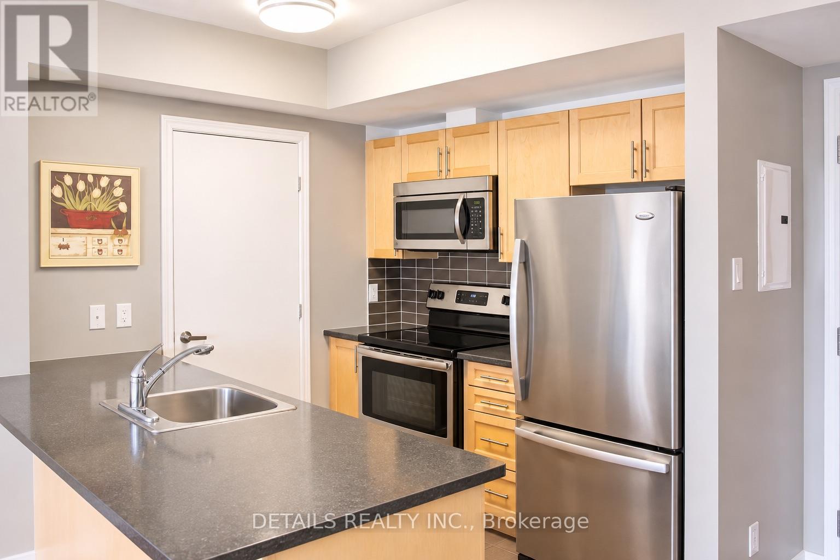
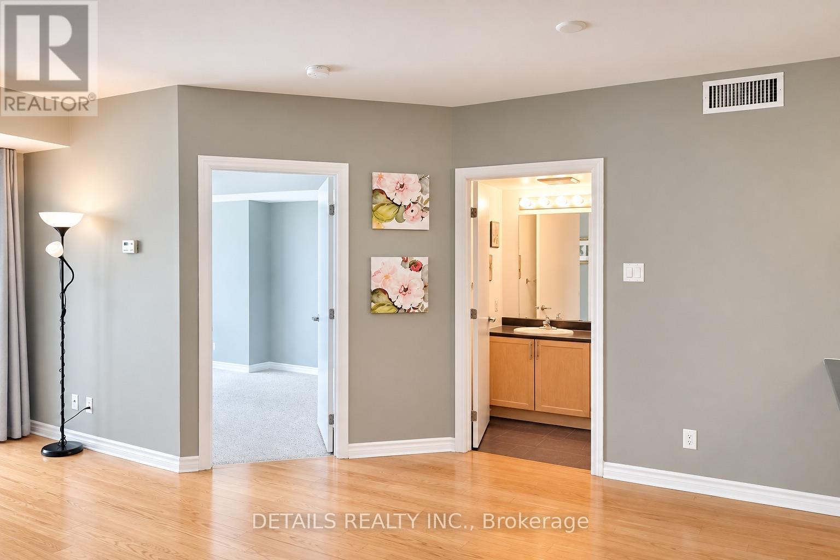
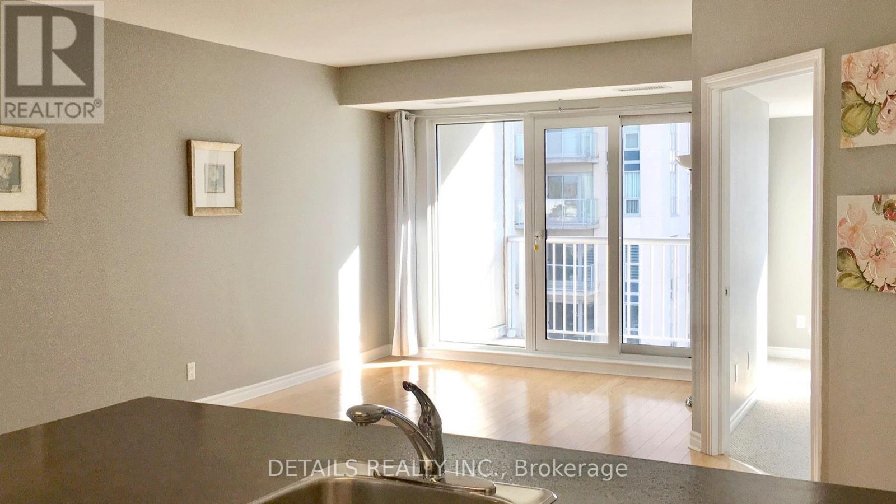
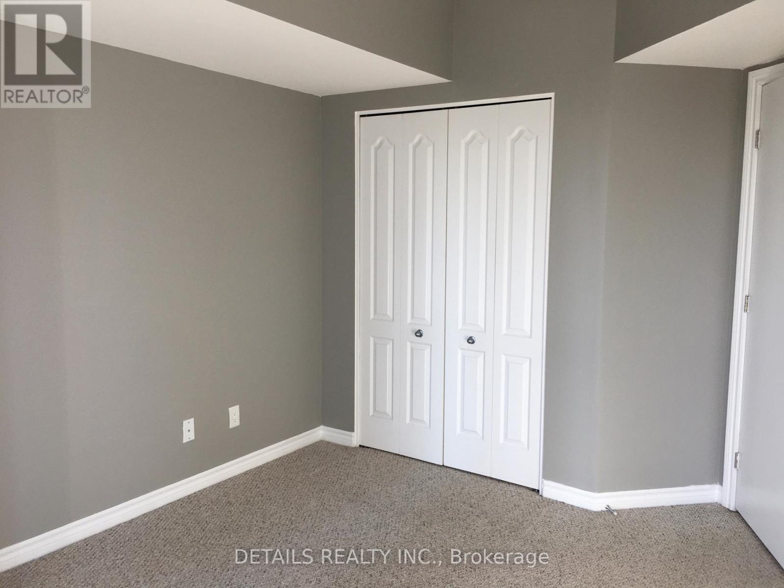
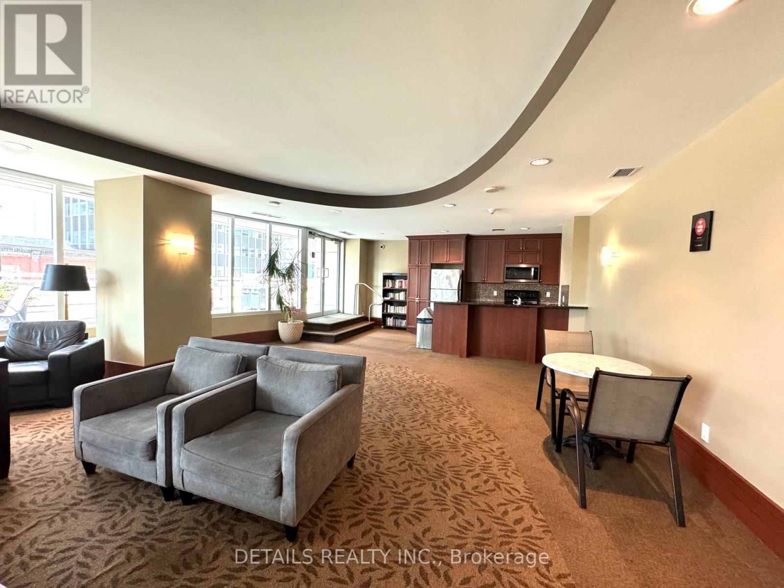
Location, Location, Location! Enjoy the Best of Downtown Ottawa Living!Experience the convenience of downtown living in this well-designed 1-bedroom unit, ideally located within walking distance of ByWard Market, Parliament Hill, the University of Ottawa, and major transit hubs.Situated on the 10th floor, this bright unit offers 647 sq. ft. of living space with a functional layout. The open-concept kitchen features granite countertops and flows seamlessly into the spacious living and dining areas. Large windows fill the bedroom with plenty of natural light. Step out onto the generous balcony, perfect for enjoying your morning coffee or afternoon tea. In-suite laundry for your added convenience. Enjoy an excellent selection of building amenities, including an indoor swimming pool, fitness centre, sauna, meeting room, outdoor terrace, and party room.One underground parking space and one storage locker are included.An excellent opportunity for young professionals, university students, or anyone looking to enjoy the convenience and vibrant lifestyle of downtown Ottawa! The measurements are approximate. Photos were taken prior to the current tenants' occupancy. Available date is December 1, 2026. (id:37684)
Property Details
| MLS® Number | X14200786 |
| Property Type | Single Family |
| Community Name | 4003 - Sandy Hill |
| Community Features | Pets Allowed With Restrictions |
| Features | Elevator, Balcony, In Suite Laundry |
| Parking Space Total | 1 |
| Pool Type | Indoor Pool |
Building
| Bathroom Total | 1 |
| Bedrooms Above Ground | 1 |
| Bedrooms Total | 1 |
| Age | 11 To 15 Years |
| Amenities | Sauna, Security/concierge, Exercise Centre, Party Room, Storage - Locker |
| Appliances | Dishwasher, Dryer, Microwave, Stove, Refrigerator |
| Basement Type | None |
| Cooling Type | Central Air Conditioning |
| Exterior Finish | Concrete |
| Heating Fuel | Natural Gas |
| Heating Type | Forced Air |
| Size Interior | 600 - 699 Ft2 |
| Type | Apartment |
Parking
| Underground | |
| No Garage |
Land
| Acreage | No |
Rooms
| Level | Type | Length | Width | Dimensions |
|---|---|---|---|---|
| Main Level | Foyer | Measurements not available | ||
| Main Level | Kitchen | 2.59 m | 2.36 m | 2.59 m x 2.36 m |
| Main Level | Dining Room | 4.27 m | 2.44 m | 4.27 m x 2.44 m |
| Main Level | Living Room | 3.15 m | 3.05 m | 3.15 m x 3.05 m |
| Main Level | Bedroom | 2.9 m | 3.66 m | 2.9 m x 3.66 m |
| Main Level | Bathroom | Measurements not available |
Similar Listings — Single Family • Ottawa • For rent

 Ottawa,
Ontario K1J 7N1


https://www.realtor.ca/real-estate/30535004/1006-234-rideau-street-ottawa-4003-sandy-hill
Contact Us
Contact us for more information

The trademarks REALTOR®, REALTORS®, and the REALTOR® logo are controlled by The Canadian Real Estate Association (CREA) and identify real estate professionals who are members of CREA. The trademarks MLS®, Multiple Listing Service® and the associated logos are owned by The Canadian Real Estate Association (CREA) and identify the quality of services provided by real estate professionals who are members of CREA. The trademark DDF® is owned by The Canadian Real Estate Association (CREA) and identifies CREA's Data Distribution Facility (DDF®)
November 22 2026 02:32:32
Ottawa Real Estate Board
Details Realty Inc.