
5705 Flag Station Road Ottawa, Ontario K4M 1B4
$1,550,000
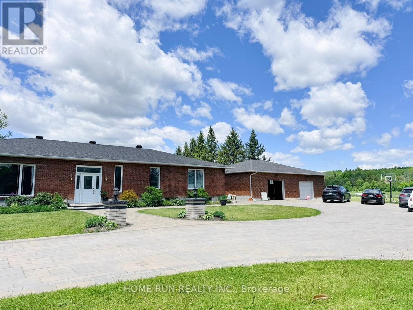
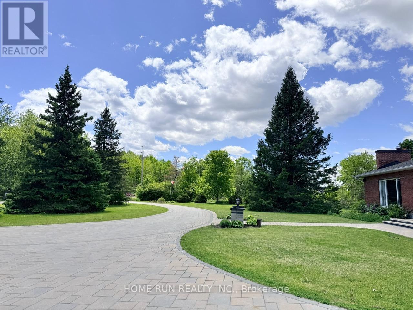
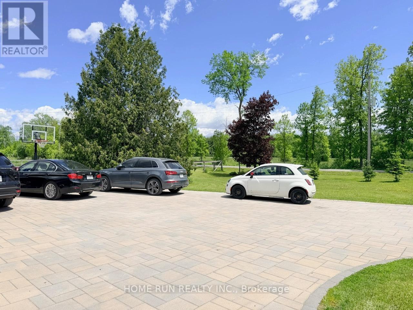
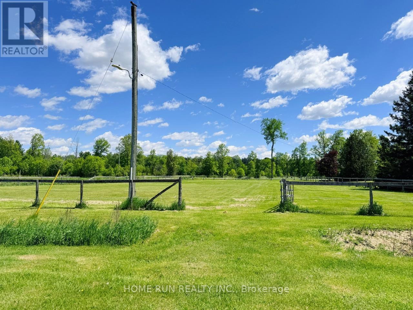
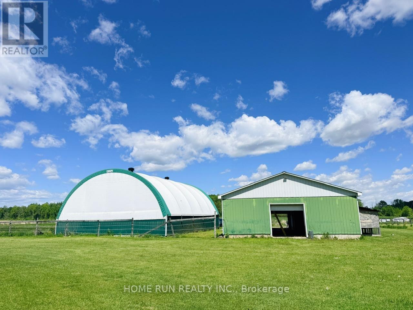
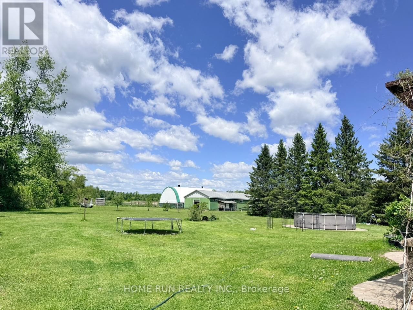
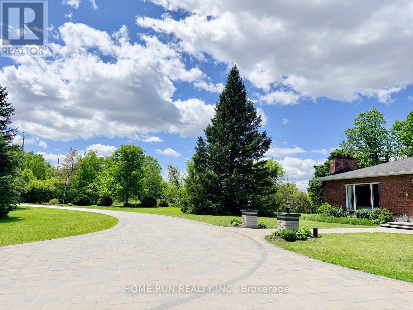
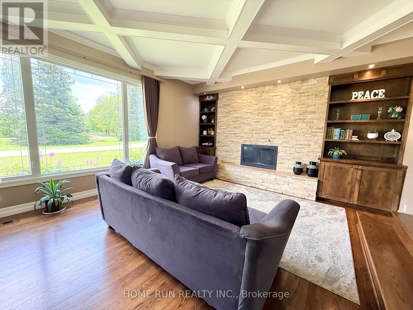
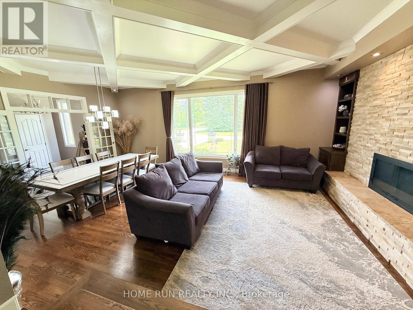
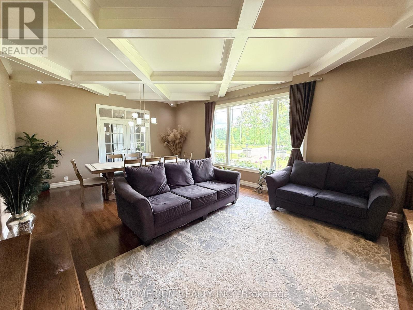
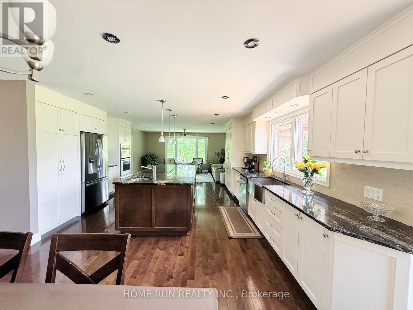
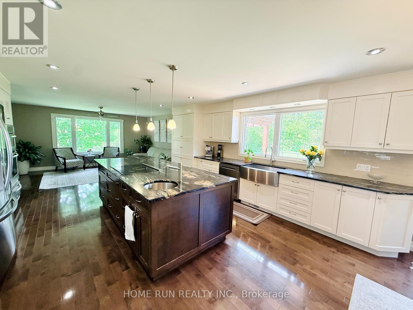
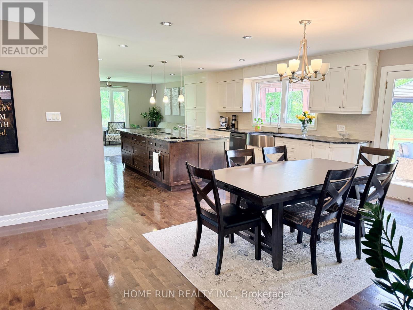
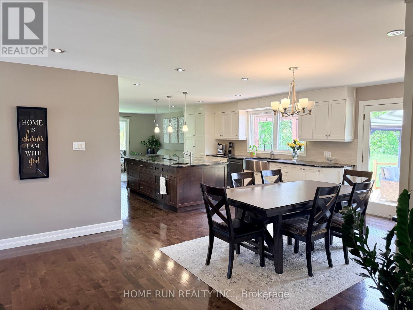
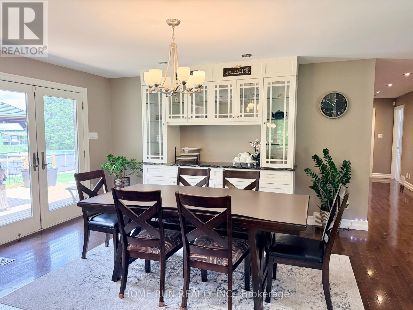
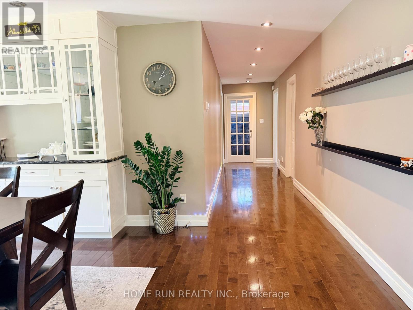
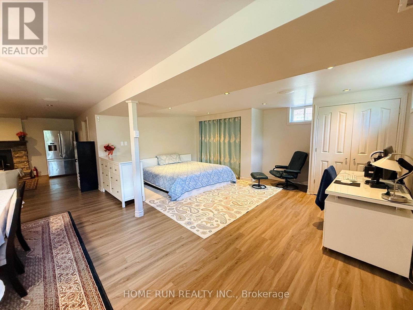
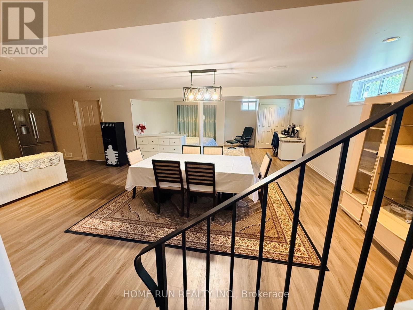
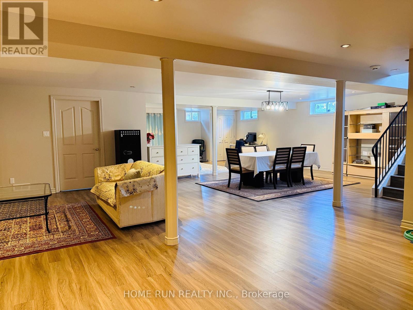
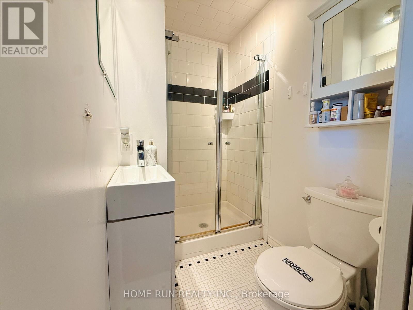
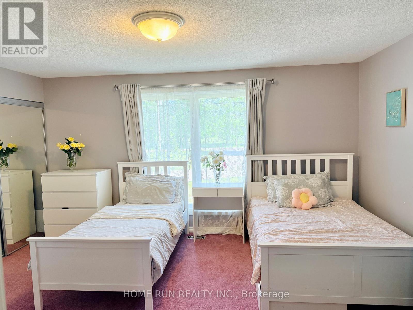
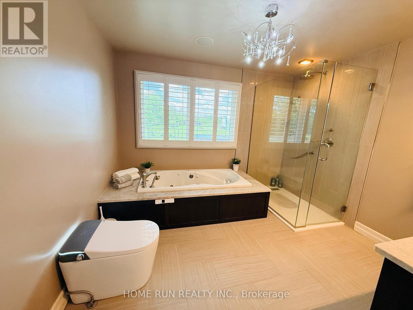
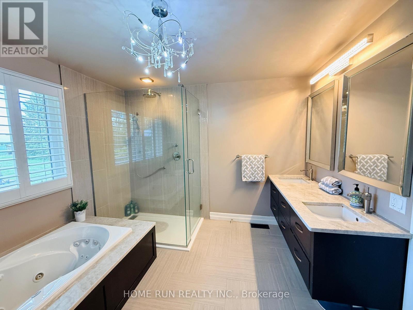
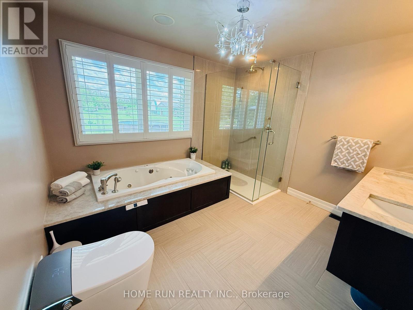
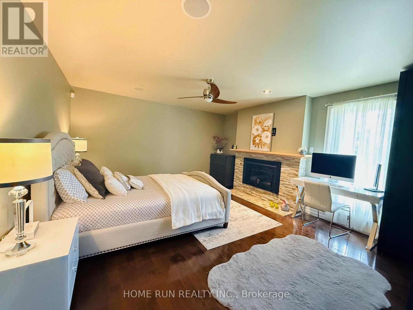
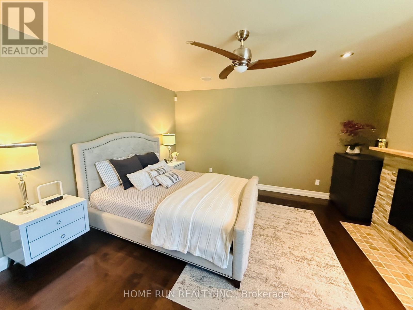
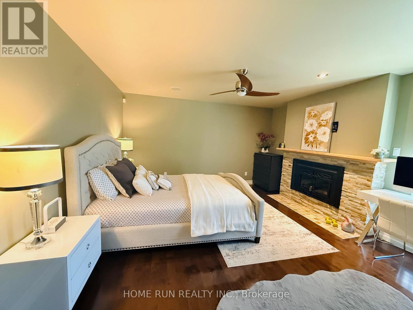
Set on a quiet road backing onto the Osgoode Trail, this exceptional ~15-acre property offers a picturesque country setting with a beautifully renovated bungalow, six-stall horse barn, and a 40' x 50' coverall/storage building. The home has been meticulously updated to create bright, open-concept living spaces featuring elegant finishes, coffered ceilings, French doors, interior transom windows, and a striking floor-to-ceiling stone fireplace. The thoughtfully designed kitchen and breakfast area boast granite countertops, a large centre island, stainless steel appliances, and abundant storage, with direct access to the deck and serene backyard. The main level offers three bedrooms, including two secondary bedrooms with private ensuites. The primary suite features a fireplace, extended closet space, and a luxurious 5-piece ensuite.The finished lower level provides versatile additional living space with a recreation area suitable for a home gym, playroom, or hobby space, along with ample storage, a second fireplace, and a 3-piece bath. Enjoy peaceful country living just a short drive to amenities-an ideal blend of privacy, comfort, and convenience. (id:37684)
Property Details
| MLS® Number | X13412778 |
| Property Type | Single Family |
| Community Name | 1605 - Osgoode Twp North of Reg Rd 6 |
| Features | Irregular Lot Size |
| Parking Space Total | 15 |
| Pool Type | Above Ground Pool |
Building
| Bathroom Total | 5 |
| Bedrooms Above Ground | 3 |
| Bedrooms Total | 3 |
| Amenities | Fireplace(s) |
| Appliances | Dishwasher, Dryer, Water Heater, Stove, Washer, Refrigerator |
| Architectural Style | Bungalow |
| Basement Development | Finished |
| Basement Type | Full (finished) |
| Construction Style Attachment | Detached |
| Cooling Type | Central Air Conditioning |
| Exterior Finish | Brick |
| Fireplace Present | Yes |
| Fireplace Total | 2 |
| Foundation Type | Concrete |
| Half Bath Total | 1 |
| Heating Fuel | Propane |
| Heating Type | Forced Air |
| Stories Total | 1 |
| Size Interior | 2,500 - 3,000 Ft2 |
| Type | House |
Parking
| Attached Garage | |
| Garage |
Land
| Acreage | Yes |
| Sewer | Septic System |
| Size Depth | 702 Ft |
| Size Frontage | 938 Ft ,10 In |
| Size Irregular | 938.9 X 702 Ft |
| Size Total Text | 938.9 X 702 Ft|10 - 24.99 Acres |
| Zoning Description | Ag#(6r) |
Rooms
| Level | Type | Length | Width | Dimensions |
|---|---|---|---|---|
| Basement | Workshop | Measurements not available | ||
| Basement | Recreational, Games Room | 9.7 m | 14.1 m | 9.7 m x 14.1 m |
| Ground Level | Bedroom | 3.92 m | 3.02 m | 3.92 m x 3.02 m |
| Ground Level | Bedroom 2 | 3.92 m | 4.64 m | 3.92 m x 4.64 m |
| Ground Level | Primary Bedroom | 4.21 m | 6.3 m | 4.21 m x 6.3 m |
| Ground Level | Family Room | 4.92 m | 3.63 m | 4.92 m x 3.63 m |
| Ground Level | Dining Room | 4.8 m | 2.21 m | 4.8 m x 2.21 m |
| Ground Level | Living Room | 4.8 m | 5.16 m | 4.8 m x 5.16 m |
| Ground Level | Kitchen | 4.93 m | 5.39 m | 4.93 m x 5.39 m |
| Ground Level | Eating Area | Measurements not available | ||
| Ground Level | Mud Room | Measurements not available |
Utilities
| Cable | Installed |
| Electricity | Installed |
Similar Listings — Single Family • Ottawa • For sale

 Ottawa,
Ontario K1W 0N3
Ottawa,
Ontario K1W 0N3 


Contact Us
Contact us for more information

The trademarks REALTOR®, REALTORS®, and the REALTOR® logo are controlled by The Canadian Real Estate Association (CREA) and identify real estate professionals who are members of CREA. The trademarks MLS®, Multiple Listing Service® and the associated logos are owned by The Canadian Real Estate Association (CREA) and identify the quality of services provided by real estate professionals who are members of CREA. The trademark DDF® is owned by The Canadian Real Estate Association (CREA) and identifies CREA's Data Distribution Facility (DDF®)
June 08 2026 11:58:13
Ottawa Real Estate Board
Home Run Realty Inc.