
1403 - 111 Champagne Avenue S Ottawa, Ontario K1S 5V3
$324,900Maintenance, Common Area Maintenance
$662 Monthly
Maintenance, Common Area Maintenance
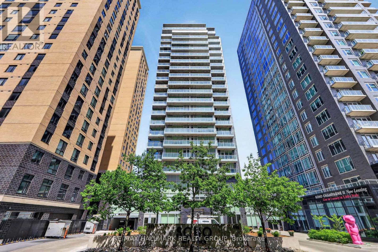
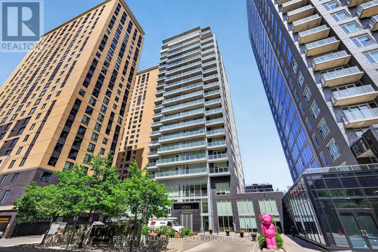
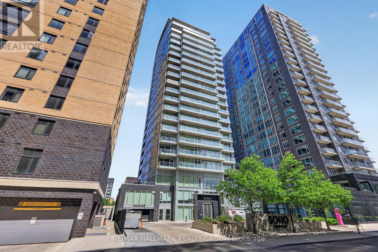
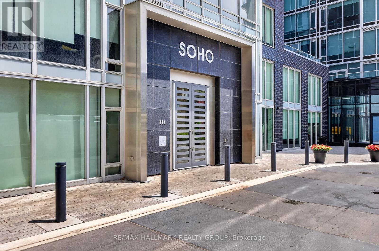
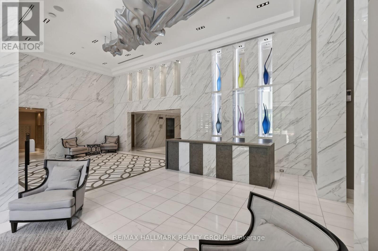
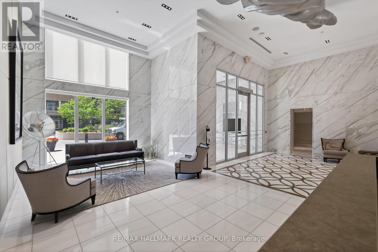
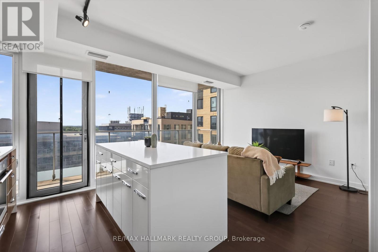
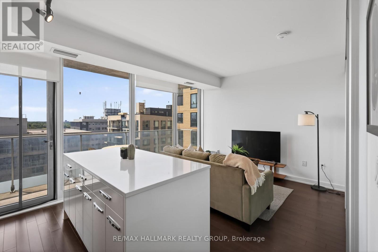
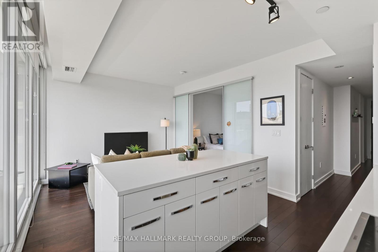
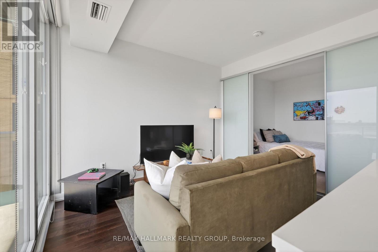
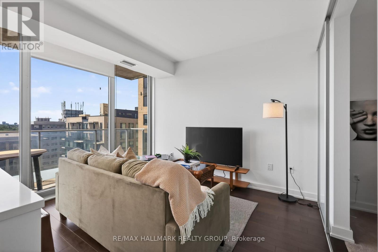
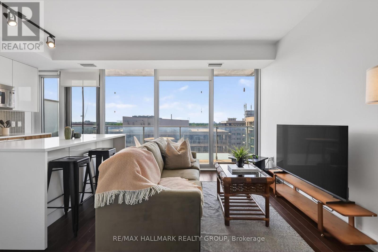
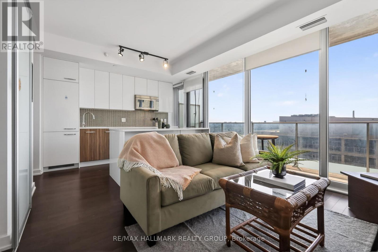
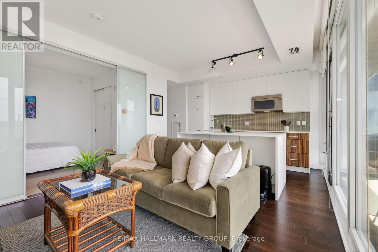
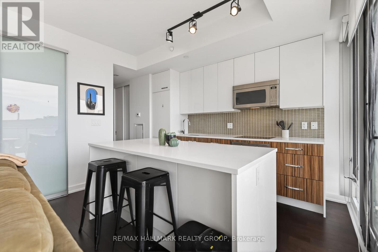
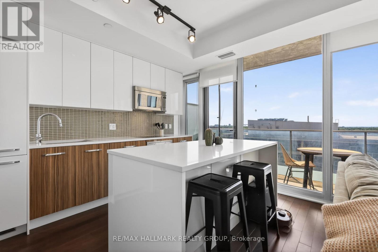
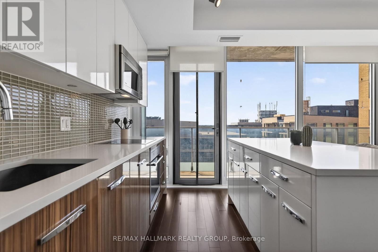
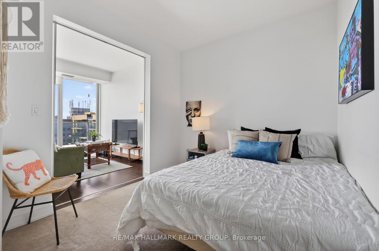
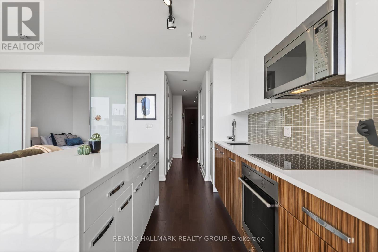
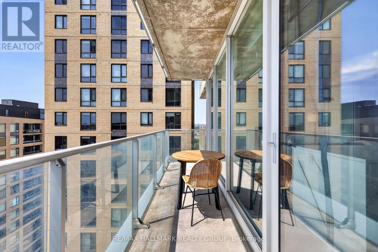
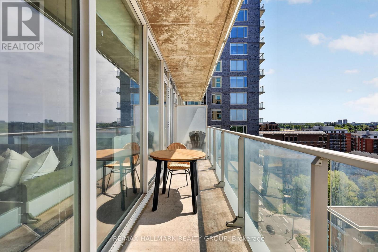
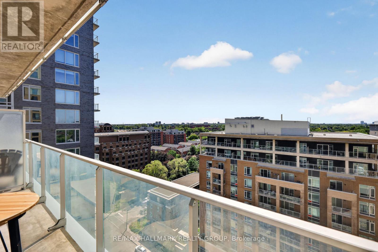
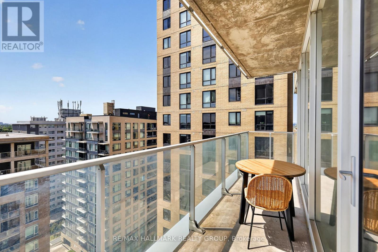
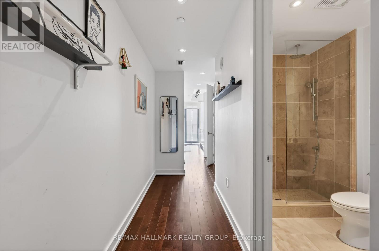
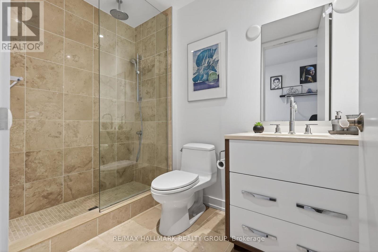
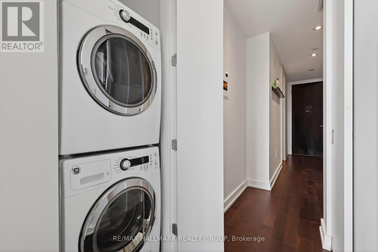
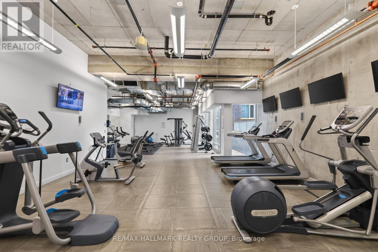
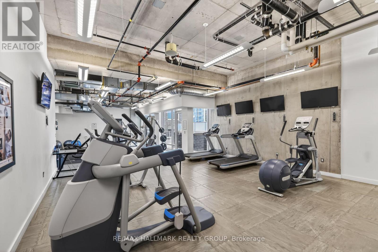
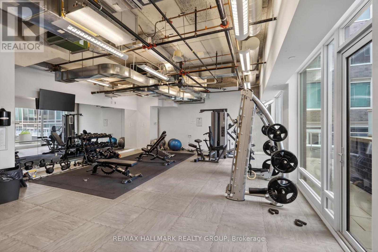
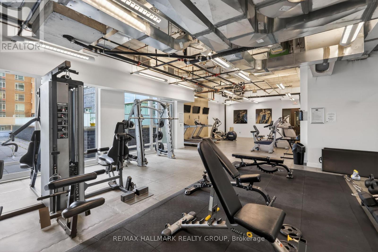
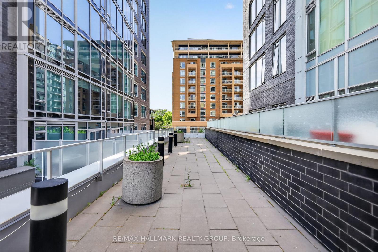
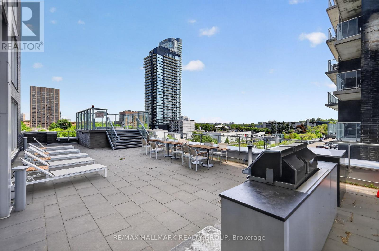
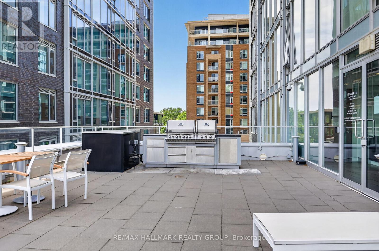
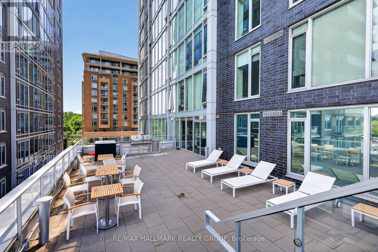
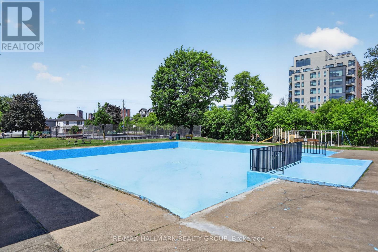
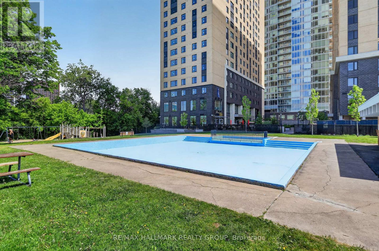
$662 MonthlyPerfectly situated just steps from Dow's Lake, this bright and well-designed 1 bedroom, 1 bathroom condo offers exceptional views and an unbeatable location. Featuring an efficient layout that maximizes comfort and functionality, this home is ideal for first-time buyers, professionals, downsizers, or investors. Added convenience is found in in-unit laundry and a walk-in shower.Residents enjoy access to great building amenities, including a concierge, a fully equipped exercise room, and an excellent rooftop terrace with BBQs, ideal for outdoor dining and entertaining. From your living space, enjoy beautiful views of the surrounding area, while also being just steps from waterfront pathways, restaurants, shops, transit, Little Italy, and the Glebe.This condo combines convenience, lifestyle, and location in one offering. Whether you're looking to enter the market, simplify your lifestyle, or add a well-located investment to your portfolio, this property offers an excellent opportunity in a highly convenient area of the city. (id:37684)
Property Details
| MLS® Number | X13415872 |
| Property Type | Single Family |
| Community Name | 4502 - West Centre Town |
| Community Features | Pets Allowed With Restrictions |
| Features | Elevator, Balcony, Carpet Free, In Suite Laundry |
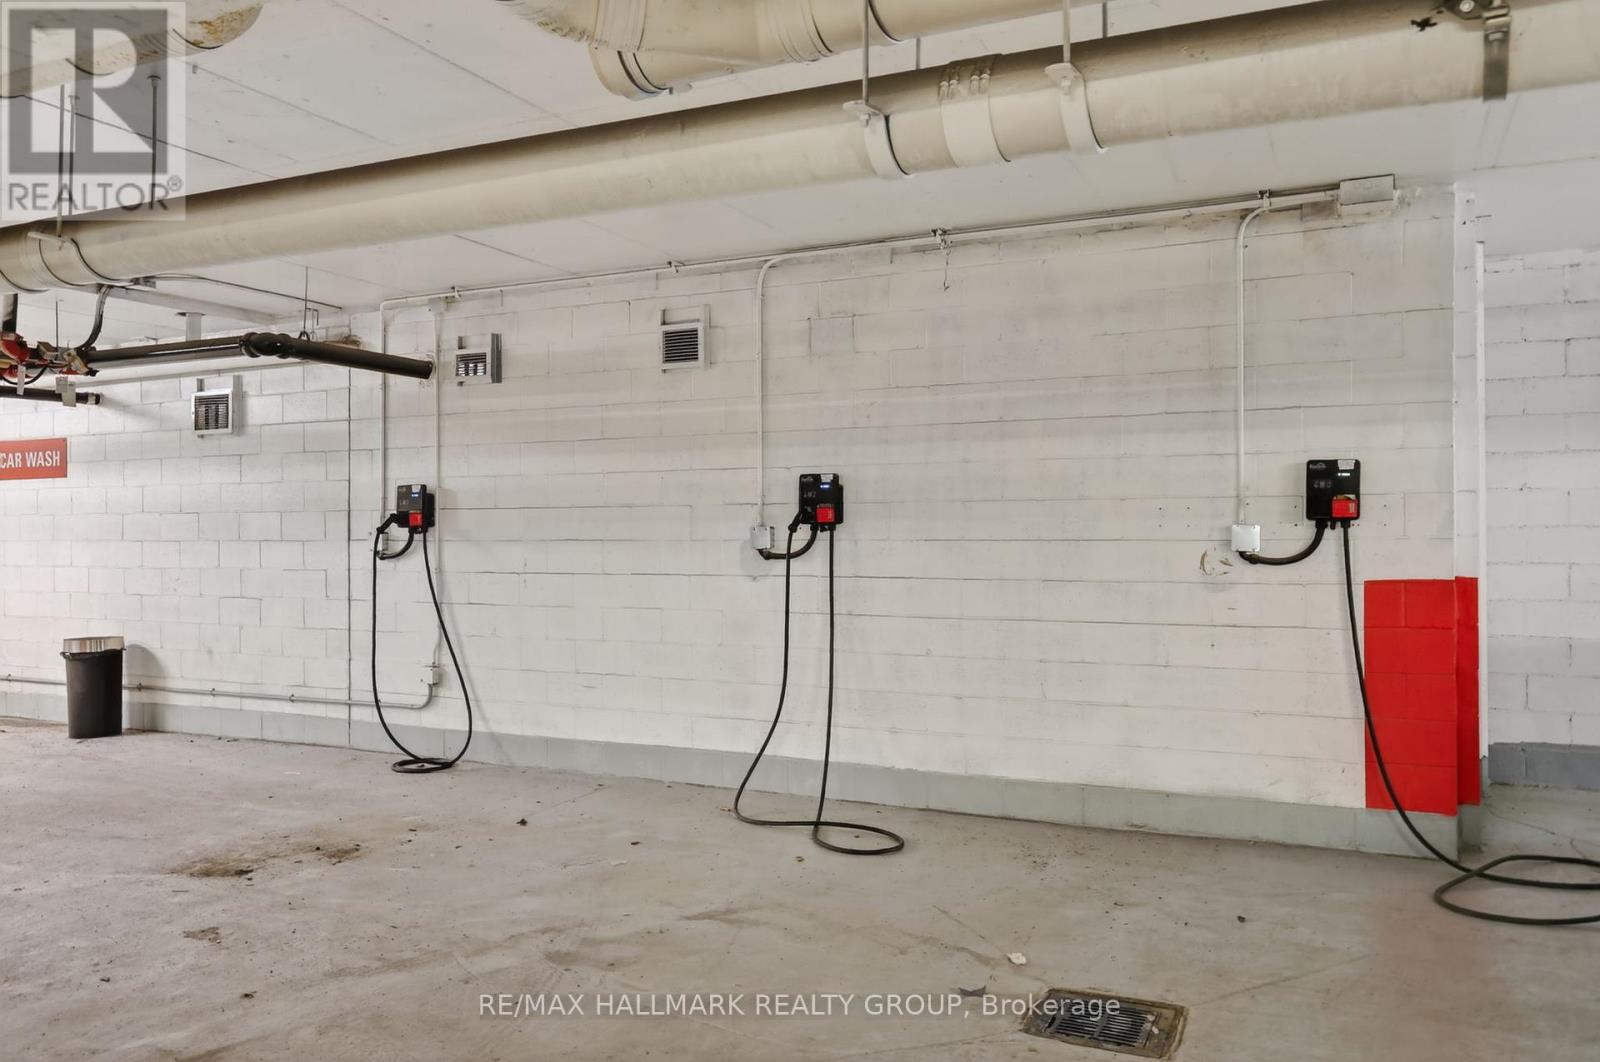
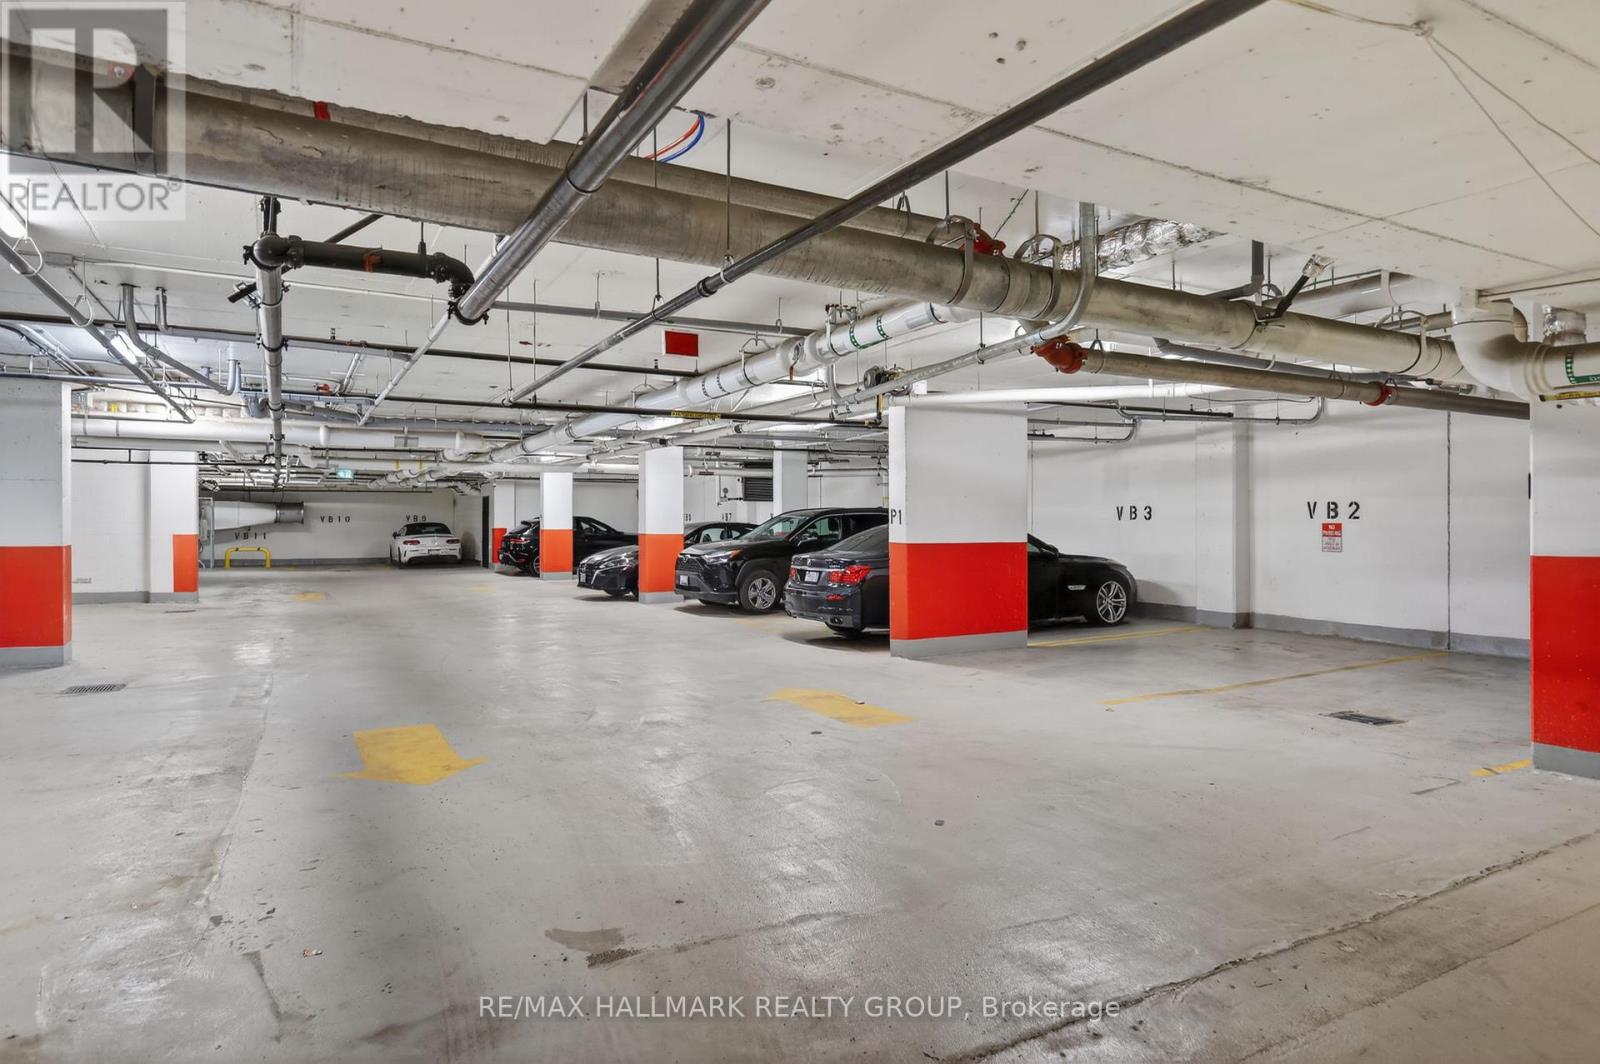
| Parking Space Total | 1 |
Building
| Bathroom Total | 1 |
| Bedrooms Above Ground | 1 |
| Bedrooms Total | 1 |
| Amenities | Security/concierge, Exercise Centre, Visitor Parking |
| Appliances | Oven - Built-in, Cooktop, Dishwasher, Dryer, Microwave, Oven, Washer, Refrigerator |
| Basement Type | None |
| Cooling Type | Central Air Conditioning |
| Exterior Finish | Brick |
| Heating Fuel | Natural Gas |
| Heating Type | Heat Pump |
| Size Interior | 0 - 499 Ft2 |
| Type | Apartment |
Parking
| Underground | |
| Garage |
Land
| Acreage | No |
Rooms
| Level | Type | Length | Width | Dimensions |
|---|---|---|---|---|
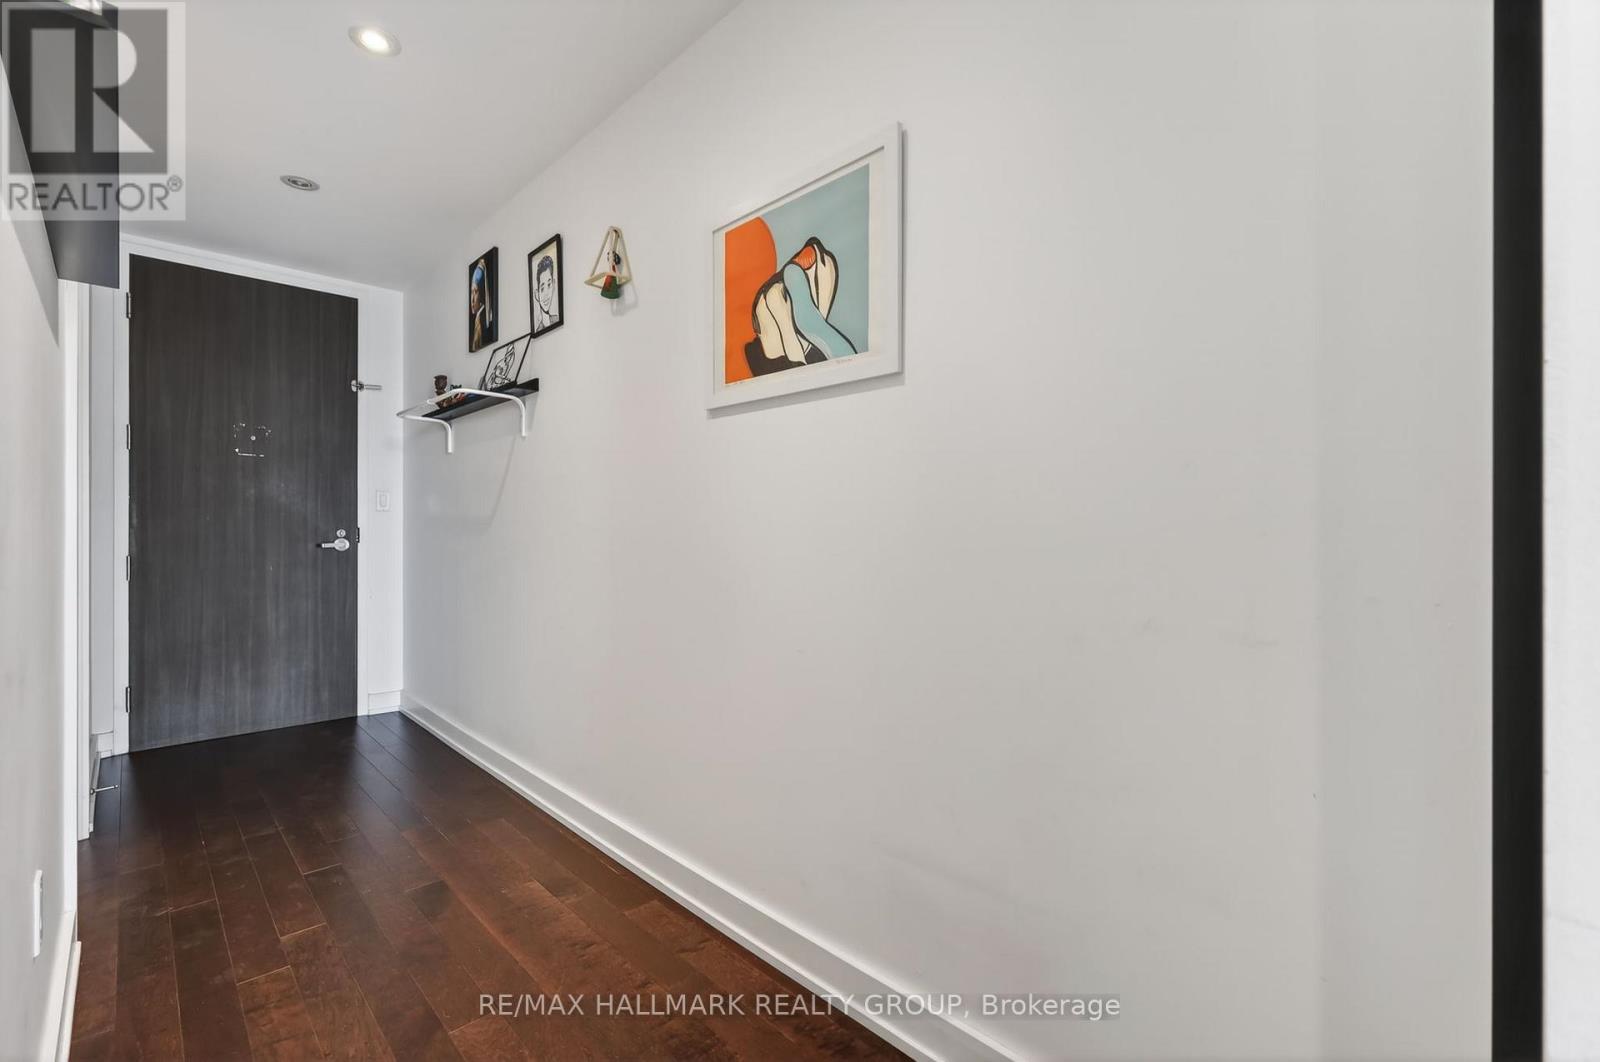
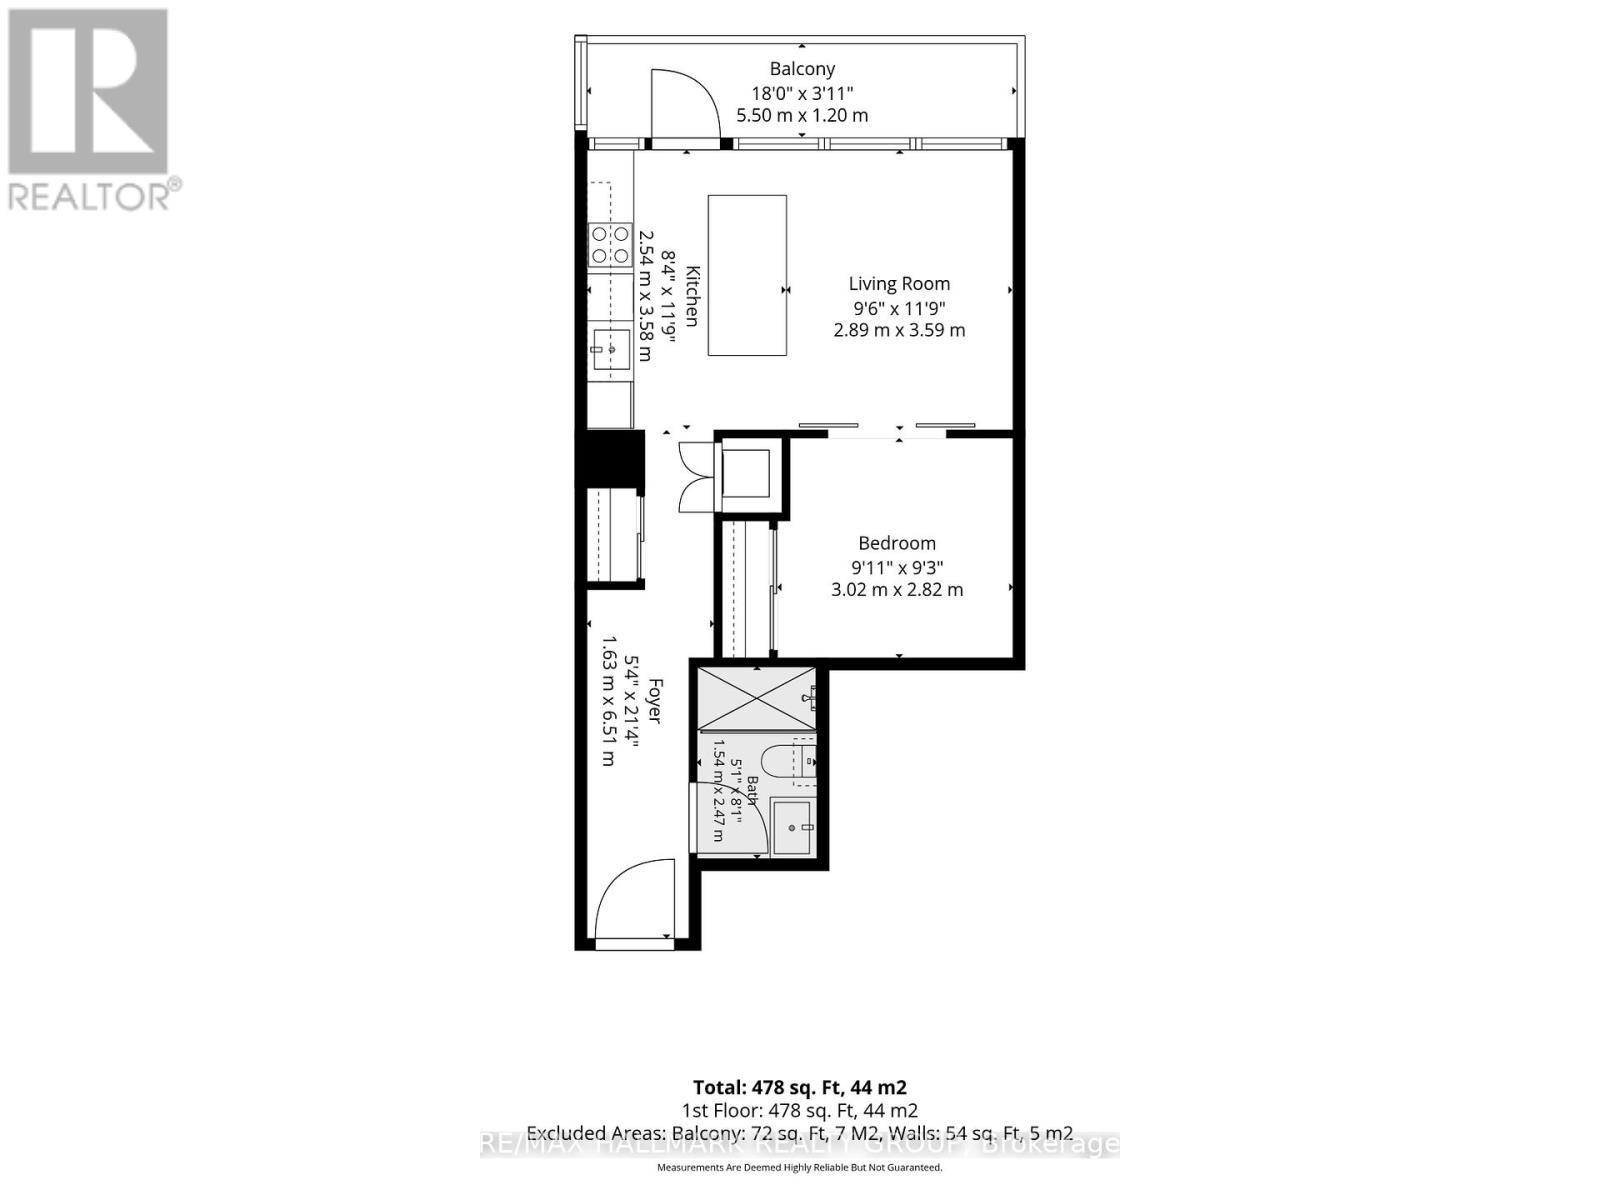
| Main Level | Foyer | 1.63 m | 6.51 m | 1.63 m x 6.51 m |
| Main Level | Bathroom | 1.54 m | 2.47 m | 1.54 m x 2.47 m |
| Main Level | Kitchen | 2.54 m | 3.58 m | 2.54 m x 3.58 m |
| Main Level | Living Room | 2.89 m | 3.59 m | 2.89 m x 3.59 m |
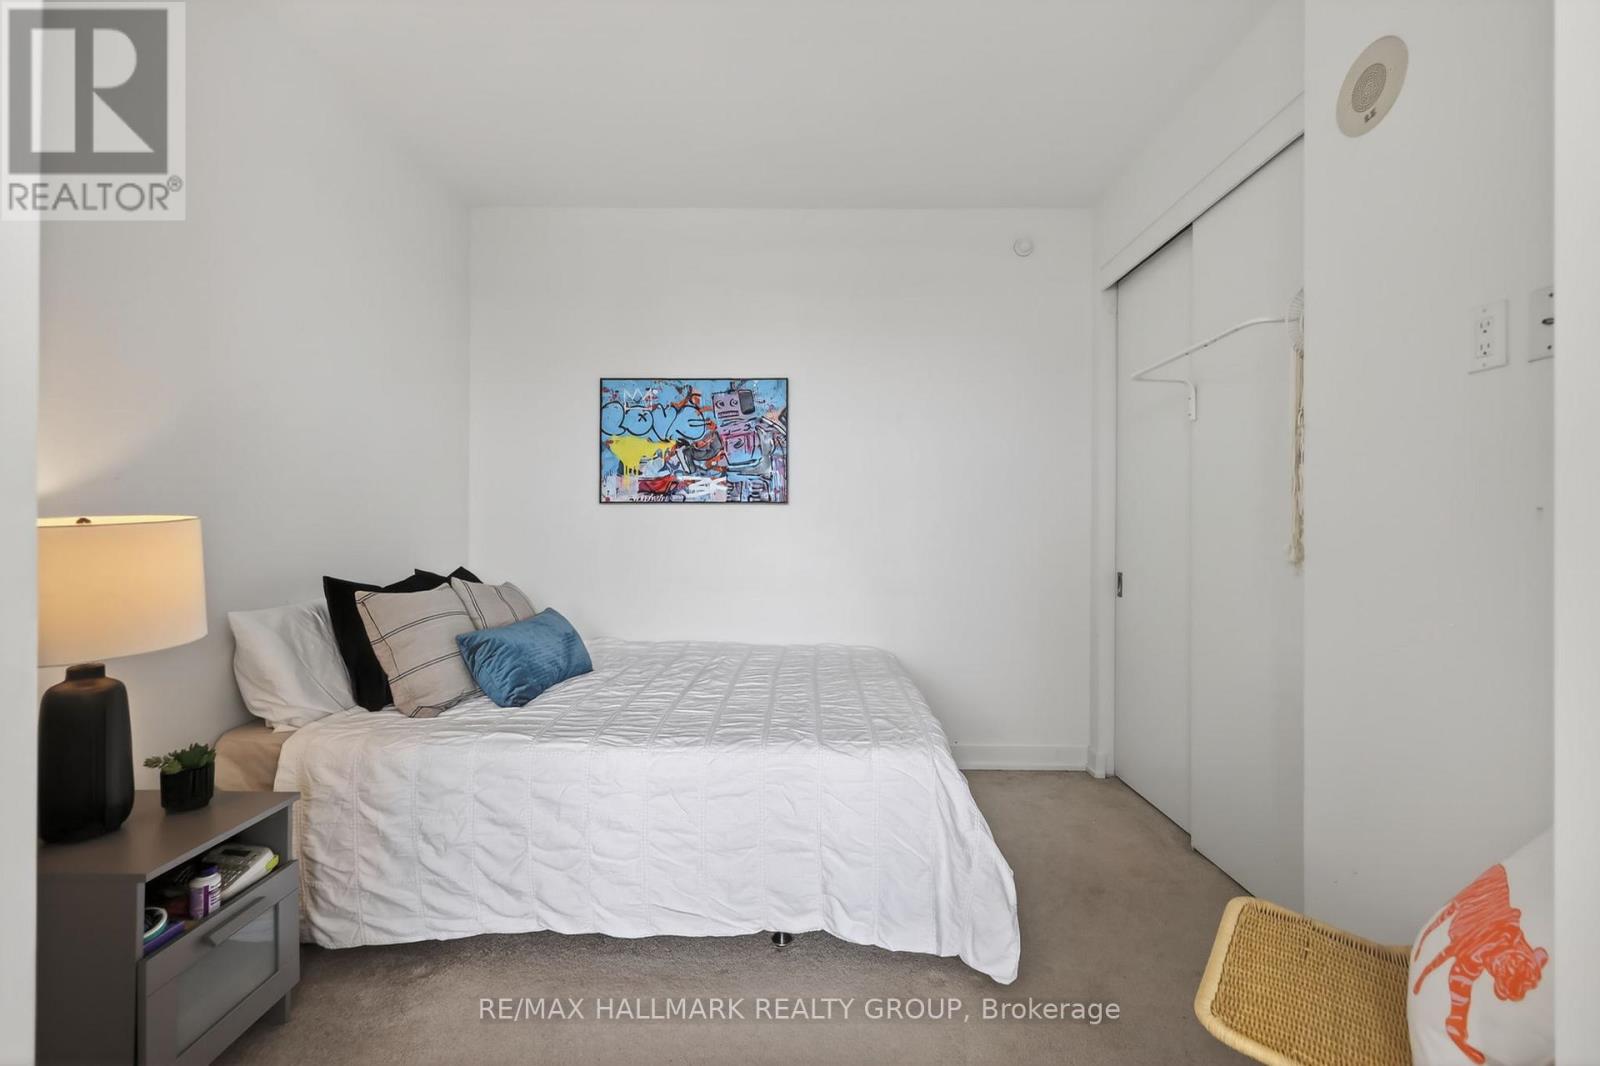
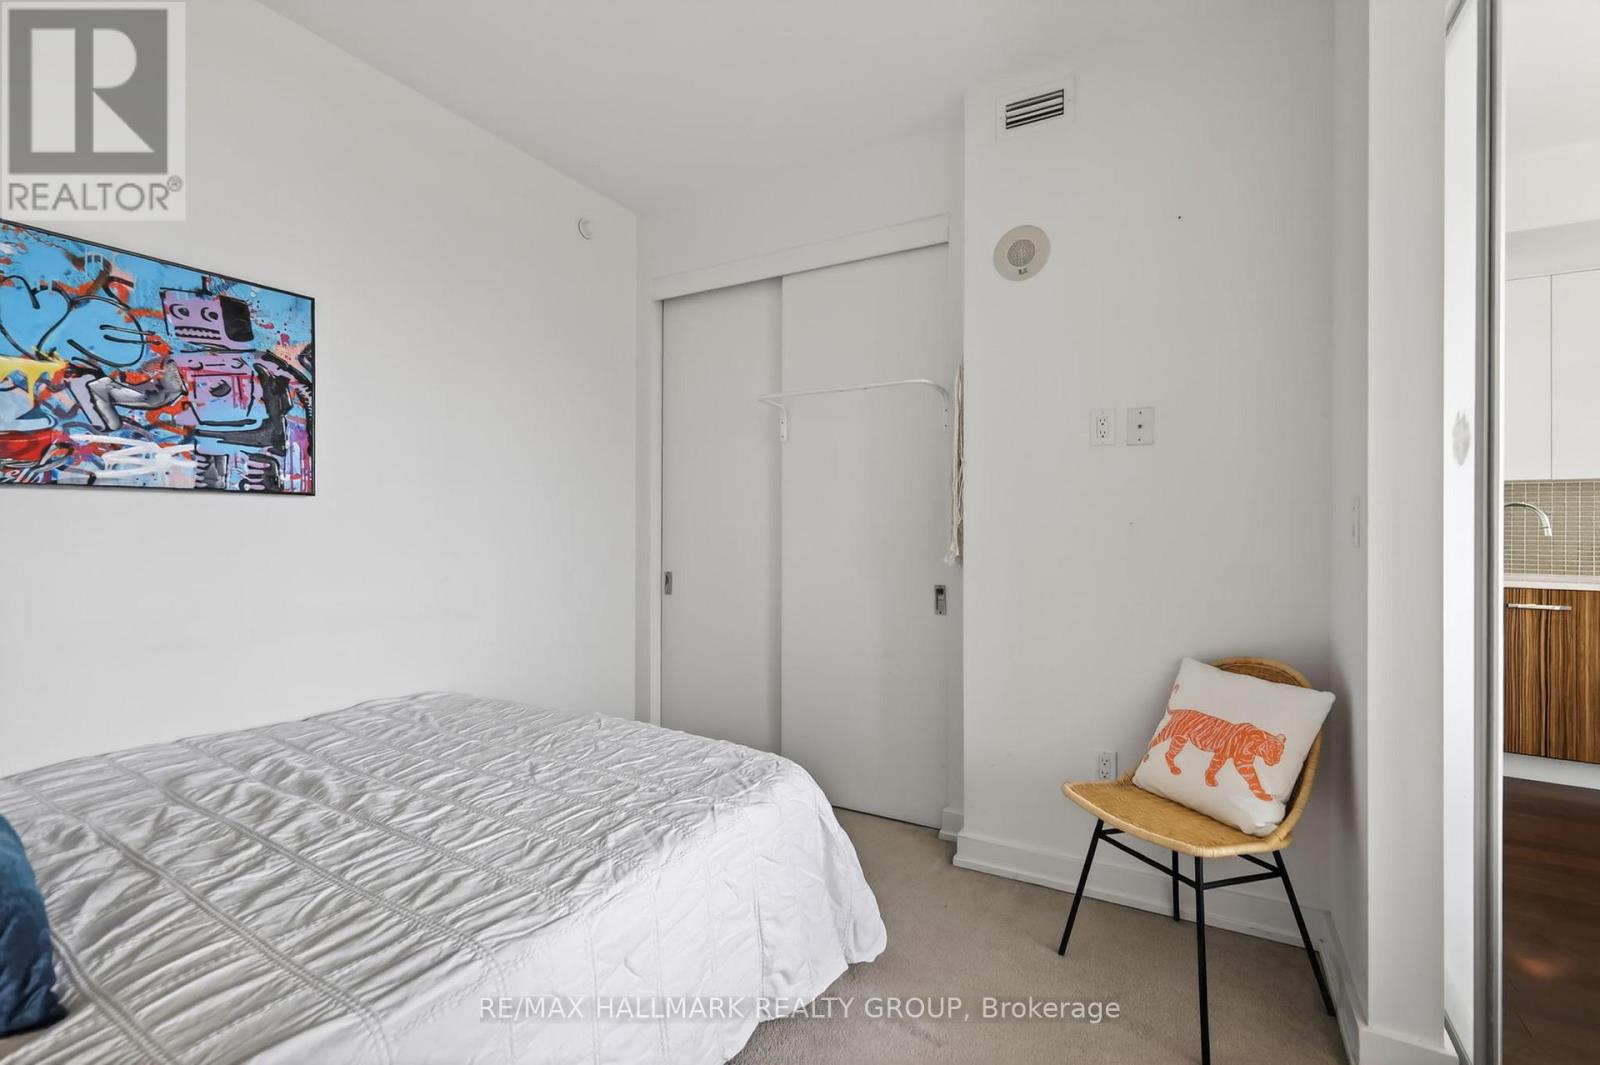
| Main Level | Bedroom | 3.02 m | 2.82 m | 3.02 m x 2.82 m |
Similar Listings — Single Family • Ottawa • For sale

 Ottawa,
Ontario K1W 0N3
Ottawa,
Ontario K1W 0N3 


https://www.realtor.ca/real-estate/29871297/1403-111-champagne-avenue-s-ottawa-4502-west-centre-town
Contact Us
Contact us for more information

The trademarks REALTOR®, REALTORS®, and the REALTOR® logo are controlled by The Canadian Real Estate Association (CREA) and identify real estate professionals who are members of CREA. The trademarks MLS®, Multiple Listing Service® and the associated logos are owned by The Canadian Real Estate Association (CREA) and identify the quality of services provided by real estate professionals who are members of CREA. The trademark DDF® is owned by The Canadian Real Estate Association (CREA) and identifies CREA's Data Distribution Facility (DDF®)
July 08 2026 06:32:38
Ottawa Real Estate Board
RE/MAX Hallmark Realty Group