
47 Broad Street South Glengarry, Ontario K0C 1N0




$359,900
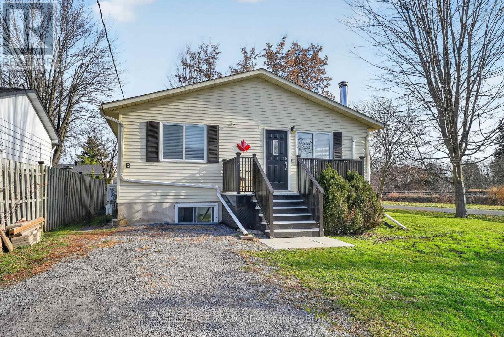
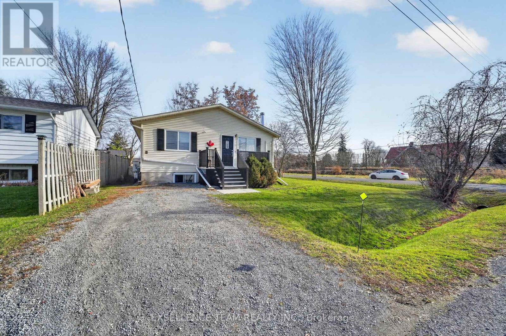
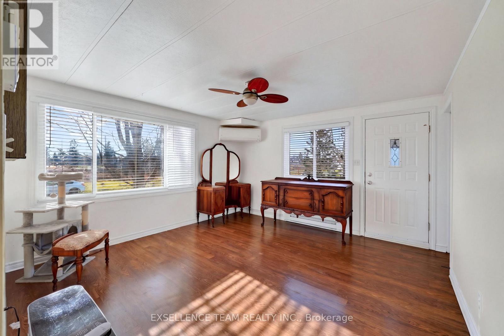
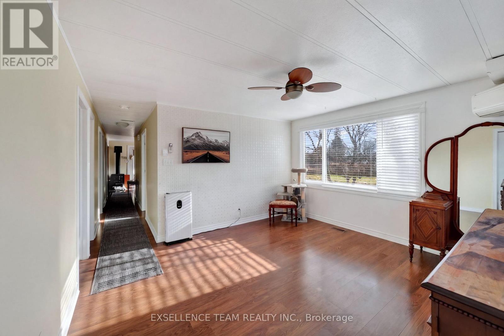
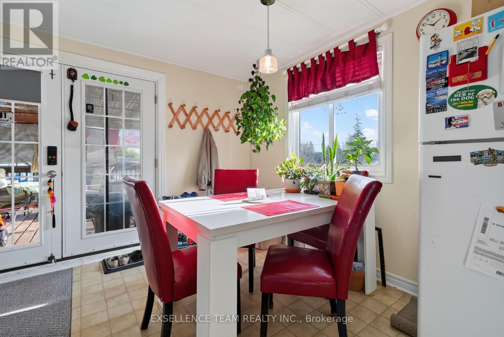
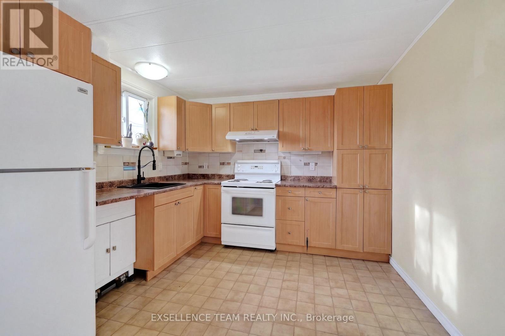
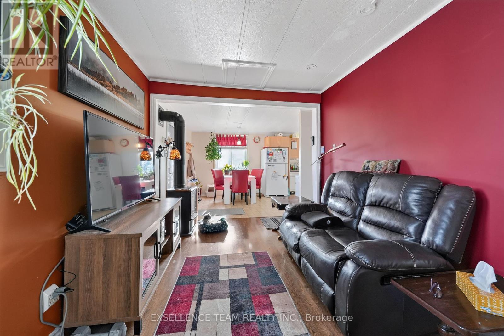
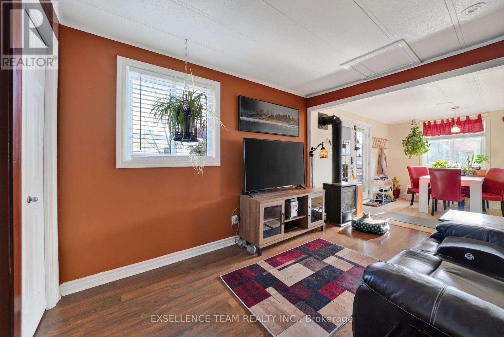
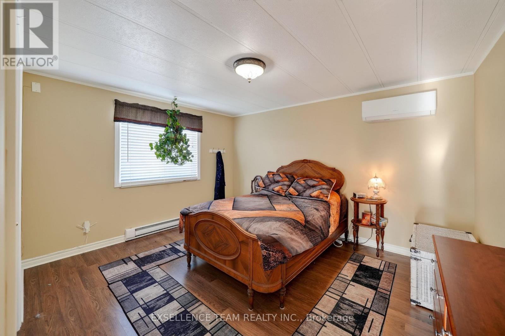
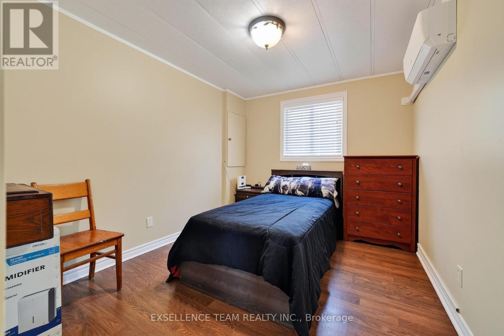
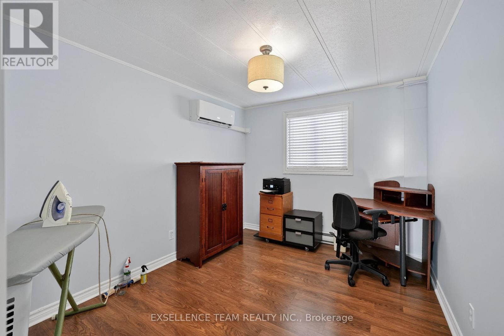
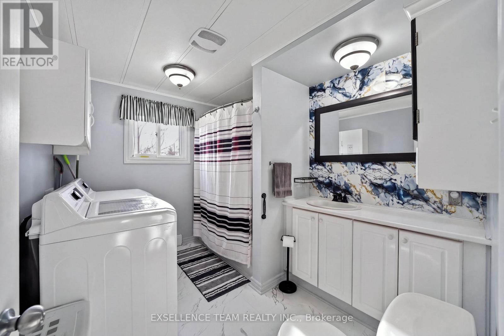
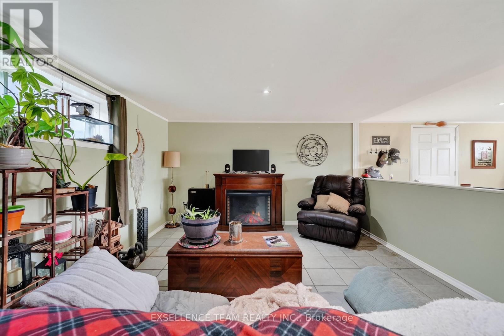
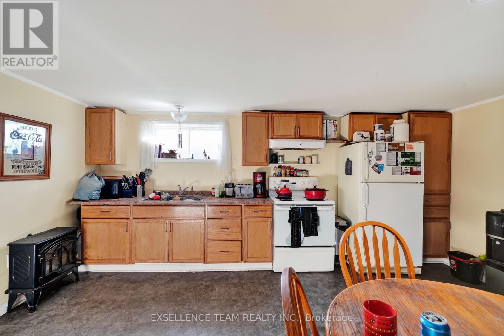
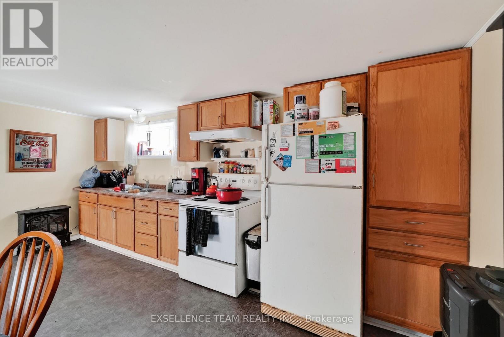
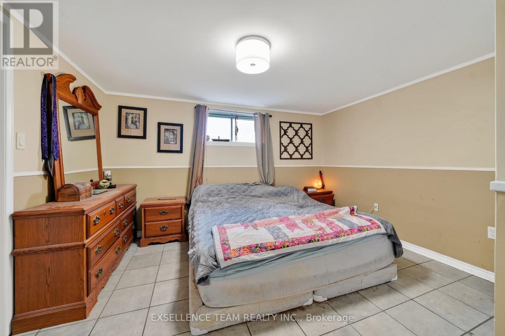
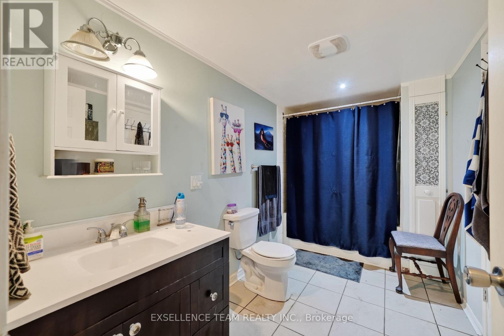
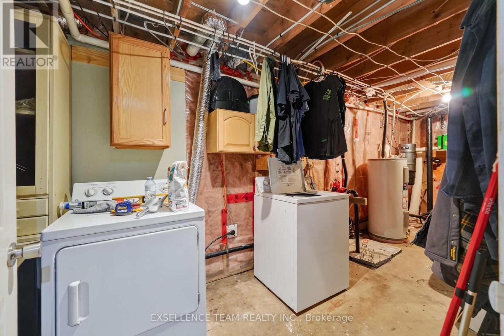
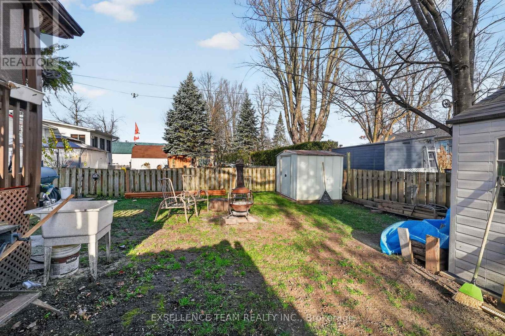
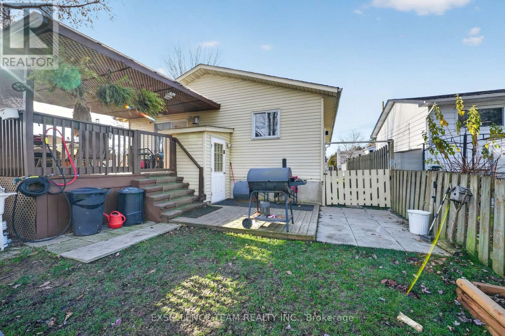
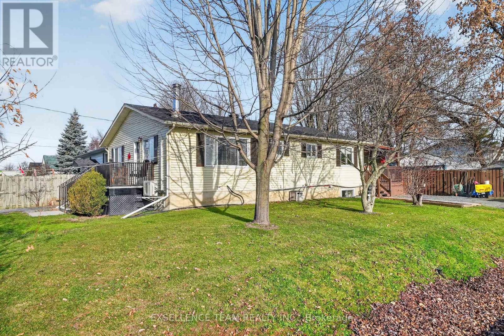
3+1 bedroom, 2 bathroom home with an in-law suite in the cozy village of Lancaster. Laminate flooring, central vac, a fenced backyard and storage sheds. The roof was done in 2026. You're close to the park, restaurants and the grocery store. Great for a family, or for an investor looking for a home with built-in flexibility. Call today to book your showing.Included: 2 refrigerators, stove, washer, dryer, 2 freezers and firepit.At the Seller's request, 48 hours irrevocable on all offers. (id:37684)
Property Details
| MLS® Number | X14198670 |
| Property Type | Single Family |
| Community Name | 722 - Lancaster |
| Features | Sump Pump, In-law Suite |
| Parking Space Total | 4 |
Building
| Bathroom Total | 2 |
| Bedrooms Above Ground | 3 |
| Bedrooms Below Ground | 1 |
| Bedrooms Total | 4 |
| Amenities | Fireplace(s) |
| Appliances | Central Vacuum, Water Heater, Dryer, Freezer, Stove, Washer, Two Refrigerators |
| Architectural Style | Bungalow |
| Basement Development | Finished |
| Basement Type | N/a (finished) |
| Construction Style Attachment | Detached |
| Cooling Type | Wall Unit |
| Exterior Finish | Vinyl Siding |
| Fireplace Present | Yes |
| Fireplace Total | 2 |
| Foundation Type | Concrete |
| Heating Fuel | Electric, Natural Gas |
| Heating Type | Baseboard Heaters, Forced Air, Heat Pump |
| Stories Total | 1 |
| Size Interior | 1,100 - 1,500 Ft2 |
| Type | House |
| Utility Power | Generator |
| Utility Water | Municipal Water |
Parking
| No Garage |
Land
| Acreage | No |
| Sewer | Sanitary Sewer |
| Size Depth | 105 Ft ,3 In |
| Size Frontage | 54 Ft ,1 In |
| Size Irregular | 54.1 X 105.3 Ft |
| Size Total Text | 54.1 X 105.3 Ft |
Rooms
| Level | Type | Length | Width | Dimensions |
|---|---|---|---|---|
| Basement | Bedroom 4 | 3.86 m | 3.68 m | 3.86 m x 3.68 m |
| Basement | Family Room | 3.98 m | 8.3 m | 3.98 m x 8.3 m |
| Main Level | Bedroom | 4.03 m | 2.74 m | 4.03 m x 2.74 m |
| Main Level | Dining Room | 4.06 m | 2.71 m | 4.06 m x 2.71 m |
| Main Level | Family Room | 3.3 m | 2.64 m | 3.3 m x 2.64 m |
| Main Level | Kitchen | 3.04 m | 3.04 m | 3.04 m x 3.04 m |
| Main Level | Living Room | 4.06 m | 4.06 m | 4.06 m x 4.06 m |
| Main Level | Primary Bedroom | 4.06 m | 4.03 m | 4.06 m x 4.03 m |
Similar Listings — Single Family • South Glengarry • For sale

 South Glengarry,
Ontario K0C 2E0


https://www.realtor.ca/real-estate/30532728/47-broad-street-south-glengarry-722-lancaster
Contact Us
Contact us for more information

The trademarks REALTOR®, REALTORS®, and the REALTOR® logo are controlled by The Canadian Real Estate Association (CREA) and identify real estate professionals who are members of CREA. The trademarks MLS®, Multiple Listing Service® and the associated logos are owned by The Canadian Real Estate Association (CREA) and identify the quality of services provided by real estate professionals who are members of CREA. The trademark DDF® is owned by The Canadian Real Estate Association (CREA) and identifies CREA's Data Distribution Facility (DDF®)
November 20 2026 07:59:14
Cornwall & District Real Estate Board
Exsellence Team Realty Inc.