
507 - 20 Chesterton Drive Ottawa, Ontario K2E 6Z7




$259,000Maintenance, Heat, Electricity, Water, Common Area Maintenance
$649.20 Monthly
Maintenance, Heat, Electricity, Water, Common Area Maintenance
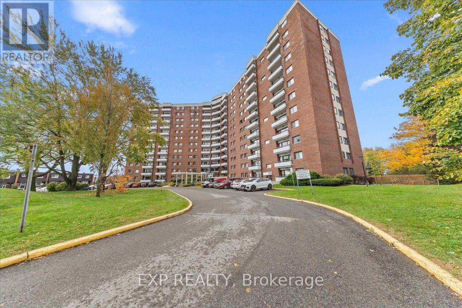
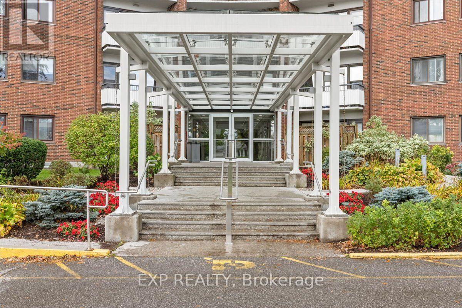
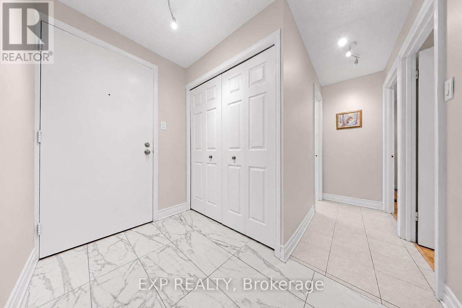
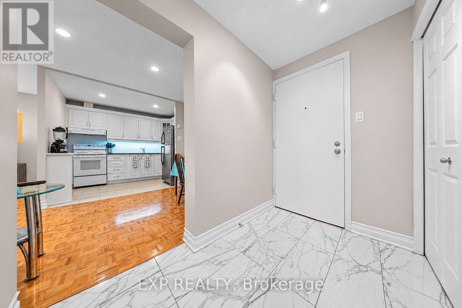
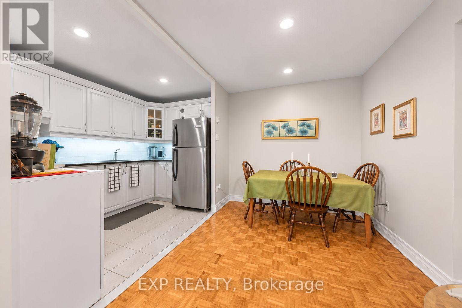
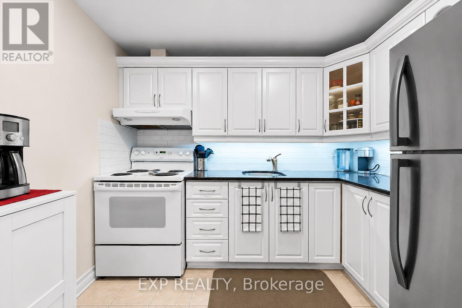
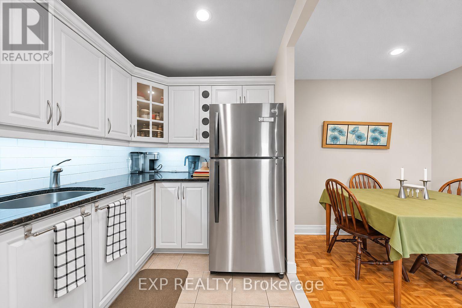
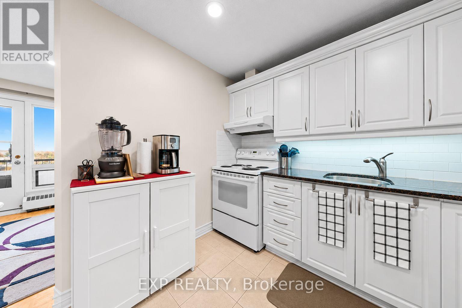
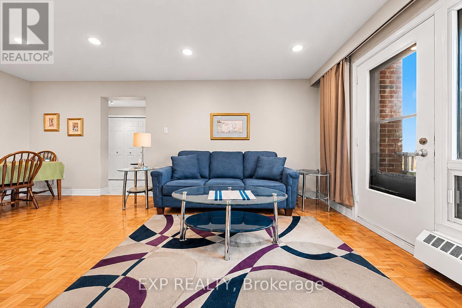
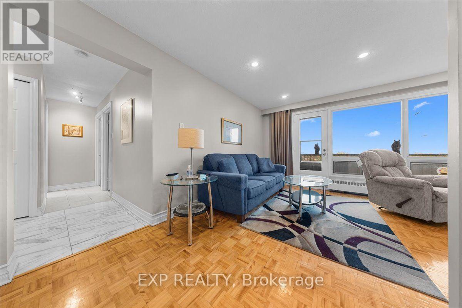
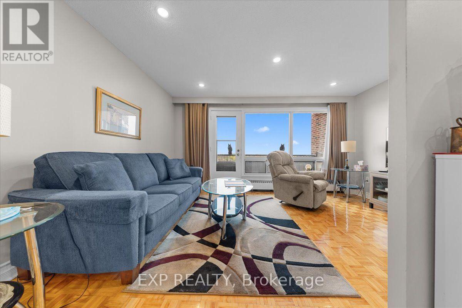
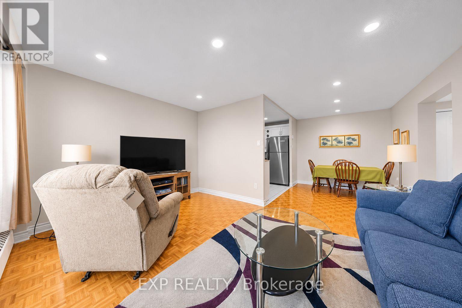
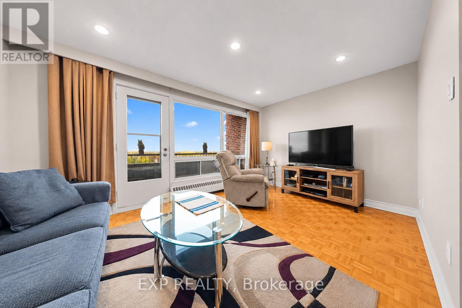
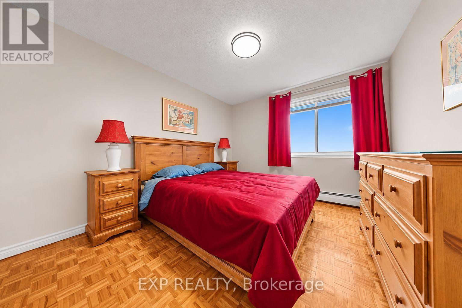
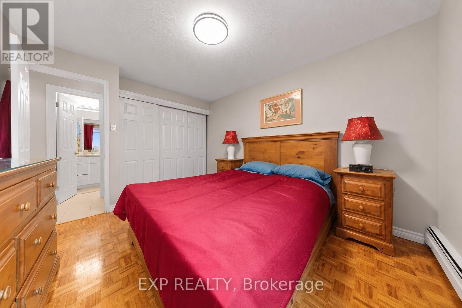
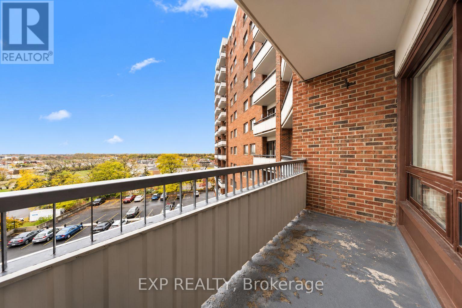
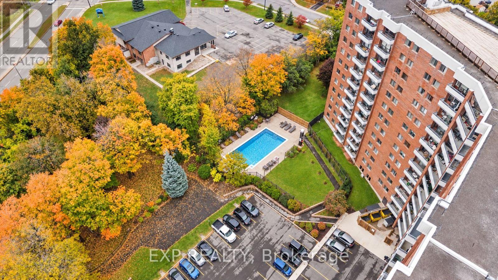
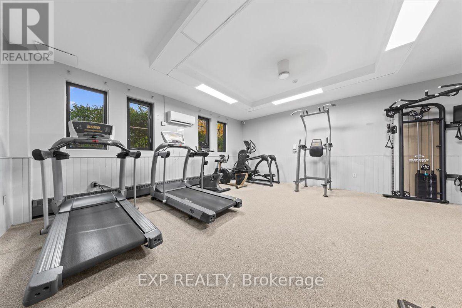
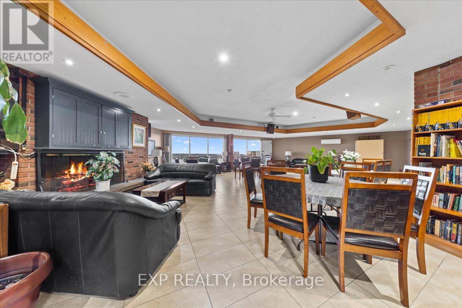
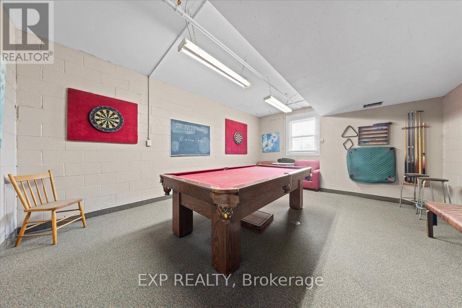
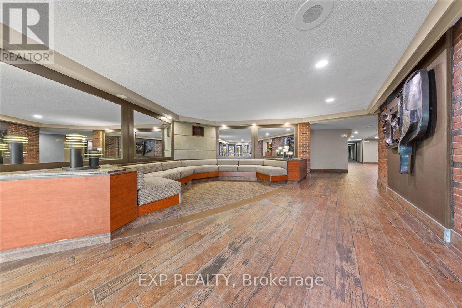
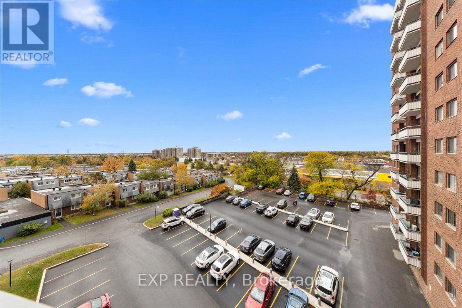
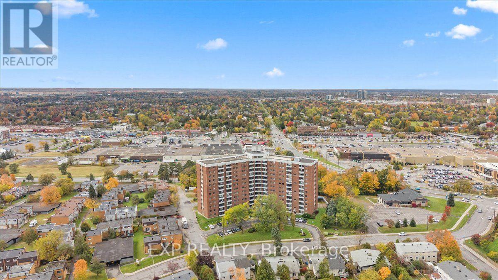
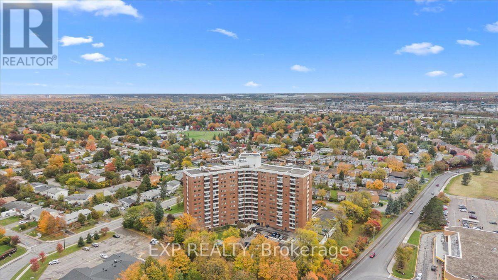
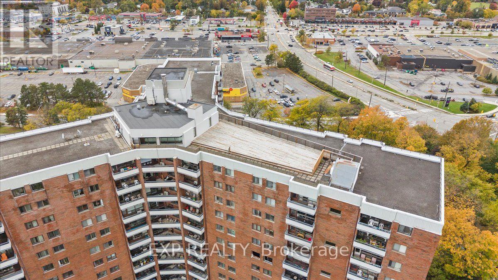
$649.20 MonthlyAffordable Condo Living with Fantastic Amenities in a Convenient Ottawa Location! Welcome to 507-20 Chesterton Drive, a spacious 2-bedroom condo offering approximately 690 sq. ft. of comfortable living space in the established Parkwood Hills community. Situated on the fifth floor with desirable southern exposure, this bright unit features a functional layout with separate living and dining areas, a private balcony, and two generously sized bedrooms. One of the standout features is the exceptional value offered by the condo fees, which include **heat, hydro, and water**, making monthly expenses easier to manage. The unit also comes complete with an owned outdoor parking space and storage locker. Residents enjoy an impressive selection of amenities, including an **outdoor swimming pool, exercise room, sauna, rooftop terrace, and library/meeting room**. This well-managed building offers a welcoming community atmosphere and amenities rarely found at this price point. Location is another major highlight! Just minutes from Merivale Road, you'll have easy access to grocery stores, shopping, restaurants, parks, public transit, and everyday essentials, with convenient connections to downtown Ottawa, Algonquin College, and major commuter routes. Whether you're a first-time buyer, down-sizer, or investor, this is a fantastic opportunity to enjoy affordable, low-maintenance condo living in a central and well-connected neighbourhood! (id:37684)
Property Details
| MLS® Number | X14198446 |
| Property Type | Single Family |
| Community Name | 7202 - Borden Farm/Stewart Farm/Carleton Heights/Parkwood Hills |
| Community Features | Pets Allowed With Restrictions |
| Features | Balcony, Carpet Free |
| Parking Space Total | 1 |
Building
| Bathroom Total | 1 |
| Bedrooms Above Ground | 2 |
| Bedrooms Total | 2 |
| Amenities | Storage - Locker |
| Appliances | Dishwasher, Stove, Refrigerator |
| Basement Type | None |
| Cooling Type | None |
| Exterior Finish | Brick |
| Heating Fuel | Natural Gas |
| Heating Type | Radiant Heat |
| Size Interior | 600 - 699 Ft2 |
| Type | Apartment |
Parking
| Underground | |
| Garage |
Land
| Acreage | No |
Rooms
| Level | Type | Length | Width | Dimensions |
|---|---|---|---|---|
| Main Level | Living Room | 4.54 m | 3.5 m | 4.54 m x 3.5 m |
| Main Level | Dining Room | 2.94 m | 2.15 m | 2.94 m x 2.15 m |
| Main Level | Kitchen | 2.87 m | 2.13 m | 2.87 m x 2.13 m |
| Main Level | Primary Bedroom | 3.73 m | 3.14 m | 3.73 m x 3.14 m |
| Main Level | Bedroom 2 | 3.45 m | 2.1 m | 3.45 m x 2.1 m |
Similar Listings — Single Family • Ottawa • For sale

 Ottawa,
Ontario K1N 0A9


Contact Us
Contact us for more information

The trademarks REALTOR®, REALTORS®, and the REALTOR® logo are controlled by The Canadian Real Estate Association (CREA) and identify real estate professionals who are members of CREA. The trademarks MLS®, Multiple Listing Service® and the associated logos are owned by The Canadian Real Estate Association (CREA) and identify the quality of services provided by real estate professionals who are members of CREA. The trademark DDF® is owned by The Canadian Real Estate Association (CREA) and identifies CREA's Data Distribution Facility (DDF®)
November 21 2026 01:52:53
Ottawa Real Estate Board
Exp Realty