
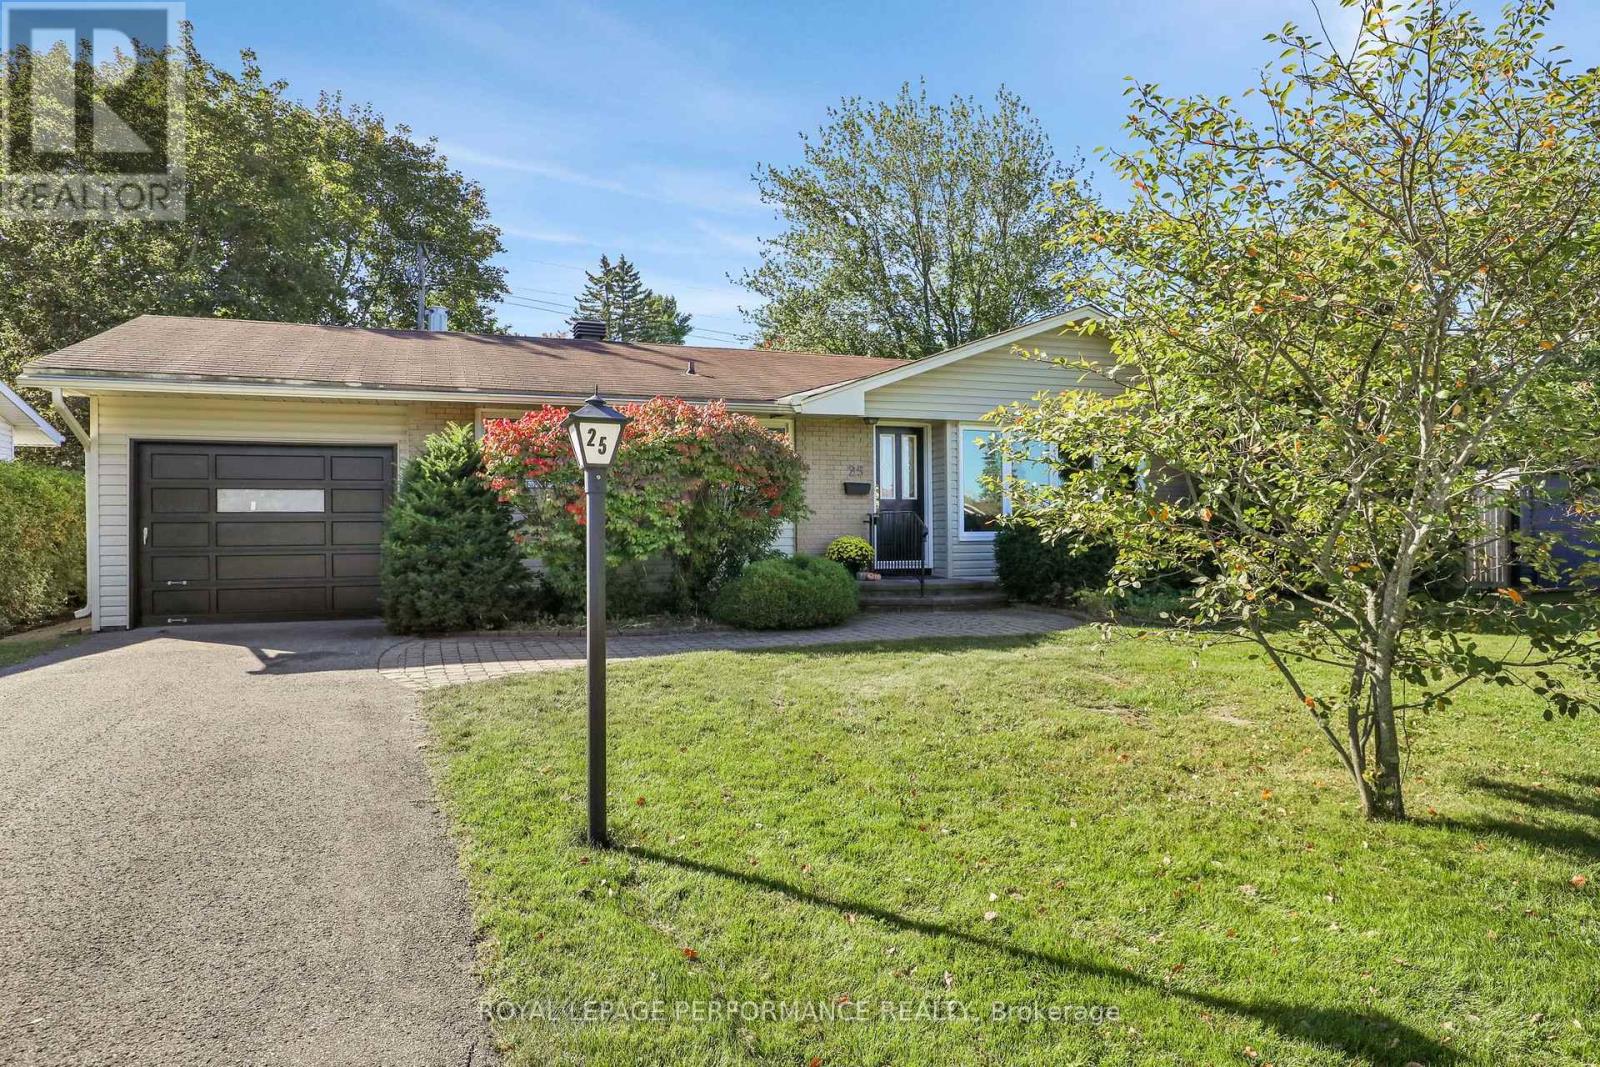
25 Thorncliff Place
Ottawa, Ontario
Welcome home to 25 Thorncliff, where comfort, convenience, and community come together in the heart of Bells Corners. You can be a one-car family, as you're just steps from Stafford Centre Plaza; you'll love walking to Metro, Winners, LCBO, The Butchery, and more. Opportunities to enjoy this level of walkability in such a sought-after neighbourhood are rare. This solid 3-bedroom, 2-bathroom, professionally painted and cleaned home features hardwood flooring throughout the main level, with a bright, spacious L-shaped living and dining area anchored by a cozy gas fireplace. A large picture window fills the space with natural light, creating an inviting spot for everyday living and entertaining. The kitchen overlooks a private backyard, making it the perfect place from which to watch the kids play or enjoy a quiet morning coffee. Three spacious bedrooms, plenty of closet space, and a full family bath provide comfortable living for growing families. The lower level presents an excellent opportunity to create additional living space tailored to your needs. Complete with a second full bathroom, walk-in shower, bright laundry area, workshop, and abundant storage, the possibilities are endless. Move in and enjoy today, or renovate and make it your own for the future. Once settled, you'll never need to move again. (id:37684)
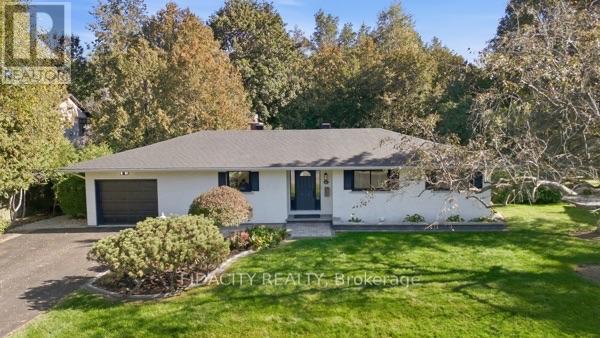
36 Beverly Street
Ottawa, Ontario
Beautifully renovated and set on an impressive 100' x 150' lot in central Stittsville, this spacious bungalow offers an incredible combination of privacy, space and convenience. Surrounded by mature trees with no rear neighbours and backing toward Poole Creek, the property has a beautiful natural setting while still being close to everything. Walk to shops, restaurants, parks, schools, transit and the Trans Canada Trail, with Stittsville Main Street just minutes away.Inside, the main level is bright and welcoming with beautiful hardwood flooring throughout much of the home. The renovated kitchen features quartz counters, shaker-style cabinetry, subway tile backsplash and stainless steel appliances. The living room has a gas fireplace and connects to the large cedar sunroom overlooking the backyard. Three bedrooms are located on the main level, including a spacious primary bedroom with its own 2-piece ensuite, along with a beautifully renovated full bathroom.The fully finished lower level adds an incredible amount of living space with a home theatre area, wet bar, games/rec room, laundry and a full bathroom. One of the best features of the layout is the convenient access from the attached garage directly into the lower level, creating excellent potential for a future in-law suite or more independent living space.Outside, the oversized landscaped yard gives you loads of room for kids, pets and entertaining, with mature trees, interlock and a storage shed. It's a fantastic amount of outdoor space for such a central Stittsville location.Updates include kitchen, bathrooms, flooring, closets, lighting and landscaping (2025), shed and interlock (2024), windows (2018), roof (2017), with additional roof coating completed in 2025. (id:37684)

4 Drysdale Street
Ottawa, Ontario
WALKING DISTANCE to Earl of March SS and Beaverbrook Library! Beautifully and professionally renovated Urbandale home on a quiet, tree-lined street in the BEAVERBROOK / KANATA LAKES area, directly across from Beaverbrook Park! Built in 2005, this home is embraced by nature, close to all amenities, about 10 minutes to Kanata North High-Tech Park, with quick access to HWY 417. A wide, all-brick front profile with a grand DOUBLE-DOOR ENTRY and spacious DOUBLE CAR GARAGE. Inside, a bright, extra-spacious high-ceiling foyer extends to a main living area that stands out with high-end modern finishes combined with quality Urbandale details. Wide-plank engineered hardwood runs through both upper floors, with signature Urbandale baseboard and trim throughout. The rear wall is all glass: an open-concept, oversized living room with 9' ceilings, anchored by a gas fireplace flanked by tall Urbandale-style windows with transoms above. The kitchen is beautifully renovated - full-height cabinetry, quartz counters and backsplash, modern sink and faucet, soft-close drawers - and the kitchen and breakfast/dining area open through oversized sliding doors with sidelights and transoms onto a green canvas beyond. The home feels serene and warm as afternoon sun filters through the mature trees out back, casting dappled light across the floors! A MAIN FLOOR OFFICE flexes easily as a formal dining room. Main-floor laundry and inside entry from the garage. Upstairs, an oversized primary with walk-in closet and 4-pc ensuite is a truly pri; two generous front-facing bedrooms share a full bath. Every window on this level frames treetops rather than rooftops. Lower level: 27' x 17' recreation room, full bath and dedicated storage. Steps to Beaverbrook Park - trails, running track, tennis courts and the Kanata Disc Golf Course - with Robert Gray Park and pond at the end of the street. Walk to Earl of March SS and Stephen Leacock PS. Minutes to Kanata Centrum, Canadian Tire Centre and Kanata North. (id:37684)

2205 - 199 Slater Street
Ottawa, Ontario
A truly one-of-a-kind, sun-filled two-storey luxury penthouse offering 1,248 sq. ft. of sophisticated living space with one owned parking space, 2 bedrooms, and 2.5 bathrooms in the very heart of downtown Ottawa.This stunning penthouse is defined by dramatic south-facing floor-to-ceiling windows spanning both levels, flooding the home with natural light while showcasing breathtaking views of Ottawa's skyline. The open-concept main level features rich wide plank hardwood flooring, a stylish feature wall, a convenient powder room for guests, and a sleek contemporary kitchen complete with quartz countertops, stainless steel appliances, a glass tile backsplash, and a spacious eat-in island.Step through the sliding doors to your private urban terrace with a gas BBQ hookup, an ideal setting for entertaining while enjoying spectacular city views.Upstairs, an elegant glass-panel staircase railing adds to the home's modern appeal. The luxurious primary suite features a spa-inspired ensuite with double vanities and a glass-enclosed tiled shower. A generously sized second bedroom and an additional full bathroom provide comfort and privacy for family or guests. Additional highlights include convenient upper-level laundry.Built by renowned developer Broccolini, The Slater is celebrated for its contemporary architecture, refined finishes, and premium craftsmanship. Residents enjoy an exceptional suite of amenities including concierge service, a fitness centre, party room, theatre, billiards lounge and bike storage. Perfectly situated in Ottawa's Financial District, this pet-friendly residence is just steps from Parliament Hill, the Ottawa River, LRT, the National Arts Centre, museums, fine dining, shopping, and entertainment.Rarely offered and impossible to replicate, this exceptional penthouse presents a rare opportunity to own one of downtown Ottawa's most distinctive residences, where luxury, convenience, and spectacular city views come together in perfect harmony. (id:37684)
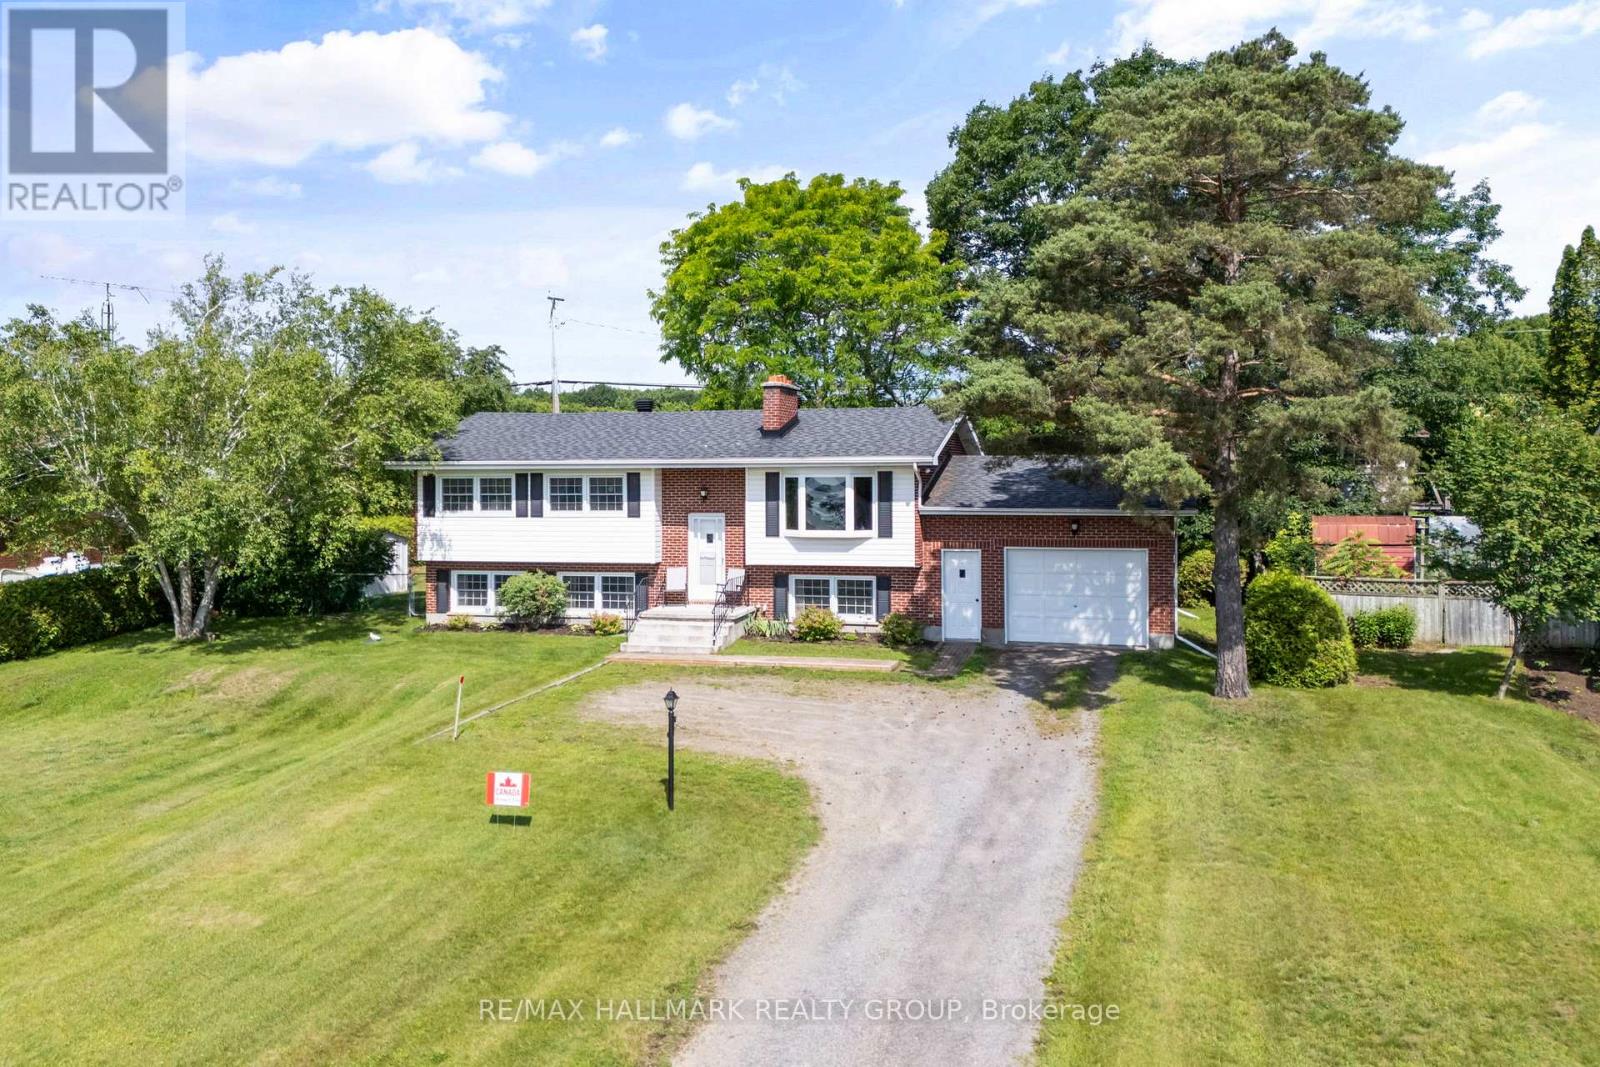
22 St Lawrence Court
Augusta, Ontario
Welcome to 22 St. Lawrence Court, a rare opportunity to own a meticulously maintained, all-brick high ranch bungalow, proudly offered to the market for the very first time. Tucked away on a quiet street with expansive views of the St. Lawrence River, this home offers a peaceful setting while keeping you close to everything. Ideally located just 15 minutes from Brockville and 10 minutes from Prescott, with quick access to Highways 401 and 416 and the nearby U.S. bridge, commuting and weekend adventures couldn't be easier. Step inside to a bright, open-concept main level where beautiful hardwood flooring flows throughout the living and dining areas. A wood-burning fireplace anchors the living room, adding warmth and character to the heart of the home. The Heritage Kitchen blends classic craftsmanship with generous cabinetry and appliances that are a reminder of a time when "they really did make them to last." Three comfortable bedrooms and a spacious five-piece bathroom complete the main floor, offering a practical layout for families, downsizers, or anyone looking for easy everyday living. The lower level offers even more space than expected, with a sun-filled recreation room featuring oversized windows, a private office with a second wood-burning fireplace, a laundry area with direct access to the attached garage, a two-piece bathroom with room to add a shower, and a dedicated storage room that could easily become a fourth bedroom if desired. Outside, your own backyard retreat awaits. The meticulously maintained in-ground pool is fully fenced for peace of mind and surrounded by beautifully kept green space, while mature hedges provide added privacy. Solid, spacious and lovingly cared for, 22 St. Lawrence Court combines beautiful river views, a private setting and a location that keeps you connected. After years of being proudly maintained by its original owners, this special home is ready for its next chapter. (id:37684)
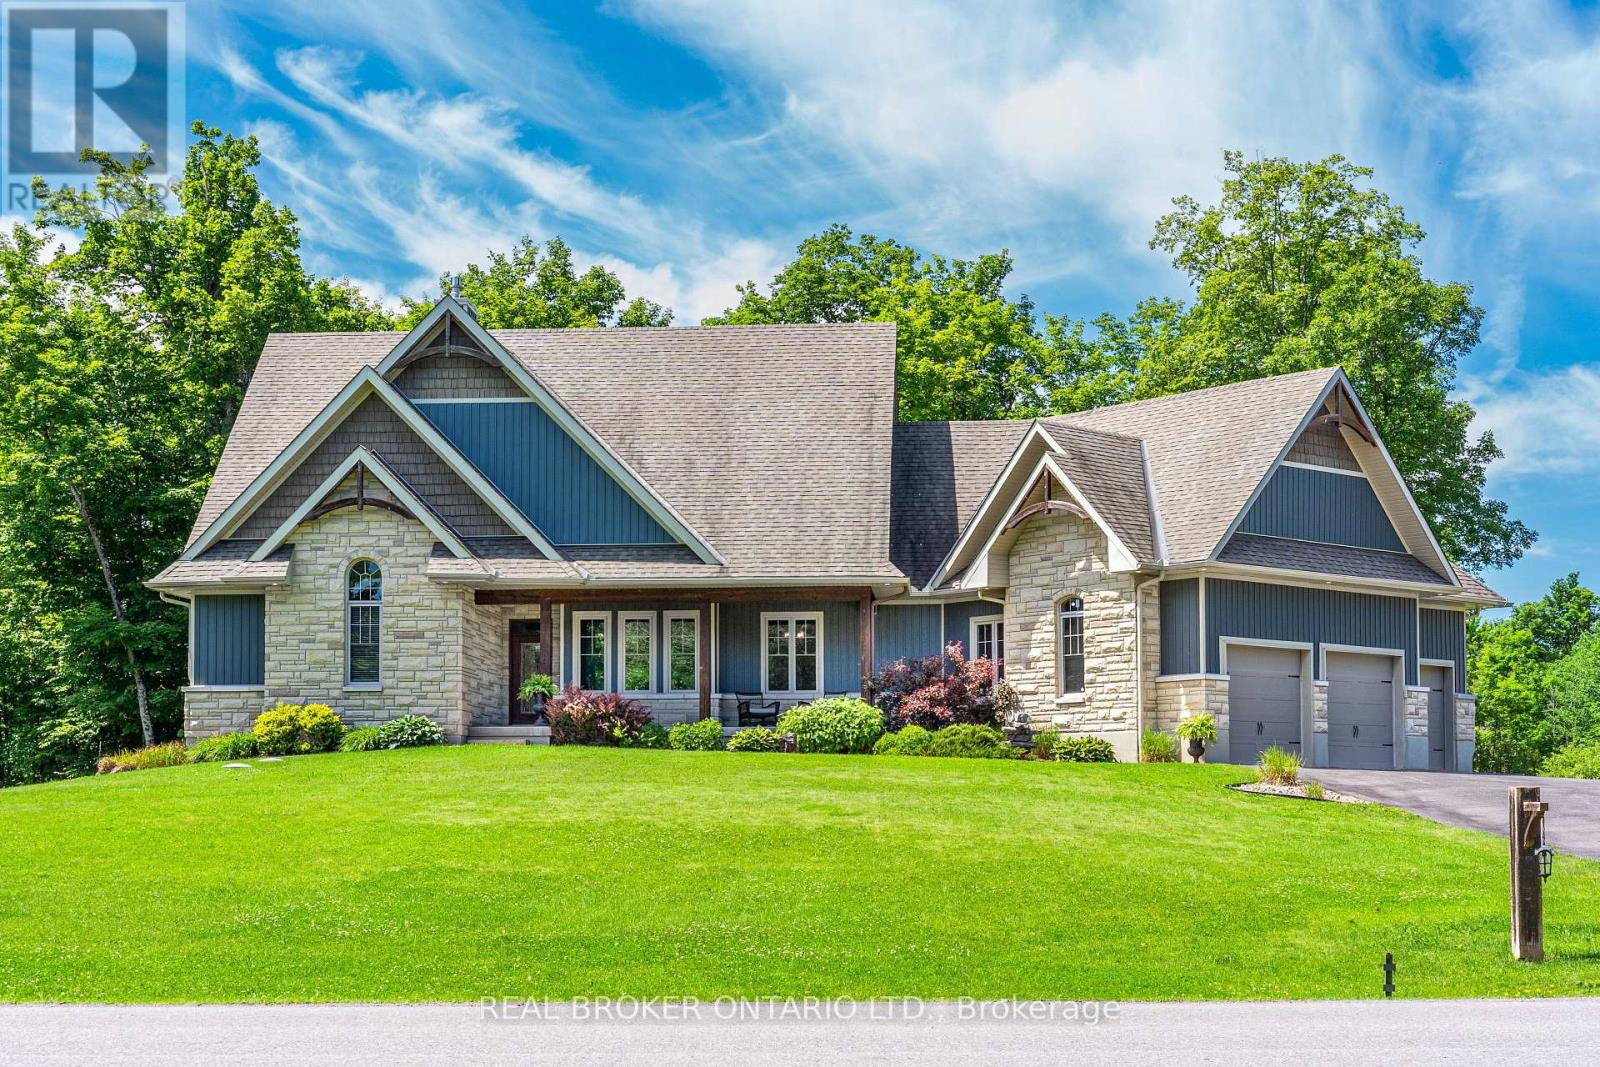
238 Justin Drive
Beckwith, Ontario
Welcome to 238 Justin Drive, a stunning custom home nestled on over 1.6 acres in Beckwith Township just minutes from Carleton Place, scenic trails, and nature at every turn. With over 3,200 square feet of finished living space, six bedrooms, and a layout designed for real family life, this is the one you have been waiting for. From the moment you step inside, raised ceilings and expansive windows make an immediate impression. The main living spaces are bright and open, anchored by a functional kitchen featuring a large island with storage, a pantry, and a practical layout that works as hard as it looks. The living and dining areas flow seamlessly to a covered deck, ideal for enjoying the outdoors in every season. Main floor laundry and a powder room flank the impressive three car garage, completing a main level that truly has everything in its place. The primary suite is a genuine retreat. An enormous ensuite, a walk in closet, and a private balcony make this a space you will never want to leave. Two additional bedrooms on the upper level share a jack and jill bathroom, keeping the family perfectly accommodated. Head down the all wood staircase and the basement delivers. Three additional bedrooms, a full bathroom with walkout access to the backyard, and in floor heating throughout make this level as functional as it is inviting. The basement chill zone is a standout, ideal for teenagers or guests with room to relax, entertain, and a pool table setup that seals the deal. Outside, thoughtfully designed landscaping with retaining walls, mature trees, and a fire pit area creates a backyard that feels more like a retreat than a yard. A large hot tub adds the perfect finishing touch for year round enjoyment. Nature lovers will appreciate the proximity to the TransCanada Trail, the Mississippi River, and nearby snowmobile trail access. With Carleton Place just minutes away, homes like this are rare. The setting, the space, the lifestyle - it all comes together here. (id:37684)

376 Hyde Street
Prescott, Ontario
MOVE IN READY !!! All refreshed and waiting for your touch. This lovely older home, has a welcoming front verandah. It is completely windowed, and could be easily heated for winter gatherings or snow watching. 3 fair sized bedrooms, and one renovated and updated 4 piece bath. New Flooring throughout, with modern fixtures and stainless appliances. Lots of storage, including a walk in closet off the primary bedroom. Laundry on the main floor, with cabinet and storage space. Back door into a fenced yard. Family/ Den. New Paint. Large 1.5 garage with private heated/ power separate work shed. Perennial and flowering shrubs. Property is a double lot (1 & 6) allowing a double driveway and lots of side space. Roofs new in 2022. Furnace 2018. Central Air 2025. New doors. HWT 2018. Updated Electrical 2026. Auto garage opener. Prescott boasts home to the St. Lawrence Shakespeare Festival and the Seasonal pop ups. Busy waterfront, public pool, splash pad, senior activity center, beach, tennis, and pickle ball. The new Chartrand development offers many activities. You are a 1 hour drive to the city of Ottawa and near all amenities. (id:37684)
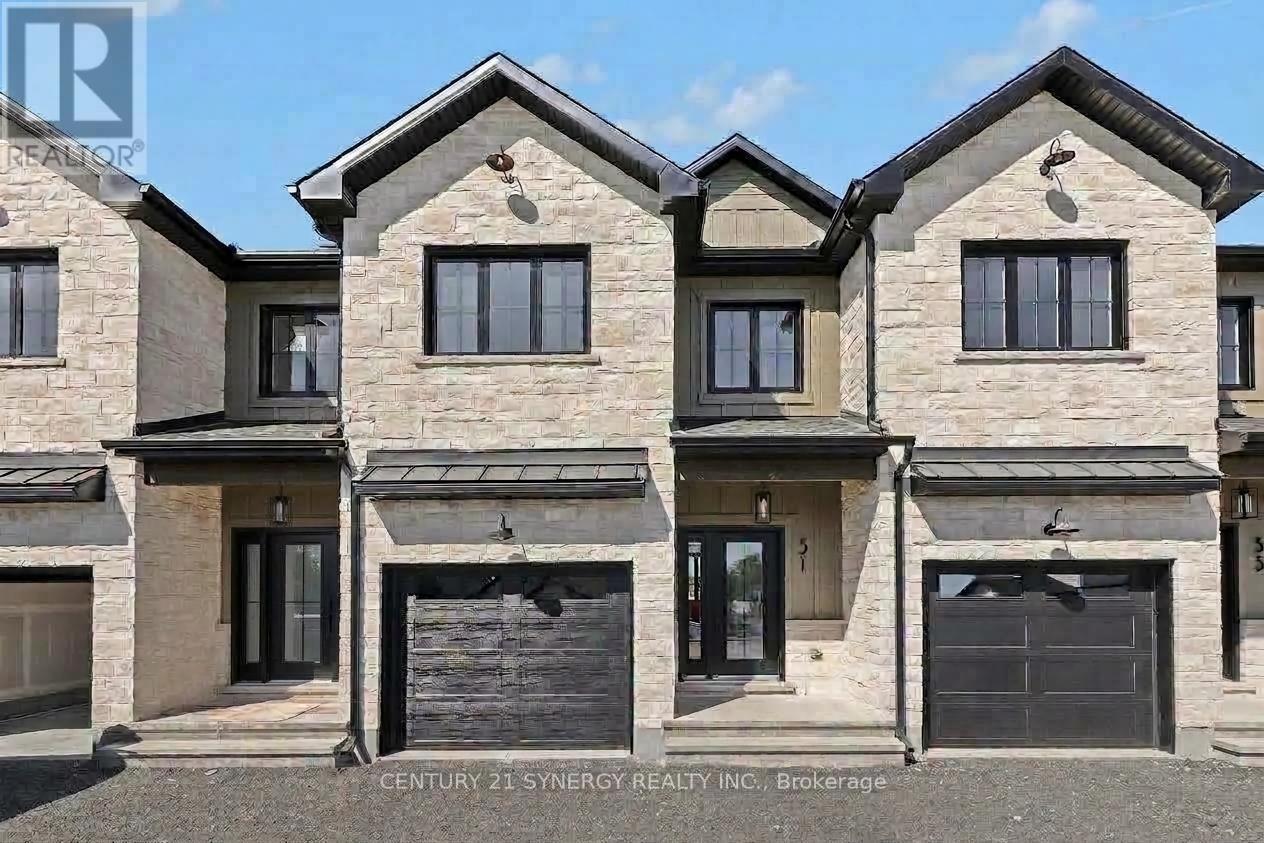
31 Helen Street
North Stormont, Ontario
Pictures are of similar model*FULL HST REBATE INCLUDED IN LISTING PRICE*Agent must be present on initial visit*NEW CONSTRUCTION, FARMHOUSE MEETS MODERN! Beautiful townhome to be built by trusted local builder in the NEW Subdivision of COUNTRYSIDE ACRES! This 2 Storey townhomes with approx 1550 sq/ft of living space with 3 bedrooms and 3 baths. The home boasts a modern, open concept layout with a spacious kitchen offering centre island, tons of storage space, pot lights and a convenient and sizeable pantry. Upstairs you'll find a generously sized primary bedroom, a large walk in closet and a 4pc ensuite with oversized shower and lots of storage. Both additional bedrooms are of great size with ample closet space. Full bathroom and conveniently located 2nd floor laundry room round out the upper floor. The home will offer a garage with inside entry. Basement will be full and unfinished, awaiting your personal touch. Flooring: Vinyl, Carpet Wall To Wall. Appliances/AC NOT included. (id:37684)
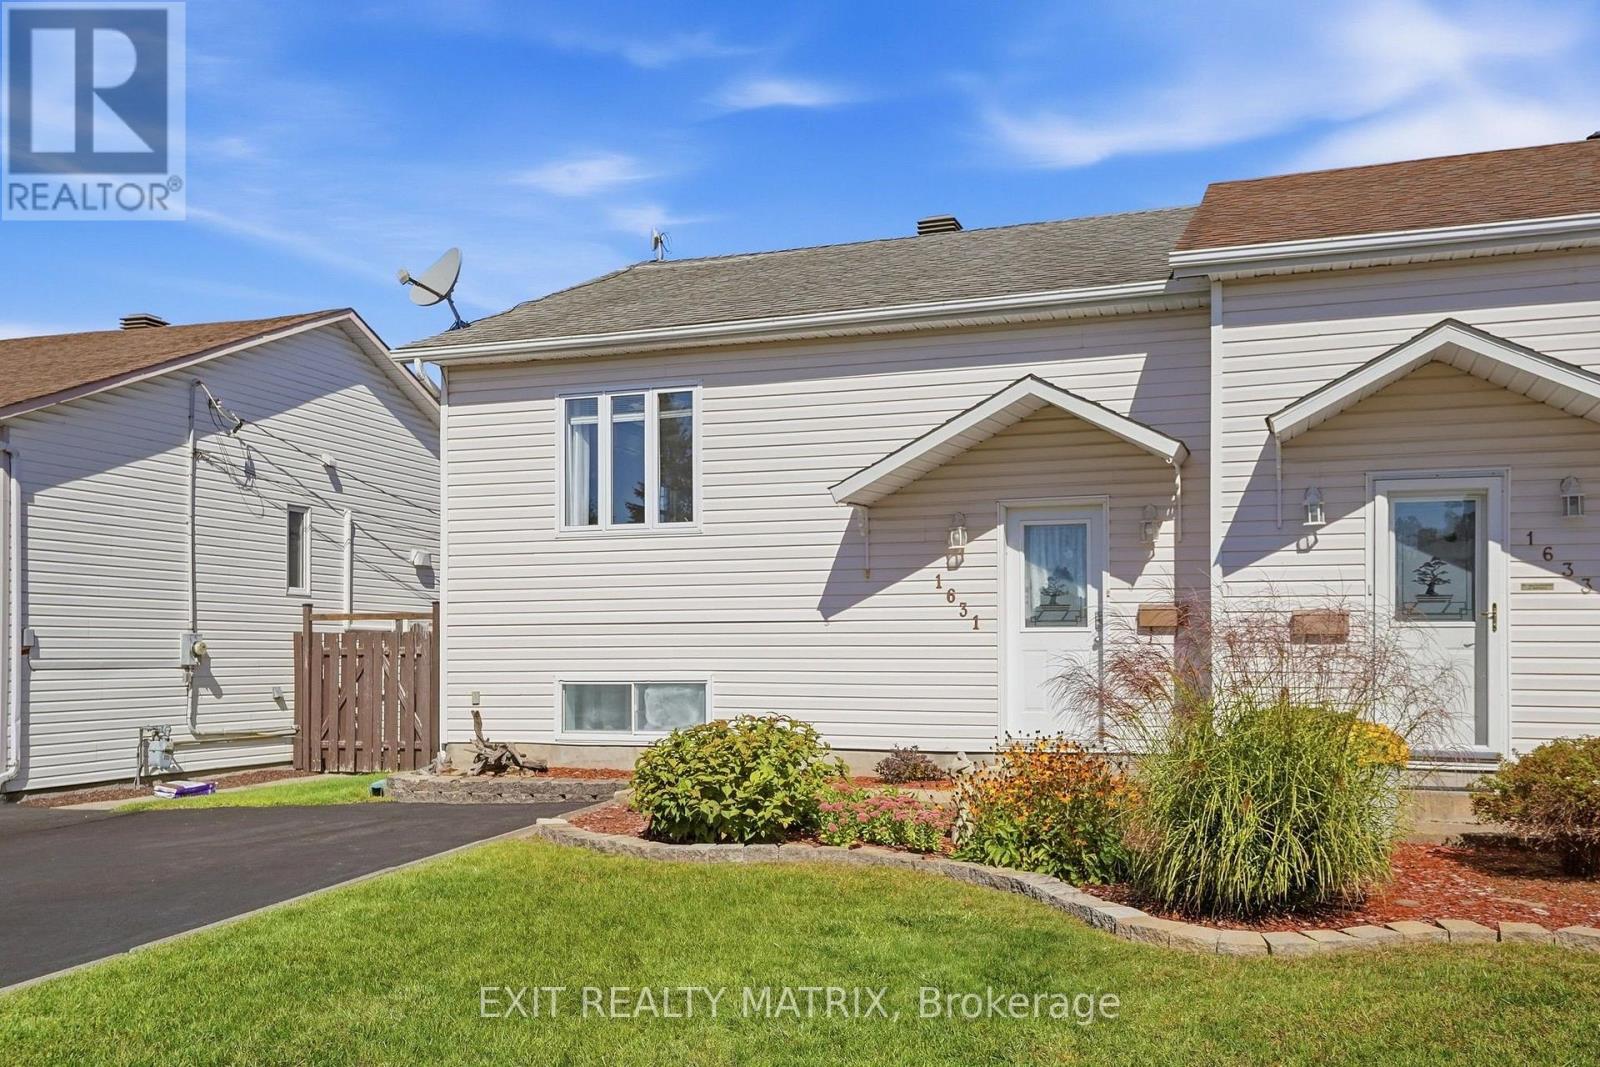
1631 Lansdowne Street
Hawkesbury, Ontario
**** OPEN HOUSE SATURDAY SEPTEMBER 26TH 1PM-3PM. Welcome to this cozy semi-detached high-ranch bungalow in Hawkesbury! The bright main floor features a spacious living room with large windows offering plenty of natural light, along with a modern galley-style eat-in kitchen with patio doors leading to a large deck-perfect for relaxing or entertaining. A comfortable bedroom and full bathroom complete the main level. The fully finished lower level offers additional living space with a family room, two bedrooms, and a partial bathroom with laundry. Outside, enjoy a paved driveway, storage shed, and spacious deck. Designed with energy efficiency in mind, this home features hot water heating and a wall-mounted air conditioning unit. A comfortable and practical home with plenty of space to make your own! (id:37684)
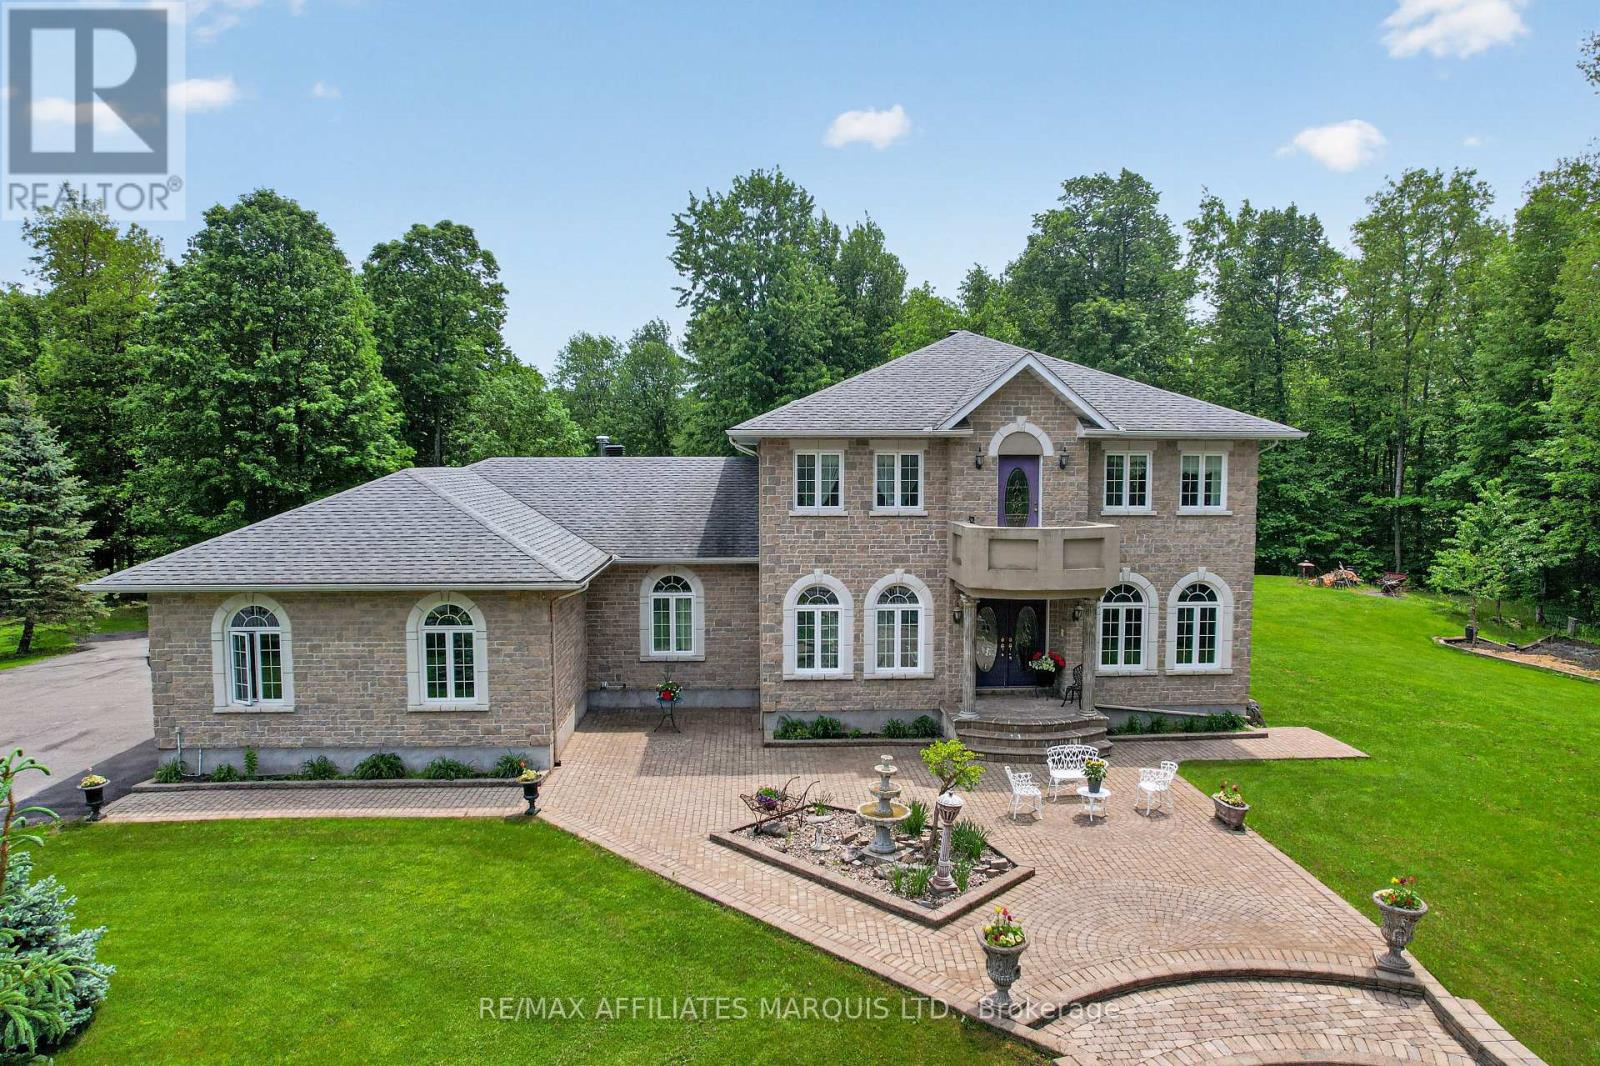
16935 Beaver Dam Drive
South Stormont, Ontario
Welcome to an exceptional estate where refined elegance meets everyday comfort. From the moment you enter, gleaming granite floors and a dramatic curved staircase create a grand and unforgettable first impression, setting the tone for the home's sophisticated design. The main level is thoughtfully curated for both formal, entertaining and relaxed living, featuring a stately dining room, a private office just off the foyer for work or study, and an inviting living room anchored by a gas fireplace. The well-appointed kitchen seamlessly connects to the family room, where a wood-burning fireplace adds warmth and charm. A separate games room provides an additional space for leisure and hosting. Upstairs, the luxurious primary suite offers a private retreat, complete with a spa-inspired six-piece ensuite adorned with marble countertops, and a spacious walk-in closet. Additionally, there are three generously sized bedrooms and a full bathroom to complete the upper level. Set on an expansive lot within the prestigious Beaver Dam subdivision, this remarkable property offers a rare combination of privacy, space, and timeless design - an ideal setting for elevated living. (id:37684)
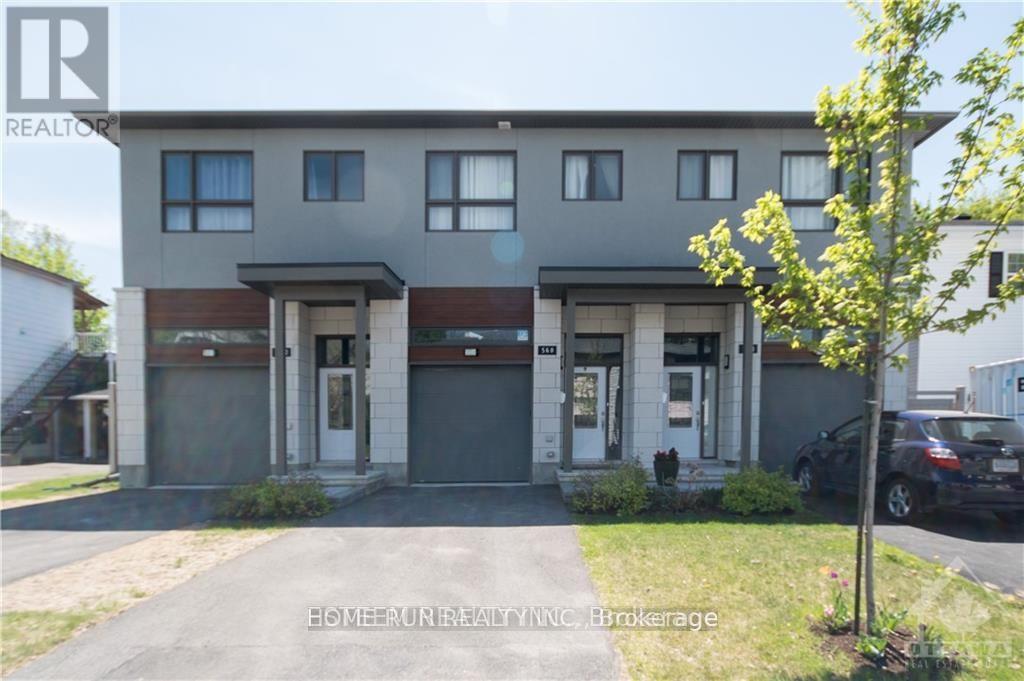
560 Mutual Street
Ottawa, Ontario
Breathtaking south facing contemporary townhome constructed in 2019. Open Concept 3 bedrm (1bedrm is a loft)+ 3btrm with total of 1785sqft living space in desirable Castle Heights. Welcomed by large sunken foyer, quality throughout with 9 foot ceilings & hardwood floors on both levels and on both staircases. Spacious & bright living room have a lot of natural light, and has cozy floor to ceiling stone gas fireplace. Chef's Kitchen with white High Gloss Cabinets, Centre Island, Granite counters, tiled backsplash & Pot lighting. Park like fully fenced back yard surrounded by maple trees offers quiet and beauty. Spacious & bright Master bedrm with luxurious 5 pc ensuite, glass shower & stand alone tub. Second floor also offers another good size bedroom and a loft for office or living space. Large recreation room in the bsmnt. 2 minute walk to Transpo & Shopping! No Smoking, No Roomates! (id:37684)
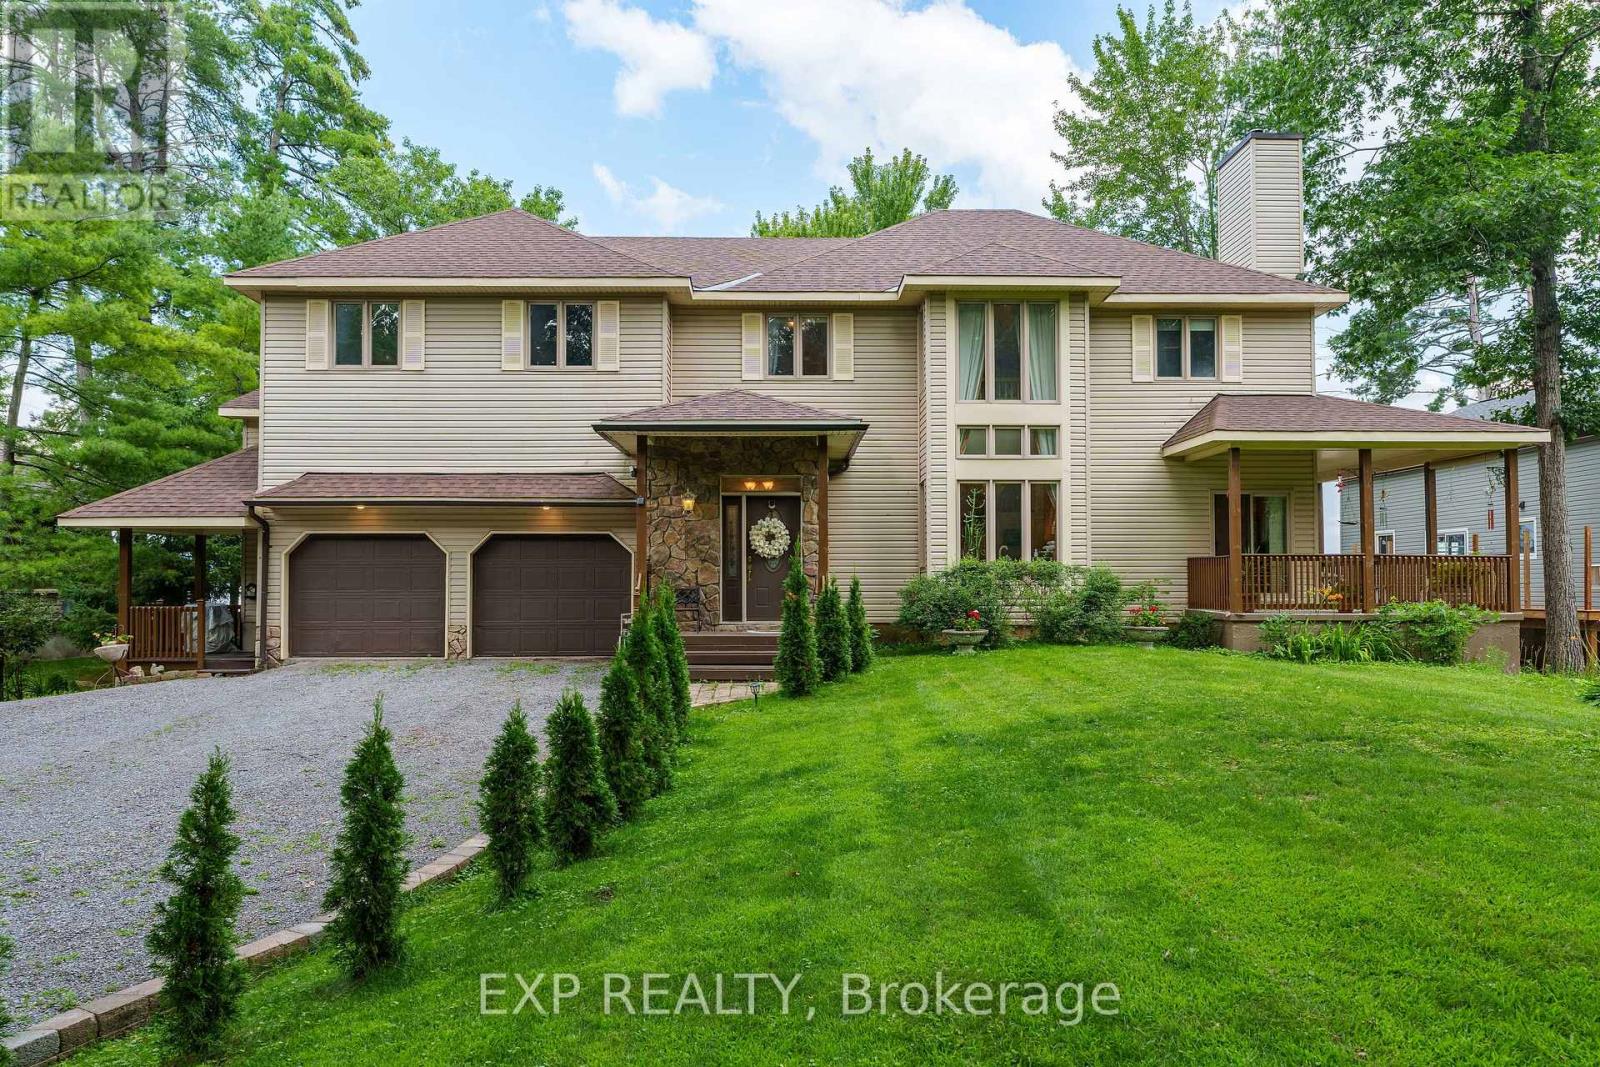
164 Baillie Avenue
Ottawa, Ontario
Welcome to 164 Baillie Avenue - your waterfront retreat in the heart of Constance Bay! This impressive custom-built home offers 6 bedrooms and 4 bathrooms, including a versatile 2-bedroom, 2-bathroom in-law suite with its own private entrance, kitchen and living space, while still offering convenient access to the main home. Perfect for extended family, guests, or added flexibility. Set on a large lot of nearly half an acre, this property offers direct waterfront access to the Ottawa River, a sandy shoreline and stunning panoramic water views. Imagine starting your mornings with a coffee overlooking the river, enjoying summer swims and paddles, or unwinding on the spacious deck while taking in the scenery. Inside, the home features 9-foot ceilings, generous principal rooms, a bright kitchen and family room, formal living and dining areas, a cozy den and a loft that can serve as a home office or reading space. The attached double garage and generous parking add even more convenience. Located in the welcoming Constance Bay community, you'll enjoy a peaceful four-season lifestyle while remaining within approximately 40 minutes of downtown Ottawa. The area offers access to local beaches, trails, restaurants, village shops and recreational activities, with plenty of opportunities for kayaking, swimming, hiking and winter snowshoeing right in your surroundings. With its waterfront setting, expansive lot, six bedrooms, flexible in-law suite and incredible four-season lifestyle, 164 Baillie Avenue offers a rare opportunity to enjoy the best of nature and comfortable family living. (id:37684)