

6080 Rivercrest Drive
Ottawa, Ontario
Welcome to this beautifully updated 3-bedroom, 3.5-bathroom detached home. Located in the established and highly sought-after neighbourhood of Chapel Hill, it offers a warm, functional layout with modern finishes and flexible living space on every level. The main level features a tiled entrance, a bright living and dining room with laminate flooring (2018) and a remodeled wood-burning fireplace (2021), and a fully renovated kitchen (2016) with ample cabinetry, granite countertops, glass tile backsplash and porcelain flooring. Upstairs you will find laminate flooring throughout (2020), a primary bedroom with walk-in closet and renovated 4-piece ensuite (2017), an updated 4-piece main bathroom (2017) and convenient second floor laundry with new washer and dryer (2025). The fully finished lower level with separate entrance offers a large recreation room, a 3-piece bathroom, a second laundry area and plenty of storage, perfect for a home office, gym, media room or guest space. Enjoy a private, low-maintenance backyard with artificial turf, gazebo and emerald trees (2020) for added privacy. Major updates include roof (2020) and garage door opener (2024). Ideally located a short walk to forest trails and close to schools, parks, daycare, transit and shopping. A wonderful opportunity to enjoy comfort, convenience and access to nature. (id:37684)
430 Dalrymple Drive
Clarence-Rockland, Ontario
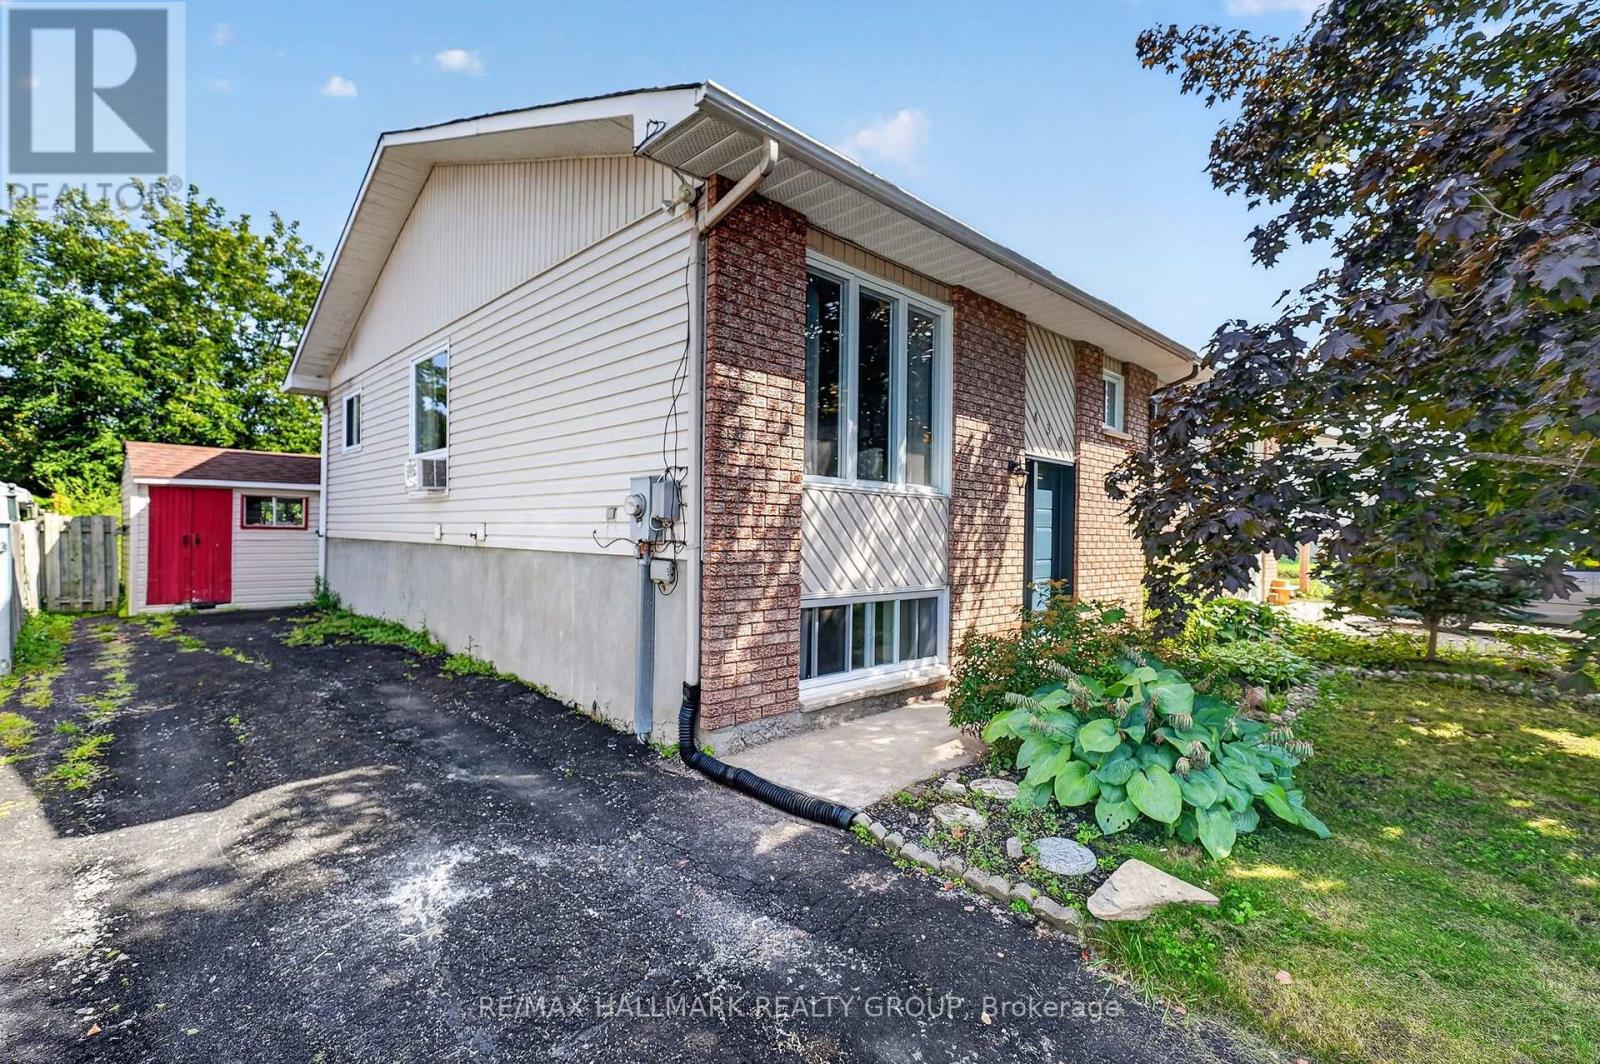
Welcome to 430 Dalrymple Drive, a move-in ready semi-detached hi-ranch offering a functional layout, tasteful updates, and excellent value in the heart of Rockland. Freshly painted throughout, this home features a renovated kitchen (2023), durable flooring with no carpet, and a thoughtful floor plan that makes efficient use of every square foot. The main level offers two well-proportioned bedrooms, a bright living area, and a modern kitchen, while the fully finished lower level adds a spacious family room filled with natural light from oversized windows, a third bedroom, and excellent flexibility for growing families, guests, or a home office. Outside, enjoy a large backyard with plenty of room for entertaining, gardening, or play, along with a rear deck completed in 2025. Major updates include the roof (2021), remaining windows (2021), renovated bathrooms (2016), and the front and back doors plus additional bathroom and dining room windows (2016), making this a turnkey home with lasting value. Conveniently located close to schools, parks, shopping, and everyday amenities, 430 Dalrymple is ready for its next owners. 24 hour irrevocable on all offers. (id:37684)
170 Adelaide Street
Mississippi Mills, Ontario
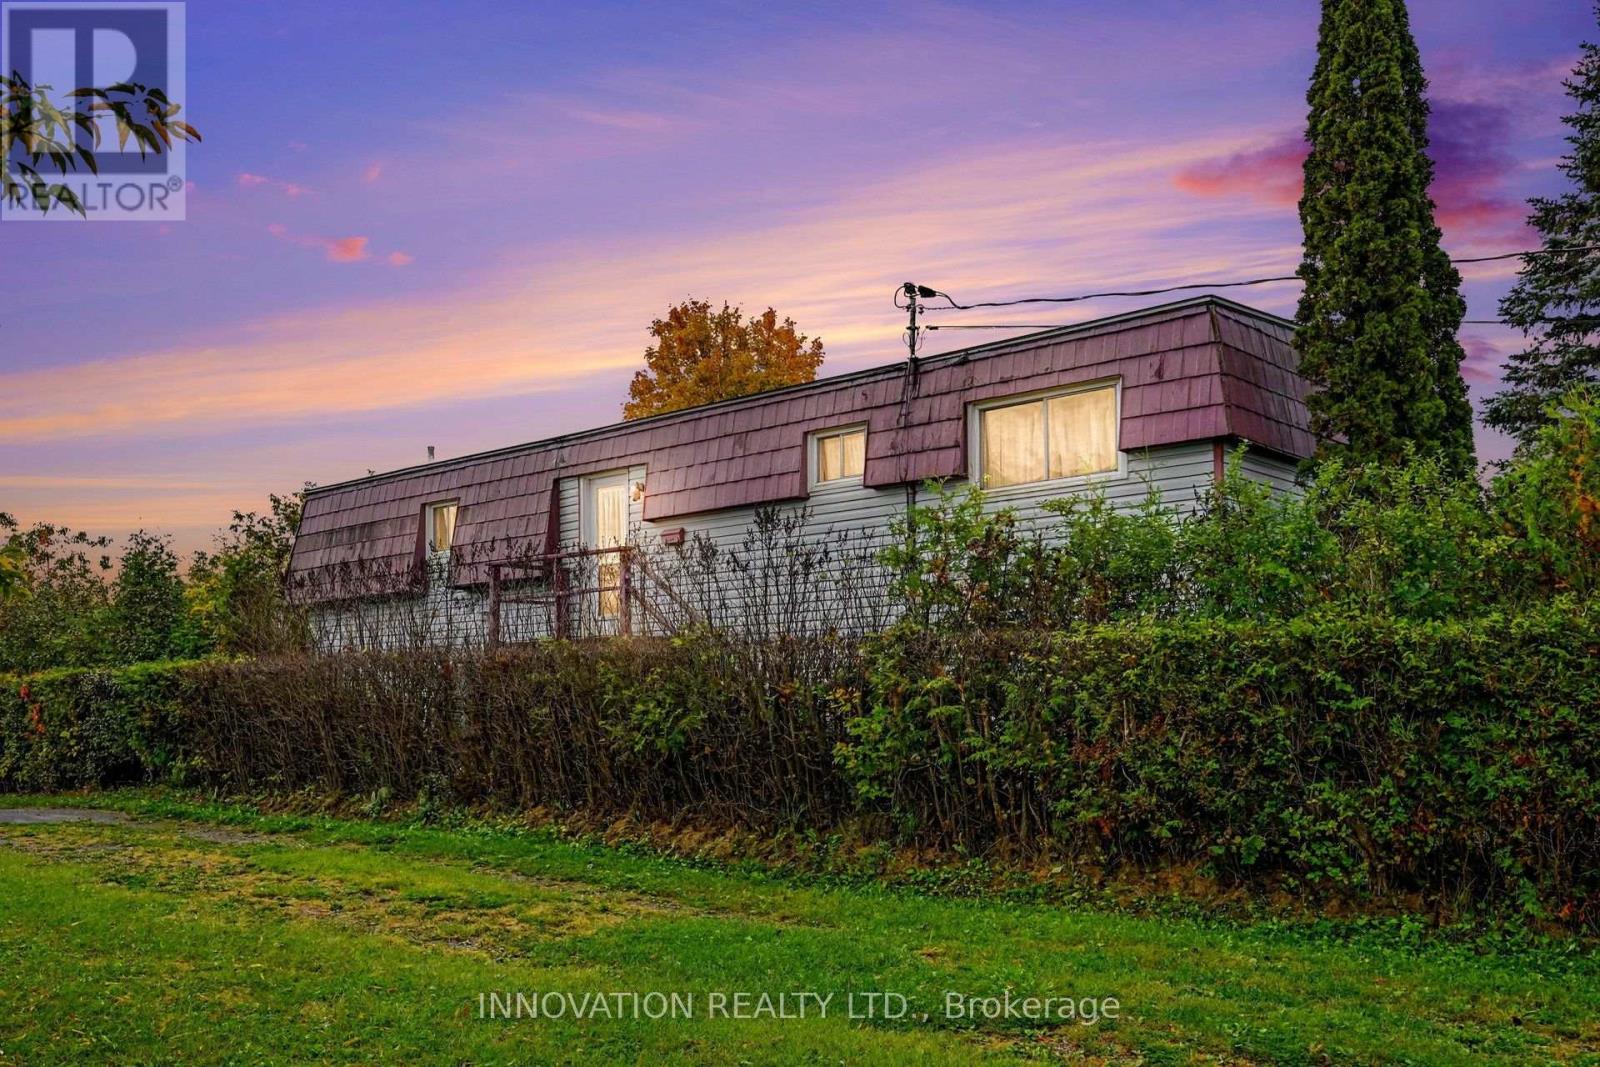
Welcome to 170 Adelaide Street, a charming bungalow ideally situated in the heart of Almonte. This 3-bedroom, 1.5-bath home offers the convenience of being close to so much that makes this community special. Enjoy easy access to the Almonte Fairgrounds, Almonte General Hospital, Almonte District High School and the vibrant downtown core.Just minutes from historic Mill Street, residents can enjoy local shops, cafés, restaurants, galleries and the scenic Mississippi River and Riverwalk. Almonte's parks, trails, recreation facilities and community events offer something for every season, while the town's welcoming small-town atmosphere provides a wonderful place to call home.Whether you're a growing family, downsizing, a first-time buyer or simply looking for a home in a community with plenty to offer, 170 Adelaide Street puts everyday conveniences and the best of Almonte close at hand. Please provide 24 Hour Irrevocable on all offers. (id:37684)
25 Thorncliff Place
Ottawa, Ontario
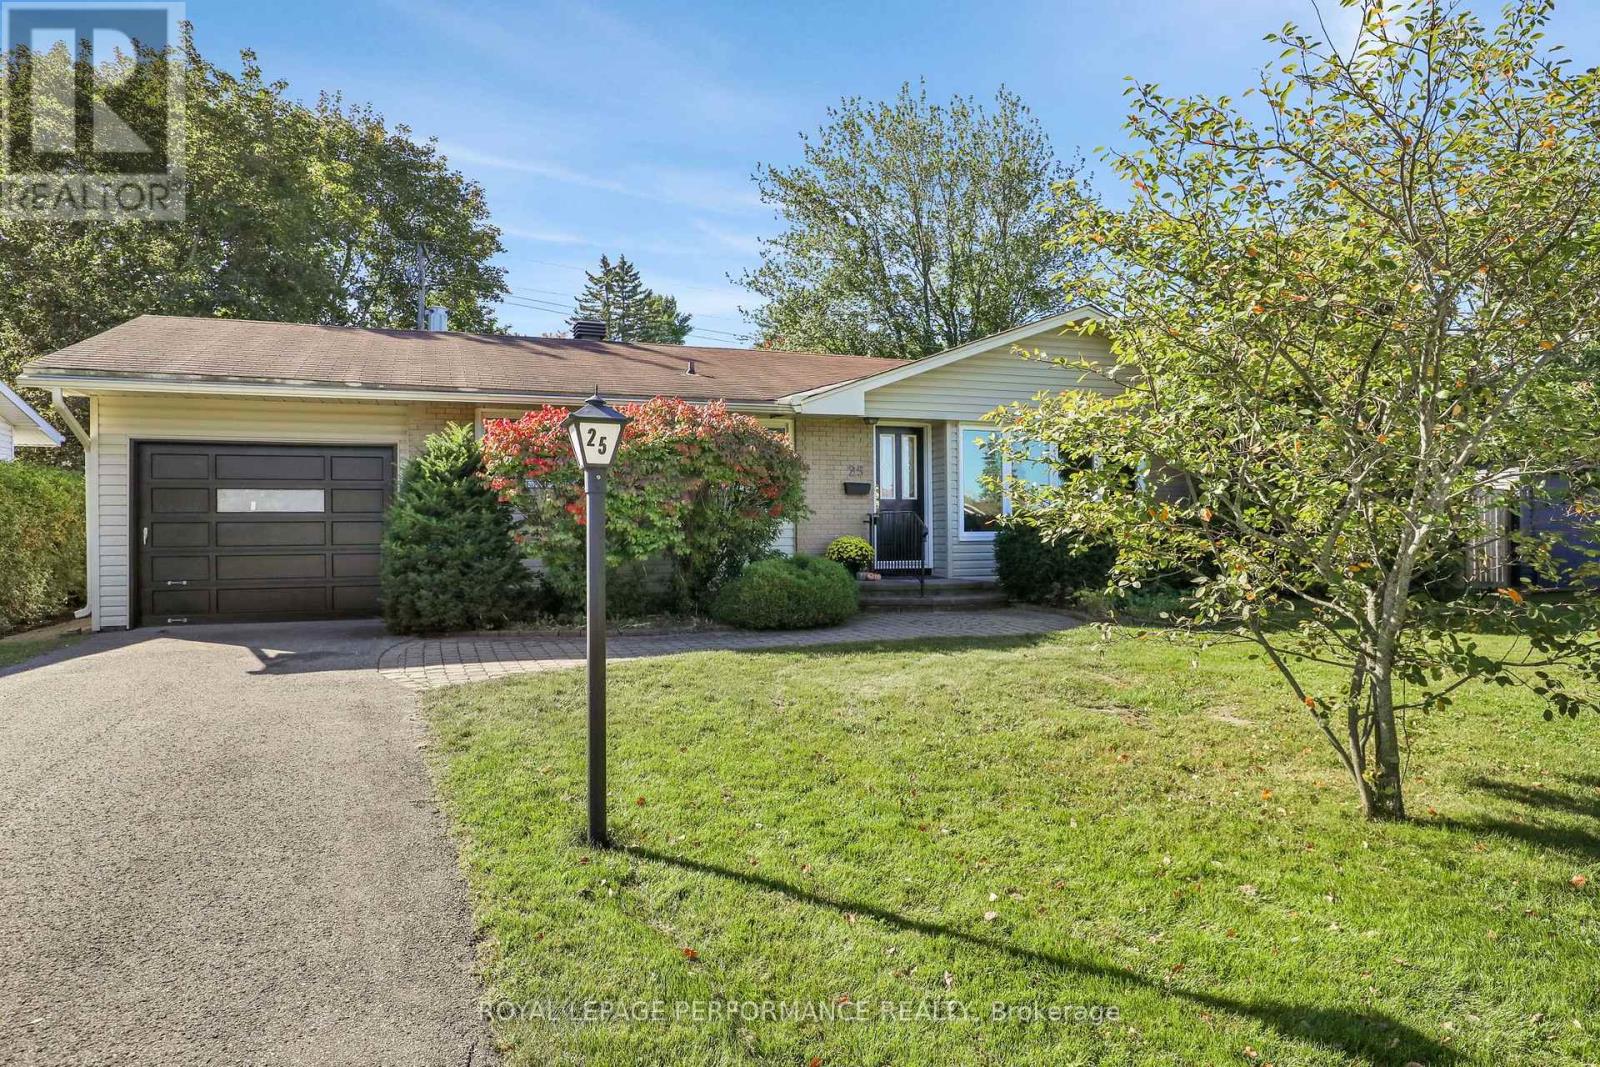
Welcome home to 25 Thorncliff, where comfort, convenience, and community come together in the heart of Bells Corners. You can be a one-car family, as you're just steps from Stafford Centre Plaza; you'll love walking to Metro, Winners, LCBO, The Butchery, and more. Opportunities to enjoy this level of walkability in such a sought-after neighbourhood are rare. This solid 3-bedroom, 2-bathroom, professionally painted and cleaned home features hardwood flooring throughout the main level, with a bright, spacious L-shaped living and dining area anchored by a cozy gas fireplace. A large picture window fills the space with natural light, creating an inviting spot for everyday living and entertaining. The kitchen overlooks a private backyard, making it the perfect place from which to watch the kids play or enjoy a quiet morning coffee. Three spacious bedrooms, plenty of closet space, and a full family bath provide comfortable living for growing families. The lower level presents an excellent opportunity to create additional living space tailored to your needs. Complete with a second full bathroom, walk-in shower, bright laundry area, workshop, and abundant storage, the possibilities are endless. Move in and enjoy today, or renovate and make it your own for the future. Once settled, you'll never need to move again. (id:37684)
1063 River Road
North Grenville, Ontario
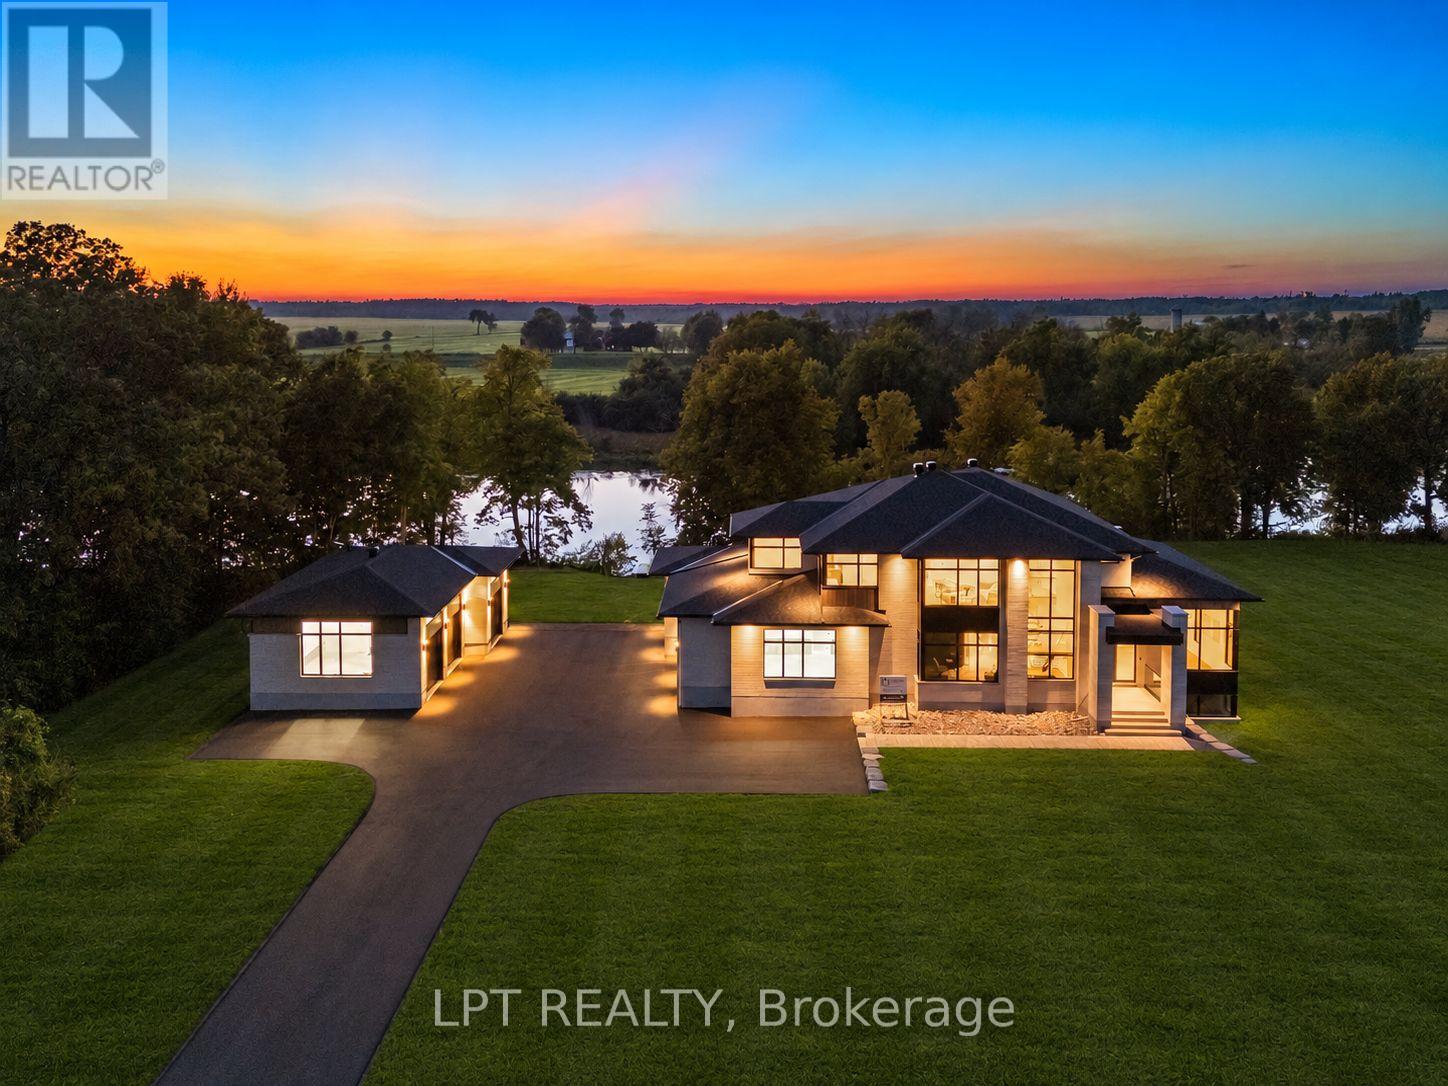
A one-of-a-kind new build, as custom as they get, by the multi-award-winning builder, Modello Homes!This waterfront, 4-bed, 5-bath home sits on a premium 2-acre lot located on the longest stretch of the Rideau River, offering lock-free boating. An interior brick feature wall with underlighting greets you upon entry, leading toward an open-concept floor plan flooded with natural light.Dining room with ceiling detail opens toward the oversized living area, which includes a Venetian plastered fireplace and a tile hearth with mitered corners.The Chef's kitchen is a showstopper with double Dekton waterfall islands, a coffee bar, paneled high-end appliances and an open pantry with another standing freezer!Office has functional built-ins and wall-to-wall windows.Mudroom has a fully enclosed cabinet system with a bench.Second level showcases a jaw-dropping primary suite, with water views.The spa inspired ensuite has a floating vanity, soaker tub and European-style shower.The real stars are the double walk-in closets.Fully millworked, and one even has a secondary step-up, leading to more closet space and a make-up bar! Adjacent is an open loft area, ideal for starting the morning or even yoga, complimented with a full coffee bar!A beautiful laundry room, 2 other bedrooms and a high-end full bath complete this level.Lower level is loaded with features! Oversized bedroom with a built-in desk Living area has a full bar with a dishwasher, another fireplace and oversized windows.The real treats are the full bathroom with a steam shower, a Finnish Sauna, and a full theatre room with a projector and cinema lighting.The heated secondary 3 car detached garage is ideal for a workshop or gym.It has a separate room with AC and a full bathroom!Outside the home, there is an oversized covered patio with a fire pit feature!Then towards the water a Dock is already in place with power ran to it!Come and see what luxury living is really about! Some photos have been digitally staged or edited. (id:37684)

1421 Palen Avenue
Ottawa, Ontario
Newly Renovated! Large 4 bdrm/2 bath brick bungalow with New Kitchen, Refinished hardwood floors, attach garage, sunroom extension, updated bathrm, fin bsmt with recm/bdrm/laundry and private yard with full growth hedging. Wrap around windows! Bright and beautifully presented (id:37684)

141 Percy Street
Ottawa, Ontario
Rare Centretown 50ft wide frontage duplex steps from Somerset offered by the Estate at $869,900 with vacant possession and flexible closing. Probate is complete. Zoned CM1, with 4 private drive parking spaces, a genuine rarity in the core. Two self-contained units: main floor unit features 2 bedrooms, eat-in kitchen, and full bath; upper unit mirrors the layout with 2 bedrooms, kitchen, living room and bath. Market rents in this area support $1,850-$2,100/unit, projected gross of $44,400-$50,400/yr plus parking at ($170+/space/month, 4 spaces, $8,160+/yr gross). Hot water tank (2019) on rental. Sold as-is, where-is - estate sale, no representations or warranties. 24-hr irrv on all offers. An excellent opportunity for professionals seeking a well-located, move-in-ready home with additional cash flow that offers both functionality and value. (id:37684)

7 Grierson Lane
Ottawa, Ontario
WELCOME TO 7 GRIERSON LANE, A 4 BEDROOM, 3 CAR GARAGE, BRICK HOME. LOCATED IN RURAL KANATA ONLY A FIVE MINUTE DRIVE TO KANATA SHOPPING, RECREATION CENTER AND THE KANATA NORTH BUSINESS PARK. WITH OVER 2 ACRES OF OPEN SPACES AND TREES ONE CAN ENJOY THE BEAUTIFUL NATURAL SURROUNDINGS IN PEACE AND QUIET. THE HOME FEATURES NEW VERDUN PVC TOP QUALITY WINDOWS INSTALLED IN 2025 WITH A FULL 25 YEAR WARRANTY, A GENERAC 24kw FULL HOME GENERATOR with 200A AUTOMATIC TRANSFER SWITCH INSTALLED IN 2024, KITCHEN COMPLETELY REMODELED IN 2024 WITH HIGH END CABINETRY AND QUARTZ COUNTERTOPS, BUILT IN OVEN, MICROWAVE, FRIDGE , AND LARGE PANTRY. NEW SEPTIC SYSTEM IN NOVEMBER 2020, NEW ROOF IN 2016 WITH OWENS CORNING DURATION LTD LIFETIME SHINGLES WITH TRANSFERABLE WARRANTY. THERE IS A MAIN FLOOR DEN , 3 SEASON SUNROOM , AND HARDWOOD FLOORING THROUGHOUT MOST OF THE HOME , NEW TILE AND PREMIUM VINYL PLANK FLOORING WITH HIGH TRAFFIC DURABILITY. FENCED IN DOG PEN. (id:37684)
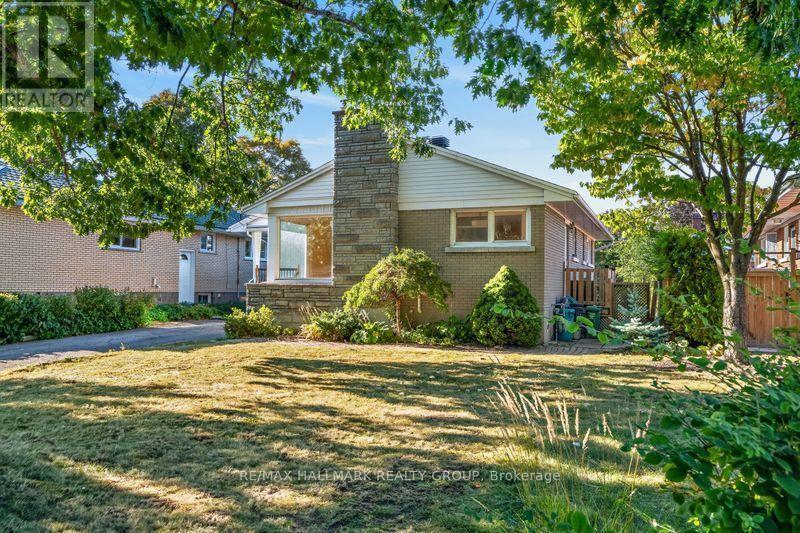
2173 Rushton Road
Ottawa, Ontario
Ground floor opportunity to locate in Glabar park at a fantastic price. A sought-after, quiet, tree-filled neighborhood, close to many schools and bus routes. This ideal location gives great access to the Queensway, Carlingwood shopping center and the Fairlawn plaza. The brick bungalow itself has great bones and the hardwood floors are in good shape. Most windows have been upgraded over the years, as were the washer, dryer and stainless steel fridge. It was re-shingled in 2017. A high-efficiency gas furnace was installed in Oct, 2020 and the central air most recently in August, 2021. L-shaped living room, dining room. 3 good-sized bedrooms with a patio door off the middle bedroom to the deck and a very private backyard. There is a wood burning fireplace, although it hasn't been used in years, that could be converted to a gas fireplace as an alternative. Stairs off the kitchen lead to the lower level rec room and there is plenty of storage and room for a workshop. (id:37684)
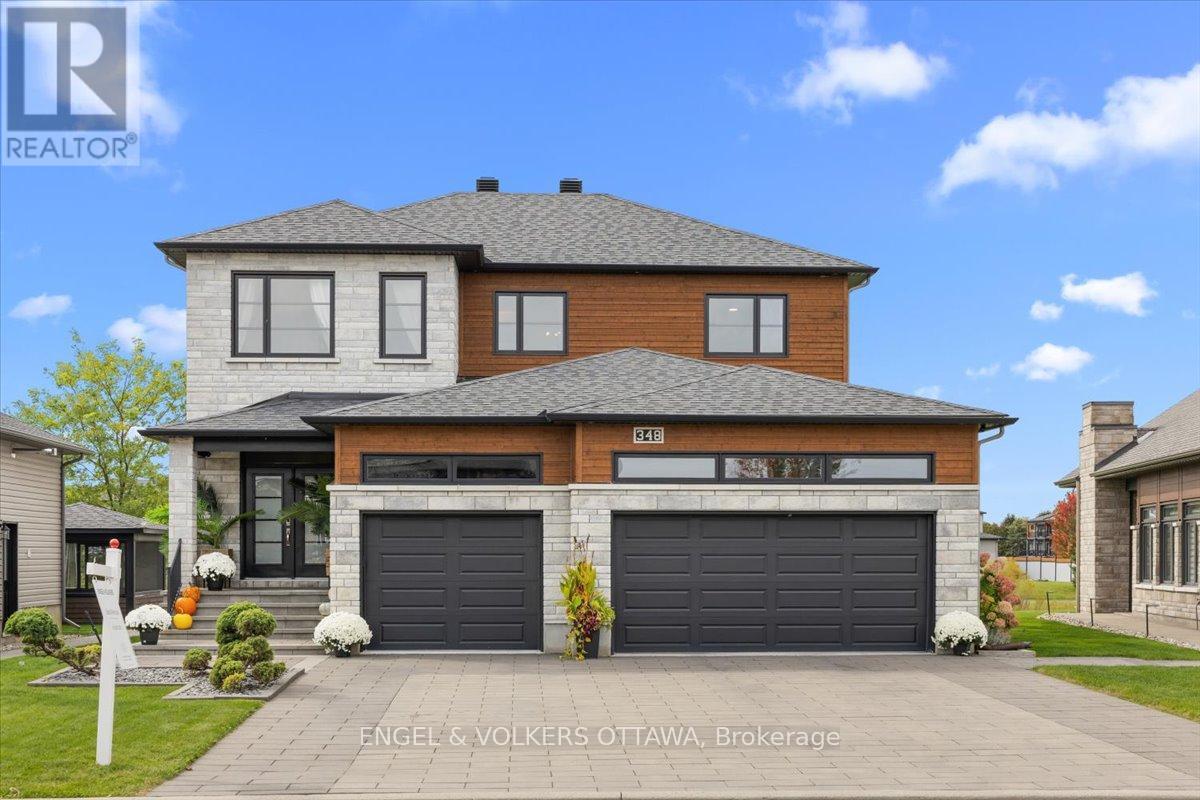
348 St-Tropez Street
Russell, Ontario
From the kitchen window overlooking the pond to the thoughtfully connected primary suite, 348 St Tropez pairs carefully chosen finishes with a layout that makes everyday life easier.The open-concept main floor offers nine-foot ceilings, eight-foot interior doors, hickory flooring and a spacious dining area. The living room was expanded to give the whole family more room to gather. In the kitchen, custom wood cabinetry and waterfall countertop detailing complement a Thermador refrigerator and stove, a built-in wine fridge and island seating. Even time at the kitchen sink comes with a pond view. Just off the heated garage, a custom mudroom incorporates built-in storage, a pantry and a dedicated beverage centre before leading into the kitchen.Upstairs, the primary suite is a true retreat, with a bedroom accent wall and a two-sided fireplace shared with the ensuite. A freestanding soaker tub, spacious walk-in shower, separate water closet, dual sinks and generous storage make the ensuite as practical as it is inviting. It opens into a walk-in closet with a custom storage system, connected directly to the second-floor laundry. Washing, folding and putting everything away might finally happen in one trip. Two spacious secondary bedrooms make choosing rooms an easier conversation.The finished basement adds flexible living space, built in storage, flexible layout, a 2 pc bath and a built-in children's playhouse. The heated garage features Proslat wall storage and an epoxy floor.Outside, extensive interlock shapes the driveway, front walkway and backyard entertaining space. An outdoor fireplace and generous seating area create a place to unwind while the kids enjoy the heated pool, with the pond and walking path beyond, plus an irrigation system. Architectural lighting highlights the home's exterior and carries its attention to detail into the evening. (id:37684)
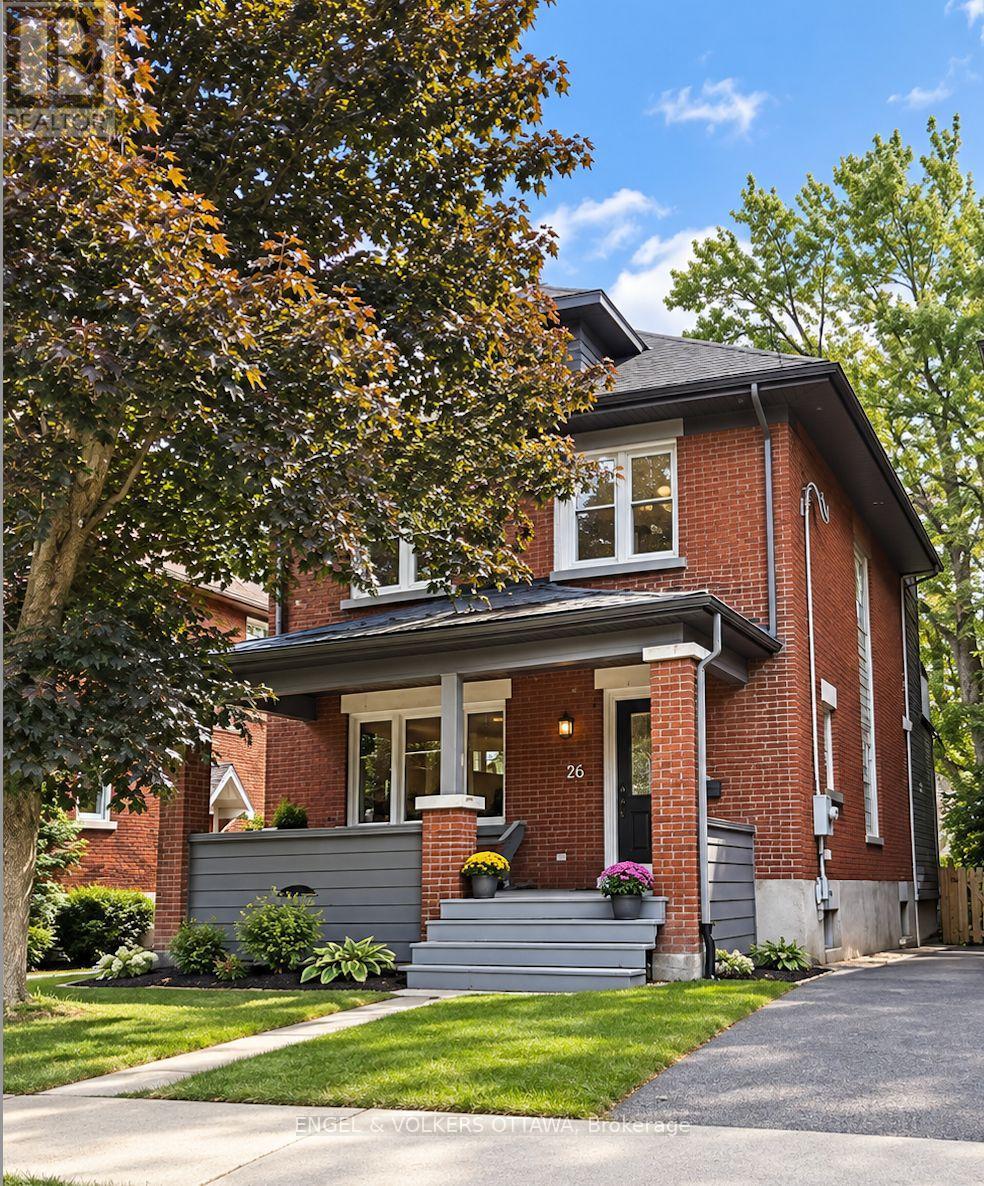
26 Melgund Avenue
Ottawa, Ontario
OPEN HOUSE SATURDAY OCTOBER 10TH FROM 11:00AM - 1:00PM | Welcome to 26 Melgund Avenue, a beautifully renovated 3-bedroom, 4-bathroom home offering modern comfort in the heart of one of Ottawa's most sought-after neighbourhoods-the Glebe. Located just blocks from Lansdowne Park and the Rideau Canal, this home puts an incredible lifestyle right at your doorstep. Enjoy morning walks or bike rides along the canal, evenings at Lansdowne, and easy access to the shops, restaurants, cafés and amenities of Bank Street-all while tucked away on a charming residential street. The home underwent an extensive stud-to-stud renovation in 2012, thoughtfully transforming the property while maintaining the character and warmth you expect from a Glebe home. Hardwood and tile flooring flow throughout, while a gas fireplace on the main level creates a warm and inviting focal point. With 3 bedrooms and 4 bathrooms, including 3 full baths and 1 powder room, the home offers excellent flexibility for families, guests and everyday living. The fully finished basement provides valuable additional living space, extending the functionality of the home beyond the main levels. Outside, the property features classic brick and hardie board exterior finishes, a detached single-car garage, shared laneway and parking for up to 2 vehicles, including the garage-a fantastic feature for urban living. Equipped with natural gas forced-air heating and central air conditioning, this home combines the charm of an established Glebe property with the comfort and convenience of a comprehensive renovation. 26 Melgund Avenue offers the best of Glebe living-beautifully renovated, exceptionally located and just blocks from some of Ottawa's most iconic destinations. (id:37684)
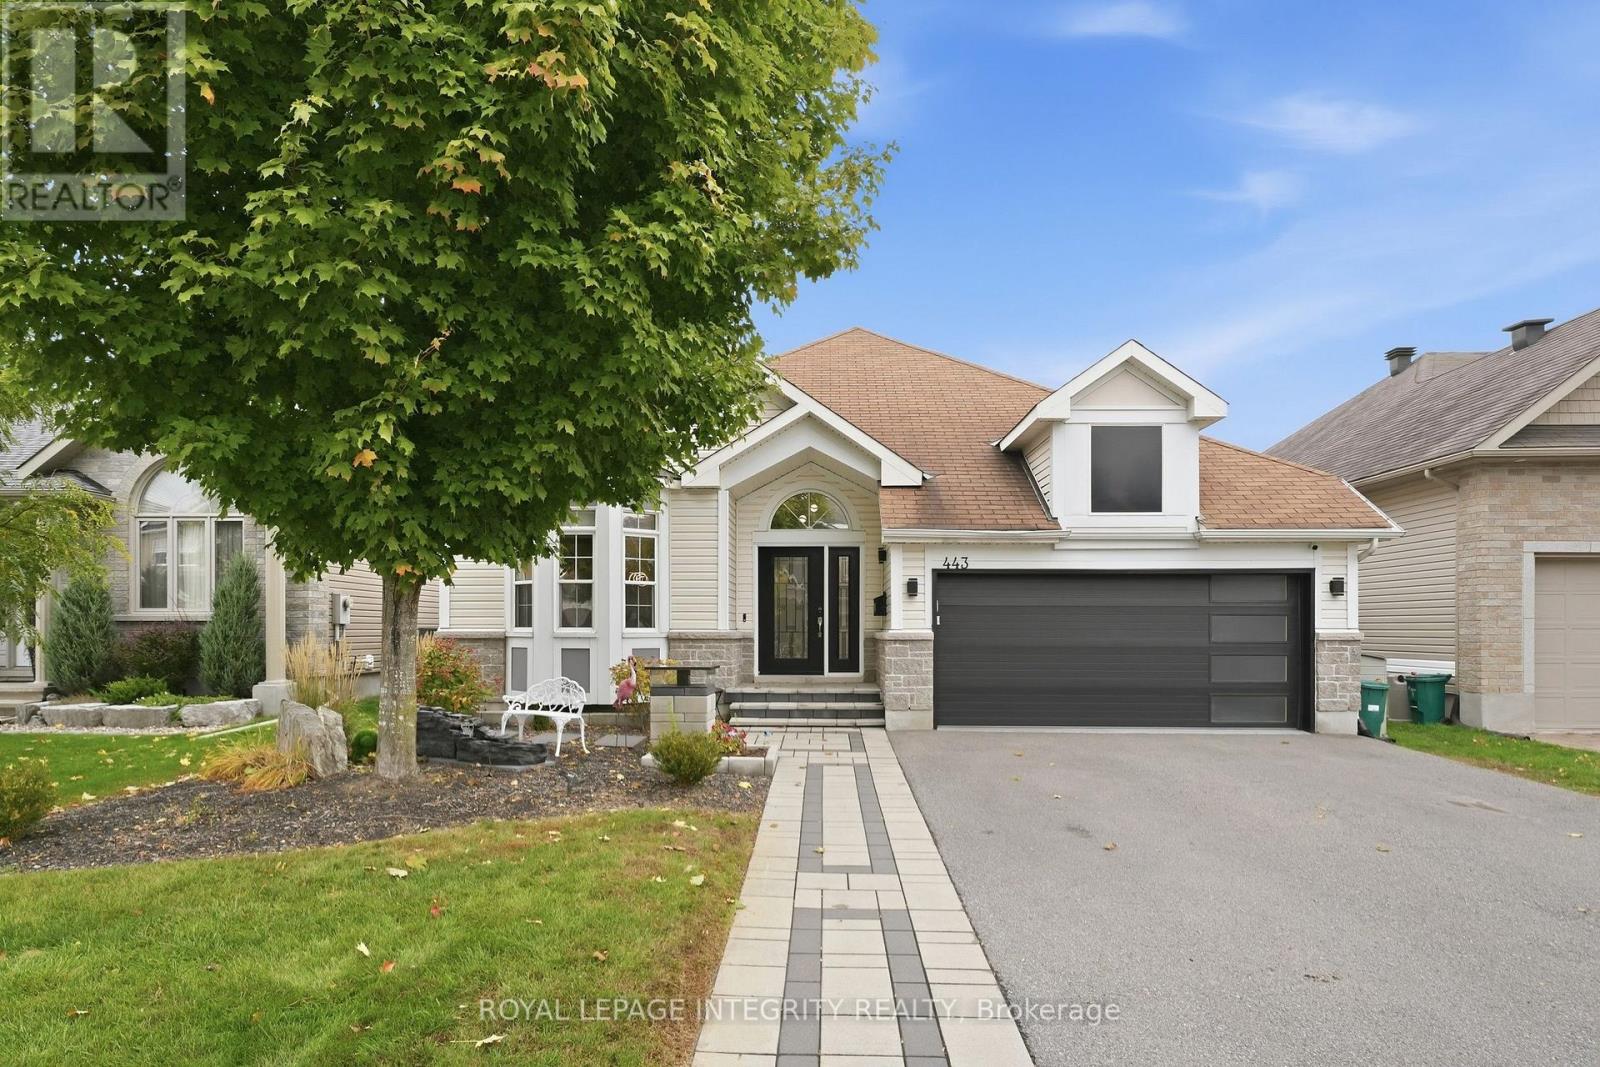
443 Landswood Way
Ottawa, Ontario
Welcome to this beautiful 4-bedroom, 3-bathroom walk-out bungalow on a premier, family-friendly street close to parks, a splash pad, transit and recreation. Thoughtful updates and modern finishes give this home a fresh, inviting feel, reflecting the care and effort the owners have put into it. The bright, open main floor flows seamlessly between living spaces, with a spacious, updated kitchen featuring a large island, coffee bar and large side-by-side fridge/freezer. Step directly onto the newer deck overlooking the backyard trees-perfect for summer entertaining or a quiet morning coffee. The inviting primary bedroom features vaulted ceilings, calming finishes and a renovated, spa-like ensuite. The lower level offers two large bedrooms, a spacious recreation room and direct access to the fully fenced backyard with a hot tub. There is also the potential for an in-law suite in this space. The completely updated, heated garage features epoxy flooring makes a great space to hang out in! With room for the whole family and welcoming spaces inside and out, this home is ready for you to move in and enjoy! (id:37684)
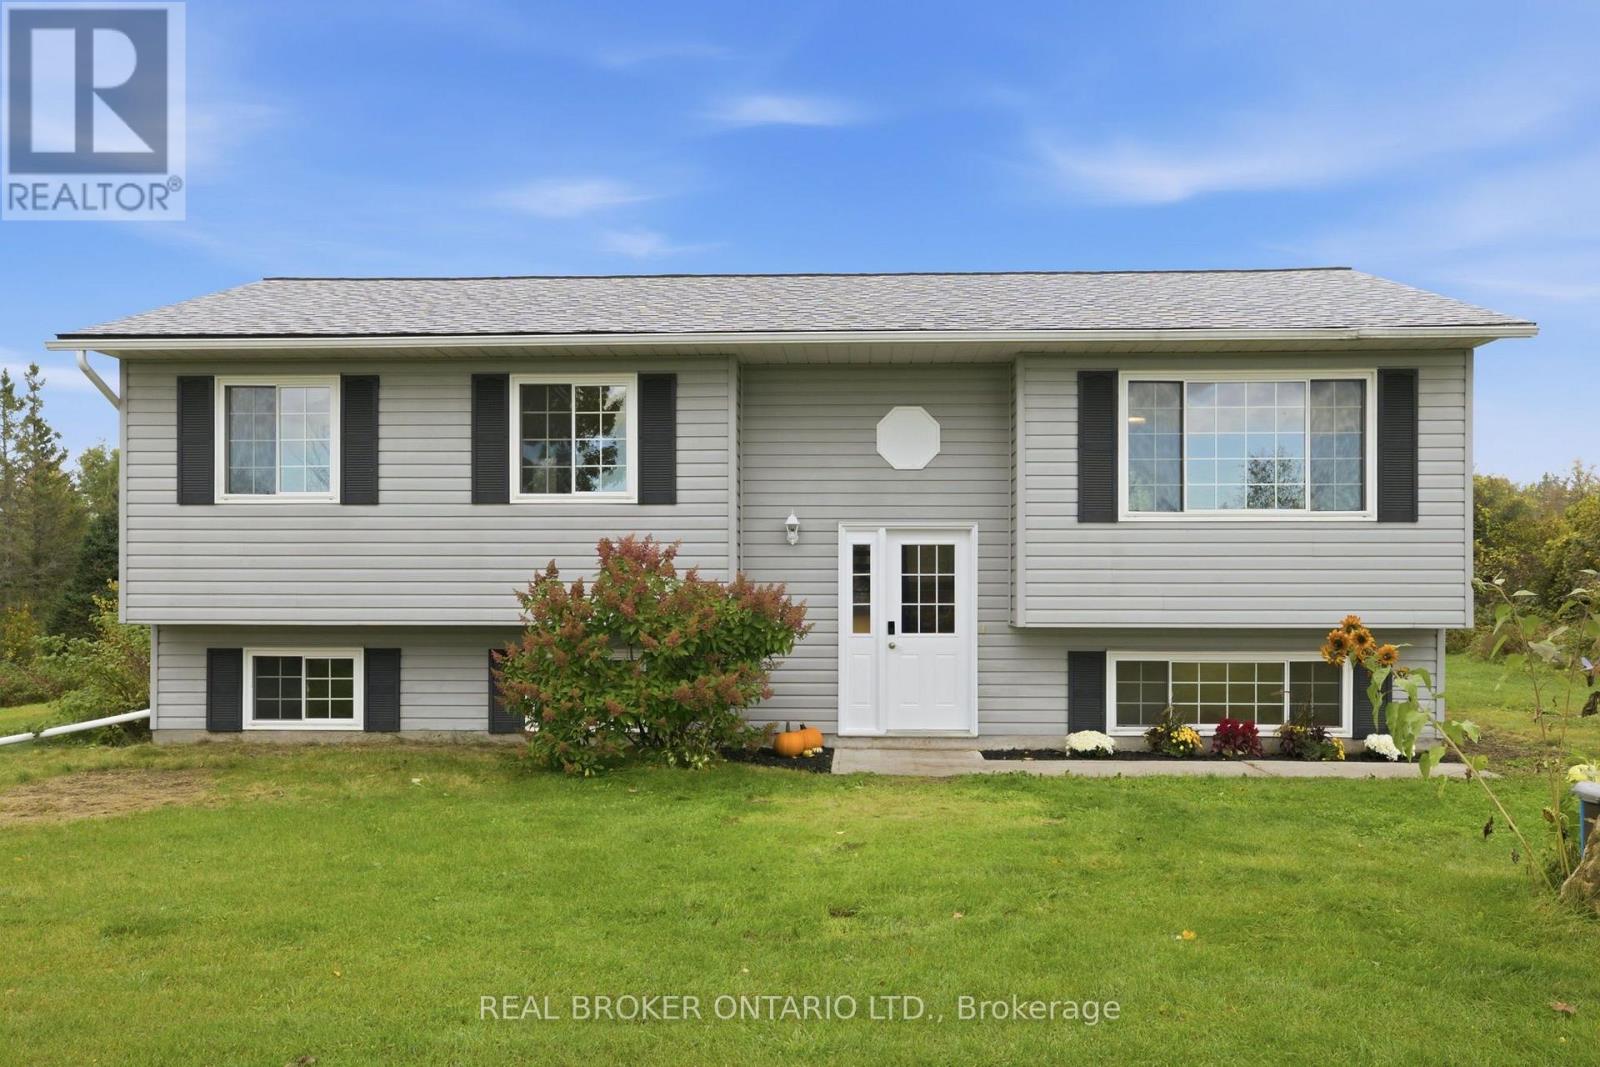
1335 Drummond Con 12b Concession
Drummond/north Elmsley, Ontario
Space to grow, nature to explore and a welcoming place to call home. Set on approximately 6.69 acres in Drummond/North Elmsley, this four-bedroom (3+1), two-bathroom property combines bright, comfortable interiors with a scenic country setting just minutes from Carleton Place, Perth, and Lanark. Apple trees, wooded areas and views of the hay field across the road create a beautiful backdrop for everyday living. The open-concept main floor is filled with natural light, offering an easy flow for relaxing and entertaining. White kitchen cabinetry pairs with warm wood countertops, open shelving and a generous island with seating. Sliding doors open to the rear deck, making outdoor dining and morning coffee a natural extension of the kitchen. 3+1 spacious bedrooms, two full bathrooms and ample storage provide room for everyday needs, while the fully finished basement adds flexible space for gathering, hobbies or working from home. Outside, enjoy the open lawn, explore the wooded portions of the property and embrace the changing seasons-all within easy reach of Carleton Place. This is one you won't want to miss. (id:37684)
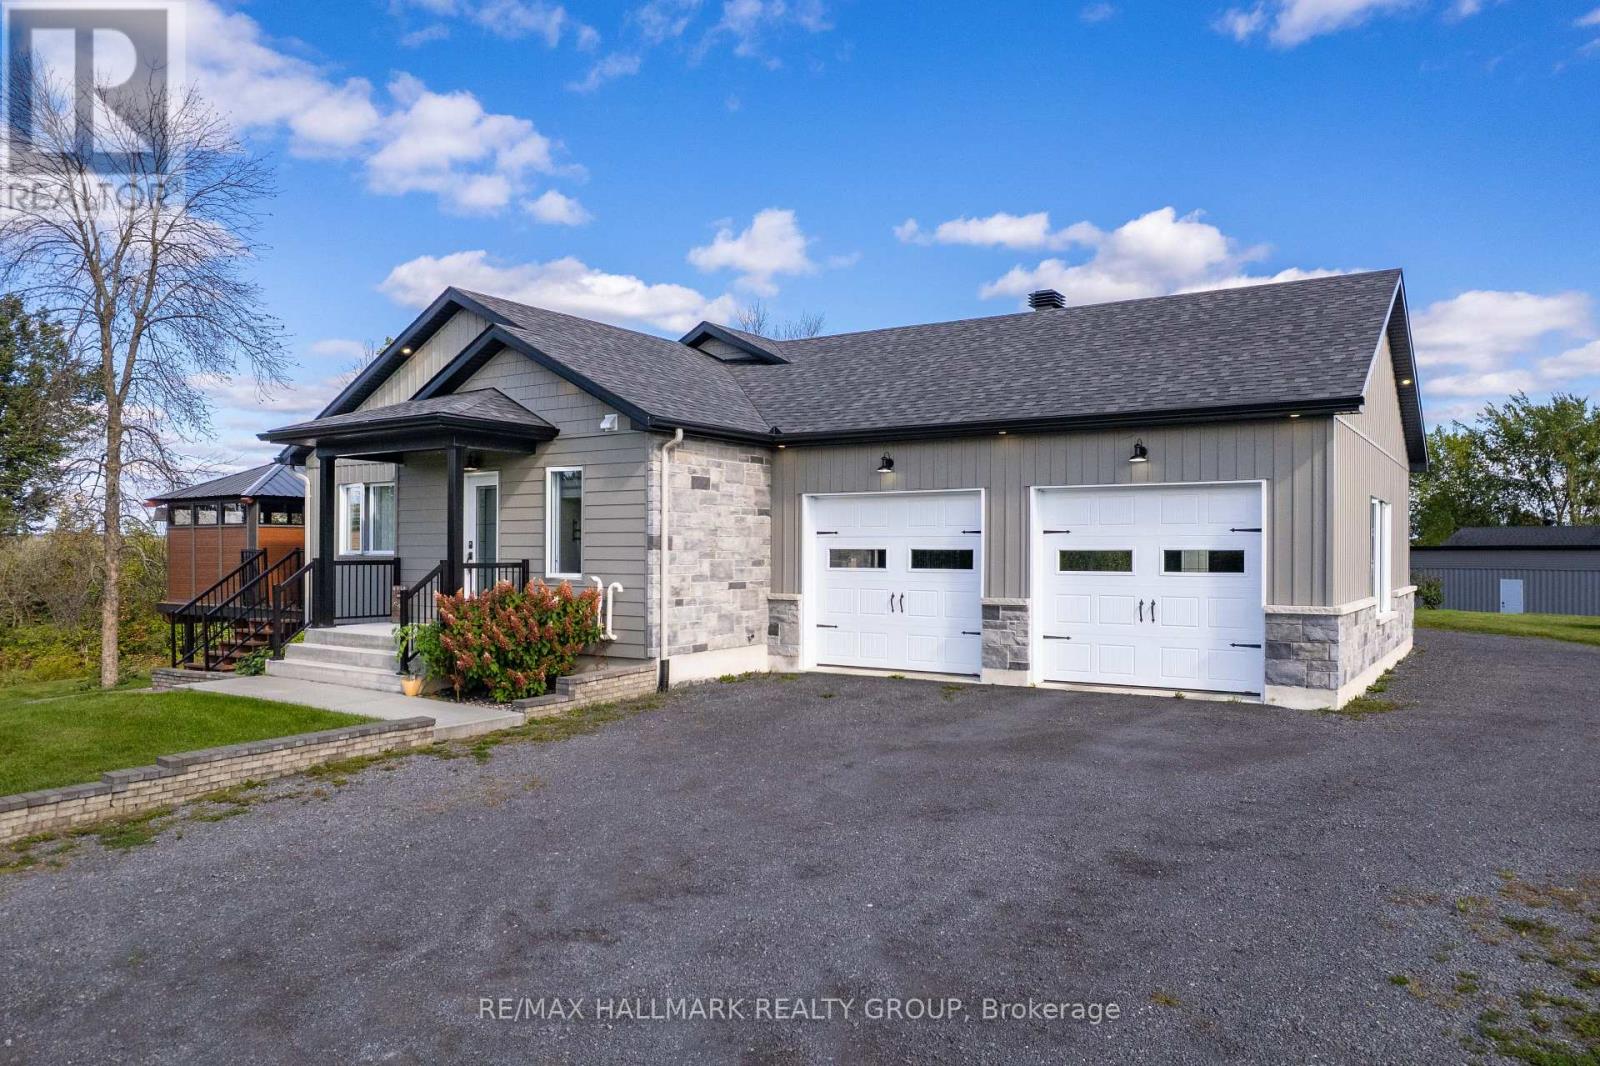
3515 Front Road E
Champlain, Ontario
Waterfront Triplex Investment - 3515 Front Road E, East Hawkesbury - $1,299,000. Rare 2023-built triplex on a peaceful bay of the Ottawa River. Three self-contained units, each with independent heating and cooling. Unit 1: bright 2-bedroom main residence with open-concept layout, kitchen with walk-in pantry and propane stove hookup, wood-burning fireplace, and a primary suite with private ensuite and balcony. Unit 2: 1-bedroom unit with full kitchen, open-concept living and dining areas, and a private balcony with gazebo. Unit 3: loft-style walkout unit with its own private entrance. Live in one unit and rent the others, or maximize all three income streams. Additional features include a double garage heated by propane, two driveways, a finished container storage shed, and a smoke-free building. Direct backyard access for kayaking, paddleboarding, boating and fishing on the Ottawa River. As a final bonus, approximately 1,300 sq. ft. of unused basement space offers endless potential for a home gym, entertainment area, or additional living space. (id:37684)
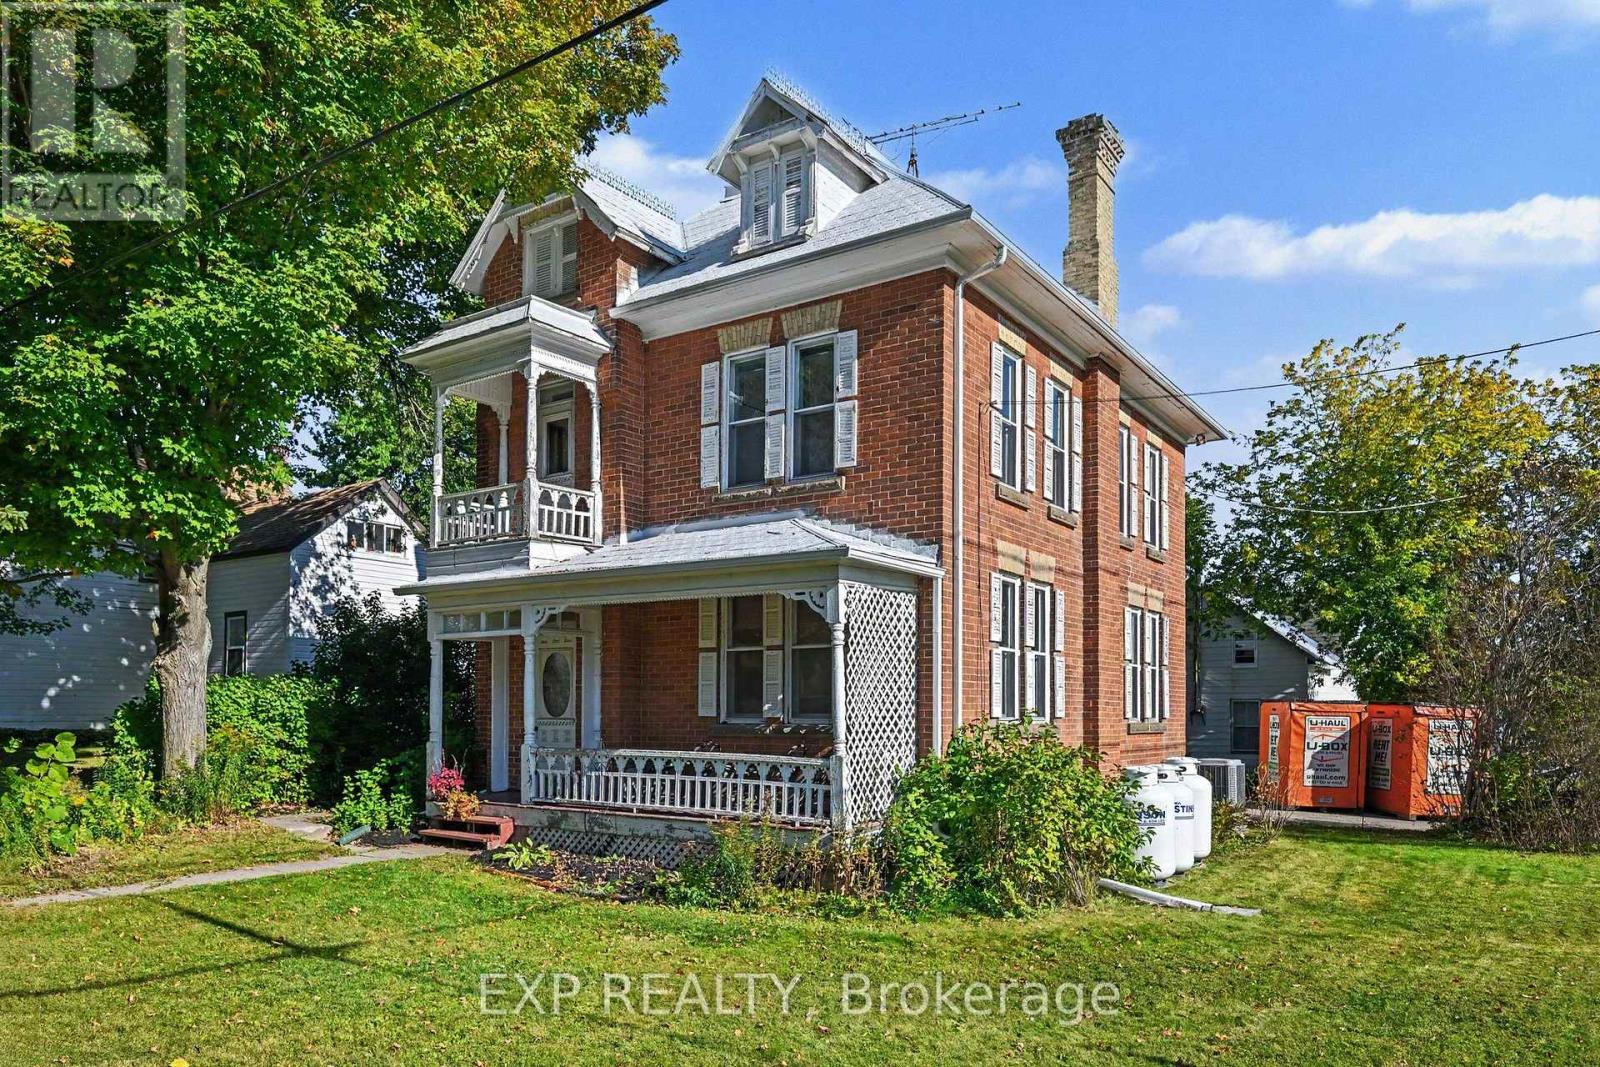
122 Clarence Street
Lanark Highlands, Ontario
Priced to Sell! Step through the front door and into a piece of Lanark Village history. Built in the late 1800s, this four-bedroom home is filled with the details that give an older house its character: original tin ceilings, crown moulding, deep oak baseboards, hardwood floors, interior doors with transom windows, and a beautiful staircase. The main floor offers a generous living room, front parlour and separate dining room, with plenty of space to gather or settle into a quiet corner. The kitchen connects to a covered porch, the attached garage and a second staircase. Upstairs, you'll find four well-sized bedrooms, a full bathroom and laundry. A third staircase leads to the unfinished loft, offering more space to explore and make your own. Set on a lot in the heart of the village, the home also has a metal roof, propane furnace, central air conditioning and 200-amp electrical service. Its period details have endured; the next chapter is yours to shape. Whether your vision is a careful restoration or a fresh approach that celebrates the original features, 122 Clarence Street offers a rare chance to make a historic home your own. (id:37684)

1819 Rideau Road
Ottawa, Ontario
This lovely, nicely updated bungalow offers the best of both worlds: a private rural setting with the everyday conveniences of the city still close by. Set on an expansive lot with no rear neighbours, the backyard feels like your own private park, fully fenced with a large deck and plenty of room to enjoy.For anyone who loves cars, boats, hobbies or extra storage, the heated 18 x 40 foot garage is a standout. Inside, a generous entry leads to a bright living room overlooking the front yard, anchored by a large stone fireplace that keeps things cozy through the cooler months. The attached dining room makes entertaining easy, with a bonus sitting area that feels perfect for a post-dinner drink.The kitchen is spacious and functional with great storage, beautiful tile and lovely views over the backyard. The bedrooms are comfortably sized and the main bathroom has been updated with fresh, modern finishes.Downstairs, there is plenty of flexible space for a home gym, movie room, games area or whatever suits your lifestyle, along with another updated three piece bathroom. This is a home that makes it easy to slow down and enjoy a little more privacy. Findlay Creek's shops, restaurants, schools and parks are minutes away, the airport and south end are easily accessible, and nearby trails and wetlands give the area a quieter, more outdoorsy feel. It's a great middle ground for buyers who want some space without making a true country move. (id:37684)
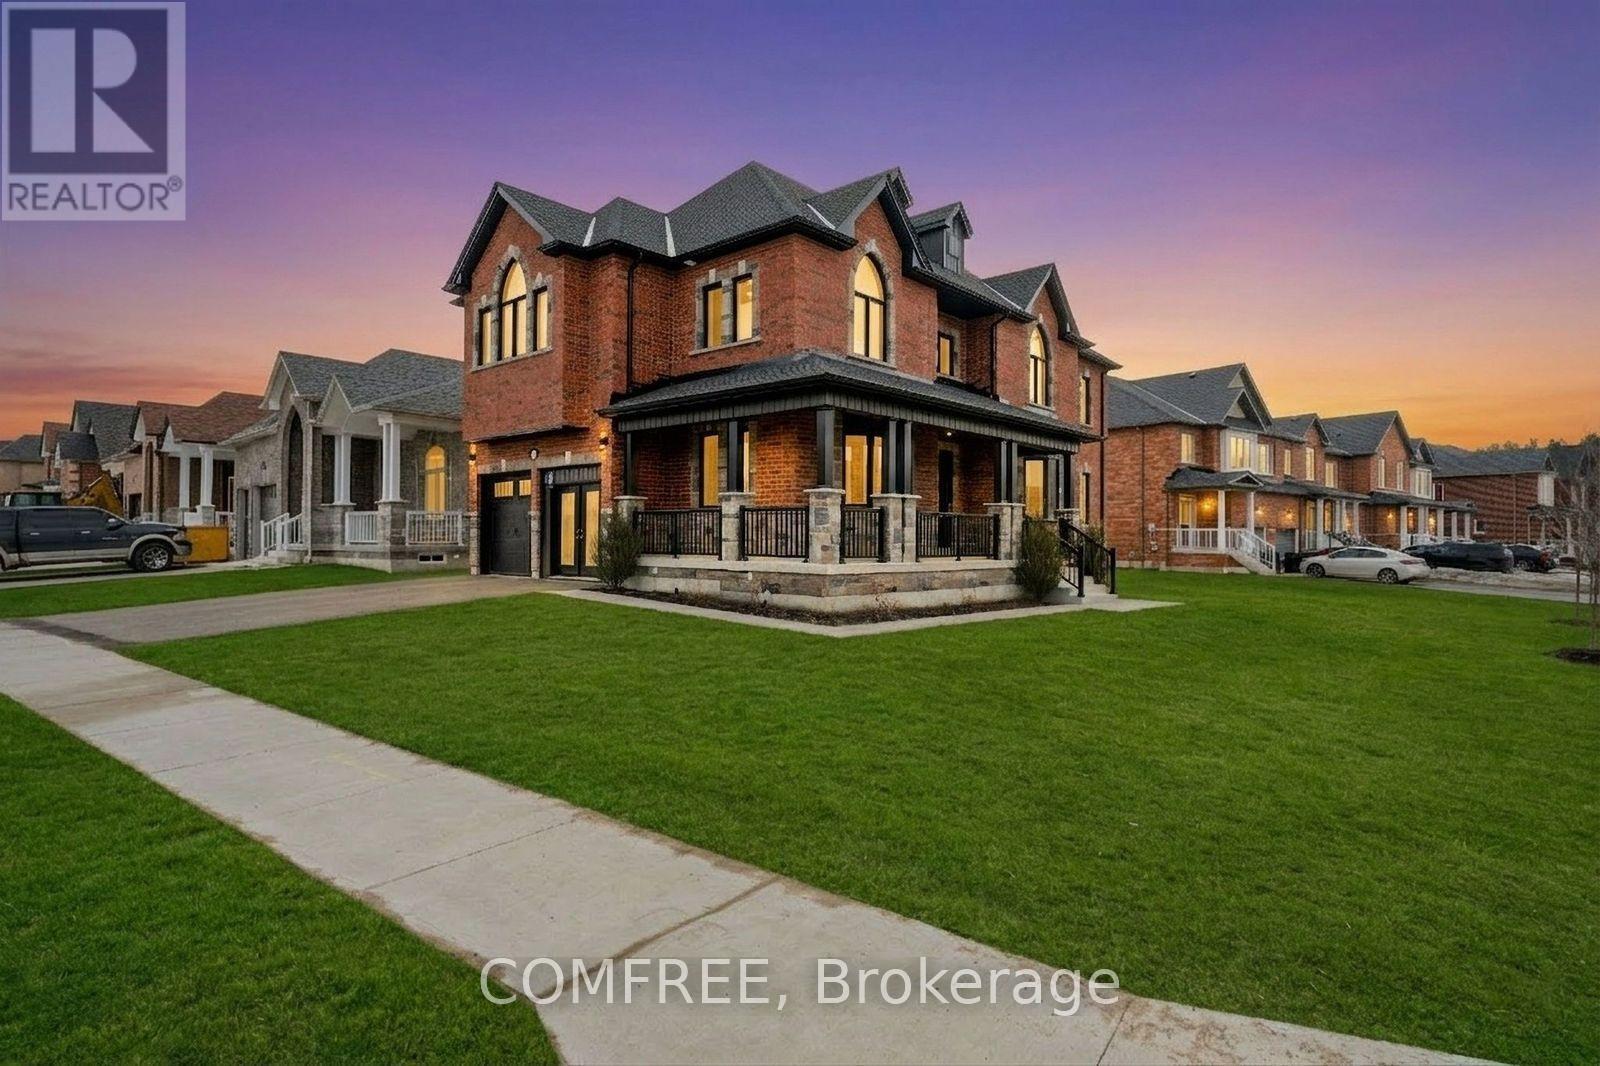
51 Wood Crescent
Essa, Ontario
Welcome to your dream home! This stunning energy star rated model home situated on a corner lot boasts 3,000 sq. ft. of luxurious above grade living space. Nestled in a prime location in Angus, this home is in a subdivision surrounded by beautiful green space and creeks, providing a serene and picturesque setting. Featuring an open concept kitchen, living, and dining area with a separated office adjacent to the front door. With 5 bedrooms and 4.5 bathrooms, you'll have plenty of space for your family to enjoy. This home comes with many upgraded features such as features 9' ceilings throughout with 8' interior doors, quartz countertops in the kitchen, bathroom and laundry room, a custom banquet built in the dining room, an irrigation system, a fenced in yard, a side door entrance into the garage, a tall pour basement (8'-4") with an E-Gress window, a cold room under the wrapped around porch, etc.. OPEN HOUSE EVERY SATURDAY 12PM-4PM (id:37684)

123 Chakra Street
Ottawa, Ontario
Available IMMEDIATELY! Welcome to 123 Chakra, a beautiful 4-year-old townhouse in the heart of Barrhaven, just minutes from Costco, Walmart, shopping centres, restaurants, schools, and everyday amenities.The bright, open-concept main floor features hardwood flooring and a hardwood staircase. The upgraded kitchen offers quartz countertops, upgraded cabinetry, an upgraded hood fan, tile backsplash, stainless steel appliances, and a large island with breakfast bar-perfect for everyday living and entertaining.Upstairs, carpet flooring throughout adds warmth and comfort. The spacious primary bedroom features a walk-in closet and a luxurious ensuite with quartz countertops and a glass-enclosed shower, plus two additional well-sized bedrooms.The finished lower level provides additional living space with a versatile recreation room, along with laundry and storage areas. The landlord has already arranged for a professional cleaning company to thoroughly clean the property. Modern, move-in ready, and available immediately! Monthly Rent: $2,750/month + utilitiesTenant Pays: Phone, internet, heat, hydro, water, and hot water tank rental.Tenant Responsibilities: Furnace filter replacement three times per year, lawn maintenance, and snow removal for the driveway and walkways. Located within the St. Mother Teresa School area.Deposit: First and last month's rent required ($5,500). (id:37684)

207 - 345 St Denis Street
Ottawa, Ontario
Welcome to this truly unique living space in a LEED-certified School Conversion (approx 2008)! This modern, spacious 1 bedroom + den condo offers approximately 935 sq ft (per builder plan) of thoughtfully designed, open-concept living. Enjoy gorgeous sunsets off your balcony. The kitchen includes stainless steel appliances, granite island and lots of cupboard space. Over-sized windows w/ privacy shades let in so much natural light. The 11' ceilings make it feel like a loft! The bedroom has side-by-side closets. In suite laundry. Large den with glass-paneled door is a perfect work from home office space. 1 outdoor parking space & storage locker are included. Harwood floor in the main areas. Painted 2026. Carpets cleaned 2026. Smoke-free building. A great condo in a one-of-a-kind building is ready for its new owner! Parking spot #18, Locker #6 (id:37684)

5535 Mitch Owens Road N
Ottawa, Ontario
Great Investment Opportunity! Large lot , .56 acres with plenty of Parking and no rear neighbours. Large detached garage/shed on the property with 60 amp service, potential for storage income. Updates include, but are not limited to: Furnace 2019, Drywall Fire Separations, Electrical, Air conditioning 2022, kitchen cabinets Unit # 1, 2019, new flat roofs, 2023, Septic cleaned and water tested regularly. The property has had 3 Apt. units for over 25-30 years. The buyer will need to conduct their own due diligence with the city regarding the property, as a legal non-conforming Triplex, at their own expense. Rental Income Apt. 1,2 bedroom $1700 per month, Apt. 2, 1 bedroom, $1500, Apt. 3, 2 Bedroom, $ 1400/mos. Property generates a total of $ 4600/mth. 2 of 3 leases are now m-t-m with the latest tenant on a 1-year lease. Summary of expenses available upon request. Above-grade square footage is an estimate. Enjoy the amenities & lifestyle offerings of lovely Manotick, walking distance to St Mark's High School & George Nelms Sports Park, a short commute to downtown and close to the 416. Don't miss this opportunity! Property and appliances are being sold " as is, where is " condition. SHOWINGS REQUESTS: 48 hours notice for Showings as the property is tenant-occupied. ** This is a linked property.** (id:37684)
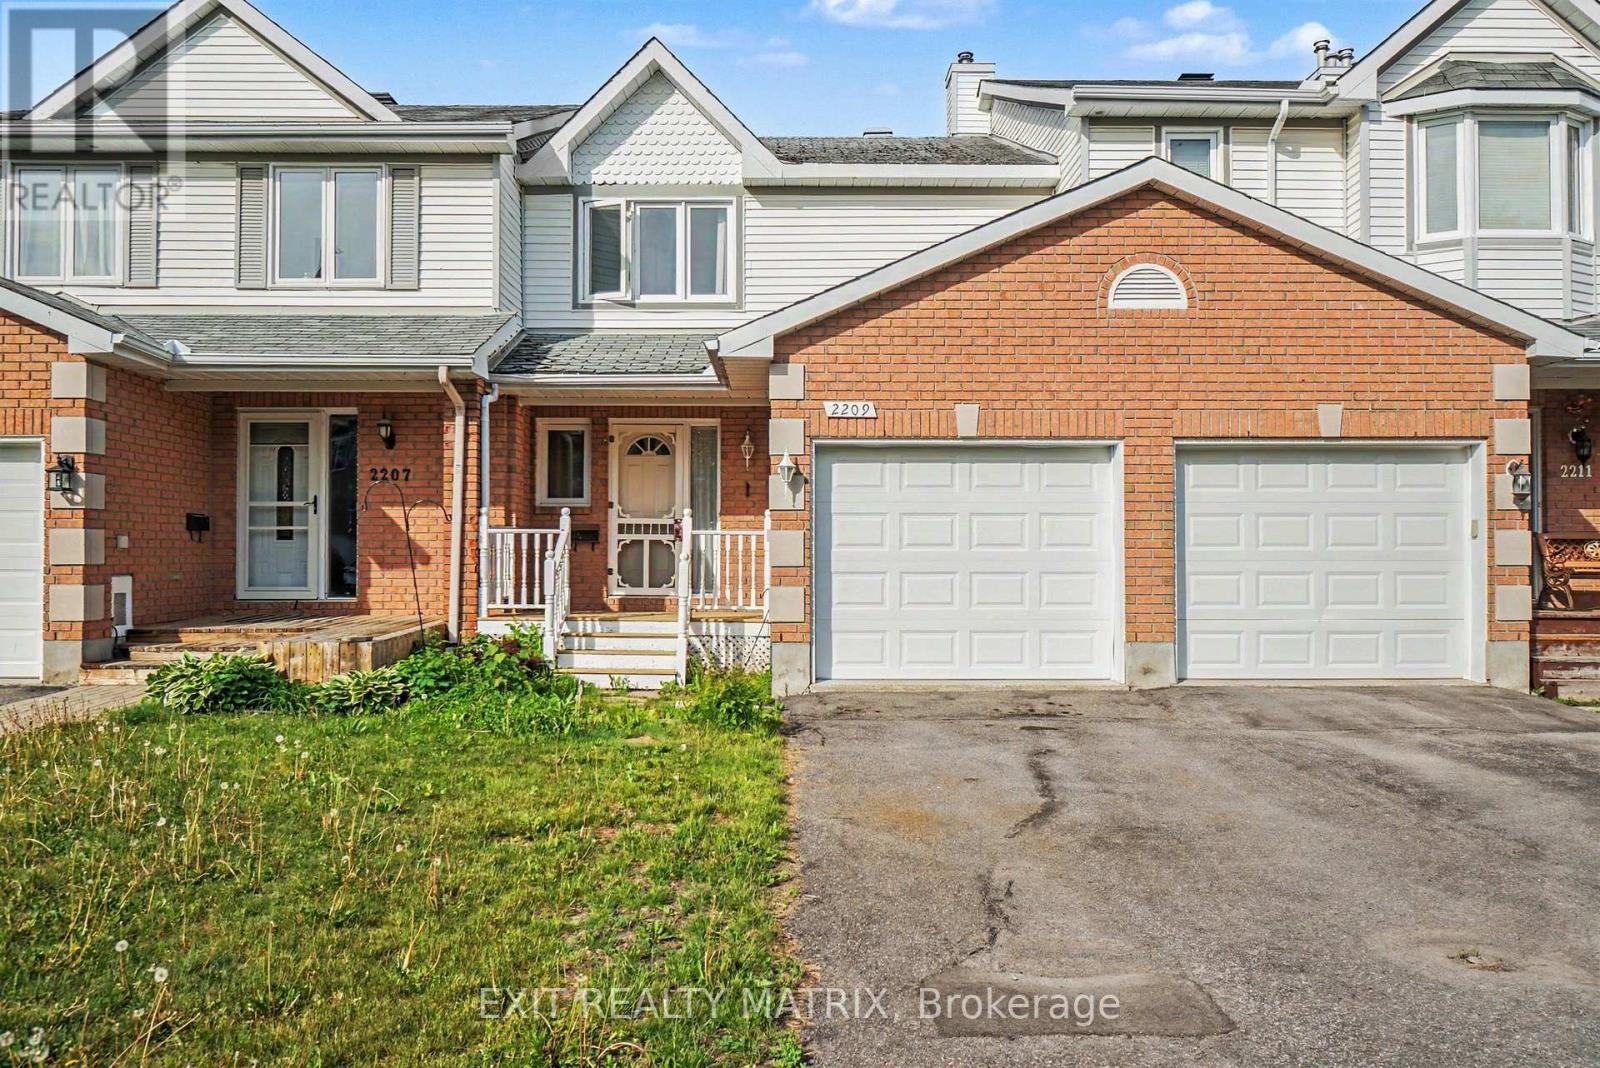
2209 Saturn Crescent
Ottawa, Ontario
Attention investors those looking to expand their real estate portfolio. Welcome to 2209 Saturn Crescent, a well-maintained townhouse nestled in a sought-after family-friendly neighborhood in Orleans. This inviting home offers a functional layout and low-maintenance living. The main floor features new hardwood flooring, a convenient powder room, and a bright, generously sized living and dining area ideal for everyday living. The attached garage provides added convenience and direct access to the home. Upstairs, you'll find three generously sized bedrooms and a full bathroom, offering plenty of space for the whole family. The fully finished basement adds valuable living space and features new flooring, making it perfect for a family room, playroom, home office, or gym. Step outside through the new patio door from the kitchen to enjoy the private, fully fenced backyard complete with a deck-perfect for summer BBQs and outdoor dining. Located close to parks, schools, shopping, and amenities, this move-in ready home offers the perfect combination of comfort, convenience, and value in one of Orleans' most desirable communities. (id:37684)
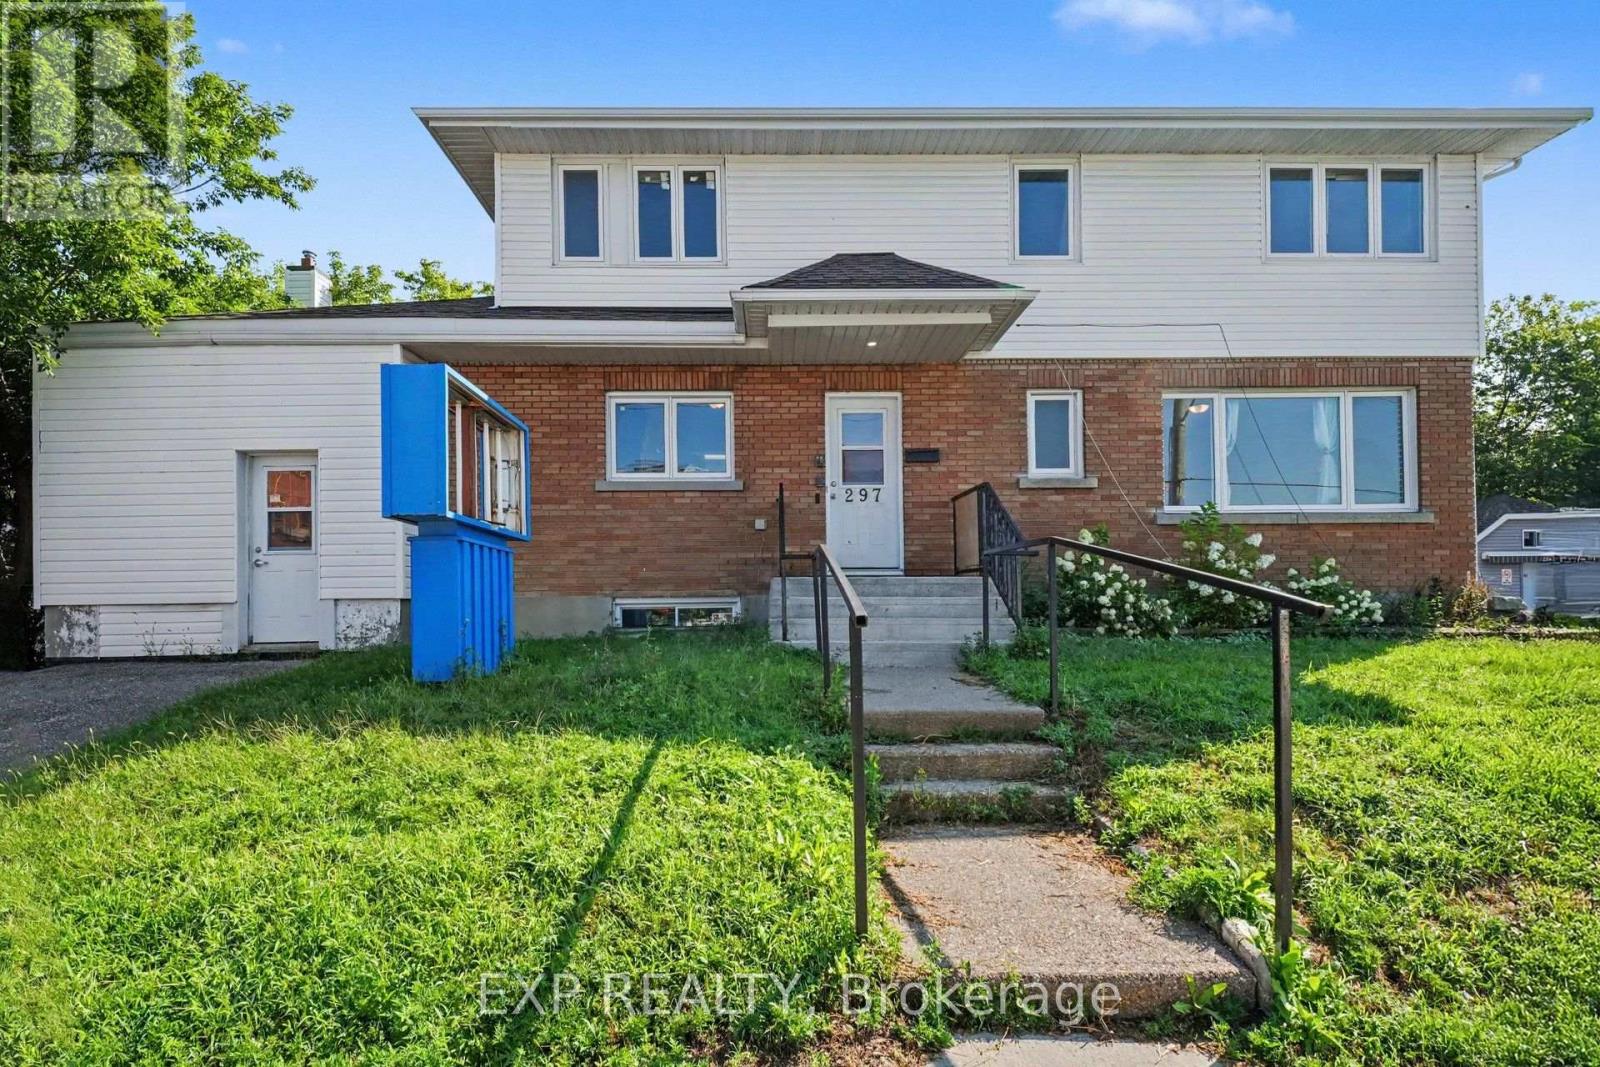
297 Savard Avenue E
Ottawa, Ontario
If you have a vision, this is it. Medical office. Massage therapy space. Doctors office, Place of gathering, Group home or Daycare. Approximately 4704 sq ft commercial space in the Heart of Vanier. 3 levels, 2 kitchens, plenty of office space, 1 bathroom on each level (total 3 bathrooms). $12,500 net lease This space can also be divided into multiple units if you have multiple business partners that need their own space. Plenty of parking. (id:37684)

2007 Cessna Private
Ottawa, Ontario
Welcome to 2007 Cessna Private, a brand-new Mattino Merlot offering approximately 4,200 sq. ft. of finished living space, five bedrooms, four full bathrooms plus a main-floor powder room, and a double garage in Diamondview Estates. The main level features engineered hardwood, a dramatic two-storey great room with oversized windows, a linear gas fireplace, an upgraded kitchen with quartz countertops and soft-close cabinetry, and a separate flex room ideal for an office or additional living space. Upstairs are four bedrooms and three full bathrooms, including a spacious primary suite with ensuite and custom glass shower. The fully finished basement adds even more usable space with a recreation room, fifth bedroom, 3-piece bathroom, enlarged windows, and a separate exterior side entrance. Backing onto a wooded area with no direct rear neighbours, 2007 Cessna Private offers a private setting alongside the space and finish of a new detached home. Conveniently located just outside Kanata and Stittsville with access to Highway 417, Tanger Outlets, the Canadian Tire Centre, parks, trails, and everyday amenities. Closing scheduled for late November. (id:37684)
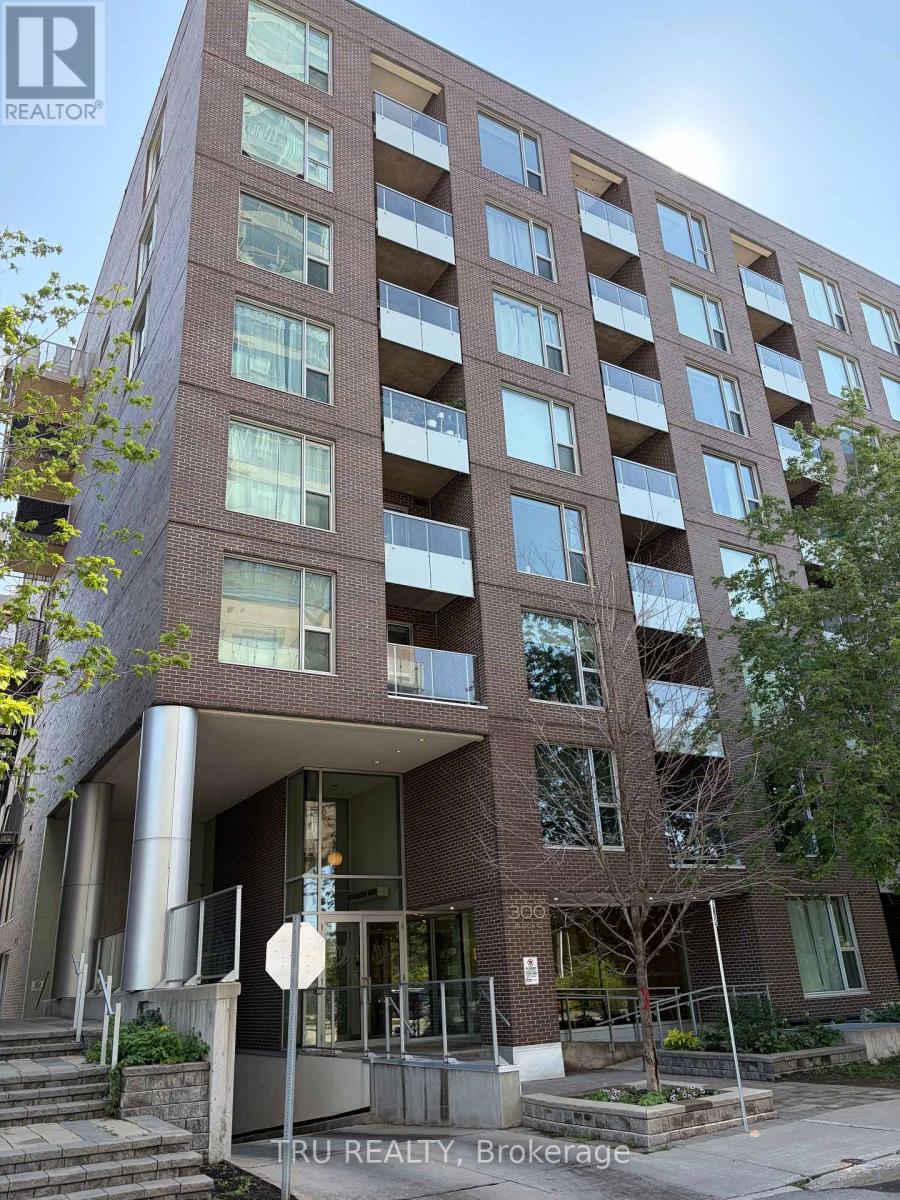
706 - 300c Lett Street
Ottawa, Ontario
This bright one bedroom unit is located in the Claridge Fusion complex. Built in 2014. Located right next to Pimisi Station (O Train).It includes: Balcony, in-unit laundry small desk/den area, basement locker. Roller blinds included. This bright 1 bedroom unit is approximately 720sq.ft.. Faces west. Floor to ceiling windows in bedroom, living room and dining room. Noteworthy: This unit is on the 7th floor, only floors 6, 7 and 8 have a floor to ceiling window in the dining room; and a window in the desk area. Appliances included. New fridge and laundry machines. Overlooking Lebreton Flats, Gatineau Hills. Close to Parliament Hill. Across the river from Place du Portage. The new City of Ottawa Library is just behind it. The perfect place to watch the ongoing development of Lebreton Flats. On the east side of the building is the Pumphouse Water Course for white water kayaking and a walking/bike path to the Ottawa River leading to the back side of Parliament Hill. It Features a salt water outdoor pool, a well equipped exercise room, a reception room and roof top terraces with BBQ's., Flooring is mostly Hardwood. No carpets. No smoking. Deposit is 2 months rent. New engineered hardwood flooring, Oak Acorn Brown colour. No pets preferred. Refrigerator and laundry machines replacement is in progress. It is possible the machines may arrive some time after October 1. Showings are currently restricted to Monday to Friday 9:00 to 5:00. (id:37684)