
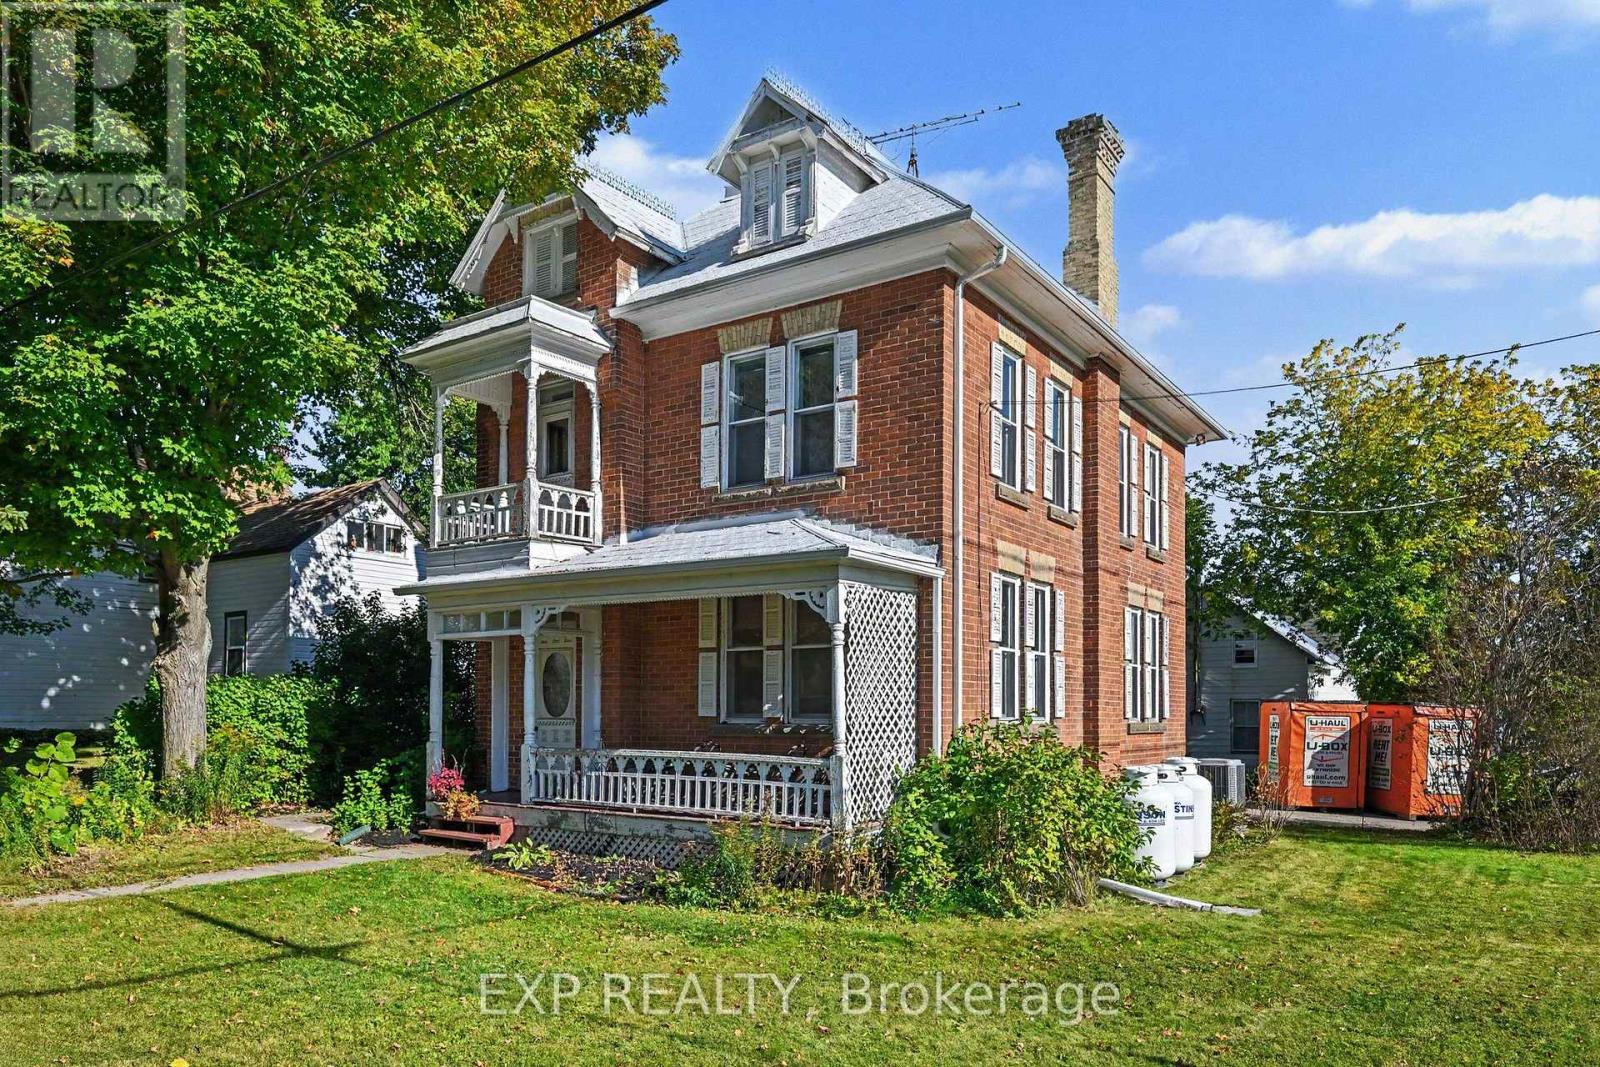
122 Clarence Street
Lanark Highlands, Ontario
Step through the front door and into a piece of Lanark Village history. Built in the late 1800s, this four-bedroom home is filled with the details that give an older house its character: original tin ceilings, crown moulding, deep oak baseboards, hardwood floors, interior doors with transom windows, and a beautiful staircase. The main floor offers a generous living room, front parlour and separate dining room, with plenty of space to gather or settle into a quiet corner. The kitchen connects to a covered porch, the attached garage and a second staircase. Upstairs, you'll find four well-sized bedrooms, a full bathroom and laundry. A third staircase leads to the unfinished loft, offering more space to explore and make your own. Set on a lot in the heart of the village, the home also has a metal roof, propane furnace, central air conditioning and 200-amp electrical service. Its period details have endured; the next chapter is yours to shape. Whether your vision is a careful restoration or a fresh approach that celebrates the original features, 122 Clarence Street offers a rare chance to make a historic home your own. (id:37684)
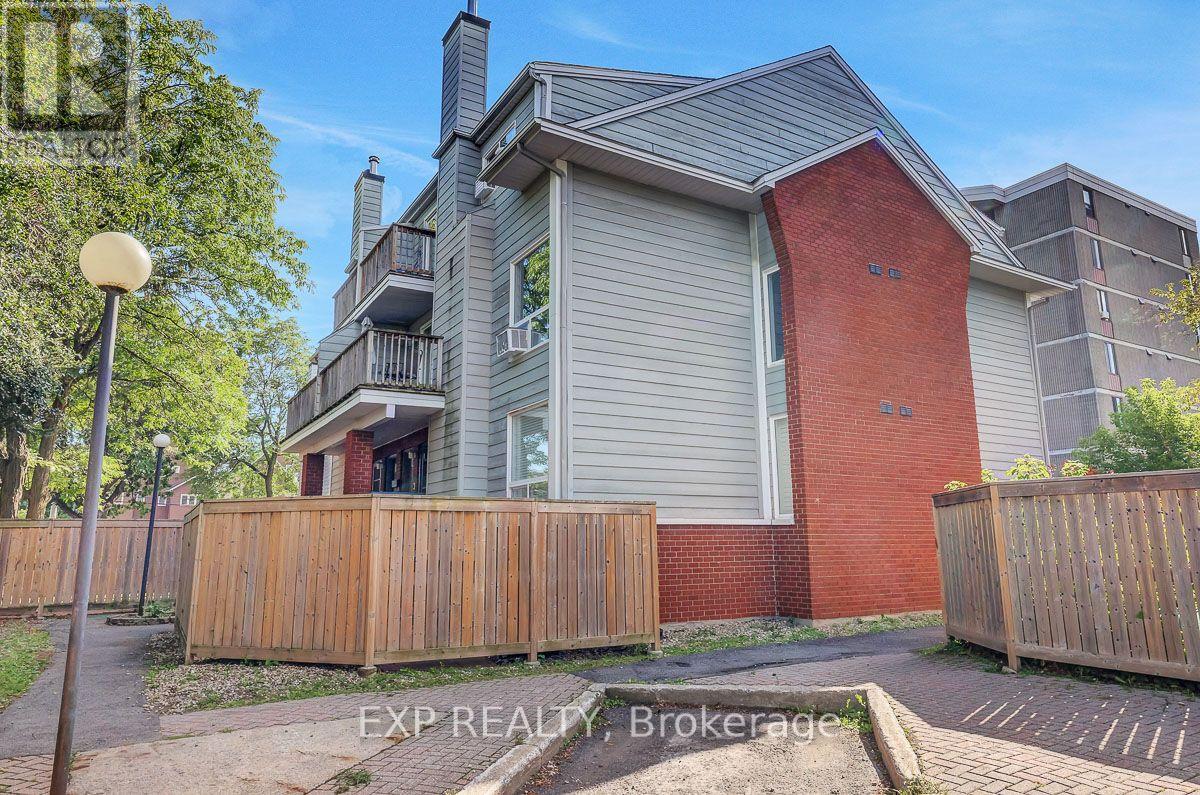
F - 20 Hart Avenue
Ottawa, Ontario
Welcome home to this move in ready, 2-storey condo in Overbrook. Inside, you'll find a bright and spacious living area with a renovated kitchen and updated washrooms. The large living room has a wood-burning fireplace which adds instant warmth and charm to the living space, while the spacious primary bedroom with a walk-in closet gives you room to grow. Step outside to a great sized front sitting area, perfect for morning coffee, relaxing evenings, or to entertain. The central location is incredible! Close to the highway and train station with a short commute downtown - ideal for first timers, professionals, or investors. Affordable, low-maintenance, and within reach of all the best that Ottawa has to offer. (id:37684)
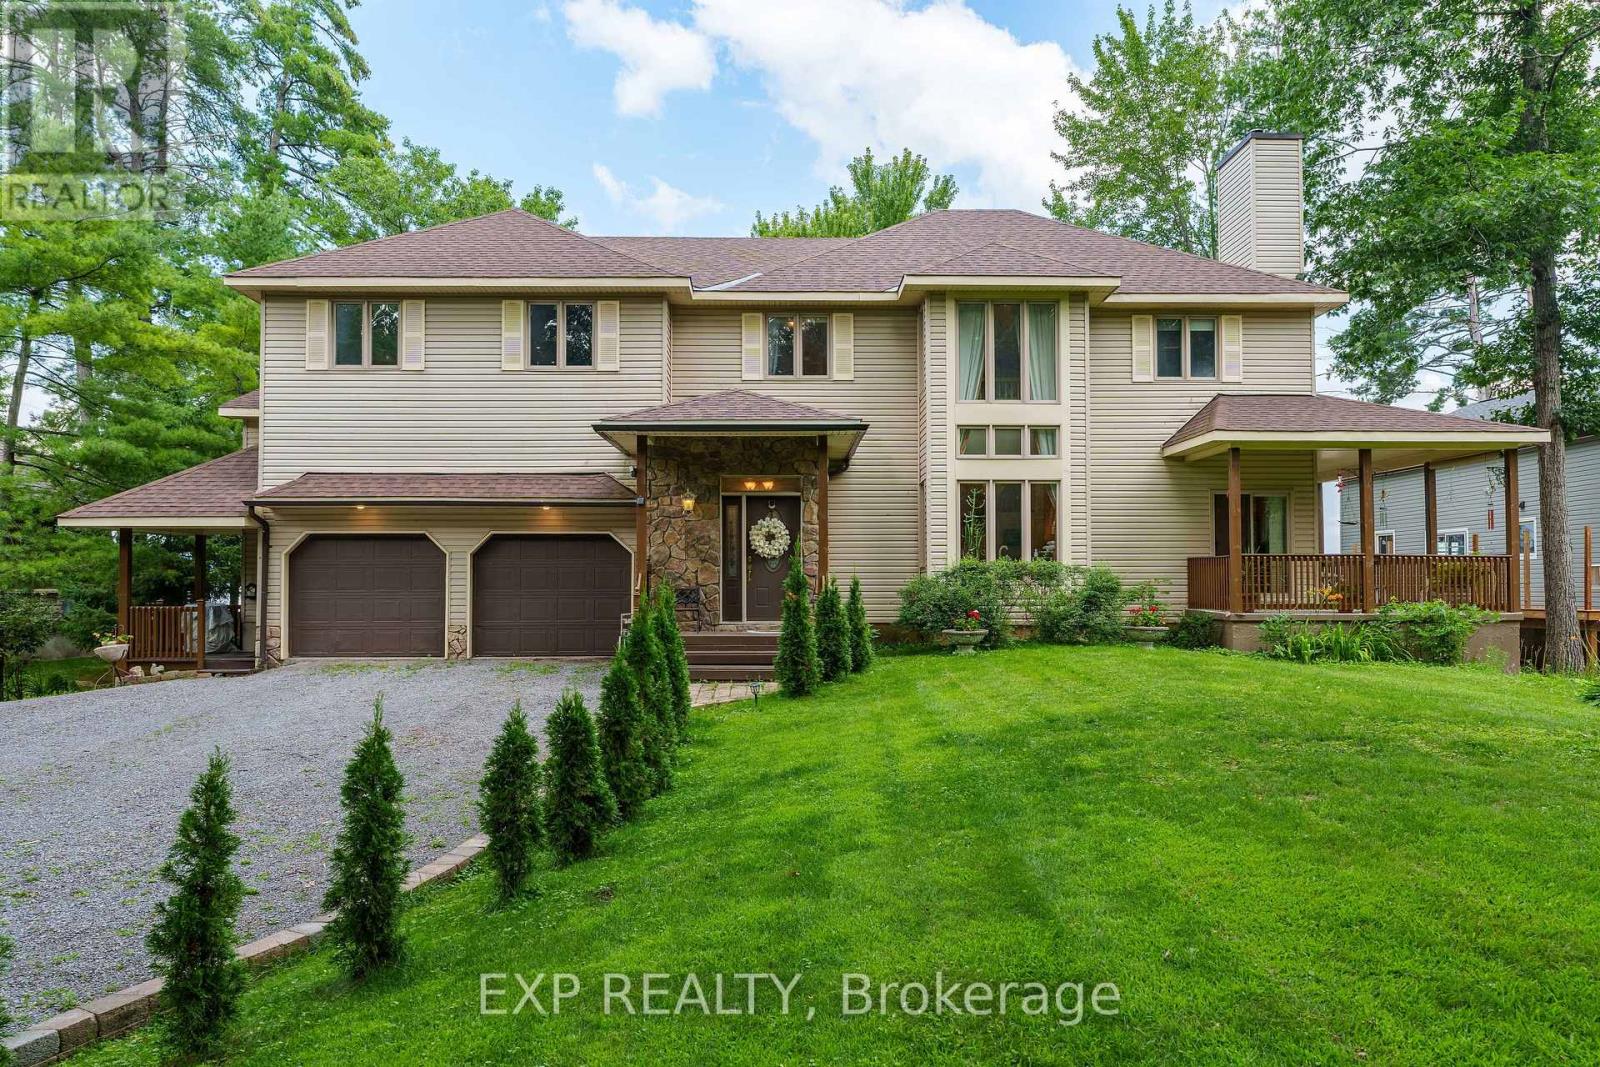
164 Baillie Avenue
Ottawa, Ontario
Welcome to 164 Baillie Avenue - your waterfront retreat in the heart of Constance Bay! This impressive custom-built home offers 6 bedrooms and 4 bathrooms, including a versatile 2-bedroom, 2-bathroom in-law suite with its own private entrance, kitchen and living space, while still offering convenient access to the main home. Perfect for extended family, guests, or added flexibility. Set on a large lot of nearly half an acre, this property offers direct waterfront access to the Ottawa River, a sandy shoreline and stunning panoramic water views. Imagine starting your mornings with a coffee overlooking the river, enjoying summer swims and paddles, or unwinding on the spacious deck while taking in the scenery. Inside, the home features 9-foot ceilings, generous principal rooms, a bright kitchen and family room, formal living and dining areas, a cozy den and a loft that can serve as a home office or reading space. The attached double garage and generous parking add even more convenience. Located in the welcoming Constance Bay community, you'll enjoy a peaceful four-season lifestyle while remaining within approximately 40 minutes of downtown Ottawa. The area offers access to local beaches, trails, restaurants, village shops and recreational activities, with plenty of opportunities for kayaking, swimming, hiking and winter snowshoeing right in your surroundings. With its waterfront setting, expansive lot, six bedrooms, flexible in-law suite and incredible four-season lifestyle, 164 Baillie Avenue offers a rare opportunity to enjoy the best of nature and comfortable family living. (id:37684)

2181 Sunmeadow Street
Ottawa, Ontario
Welcome to 2181 Sunmeadow Street, a beautifully maintained corner end-unit townhome in the heart of Orleans. Offering 4 spacious bedrooms, 2 full bathrooms, and 1 partial bathroom, this home provides the perfect blend of comfort and functionality for growing families. Rich hardwood flooring flows throughout the main and upper levels, while the fully finished carpeted basement creates a warm and inviting space ideal for a family room, home office, or recreation area. Situated in a family-friendly neighbourhood, you'll enjoy convenient access to top-rated schools, parks, scenic walking trails, shopping centres, restaurants, public transit, and all the amenities Orleans has to offer. A fantastic opportunity to own a spacious home in a highly desirable location. (id:37684)
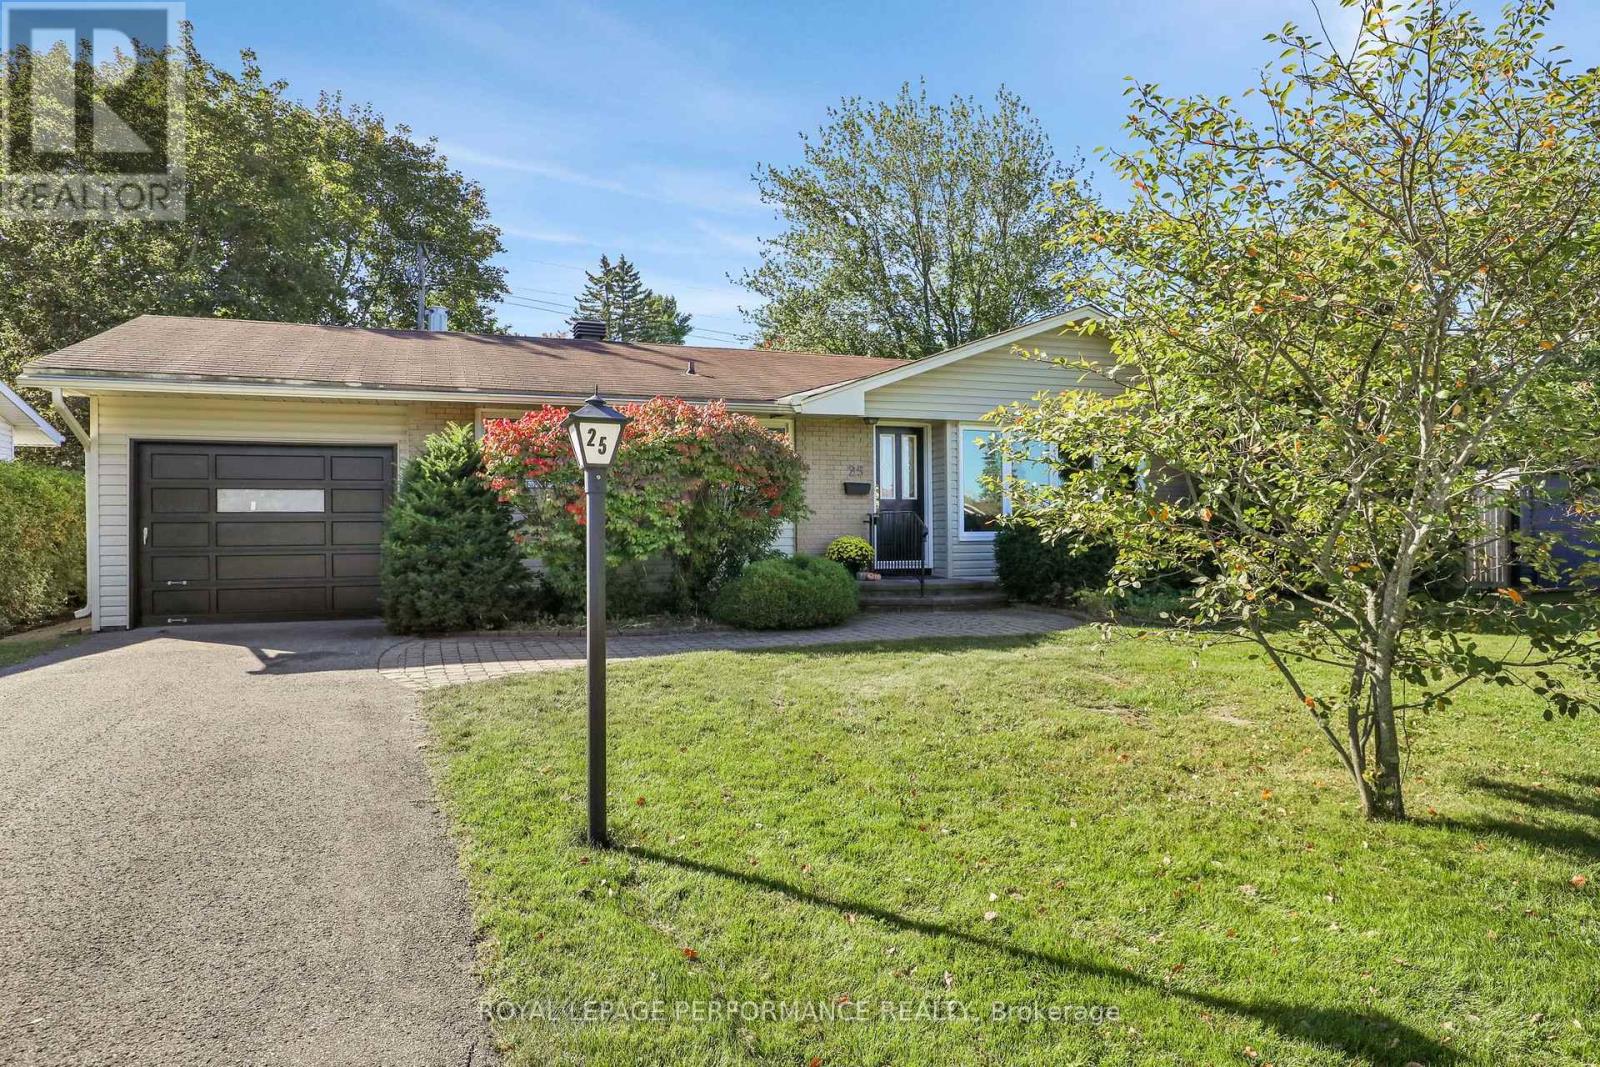
25 Thorncliff Place
Ottawa, Ontario
Welcome home to 25 Thorncliff, where comfort, convenience, and community come together in the heart of Bells Corners. You can be a one-car family, as you're just steps from Stafford Centre Plaza; you'll love walking to Metro, Winners, LCBO, The Butchery, and more. Opportunities to enjoy this level of walkability in such a sought-after neighbourhood are rare. This solid 3-bedroom, 2-bathroom, professionally painted and cleaned home features hardwood flooring throughout the main level, with a bright, spacious L-shaped living and dining area anchored by a cozy gas fireplace. A large picture window fills the space with natural light, creating an inviting spot for everyday living and entertaining. The kitchen overlooks a private backyard, making it the perfect place from which to watch the kids play or enjoy a quiet morning coffee. Three spacious bedrooms, plenty of closet space, and a full family bath provide comfortable living for growing families. The lower level presents an excellent opportunity to create additional living space tailored to your needs. Complete with a second full bathroom, walk-in shower, bright laundry area, workshop, and abundant storage, the possibilities are endless. Move in and enjoy today, or renovate and make it your own for the future. Once settled, you'll never need to move again. (id:37684)
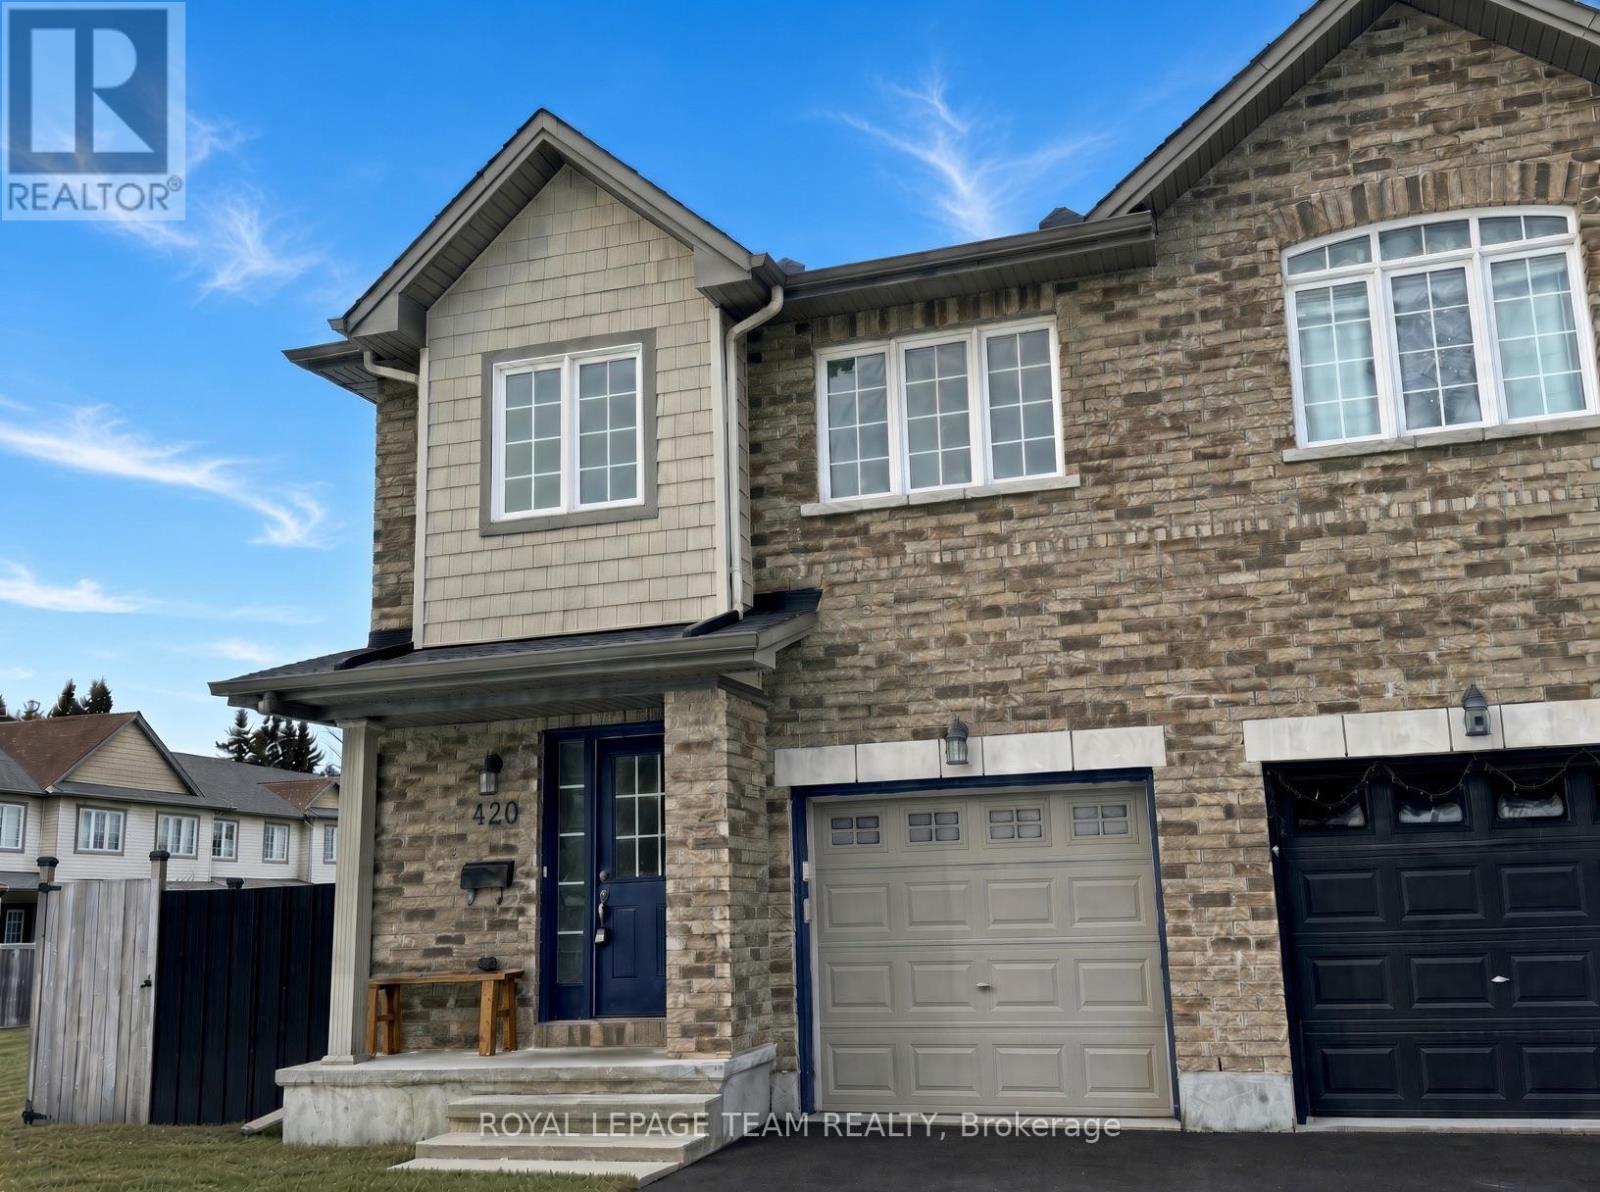
420 Haresfield Court
Ottawa, Ontario
Welcome home in sought-after Riverside South! Perfect Opportunity to rent this stunning end unit townhome, offering the perfect blend of comfort, style, and convenience. Located just minutes from Barrhaven! Step into the welcoming foyer w/ a double closet and ceramic flooring. The main level boasts a bright, open-concept design & beautifully refinished oak hardwood flooring. The kitchen is a chef's delight, complete w/ an island, double sinks, a breakfast bar, and elegant oak cabinetry, perfect for hosting & everyday living. Upstairs, retreat to the spacious primary bedroom, complete w/ large walk-in closet and luxurious 4-pce ensuite. Two additional bedrooms w/ double closets and full, 4-piece bath complete the upstairs, ensuring ample space for the whole family. Newer carpeting throughout the upper level. The fully finished basement is a cozy haven, featuring a gas fireplace and a versatile rec room, Freshly painted walls, new light fixtures, and thoughtful updates make this home move-in ready. With its premium location and countless upgrades, this Riverside South gem is the perfect place to call home. (id:37684)
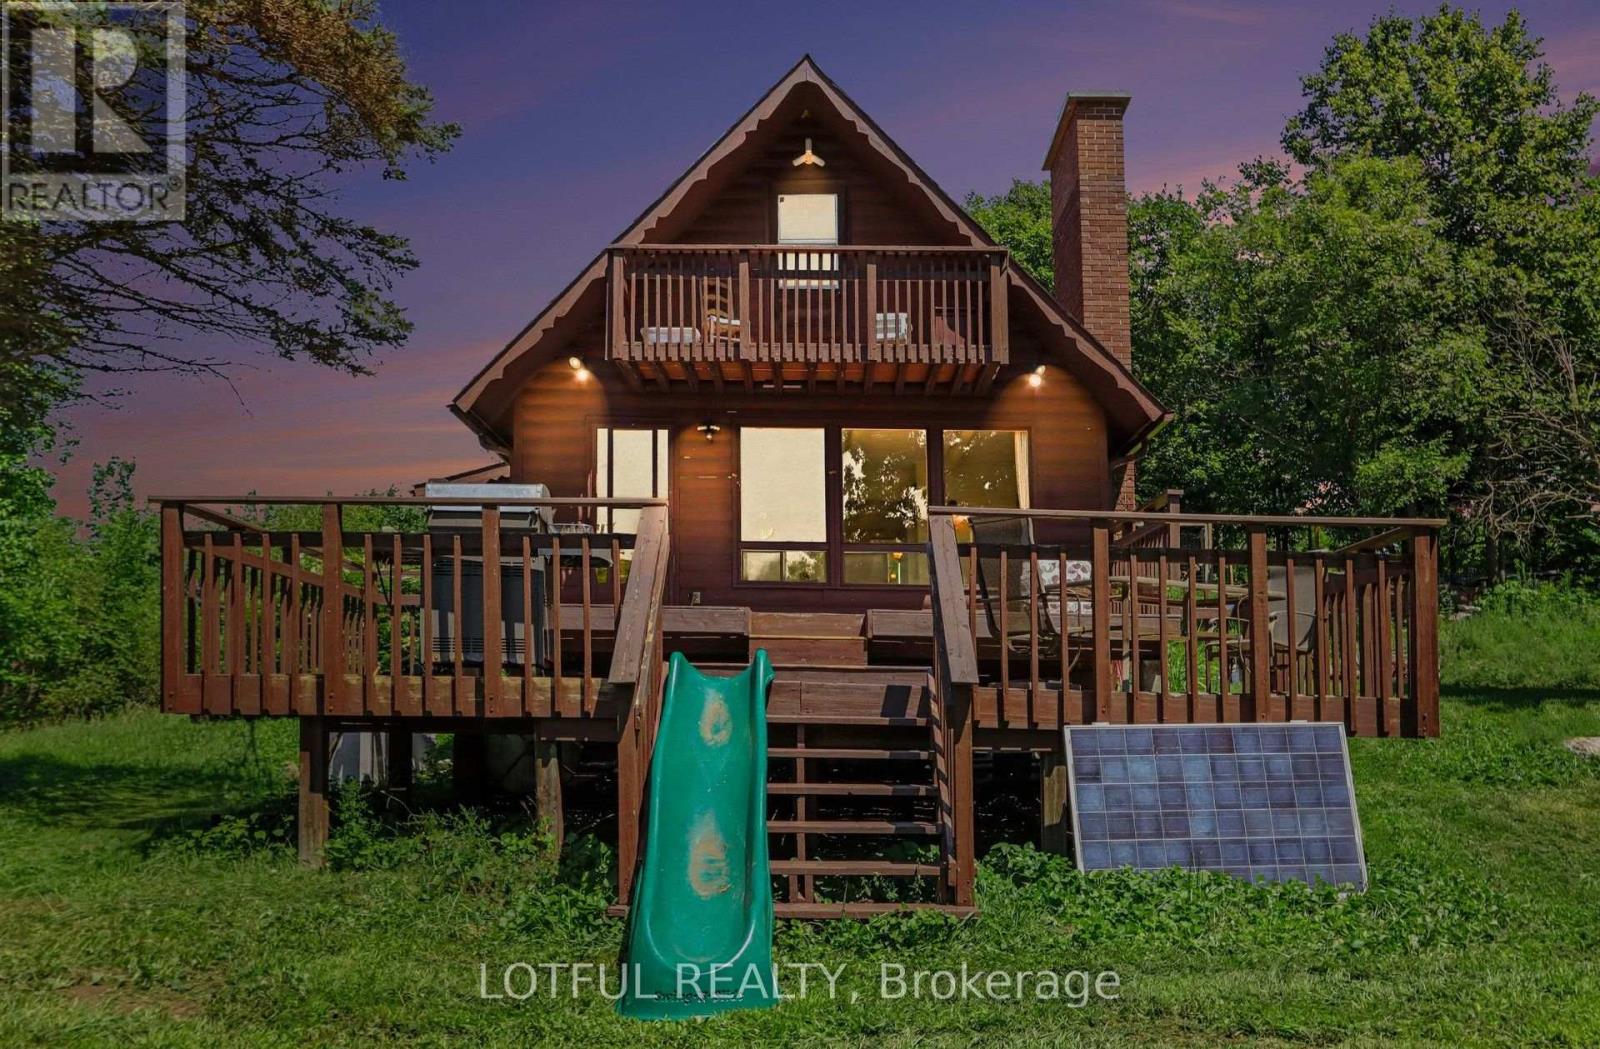
101 Maberly Station Road
Tay Valley, Ontario
Tucked away on 116 acres of private countryside, this unique property offers an incredible combination of forest, open meadow, water and established growing space. A pond/lake provides a peaceful spot for kayaking or rowing, while trails wind throughout the property past a waterfall and through stands of oak, maple and birch. The comfortable 3-bedroom, 2-bathroom home has been updated with laminate hardwood flooring. The main living area is warm and inviting, featuring a stone fireplace with wood-stove insert and a wall of windows that brings the surrounding landscape indoors and fills the space with natural light. Step outside onto the two-tiered deck to enjoy the privacy and natural setting. The kitchen features ceramic flooring, plenty of cupboard space and opens to a spacious dining and family area. The main level also offers a bedroom, two 3-piece bathrooms and a convenient laundry room. Upstairs, the primary bedroom opens onto a covered balcony-a wonderful place to take in the evening sunset. A third bedroom offers an impressive amount of built-in storage along the interior wall. The property includes an approximately 4,500 sq. ft. market-style garden, plus an approximately 1,500 sq. ft. fenced raised-bed garden. A chicken run and coops add even more possibilities for a self-sufficient country lifestyle. Come see it today! (id:37684)
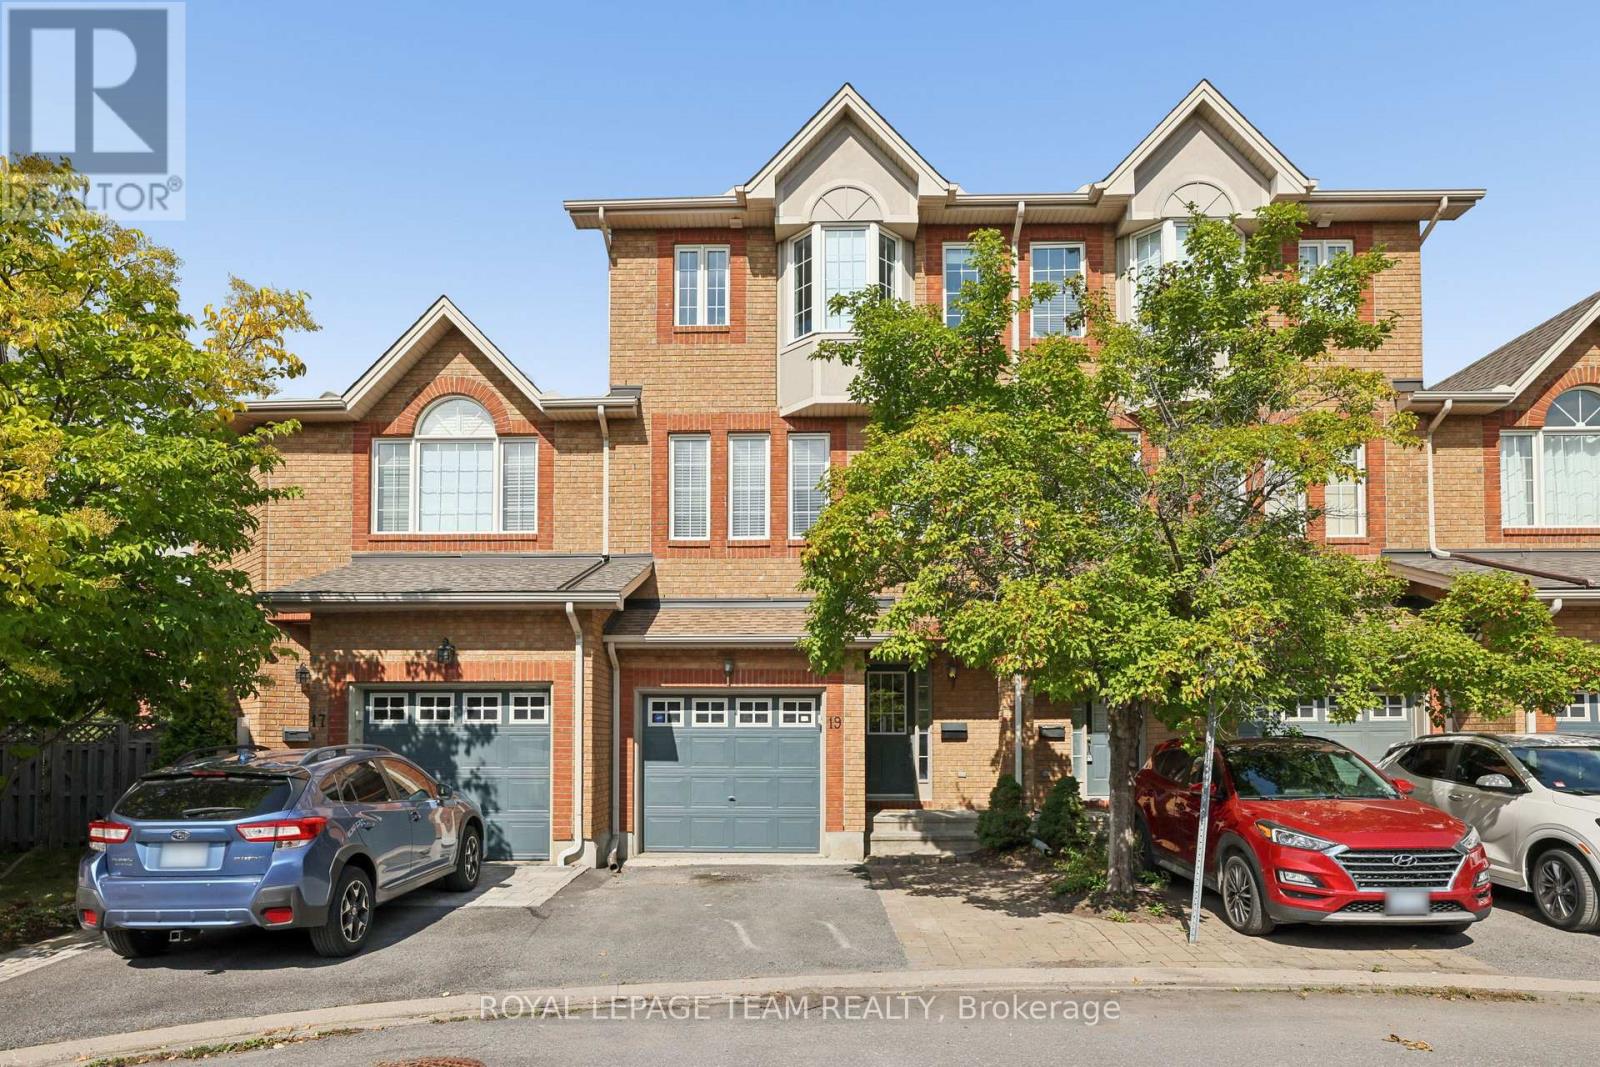
19 Great Oak Private
Ottawa, Ontario
PREPARE TO FALL IN LOVE with this beautifully updated EXECUTIVE TOWNHOME with 3-bedroom, 2.5-bathroom in the sought-after community of Riverview Park offering the space, privacy and modern touches today's buyers are looking for. Featuring no rear neighbours and a separate recreation room, this truly MOVE-IN-READY home offers a bright and spacious layout enhanced by gleaming hardwood flooring throughout the second and upper levels, elegant hardwood staircases, and an abundance of natural light. The main level features a welcoming foyer, powder room, and versatile RECREATION/FAMILY ROOM with gas fireplace and access to the rear yard. The second level boasts spacious living and dining areas, along with a well-appointed kitchen featuring an EAT-IN area, upgraded quartz countertops, a stylish new backsplash, brand-new stove and dishwasher, and a convenient WALK-IN-PANTRY, plus BALCONY ACCESS-perfect for enjoying your morning coffee or outdoor entertaining. The upper level offers a spacious primary retreat with vaulted ceiling, walk-in closet, BAY WINDOW and 4-PCS ensuite, along with two additional bedrooms and a full bathroom. Recent updates include upgraded KITCHEN QUARTZ COUNTERTOPS and BACKSPLASH (2026), BRAND NEW STOVE & DISHWASHER(2026), NEW VANITIES in both the primary ensuite and family bathroom(2026), all three toilet seats replaced(2026), PROFESSIONALLY PAINTING(2026), and meticulous CLEANING throughout(2026). HWT owned. Enjoy the private rear setting with mature trees, patio area and gas BBQ line. Ideally located close to CHEO, The Ottawa Hospital, parks, shopping, schools and major routes, with an easy commute to downtown. An exceptional opportunity to own a beautifully updated home in a convenient and desirable location! Don't miss the opportunity to make 19 Great Oak Private your new home! 24 hours irrevocable preferred on all offers. (id:37684)
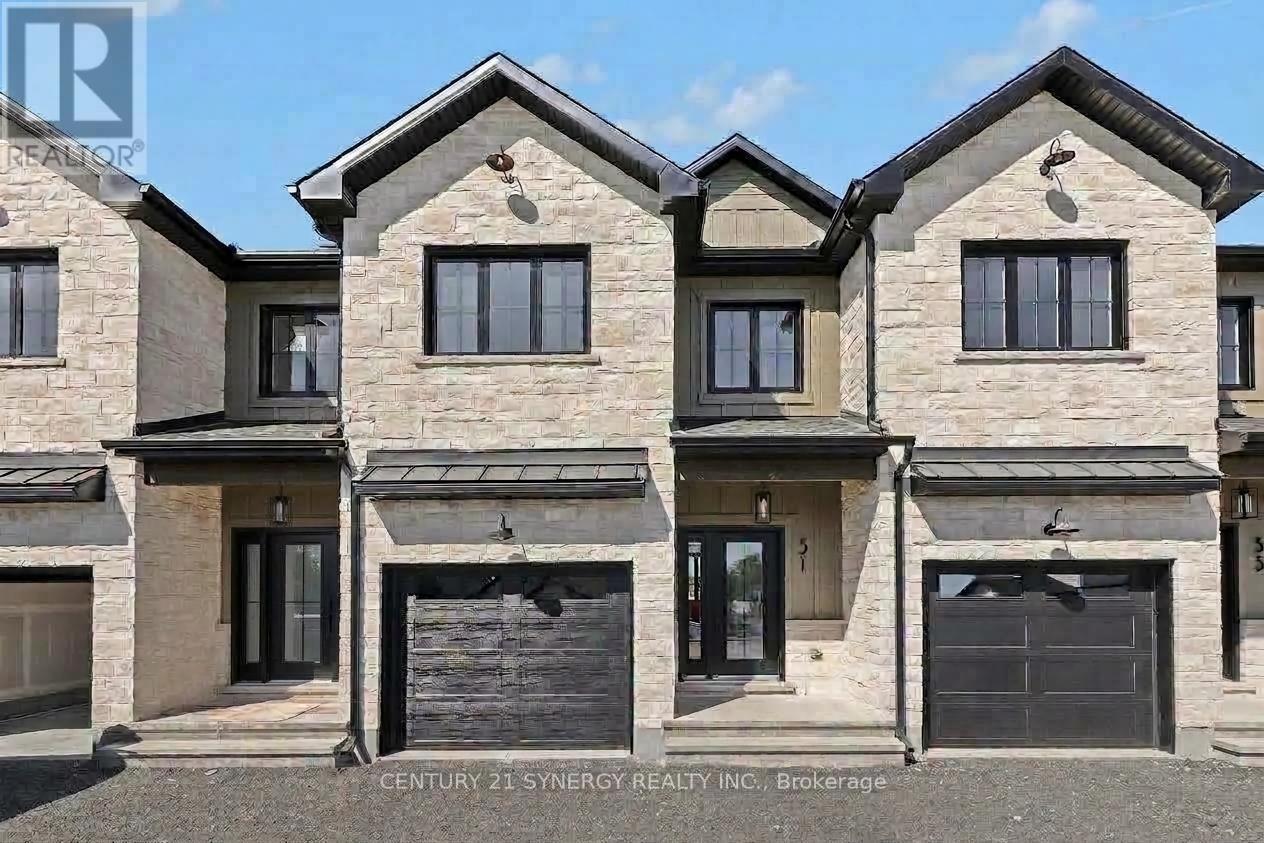
31 Helen Street
North Stormont, Ontario
Pictures are of similar model*FULL HST REBATE INCLUDED IN LISTING PRICE*Agent must be present on initial visit*NEW CONSTRUCTION, FARMHOUSE MEETS MODERN! Beautiful townhome to be built by trusted local builder in the NEW Subdivision of COUNTRYSIDE ACRES! This 2 Storey townhomes with approx 1550 sq/ft of living space with 3 bedrooms and 3 baths. The home boasts a modern, open concept layout with a spacious kitchen offering centre island, tons of storage space, pot lights and a convenient and sizeable pantry. Upstairs you'll find a generously sized primary bedroom, a large walk in closet and a 4pc ensuite with oversized shower and lots of storage. Both additional bedrooms are of great size with ample closet space. Full bathroom and conveniently located 2nd floor laundry room round out the upper floor. The home will offer a garage with inside entry. Basement will be full and unfinished, awaiting your personal touch. Flooring: Vinyl, Carpet Wall To Wall. Appliances/AC NOT included. (id:37684)
234 Naismith Drive
Mississippi Mills, Ontario
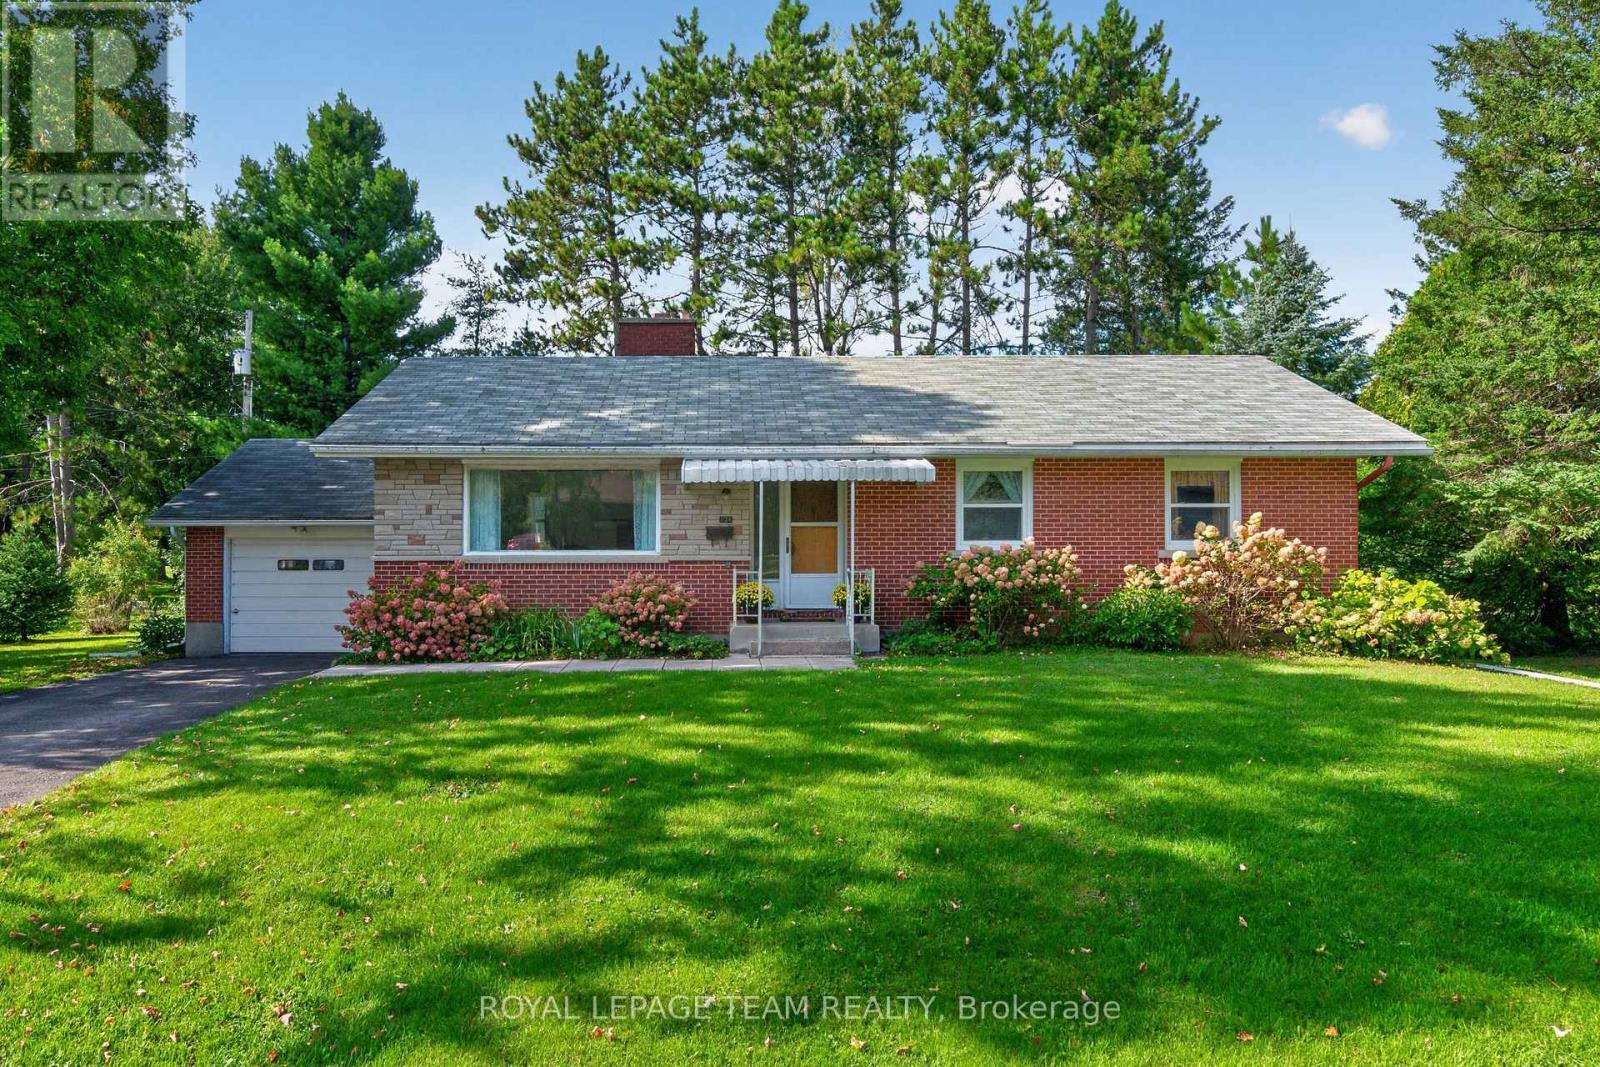
Location, lot and potential come together at 234 Naismith Drive. Tucked away on a quiet street in Almonte, this bungalow backs directly onto the green space of Gemmill Park. This ultimate backyard extension offers scenic walking trails, a playground, splash pad and numerous athletic facilities, with the arena and curling rink also just steps away. The bungalow itself offers a functional layout with three bedrooms & one bathroom on the main level, and an unfinished basement providing plenty of additional space and future possibilities. The home is ready for renovation, giving its next owner the opportunity to update and personalize it while benefiting from a generous lot and exceptional surroundings. Beyond the backyard, downtown Almonte is approximately a 10-minute walk away, putting the restaurants, coffee shops, boutiques and charm of Mill Street within easy reach. Whether you're looking for a renovation project, a home you can make your own, or simply a property in a setting that's difficult to duplicate, 234 Naismith Drive presents a unique opportunity. Bring your vision to the house in a rarely offered location. No conveyance of Offers until Tuesday September 29th at 11:00am. (id:37684)
1486 Ridgebrook Drive
Ottawa, Ontario
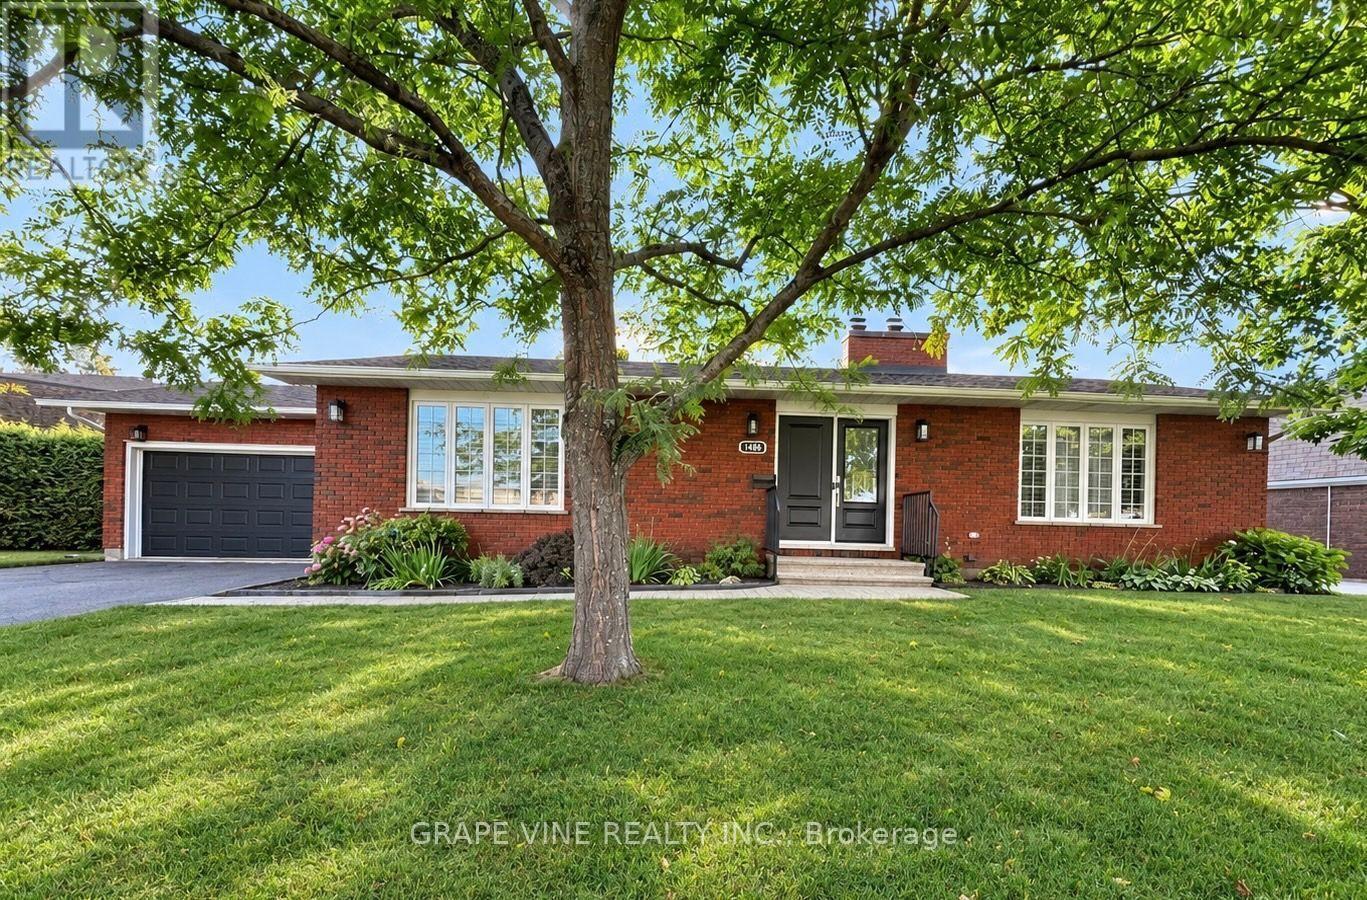
First time on the market since 1978! Welcome to this move-in ready, lovingly maintained 3+1 bedroom, 3-bathroom brick bungalow, ideally situated on an exceptional 0.33-acre pie-shaped lot in the desirable family-friendly neighborhood of Pineview, just 15 minutes from downtown Ottawa. This charming home offers a bright and inviting main level with spacious living & dining rooms featuring beautiful parquet flooring and large windows that fill the home with natural light. A comfortable family room with a striking brick fireplace provides a warm and welcoming space for relaxing, while the bright kitchen offers abundant cabinetry and natural light. The seamless layout is ideal for both everyday living and entertaining. Three generous bedrooms and two bathrooms provide comfortable main-level living. The finished lower level offers tremendous versatility, featuring a large recreation room with a second fireplace, an additional bedroom and bathroom, and plenty of storage. This generous space is ideal for guests, a home office , teenagers or additional living space, with excellent potential for future possibilities. Outside, the property truly shines. The expansive pie-shaped lot provides exceptional privacy, mature trees, established perennial gardens, a fully fenced backyard and plenty of room to relax, entertain or enjoy the outdoors. An attached double garage and a generous driveway provide ample parking. Pride of ownership is evident throughout this meticulously maintained home. Conveniently located close to schools, parks, shopping, transit, and all amenities, this move-in-ready bungalow offers the perfect combination of comfort , functionality, privacy and curb appeal. Move in and enjoy this exceptional home as it is, or explore its exciting future possibilities. Offered for the first time in nearly five decades, this special property presents a rare opportunity to own a spacious bungalow on an extraordinary lot in an established Ottawa community. (id:37684)

32 Vistapointe Drive
Ottawa, Ontario
Welcome to this beautifully maintained detached home on a desirable corner lot in the heart of sought-after Chapman Mills! Offering over 1,770 sq. ft. of well-designed living space, this bright and inviting home is perfect for growing families. Freshly and professionally painted throughout (July 2026), with new carpet on the main staircase (July 2026), this home is truly move-in ready. The main level features hardwood flooring throughout, a spacious formal living and dining room, a sun-filled eat-in kitchen that opens to a cozy family room with a gas fireplace, a convenient powder room, and inside access to the attached garage. Large windows fill the home with natural light, creating a warm and welcoming atmosphere. Upstairs, hardwood flooring continues throughout, leading to a generous primary retreat complete with a walk-in closet and private ensuite, along with two additional well-sized bedrooms and a full bathroom. The finished lower level offers a versatile recreation room, laundry area, and plenty of additional storage space. Step outside to your fully fenced backyard featuring an oversized deck. Ideally located within walking distance to parks, schools, shopping, restaurants, Movati Athletic, public transit, and all the amenities Barrhaven has to offer, this is an exceptional opportunity to own a fantastic family home in one of the area's most desirable neighbourhoods. Book your showing today! (id:37684)