

983 Fieldfair Way
Ottawa, Ontario
Pride of ownership prevails in this meticulously maintained home that shows like a model! Elegant and thoughtfully designed, the main level features a separate dining room, dramatic great room open to above with floor-to-ceiling windows and corner gas fireplace, and an exquisite eat-in kitchen with rich millwork, centre island, corner pantry and S/S appliances.The second level offers two spacious bedrooms, full bath with sun tunnel, and an enlarged primary suite with sitting area and luxurious 4-pc ensuite featuring glass shower and soaker tub. The beautifully finished basement includes a meticulously designed office with custom built-ins, a large recreation room, bathroom rough-in and ample storage. Extensive landscaping enhances the front and backyard. All south- and west-facing windows overlooking the backyard have been professionally tinted for enhanced privacy and improved energy efficiency. Additional features include a Level 2 EV charger in the garage, natural gas backup generator, and natural gas BBQ hookup. A truly exceptional home offering comfort, style and meticulous attention to detail. (id:37684)
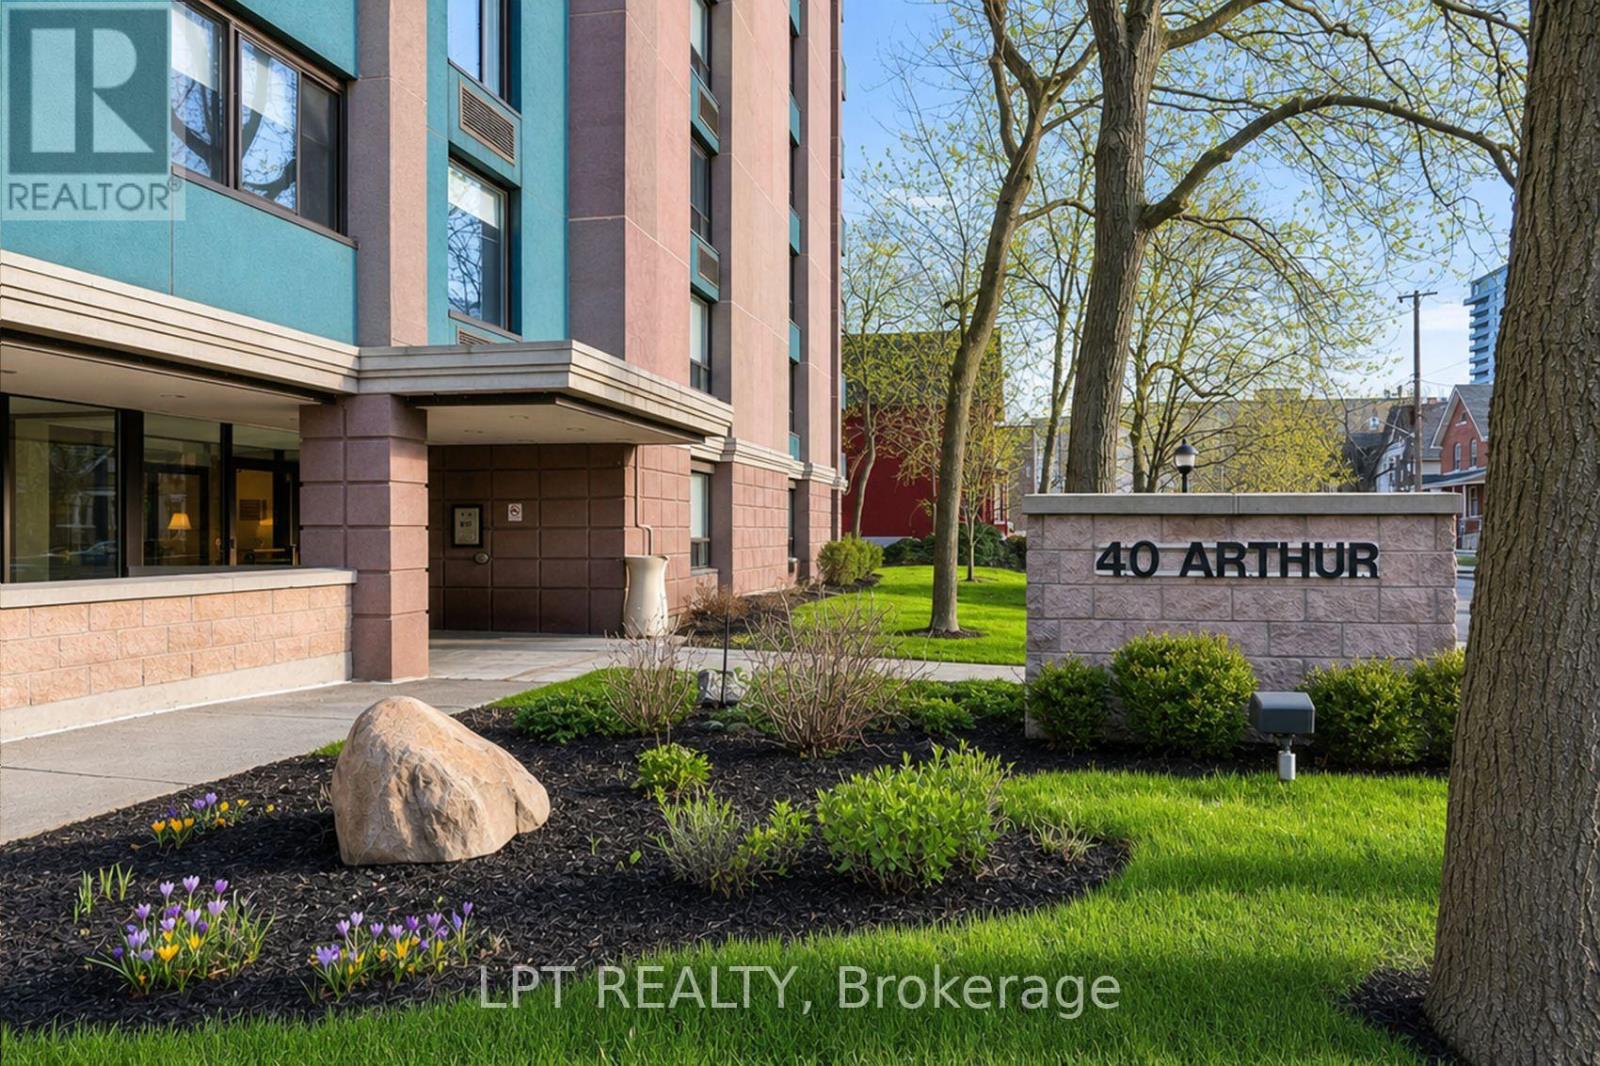
703 - 40 Arthur Street
Ottawa, Ontario
Discover the perfect blend of character and modern luxury in this stunning corner unit at 40 Arthur Street.Bathed in natural light, this 2-bedroom residence features a total 2023 kitchen renovation designed for the culinary enthusiast. The massive social island with a built-in induction cooktop and warm wood counters serves as the center piece for an airy, open-concept floor plan rarely found in buildings of this scale. Enjoy your morning coffee on the private veranda or retreat to the redesigned bathroom featuring custom cabinetry and premium finishes. High-quality flooring runs throughout the spacious layout, including two oversized bedrooms with extensive storage. This unit includes the convenience of in-unit laundry and a secure oversized underground parking space. 40 Arthur is renowned for its vibrant community spirit and active social scene, offering residents access to an exercise room, sauna, patio / park area with BBQ's and a library. Located just steps from the LRT, the eclectic shops of Little Italy, and the scenic beauty of Dow'sLake, this home offers a sophisticated lifestyle for professionals and downsizers alike. Experience move-in-ready elegance in the heart of the city. (id:37684)
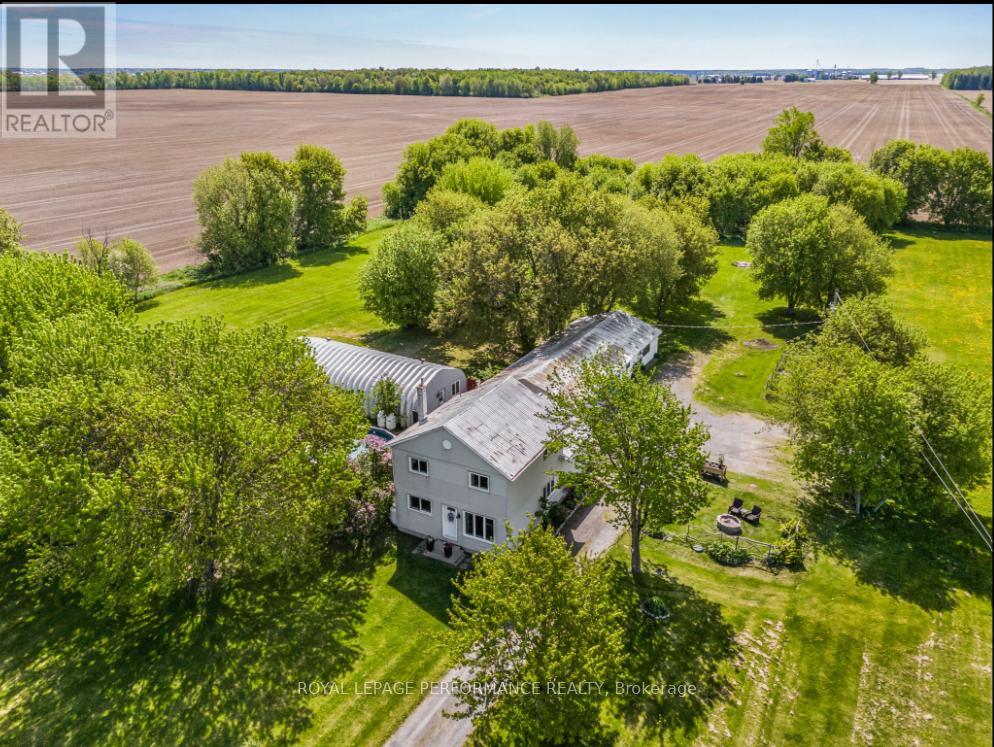
1183 Route 900 East E
The Nation, Ontario
Unique 5.8 Acre Property with a 25x50 A Frame Metal Building, 4-Bedroom Home and triple car garage with attached carport. Excellent Business Opportunity. Discover the perfect blend of residential comfort and business potential. Featuring a spacious updated home with detached 3 car garage/carport. This stunning 2-story modern farmhouse, perfectly blends rustic country charm with everyday luxury. Large Eat-In Kitchen is the heart of the home featuring abundant cabinet space and a bright adjoining sitting area which transitions into a cozy, sun-drenched living room perfect for entertaining or quiet family nights. A versatile main-floor bedroom offers flexibility for guests or a home office. Step out from the kitchen into your own private oasis. Enjoy summer days by the sparkling pool or unwind in the shade of the custom gazebo. Upstairs you will find a generously sized Primary bedroom complete with a full bath. Two other good-sized bedrooms provide ample space for family. The standout feature is the large 25x50 foot A Frame Shop fully heated with propane radiant flooring, and air-conditioning making it ideal for a variety of business ventures. Whether you're looking to start a creative studio, event space, workshop, or storage facility, the climate control ensures year-round usability. It also includes a separate office area with a rough in for a powder room, providing a professional workspace to manage your operations on-site. A wired roadside business sign is already in place, ready for your business to be displayed prominently, attracting passing traffic and increasing visibility. The Shop itself presents an additional revenue opportunity, as it can be rented out as an event space or workspace, generating income while you focus on other aspects of your business or enjoy your home. With ample land, versatile structures and convenient living quarters, this property supports both your personal and professional ambitions. Hurry, this one won't last long. (id:37684)
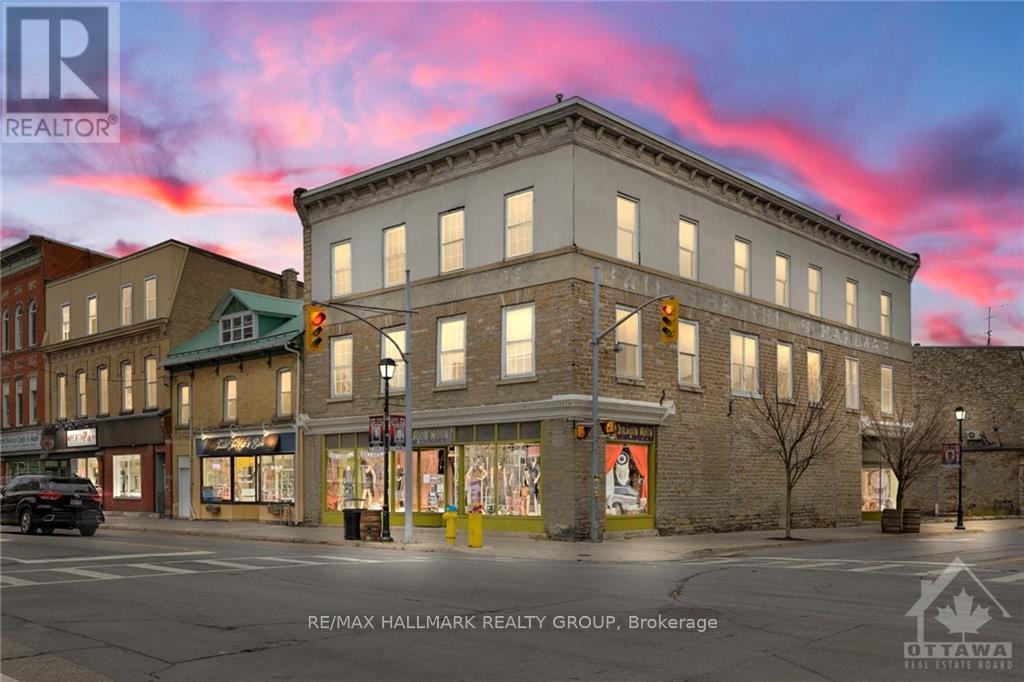
2 Gore Street E
Perth, Ontario
CIRCA 1880 STONE RETAIL BUILDING IN THE HEART OF ALL THE ACTIVITIES IN HISTORIC CENTRAL DOWNTOWN PERTH,HIGH VISIBILITY & HIGH TRAFFIC LOCATION IN A HIGH TRAFFIC HERITAGE TOURIST TOWN,2 BLOCKS TO THE TAY CANAL WHICH FLOWS INTO THE WORLD HERITAGE SITE RIDEAU CANAL,3 BLOCKS TO STEWART PARK THE WEDDING CAPITAL PARK OF ONTARIO WITH A MULTITUDE OF YEARLY FESTIVALS,TREMENDOUS UPSIDE POTENTIAL IN THE RENTAL INCOME WITH THE 2nd & 3rd FLRS BEING VACANT,CLOSE TO THE OLDEST GOLF COURSE IN CANADA-THE LINKS O TAY GOLF COURSE,1 BLOCK TO THE BEST WESTERN HOTEL,VERY HIGH WALKSCORE BEING CLOSE TO ALL THE AMENITIES LIKE OTHER RETAIL STORES & RESTAURANTS & BANKS,PERTH ALSO HAS ONE OF THE BEST HOSPITALS IN ONTARIO LOCATED A FEW BLOCKS FROM THE DOWNTOWN,PERTH HAS BEEN VOTED THE PRETTIEST TOWN IN ONTARIO,40% OF PERTH RESIDENTS ARE RETIRED & THESE RETIREES MAKE EXCELLENT TENANTS IN THE EVENT THE 2nd & 3rd FLRS WERE TURNED INTO APTS,OR TURN THE 2nd & 3rd FLRS INTO CONDOS TO CREATE REVENUE PRODUCING REAL ESTATE (id:37684)
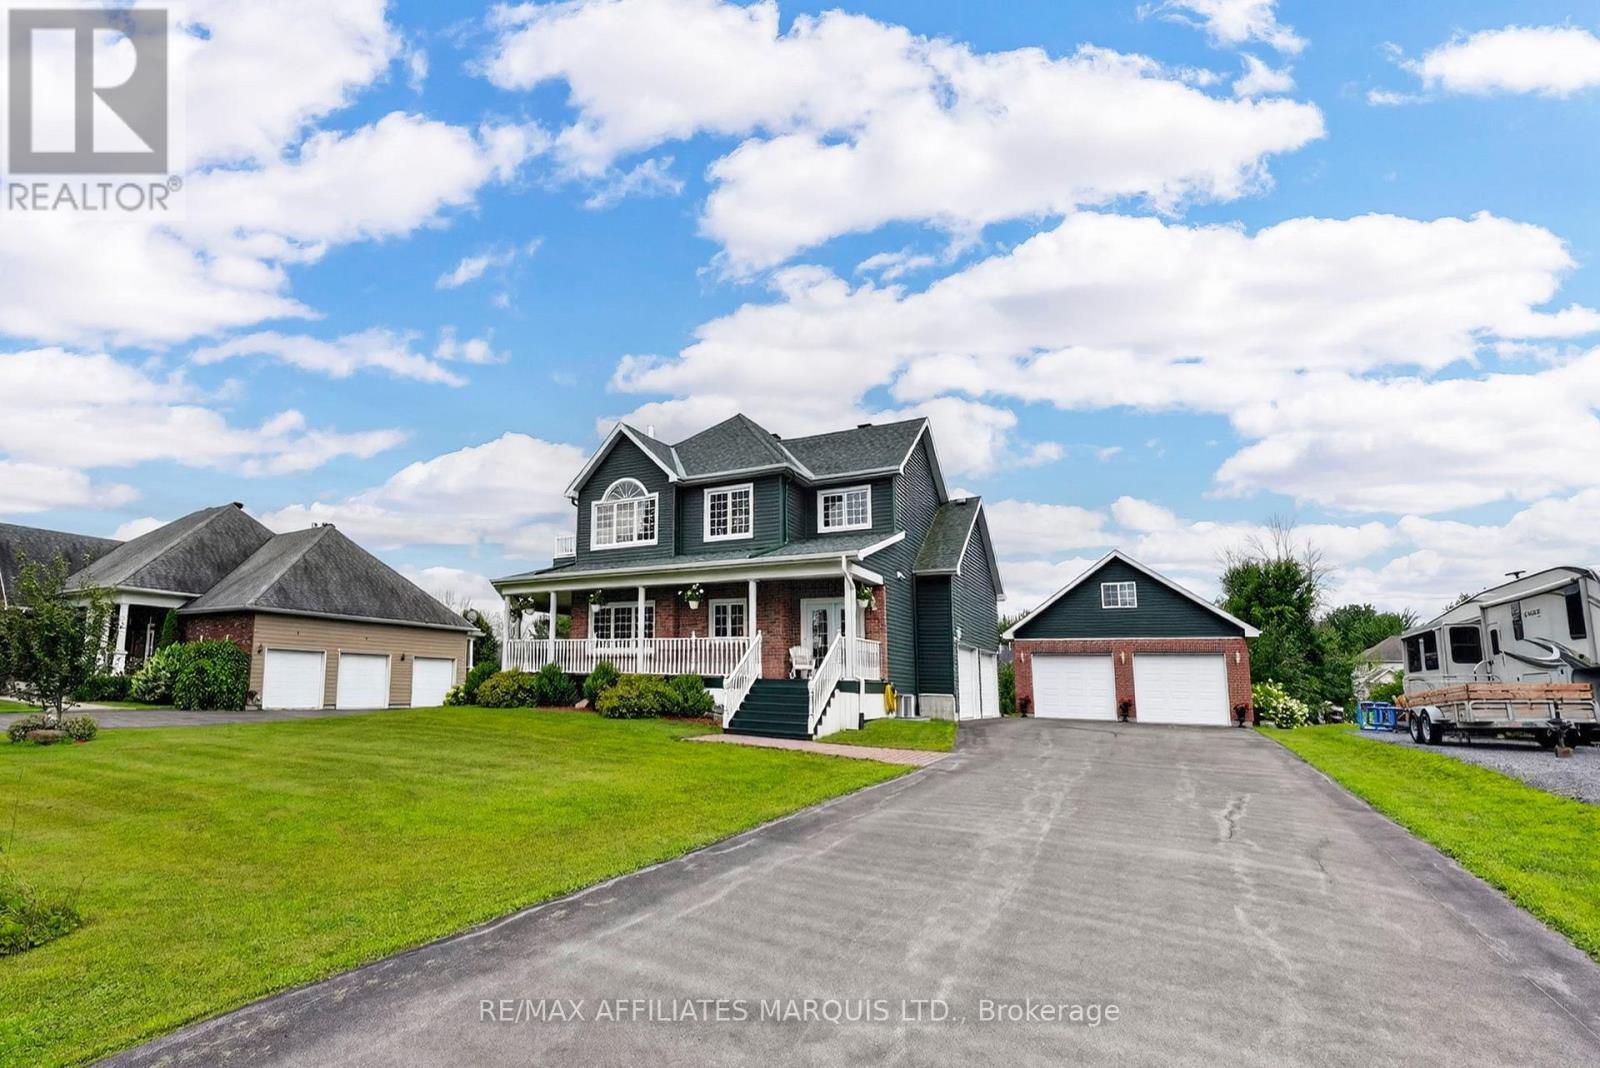
6242 Shannon Lane
South Glengarry, Ontario
How is this: Welcome to this remarkable waterfront property, ideally situated in an executive neighbourhood just minutes from the Quebec border and less than 30 minutes from Montreal's West Island. Quality craftsmanship and thoughtful design are evident throughout this impressive home. The main floor features a beautifully designed kitchen with an excellent working layout, open to a formal dining area with French doors leading to the wraparound veranda. The spacious living room is filled with natural light, while a large backyard deck with pergola offers the perfect setting for outdoor entertaining, summer dinners and quiet evenings overlooking the property. Upstairs, the impressive primary suite features French doors leading to a private balcony and a master ensuite. Two additional generously sized bedrooms and a cozy sitting room, also with balcony access, complete the second level. The fully finished basement offers even more living space with a cozy rec room, two additional bedrooms and a full bathroom. A standout feature is the incredible 900 sq. ft. heated detached garage, built in 2011, with an additional 600 sq. ft. insulated loft above, ideal for a workshop, studio, home office, gym or hobby space. The property also features an attached 2 car garage, and beautiful frontage along the canal with direct access to the St. Lawrence River. Launch your kayak, enjoy a day on the water or simply relax and take in the peaceful surroundings. A rare combination of space, versatility, waterfront living and convenience, all in an exceptional location. (id:37684)
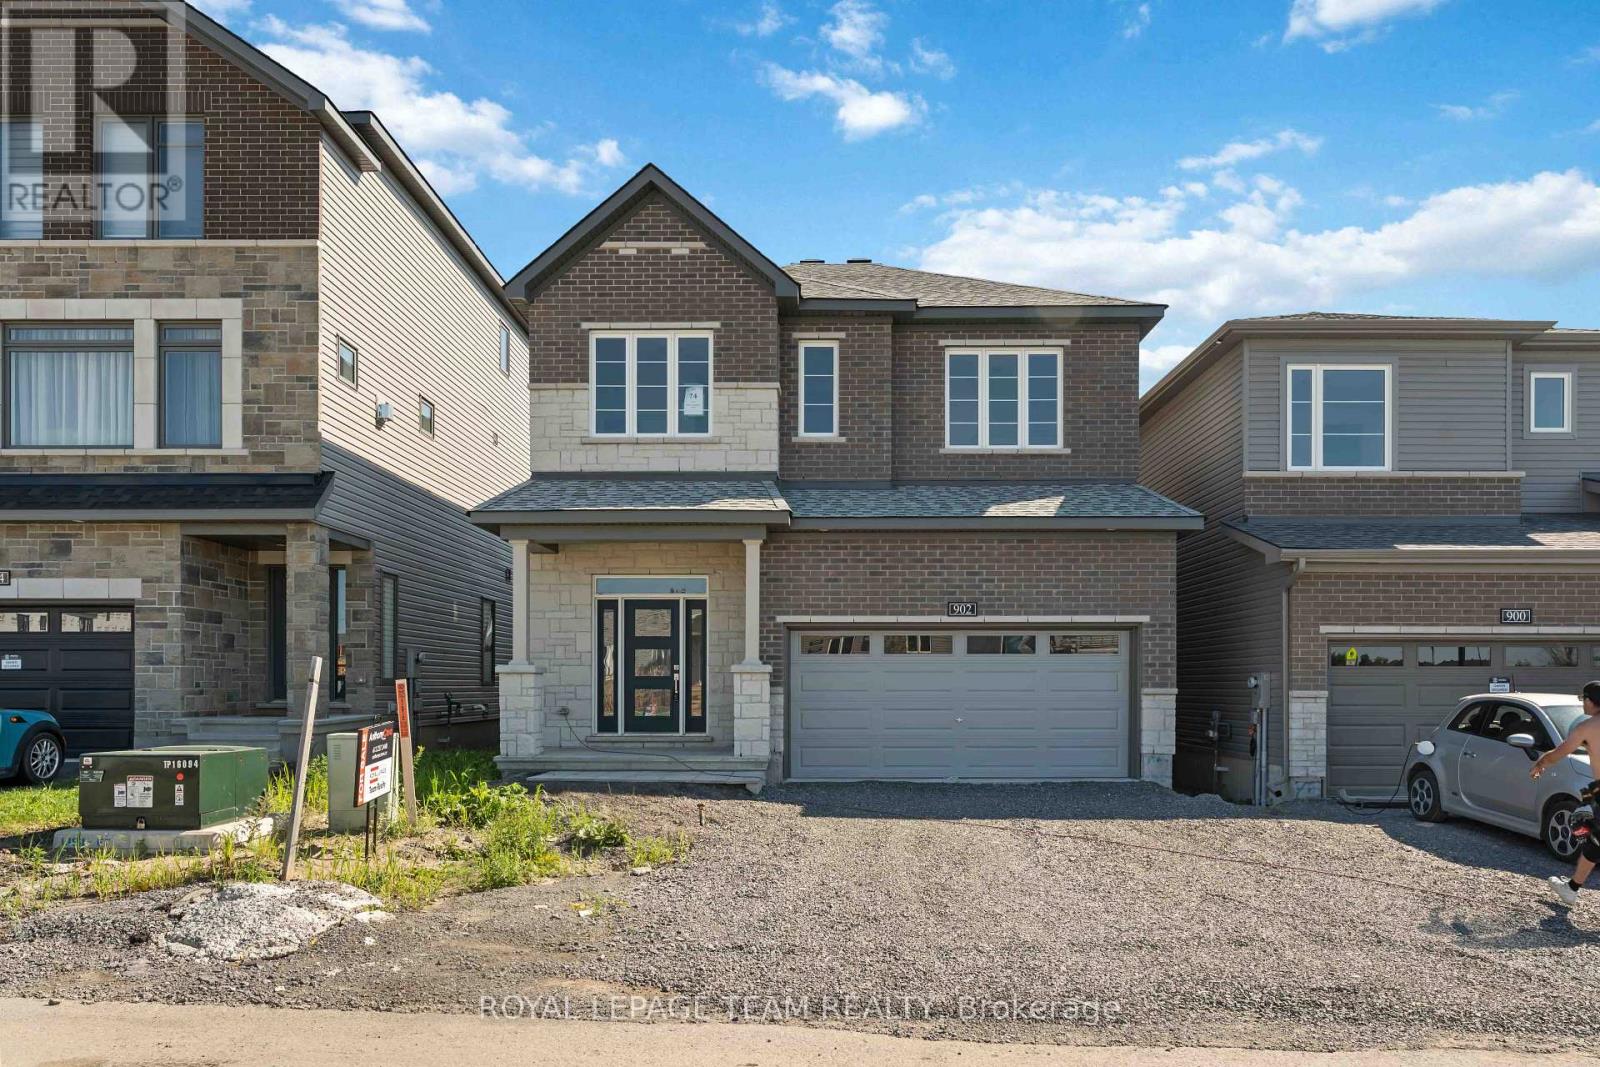
902 Locomotion Lane
Ottawa, Ontario
Enjoy balanced living in the Clairmont, a beautiful 36' detached Single Family Home with 9' smooth ceilings on the main floor. This home includes 2.5 bathrooms, and a formal dining room opening to a staircase, leading up to 4 bedrooms. Finished rec room for added space! Don't miss your chance to make this residence your own slice of paradise! Connect to modern, local living in Abbott's Run, a Minto community in Kanata-Stittsville. Plus, live alongside a future LRT stop as well as parks, schools, and major amenities on Hazeldean Road. Immediate occupancy! (id:37684)

2000 Wanderer Avenue
Ottawa, Ontario
Welcome to your dream home in the heart of the prestigious Manotick Mahogany community! This stunning single-family residence boasts the coveted Minto Fraser Model, offering four bedrooms of luxurious living space. Step inside to discover a harmonious blend of elegance and functionality, with an open-concept floor plan designed for modern living. The meticulously finished recreation room provides the perfect space for relaxation or entertainment. With its prime location in the sought-after Mahogany community, this home offers not just a residence, but a lifestyle. Don't miss the opportunity to make this your forever home. Welcome to unparalleled comfort and style in Manotick! Immediate Occupancy. (id:37684)
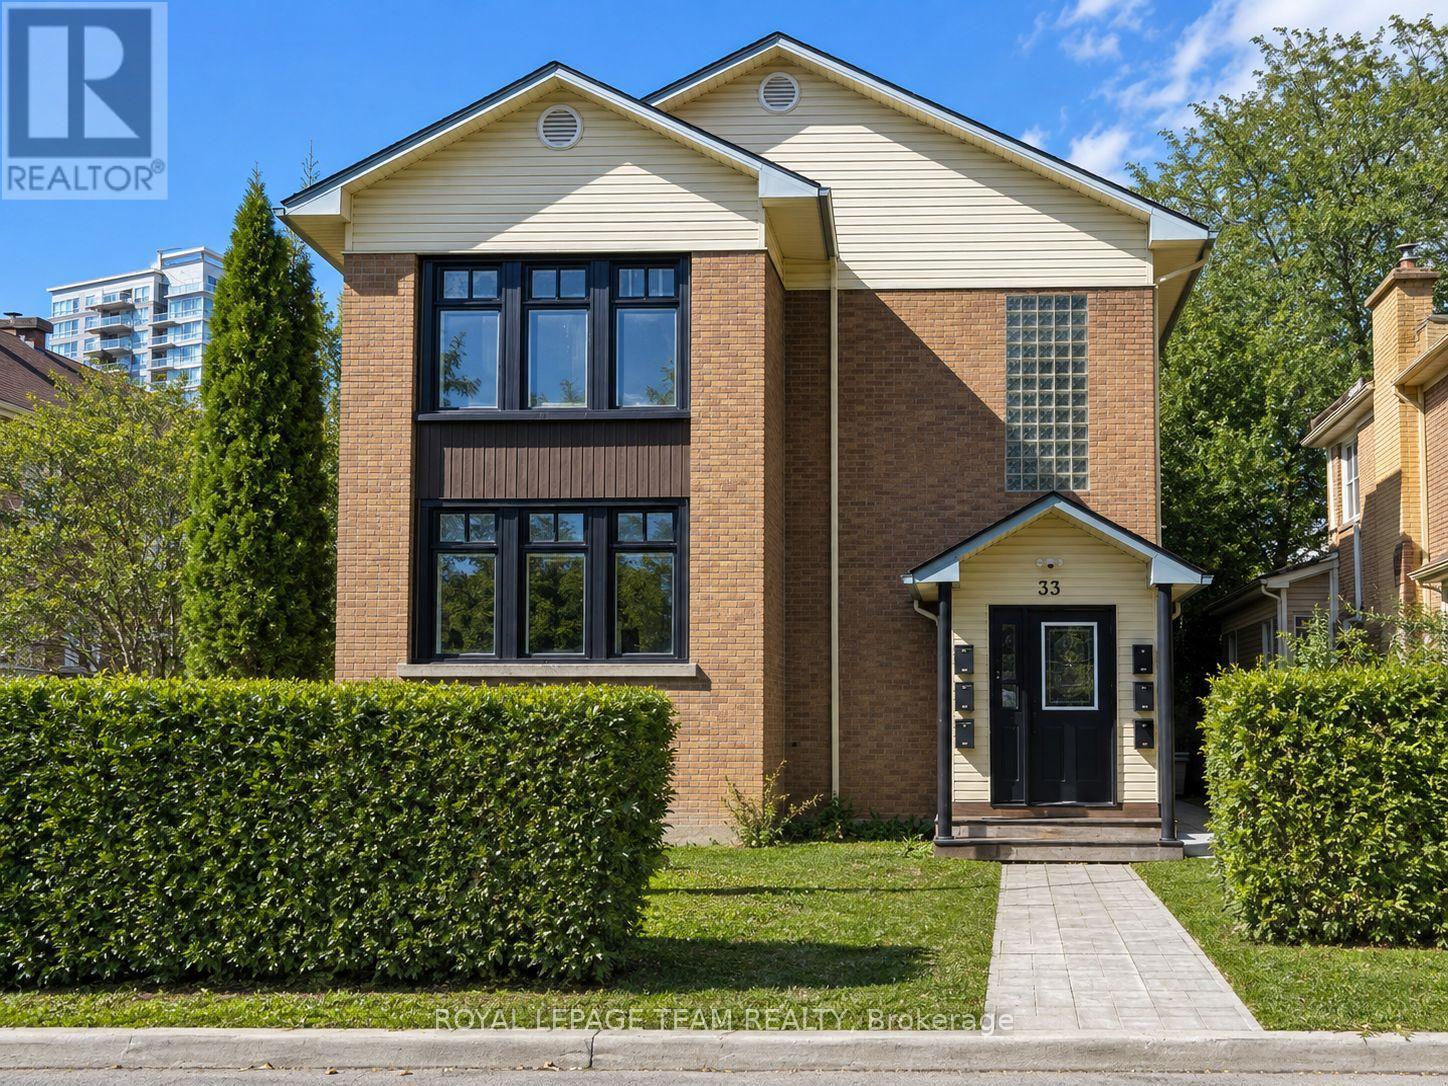
1 - 33 Coupal Street
Ottawa, Ontario
Discover sophistication in Kingsview Park with this newly renovated lower-level 2-bed, 1-bath apartment, with huge windows and tons of natural light, crafted for professionals seeking quality living. This unit, steps from the Rideau River, offers contemporary elegance with hardwood maple floors, a modern kitchen equipped with brand new stainless steel appliances, and spacious bedrooms complemented by extensive storage and a stylish bathroom. Heat, water, and parking are included, leaving only hydro for you. Enhanced security with fob access and wireless laundry payments add to the convenience. Nestled in a tranquil yet accessible neighbourhood, this apartment combines the serenity of riverside proximity with the efficiency and security desired by professionals. Embrace a lifestyle where comfort meets convenience in Kingsview Park, tailored for those who appreciate the finer aspects of urban living. You will love living here! (id:37684)

1849 Florida Avenue
Ottawa, Ontario
Welcome to 1849 Florida Avenue, a fully renovated legal duplex on a quiet, tree-lined street in a highly sought-after, central Ottawa location. This home offers 5 bedrooms and 2 bathrooms across two self-contained units: a bright 3-bedroom, 1-bathroom main level and a 2-bedroom, 1-bathroom basement apartment, ideal for a mortgage helper, extended family, or a turnkey investment. The main level features vaulted ceilings, a bay window, and an updated kitchen with quartz countertops, custom cabinetry, stainless steel appliances, and an eat-in dining area. The primary bedroom includes a double closet, and a custom built-in TV unit with a granite countertop rounds out the living space. Downstairs, the spray-foam-insulated basement apartment is bright and legal, with a window in every room. It has its own full kitchen, living space, and laundry, plus a private side entrance completely separate from the main level. Each unit has its own electrical panel and meter, so tenants cover their own hydro. The basement unit is currently leased to a long-term tenant of 5 years. Recent updates include a new roof, furnace, A/C, exterior, windows, entrance door, and driveway. Outside, enjoy a fully fenced, beautifully landscaped, tree-shaded yard with a rear deck, parking for several vehicles, and two sheds, including one fully finished 10x10. A rare opportunity to property hack, generate rental income, or accommodate multi-generational living. Turnkey and move-in ready. (id:37684)
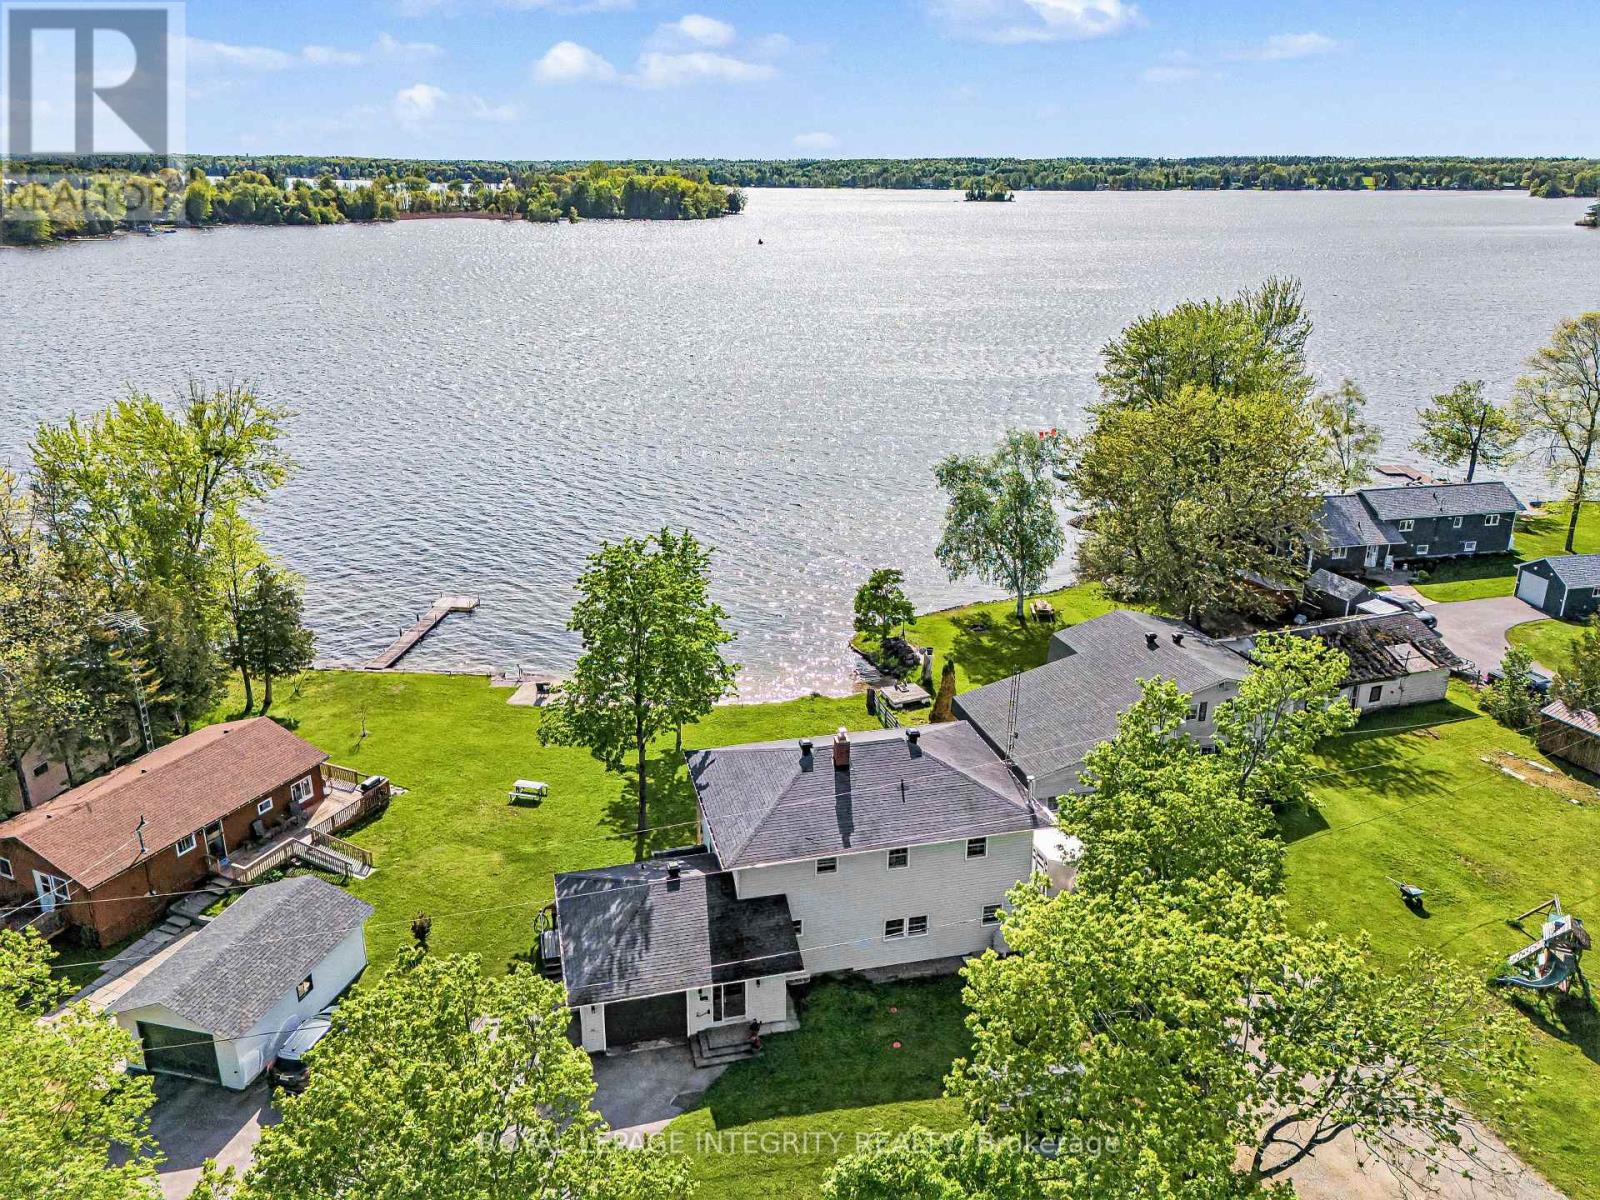
88 R12 Road
Rideau Lakes, Ontario
This incredible property is all about living on the Big Rideau. With your own beach access you can feel like you are on a perpetual vacation, offering you a serene lifestyle where your home serves as a peaceful escape as well as giving you immediate access to nature and all the water activities. This property is characterized by phenomenal sunsets, gentle breezes, and high-value, tranquil living. Create wonderful family memories that will last a lifetime. There is nothing quite like having a home on the water. The home provides you amazing views from almost every room in the house and you can sit on the lower or upper deck and enjoy the views or watch the children play. Inside you have access to the garage from the foyer, convenient main floor laundry room, large welcoming eat-in kitchen with views of the water, generous pantry with access to the dry & freshly painted basement - perfect storage. Off the kitchen is the inviting living room with cozy wood insert, on cooler nights enjoy the views and warmth of the fire. There is a small den where you can sit and relax as you look out at the water or enjoy a nice book by the oil fired free standing stove. There is also a 4 pc bath and main floor bedroom. Upstairs you have the substantial sized master suite with walk-in closet and 4 pc ensuite, there are 2 additional good sized bedrooms also with walk-in closets and another 4pc bath on this level. From the hallway you have access to the upper deck with stairs leading down to the waterfront yard & beach, you also have plenty of green space on the other side of the house as the property is located on an acre sized lot. This property provides a fabulous footprint. There have been a number of updates over the years and an addition added in 1991. The home is apprx., 2500 sq ft so you have plenty of space to spread out. (id:37684)

704 Brian Good Avenue
Ottawa, Ontario
Welcome to this spectacular, highly upgraded 2016 built Claridge 'Infinity' model executive townhome, boasting 2,170 sq. ft. of impeccably finished, turn key living space loaded with premium upgrades throughout. Designed with a model home aesthetic, this property perfectly balances sophisticated elegance with everyday comfort, accented by upgraded light fixtures across all levels. The sun drenched, open concept main level welcomes you with modern potlights, premium hardwood flooring, and an impressive hardwood staircase featuring upgraded spindles. Culinary enthusiasts will love the contemporary two tone kitchen, fully equipped with stainless steel appliances, premium quartz countertops, stylish cabinetry, and a coveted, spacious walk in pantry. Upstairs hosts plush berber carpets, a convenient dedicated laundry room, a modern main bath, and two bright, generously sized front bedrooms. The primary suite serves as a private oasis, featuring a spacious walk in closet and a spa like ensuite complete with upgraded dual Jack and Jill sinks. Every bathroom throughout the home has been elevated with premium quartz vanities. The fully finished basement also features plush berber carpeting, offering a cozy, light filled rec room centered around a warm natural gas fireplace, the ultimate setting for movie nights or relaxation, along with a large, dedicated extra storage area. Step outside to a lovely backyard that comes partially fenced. Perfectly positioned for lifestyle and commuting, you are just a 10 minute stroll to the Rideau River and the Barrhaven bridge, with rapid access to major transit routes and the LRT. * Some photos are virtually staged * (id:37684)
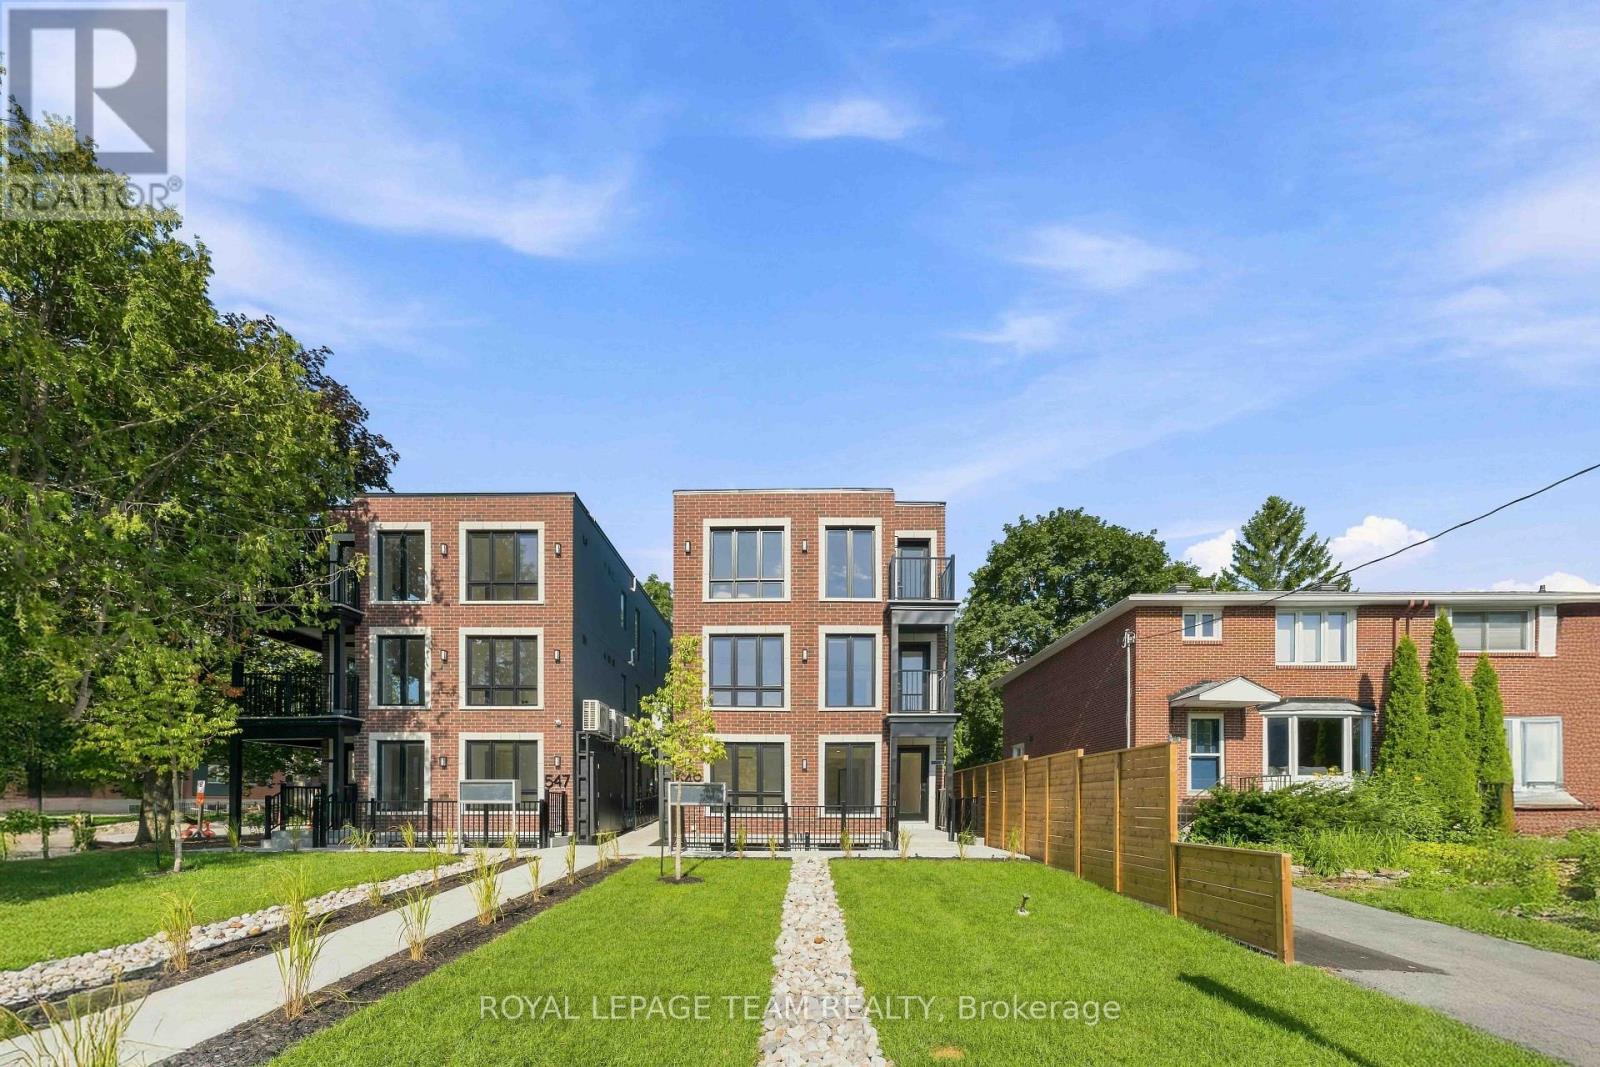
8 - 547 Melbourne Avenue
Ottawa, Ontario
Welcome to your brand new apartment right in the heart of Westboro. This top floor, one bedroom, one bath apartment with wrap around oversized balcony is designed to experience luxury living in one of Ottawa's best neighbourhoods. A heated walkway welcomes you into the boutique-style apartment building. Featuring an open concept living room/dining room, in-unit laundry, a custom-designed kitchen with quartz countertops, brand new stainless steel appliances, soft close drawers, and under lit cabinets. Good sized bedroom with large windows allowing tons of natural light in. A luxury marble tiled bathroom with heated floors. The high-end design finishes include; wide plank vinyl flooring, LED pot lights, 5-inch Canadian Pine baseboards, and oversized windows. Located on a quite street a short distance to all the great shops, restaurants, grocery, future LRT station, Westboro Beach, Island Park, and Wellington Village. Gas, hydro, and internet are extra. NO ON-SITE PARKING. Street parking only. Rental application, photo ID, proof of employment, and credit report are required to apply. Available immediately. (id:37684)
17 Bridle Path
Rideau Lakes, Ontario
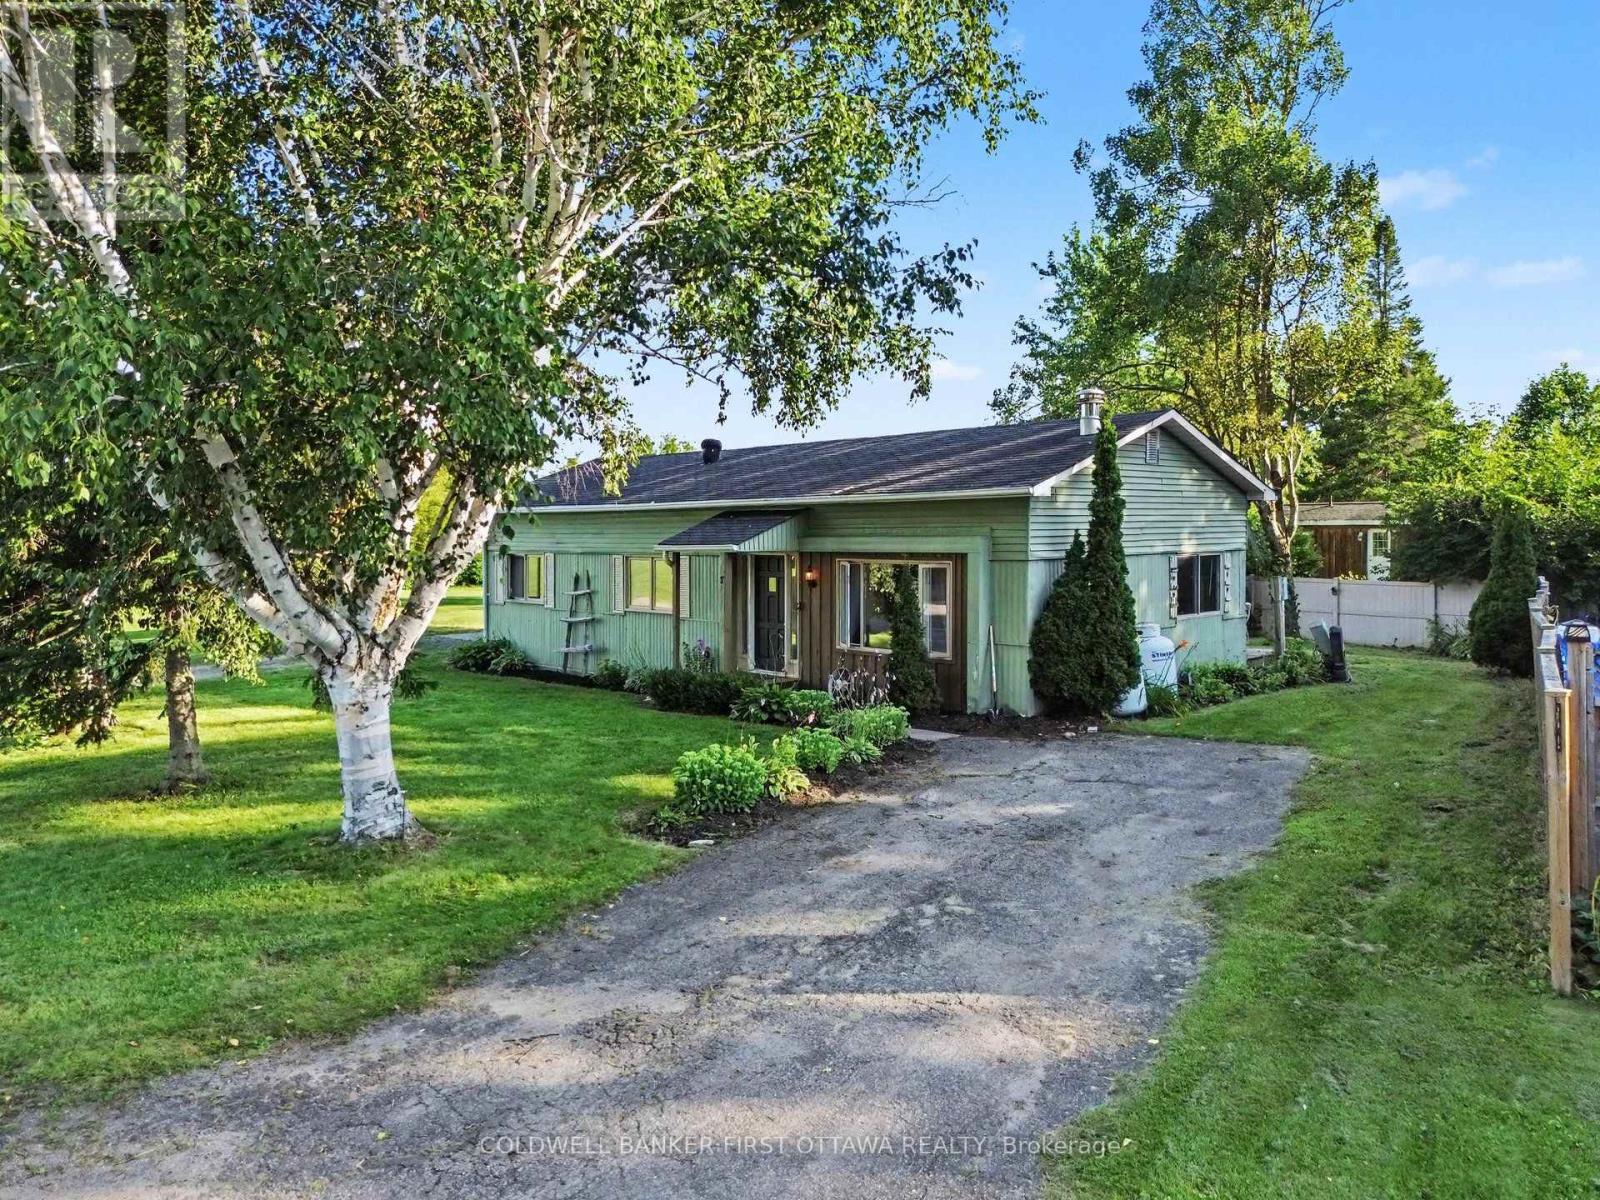
Everyone says a detached home with a private yard is gone under $200,000. Here's one, minutes from Smiths Falls. 17 Bridle Path sits at the end of the road in Otterdale Estates on a double lot, with open fields and bush on one side instead of a neighbour. This is the lot everyone else in the park wanted.The backyard is the reason to come see it. Mature trees, a privacy fence, a deck off the back, and a firepit for the nights that run long. The front deck is new in 2026 and looks out at the quiet end of the road. Inside, the modular bungalow gives you two bedrooms and a full bath, plus a third bedroom the current owners opened up as a flex room. Office, den, playroom, whatever your life needs it to be. Put a wall back in and it is a bedroom again. New interior doors and lighting in 2026, fresh paint in every room including the kitchen cabinets, and a fireplace that was WETT certified under previous ownership and can be recertified by the buyer if you want to burn wood. The practical side: New breaker panel in 2025. Hot water tank is a Reliance rental at $20 a month with all maintenance and replacement included, and can be bought outright if you would rather own. The carport came down in 2025 and became a 10 by 20 interlock parking pad, with an EV charger mounted on the exterior of the home. The lot fee is $473 a month. That covers water and sewer through the park's shared system with nothing for you to maintain, snow removal on the roadways, and upkeep of the green space. There is a playground for the kids, and garbage and recycling are picked up weekly by Rideau Lakes township. Fields on one side, trees on the other, a fire out back, and a charger for the car. Book a showing today! (id:37684)
3 - 49 Grosvenor Avenue
Ottawa, Ontario
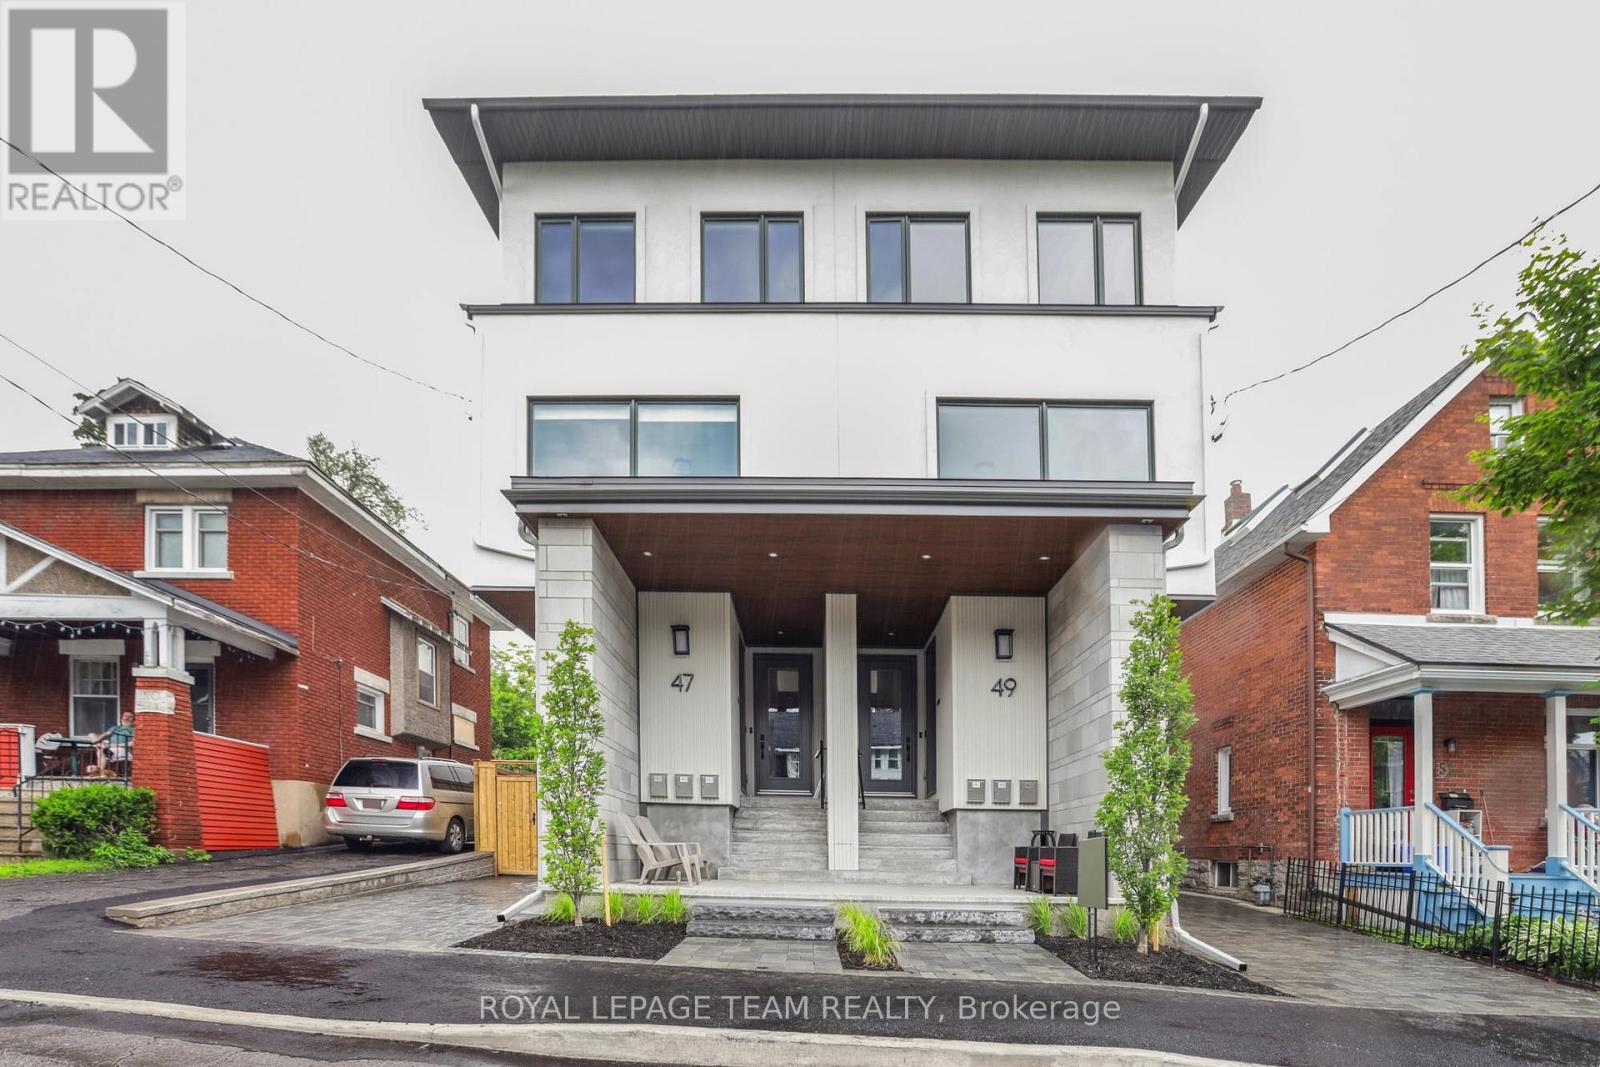
Experience luxury living at this 2 Storey apartment with 3 Bedrooms, plus den, 2.5 baths, 2 BALCONIES, IN-UNIT LAUNDRY & 1 OUTDOOR PARKING SPACE. Brand new construction, with top-of-the-line finishes, nestled away in the highly coveted Old Ottawa South neighbourhood. Flooded with natural light, this apartment boasts high-end vinyl flooring, exquisite quartz countertops in the spacious kitchen, and luxurious ceramic porcelain slabs in the bathroom. Shared backyard space is also available. Conveniently situated near the vibrant Glebe, Carleton University, public transit, and an array of amenities, this residence offers unparalleled comfort and convenience. Must provide Rental application, proof of employment, and credit report. Hydro and Gas are extra. Available October 1st 2026. (id:37684)

17 Pine Needles Court
Ottawa, Ontario
STUNNING, COMPLETELY RENOVATED and MOVE-IN READY Bungalow offering exceptional NATURAL LIGHT, a spacious and thoughtfully designed layout, and an inviting atmosphere throughout. Located in a QUIET, FRIENDLY NEIGHBOURHOOD surrounded by GREEN SPACE and close to numerous shopping, dining, parks, transit, and everyday amenities. Step inside to a welcoming FOYER with a LARGE CLOSET, leading into bright and spacious living and dining areas featuring beautiful HARDWOOD FLOORS and a cozy NATURAL GAS FIREPLACE - the perfect space to relax and entertain. The living/dining area also provides access to a charming SUNROOM, complete with a door leading directly to the PEACEFUL GREEN SPACE and SMALL BACKYARD. The BRAND-NEW KITCHEN is both stylish and functional, featuring STAINLESS STEEL APPLIANCES, QUARTZ countertops ample cabinetry, and a convenient BREAKFAST NOOK. The home offers TWO LARGE BEDROOMS and TWO BATHROOMS, including a spacious PRIMARY BEDROOM with a WALK-IN CLOSET and PRIVATE ENSUITE. A dedicated LAUNDRY ROOM adds everyday convenience. The BASEMENT provides PLENTY OF STORAGE SPACE, while the DOUBLE GARAGE and FOUR TOTAL PARKING SPACES make parking easy and convenient. Numerous recent upgrades include WINDOW WELLS (2018), WINDOWS (2019-2020), EXTERIOR LIGHTING (2022) and VINYL SIDING (2026). This home has been COMPLETELY REDONE and is truly a standout - beautifully finished, exceptionally bright, spacious, and completely move-in ready. A WONDERFUL HOME in a PEACEFUL SETTING that you'll be proud to call your own! Don't forget to checkout the 3D TOUR and FLOOR PLAN! Call your Realtor to Book a Showing Today! 24 Hour Irrevocable On All Offers. (id:37684)

A01 - 450 Rideau Street
Ottawa, Ontario
Discover an exceptional opportunity in the heart of Sandy Hill! This expansive 5,390 sq. ft. lower-level commercial condo offers versatile space perfect for a variety of businesses. Featuring four fully built studios, male and female washrooms, ample storage, and private ground-level access with an elevator, this unit is designed for convenience and functionality. Zoned Traditional Mainstreet, the space is ideal for a church, yoga, dance studio, martial arts facility or other creative business ventures. Located within walking distance of the ByWard Market & Rideau Centre, this property benefits from high foot traffic, excellent visibility and easy access to public transit, with bus routes right on Rideau Street. Included with the unit are nine dedicated surface parking spaces, adding convenience for staff and visitors. Don't miss this rare chance to secure a prime commercial condo in one of downtown Ottawa's most vibrant neighborhoods! (id:37684)
1026 County Rd 2 Road
Edwardsburgh/cardinal, Ontario
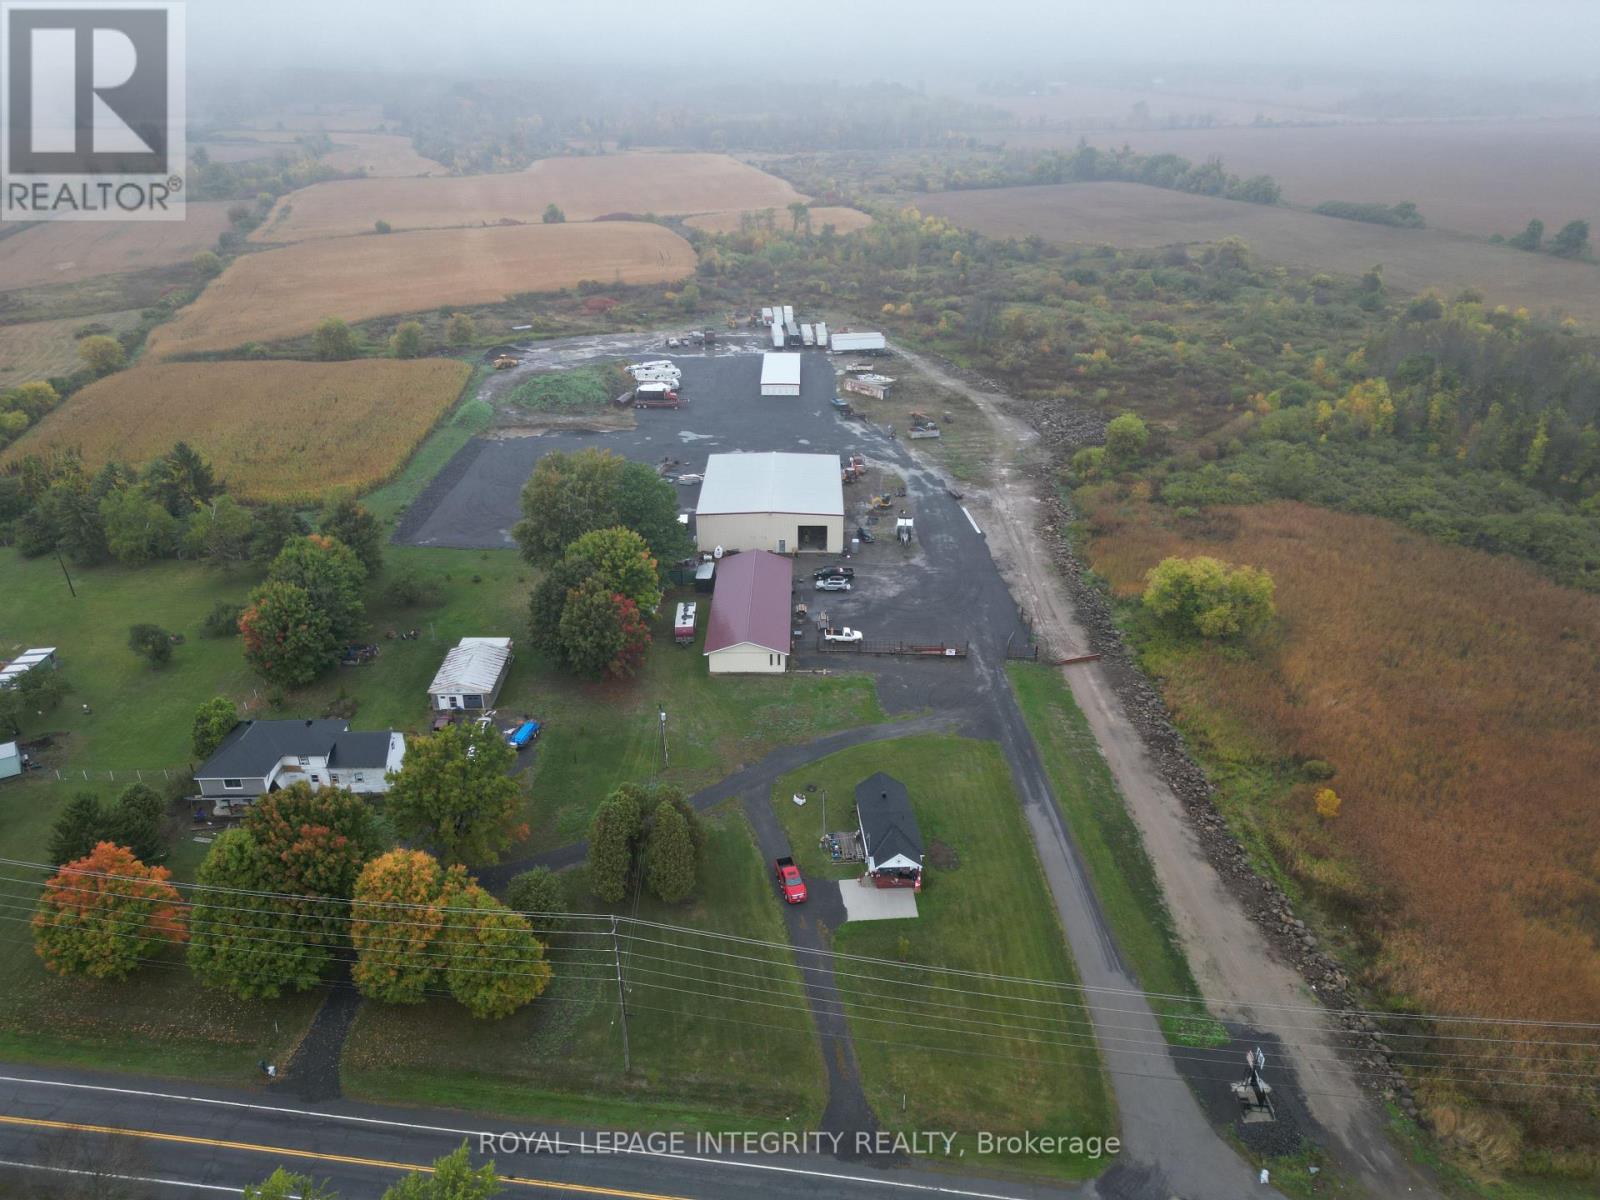
Strategically located in Cardinal along one of Eastern Ontario's key transportation corridors, this exceptional industrial/commercial property offers outstanding access to Highway 401, Highway 416, Ottawa, Montreal, Kingston, and the nearby U.S. border crossing along the St. Lawrence River, making it ideal for logistics, warehousing, transportation, cross-border trade, and industrial operations. The site is currently operating as a mini storage and outdoor storage facility, features a newly constructed 8,000 sq. ft. steel-frame clear-span warehouse with 22-ft ceilings, metal siding and roof, in-floor gas radiant heating, 100-amp single-phase service, two 16-ft roll-up doors, and two man doors. The building is site-plan approved for an additional 100-ft expansion, allowing for a potential total size of approximately 16,000 sq. ft. A second 3,200 sq. ft. office/shop building offers additional clear-span space with steel siding and roof, 200-amp single-phase service, two 8-ft roll-up doors, and a front office entrance, ideal for operational or tenant use. At the rear of the property is a 28-unit mini-storage facility currently generating approximately $1,600/month in rental income, with approvals already in place for two additional mini-storage buildings for future expansion. A leased residential bungalow at the front of the site generates approximately $1,500/month in additional income and could also serve as office space for an owner-operator. Originally envisioned as a self-storage facility, the property supports a wide variety of light industrial and commercial uses including warehousing, transportation, outdoor storage, contractor operations, light manufacturing, equipment sales, repair, and service commercial applications. A rare opportunity combining strategic highway exposure, proximity to the U.S. border, existing income, expansion potential, and exceptional industrial versatility. (id:37684)
5074 County Road 29 Road
Mississippi Mills, Ontario
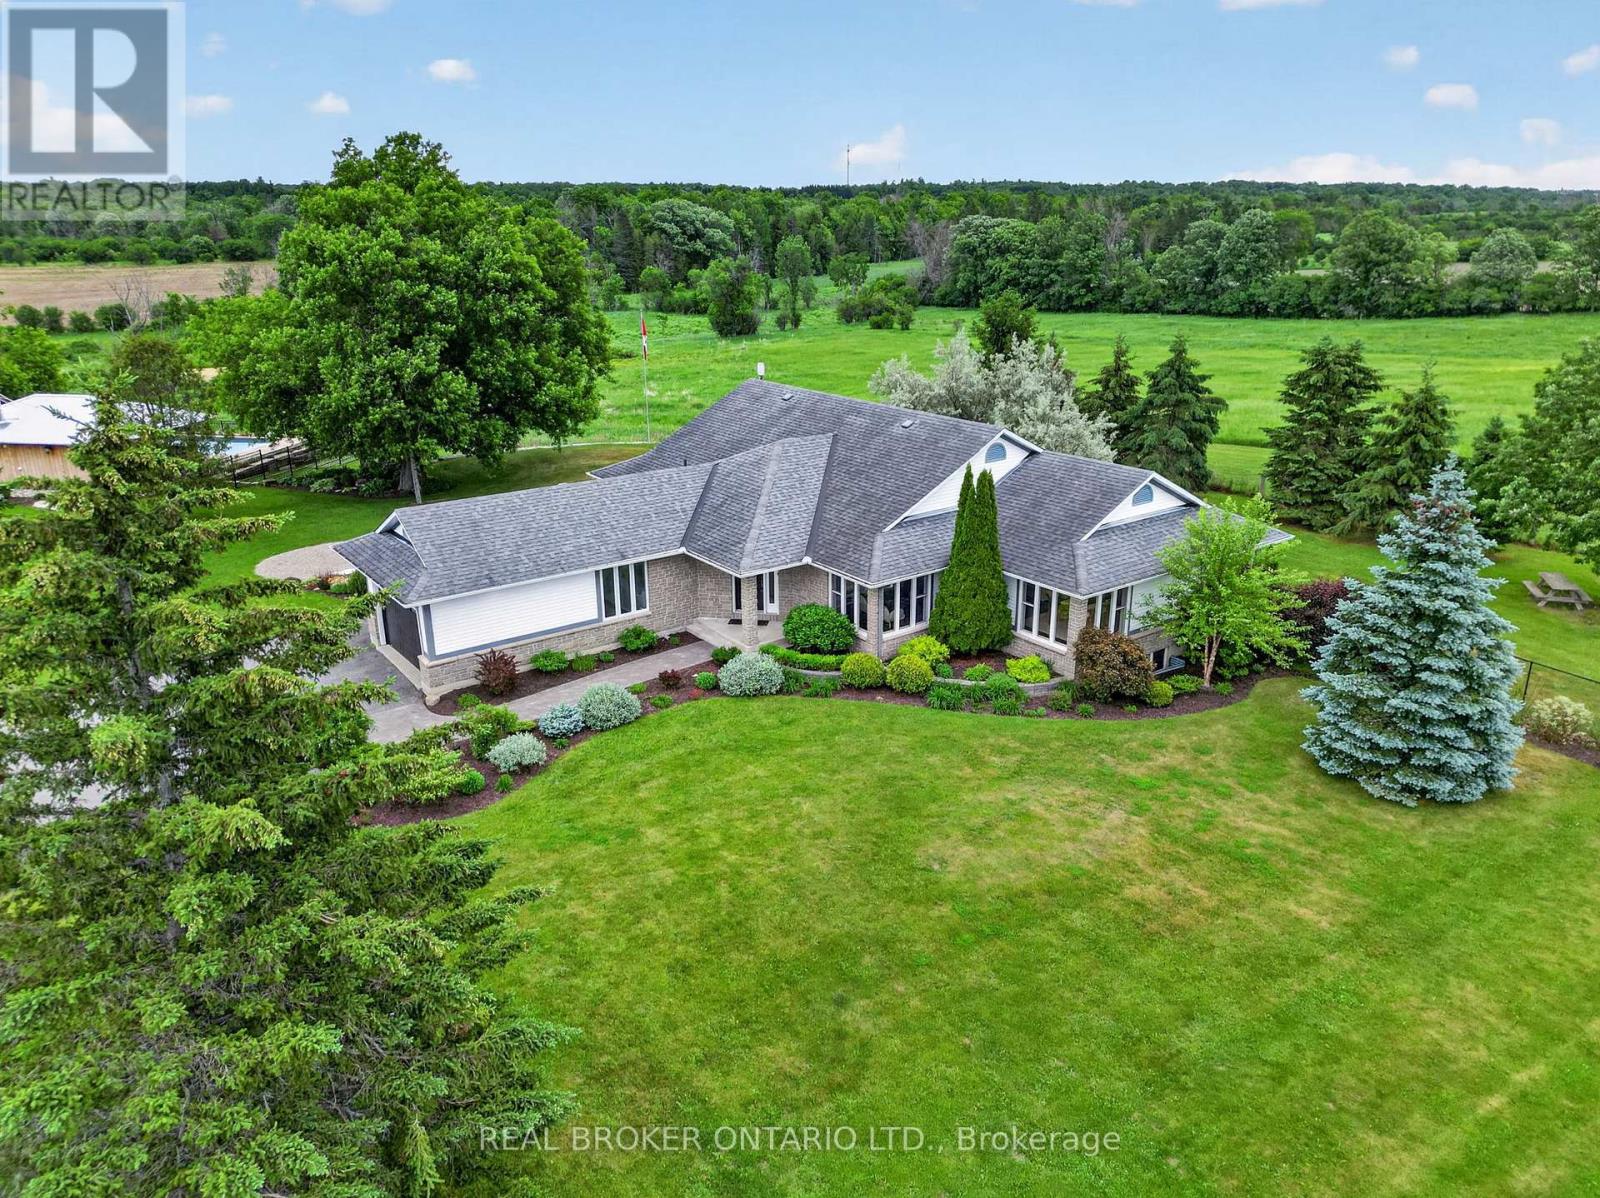
A commanding and breathtaking 85 acre equestrian estate awaits you amongst rolling hills and a tree lined entrance showcasing incredibly well maintained paddocks, riding rings, and an updated heritage barn - all leading to a 4 bedroom home oasis equipped with over 4000 sqft of living space. A stone and timber architectural masterpiece surrounds your very own private inground saltwater pool, hottub, putting green and outdoor living area equipped with a gourmet outdoor kitchen, pizza oven and a floor to ceiling jaw dropping fireplace to gather with loved ones. A custom wrought iron fence establishes where your oasis meets landscape with breathtaking views of the natural surroundings and your very own private pond.This equestrian estate is thoughtfully outfitted providing the utmost care and amenities for horses and their smaller animal mates alike. Each paddock has its own equine shelter with electricity, heat, and water. Two private drilled wells service all farm amenities. The large restored barn is turnkey ready with custom large horse stalls, 2 tack rooms, feed prep area, lockers, and large field shelters accompanying each custom paddock. From horses to chickens, this farm estate accommodates all. The entire property is fully fenced and just minutes from the historic downtown of Almonte where you'll find cobblestone streets, heritage architecture, fine dining, quaint coffee shops and boutiques, and where many hallmark movies are shot. This is where peaceful equine luxury meets community and convenience. A true rarity presents itself here - 85 acres of lush landscape, restored equestrian infrastructure with top of the line features and amenities, and an updated home oasis with your very private entertainment pavilion. Request The Farm&Estate Details portfolio for full details, floor plans and updates. Private bookings now available. (id:37684)
1801 Cedarlakes Way
Ottawa, Ontario
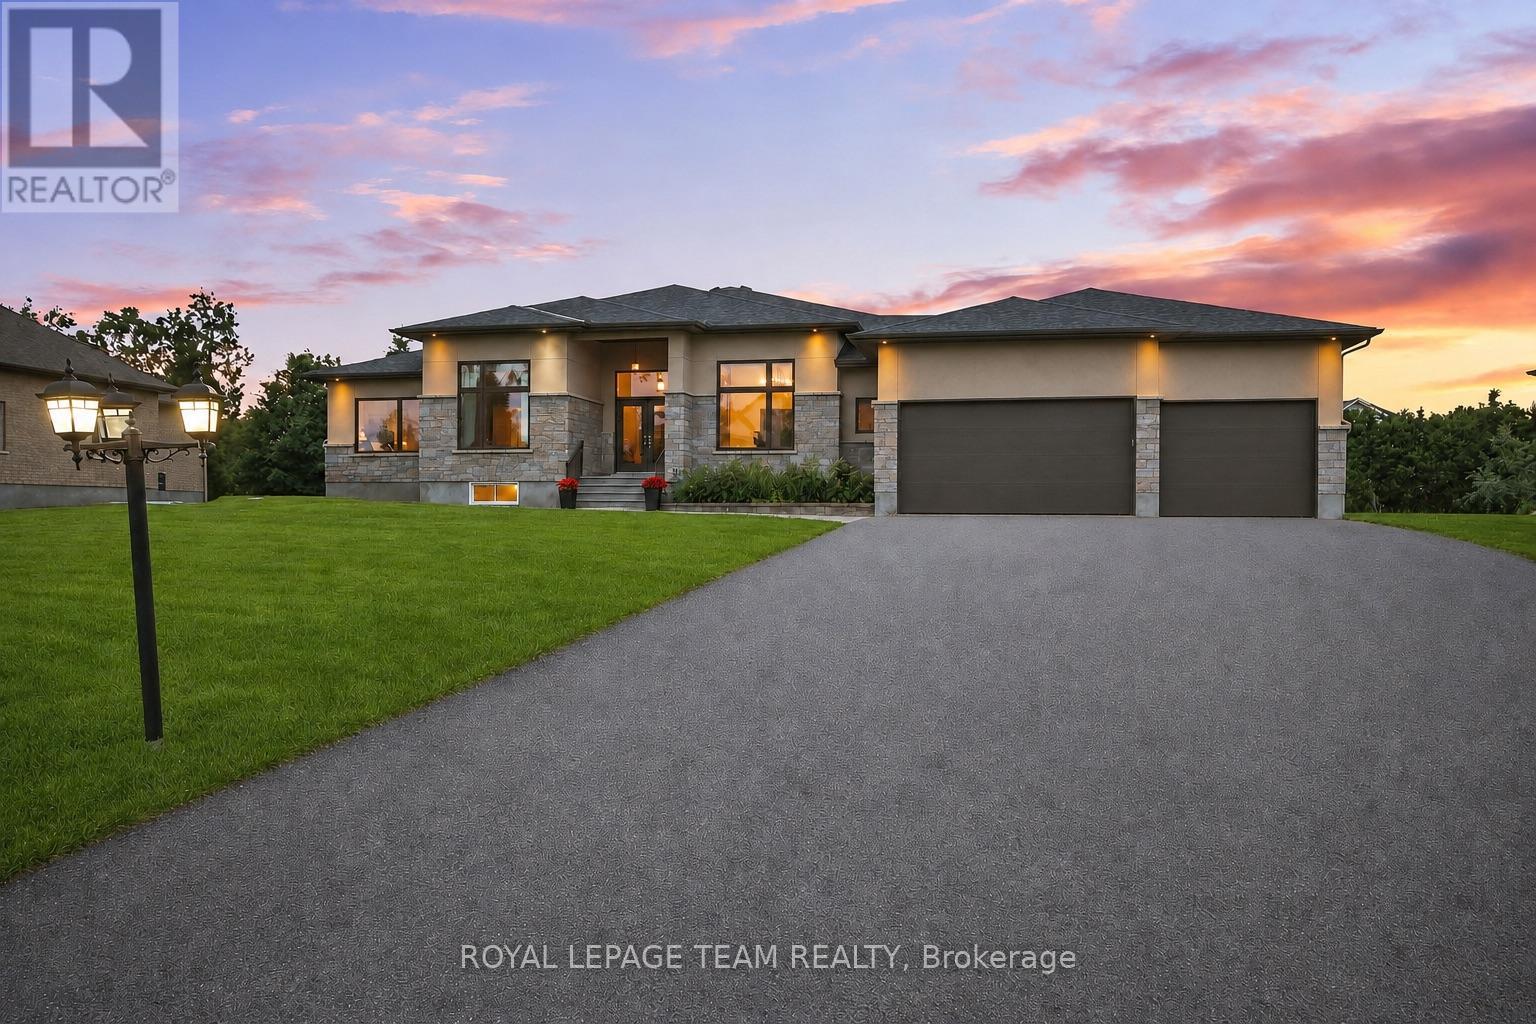
Welcome to this exceptional Greely home, offering over 5,500 sq. ft. of finished living space on a spectacular half-acre lot. With 6 bedrooms, 5 bathrooms, a stunning new pool and a beautifully landscaped private backyard, this home offers the perfect blend of elevated living and everyday family comfort.The main level features a show-stopping family room with soaring 12-ft ceilings, a massive Muskoka-style stone fireplace and reclaimed Ottawa River log pine flooring that brings warmth, character and timeless appeal. The spacious kitchen flows into a generous dining area surrounded by windows, creating a bright and inviting space overlooking the backyard.The primary suite offers a true retreat with a walk-in closet and spa-inspired ensuite featuring a large walk-in shower and heated floors.The finished lower level adds incredible flexibility, with a huge recreation room, 3 additional bedrooms, 2 full bathrooms, a full gym and separate access to the garage. Perfect for teenagers, guests or extended family, with excellent potential for an in-law suite.Outside, the backyard is truly the heart of the home. Beautifully landscaped and exceptionally private, it features a gorgeous new pool installed this year, plenty of room for the kids to play and an ideal setting for summer entertaining, family gatherings or simply relaxing at home.Located in one of Greely's most sought-after neighbourhoods, close to excellent schools, parks and amenities while offering the peace and privacy of estate living. As a member of the Cedar Lakes Association, enjoy access to the lake and dock, with future walking paths planned. Cedar Lakes Park was just completed and is only a short walk away.Exceptional space, character and an incredible outdoor lifestyle-all in one special family home. Just move in and enjoy! (id:37684)

1692 Toulouse Crescent
Ottawa, Ontario
Some homes are simply lived in. This one has been cared for, and it shows the moment you walk through the door. Set on a quiet crescent in Orléans, this three-bedroom, two and a half-bathroom detached home reflects the kind of pride of ownership that's become the hallmark of this street. Quality hardwood runs through the main living areas, warm and solid underfoot, while a gas fireplace anchors the living room with the easy ambiance that makes an ordinary evening feel like an occasion. The primary bedroom offers a private retreat with its own ensuite and a walk-in closet, giving room to spread out without giving up a sense of calm. Downstairs, the finished basement adds genuinely usable space, whether that becomes a family room, a hobby space, a home office, or somewhere for guests to settle in comfortably. What sets this property apart is its condition. Meticulously maintained throughout, it's a home that's been looked after year after year, presented beautifully and ready for its next owner without a project list attached. Move in, unpack, and start enjoying it. The setting matches the house. This is an established neighbourhood of family homes. The kind of street where neighbours know one another and people put down roots and stay. Heritage Park and Barrington Park are close at hand, with more than fifty green spaces throughout the surrounding area, and traffic noise stays refreshingly low. Place d'Orléans and its 130-plus shops and services are minutes away, with everyday errands, restaurants, recreation, and both English and French schools all within easy reach. Transit and highway access keep the rest of the city comfortably close when you want it. Well-built, well-loved, and well-located. A home that rewards anyone who values quality and community in equal measure. (id:37684)
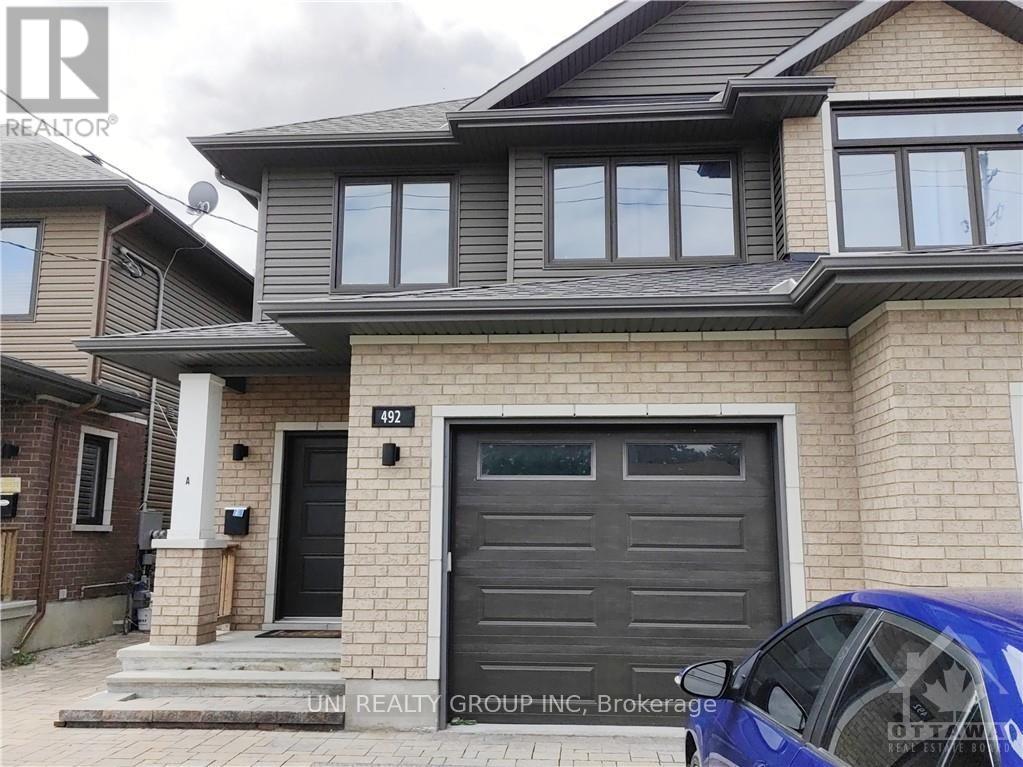
B - 492 Moodie Drive
Ottawa, Ontario
Great location Lower level 2 Bedroom Apartment for rent, features Laundry, Kitchen with Breakfast Bar, Granite Counters, Fridge, Stove & Dishwasher. Open Concept Living/Dining room with Laminate floors. 2 Bedrooms also with Laminate. Tenant only pays Hydro. (id:37684)

115 Resurrection Drive
Kitchener, Ontario
This well-maintained 2-storey home offers a functional layout with a walkout basement backing onto a ravine and newly paved trail. The fully fenced backyard features two levels of decking, including a covered lower deck for added outdoor living space. Upstairs are three generous bedrooms, a double linen closet, and a primary bedroom and an impressive 10' x 7' walk-in closet that could also accommodate a small office or nursery area. The main floor features an open kitchen and dining area overlooking the great room with a gas fireplace and sliding doors to the upper deck. A convenient laundry/pantry is located off the kitchen, while the spacious front den provides flexible space for a home office or music room. The enclosed front porch opens to a welcoming foyer with interior garage access and a 2-piece bathroom. The partially finished walkout basement provides additional living and storage space with direct access to the backyard, gardens, and lower deck. (id:37684)

78 Fieldgate Drive
Ottawa, Ontario
Inviting first impressions from the moment you arrive. An interlock walkway, covered entrance, front sitting area, set beneath the bay window. Walk into a bright foyer where warm hardwood flooring, clean neutral finishes and natural light immediately set the tone. The main level offers an open flow, connecting the living room directly into the kitchen and adjoining dining space. At the centre, the kitchen brings together crisp white cabinetry, contrasting countertops, stainless steel appliances, a colourful tile backsplash and an extended peninsula with bar seating. Toward the rear, the dining area is flooded with natural light through oversized patio doors, creating a seamless extension onto the back deck. A dedicated main-floor laundry area features generous upper cabinetry, tiled flooring, subway-tile detailing, wall hooks and skylight. The powder room makes its own statement with full-height white subway tile & stone-topped vanity. Direct interior garage access adds another layer of convenience. The primary bedroom is complemented by a generous walk-in closet, cheater access leads into the full bathroom, finished with oversized tile flooring, a large contemporary vanity, expansive mirror and tiled tub/shower surround. Downstairs, the finished lower level offers a spacious recreation and family room features warm flooring, recessed lighting and enough room to create multiple zones for movie nights, games, a home office or casual hangouts. Just off the recreation space, an additional finished room provides a comfortable option for guests or extended living, complemented by its own three-piece bathroom with a tiled walk-in shower, modern vanity and tile flooring. The backyard delivers w/oversized patio doors open to a large wood deck, deep fully fenced yard with plenty of room to enjoy the outdoors. 24 hour irrevocable on offers (id:37684)
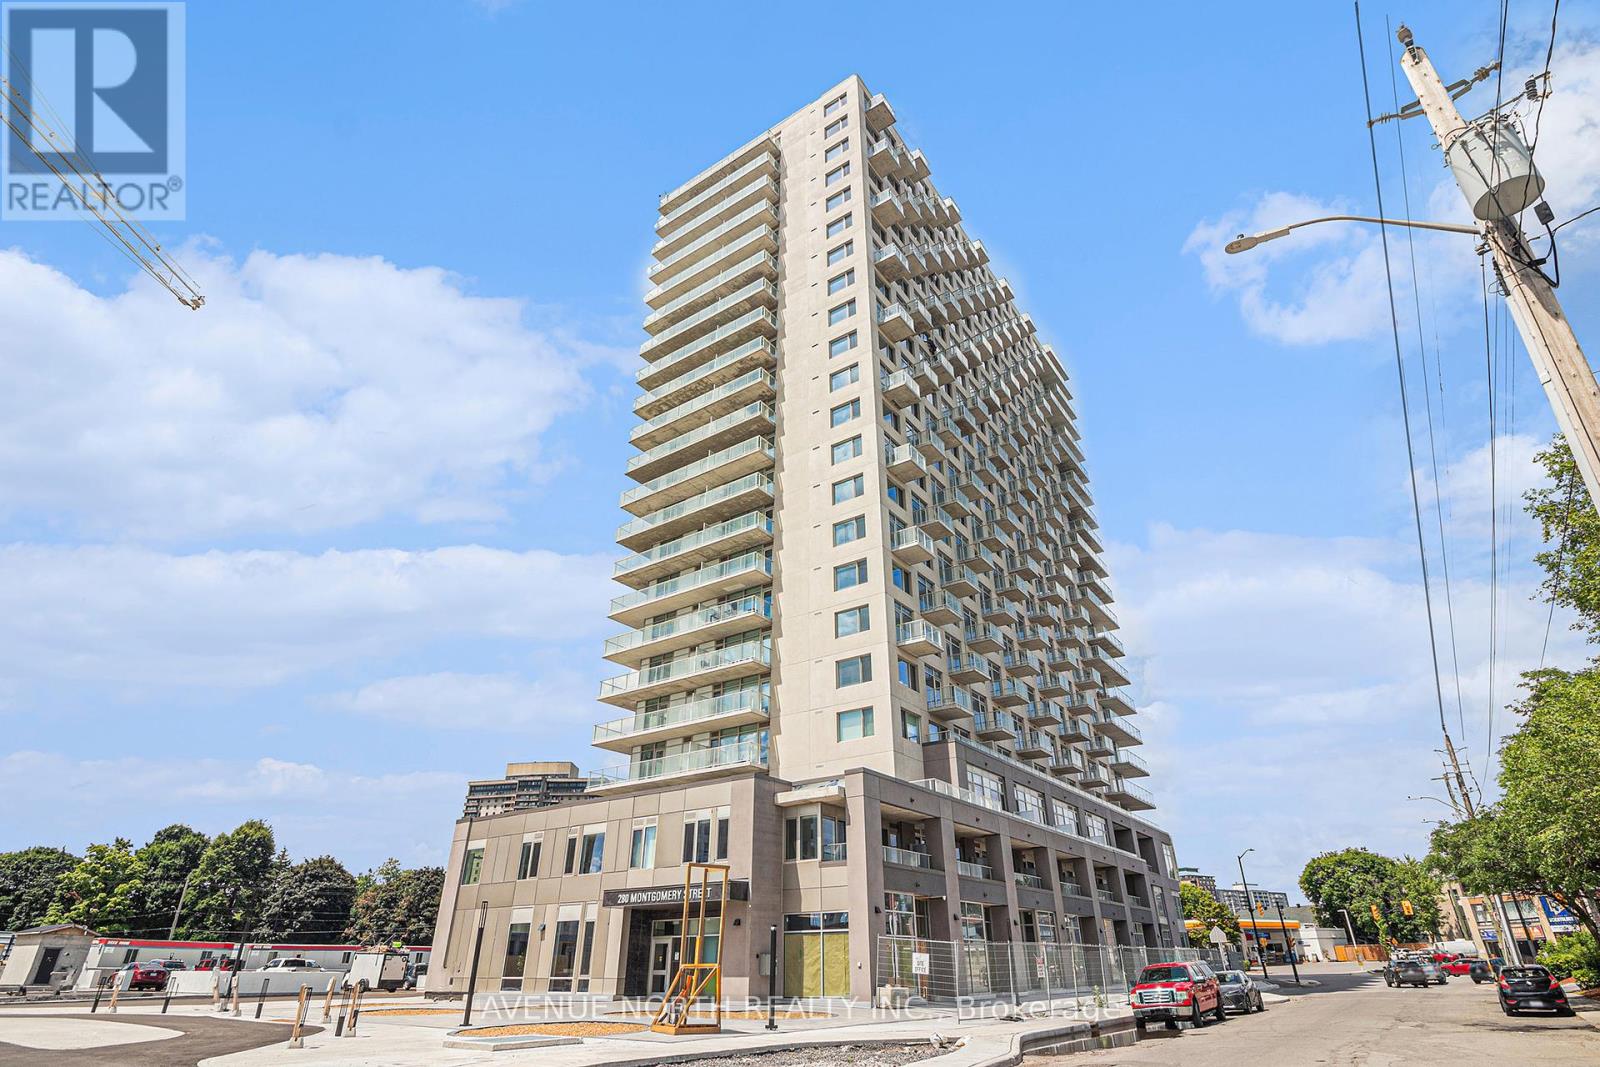
2203 - 280 Montgomery Street
Ottawa, Ontario
**LIMITED TIME OFFER on a 14-month lease: $300 OFF every month OR 2 months FREE** Welcome to Riverain Developments, a brand new construction just minutes away from Downtown Ottawa. Enjoy walkable shopping + eatery, charming amenities and stunning units with modern finishes. With quick access to the 417 Highway from Vanier Parkway, and public transportation just steps away, the location is perfect for young professionals and students. Every single unit is equipped with a full kitchen, in-suite laundry, private balcony, and well-crafted living space. Building amenities include a fitness centre, yoga room, party room, outdoor terrace with lounge areas + BBQs, and co-working spaces. More units available with more or less square footage, at different price ranges. Underground parking $180/month and tandem parking $300/month. Easy to show, quick occupancy available, and a chance to experience top-notch modern living! (id:37684)

601 - 90 George Street
Ottawa, Ontario
Rarely offered and exceptionally spacious, this elegant two-bedroom, two-bathroom residence offers nearly 2,000 square feet of refined living in one of Ottawa's most sought-after downtown addresses. According to MPAC, the suite measures approximately 1,976 square feet, providing the generous proportions of a house while enjoying the convenience and security of luxury condominium living. The beautifully proportioned open-concept living and dining areas create an inviting setting for both entertaining and everyday comfort. Expansive south-facing windows fill the space with natural light throughout the day and lead to two private balconies, offering ideal spots to relax and take in views of the vibrant surrounding neighbourhood. The well-designed kitchen opens seamlessly to the main living spaces, allowing for effortless entertaining. The spacious primary suite offers a quiet retreat, complete with a walk-in closet, dedicated dressing room, and a private ensuite bathroom. A second bedroom and full bathroom provide excellent flexibility for guests, a home office, or additional family space. Residents of this distinguished building enjoy a full range of upscale amenities including a 24-hour concierge, indoor swimming pool, fitness centre, sauna, meeting room, and convenient car wash facility. Ideally located in the heart of the ByWard Market, this residence is just steps from Ottawa's finest restaurants, cafés, galleries, boutiques, and the Rideau Centre, while also offering easy access to Parliament Hill and scenic pathways along the Ottawa River. A rare opportunity to own a generously sized luxury condominium in one of the city's most dynamic and walkable neighbourhoods. Second walk-in-closset is dressing room. Parking #316 Locker #P3-L58 (id:37684)

Upstrs - 1015 Pinecrest Road
Ottawa, Ontario
ALL UTILITIES INCLUDED. Rent this wonderful 3-bedroom situated approximately 300 meters from the Pinecrest bus and future LRT station, close to highway 417 without its noise, and that's within walking distance to restaurants, IKEA, Bayshore mall, and a lot more. The main floor includes kitchen, dining room, and the living room with a wood fireplace and walk to a brand new deck and newly landscaped backyard (2026 - shared with the lower level tenant). This house offers 3 bedrooms and full bathroom. Other updates include the refinished hardwood floors and fresh paint throughout. The large shed in the backyard can be used for additional storage. Flooring: Ceramic & Hardwood. (id:37684)
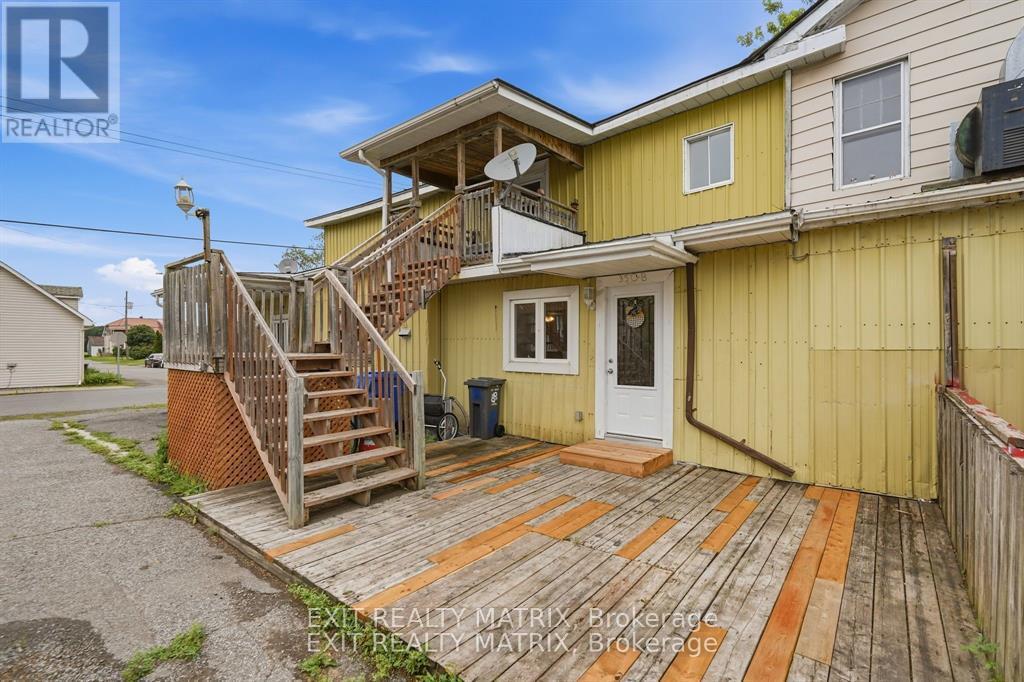
350 St Philippe Street
Alfred And Plantagenet, Ontario
Bright and newly renovated 2-bedroom apartment conveniently located in the heart of Alfred, close to all amenities. The rent includes the water & 1 parking spaces. Rent: $1,385/month. Heat & Hydro are Extra. A fridge and Washing machine are available free of charge. Available now. (id:37684)
1079 Wellington Street W
Ottawa, Ontario
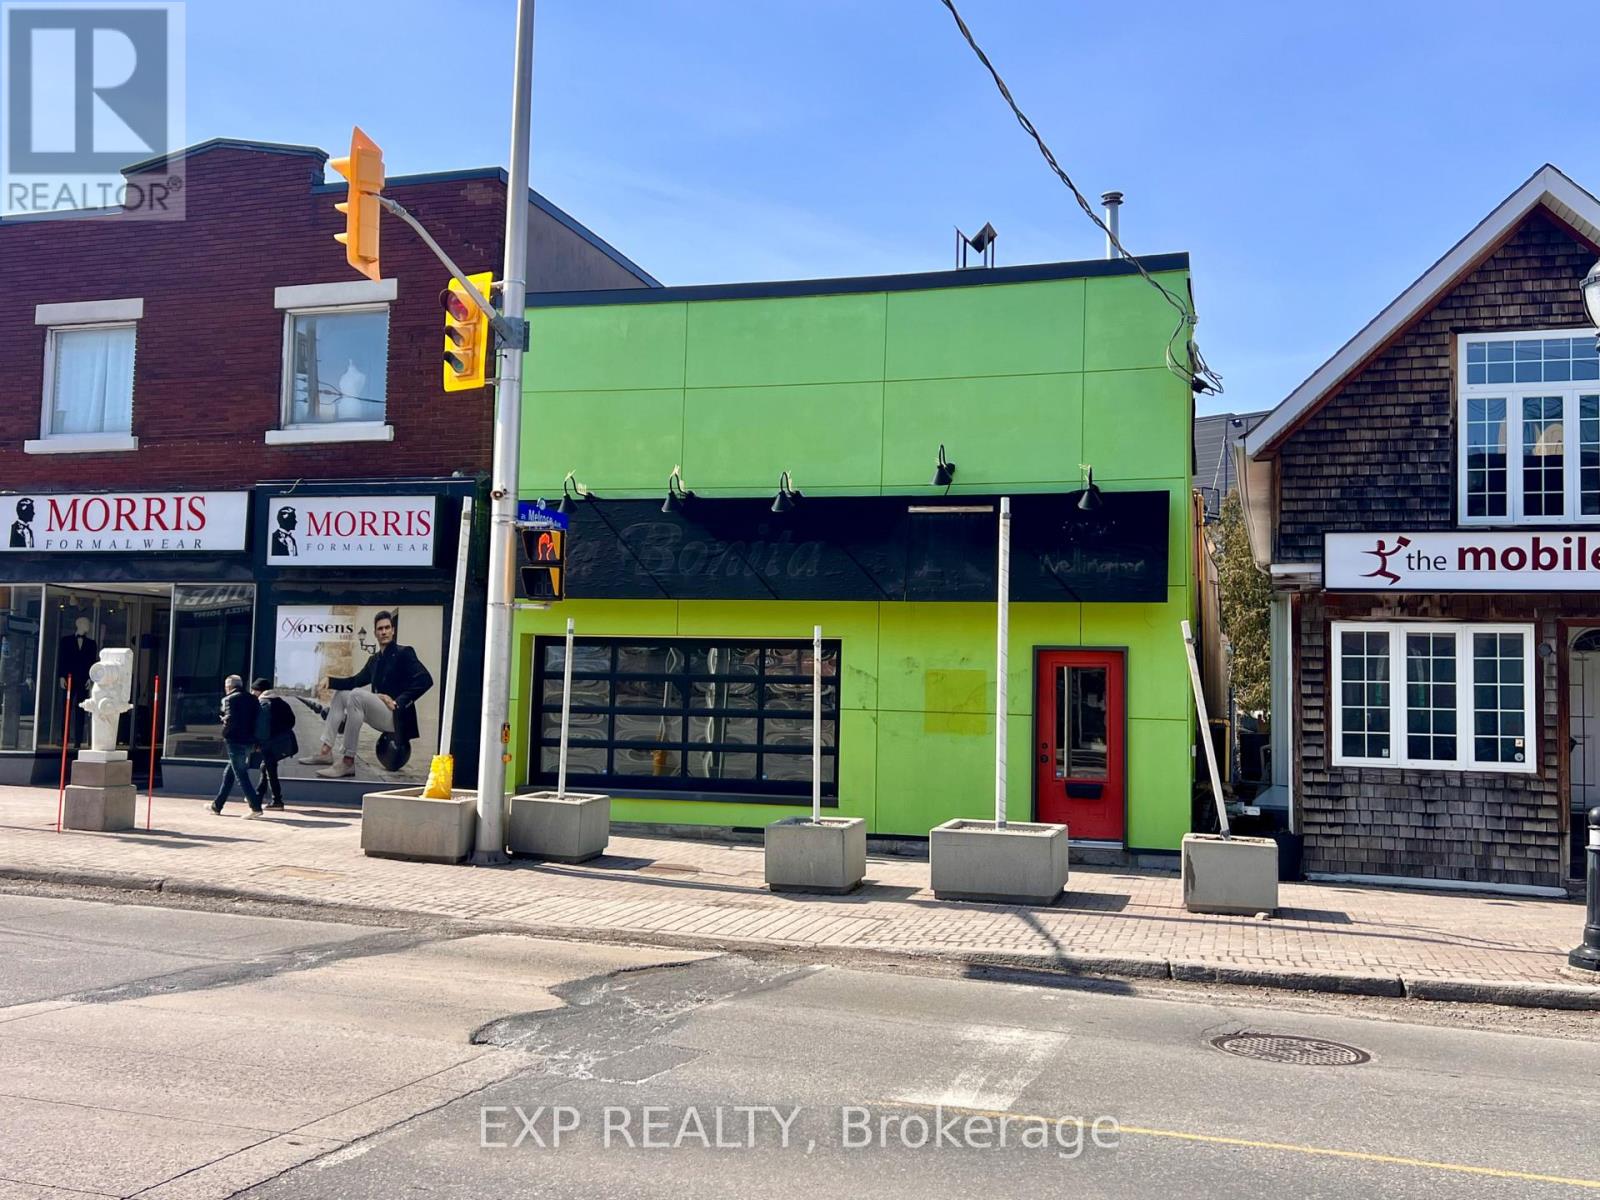
Unlock the potential of one of Ottawa's most vibrant neighborhoods. This versatile commercial property offers a rare "blank canvas" opportunity for investors and entrepreneurs looking to plant roots in a high-traffic, thriving community. The building includes the main commercial level plus two vacant 1-bedroom apartments, providing an immediate opportunity for secondary rental income or a live-work setup. Peace of mind comes standard with electrical and plumbing systems redone in 2013. The main commercial space is currently vacant and ready for a custom fit-up tailored to your specific brand or business needs. Rare Urban Parking: Includes dedicated parking for 4 cars at the rear (accessible via 109 Pinhey Street), a premium commodity in this dense urban core. Situated in close proximity to Bayview Station and Lebreton Flats, this property is perfectly placed to benefit from the massive revitalization of the area-most notably as the future home of the Ottawa Senators. This is a turnkey opportunity for an owner-user or a savvy developer to acquire a footprint in a neighborhood that continues to outperform the market. Whether you're looking to launch a flagship retail store, a professional studio, or a gourmet cafe, 1079 Wellington St W is where your business meets its future. (id:37684)
819 Laval Street
Casselman, Ontario
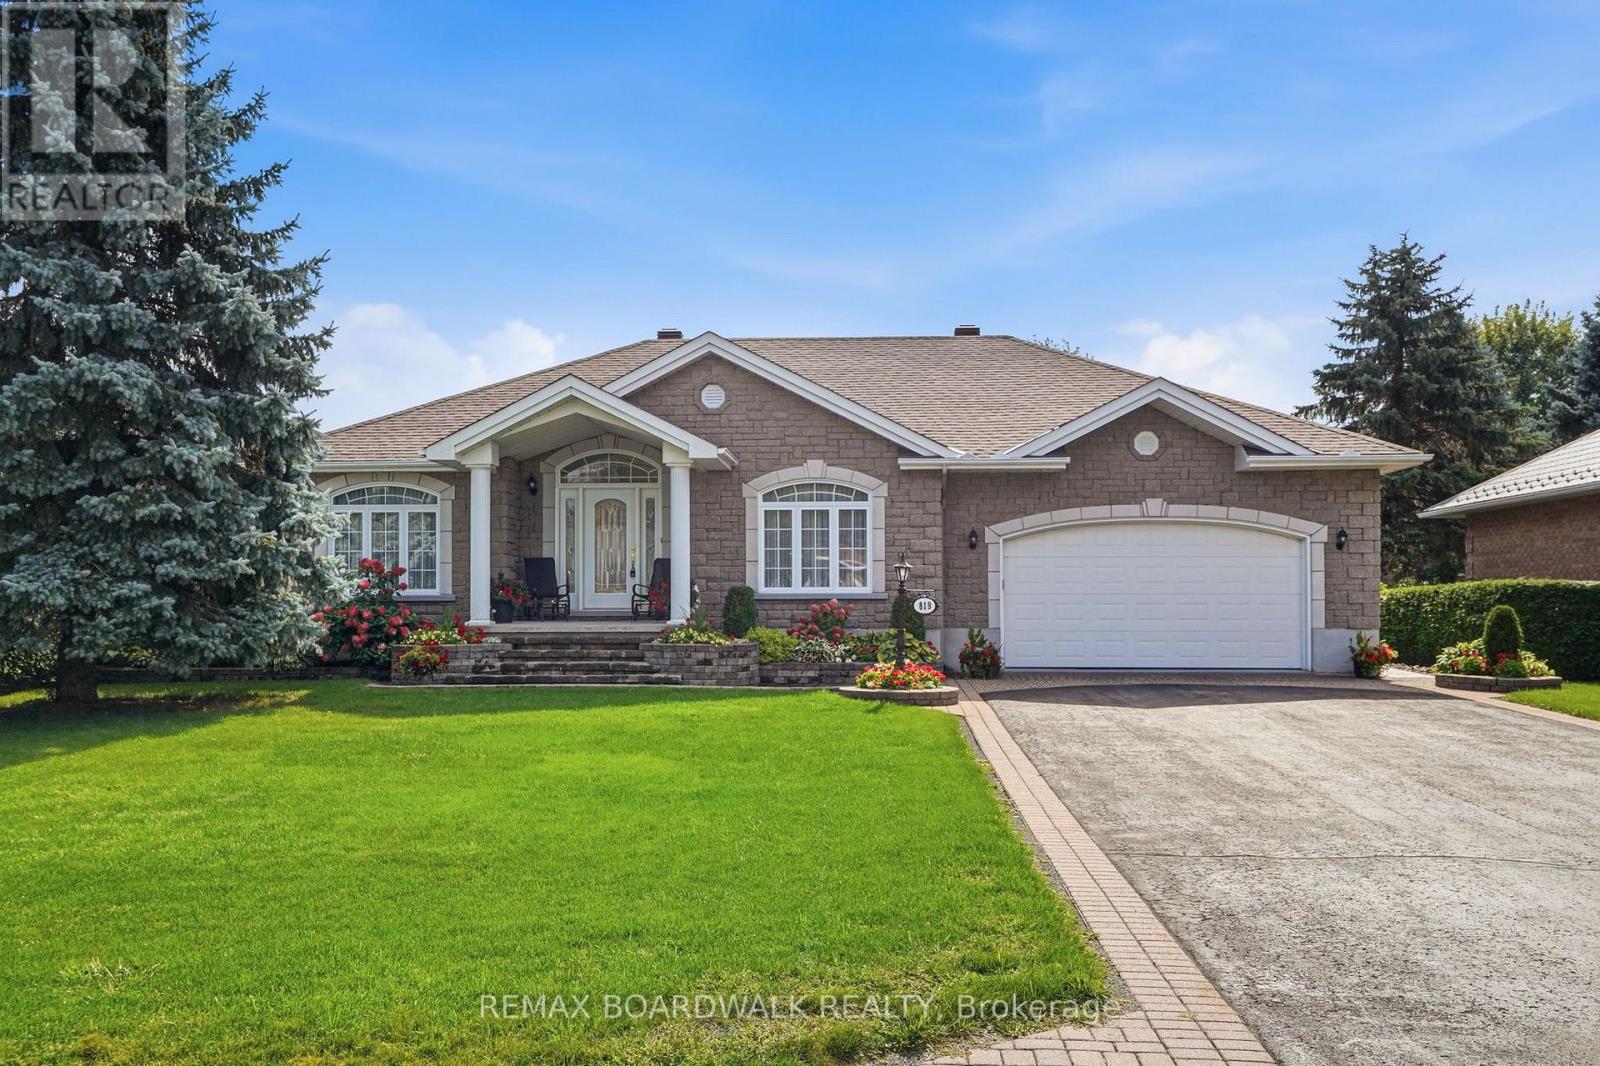
A truly exceptional Casselman address. Impeccably maintained, all-brick, and nestled on one of the community's most sought-after streets - just steps from the Nation River. With its large private backyard, spotless double-car garage, and incredible pride of ownership, this is a property that immediately stands out. Step inside to a warm and inviting main floor featuring 2 bedrooms and a full bathroom, with a comfortable layout designed for everyday living. The expansive lower level takes the living space even further, offering a cozy fireplace, generous family room, third bedroom, full bathroom, dedicated office, and abundant space for relaxing, entertaining, or hosting family and friends. Outside, the large private backyard provides a wonderful retreat, while the timeless all-brick exterior and immaculate double garage add to the home's impressive curb appeal. Rarely does a home offer this combination of location, space, condition, and timeless appeal! Beautifully cared for from top to bottom and ready to be enjoyed - this is one you'll want to see for yourself! (id:37684)
406 - 201 Parkdale Avenue
Ottawa, Ontario
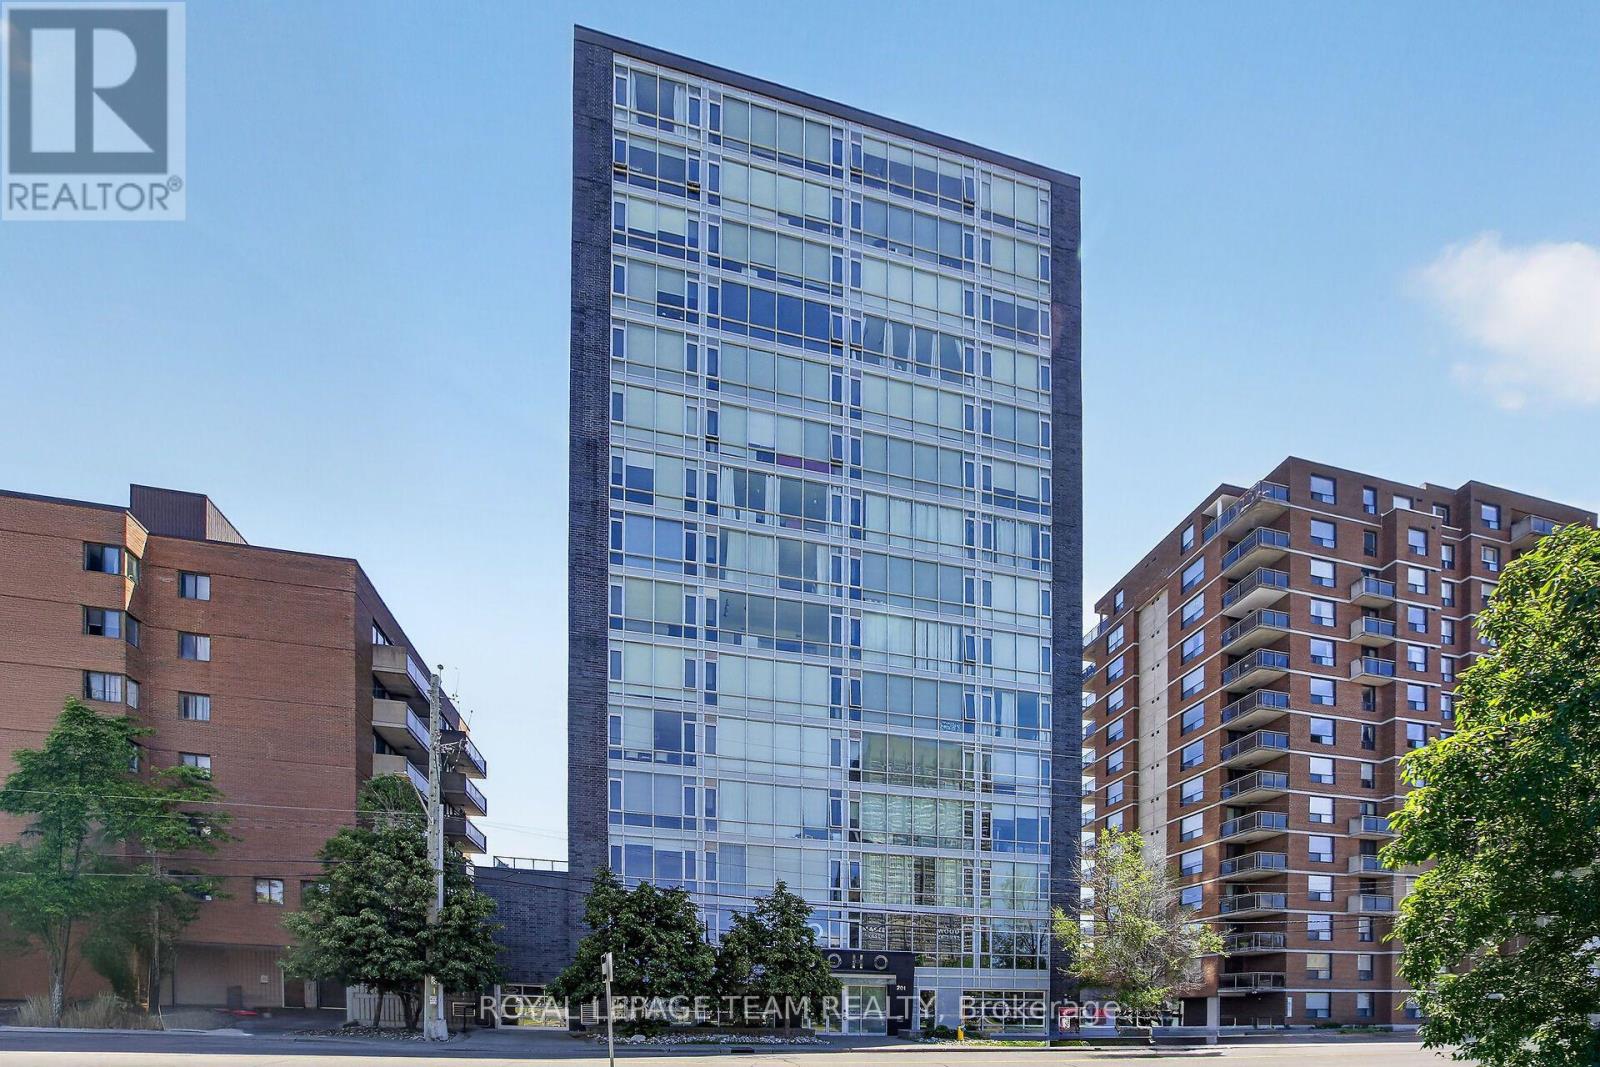
Welcome to the SoHo Parkdale! This stunning one-bedroom, one-bathroom condo blends modern luxury with an unbeatable location. Step inside to a thoughtful layout with nine-foot ceilings and floor-to-ceiling windows that flood the living space with natural light. The kitchen has premium built-in appliances and sleek, durable quartz countertops that are perfect for casual dining or entertaining. The building's amenities include a well equipped fitness centre, a professional meeting and boardroom, and a private theatre room for movie nights. The spectacular 17th-floor rooftop patio offers breathtaking, panoramic views of the Ottawa River. This incredible outdoor space comes complete with community BBQs, lounge chairs, and a rooftop hot tub designed for unwinding under the stars. Unbeatable for convenience, this unit includes the added value of an owned parking space, a private storage locker and in-suite laundry. Located in a highly walkable neighbourhood, you are just steps away from the LRT, trendy shops, cozy cafés, and restaurants. For outdoor enthusiasts, walking and biking trails are right at your doorstep. Whether you are a first-time buyer, a busy professional, or looking for an investment, this condo offers a premium lifestyle you won't want to miss. Some photos are virtually staged. (id:37684)
32 Glenrill Place
Ottawa, Ontario
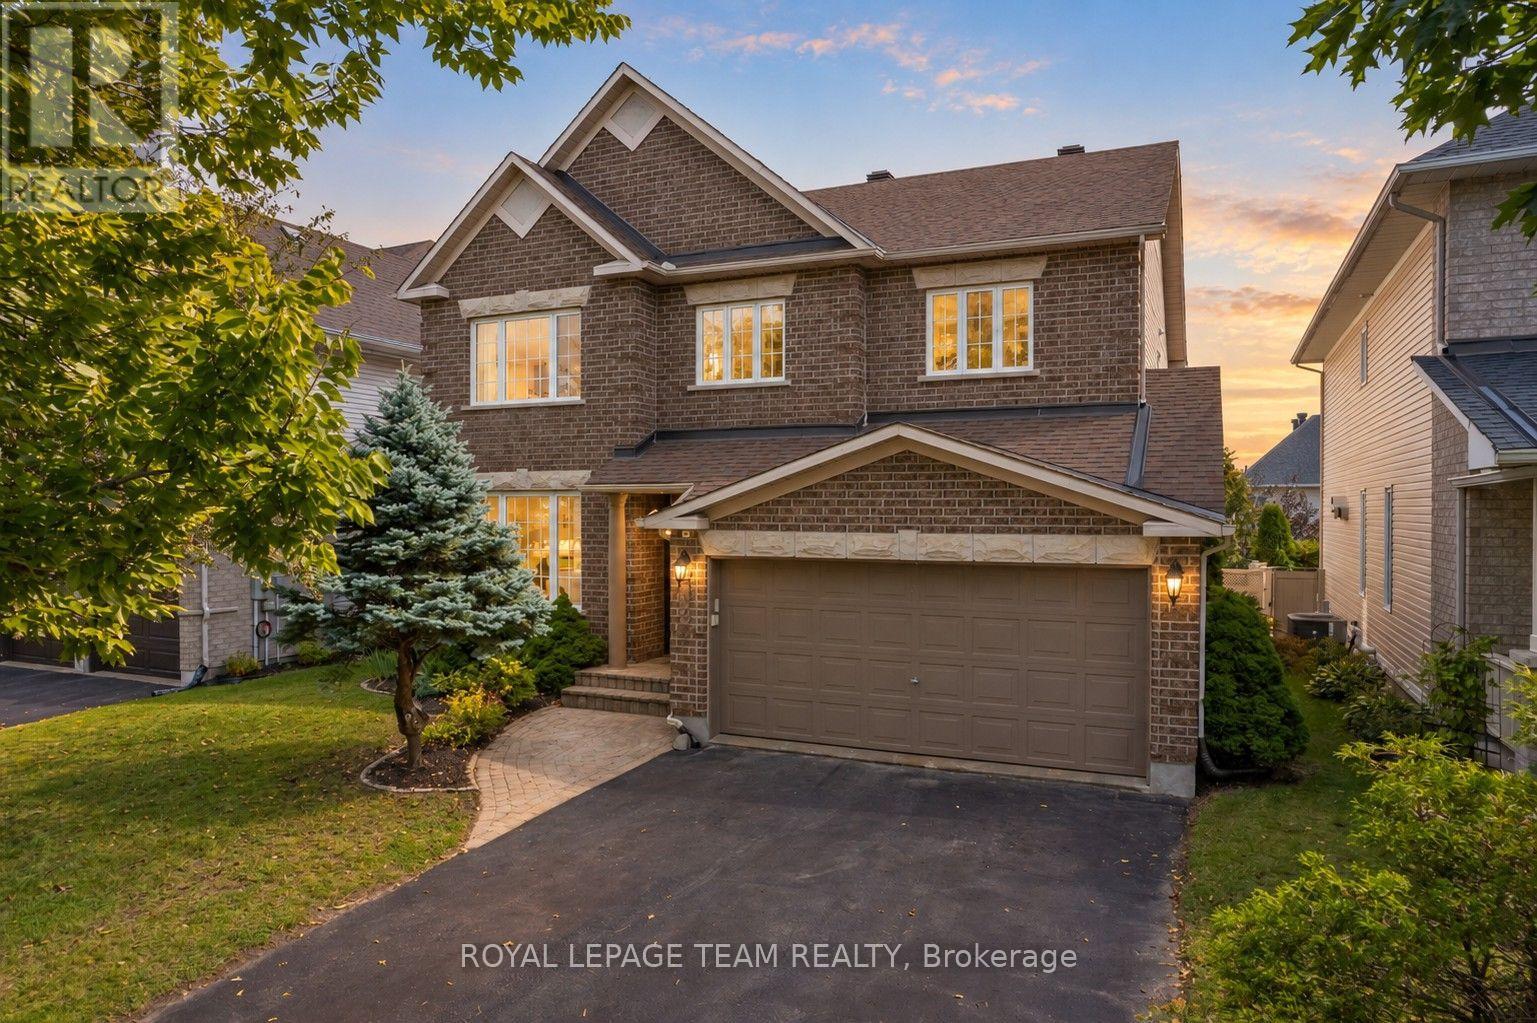
Perched at the high point near the end of a quiet street in established, family-friendly Emerald Meadows, this meticulously maintained Minto Naismith pairs timeless character with a layout designed for family life and easy commuting. Double entry doors open to a bright foyer, where 9' ceilings, rich jatoba hardwood, graceful archways & a sweeping curved staircase create an impressive sense of space. Expansive windows & long sightlines enhance the open living & dining areas, flowing naturally into a generous eat-in kitchen designed for busy family life, w/ extended-height cabinetry, pantry storage, an extended peninsula & heated floors. A sun-filled breakfast alcove wrapped in windows opens to the rear yard & patio for easy al fresco dining & entertaining. The kitchen also connects naturally to the adjoining family room, where a gas fireplace & large window overlooking the backyard create a comfortable place to gather & unwind. Rich jatoba hardwood flooring continues across the upper level, leading to a spacious primary suite w/ oversized walk-in closet & serene 5-pc ensuite. Heated floors, a deep soaker tub, warm wood accents & a floor-to-ceiling stone feature wall create a calming, spa-like space. Three add'l bedrooms offer flexibility - two w/ walk-in closets & one w/ a private ensuite - while an updated 4-pc family bathroom completes the level. The finished lower level boasts a spacious recroom w/ a warm wood-plank ceiling, pot lighting & laminate flooring, along w/ a substantial workshop & utility area. Everyday convenience continues w/ a main-level laundry room w/ utility sink & cabinetry. Outdoors, mature trees & perennial gardens complement the interlock walkway, covered front porch & PVC-fenced backyard. Surrounded by everyday conveniences w/ easy access to parks, schools, transit & major routes, this well-connected Emerald Meadows location is ideally suited to busy family life. This is one you'll want to experience in person. (id:37684)
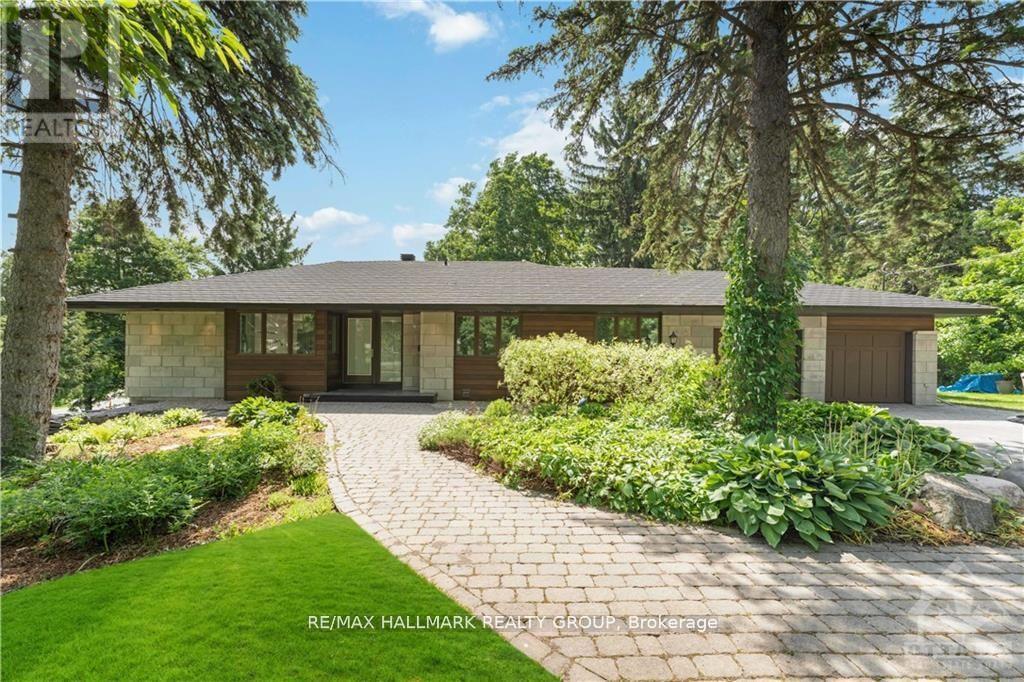
41 Cedar Road
Ottawa, Ontario
Discover your own private park in the heart of prestigious Rothwell Heights. Set on approximately one acre of magnificent landscaped grounds, this beautifully renovated three plus one bedroom bungalow with walkout lower level enjoys exceptional privacy and a tranquil resort-style setting. Expansive windows throughout the open-concept living room, dining room and updated kitchen capture captivating views of the mature trees, lush gardens and lovely inground pool. Doors open to a large deck, creating a seamless connection between the elegant interior and the peaceful natural surroundings. An open staircase leads to the bright walkout lower level, featuring a fourth bedroom, renovated bathroom with glass shower and a spacious family room with fireplace and direct access to the pool and gardens. Extensively renovated with updated bathrooms, flooring and numerous improvements throughout, this impressive home also includes a double car garage. A rate opportunity to enjoy gracious family living in one of Ottawa's most desirable neighbourhoods. Available for $5,980 per month, plus utilities (Gas, Hydro, Water/Sewer, Hot Water Tank Rental). Photos from a previous tenancy. Please allow 24 hours' notice for appointments. 24 hours irrevocable on offers. (id:37684)
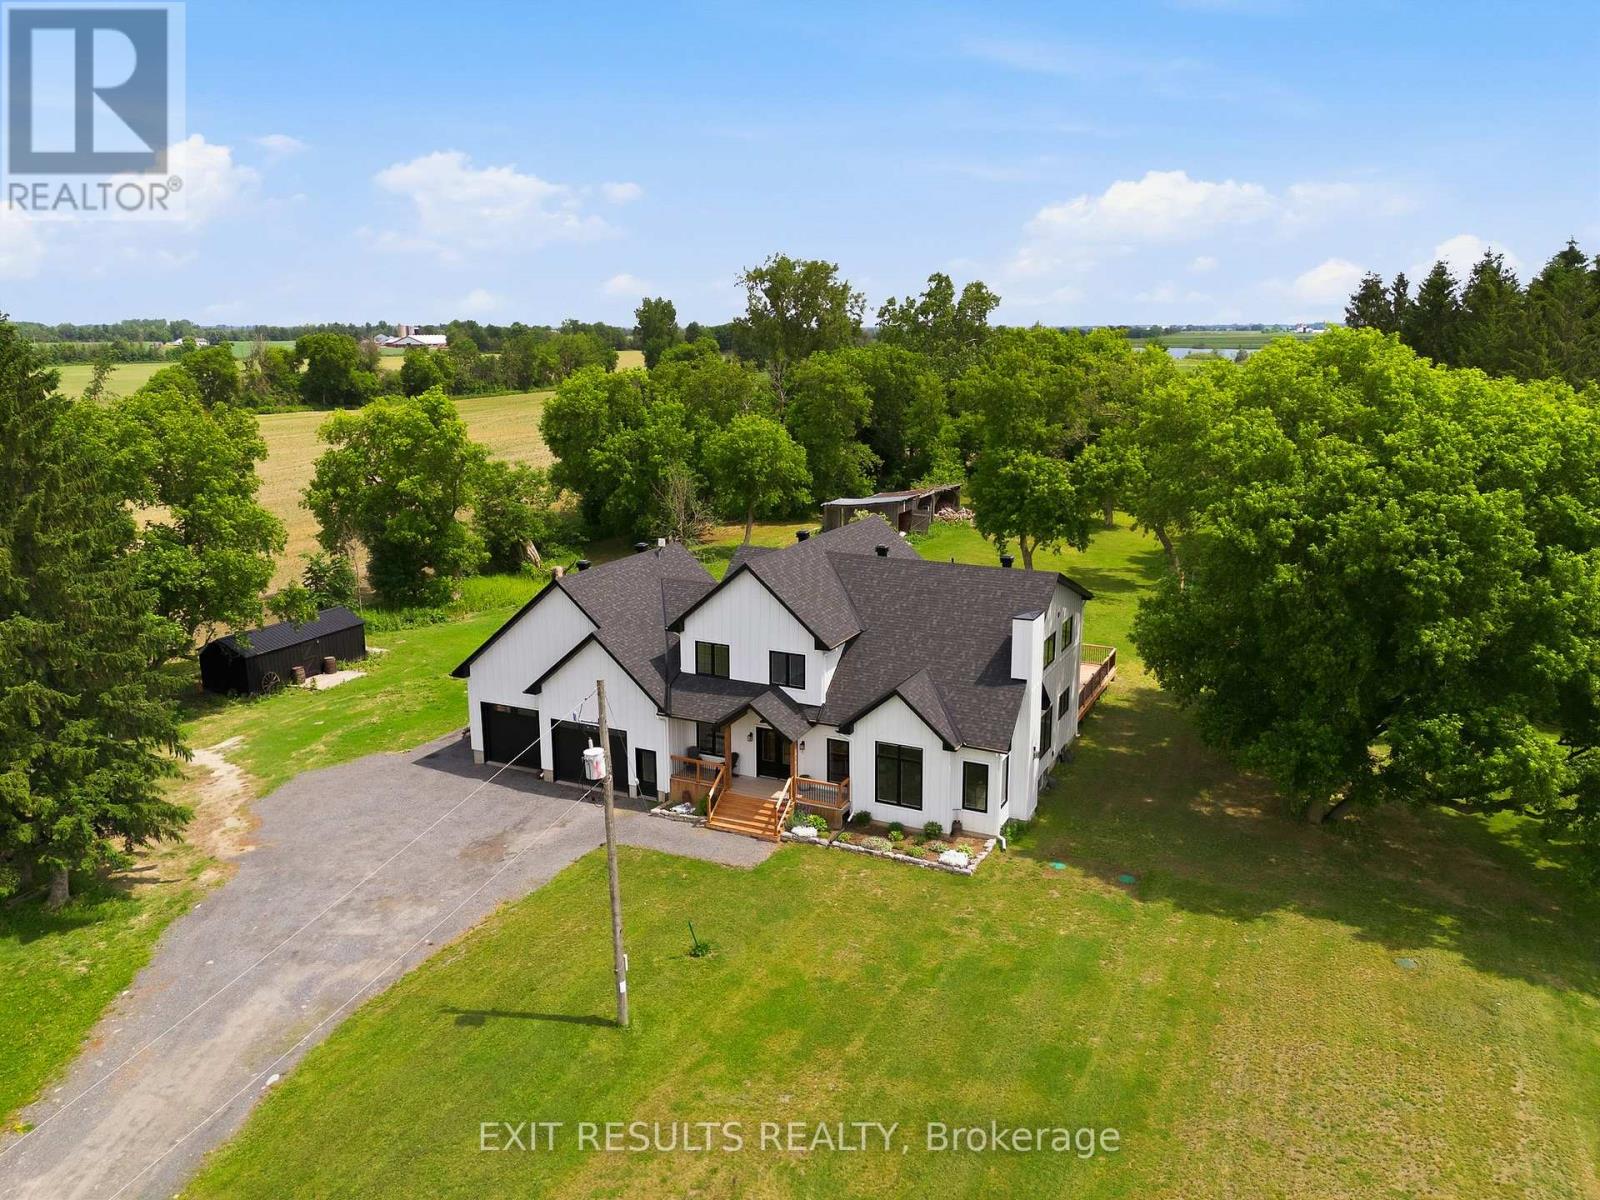
2083 Groves Road
Russell, Ontario
Welcome to 2083 Groves Road in Russell, where modern design meets refined country living. Built in 2023 and nestled on approximately just under 5 private acres, this exceptional two-storey home offers a rare combination of style, space, privacy and tranquility. From the moment you step inside, the attention to detail is undeniable. Beautiful posts and beams, warm country-inspired finishes and an impressive open-concept design. This is a home that feels both sophisticated and inviting. An abundance natural light, many upgrades and carefully selected finishes give the interior a true magazine-worthy feel. The spacious layout features 3 bedrooms, including an expansive master bedroom, complete with an extra-large walk-in closet and plenty of room to create your own private sanctuary. Generous living spaces, soaring openness and an abundance of natural light make this home ideal for both everyday family living and entertaining.Outside, enjoy the peaceful countryside, located on a private road, the setting provides a wonderful sense of seclusion while remaining within the Russell area.Modern yet timeless, luxurious yet welcoming, 2083 Groves Road is anything but ordinary. Properties offering this combination of newer construction, acreage, privacy, distinctive architecture and high-end country style are rarely available in Russell.This is more than a home - it's a lifestyle, and truly one of a kind. (id:37684)
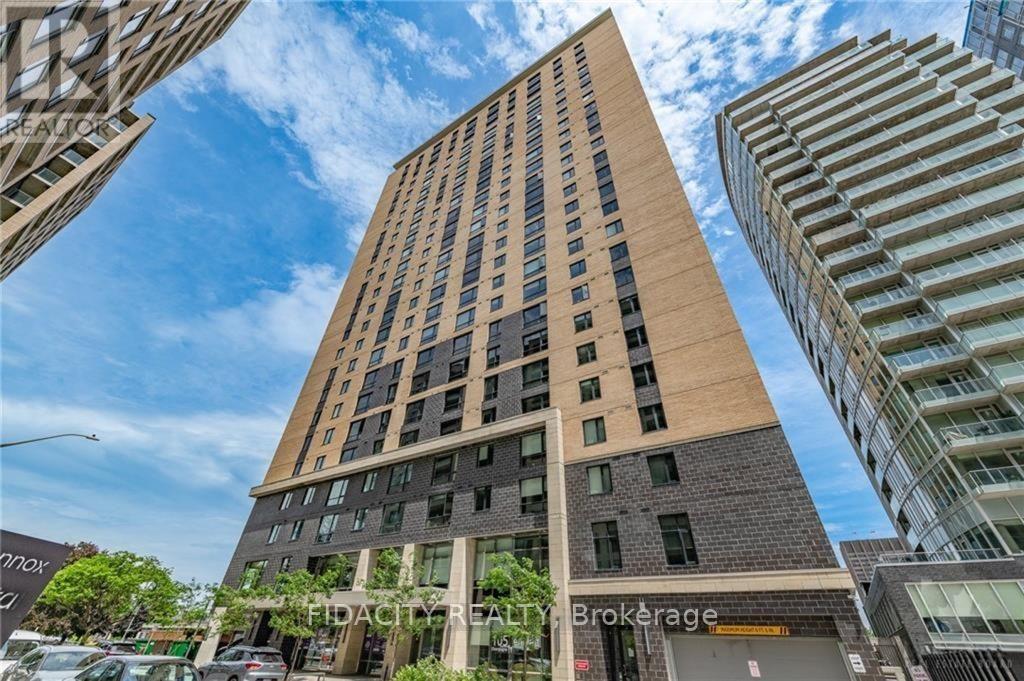
2912 - 105 Champagne Avenue S
Ottawa, Ontario
Welcome to Envie II. This bright 525 Sq Ft 2 bed 1 Bath Condo offers modern finishes; exposed concrete features, quartz countertops and stainless steel appliances. Centrally located in the Dow's Lake/Little Italy area, steps from the O-Train, Carleton University, The Civic Hospital, restaurants, walking/biking paths & more. Perfect for students or young professionals. The building amenities include: concierge, a fitness centre, study lounges, penthouse lounge with a games area. This unit is being sold fully furnished. Condo fees include heat, a/c, water and amenities. (id:37684)
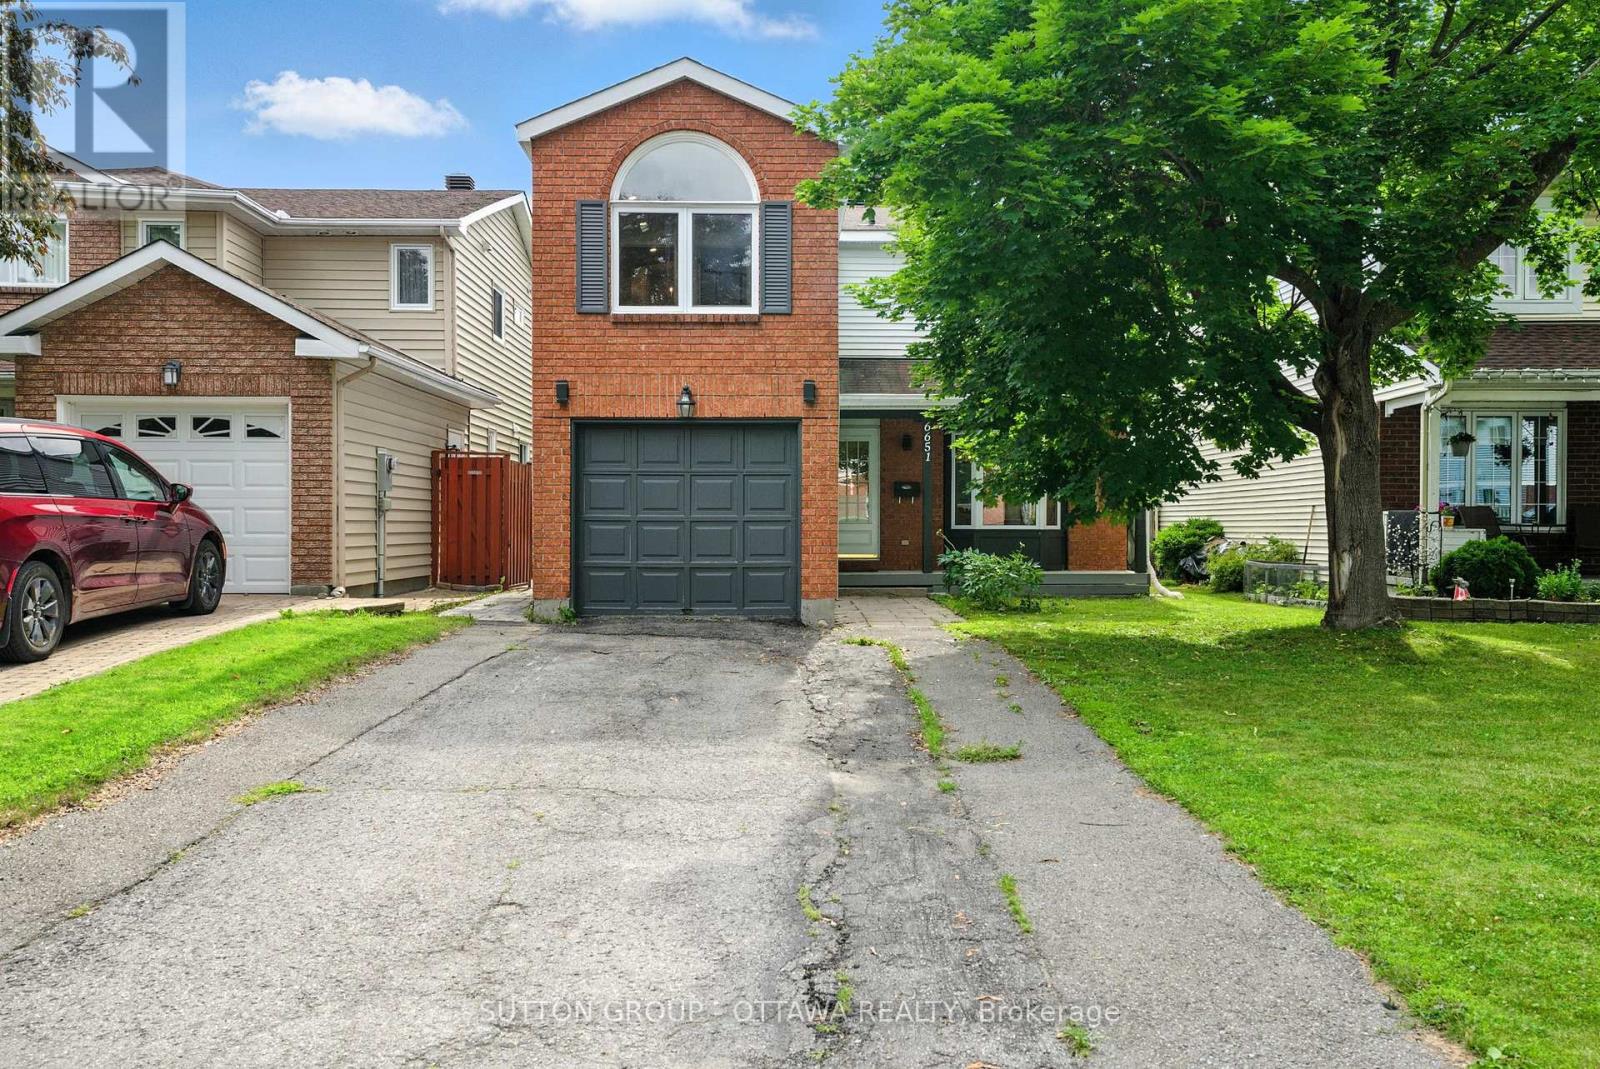
6651 Tooney Drive
Ottawa, Ontario
Welcome to a home that truly has it all: space, style, flexibility, and plenty of potential. This beautifully updated 4+1 bedroom home has been thoughtfully refreshed from top to bottom and is ready for you to move right in.The heart of the home is the stunning kitchen, featuring sleek new cabinetry, stainless steel appliances, gleaming quartz countertops, and an oversized island that is perfect for everything from morning coffee to family dinners and entertaining friends. The main level combines beautiful hardwood flooring with polished porcelain tile, creating a warm yet modern feel throughout.Upstairs, the bright and spacious primary bedroom stands out with a gorgeous arched window and a private ensuite. Three additional bedrooms and a fresh 3-piece bathroom provide plenty of room for a growing family, guests, or a home office.Then comes the bonus downstairs. The fully finished basement features a separate entrance, an additional bedroom, large recreation room, 3-piece bathroom, mini kitchenette, and new luxury vinyl flooring. Whether you need a comfortable space for extended family, a private retreat for older kids, a dedicated entertainment area, or want to explore rental income potential, the possibilities are here.With extensive updates, generous living space, a flexible basement layout, and a location in a great neighbourhood, this home offers the kind of versatility that's hard to find.Simply move in, settle in, and enjoy. Your next chapter starts here! (id:37684)
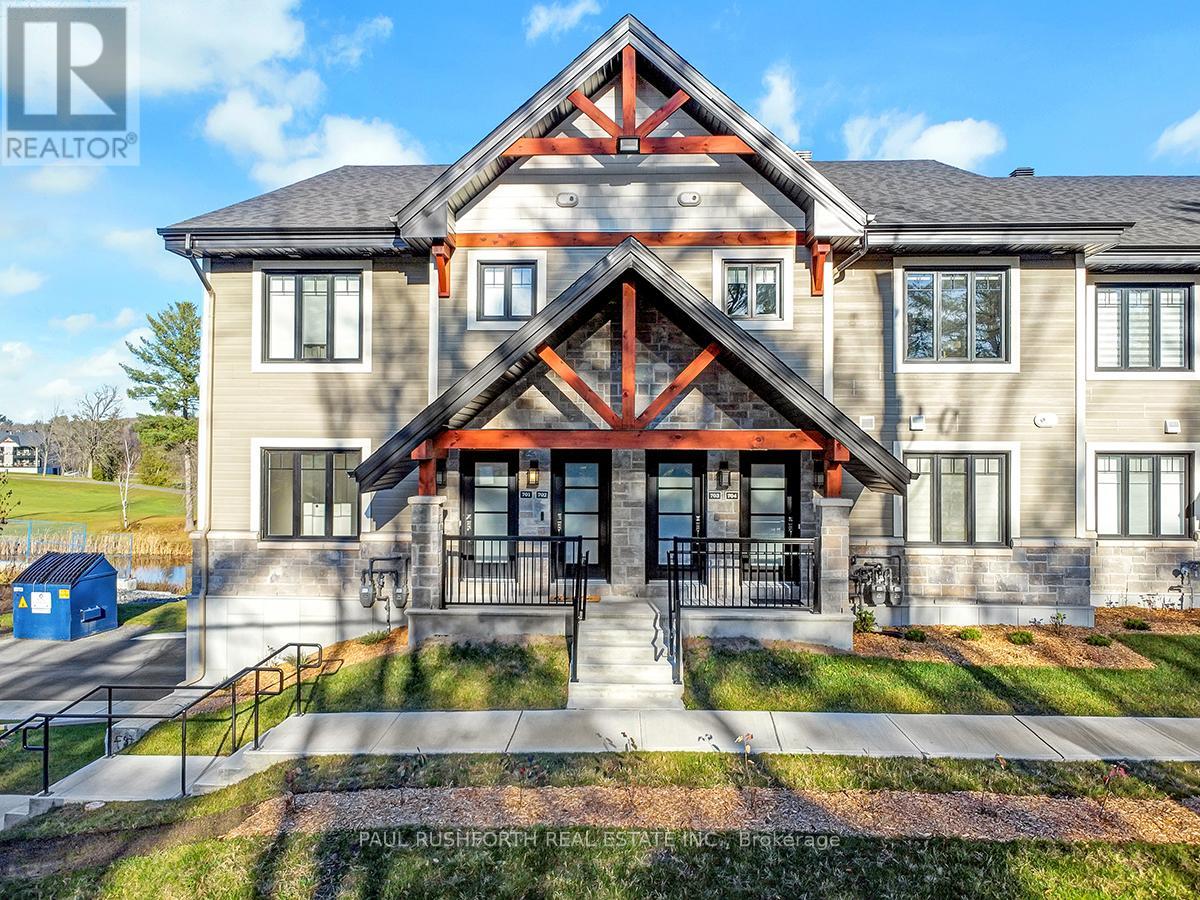
604 - 350 Montee Outaouais Street
Clarence-Rockland, Ontario
This upcoming 2-bedroom, 1-bathroom condominium is a stunning lower level middle unit home that provides privacy and is surrounded by amazing views. The modern and luxurious design features high-end finishes with attention to detail throughout the house. You will love the comfort and warmth provided by the radiant heat floors during the colder months. The concrete construction of the house ensures a peaceful and quiet living experience with minimal outside noise. Backing onto the Rockland Golf Course provides a tranquil and picturesque backdrop to your daily life. This home comes with all the modern amenities you could ask for, including in-suite laundry, parking, and ample storage space. The location is prime, in a growing community with easy access to major highways, shopping, dining, and entertainment. Photos have been virtually staged., Flooring: Ceramic, Laminate (id:37684)

7105 Adams Road
Edwardsburgh/cardinal, Ontario
Excellent opportunity to own a 50+ acre farm offering productive land, substantial agricultural buildings and a beautifully renovated stone farmhouse, all conveniently located just minutes from Spencerville. The property is predominantly open, workable farmland with Grenville loam and Rubicon loam soils, providing good potential for crops, livestock, horses or a diversified farming operation.The farmstead features a traditional older dairy barn along with a substantial three-storey cement block former chicken/pig building. With its size and solid construction, this impressive building offers excellent potential for conversion into a large shop, equipment storage facility, workshop or other agricultural use. There is also a large Quonset hut with a 14-foot garage door, providing excellent additional storage for farm machinery, equipment and recreational vehicles.The character-filled older stone farmhouse has been extensively renovated from top to bottom, combining the charm of a traditional country home with today's comfort and efficiency. Offering 4 bedrooms, 2 bathrooms and generous living space, the home features a spacious country kitchen, bright living areas and plenty of room for a growing family, along with an attached garage and workshop. Geothermal heating and central air help make this an exceptionally efficient country home.Adding to the property's long-term potential is the possibility of one severance at the lower end of the farm, subject to municipal and all other required approvals. Buyer to verify severance potential.A great Eastern Ontario farm offering the complete package - good land, substantial buildings, a beautifully updated stone home and excellent future potential. Book your private showing today! (id:37684)
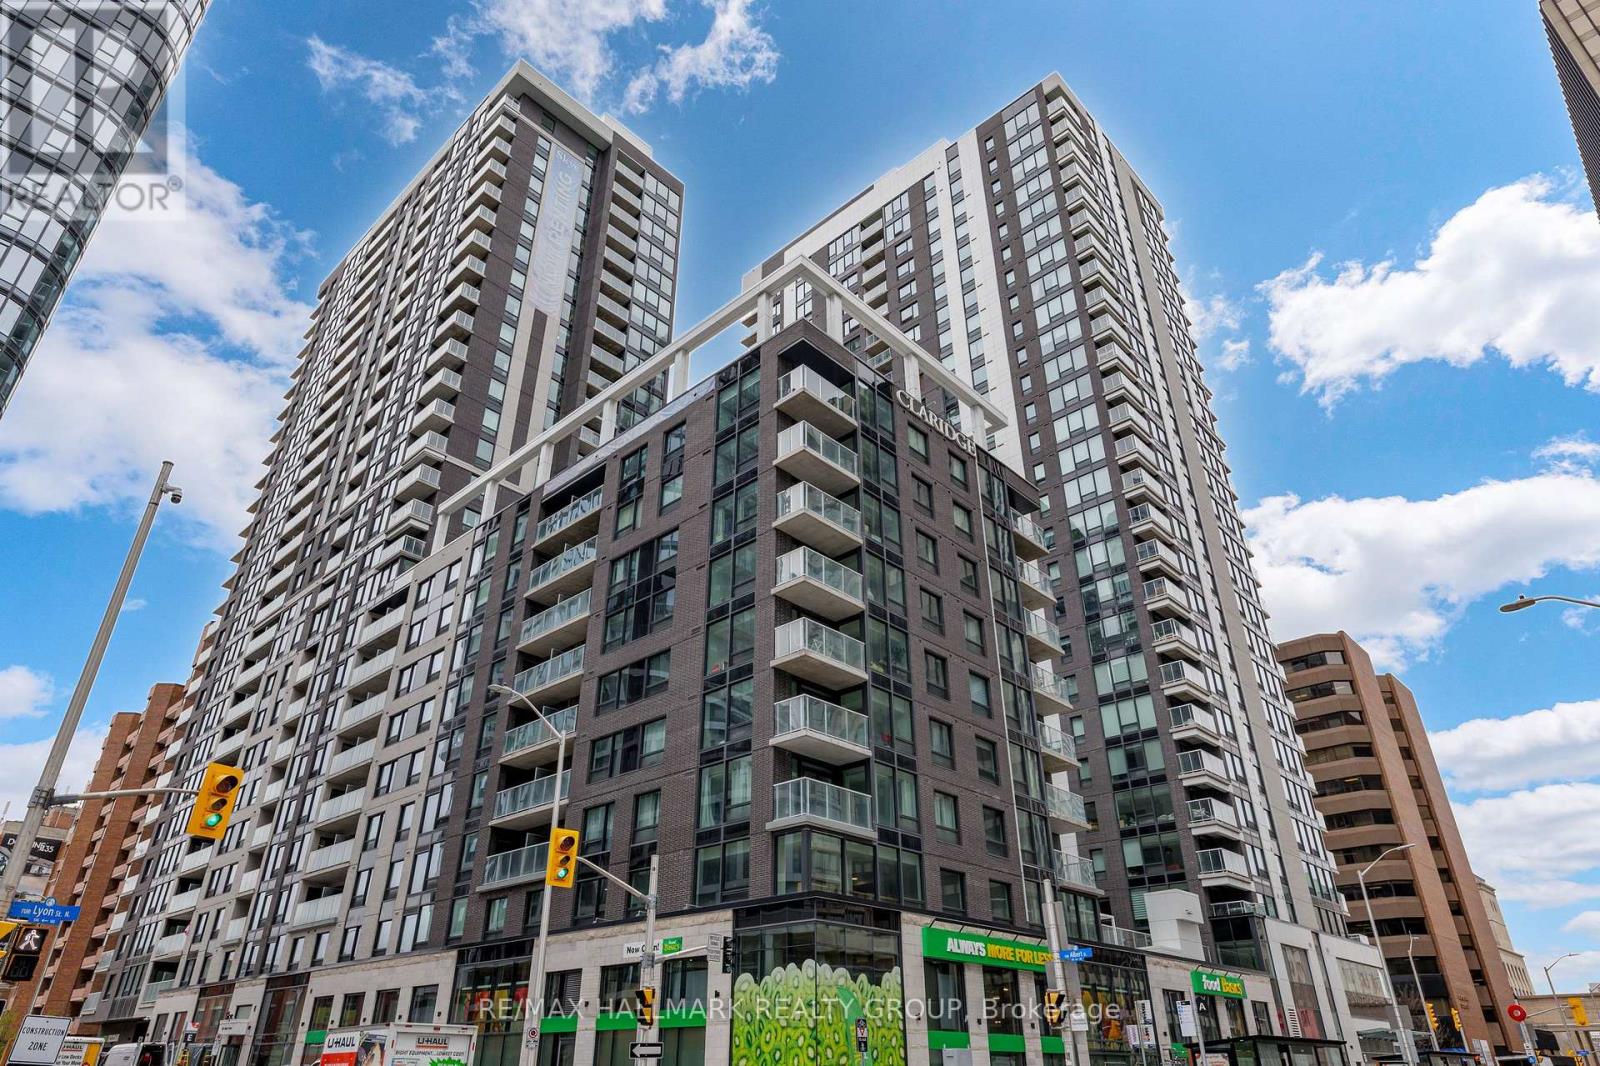
1306 - 340 Queen Street
Ottawa, Ontario
Welcome to the New Callisto model at Claridge Moon, a brand-new condominium offering approximately 710 sq. ft. corner 1 bedrooom plus den with parking and EV roughin parking available. The bright open-concept living and dining area features a modern kitchen with quartz or granite counters, stainless steel appliances, and sleek cabinetry. The primary bedroom includes a private ensuite, while the den is ideal for a home office or dining area. Private balcony and in-suite laundry included. For qualified buyers, HST is not included in the purchase price. Full builder's/Tarion warranty covering the unit and appliances. EV rough-in is available, and parking is available at an additional cost. Enjoy exceptional amenities including an indoor pool, fitness centre, rooftop terrace with BBQs, party lounge, theatre room, and concierge. Lyon LRT Station is directly at the base of the building, with Parliament Hill, the financial district, restaurants, shops, and cafés just steps away. A great opportunity to own a brand-new downtown condo without the wait. (id:37684)
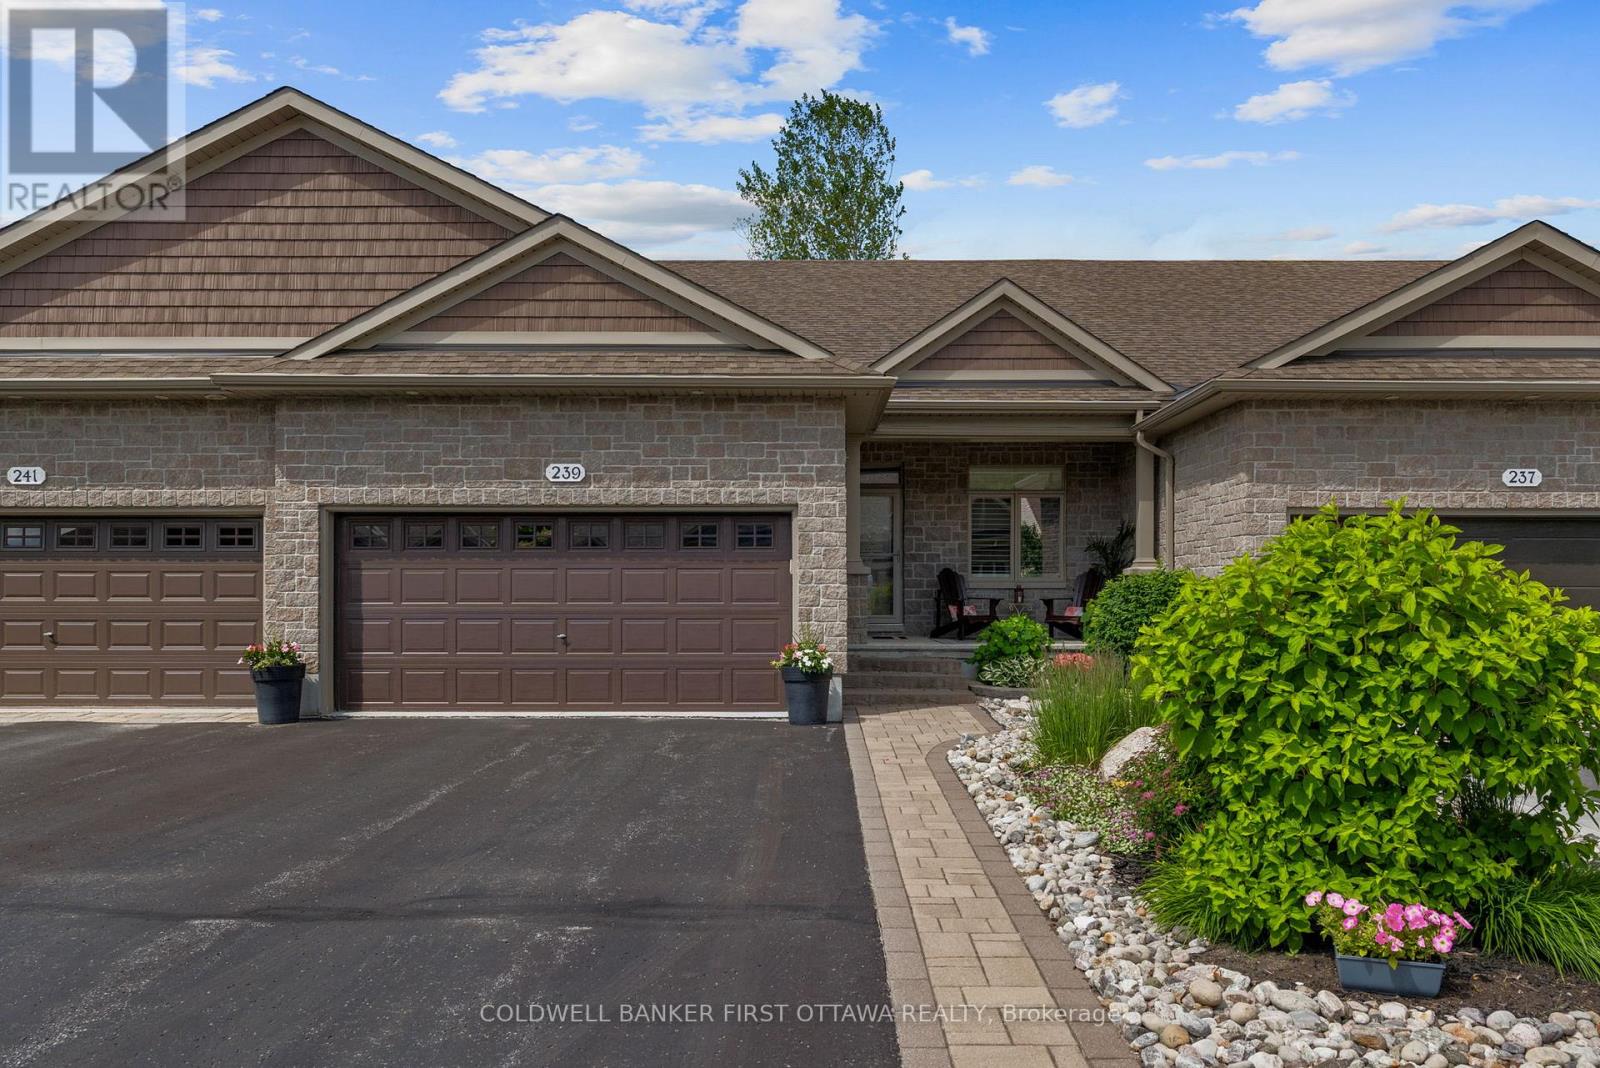
239 Royal Landing Gate
North Grenville, Ontario
IT'S NOT JUST YOUR NEW HOME, IT'S YOUR NEW LIFESTYLE!! Be part of something special in the eQuinelle Golf Course Community - a four season, resort style neighborhood that offers much more than just a new address! This immaculate one owner home offers the perfect retirement retreat without compromising space or functionality. 3 bedrooms, 3 bathrooms and an open concept living area offering spectacular views of the course's 5th hole. Take advantage of plenty of extra room in the finished basement with large rec room, bedroom and full bathroom. An impressive two tier deck is the perfect spot to take in the sights and sounds of all of the surrounding nature in your own backyard. A move to eQuinelle is a true investment in lifestyle with trails, parks and the Rideau River all steps away plus enjoy amenities such as the outdoor swimming pool, fitness facilities, pickleball & tennis courts, driving range and more. You can even forget about making dinner and dine at the golf course! (id:37684)
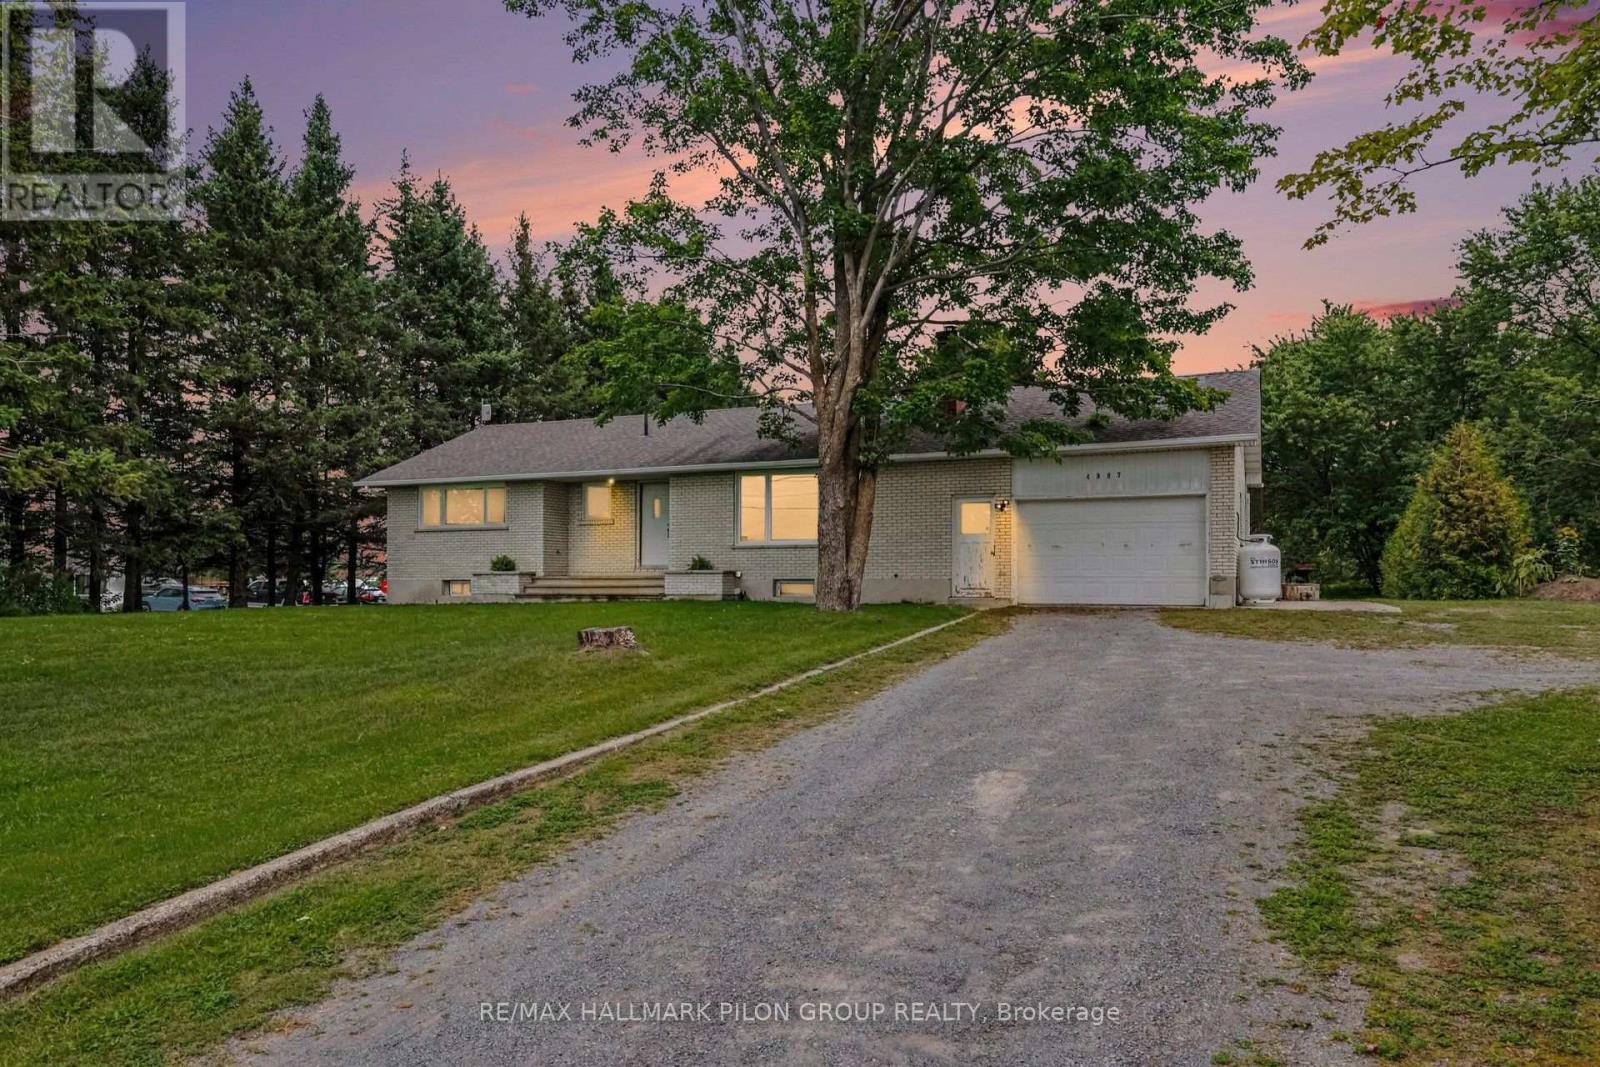
4987 Frank Kenny Road
Ottawa, Ontario
Welcome to this charming 3-bedroom bungalow offering a wonderful combination of comfort, character, and versatility. The bright and inviting main level features beautiful hardwood floors, a spacious living area, and a cozy wood-burning fireplace-perfect for relaxing evenings at home. Three well-sized bedrooms provide plenty of space for family, guests, or a home office. The finished lower level offers an in-law suite, providing excellent additional living space for extended family, older children, guests, or multi-generational living. With plenty of room and flexibility, the lower level adds tremendous value and possibilities to the home. Step outside to your private backyard with no rear neighbours, creating a peaceful setting to relax, entertain, garden, or enjoy time with family and friends. The added privacy and mature outdoor space make this backyard a true highlight.Offering hardwood floors, a wood-burning fireplace, three bedrooms, a versatile in-law suite, and a private backyard with no rear neighbours, this bungalow is a fantastic opportunity for buyers looking for comfortable one-level living with the bonus of additional space downstairs. A wonderful home with plenty of potential to make your own! Photos virtually staged. (id:37684)

194 Tay Ridge Drive
Tay Valley, Ontario
Welcome to Tay Ridge Village, where life means trading square footage for freedom and choosing comfort and community. The security of ownership with right size overhead. The thoughtfully designed Brixton Model blends style and functionality, offering an inviting living room with an optional fireplace, perfect for quiet evenings or gathering with family and friends. Functional kitchen with plenty of storage space allows for optional configuration with center island. Two spacious bedrooms with build-in storage and a four-piece bathroom complete the home. Set on helical anchors, the design provides practical space for essential utilities. Personalize the layout and finishes to suit your lifestyle, then have your new home delivered exactly as envisioned in 2027. Lot ownership is by way of an occupancy agreement with the Community Cooperative Corporation. The images include the virtual design of Brixton model and photos of completed home by same builder but different model. Become part of the community located just minutes from downtown Perth, 45 minutes from Ottawa and 1 hour away from Kingston. (id:37684)

708 - 2625 Regina Street
Ottawa, Ontario
Welcome to Unit 708 at Northwest One, a well-established Britannia landmark located at 2625 Regina Street. Enjoy western sunset views over the Ottawa River from your large private balcony, while appreciating the quiet, bright, and airy atmosphere this beautifully maintained home offers. This spacious 3-bedroom condominium features hardwood flooring throughout with no carpets, creating a clean and modern living environment. The updated kitchen is both stylish and functional, showcasing contemporary white cabinetry, matching white appliances, black granite countertops with an under-mount sink, a sleek glass tile backsplash, and a dedicated coffee station with additional storage and tiled flooring. The renovated full bathroom complements the home's move-in-ready appeal. The generous primary bedroom includes a wall closet organizer, while the second bedroom features a custom built-in entertainment centre that also functions as a closet. The third bedroom offers flexibility as a guest room, nursery, or home office. Convenient in-unit storage provides added practicality. Additional updates include newer windows and upgraded heat pump/air conditioning systems for year-round comfort. This exceptionally clean and well-maintained unit comes complete with one parking space. Ideally situated near NCC pathways, scenic walking and cycling trails, Farm Boy grocery, shopping, Britannia Beach, and Mud Lake. This location offers the perfect balance of nature and convenience. Residents enjoy an impressive array of resort-style amenities, including an indoor lap pool, saunas, tennis court, party room, outdoor lounge, games room, and much more. A rare opportunity to own a bright, updated, move-in-ready home in one of Britannia's most desirable condominium communities. (id:37684)
904 - 110 Forward Avenue
Ottawa, Ontario
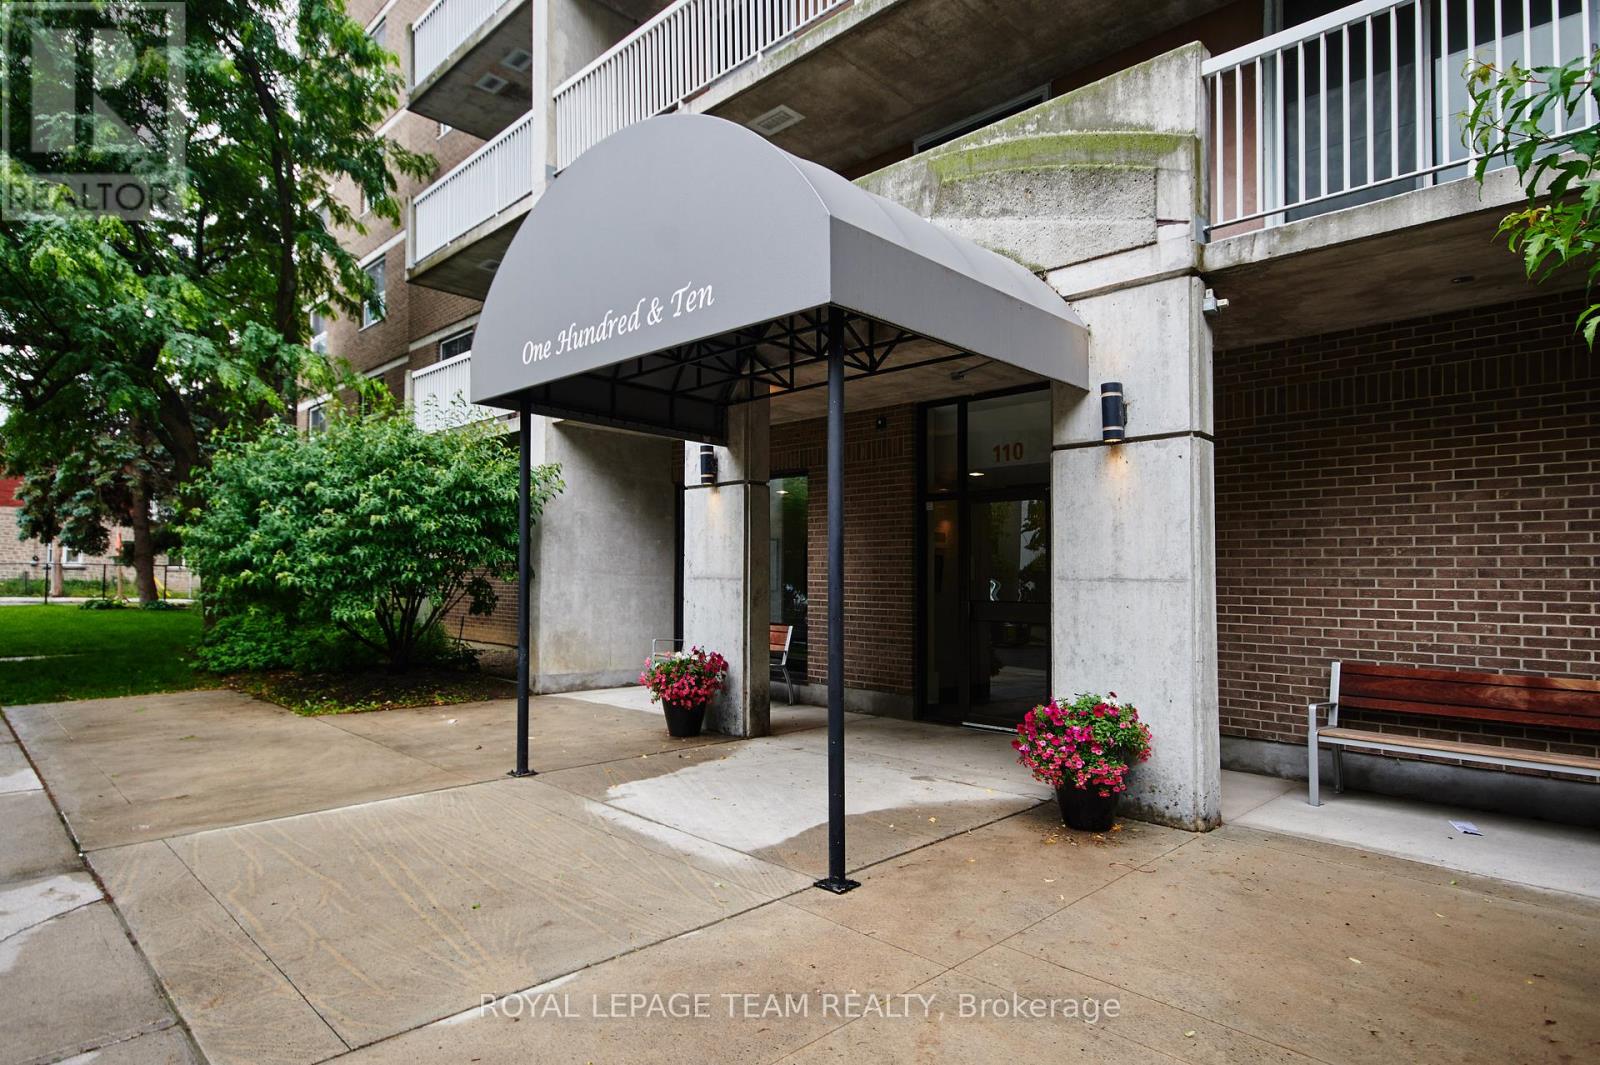
Welcome to this bright and stylish 1-bedroom, 1-bathroom condo perched on the 9th floor in the heart of Ottawa's vibrant Mechanicsville neighbourhood. Featuring newer flooring (2022) with no compromise on living space, this well-appointed unit offers comfortable urban living with a spacious bedroom, inviting living area perfect for relaxing and entertaining. Enjoy the convenience of covered parking and easy access to everything the city has to offer. Located just steps from the Ottawa River pathways, Tunney's Pasture LRT Station, Parkdale Market, Wellington Village, and Hintonburg's popular shops, cafés, and restaurants, this is an ideal opportunity for first-time buyers, professionals, downsizers, or investors. Experience a walkable lifestyle in one of Ottawa's most sought-after communities while enjoying the comfort and convenience of condo living. (id:37684)
45 Larkspur Drive
Ottawa, Ontario
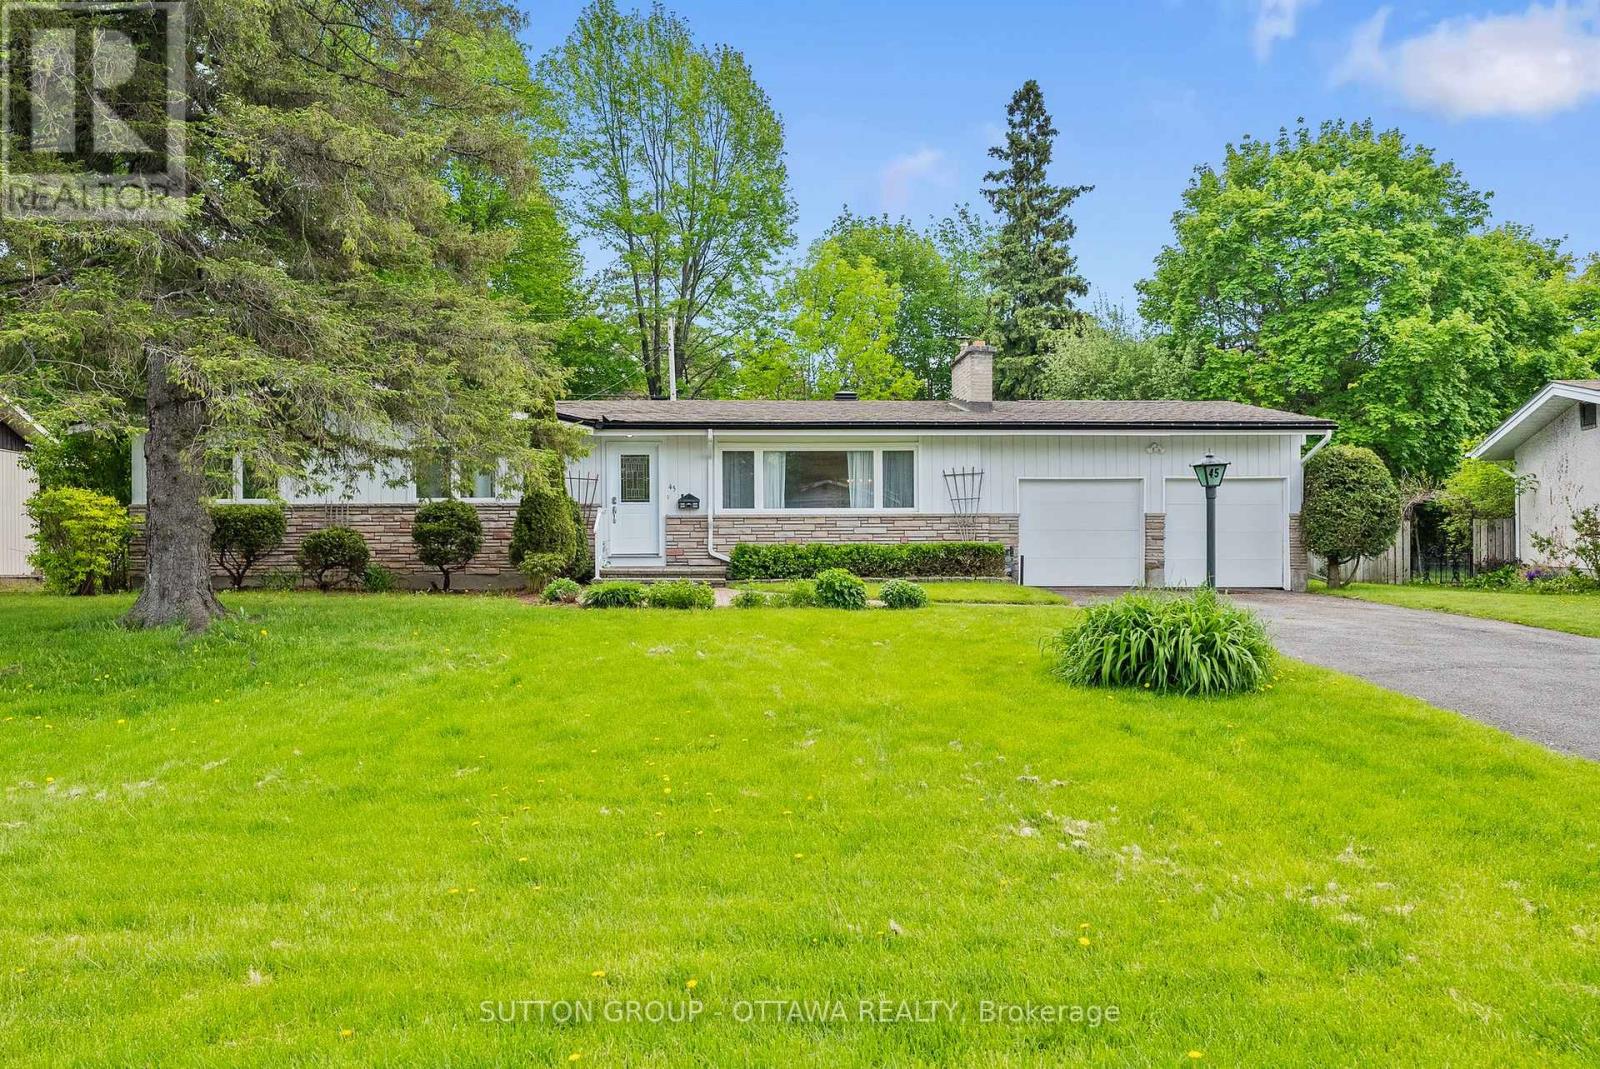
Lovingly maintained by the same family since 1970, this beautiful 3 bedroom, 2.5 bathroom bungalow with a REAR ADDITION in Bells Corners sits on an impressive 80x106' lot on a family friendly street just steps from a playground and entrance pool with easy access to the NCC greenbelt offering endless trails for walking, biking, and cross country skiing. Step into a bright and airy interior with large windows and hardwood flooring throughout offering a spacious layout featuring a separate living room with wood-burning fireplace, dining room, and an updated eat in kitchen with plenty of cupboard space that opens to the bright, cozy rear addition family room. The primary bedroom has a powder room ensuite, while two additional bedrooms share the family bathroom, completing the upper level. The lower level offers an abundance of space for a family room, work from home office, gym or hobby room, with potential for a fourth bedroom already in place. Spacious laundry room, an abundance of storage space & cold storage, and a roughed in kitchenette area create additional possibilities for the basement, making it ideal for multigenerational living with direct access from the back door. Rarely offered TWO CAR GARAGE plus driveway parking for all your guests. The hedged backyard is perfect for entertaining with plenty of room to run, play, BBQ, and relax with a storage shed in place for more outdoor gear. Ideally located close to elementary & high schools, shopping, transit, the Carling DND campus, and Queensway Carleton Hospital, this is a wonderful opportunity to enjoy the next chapter in this special family home. (id:37684)
201 - 615 Longfields Drive
Ottawa, Ontario
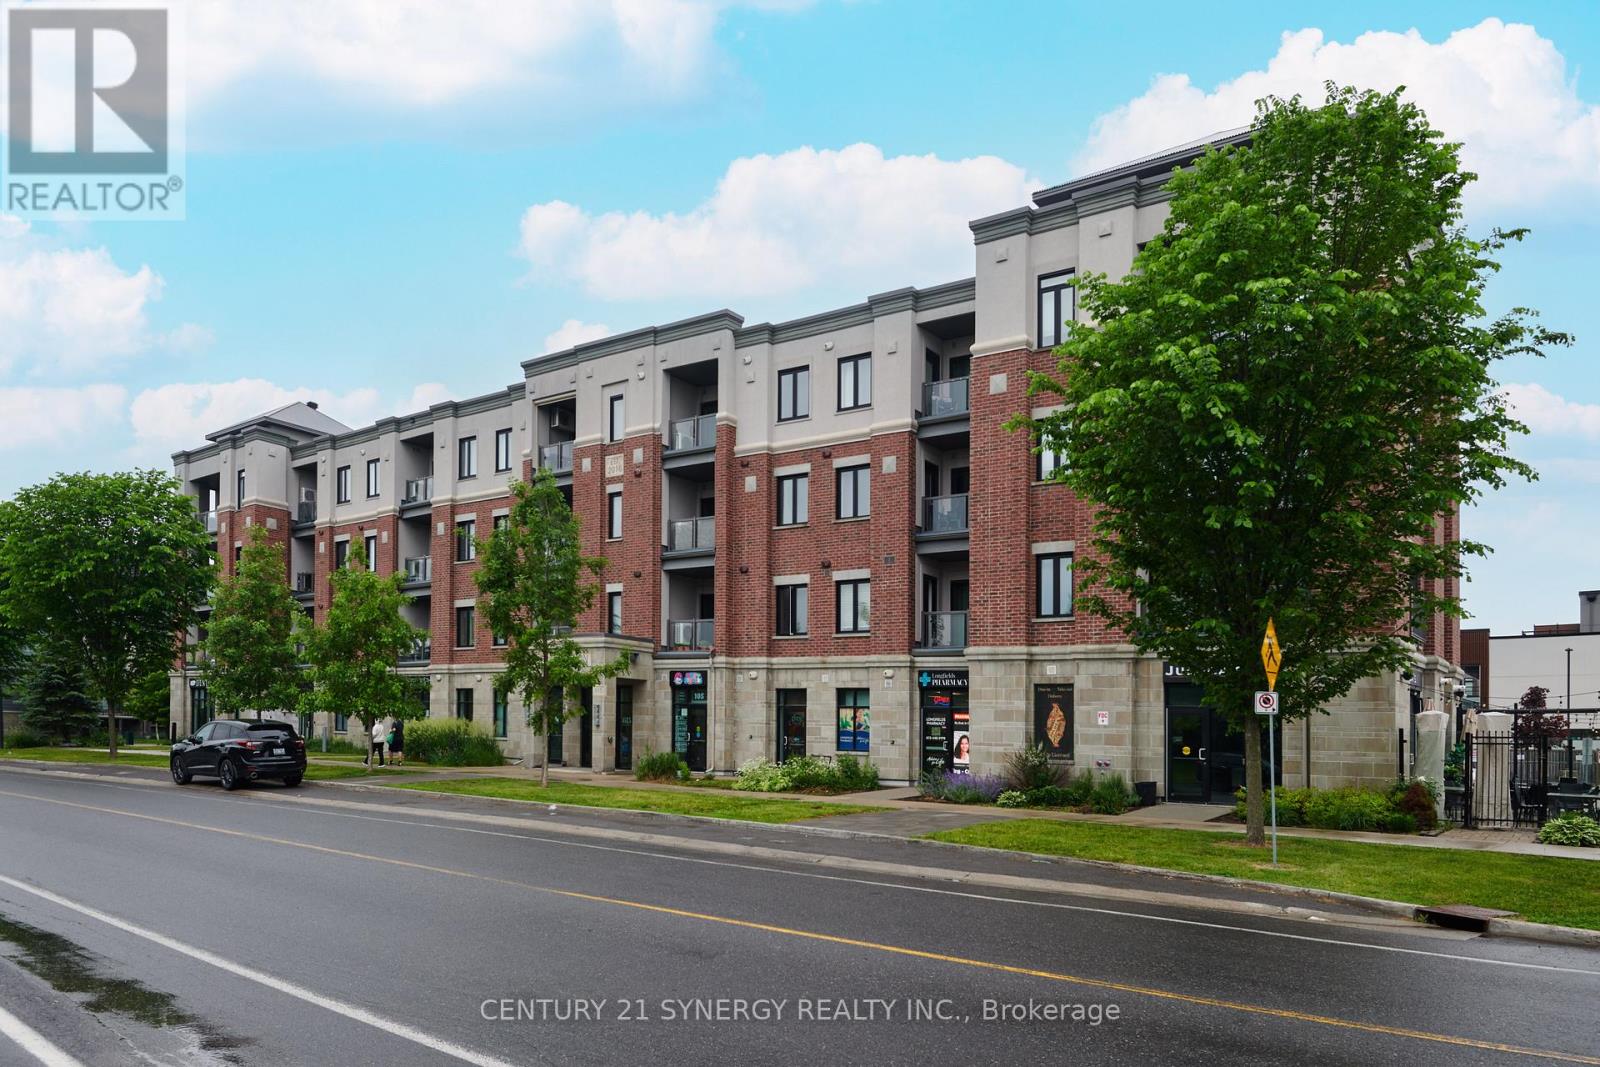
Welcome to 615 Longfields Drive - The Station, Unit 201. The Station is ideally located in the heart of Barrhaven with easy access to parks, transit, coffee shops and other amenities. This is an ideal location for a busy professional couple/single or retiree. The unit is a one bedroom, one bathroom with owned, underground parking and a storage locker. The unit was upgraded at time of purchase with quartz counters and 39" cabinets in the kitchen, white oak, hardwood floors and Gas BBQ hook-ups. The apartment has an open concept allowing you to utilize the space as needed. The kitchen features a large island and stainless steel appliances. The entire living space is bright an open with huge wall of glass overlooking the balcony and corner window. The bedroom is spacious and offers a walk-in closet. The 4 piece bathroom has upgraded cabinets & counters. The unit is equipped with central air. A great place to enjoy and call home. (id:37684)
305 - 310 Kingsdale Avenue
Kingston, Ontario
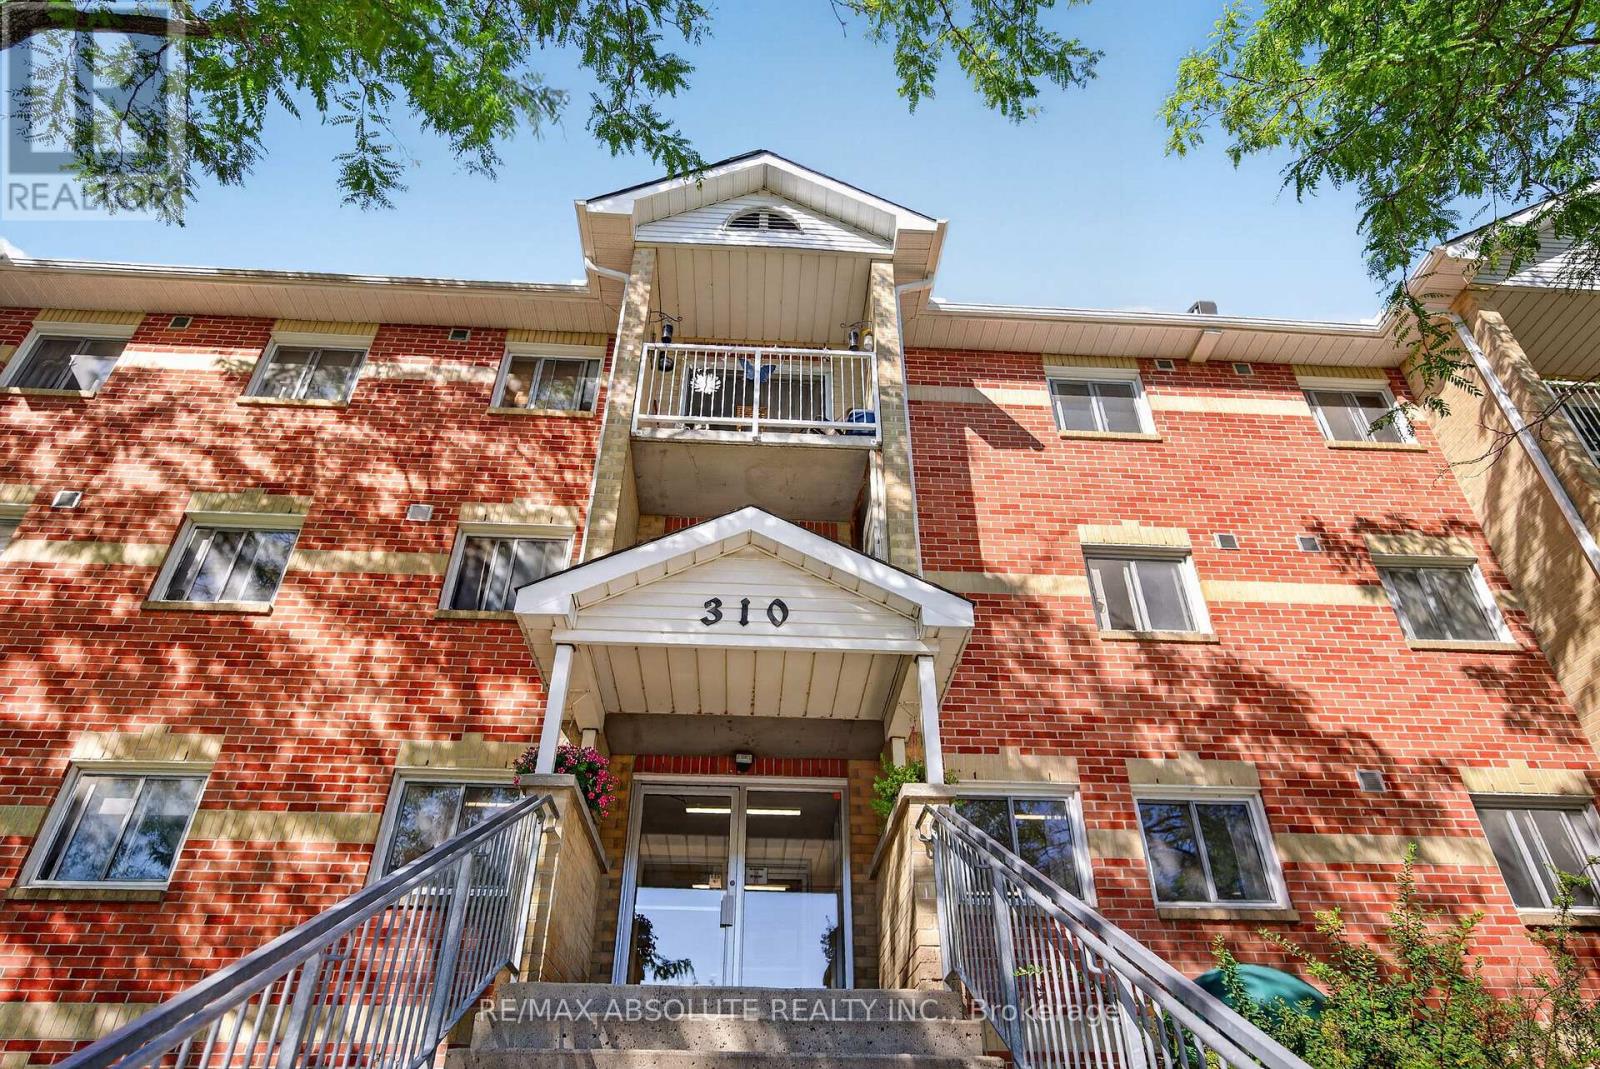
Welcome to 305-310 Kingsdale Avenue, a spacious 2-bedroom, 1-bathroom apartment offering comfortable and convenient living. The updated kitchen is open to the bright living and dining area, creating a functional space for everyday living and entertaining. Step outside onto the private, treed balcony overlooking the peaceful rear of the building. Both bedrooms are generously sized, while the main bathroom features a tub and shower combination, vanity and toilet. A large in-unit storage closet houses the hot water tank and provides plenty of additional storage space. The laundry room is conveniently located on Level 1, while the building's main lobby is located on Level 2. Parking space #93 is included, with ample visitor parking available. Ideally located close to Frontenac Mall and within walking distance of shopping, restaurants, transit and everyday amenities, this property is an excellent opportunity for a first-time homebuyer, downsizer, investor or retiree. 24 hrs irrevocable on all offers. Flexible possession. (id:37684)
433 Colin Farmer Road
Tay Valley, Ontario
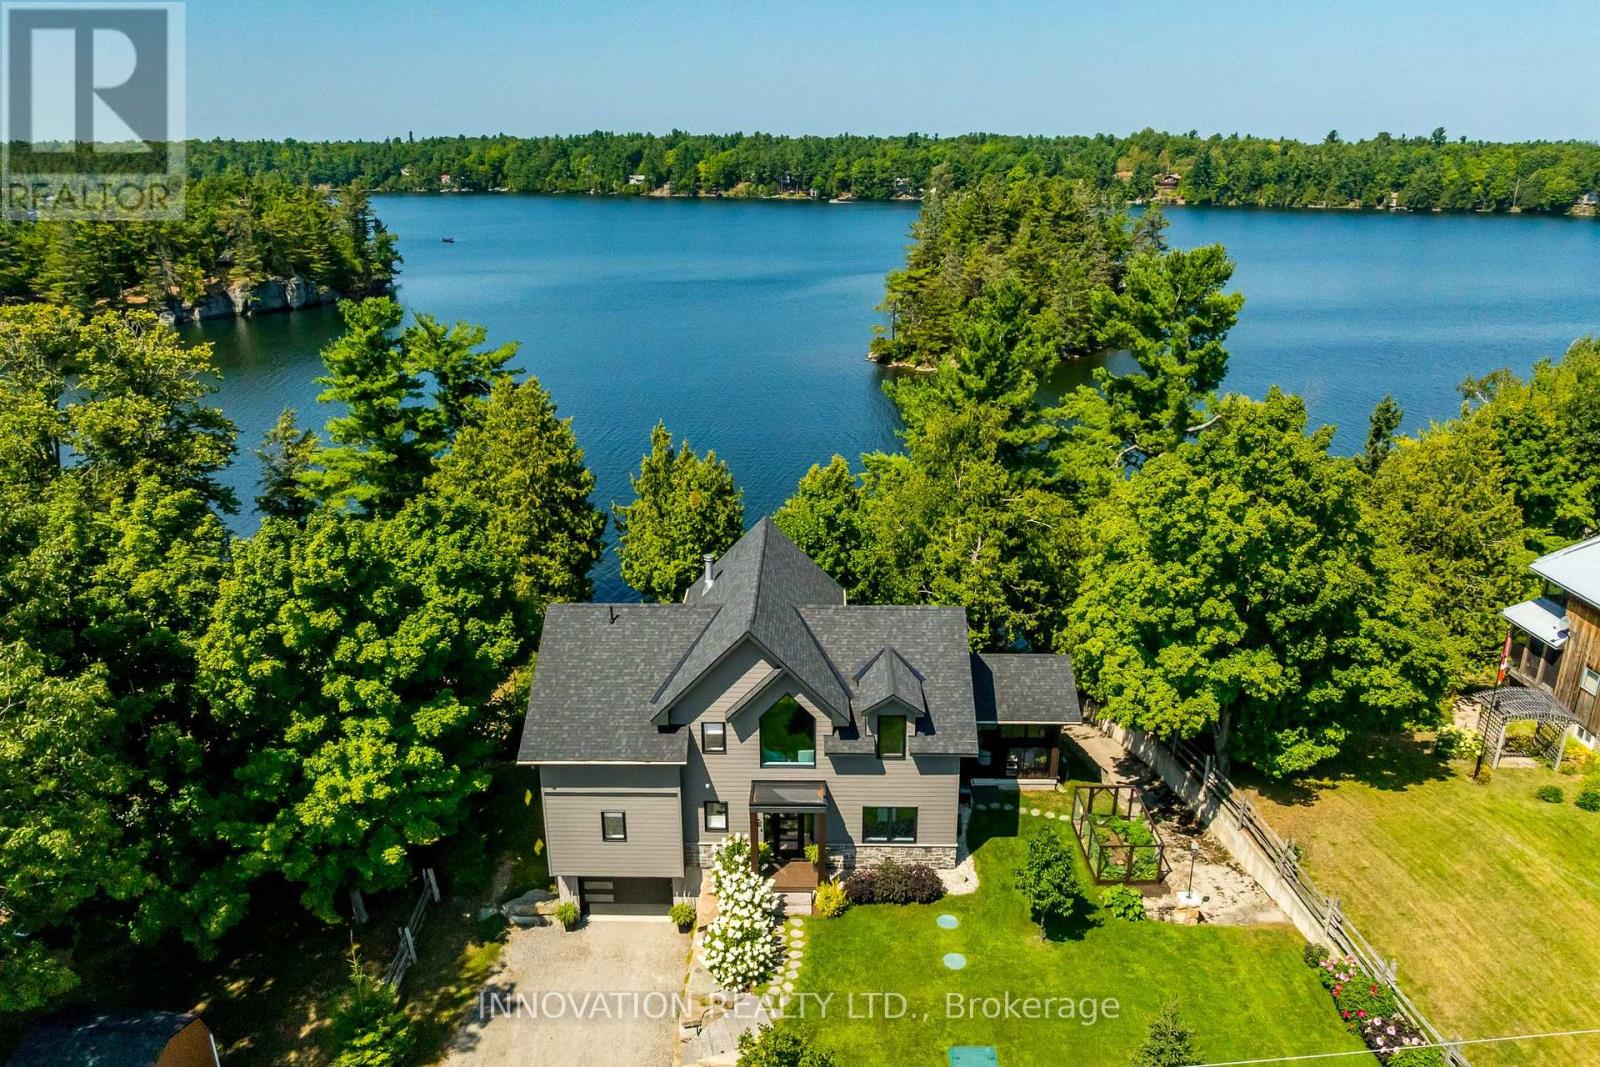
Welcome to an exceptional custom-built waterfront retreat on coveted Otty Lake, just minutes from heritage-rich Perth. Built in 2022 with exceptional craftsmanship, this residence brings together contemporary luxury, timeless design and an extraordinary year-round setting. Inside, 9' ceilings transition to a dramatic 26' vaulted great room, where two-storey lake-facing windows draw the landscape into the home. A striking stone fireplace, crowned by a reclaimed wood beam mantel, anchors the room, while engineered hardwood flows throughout. The exceptional chef's kitchen features a 10' sit-up island, induction cooktop, double ovens, commercial-grade hood, full-size refrigerator and stand-up freezer, wine fridge, coffee bar and elegant glass-front cabinetry. Panoramic views extend across the lake and meadow. A three-season sunroom, roughed-in for radiant heat, provides seamless access to the gardens and waterfront. The main-floor primary suite enjoys expansive lake views, a generous walk-in closet and spa-inspired ensuite with heated floors. A stylish powder room and laundry complete this level. Up the crafted oak staircase, an open loft overlooks the great room with sweeping views of the lake and meadow. Originally designed to convert to a third bedroom, this versatile space offers flexibility. A spacious second bedroom, flexible spaces for an office, fitness or hobbies, and a full bath complete the upper level. Inside access from the garage leads to a lower-level entrance with built-ins and generous storage for seasonal equipment. Outside, a private boat launch, natural stone retaining wall and dock create a connection to the lake, while low-maintenance landscaping blends naturally with the surroundings. Gather in the screened porch, unwind around the fire or watch the seasons unfold across the water. A rare opportunity to own a waterfront home on one of the region's most desirable lakes, offering exceptional quality, year-round enjoyment and a connection to nature. (id:37684)
155 Margrave Avenue
Ottawa, Ontario
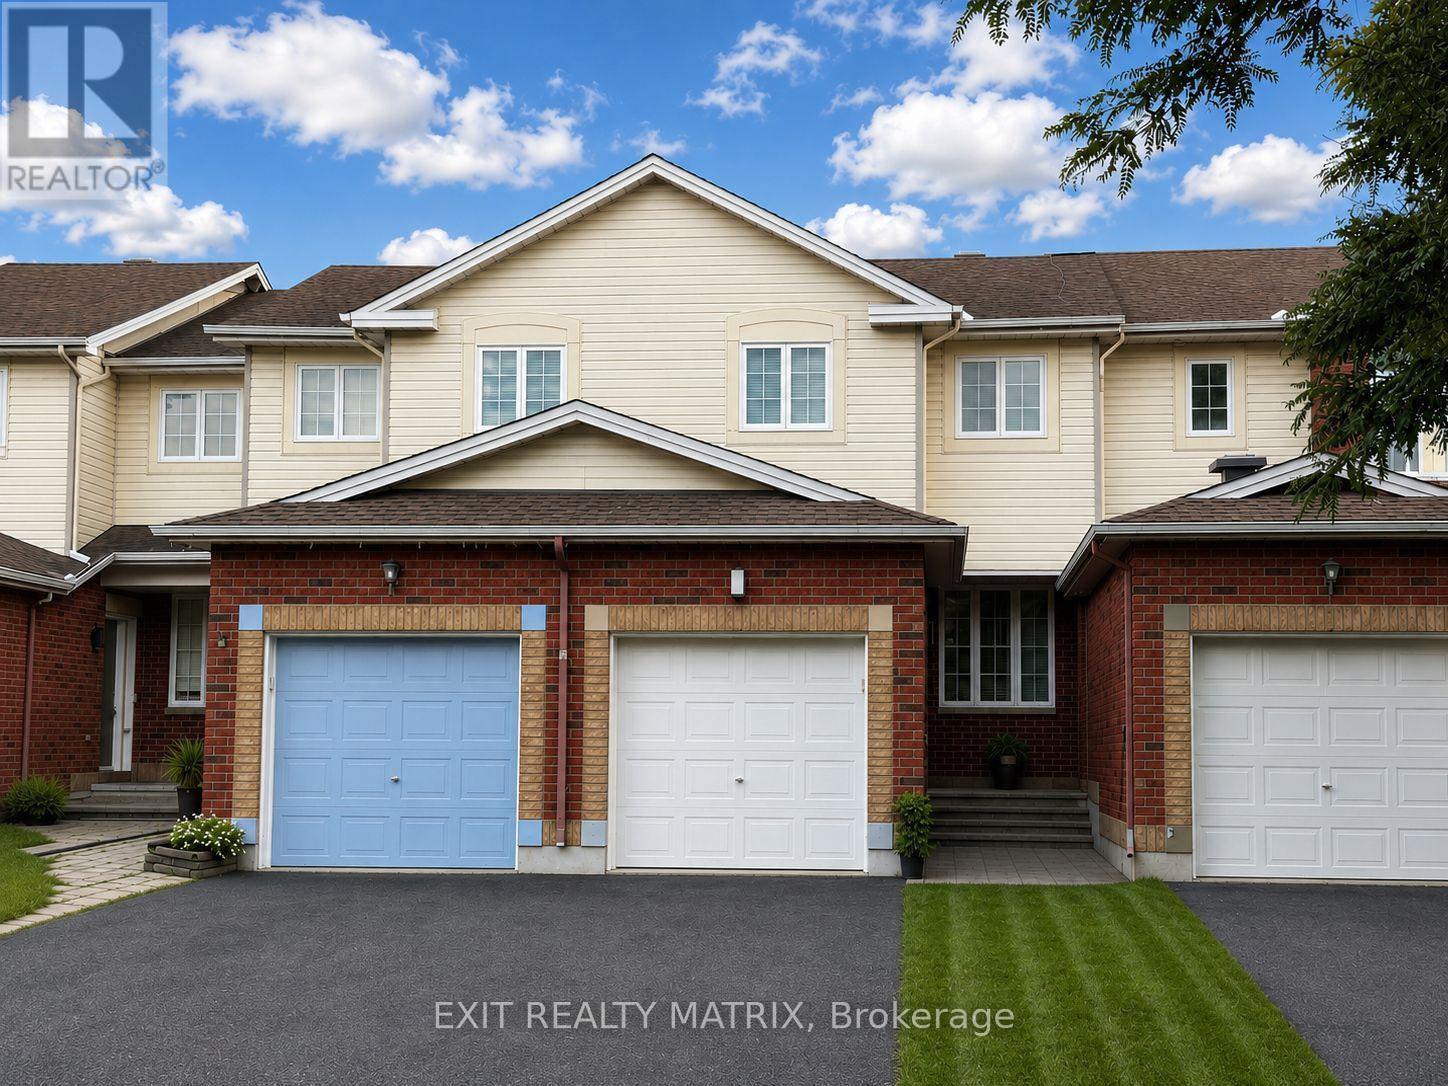
Please note pictures are virtually staged. Welcome home to this inviting 2-storey townhouse for rent, offering a bright and functional layout with plenty of space to enjoy! Step inside through the large foyer, leading into an open-concept main level filled with natural light. The spacious kitchen features plenty of cabinetry and generous counter space, making everyday cooking and meal prep a breeze. A bright eating area with patio doors provides direct access to the backyard, perfect for easy indoor-outdoor living. The cozy living room offers a comfortable place to relax and unwind, while a convenient 2-piece bathroom completes the main level. Upstairs, you'll find three well-sized bedrooms along with a full 4-piece bathroom, providing a practical layout for families, couples or those looking for additional home office space. The finished lower level adds even more living space with a welcoming recreation room featuring a cozy gas fireplace, ideal for movie nights, a playroom or a second living area. A utility room and plenty of additional storage space complete this level. Outside, enjoy a fully fenced backyard offering a private space to relax, entertain or enjoy the outdoors. With its functional layout, comfortable living spaces and inviting backyard, this townhouse is ready to welcome its next tenants! (id:37684)