
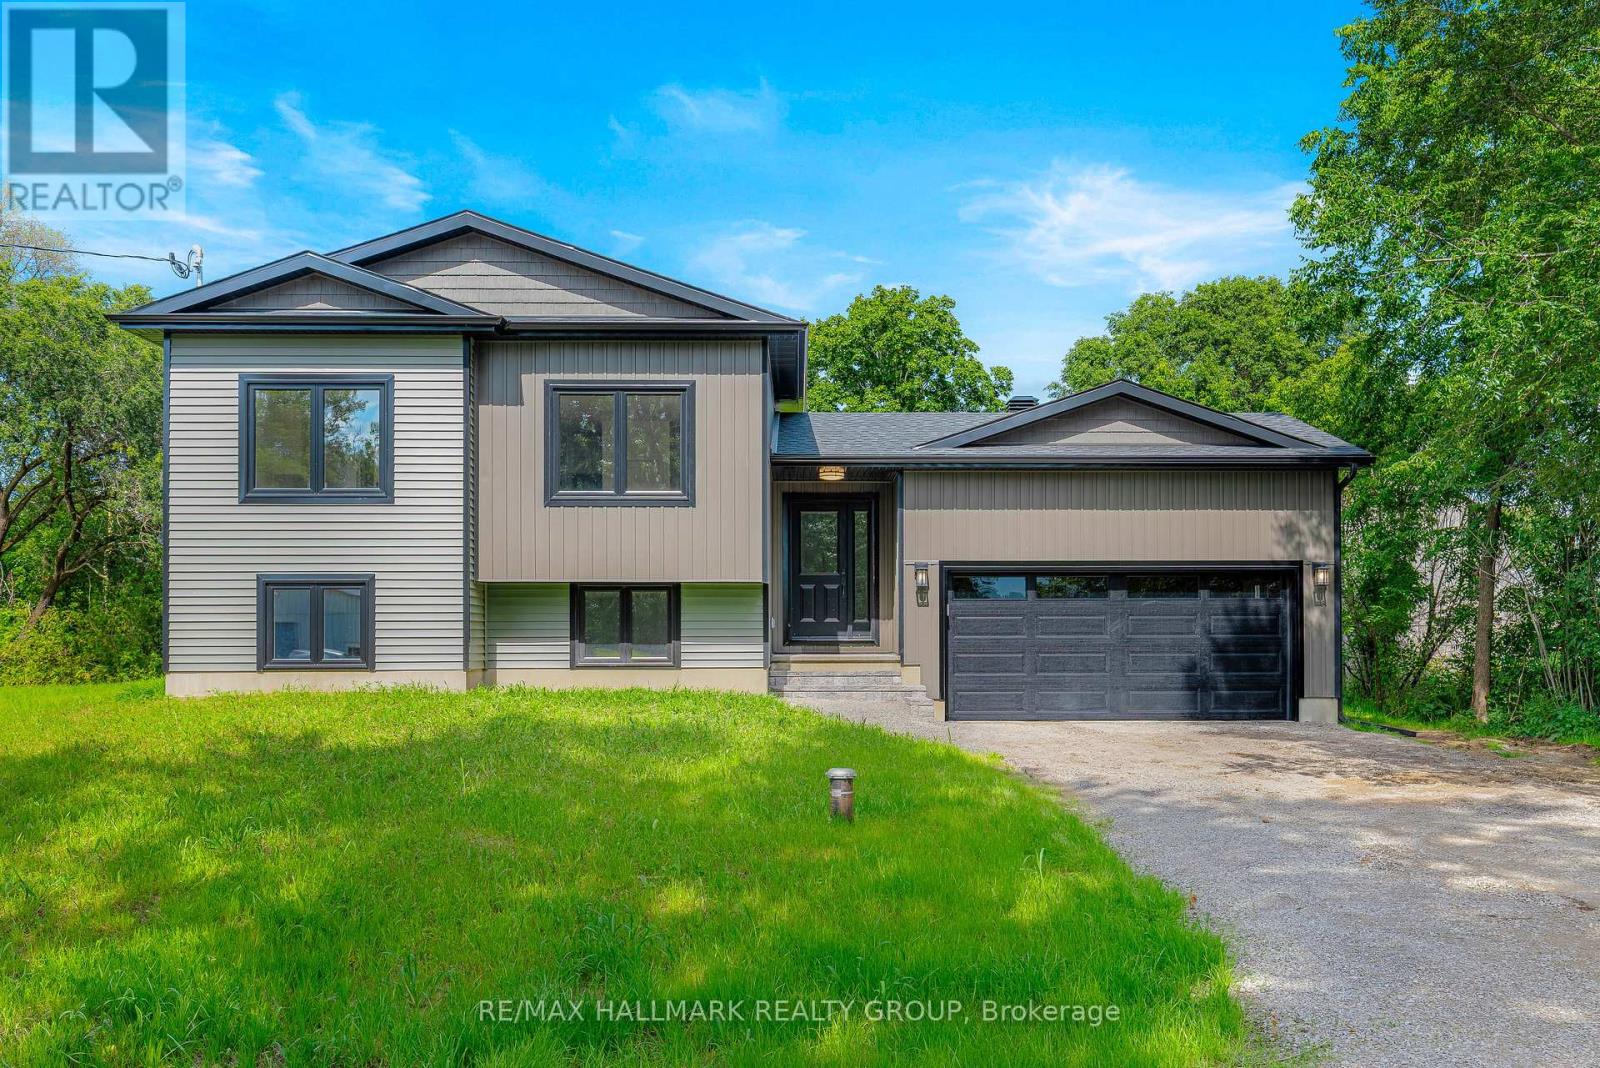
9303 Greenbush Lane
Elizabethtown-Kitley, Ontario
**Brand New Build Just North of Brockville!** Welcome to 9303 Greenbush Lane - a beautifully finished, brand new home offering modern style, thoughtful design, and easy, carpet-free living just north of the Brockville city limits. This thoughtfully designed 3-bedroom, 2-bathroom home offers a bright, open-concept layout with two bedrooms on the main level and a third bedroom on the lower level, providing excellent flexibility for families, guests, or a home office. The main living area features stylish contemporary finishes throughout, including quartz countertops, LED pot lighting, tasteful designer selections, and a seamless open-concept flow between the kitchen, dining, and living spaces. The kitchen is complete with brand new LG appliances, offering a fresh and functional space ready for everyday living and entertaining.The fully finished lower level provides additional living space, a third bedroom, and a second full bathroom, creating a comfortable and versatile extension of the main living area. With no carpet throughout, the home offers a clean, modern aesthetic and easy maintenance. Built with peace of mind in mind, this home features a brand new septic system, high-efficiency furnace, 200 AMP service and Tarion Warranty. Simply move in and enjoy - all the work, finishing, and new-home details have been taken care of for you. A great opportunity to own a stylish, low-maintenance new build in a peaceful setting just minutes from Brockville. Taxes to be assessed. (id:37684)
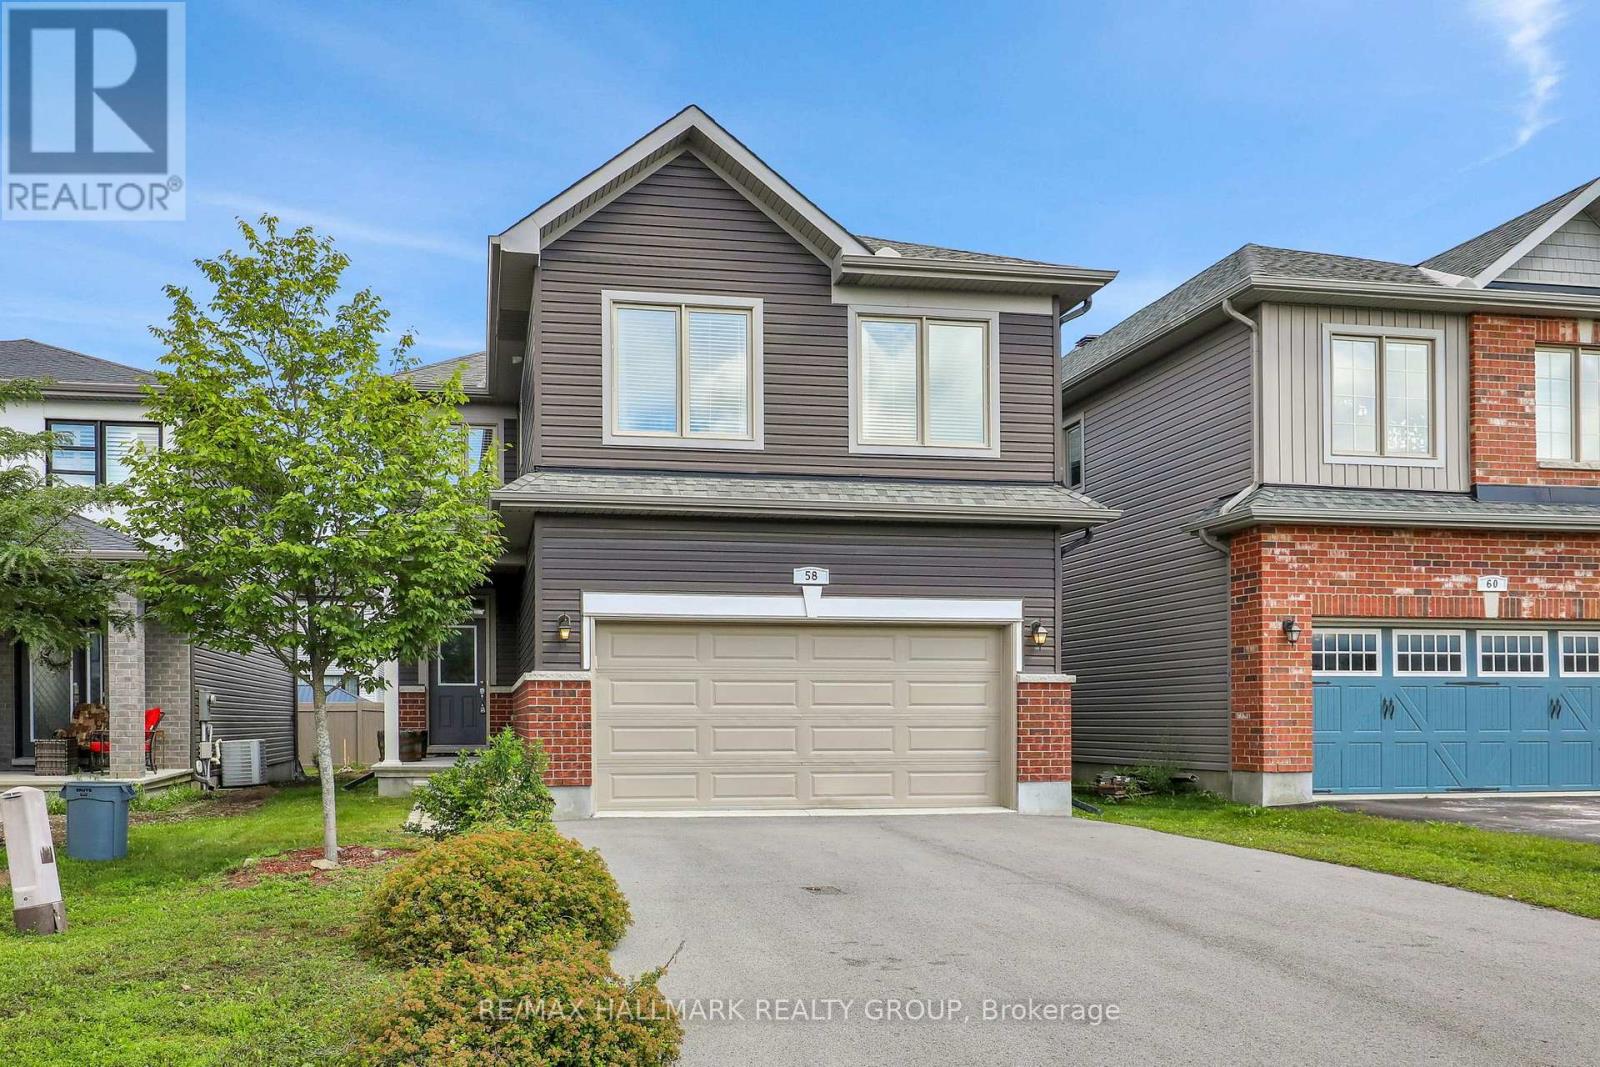
58 Zaatiik Grove
Ottawa, Ontario
Award winning and sought after EQ Homes built, this 4 bedroom home exemplifies quality. Nestled on a quiet street, this community is surrounded by parks. Enter the home to the abundance of space and light. The living room features an open ceiling, gas fireplace and hardwood floors. Open to the luxurious kitchen with SS appliances, granite countertops and walk through pantry. Upstairs you'll find 4 bedrooms (the largest bedroom is currently used as a family room, but can easily be converted back, or the potential for 5 bedrooms on the second level!), laundry room and a Primary bedroom with a spa-like ensuite and walk-in closet. The unfinished lower level is perfect for customizing to your needs. Steps from Mino Mikan ES, recreation and shopping. Truly a must visit!! Snow removal service paid for the upcoming winter. (id:37684)
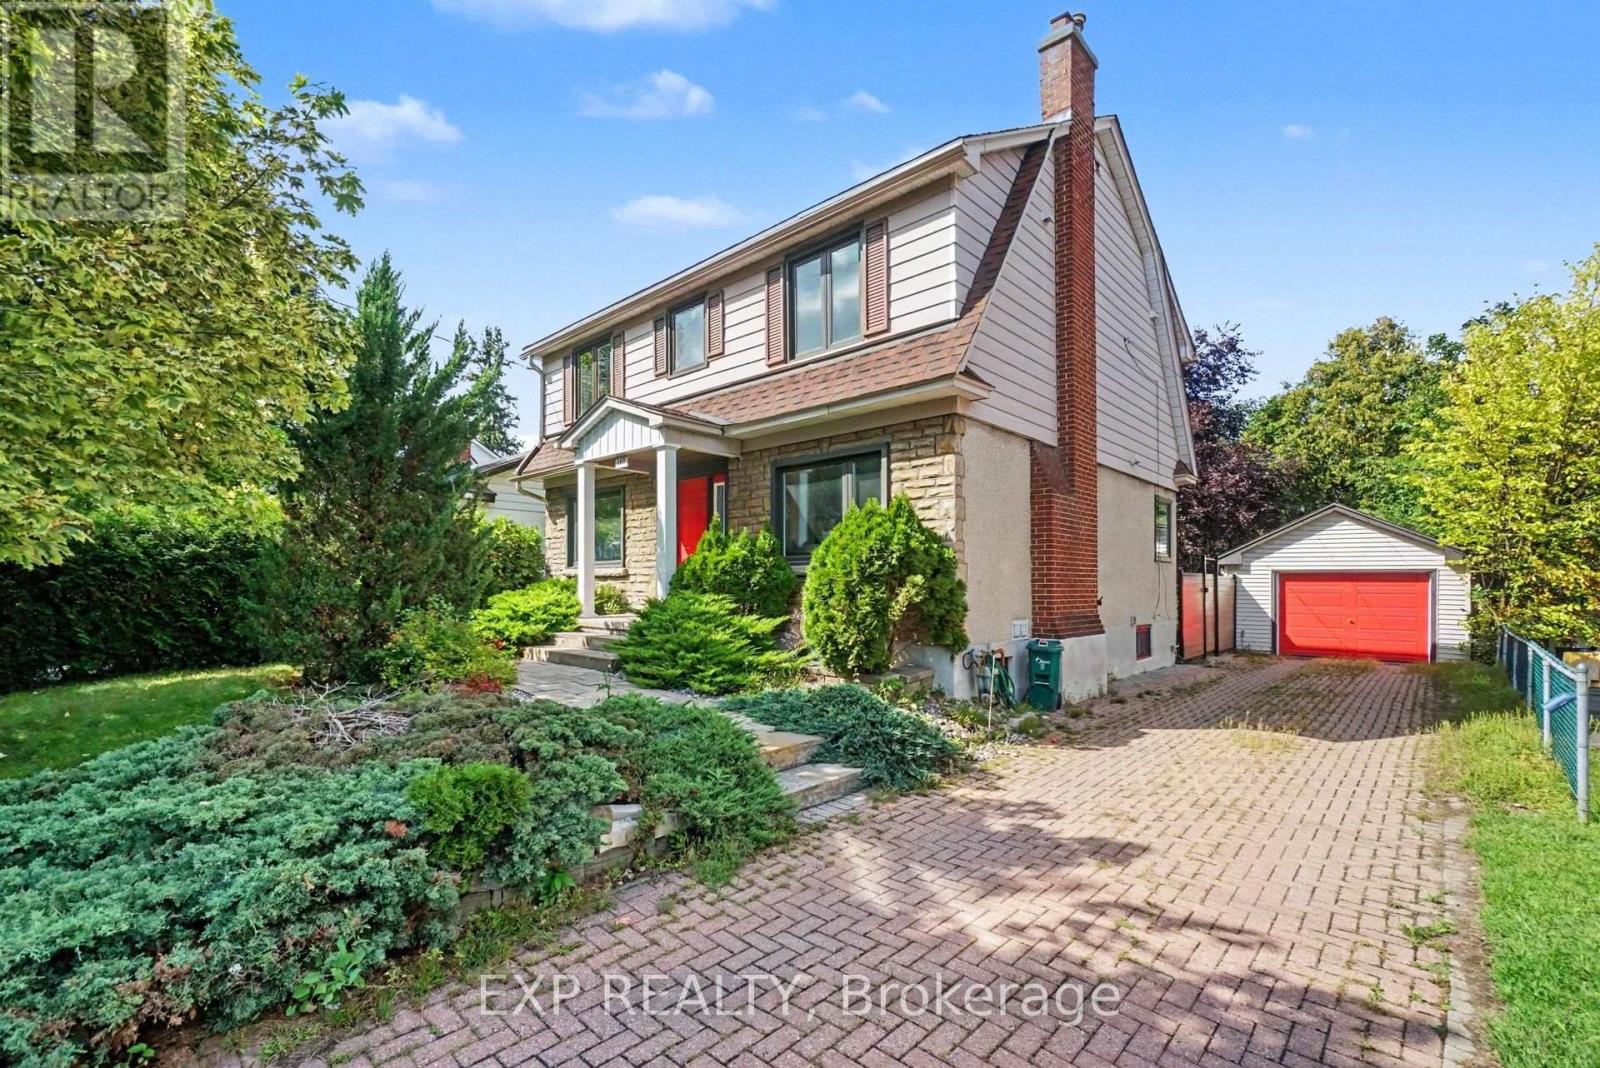
105 Donald Street
Ottawa, Ontario
FOR RENT - 105 Donald Street - $3,600/Month plus heat, hydro and water/HWT rental. This 4 bedroom executive 2-storey home is on a huge landscaped lot is walking distance to the Rideau Sports Center, Rideau River, Strathcona Park, Sandy Hill, St. Laurent LRT, Ottawa Baseball Stadium and only 6 minutes to downtown. Main floor with large living room, crown moulding, curved arch entrance, wood fireplace and a picture window, seperate dining room, a stunning eat-in gourmet kitchen with stainless appliances, gas stove, granite counters, pot lights and floor to ceiling cabinets. Upper level has a padded bench halfway up the stairs, 3 good sized bedrooms including a Primary with walk-in-closet and luxurious ensuite bath, and a 3-piece main bath. Lower level fully finished with Family room, 4th bedroom, 3 piece bathroom, a laundry room and plenty of extra space and storage. Private, PVC fenced yard offers a deck, beautfiul landscaping, storage shed and a detached garage. Long landscaped driveway has room for 4 cars! IDEAL FOR EXECUTIVES AND PROFESSIONALS. Available to the right tenants - apply with current credit report, rental application and both personal and professional references. CALL TODAY FOR A SHOWING! (id:37684)

4 Loyalist Crescent
South Stormont, Ontario
Welcome to this 3-bedroom family home located in one of the area's most sought-after subdivisions. Surrounded by mature trees, large lots, and a welcoming neighbourhood atmosphere, this is the kind of community where families put down roots. With a nearby park, quiet streets, and plenty of space both inside and out, it's easy to imagine making lifelong memories here. The home features an attached garage, a bright sunroom perfect for morning coffee or family gatherings, and a spacious yard with endless possibilities for kids, pets, gardening, or entertaining. This is a wonderful opportunity for buyers looking to create a home that reflects their own style and needs. With solid space, an unbeatable location, and a neighbourhood where homes are highly sought after, this property offers the chance to make it truly your own over time.Whether you're buying your first family home, looking for more space, or searching for a property in an established neighbourhood with lasting value, you'll appreciate everything this location has to offer. The combination of mature landscaping, oversized lots, and a strong sense of community makes this a place you'll be proud to call home. Come see the potential, imagine the possibilities, and picture your family's next chapter beginning here. (id:37684)
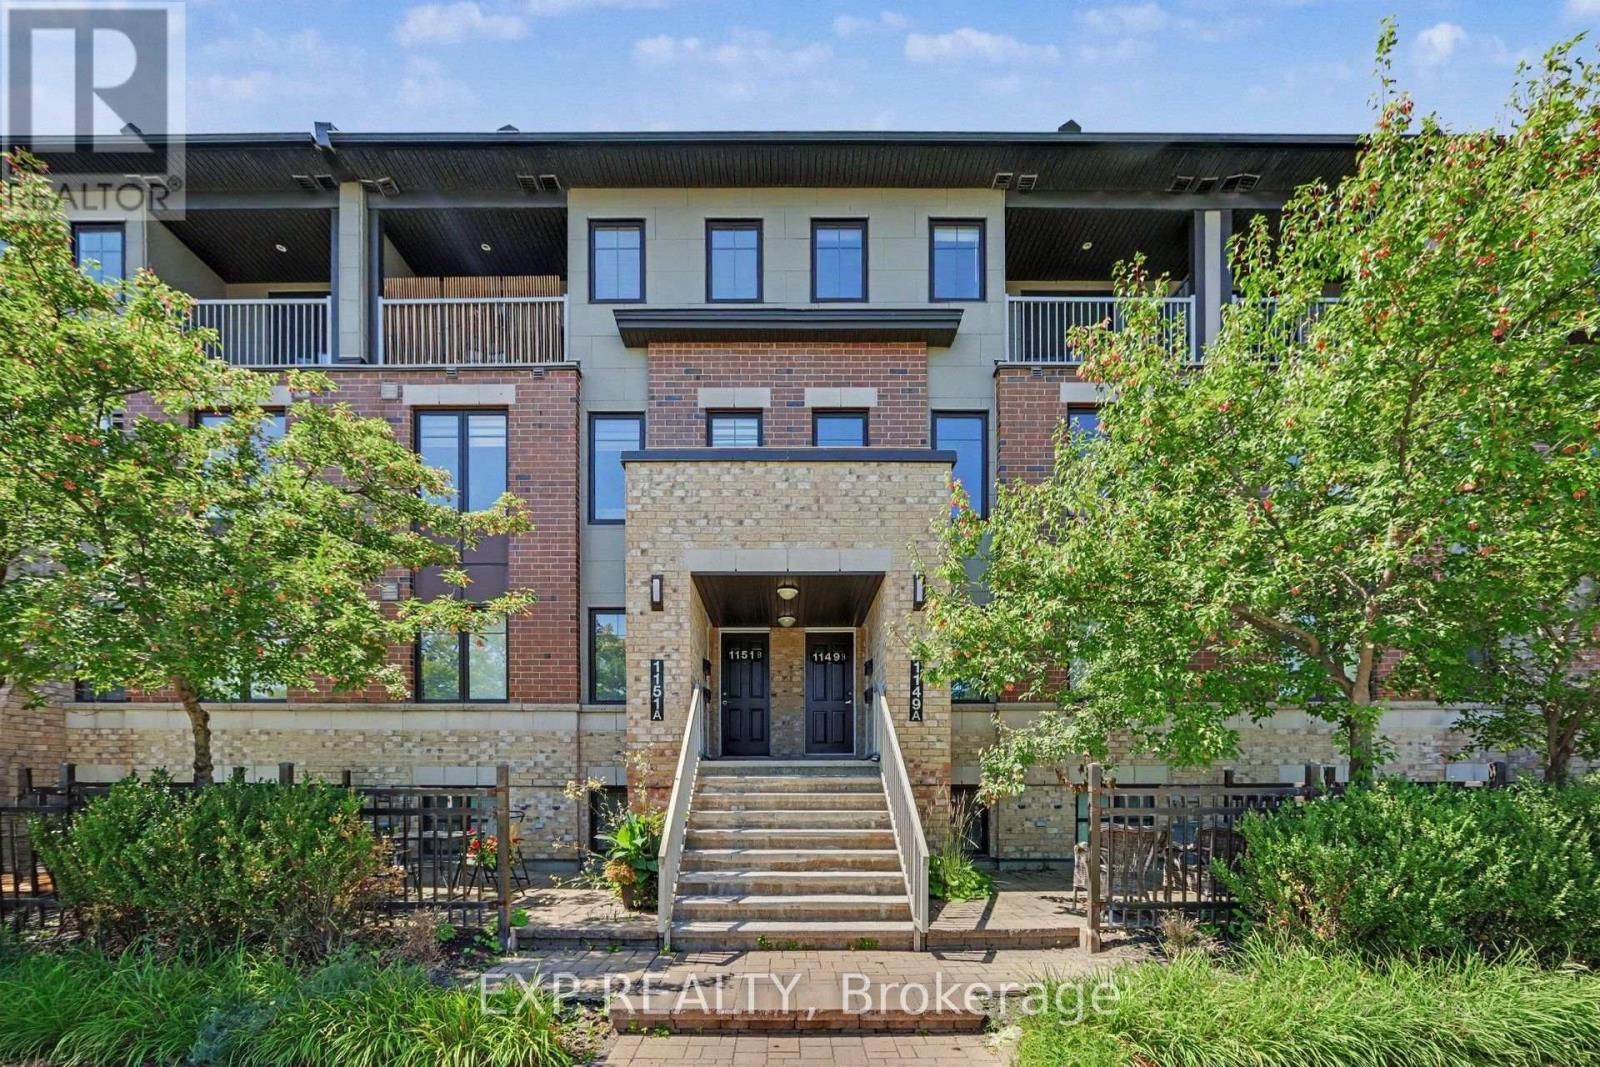
B - 1149 Longfields Drive
Ottawa, Ontario
Welcome to this beautifully maintained upper unit stacked condo in Minto's sought after Ampersand community, offering approximately 1,200 sq. ft. of bright, modern living space in the heart of Barrhaven. Featuring 2 spacious bedrooms and 2 bathrooms, this home offers stylish vinyl flooring throughout the main and upper levels with carpet on the stairs. The open concept kitchen, living and dining area creates an inviting space for everyday living and entertaining. Upstairs, you'll find two spacious bedrooms, including a generous primary retreat, along with a versatile computer nook that's perfect for working from home, studying or a homework station. Step out onto your private balcony to enjoy your morning coffee or relax at the end of the day. Enjoy the convenience of underground parking, keeping your vehicle protected year round so you can skip brushing snow and scraping ice off your car on winter mornings while keeping it cooler during the summer months. Located just steps from Barrhaven Marketplace, you'll have shopping, restaurants, cafés, grocery stores, fitness centres, transit, parks and everyday amenities at your doorstep. With low maintenance living and condo fees covering building insurance, exterior maintenance, lawn care and snow removal, this is an exceptional opportunity for first time buyers, downsizers or investors alike. Some Photos are Virtually Staged. No Conveyance of Any Offers Until Tuesday Sept. 29th 1pm. (id:37684)
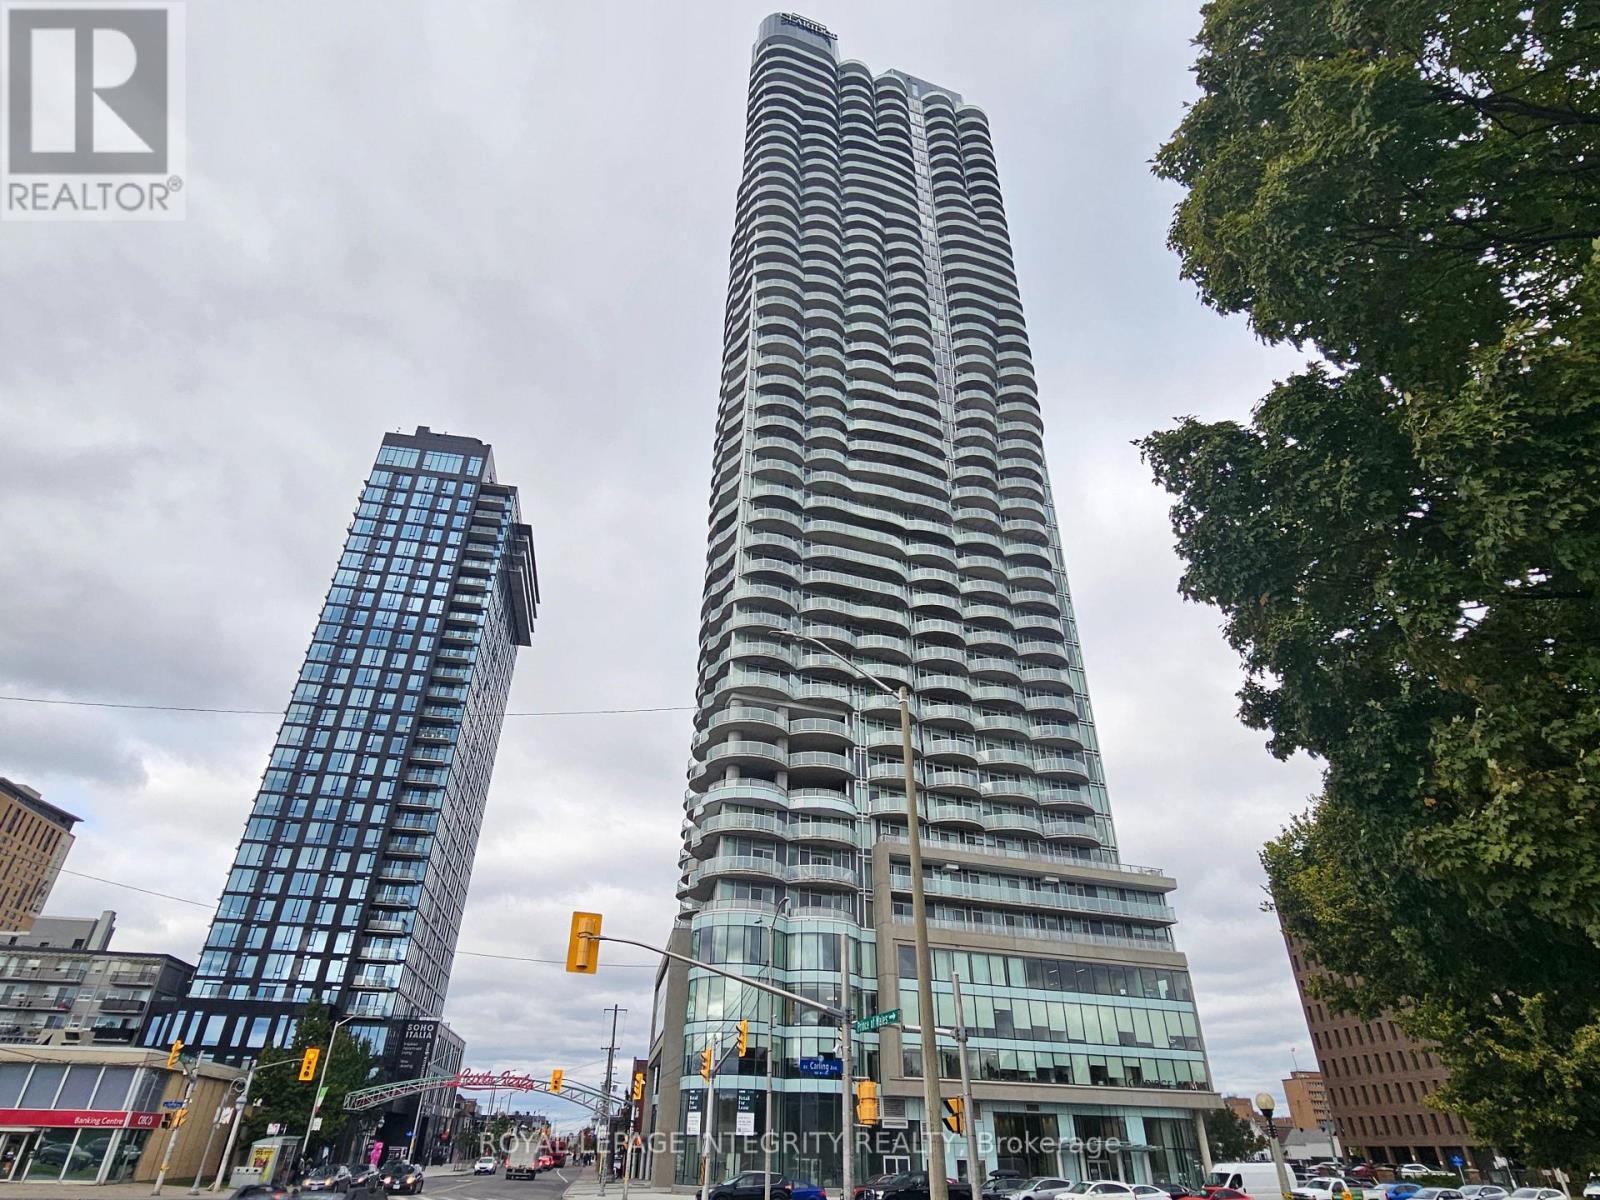
3103 - 805 Carling Avenue
Ottawa, Ontario
1 Bedroom + DEN. Welcome to luxury living at the Claridge ICON in Little Italy. Nestled on the edge of Dow's Lake and tulip festival site, provides easy access to trendy restaurants, coffee shops, and beautiful walking and biking paths along the Ottawa Canal. This stunning 1-bedroom plus den suite beautifully designed with open-concept living and kitchen, hardwood flooring, floor-to-ceiling windows that bathe the space in natural light. The cozy primary bedroom offers a peaceful retreat, complemented by an adjacent den that can serve as a home office or creative space. Luxury amenities include a state-of-the-art fitness center, indoor pool, sauna, and a movie theatre. The building also offers guest suites and multiple BBQ terraces, perfect for hosting friends and family. With 24/7 concierge service, you'll experience the comfort and convenience of a five-star hotel. In unit laundry, one underground parking and locker are included. Available Nov 1st, 2026. (id:37684)
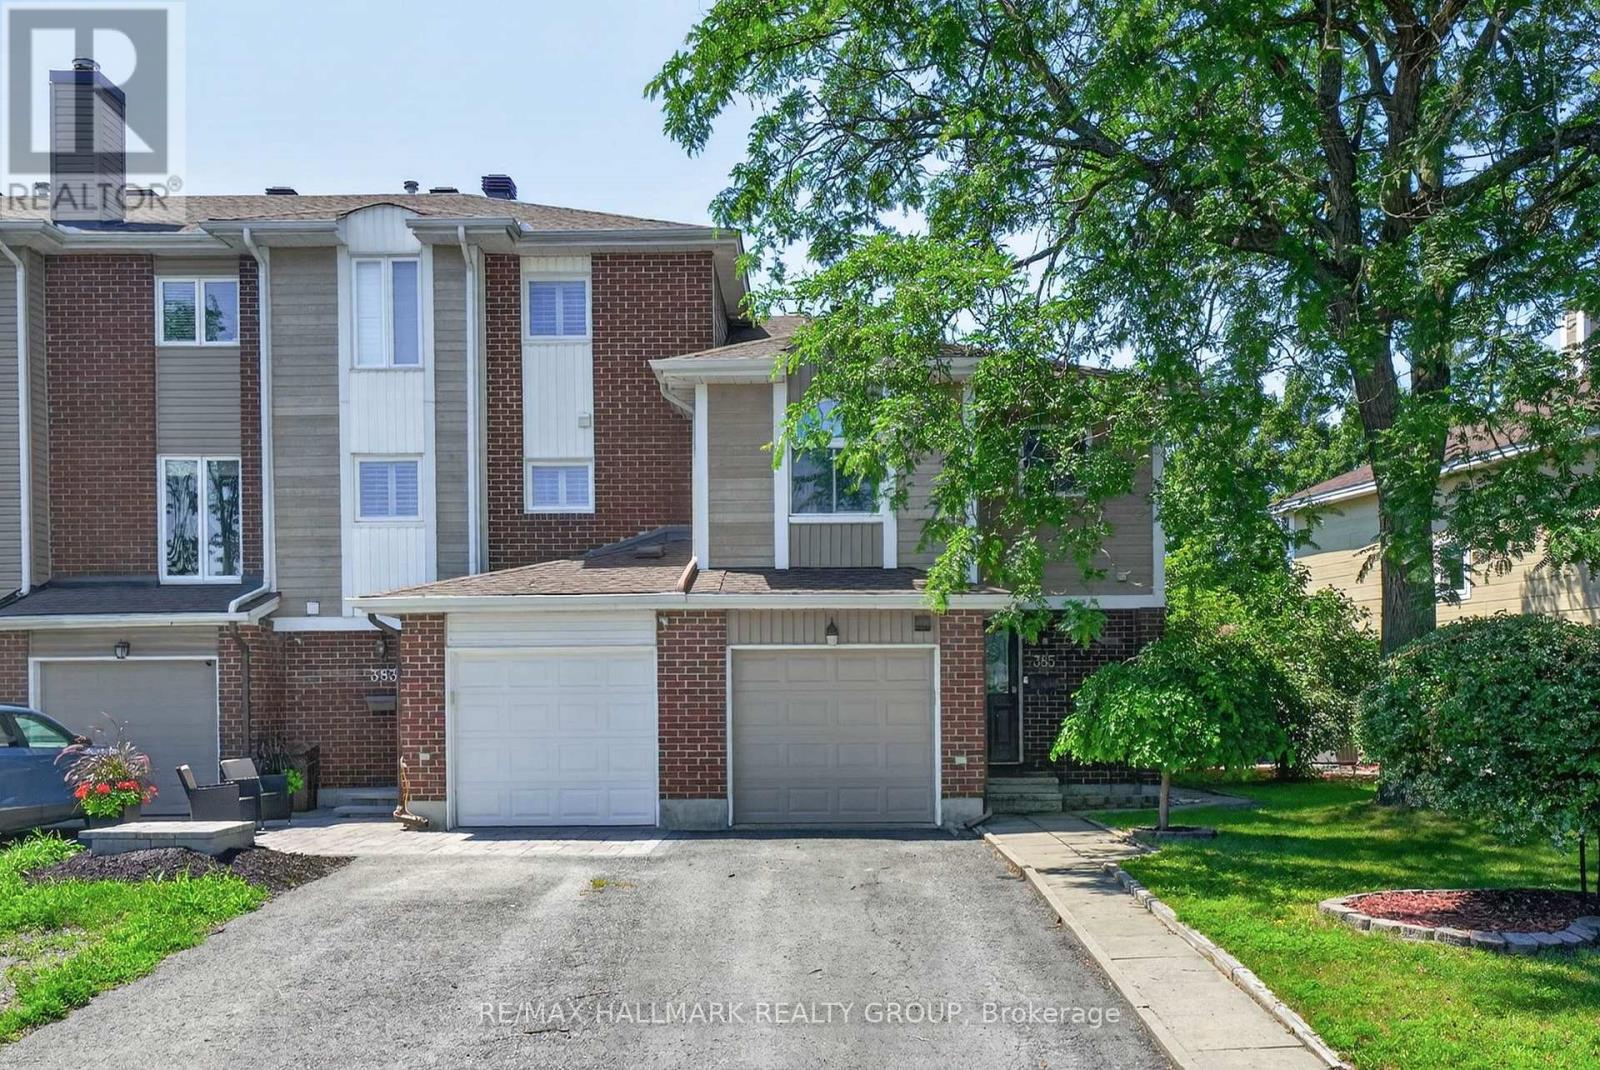
385 Princess Louise Drive
Ottawa, Ontario
Welcome to 385 Princess Louise Drive, a 4-bedroom end-unit townhome backing directly onto Charlemagne Park with no rear neighbours, offering an exceptional combination of privacy, space, and location in the heart of Orléans. Freshly painted throughout, this home features a functional layout with a bright eat-in kitchen complete with a ceramic tile backsplash, stainless steel appliances, abundant cabinetry, and a generous dining area. The spacious formal dining room overlooks the sunken living room, where an open railing enhances the home's character while maintaining an open feel. The inviting living room is highlighted by a stunning floor-to-ceiling stone gas fireplace and sliding patio doors leading to the fully fenced backyard, surrounded by mature trees and lush greenery with a patio perfect for relaxing or entertaining. A convenient 2-piece powder room completes the main level. Upstairs, the spacious primary bedroom features a large window overlooking the backyard, a walk-in closet, and direct access to the 5-piece cheater ensuite with double sinks. Three additional well-sized bedrooms provide plenty of flexibility for family, guests, or a home office. The finished lower level extends the living space with a large recreation room featuring an impressive wall of built-in shelving, a dedicated wine storage room, an additional storage area, and a separate laundry room. Ideally located close to excellent schools, parks, walking trails, shopping, restaurants, public transit, and the Ray Friel Recreation Complex, this home offers an excellent opportunity to enjoy comfortable family living in one of Orléans' most established neighbourhoods. (id:37684)
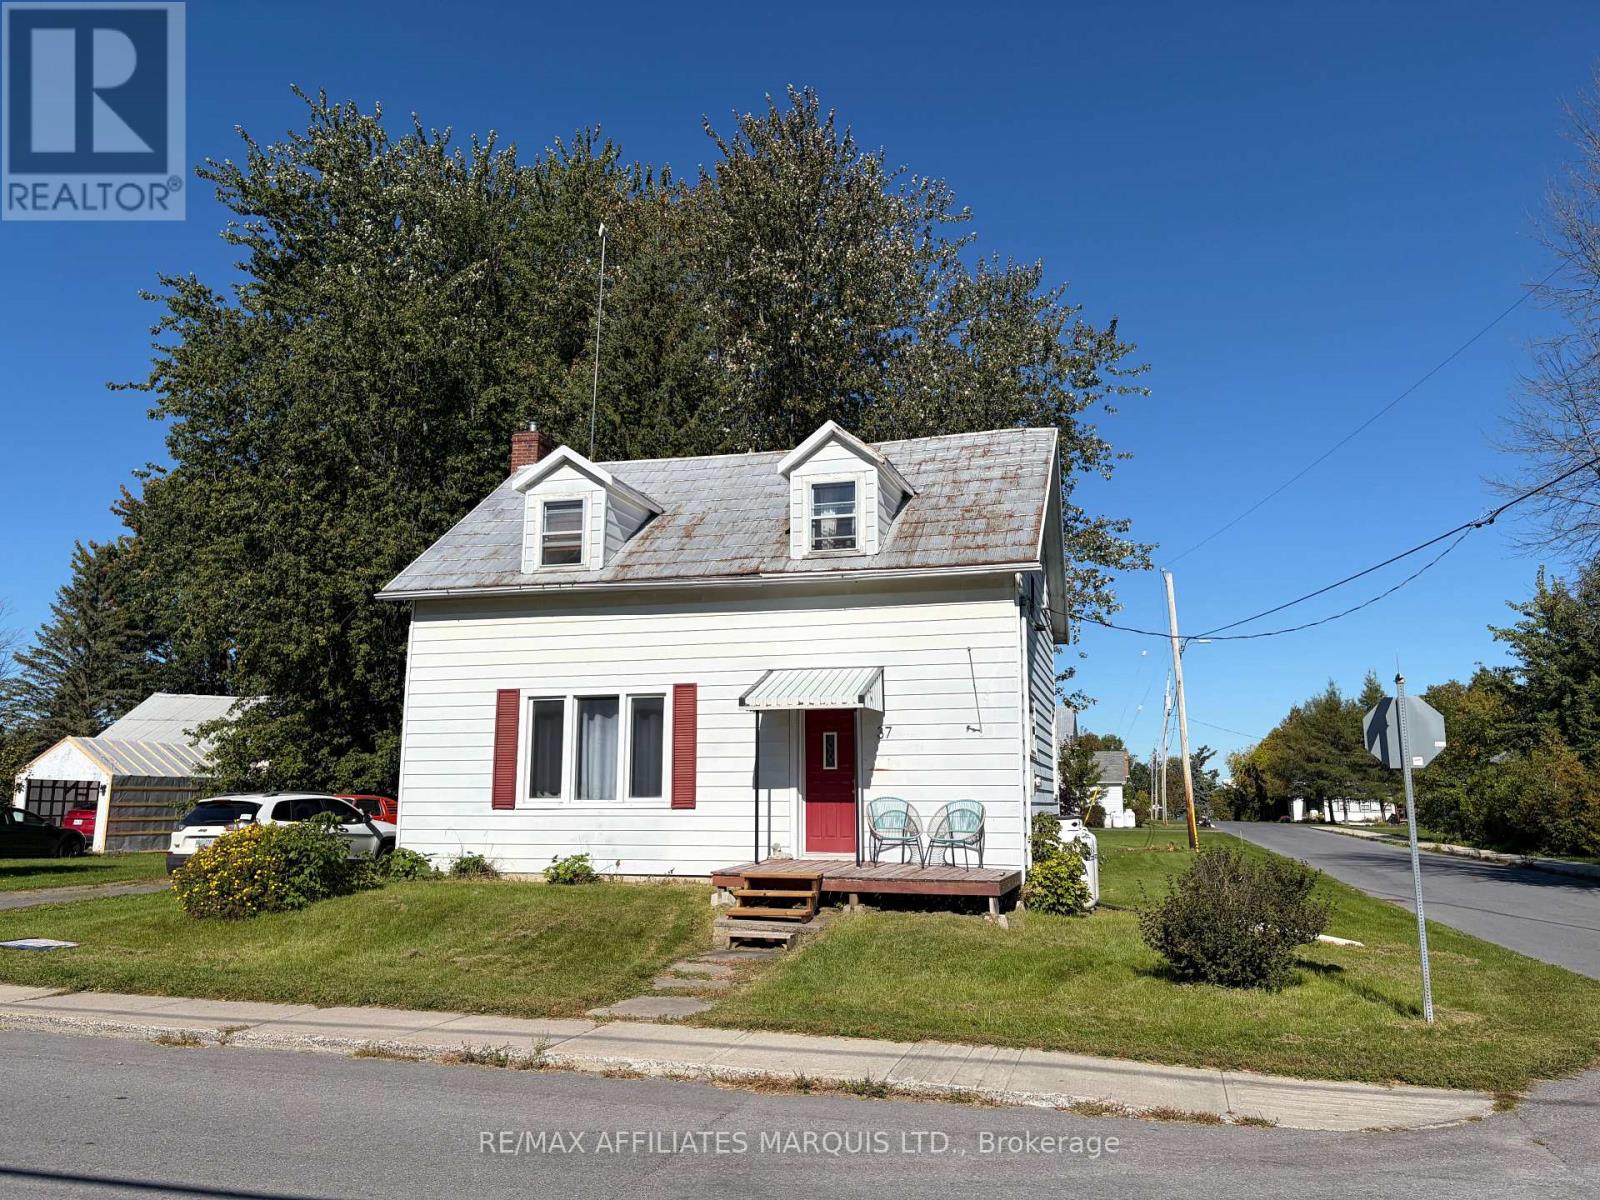
37 Main Street
South Stormont, Ontario
Opportunity awaits for first-time buyers, investors or anyone looking to build equity! This affordable 3-bedroom, 1-bath home offers solid potential and sits on an impressive double lot with plenty of outdoor space. Inside, you'll find hardwood flooring throughout that could be brought back to life with refinishing, adding character and warmth to the home. The main floor offers a bright living area, dining space and a good-sized kitchen with plenty of room to update and make your own.Upstairs are three comfortable bedrooms, making this a great option for a young family, first-time buyer or investor looking for their next project. A 2021 furnace provides an important recent upgrade. A septic inspection has also been completed, confirming that while the system is older, it is currently functioning well.With a little vision and some updating, this property offers an excellent opportunity to create a home of your own or add value as an investment. The large double lot provides additional space and possibilities that can be hard to find at this price point.Get into the market, put your own stamp on it and start building equity! Motivated sellers! (id:37684)
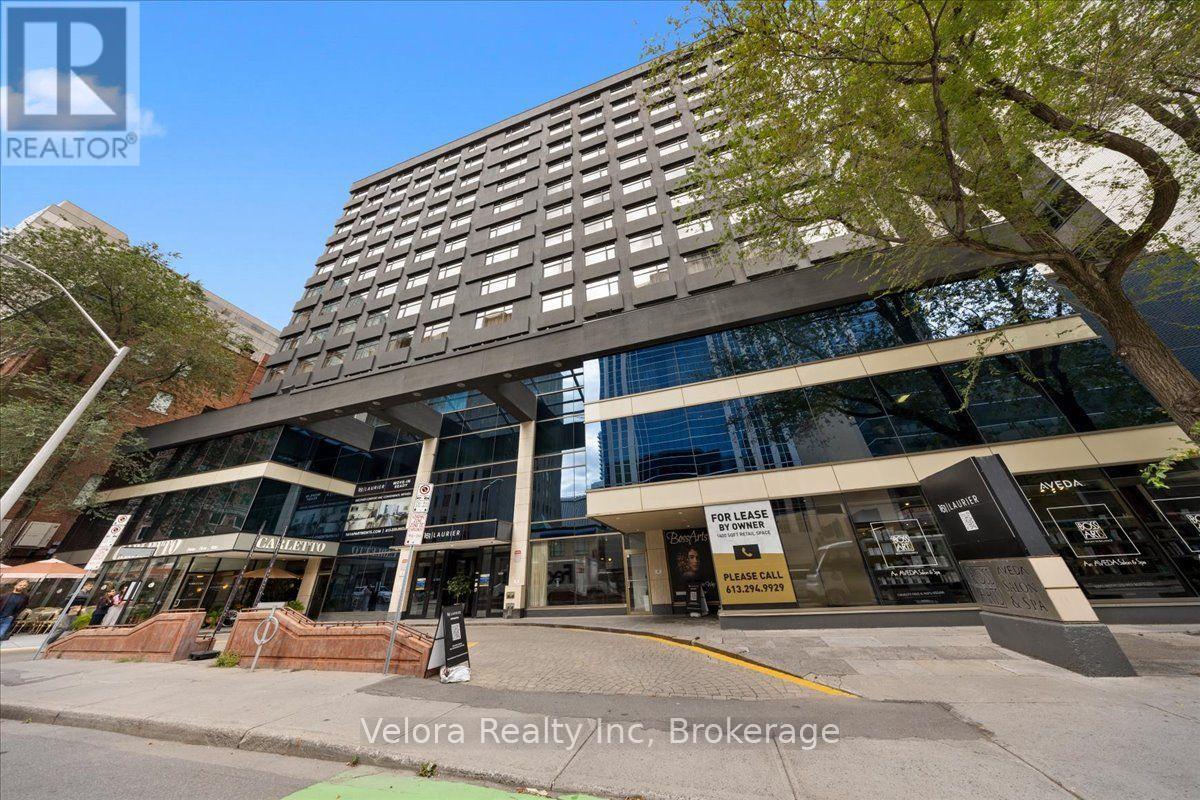
1304 - 161 Laurier Avenue W
Ottawa, Ontario
Welcome to 161 Laurier Avenue West, where modern urban living meets exceptional convenience in the heart of downtown Ottawa. Ideally situated in one of the city's most walkable locations, this newly renovated rental community offers a variety of move-in ready suites, including spacious one bedroom layouts, with flexible options available including unfurnished, partially furnished, or fully furnished suites that suit your lifestyle. Designed with both comfort and convenience in mind, residents enjoy complimentary laundry facilities on every floor along with an impressive collection of building amenities. Stay active in the newly renovated two-level fitness centre, work from home with ease from multiple co-working spaces throughout the building, or entertain and unwind in the building's inviting social and party spaces. The lifestyle extends well beyond your suite. Located just steps from Elgin Street and its popular restaurants, cafés, shops, and nightlife, 161 Laurier puts some of Ottawa's best dining and entertainment right outside your door. Confederation Park is just steps away at Laurier and Elgin, while the Rideau Canal offers beautiful pathways for walking, running, and cycling, along with one of Ottawa's most iconic seasonal attractions. Parliament Hill, the Rideau Centre, ByWard Market, University of Ottawa, National Arts Centre, government offices, public transit, and many of the city's major attractions are all within easy reach. Residents can also enjoy the convenience of Cocotte Bistro inside the building with an exclusive resident discount adding another perk to downtown living. Whether you're commuting to work, working remotely, exploring the city, or simply enjoying everything downtown Ottawa has to offer, 161 Laurier provides a lifestyle built around convenience, flexibility, and connection. Multiple units and layouts available. Please contact the listing representative for availability and showing details. (id:37684)

67 Bristling Crescent
Ottawa, Ontario
Priced to SELL!!! An absolute showstopper of a property situated on an oversized premium lot in the coveted Half Moon Bay neighbourhood. This 5 bed 5 bath is brimming with great features and high end finishes which are showcased throughout over 4400 sq ft of finished living space. Spacious entryway leads towards separate formal living and dining rooms, ideal for entertaining. Back of the home has an open concept floor plan, boasting a sunfilled, eat- in kitchen with an island and a large family room complete with a tiled fireplace. Upper level reveals a generous loft area just waitingfor your personal touch! From there we find a 21x18ft primary bedroom, with two walk-in closets and a dream ensuite. Remainder of the secondfloor contains another bedroom w ensuite, two bedrooms sharing a Jack and Jill bathroom and a laundry room. Please note that all bedroomsand even the laundry room have walk-in closets, rarely seen! As soon as you step into the basement, you immediately notice the open space andluxury bar area with quartz counters. Another enormous bedroom with a walk-in closet and full bath can be found adjacent to the living area.Backyard already has an interlock patio with a walkway area. The remainder of the yard is ideal for a pool or recreational area and already has ahot tub base and wiring done. Home has just been freshly painted! This home sides onto a walking path and is just a few short steps to Lampreypark! Walking distance to 3 schools on River Mist Rd and 2 min to OC Transpo. Come and see what this wonderful community has to offer. Some photos have been digitally staged. Existing pool renders available upon request. (id:37684)

2 Ventnor Way
Ottawa, Ontario
Welcome to 2 Ventnor Way, a bright 3-bedroom, 3-bathroom end-unit semi-detached home on a generous corner lot in the heart of Barrhaven. This is the kind of property buyers are always trying to find: more light, more yard, more parking, and more flexibility. The main level offers a comfortable living and dining layout with a large front window, excellent natural light, and a functional kitchen with granite counters, a gas stove, generous cabinet space, and practical flow for everyday living. One of the most practical surprises is the rare main-floor powder room with direct access from the garage, a small detail that makes daily life noticeably easier. Upstairs, you will find three well-sized bedrooms, including a spacious primary bedroom, along with a full bathroom. The lower level is partially finished and offers excellent development potential, with a large recreation area, full bathroom, laundry, storage, and room to create additional living space, a guest area, home office, gym, or future bedroom setup. Outside is where this home really separates itself. As an end unit on a corner lot, you get a larger backyard than many homes in this category, with mature hedges, garden space, patio areas, and an existing concrete pad ready for a future gazebo or outdoor lounge setup. Whether you want space for children, pets, gardening, summer entertaining, or simply a little more breathing room, this backyard delivers. Key updates include an owned furnace installed in (2024), owned central AC (2025), an owned hot water tank, multiple newer windows, and a roof completed in (2018). Close to schools, parks, public transit, grocery stores, and everyday amenities, this established Barrhaven location keeps daily life simple. A smart opportunity with space, important updates, outdoor room, and future potential. (id:37684)

279 Stiver Street
Russell, Ontario
This is the kind of home buyers remember. Welcome to 279 Stiver Street, a distinctive 4-bedroom 3-bedroom bungalow set on one of the larger lots in this established Russell neighbourhood. With no rear neighbours, the backyard backs directly onto a park, with a private gate providing convenient access to the greenspace. Designed for enjoyment with minimal upkeep, the backyard features extensive interlock, artificial turf, a large covered gazebo, a hot tub, an outdoor movie setup, and even a built-in pet door. Inside, the open-concept main level offers a spacious kitchen with quartz countertops, a large island, dark cabinetry, stainless steel appliances, and a gas range, all overlooking the inviting living area with a fireplace. The main level also includes a generous primary bedroom with double closets. The fully finished lower level feels like a true extension of the home, featuring three additional bedrooms, large windows, nearly 9-foot ceilings, a full bathroom, laundry area, and flexible family or recreation space. With 2.5 bathrooms, a jetted tub, thoughtful storage, distinctive finishes, a finished double garage, and a 40-amp EV charger, this home delivers privacy, character, functionality, and an outdoor lifestyle that is anything but ordinary. (id:37684)