
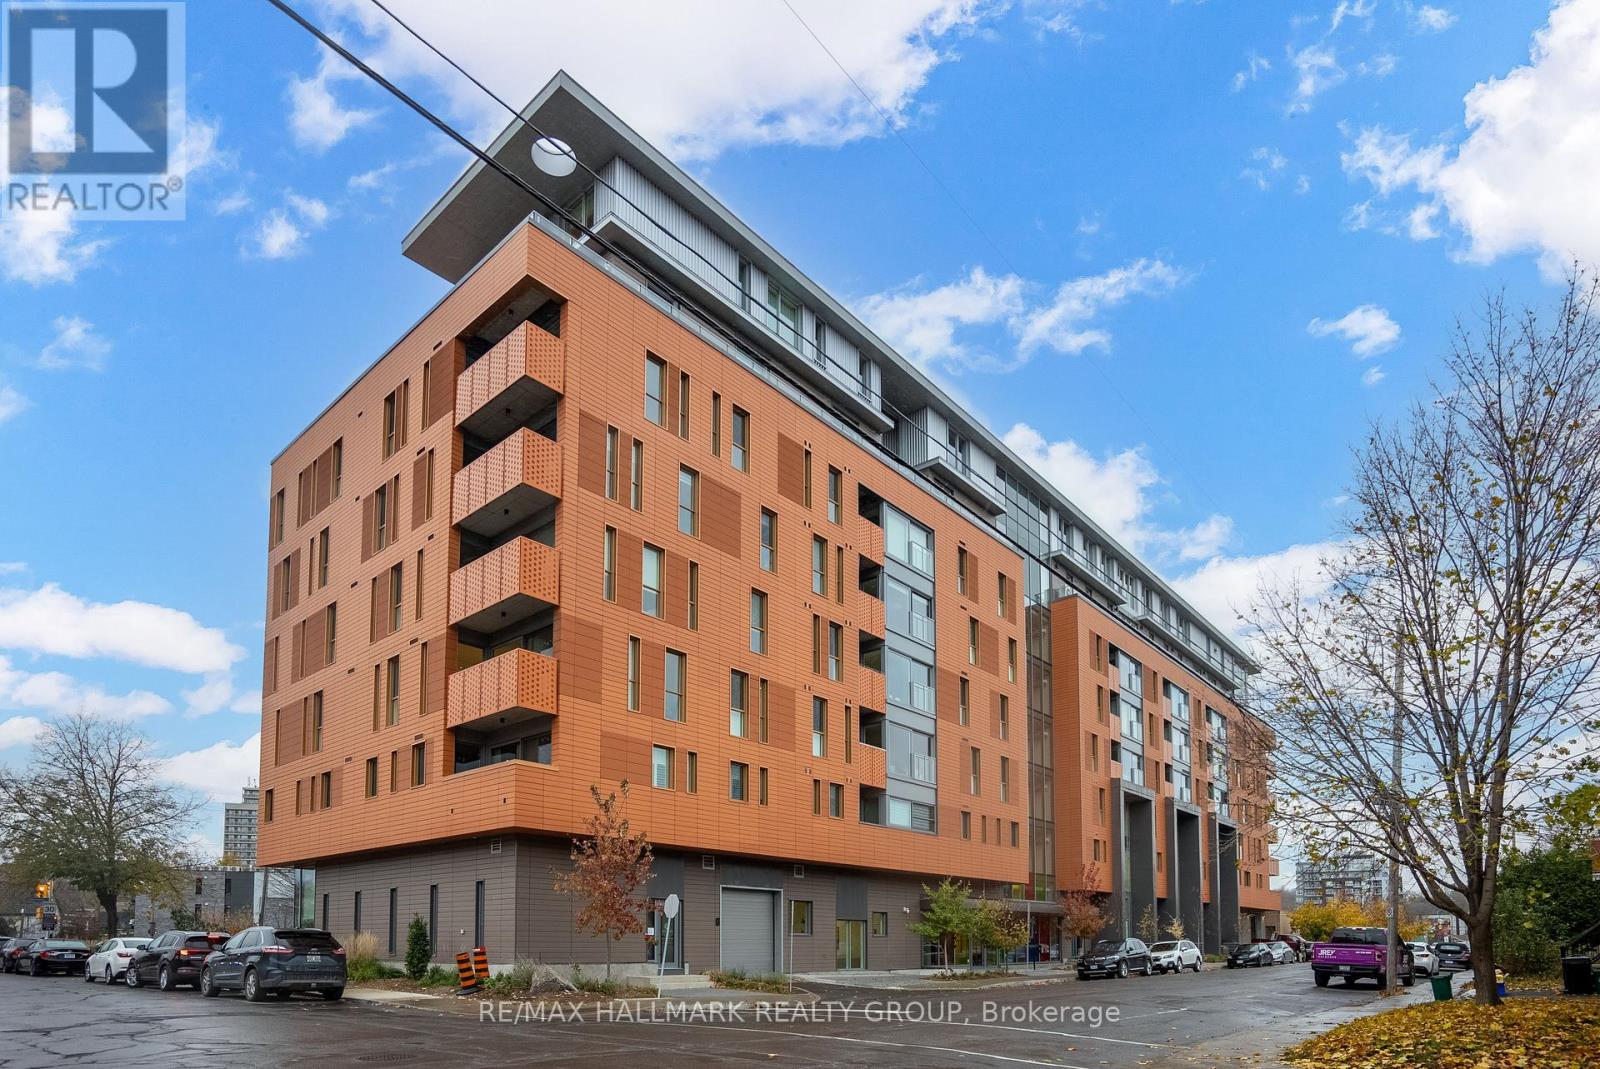
607 - 135 Barrette Street
Ottawa, Ontario
Welcome to Unit 607 at 135 Barrette Street - The St. Charles Market in New Edinburgh! An upscale & remarkable project, built by ModBox Developments. Minutes to all shops, amenities, downtown/lowertown, Global Affairs, the River, public transportation & walking/biking paths! This gorgeous/modern 1-Bed, 1-Bath unit falls nothing short of perfect! Highlights include: High-end Fisher & Paykel appliances (including gas range), 2 tiered dishwasher & an abundance of cupboards/counter space. Designer Caesarstone raw concrete countertops in kitchen & quartz in bathroom (with heated floor!), FULL soundproofing between both neighbours, electronic black-out blinds in kitchen/living area, private balcony with heater & natural-gas BBQ hookup, hardwood floors throughout & full-sized in-unit laundry! Amenities include: Concierge service, Fitness Centre, Party Room, Yoga Studio, Roof top terrace & more! 2 oversized storage lockers (#48 & #49) & Valet parking via innovative automated puzzle parking system. (id:37684)
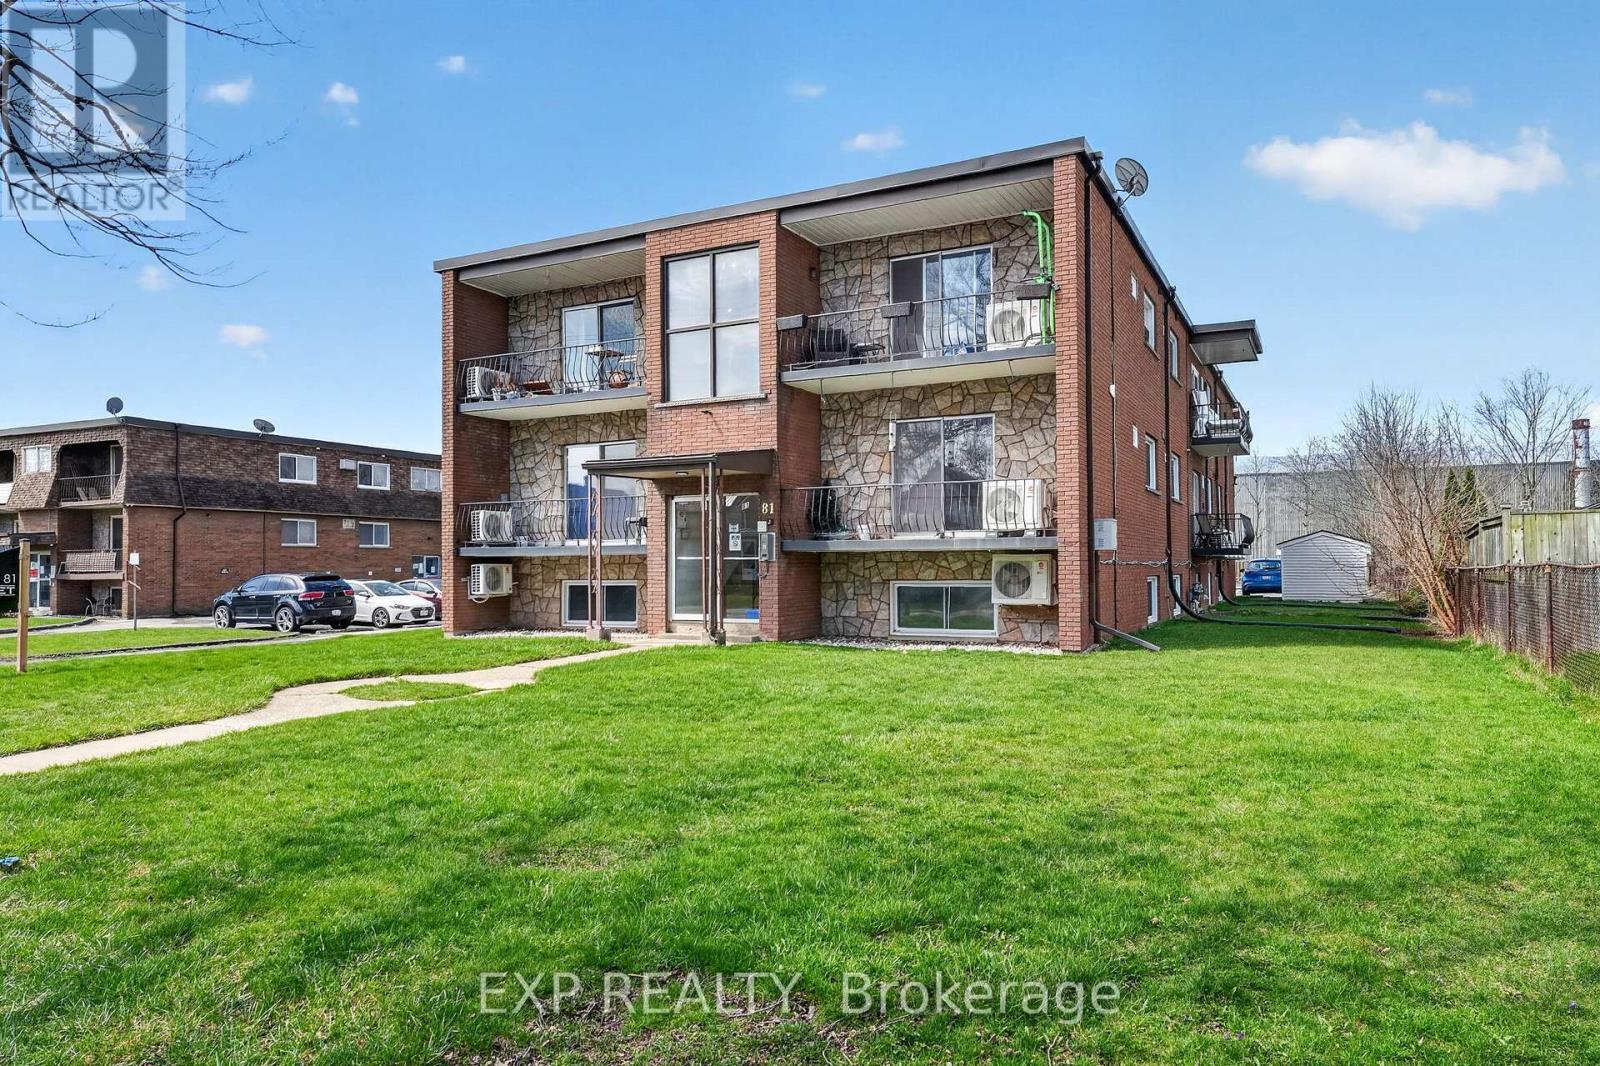
81 Empire Street
Welland, Ontario
Exceptional turnkey 17-unit apartment building in Welland offered at a 5.5% cap rate with approximately $3,300,000 in assumable financing at 4.75% through June 2029. Fully renovated throughout, all suites offer modern finishes, heat pumps, and in-suite laundry, with most units featuring private balconies. A major value driver is the 5 units added around 2022, which are exempt from Ontario rent control and create outstanding future rental growth potential. Professionally managed and highly stabilized, this is a rare opportunity to acquire a low-maintenance, cash-flowing multifamily asset with built-in upside and favourable debt already in place. Please note all measurements, lot sizes and building sizes in the listing are approximate and are to be confirmed by the Buyer. (id:37684)
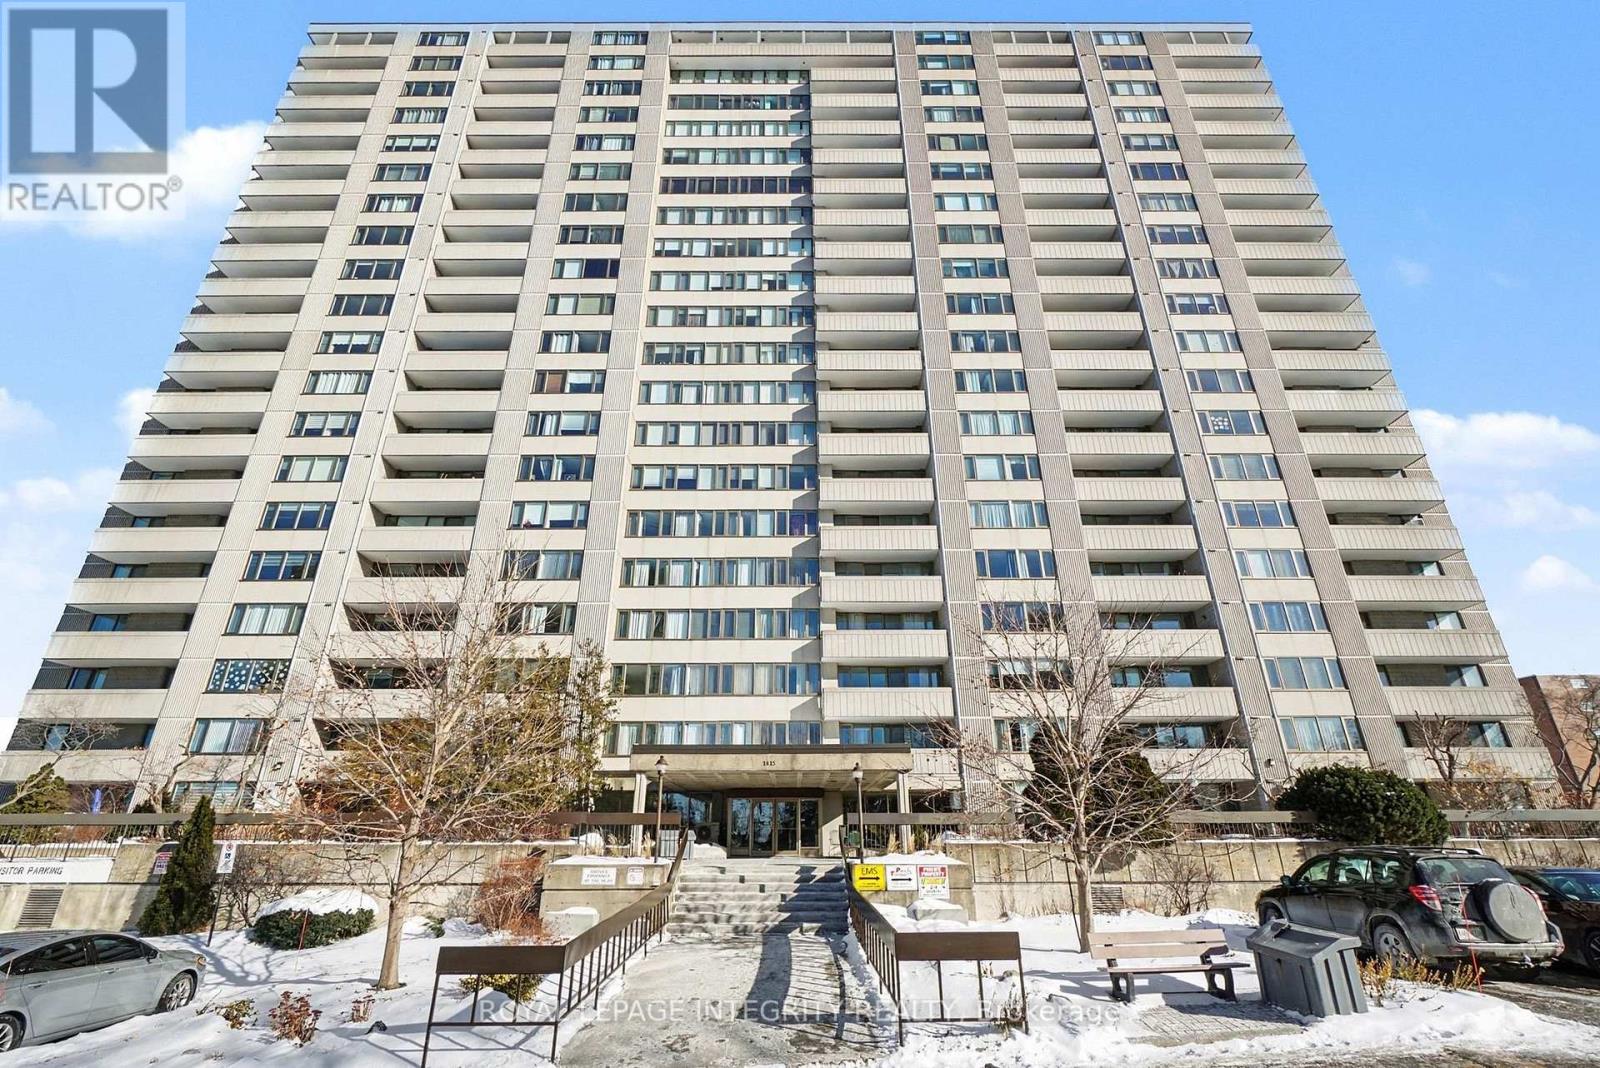
803 - 2625 Regina Street
Ottawa, Ontario
Ready for it's new owner. Welcome to this bright, well-maintained two-bedroom, one-bathroom condo offering comfortable, easy living in an exceptional Ottawa location. With just over 900 square feet of thoughtfully designed space, this unit features a functional layout, in-unit storage, and a spacious private balcony-perfect for enjoying fresh air and beautiful views of the Ottawa River throughout the year. Ideally situated right next to the Britannia Bay Conservation Area, you have direct access to scenic walking paths, water views, and some of the city's best outdoor spaces, while still being walking distance to Farm Boy for everyday convenience.This building is quickly becoming one of the most desirable condo communities in the area, thanks to its exceptionally well-run condo board and strong sense of care throughout. Residents benefit from an impressive list of amenities, including an indoor pool and saunas (open year-round), multiple games rooms, quiet library spaces, a recently updated fitness centre, a large shared laundry room, and a rentable party room for hosting. There is also a guest suite available, making it easy to accommodate visiting family and friends.The unit includes one underground parking space-no more winter snow clearing-as well as ample visitor parking for guests. Beyond the amenities, what truly sets this building apart is its welcoming, community-oriented atmosphere. Residents of all ages enjoy a connected and friendly environment, with regular activities and a genuine sense of pride throughout the property. (id:37684)
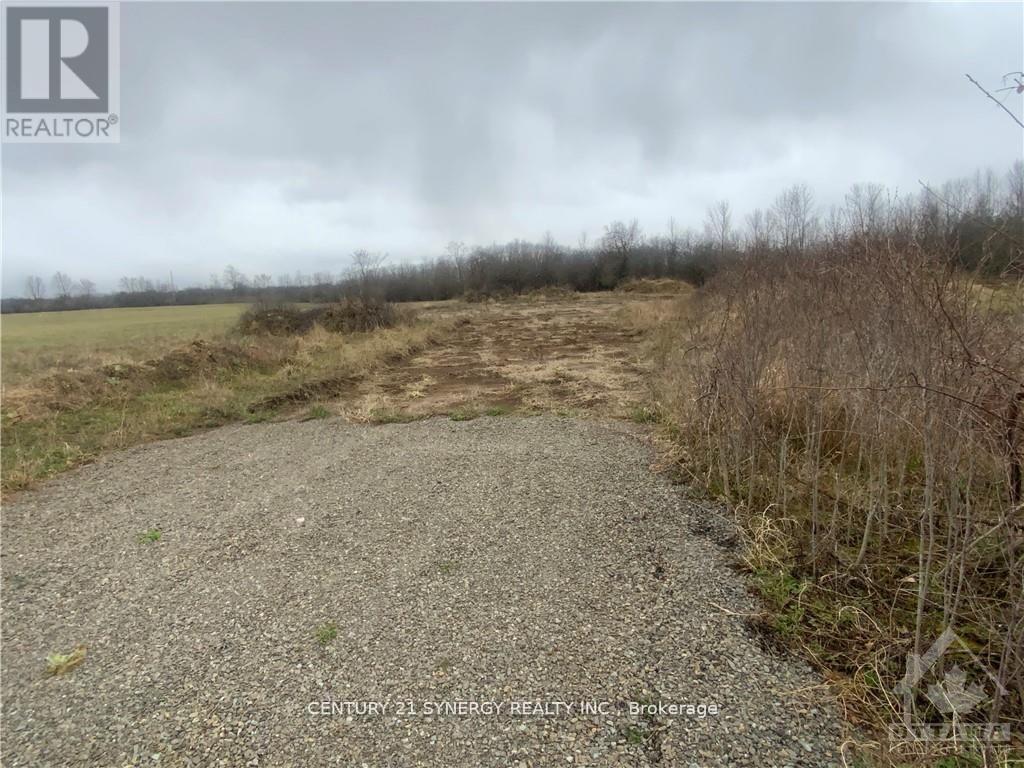
00 Lot 1 Otter Lake Road
Rideau Lakes, Ontario
Discover the perfect opportunity to create your ideal home on this beautiful 2.059-acre lot on Otter Lake Road, ideally located just minutes from the charming village of Lombardy and within easy reach of Rideau Ferry, Smiths Falls, and Perth. Offering a wonderful blend of rural tranquility and convenient access to nearby amenities, this property is well-suited for those looking to enjoy country living without being far from town. The lot features a driveway already in place along with a cleared and excavated area ready for your new build, helping you get one step closer to bringing your vision to life. At the rear of the property, a natural tree-lined backdrop adds privacy, character, and a peaceful setting for your future home or retreat. Whether you're planning a custom build, a family home, or a quiet escape from the city, this property offers space, flexibility, and an excellent location in a sought-after area of Eastern Ontario. A great opportunity to secure a ready-to-go building lot in a scenic and convenient setting. (id:37684)
01 Highway Lane W
Ottawa, Ontario
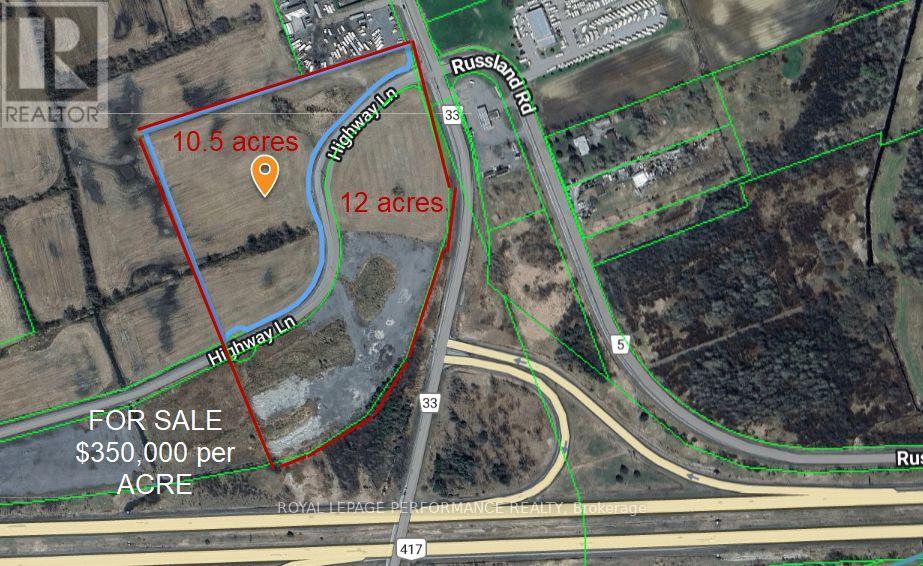
Vars exit, approved subdivision parcel for sale 12.3 acres, zoned Highway Commercial. Ideal location for any distribution center wishing to relocate to a central location in proximity to Ottawa, Montreal, Cornwall and Hawkesbury. If you require a larger parcel, an additional 10.3 acres are available. (id:37684)
00 Highway Lane W
Ottawa, Ontario
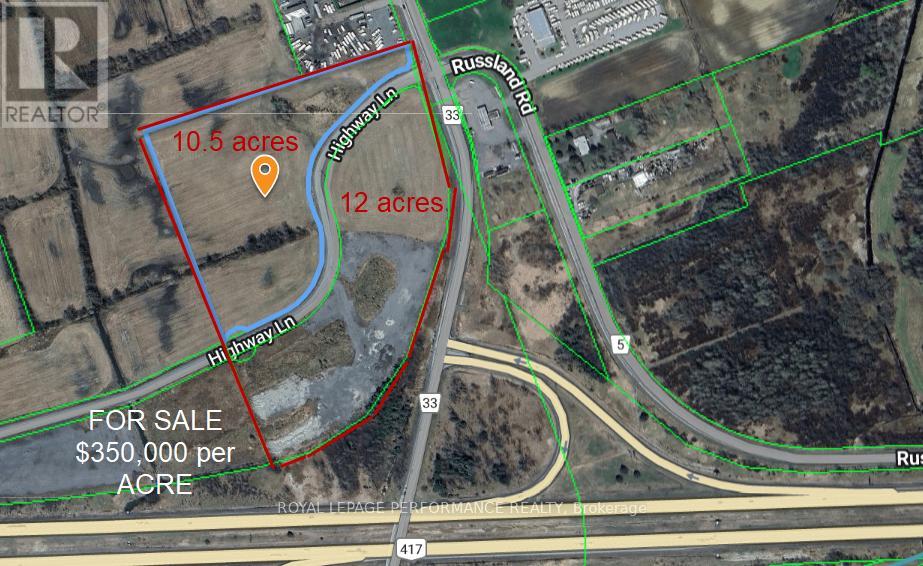
Vars exit, approved subdivision offers for sale a 10.5-acre parcel, zoned Highway Commercial. Ideal location for any distribution center wishing to relocate to a central location in proximity to Ottawa, Montreal, Cornwall and Hawkesbury. If you require a larger parcel, an additional 12 acres is available. located off Highway 417 , North west corner of Vars Exit (id:37684)
00 Lot 2 Otter Lake Road
Rideau Lakes, Ontario
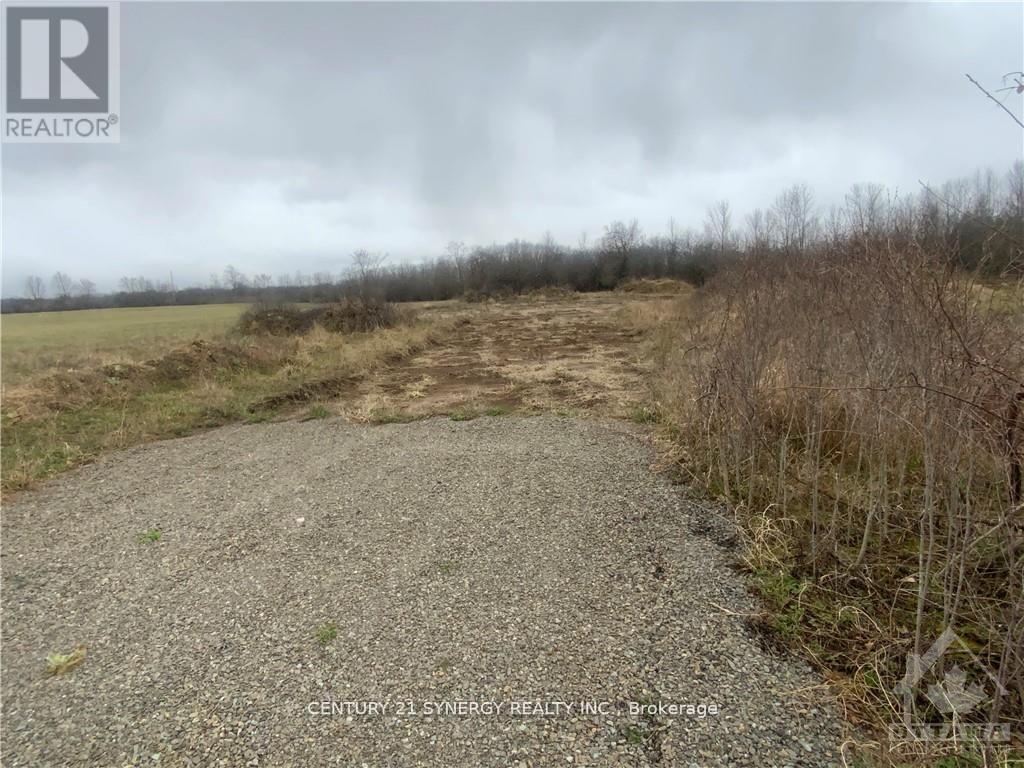
Discover the perfect opportunity to create your ideal home on this beautiful 1.828-acre lot on Otter Lake Road, ideally located just minutes from the charming village of Lombardy and within easy reach of Rideau Ferry, Smiths Falls, and Perth. Offering a wonderful blend of rural tranquility and convenient access to nearby amenities, this property is well-suited for those looking to enjoy country living without being far from town. The lot features a driveway already in place along with a cleared and excavated area ready for your new build, helping you get one step closer to bringing your vision to life. At the rear of the property, a natural tree-lined backdrop adds privacy, character, and a peaceful setting for your future home or retreat. Whether you're planning a custom build, a family home, or a quiet escape from the city, this property offers space, flexibility, and an excellent location in a sought-after area of Eastern Ontario. A great opportunity to secure a ready-to-go building lot in a scenic and convenient setting. (id:37684)
12 Maple Avenue
Smiths Falls, Ontario
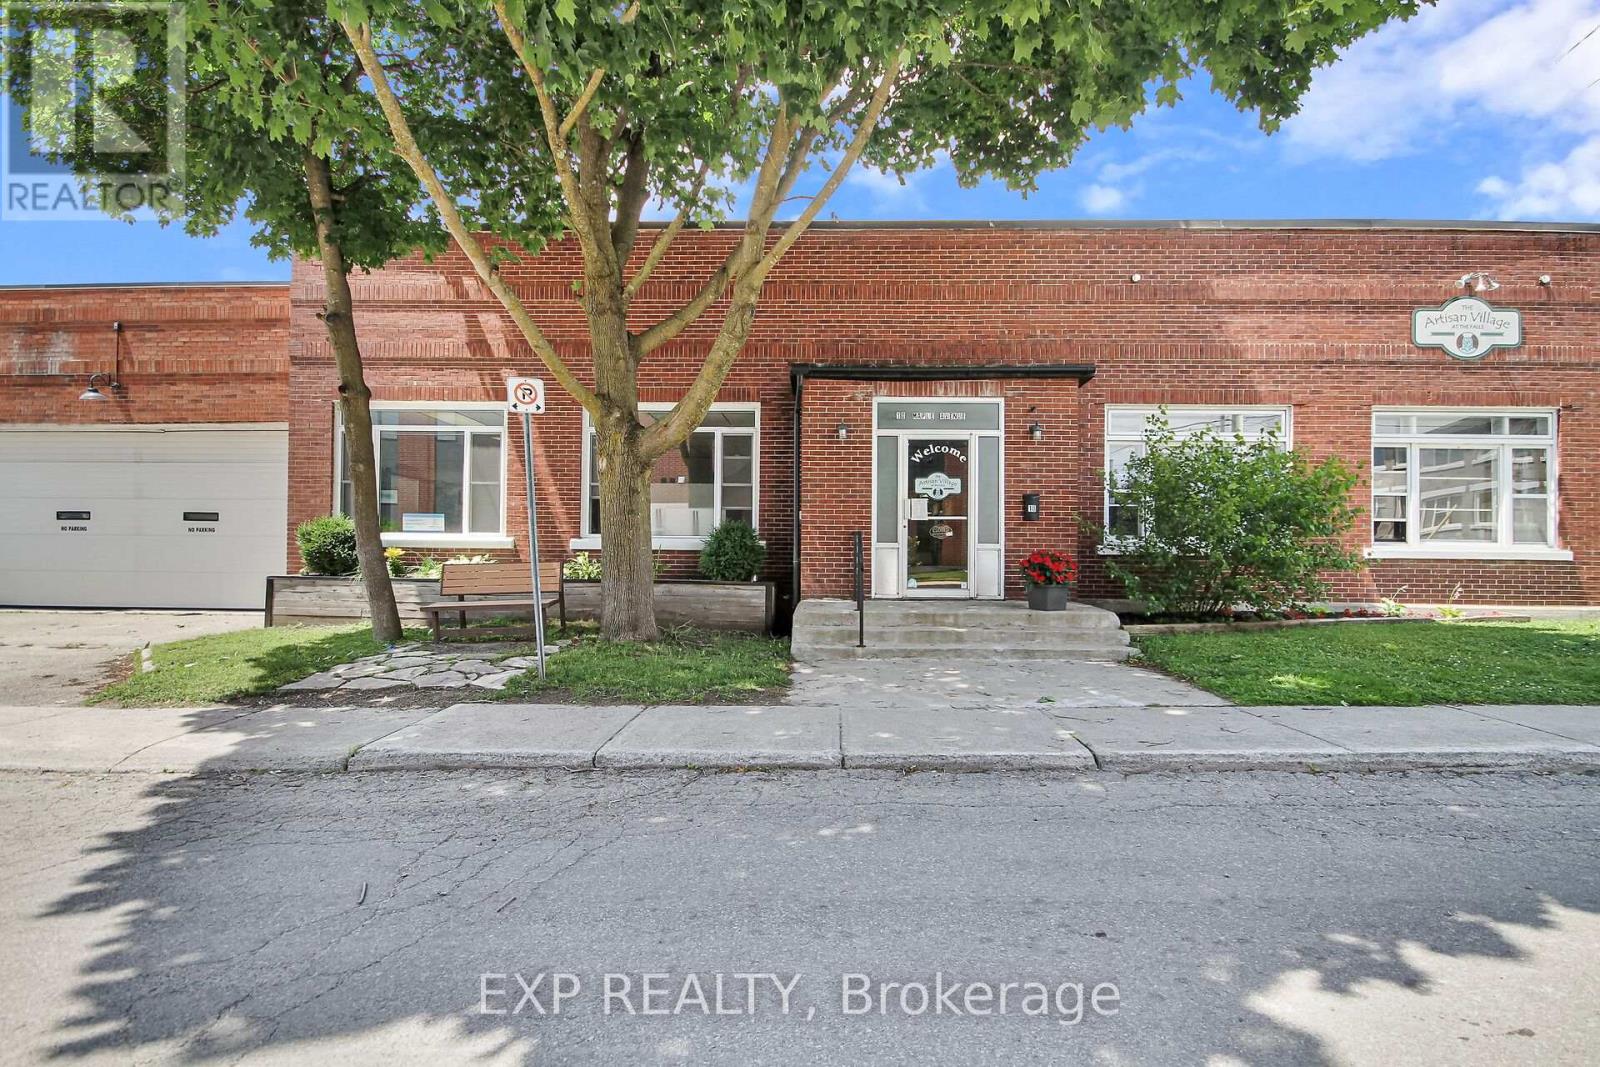

Prime leasing opportunity in the heart of the ever-growing Smiths Falls market. This unique property allows for an almost countless amount of interesting possibilities (see attached document for complete list of zoning designation) including but not limited to medical, health and wellness services (physiotherapy, dentist, veterinary clinic, osteopathy, etc) and fitness oriented businesses. There are various unit configurations available in this building that boasts almost 7,000 square feet. With a population of over 22,000 residents located within a 15-minute drive, this property is centrally situated on the corner of William Street and Maple Avenue, just 1 block down from the City's busy downtown area. With 14 dedicated parking spots, the property is also surrounded by numerous street parking options. The building, which boasts 20 foot ceilings and no load-bearing walls, went through many updates over the past couple of years. The Landlord is willing to work with the right tenant on any renovations/build out options, including outside signage. (id:37684)
12 Maple Avenue
Smiths Falls, Ontario
Prime leasing opportunity in the heart of the ever-growing Smiths Falls market. This unique property allows for an almost countless amount of interesting possibilities (see attached document for complete list of zoning designation) including but not limited to medical, health and wellness services (physiotherapy, dentist, veterinary clinic, osteopathy, etc) and fitness oriented businesses. There are various unit configurations available in this building that boasts almost 7,000 square feet. With a population of over 22,000 residents located within a 15-minute drive, this property is centrally situated on the corner of William Street and Maple Avenue, just 1 block down from the City's busy downtown area. With 14 dedicated parking spots, the property is also surrounded by numerous street parking options. The building, which boasts 20 foot ceilings and no load-bearing walls, went through many updates over the past couple of years. The Landlord is willing to work with the right tenant on any renovations/build out options, including outside signage. (id:37684)
00 County Road 20 Road
North Grenville, Ontario
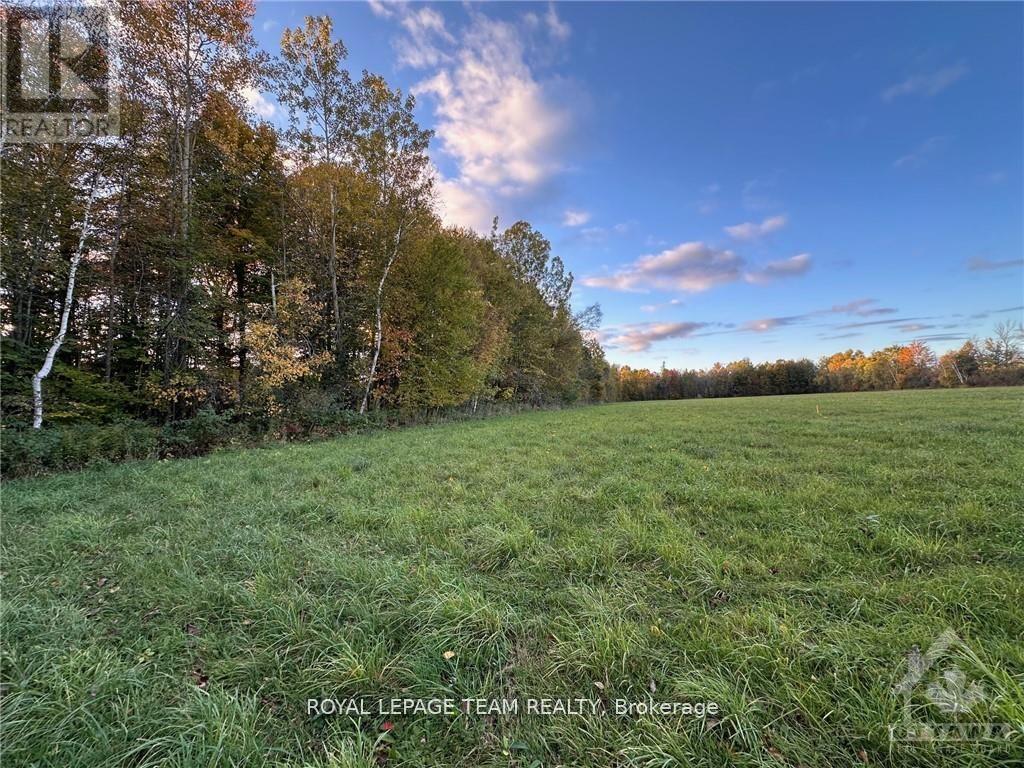
Thinking of building? Come and view this great 1 acre lot and dream of the home and life you could build here! It's in a great location on a paved road. Only a few km to the 416, 10 min to Kemptville & only 40 min to Ottawa. Lot is approx. 3/4 bush and 1/4 cleared. 150 ft x 290 ft rectangular. (id:37684)
Lot 15 Hwy 7 Road
Mississippi Mills, Ontario
Developers, Investors take note! Beautiful 12.5 acres lot on HWY 7 between Carleton Place and Perth, on the intersection of 3 roads! Walking distance to school! Over 1500 Ft of frontage along the HWY. The Owner can change to commercial use and can have access to Highway or Concession Rd on the back. A must see! Call today! (id:37684)

289 Caleton Residences Circle
Dominican, Ontario
Cap Cana is nestled along the unspoiled, crystalline shores of the Caribbean Sea exclusive and luxurious master-planned community in the heart of the Dominican Republic, a few minutes from Punta Cana airport. Known for its unparalleled natural beauty and elite lifestyle offerings, Cap Cana is home to some of the Caribbean's most prestigious real estate. This world-renowned enclave boasts miles of white-sand beaches, dramatic cliffside vistas, and a full-service marina at Marina Cap Cana, ideal for yachting and deep-sea fishing enthusiasts. Golf lovers will appreciate the famed Punta Espada Golf Course, a Jack Nicklaus Signature Design, consistently ranked among the best courses in the Caribbean and Latin America. Among the community's most striking residences is Villa Orquidea, a masterpiece of modern architecture and refined living. This extraordinary home showcases a harmonious blend of sleek, contemporary design and luxurious functionality. It features an impressive floating concrete staircase, a custom glass elevator, an elegant interior garden, and expansive curtain wall glass panels that invite natural light while seamlessly integrating indoor and outdoor spaces. High-end finishes are found throughout, with quartz countertops, designer fixtures, and a tranquil saltwater pool that serves as the perfect private retreat. Built by BAM Homes, a trusted name with over 25 years of experience in luxury construction, Villa Orquidea is more than a home its a statement of lifestyle, craftsmanship, and Caribbean elegance.Make your dream a reality in Cap Cana where every detail speaks of excellence. LIST PRICE IS IN USD. (id:37684)
202 - 60 Moore Street
Carleton Place, Ontario
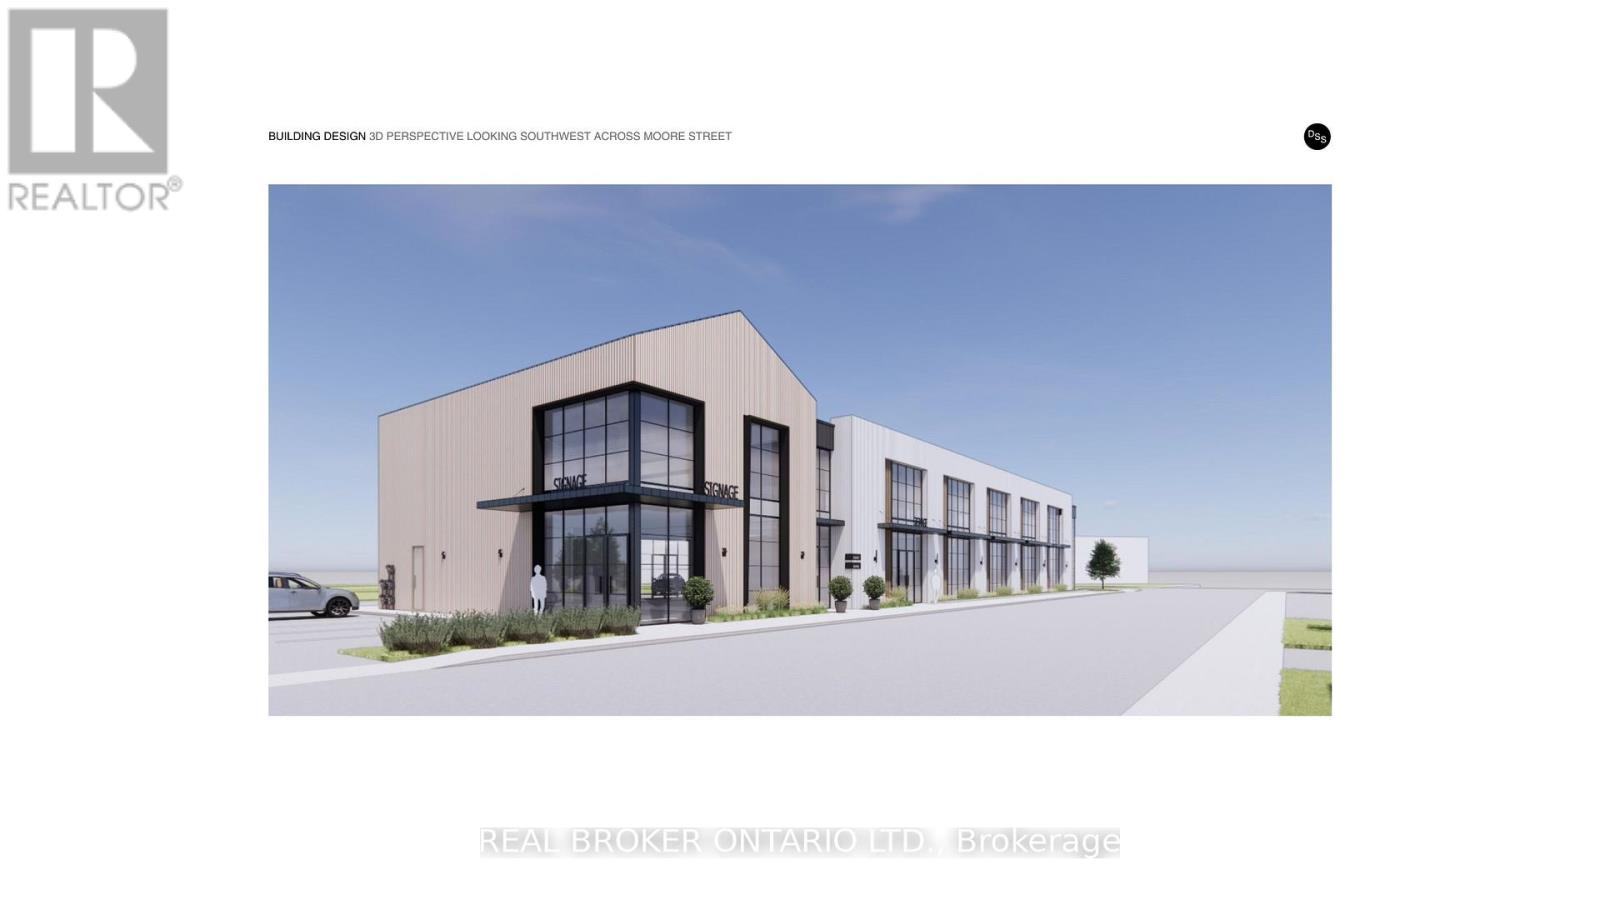
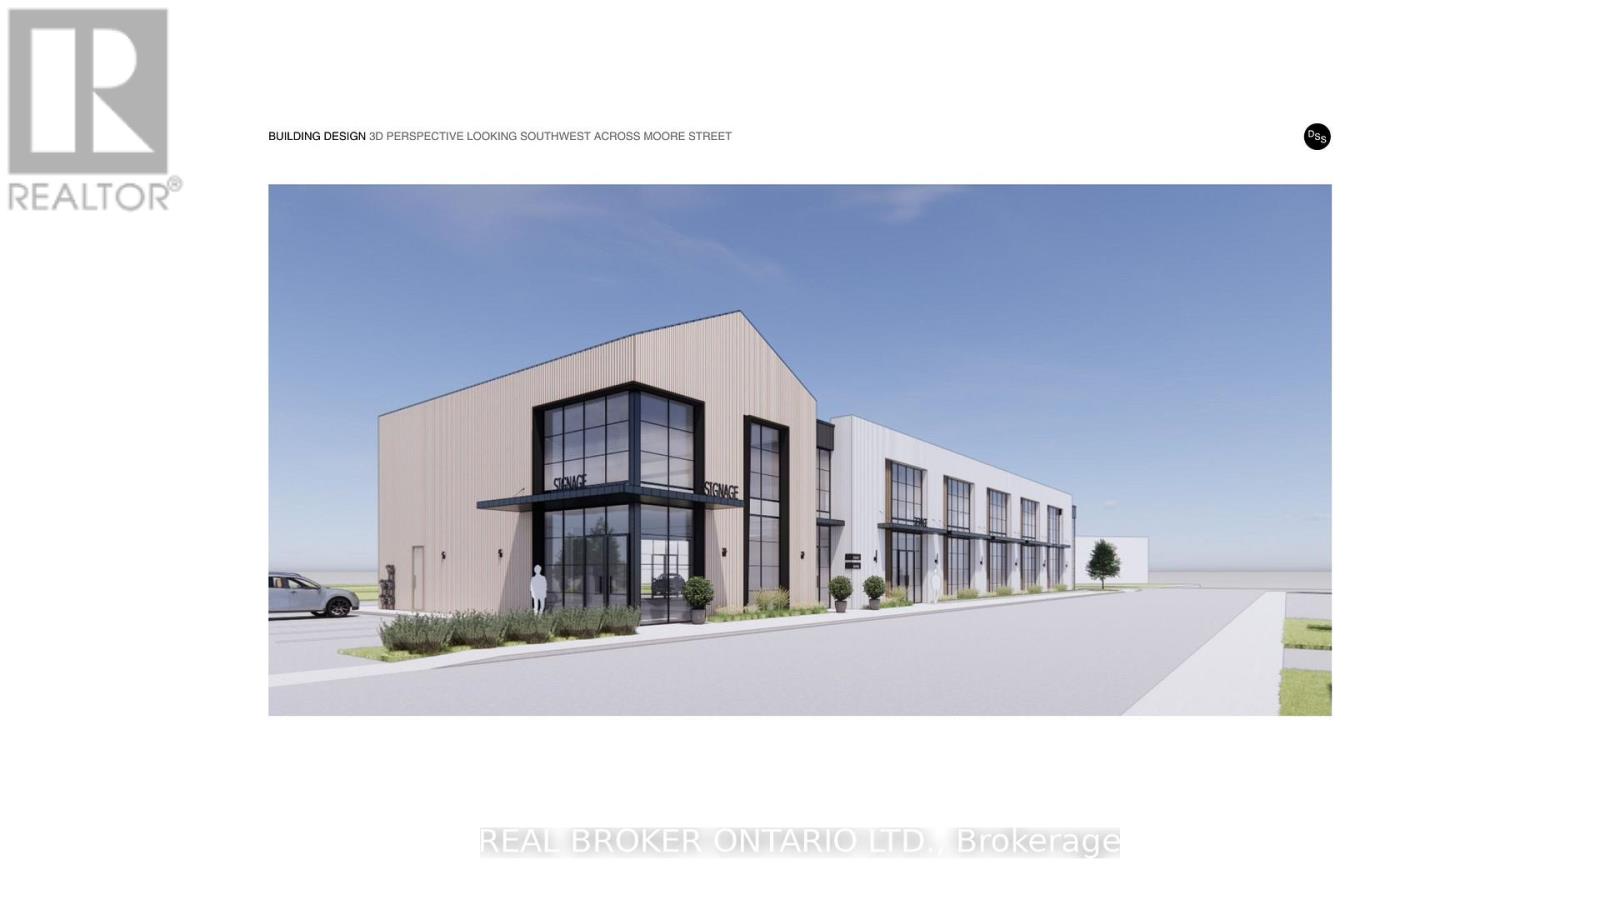
Discover a standout commercial opportunity at 60 Moore Street in the heart of Carleton Place. This brand new building will combine timeless architectural character with modern functionality, creating a flexible multi-tenant environment suited to a variety of professional and retail uses. With the anchor tenant already secured, the remaining spaces offer exceptional adaptability, including two ground-floor units of 1,395 sq. ft. and 1,600 sq. ft. (or a combined 2,995 sq. ft.) along with two second-floor units of 2,225 sq. ft. and 1,600 sq. ft., with options to combine or further customize as needed. Designed to accommodate two to five businesses, the layout supports a mix of unit sizes, optional double-height suites, and thoughtful circulation throughout. Situated on a prominent corner in a transitional commercial district adjacent to the Carleton Junction, this project is positioned to elevate activity and contribute meaningful vibrancy to the neighborhood. Its pedestrian-friendly location places future tenants just steps from Carleton Place's lively shops, boutiques, restaurants, and everyday amenities. Industrial-style windows, brick detailing, and natural wood finishes give the building a warm, contemporary presence rooted in local character. Offering outstanding visibility, walkability, and long-term growth potential, this is an ideal opportunity for businesses seeking a beautifully designed space in a thriving community. (id:37684)
102 - 60 Moore Street
Carleton Place, Ontario
Discover a standout commercial opportunity at 60 Moore Street in the heart of Carleton Place. This brand new building will combine timeless architectural character with modern functionality, creating a flexible multi-tenant environment suited to a variety of professional and retail uses. With the anchor tenant already secured, the remaining spaces offer exceptional adaptability, including two ground-floor units of 1,395 sq. ft. and 1,600 sq. ft. (or a combined 2,995 sq. ft.) along with two second-floor units of 2,225 sq. ft. and 1,600 sq. ft., with options to combine or further customize as needed. Designed to accommodate two to five businesses, the layout supports a mix of unit sizes, optional double-height suites, and thoughtful circulation throughout. Situated on a prominent corner in a transitional commercial district adjacent to the Carleton Junction, this project is positioned to elevate activity and contribute meaningful vibrancy to the neighborhood. Its pedestrian-friendly location places future tenants just steps from Carleton Place's lively shops, boutiques, restaurants, and everyday amenities. Industrial-style windows, brick detailing, and natural wood finishes give the building a warm, contemporary presence rooted in local character. Offering outstanding visibility, walkability, and long-term growth potential, this is an ideal opportunity for businesses seeking a beautifully designed space in a thriving community. (id:37684)

201 - 60 Moore Street
Carleton Place, Ontario
Discover a standout commercial opportunity at 60 Moore Street in the heart of Carleton Place. This brand new building will combine timeless architectural character with modern functionality, creating a flexible multi-tenant environment suited to a variety of professional and retail uses. With the anchor tenant already secured, the remaining spaces offer exceptional adaptability, including two ground-floor units of 1,395 sq. ft. and 1,600 sq. ft. (or a combined 2,995 sq. ft.) along with two second-floor units of 2,225 sq. ft. and 1,600 sq. ft., with options to combine or further customize as needed. Designed to accommodate two to five businesses, the layout supports a mix of unit sizes, optional double-height suites, and thoughtful circulation throughout. Situated on a prominent corner in a transitional commercial district adjacent to the Carleton Junction, this project is positioned to elevate activity and contribute meaningful vibrancy to the neighborhood. Its pedestrian-friendly location places future tenants just steps from Carleton Place's lively shops, boutiques, restaurants, and everyday amenities. Industrial-style windows, brick detailing, and natural wood finishes give the building a warm, contemporary presence rooted in local character. Offering outstanding visibility, walkability, and long-term growth potential, this is an ideal opportunity for businesses seeking a beautifully designed space in a thriving community. (id:37684)
103 - 60 Moore Street
Carleton Place, Ontario
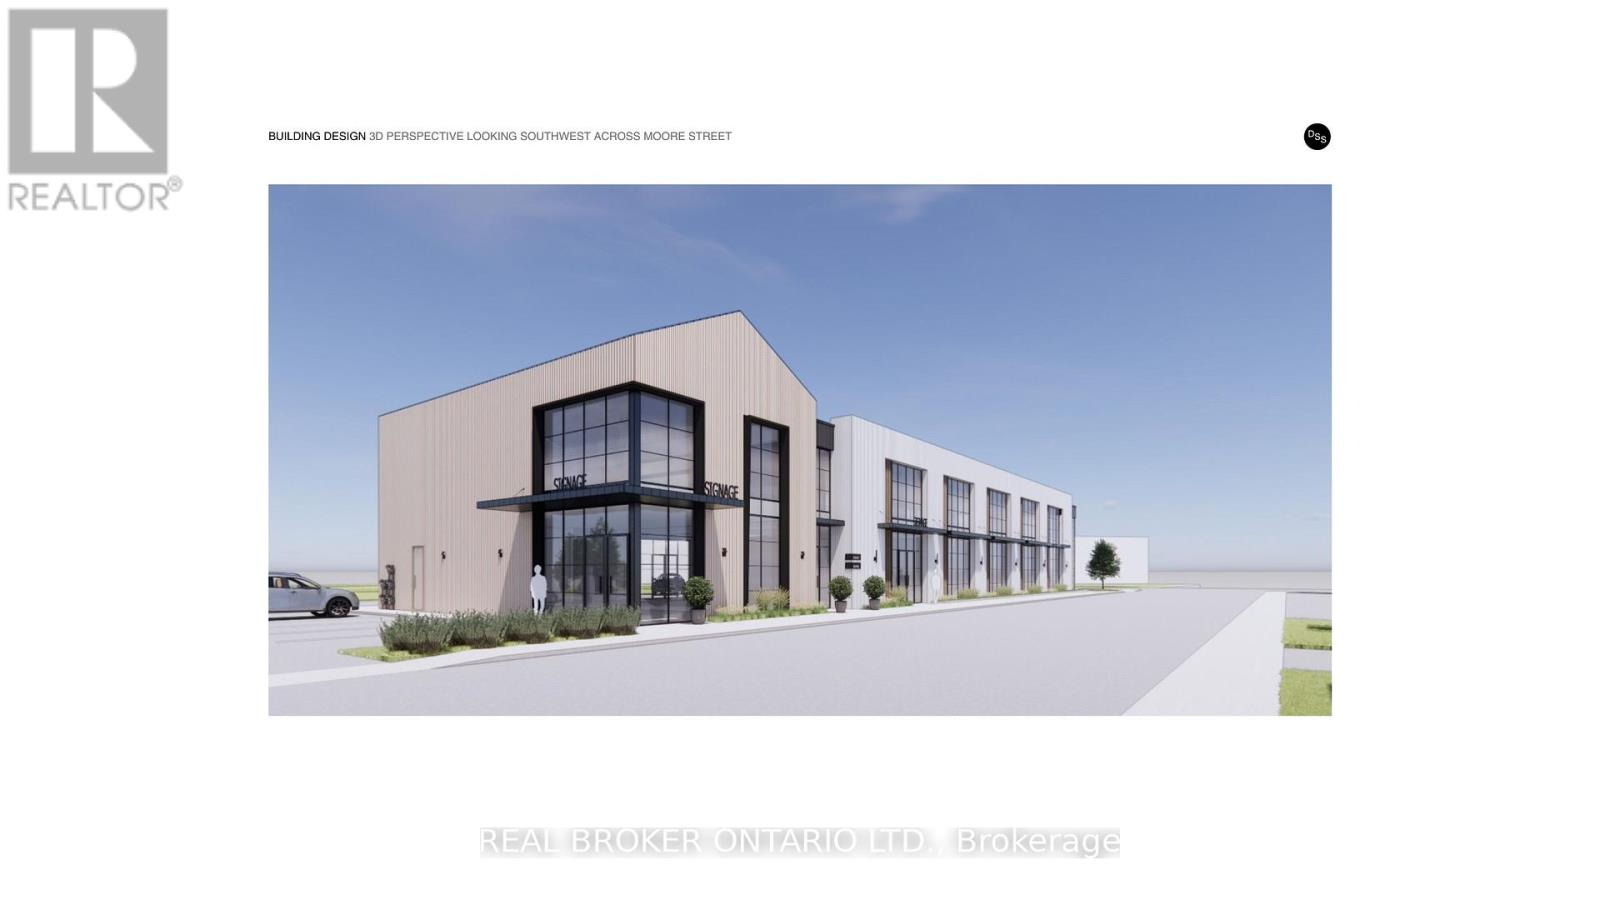
Discover a standout commercial opportunity at 60 Moore Street in the heart of Carleton Place. This brand new building will combine timeless architectural character with modern functionality, creating a flexible multi-tenant environment suited to a variety of professional and retail uses. With the anchor tenant already secured, the remaining spaces offer exceptional adaptability, including two ground-floor units of 1,395 sq. ft. and 1,600 sq. ft. (or a combined 2,995 sq. ft.) along with two second-floor units of 2,225 sq. ft. and 1,600 sq. ft., with options to combine or further customize as needed. Designed to accommodate two to five businesses, the layout supports a mix of unit sizes, optional double-height suites, and thoughtful circulation throughout. Situated on a prominent corner in a transitional commercial district adjacent to the Carleton Junction, this project is positioned to elevate activity and contribute meaningful vibrancy to the neighborhood. Its pedestrian-friendly location places future tenants just steps from Carleton Place's lively shops, boutiques, restaurants, and everyday amenities. Industrial-style windows, brick detailing, and natural wood finishes give the building a warm, contemporary presence rooted in local character. Offering outstanding visibility, walkability, and long-term growth potential, this is an ideal opportunity for businesses seeking a beautifully designed space in a thriving community. (id:37684)
405 - 1376 Bank Street
Ottawa, Ontario
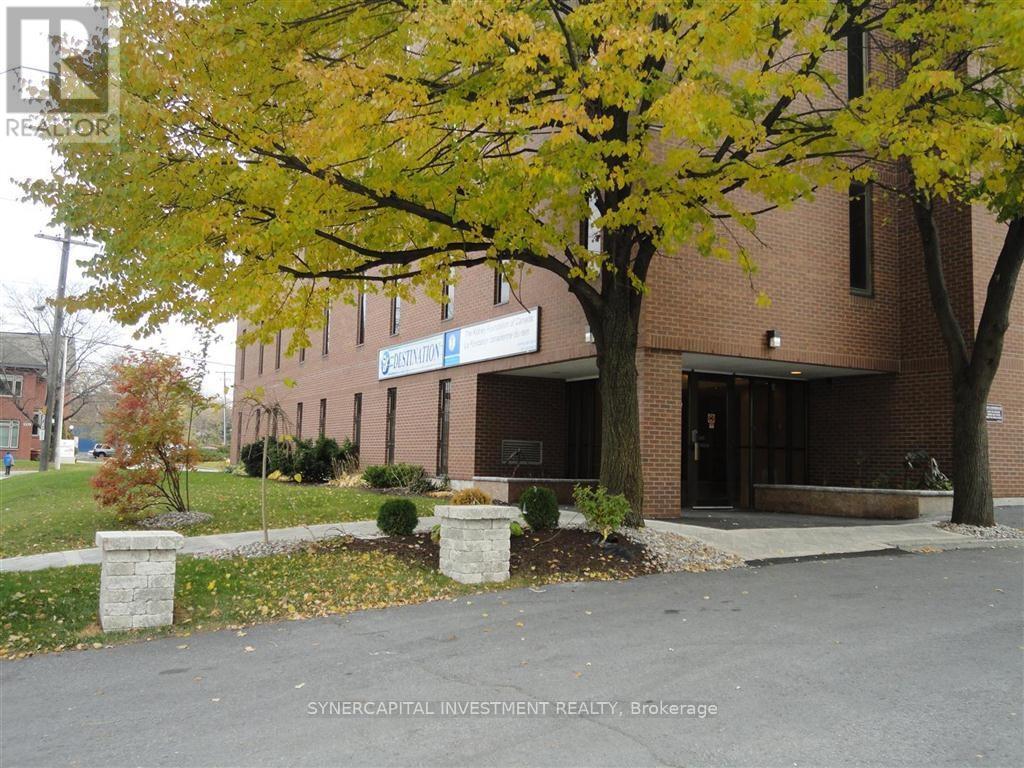
Turn-key office space, available for immediate occupancy! Gross lease means all utilities and operating expenses included in rent! Excellent location close to 417, Riverside Drive,Bank Street, and Billings Bridge shopping plaza. Building is home to professional tenants such as law offices, mental wellness practitioners, not-for-profit, technology, etc. Assigned underground parking available for $165/mo + HST. Shared kitchenette and board room on 4th floor (same floor as unit!) free for tenant use. Annual Escalations of $30/mo/yrVideo walk through available upon request (id:37684)
299 Industrial Boulevard
North Glengarry, Ontario
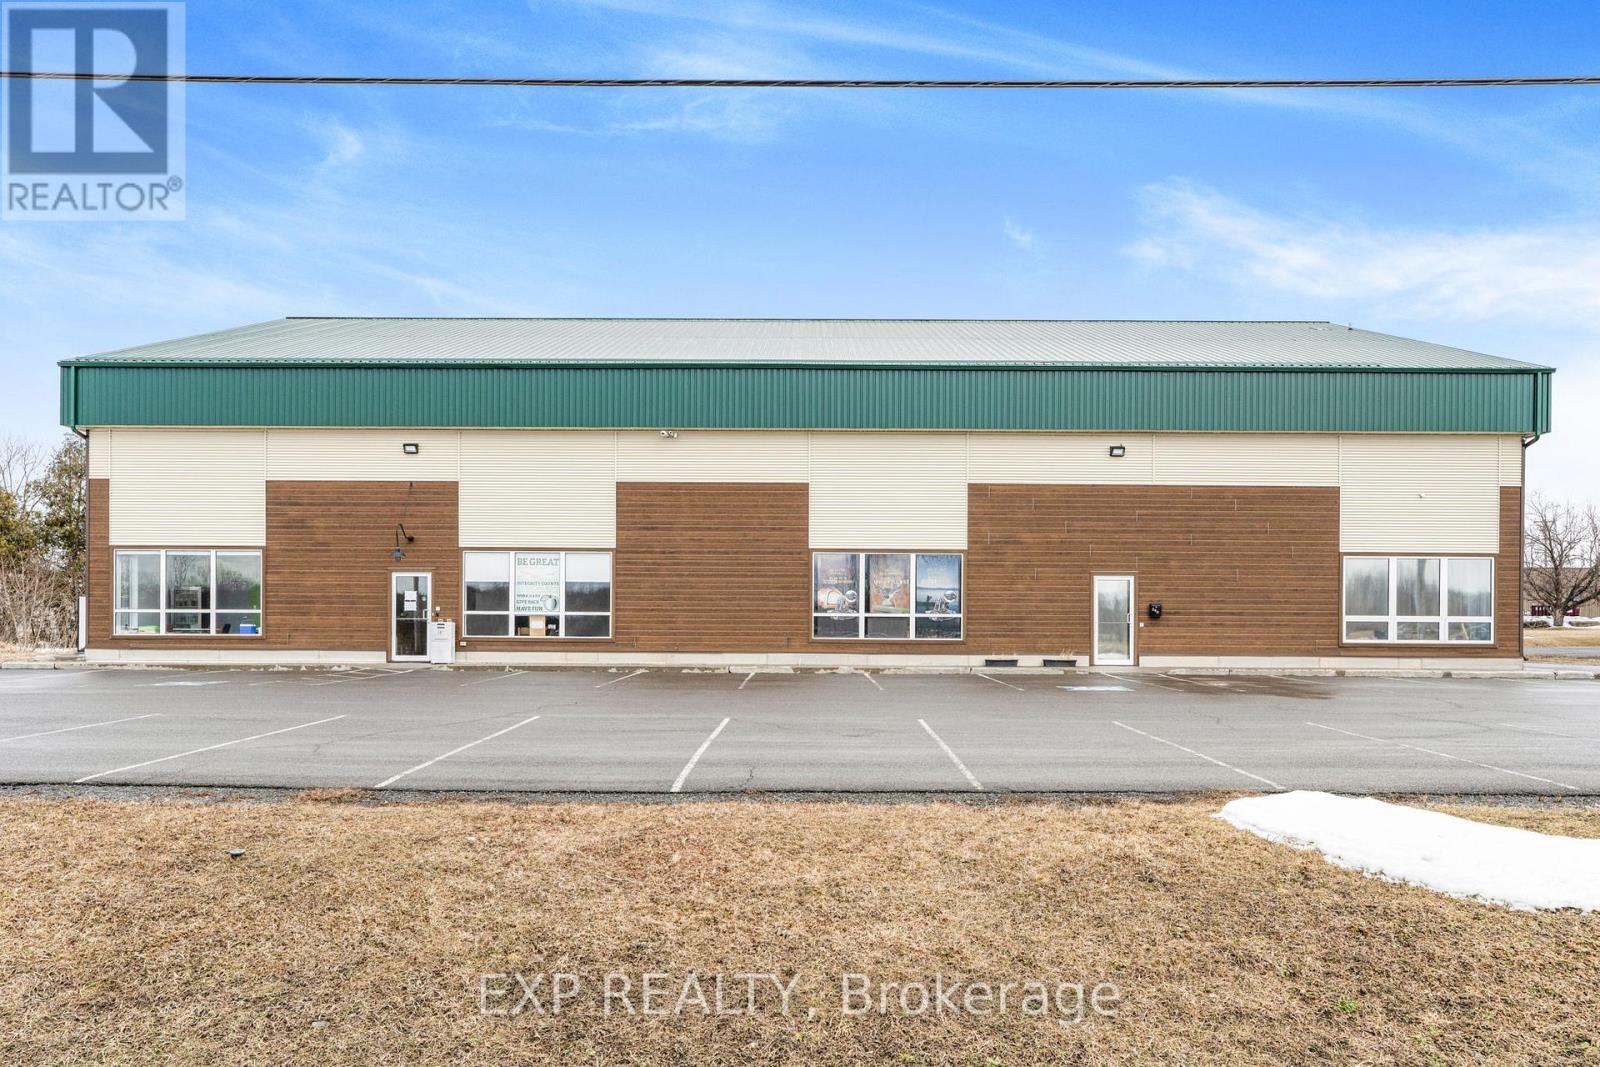
4560 SQFT This well-maintained newly built industrial building presents a rare opportunity for anyone seeking a versatile space in the heart of Alexandria's industrial district. Offering a total of 4650 square feet, the property is currently configured into two main areas, allowing for the ability to have both warehouse and office space. The building boasts an impressive 27-foot ceiling height at the peak and 20-foot on edges in the warehouse space, ideal for accommodating industrial racking, machinery, or specialized equipment. One 14.5-foot overhead garage door allows for efficient loading, unloading, and easy access for large commercial vehicles. Strategically located in a well-established industrial corridor, this property provides excellent connectivity to regional transportation routes, making it a desirable location for logistics, warehousing, light manufacturing, or service-based businesses. The flexibility of the layout, combined with the buildings structural integrity and clear span interior, makes it suitable for a wide range of commercial applications. If your a business owner in need of a professional, scalable space, 299 Industrial Blvd offers both functionality and long-term value in a growing economic area. (id:37684)

249 Mcleod Street
Ottawa, Ontario
We are pleased to offer turnkey office space in a prestigious Centretown location. The lease includes shared access to a reception area, kitchen, three bathrooms, and a conference room. This is an all-inclusive gross lease, covering taxes, utilities, insurance, and maintenance within the monthly rate. The space is ideally situated directly across from the Canadian Museum of Nature and is within walking distance of City Hall and the various restaurants and shops on Elgin Street. (id:37684)
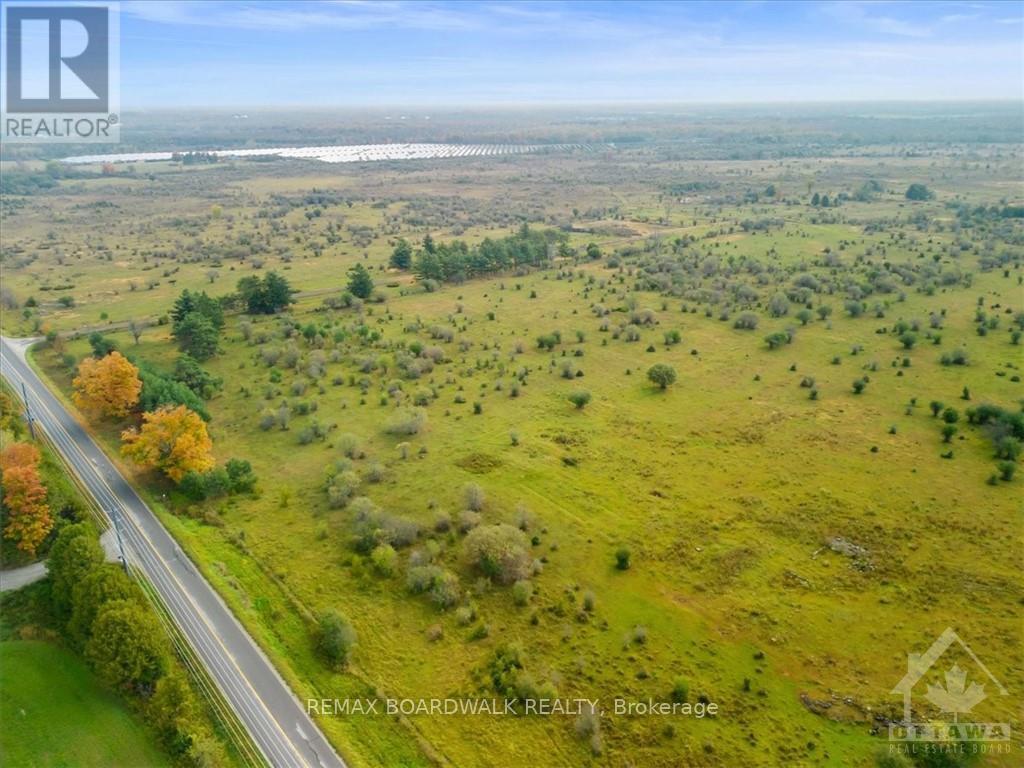
485 Drummond Concession 1 Road
Drummond/north Elmsley, Ontario
Discover a piece of Canadian history like no other at the former Canadian Forces Station (CFS) Richardson Detachment. This 550-acre rural property, nestled 10 kilometres east of Perth, off Drummond Township Concession-1, holds a unique piece of Cold War history. The site and bunkers were officially decommissioned in 1994 and now the property awaits your vision. The property is zoned Rural. The Buyer is responsible for all due diligence regarding the potential for severance or development. The Land Survey and decommission report are available upon request! (id:37684)
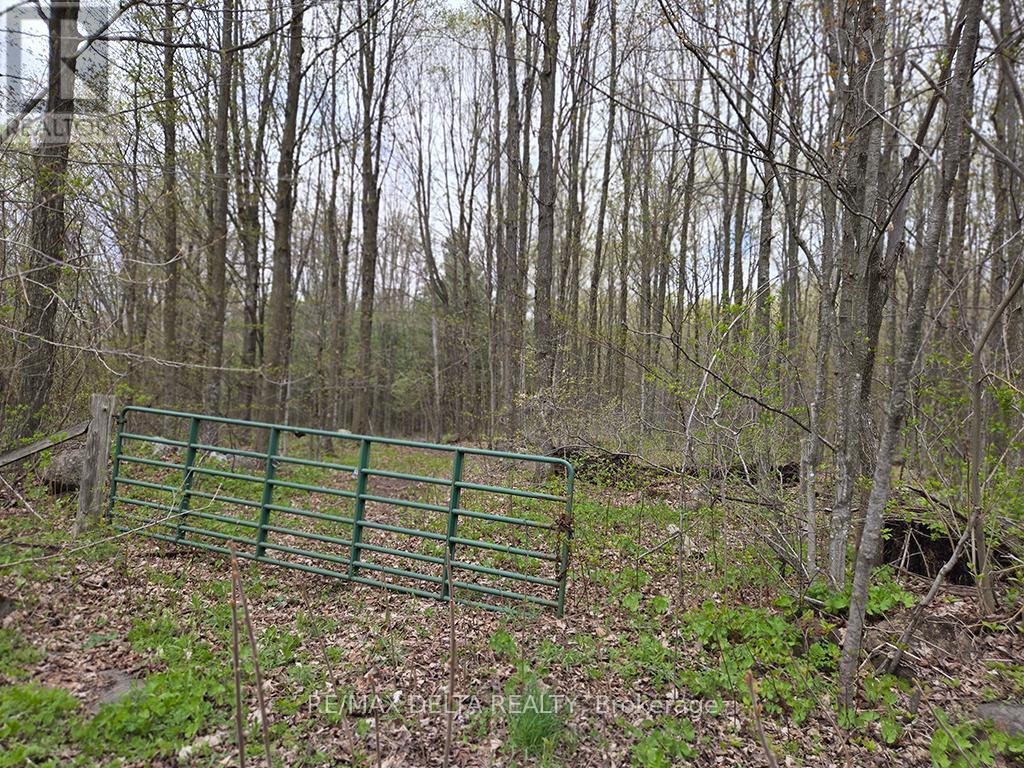
000 Concession 5 Road
North Glengarry, Ontario
Enjoy peace and quiet on this treed property on a country road. Build your home in the seclusion of your own forest. This is 40 acres of mostly-forested hardwood and evergreen land, fronting on Concession Road 5, just east of the village of Greenfield. The eastern 630-feet frontage extends north over the railway line to a depth of 1758 feet. (Extends about 1366 feet beyond the rail line. There are two roll numbers associated with this listing. Access over the rail line is on foot only as there is no crossing. 24 hours irrevocable on all offers. (id:37684)
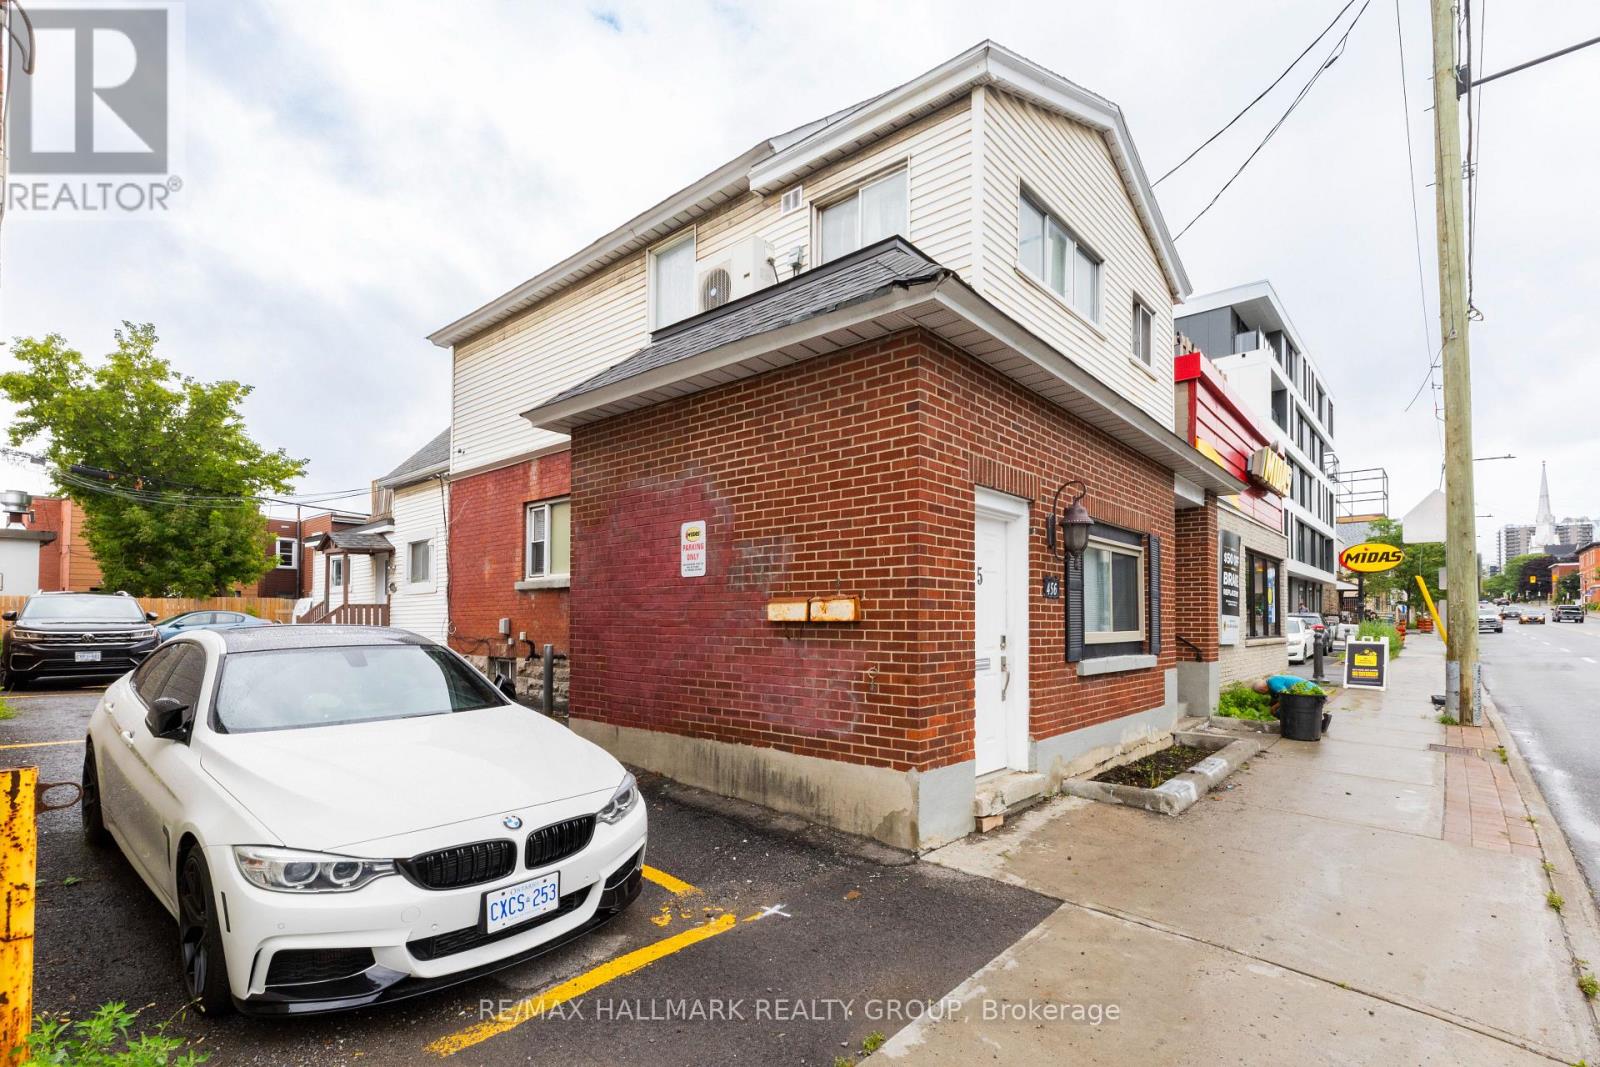
4 - 456 Bronson Avenue
Ottawa, Ontario
Welcome to 456 Bronson #4. Pet-friendly apartment offers an unbeatable location, right across from McNabb Park and mere steps from the vibrant Chinatown district. The kitchen is fully equipped with a full-sized oven, stove, fridge/freezer, microwave, and essential small appliances like a coffee maker and kettle. With its large windows and abundant natural light, this bright and airy space is perfect for anyone seeking both comfort and convenience. Window A/C unit is in the washroom. Available Now. (id:37684)
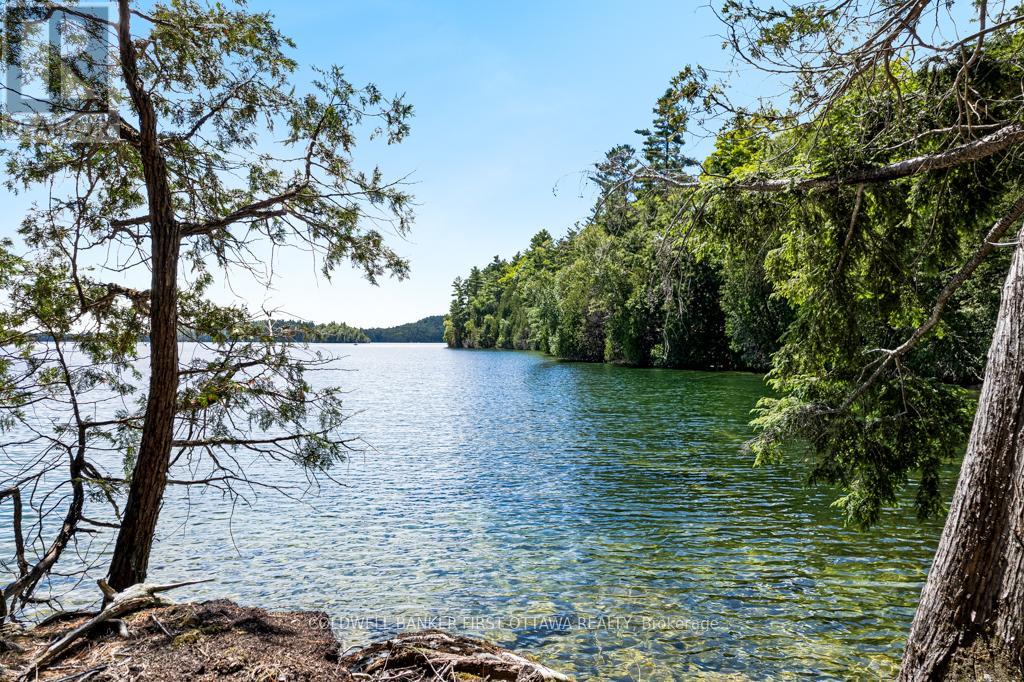
000 Palmerston Lake
Frontenac, Ontario
A rare opportunity on Palmerston Lake: 9.44 acres of pristine waterfront, accessible by boat, with over 1,200 feet of shoreline and two quiet bays of its own. The land is treed with mature mixed forest and bordered by thousands of acres of Crown land. There are no neighbours in sight, and given the surrounding protected wilderness, there likely never will be. Palmerston Lake is one of the most sought-after lakes in the Ottawa Valley, known for its deep, clean water and limited development. A new dock is already in place, ready for morning swims or quiet evenings on the water. A recently added outhouse and a mostly cleared building site mark the beginning of what comes next, whether that is a custom cottage tucked into the trees or a simple wilderness retreat under the stars.Access is by boat, with seasonal slip rental available at the Palmerston Lake Marina ($700 for the 2025 season). An old logging road through the Crown land offers potential 4WD access during construction, simplifying the build process before you settle back into the quieter water-access rhythm. The land borders thousands of acres of Crown land laced with ATV and snowmobile trails, open through every season. This is the kind of property that almost never comes available: large, private, untouched, and surrounded by protected wilderness. A rare chance to own a piece of the Ottawa Valley that the rest of the world will never reach. (id:37684)
St. Andrews - 17637 Island Road E
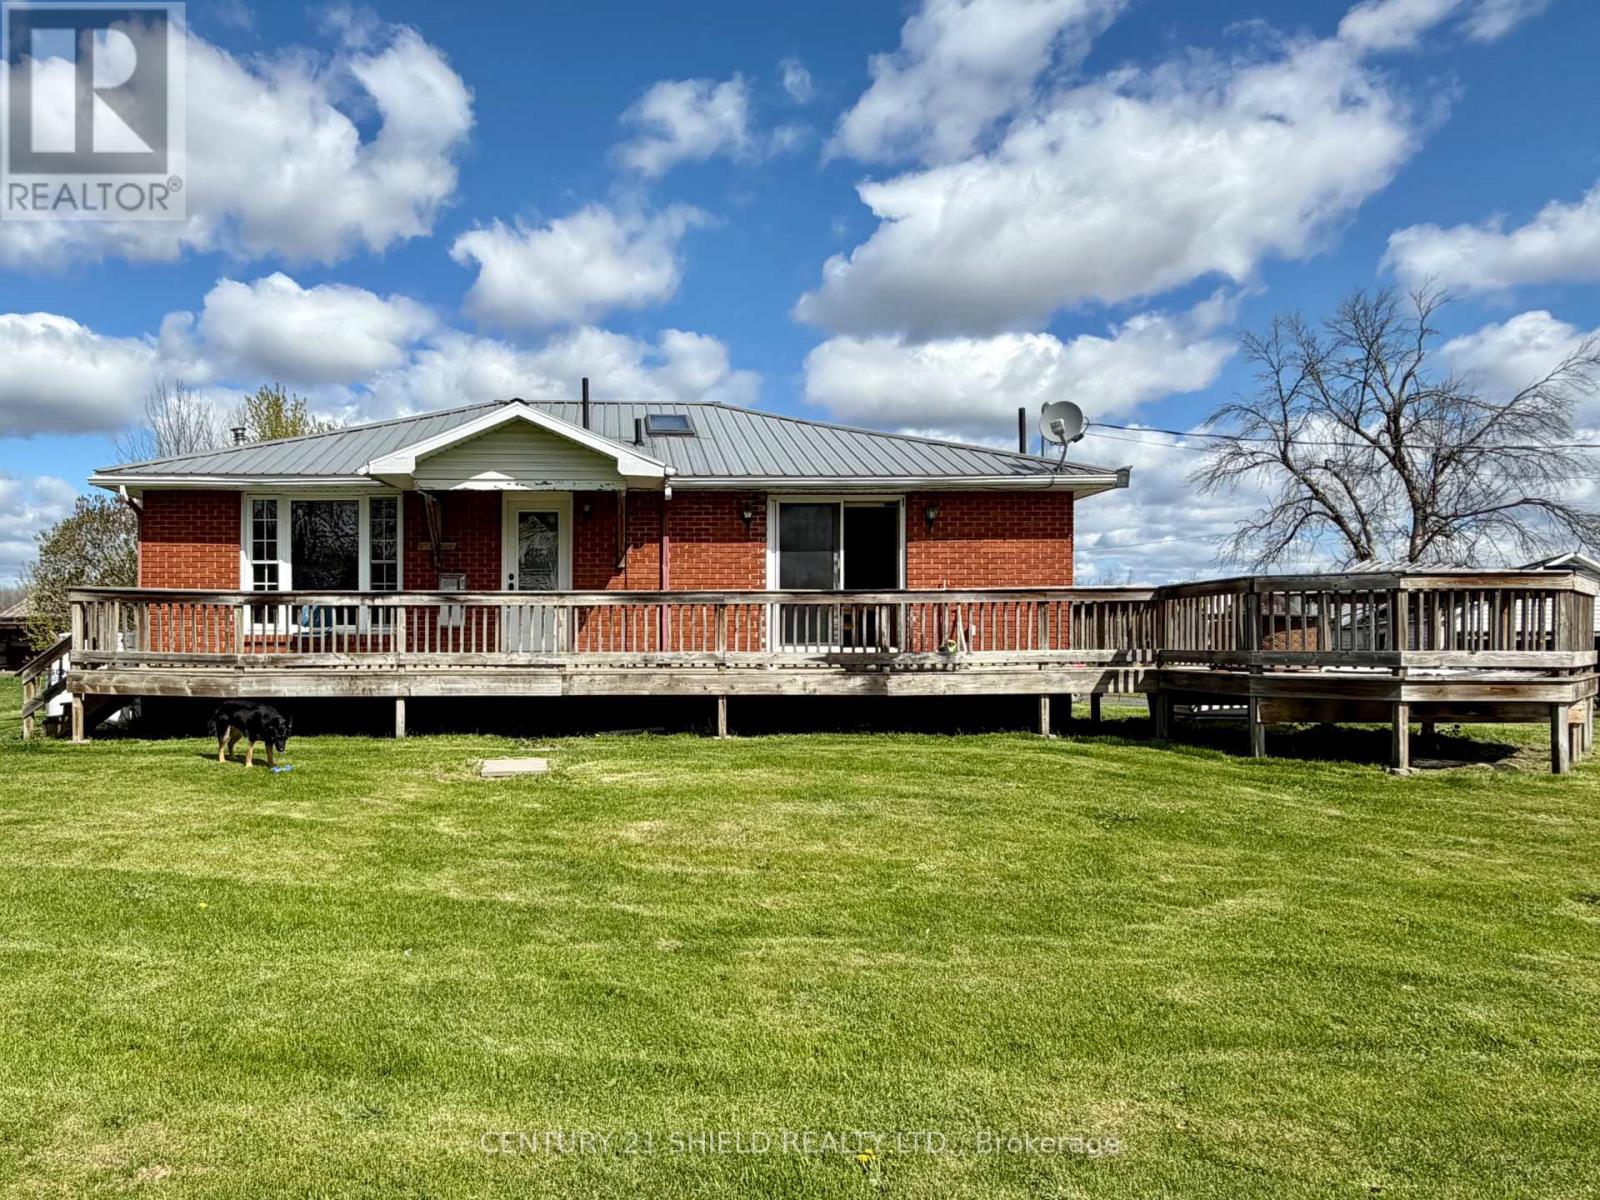
South Stormont, Ontario
ENCHANTED FORREST - minutes from town you find this 112.93 acre oasis with a brick bungalow, two barns & a chalet style hunting camp just east of St. Andrews just outside the City of Cornwall. Owner estimates the land is about 50% hayfields/pasture & the other 50% mixed bush. Property could have many uses - the most recent being a horse farm. Smaller barn has 6 box stalls & one double standing stall, water & power. Larger barn, also with water & power, could have many uses including additional stalls. Owners estimates that about 30 acres are fenced & about half is electrified. Mixed bush has a couple of tree stands & a hunting camp nestled by a babbling brook. Bush is loaded with wild garlic. The Chalet is wired for a generator and features a small kitchen, dining room, living room with fireplace, a one piece manual bathroom, built in bunks on main floor & a loft large enough for two beds. The long lane leads to a 2+2 bedroom brick bungalow with new furnace in 2021, central air in 2019, owned hot water tank and a propane powered Generac . Main level of the home features 2 bdrms, eat in kitchen with patio doors to the large front deck, main floor laundry room, living room, a sky-lighted 4 pc bath plus an addition with propane fireplace & large walk in closet. Addition also has access to the lower level & door to back yard where there is framing for a large deck. Lower level features a workshop/utility room, a 3pc bath, additional 2 bdrms & a recreation room which could also be used as a large bedroom. Other mentionable's include two lean to shelters for horses, two ponds , access to ski-doo trails, well pump replaced & septic pumped approx. 3 years ago. Land size provided by MPAC & tax bill to be verified by Buyer's. Owners estimates to be verified by buyer. There is a hot tub and gazebo , hot tub is not working and being sold as is (id:37684)