
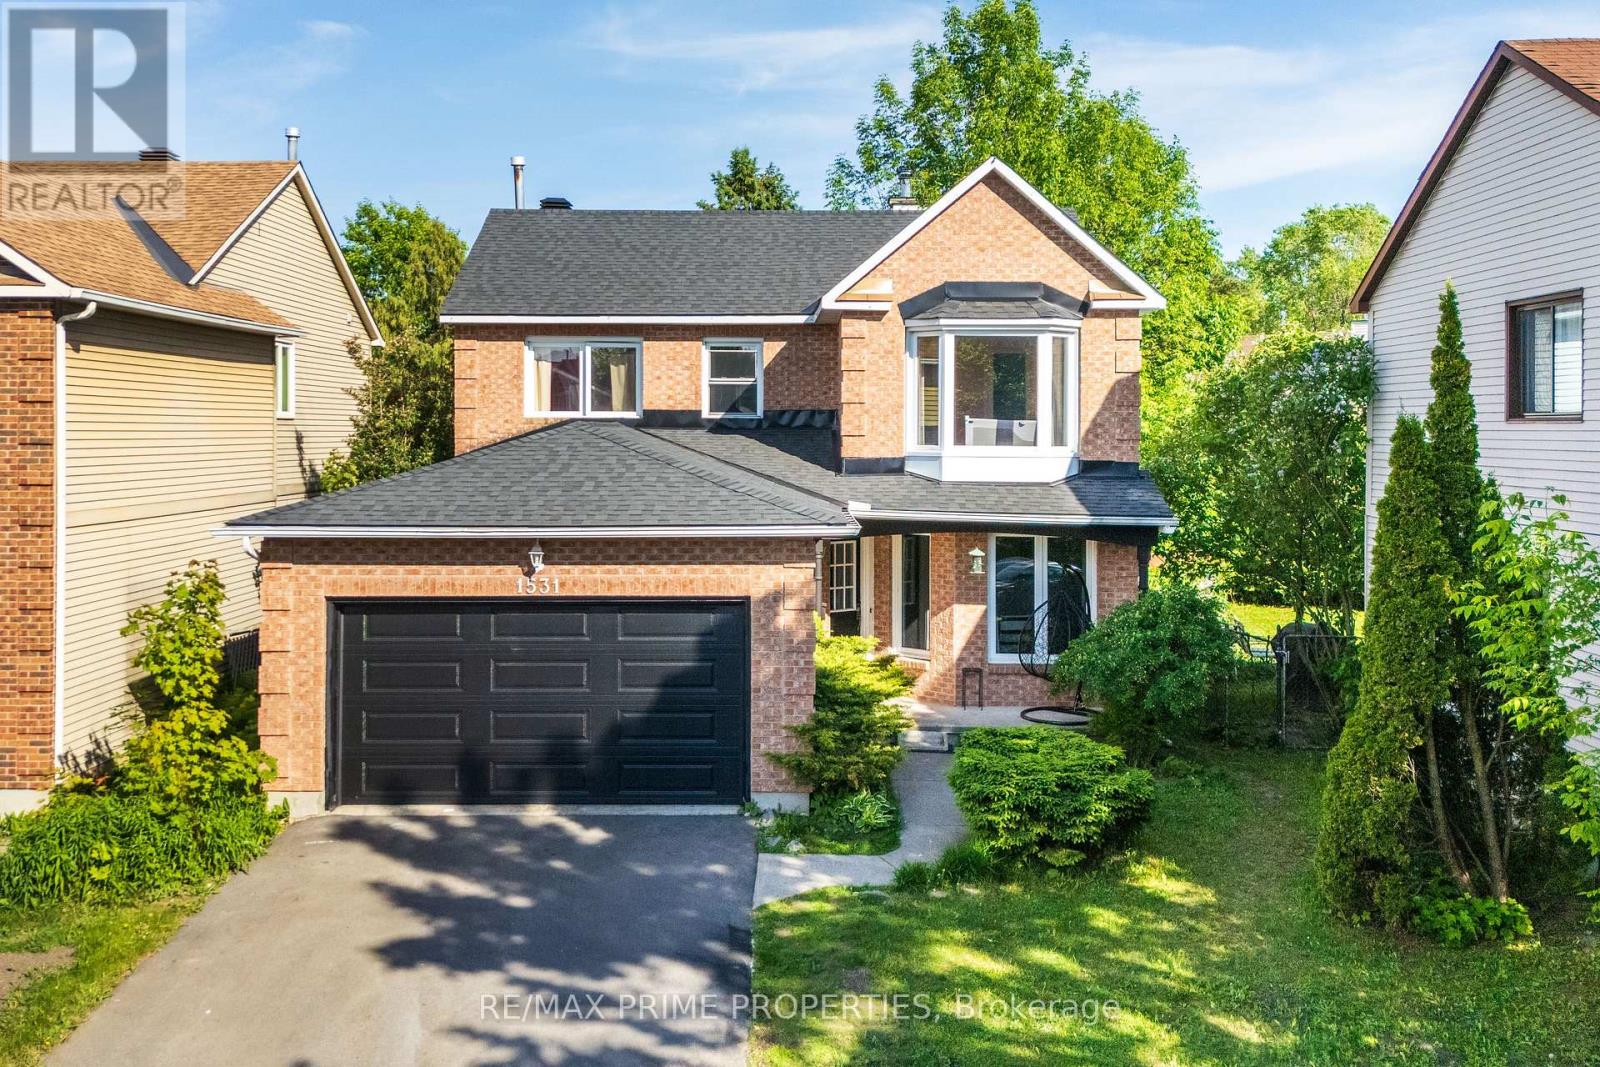
1531 Kamouraska Circle
Ottawa, Ontario
Welcome to this beautifully maintained 4-bedroom, 3-bath detached home with a double-car garage, ideally located in one of Orléans' most desirable family-friendly neighborhoods. Situated on a large lot, this spacious and inviting home offers the perfect blend of comfort, functionality, and style. Filled with natural light, the main level features bright and airy formal living, dining, and family rooms enhanced by large windows that create a warm and welcoming atmosphere throughout. The updated eat-in kitchen showcases elegant quartz countertops, ample cabinetry, and direct access to the backyard retreat - ideal for seamless indoor-outdoor living. Step outside to enjoy the fully fenced backyard oasis complete with a beautiful deck, patio area, and perennial gardens, creating the perfect setting for entertaining guests, hosting family gatherings, or simply relaxing in your own private retreat. The second level offers a spacious primary bedroom featuring a walk-in closet and a gorgeous updated ensuite bath, along with three additional generously sized bedrooms filled with beautiful natural light. The modernized bathrooms and well-designed layout make this home ideal for growing families. The fully finished basement with laminate flooring provides exceptional additional living space perfect for a recreation room, home gym, office, entertainment area, or extra storage. Numerous upgrades throughout the home showcasing true pride of ownership and excellent maintenance. Conveniently located close to excellent schools, parks, the Bob MacQuarrie Recreation Complex, Ottawa Public Library - Orléans, and Place d'Orléans Shopping Centre .A beautiful, move-in ready home offering space, comfort, and endless potential - this is truly one you do not want to miss! (id:37684)

679 Percifor Way
Ottawa, Ontario
OPEN HOUSE SUNDAY AUGUST 23RD 2-4 PM. Come check out your new home.Welcome to 679 Percifor Way in Bradley Ridge/Estates, just west of Navan Road. This 3-bedroom, 2.5-bathroom home is the Marseilles model built by Valecraft in 2013 and features a welcoming stone facade. This rarely offered Marseilles II model boasts 2096 sq ft of living space. The main level offers an open-concept design with plenty of space for a growing family. The main level has NEW Engineered Hardwood floors. It includes a separate dining room, a spacious kitchen that accommodates more than one cook, and a dinette area off the kitchen. The bright, west-facing living room allows for ample afternoon sunlight. As you ascend the circular staircase to the upper level, you'll find a huge primary bedroom with an ensuite that includes a separate bath and shower, along with a walk-in closet. Conveniently located near the bedroom is a laundry closet for added ease. There are also two generous bedrooms on this level and the main 4 pc bath. The lower level of this home is a true gem, featuring a large west-facing window that brings in natural light. The current owner has finished the gas fireplace with flagstone and topped it with a beautiful chunky wood mantel. There is a rough-in for an additional 4-piece bathroom, should you choose to add one, as well as two utility rooms. The west-facing backyard boasts a deck, a small flagstone patio, and grassy areas. This peaceful neighbourhood is within walking distance to Bradly Ridge Park and the Prescott Russell Trail, perfect for enjoying nature, walking, or cycling. There are plenty of new schools nearby, and it's just a short distance from Highway 417. You can reach all the stores on Innes Road in about a six-minute drive. Come visit this home and make it yours! Please note that all offers must include a 24-hour irrevocable period. (id:37684)
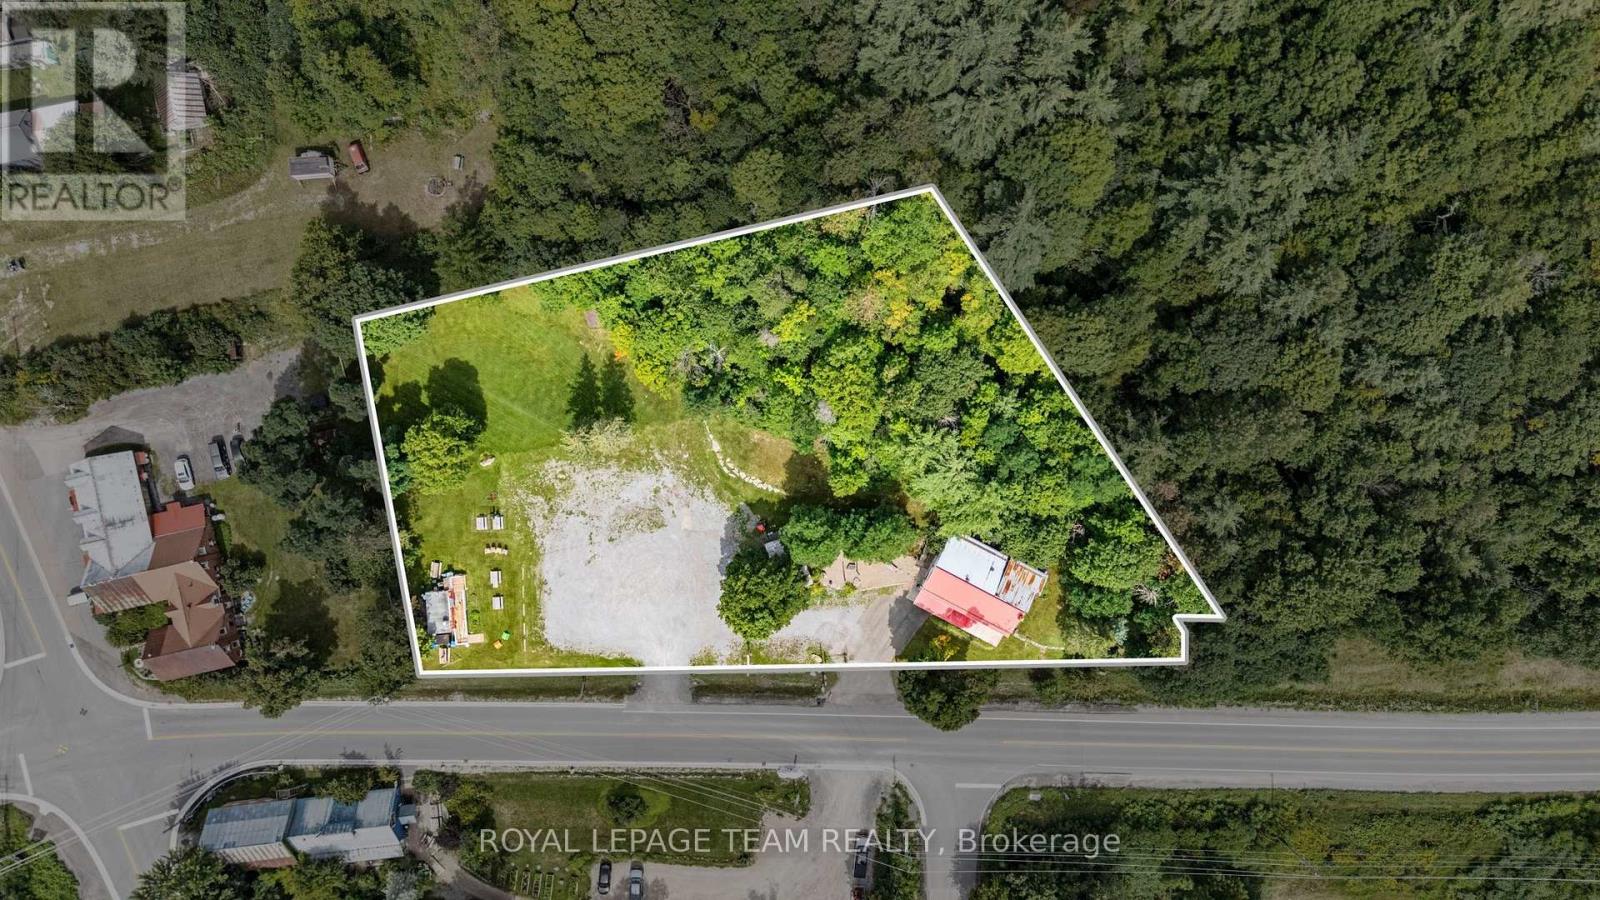
1716 Calabogie Road
Mcnab/braeside, Ontario
Prime Commercial Opportunity in the Heart of Burnstown! Perfect investment, home for your business (live and work!), potential development! Located in the beautiful Hamlet of Burnstown and just a short drive to Calabogie and everything it has to offer year-round, this exceptional 1.818-acre commercial property presents a rare combination of location, flexibility, income potential, and future development opportunities. The Neat Café is conveniently located directly across the street, adding to the appeal and activity of this vibrant community. The main mixed-use building features recently updated ground-floor retail space (approx.920 SF),currently configured as an ice cream parlour/retail store, boasting large windows, two 2pc bathrooms, and a propane fireplace, along with a two-bedroom, one-bathroom apartment on second level. The property also includes a substantial three-season building measuring approximately 26.4'x14.4'. The property features two separate entrances, providing excellent accessibility and functionality for coming and going. The generous lot, commercial zoning, exceptional frontage, and prominent location create tremendous potential for an owner-operated business, investment property, rental income, future development, or a combination of uses. Additional seasonal income is currently generated from a portion of the property leased to a chip truck from early spring through early fall (chip truck not included) as well as a portion of the lands rented weekly to the local Farmers' Market during the summer months. With Burnstown's charm, proximity to Calabogie, and year-round recreational, tourism, and community amenities, this property offers an outstanding opportunity to establish or expand a business in one of the area's most desirable locations. Both floors feature gas fireplaces on each floor. Radiant floor heating on ground floor; however, has not been connected. Shop equipment negotiable (id:37684)

5650 Power Road
Ottawa, Ontario
Great functional open space in an industrial area.. Do not miss and call for details! (id:37684)
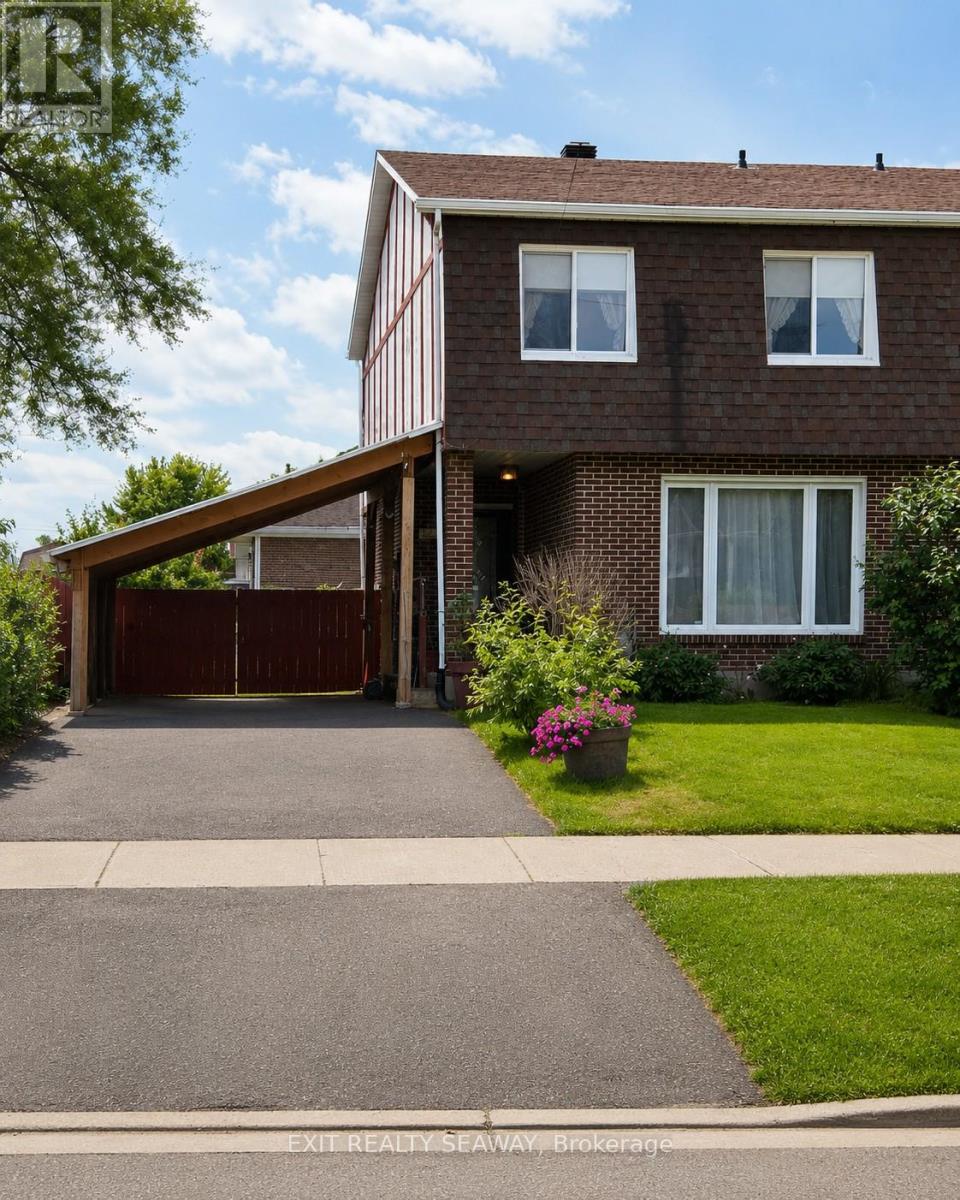
400 Lynwood Drive
Cornwall, Ontario
Welcome to your next home! This spacious 1,540 sq. ft. semi-detached property offers exceptional value, numerous upgrades, and a fantastic location close to schools, shopping, restaurants, a movie theatre, public transit, and everyday amenities. Step inside to a bright and inviting main floor featuring gleaming hardwood floors throughout the living and dining areas. The large country-style kitchen is the heart of the home, complete with stainless steel appliances, ample cabinetry, and a cozy fireplace that creates the perfect setting for family meals and entertaining. Patio doors lead to a private, fully fenced backyard oasis featuring a large gazebo, deck, above-ground pool, and two storage sheds-ideal for summer gatherings, outdoor relaxation, and extra storage. The main floor also includes a convenient 2-piece powder room and laundry area. Upstairs, you'll find three generously sized bedrooms and a beautifully renovated family bathroom featuring a luxurious spa tub. The recently updated lower level adds even more living space with a large recreation/family room, a newly added fourth bedroom, cold storage, and a workshop area-perfect for growing families, guests, or a home office setup. Additional highlights include upgraded flooring throughout, a newly built single carport (2022), and a welcoming family-friendly neighbourhood. Offering comfort, space, and great outdoor living, this move-in-ready home is an excellent opportunity for buyers looking for exceptional value in a sought-after location. (id:37684)
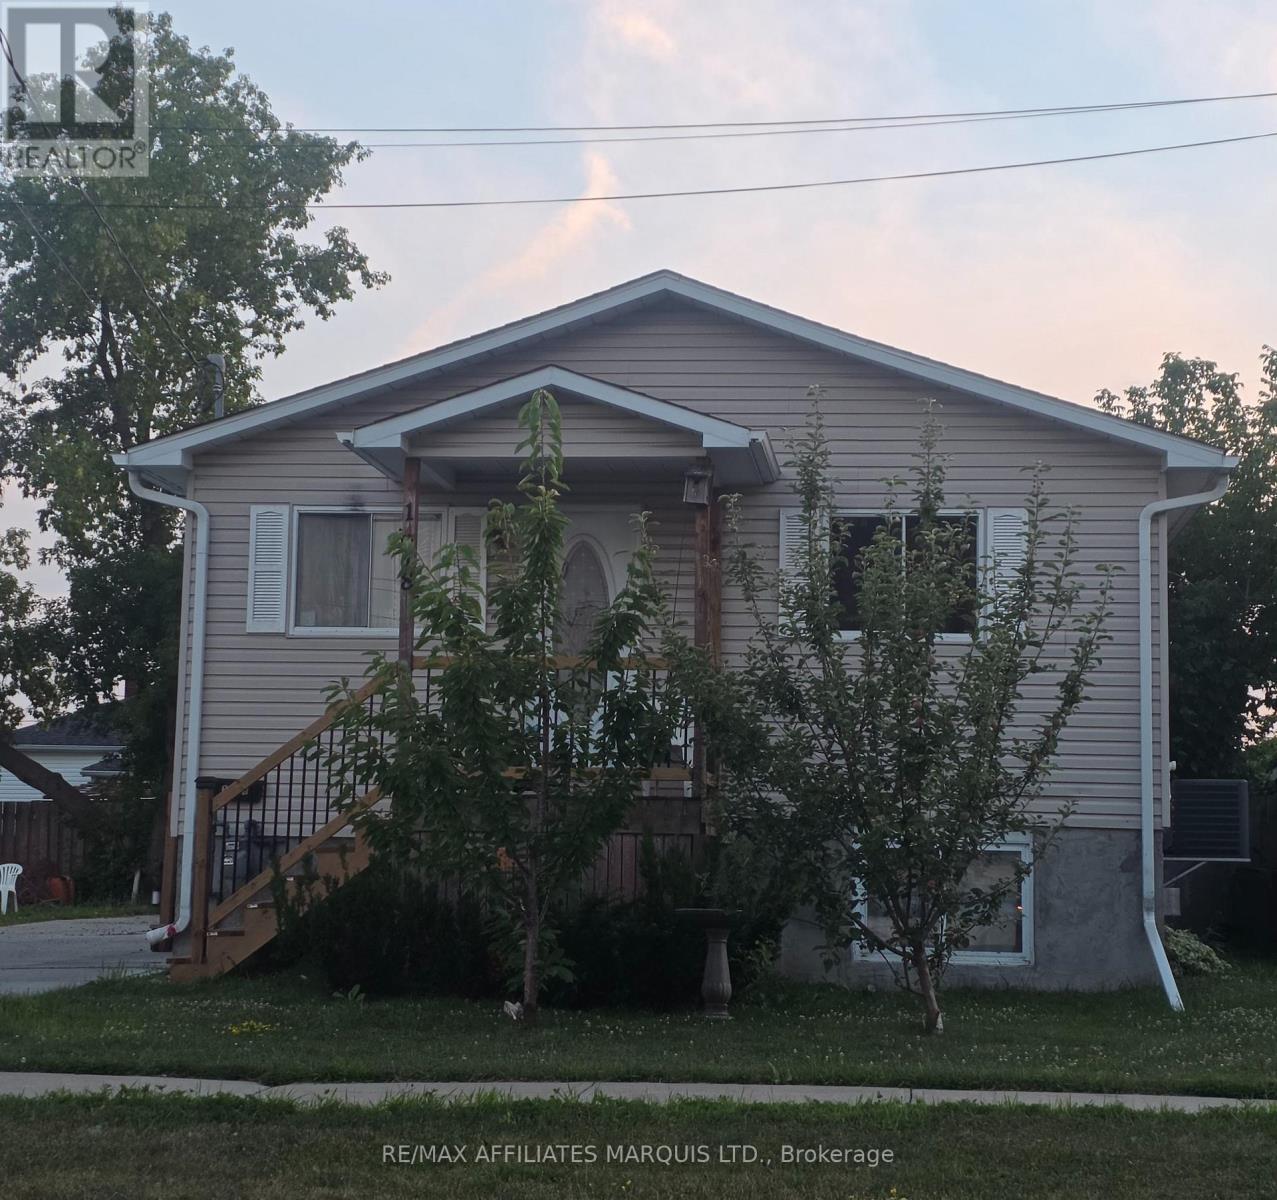
1418 Cumberland Street
Cornwall, Ontario
Perfect Little Gem to Add to Your Investment Portfolio! This small but mighty property packs a punch with 4 bedrooms, 2 full bathrooms, and a double concrete driveway providing lots of tenant parking and easy maintenance. Updates include newer siding (2008) NG Furnace 2019, new side stairs and porch (2024). Call today for more details! (id:37684)

3437 Baskins Beach Road
Ottawa, Ontario
Baskins Beach is just steps away from the beautiful Ottawa river with fantastic views from the third storey loft of this custom built home. The layout is completely custom from floor to ceiling. The kitchen is absolutely breathtaking with tons of counter space and storage. The main floor has a living room, dining room, family room, and a den PLUS a bonus room that is perfect for a home theatre, or pool table! This modern home has been perfectly situated to align with natural light from sunrise to sunset! The second storey has 3 bedrooms and two full baths. The fourth bedroom is on the third storey open loft level which could be used for a number of purposes. The large walkout balcony provides a peaceful and relaxing place to unwind. Absolutely nothing was missed when building the infrastructure of this home - there are 2 separate furnaces, 2 HRV's, and the entire basement floor has radiant in-floor heating. You won't want to miss this one! *Exterior photos digitally enhanced to match the season. (id:37684)
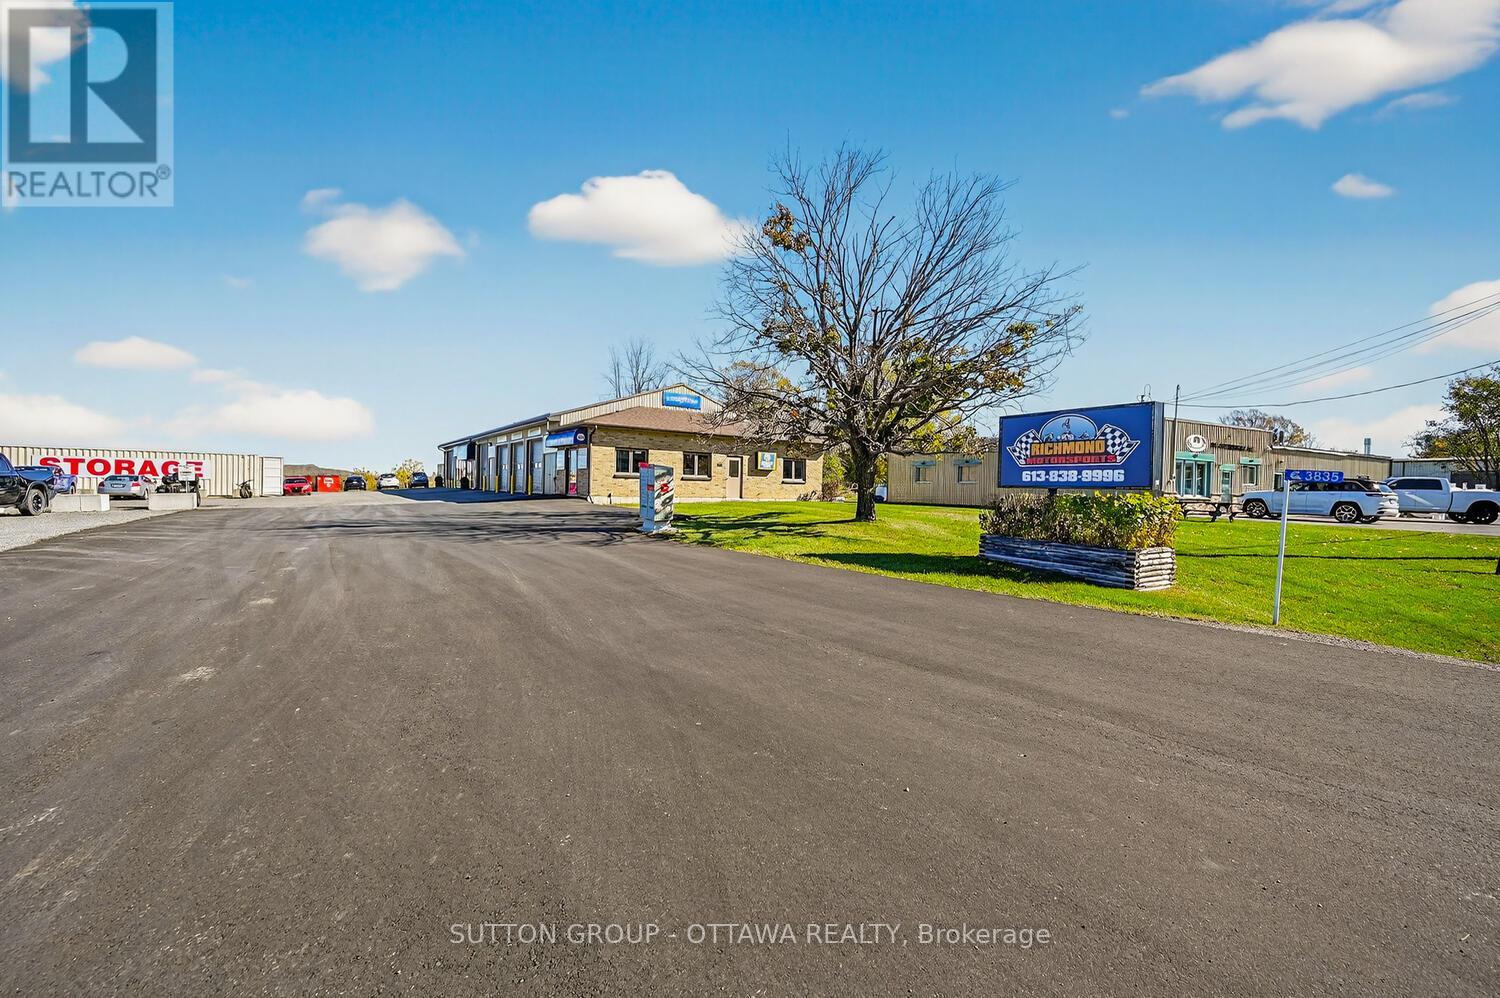
3835 Mcbean Street
Ottawa, Ontario
Prime Investment Opportunity - Fully Leased Commercial Property on a half-acre lot (23,250 sq ft). An exceptional opportunity for the discerning investor: this fully leased property features three stable tenants generating a total gross annual rental income of $128,400. All tenants share hydro costs equally, while the landlord covers property taxes, insurance, water, landscaping, environmental services, and snow removal - streamlining management and enhancing tenant satisfaction. The front section of the lot has been recently paved, ensuring excellent curb appeal and functionality. Zoned RG3[151r], the property offers strong current cash flow with exciting future development potential, as a new residential subdivision is being constructed directly behind the site-presenting opportunities to service this growing community. Please note: storage containers located at the rear of the property are excluded from the sale. (id:37684)

142 Doctor Agnes Craine Drive
Smiths Falls, Ontario
Welcome to 142 Doctor Agnes Craine Drive in Bellamy Farm, Smiths Falls - a brand-new Eldora Interior bungalow townhome currently under construction by Park View Homes. Designed with comfort, efficiency and easy everyday living in mind, this thoughtfully planned home offers 2 bedrooms, 1 bathroom and a bright open-concept main floor that connects the living room, kitchen and dining area with ease. The kitchen features designer-selected cabinetry, laminate countertops, soft-close hardware, chrome fixtures. The primary bedroom includes a walk-in closet, while the second bedroom is ideal for guests, a home office or flexible hobby space. The unfinished lower level, complete with walkout basement and bathroom rough-in, provides excellent future potential for added living space, storage or recreation. Additional highlights include triple-glazed windows, wide plank laminate flooring through main living areas, 12" x 24" porcelain tile in the bathroom, a designer lighting package, central air and heat pump. Located in the growing Bellamy Farm community, close to parks, shopping, everyday amenities, golf, walking trails and recreation, this home is a wonderful opportunity for first-time buyers, downsizers or anyone seeking a fresh start in a welcoming neighbourhood. Closing anticipated Fall/Winter 2026. (id:37684)
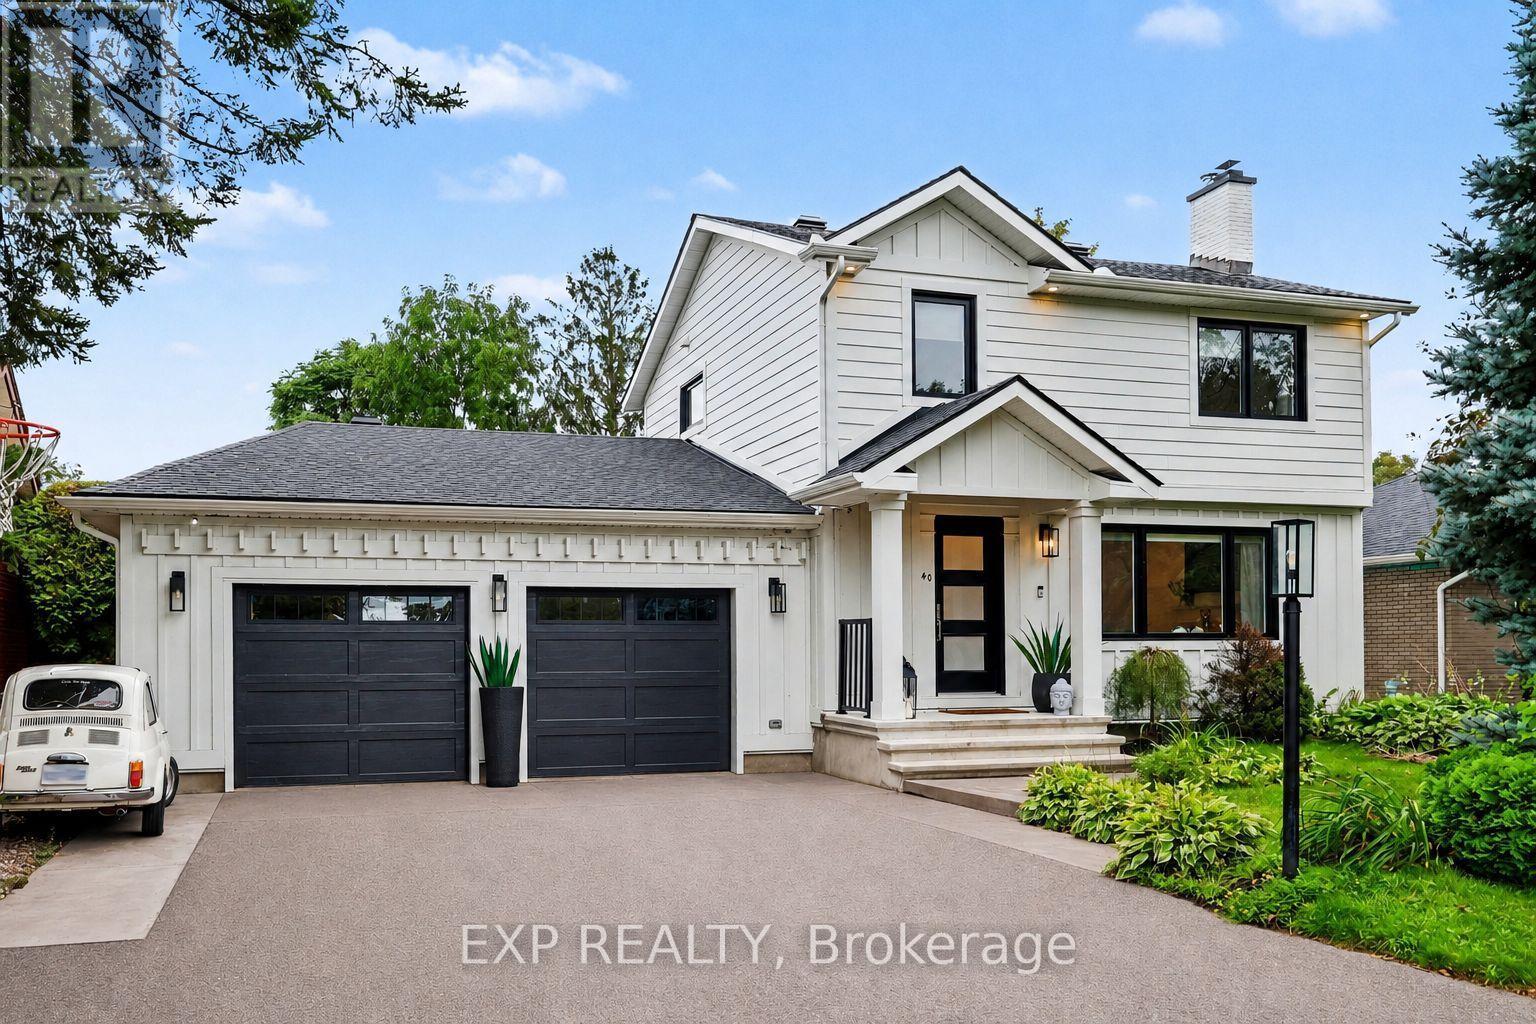
40 Epworth Avenue
Ottawa, Ontario
Nestled on a spacious 60' x 146' lot in one of Nepean's most established and sought-after enclaves, this beautifully updated 4-bedroom, 3.5-bath home is the total package for buyers who want space, character, and turnkey peace of mind.Set on a mature, tree-lined street in St. Claire Gardens (City View), this home has been thoughtfully modernized from top to bottom - new roof and garage (2021), renovated kitchen (2016), and every major mechanical system updated within the last decade. Move in and simply enjoy; the guesswork has already been done for you. But the real showstopper is out back: a resort-style inground pool anchored by a fully finished, 384-square-foot pool house, built in 2021, complete with its own fireplace and kitchenette. Whether you're hosting summer pool parties, unwinding after a swim, or dreaming up a private retreat, guest suite, or entertainment lounge, this rare bonus space transforms the backyard into a true four-season destination. 2.5-car attached garage, and generous parking, this is a home built for a growing family and built for entertaining. Minutes from Algonquin College, major shopping, and everyday amenities yet tucked away on a quiet street with the kind of lot size that's increasingly hard to find. A rare combination of location, lot, and lifestyle upgrade (id:37684)
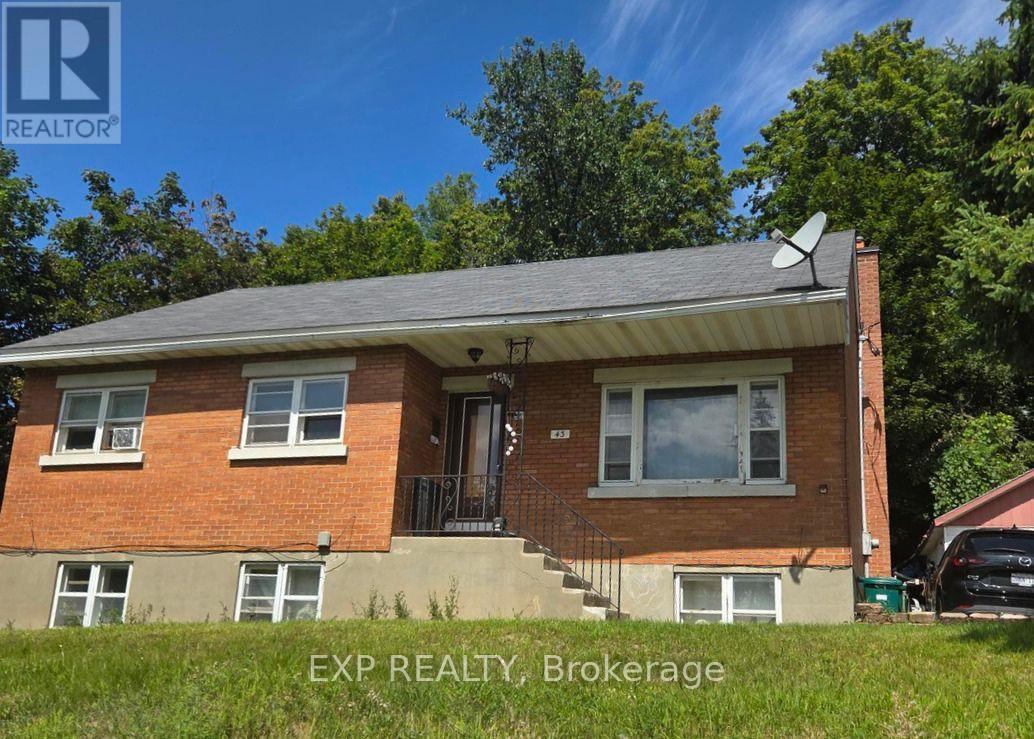
43 Lavergne Street
Ottawa, Ontario
Welcome to 43 Lavergne Street, an exceptional opportunity for investors, developers, or buyers looking to unlock the potential of a large lot in a convenient location. Offered primarily for its land value and future potential, this property presents possibilities for redevelopment, investment, or a future addition. Enjoy the added appeal of no rear neighbours, providing additional privacy and flexibility. Ideally situated close to transit, schools, shopping, everyday amenities, and just minutes from downtown. A rare opportunity to secure a sizeable property with exciting future possibilities in a well-connected neighbourhood. (id:37684)
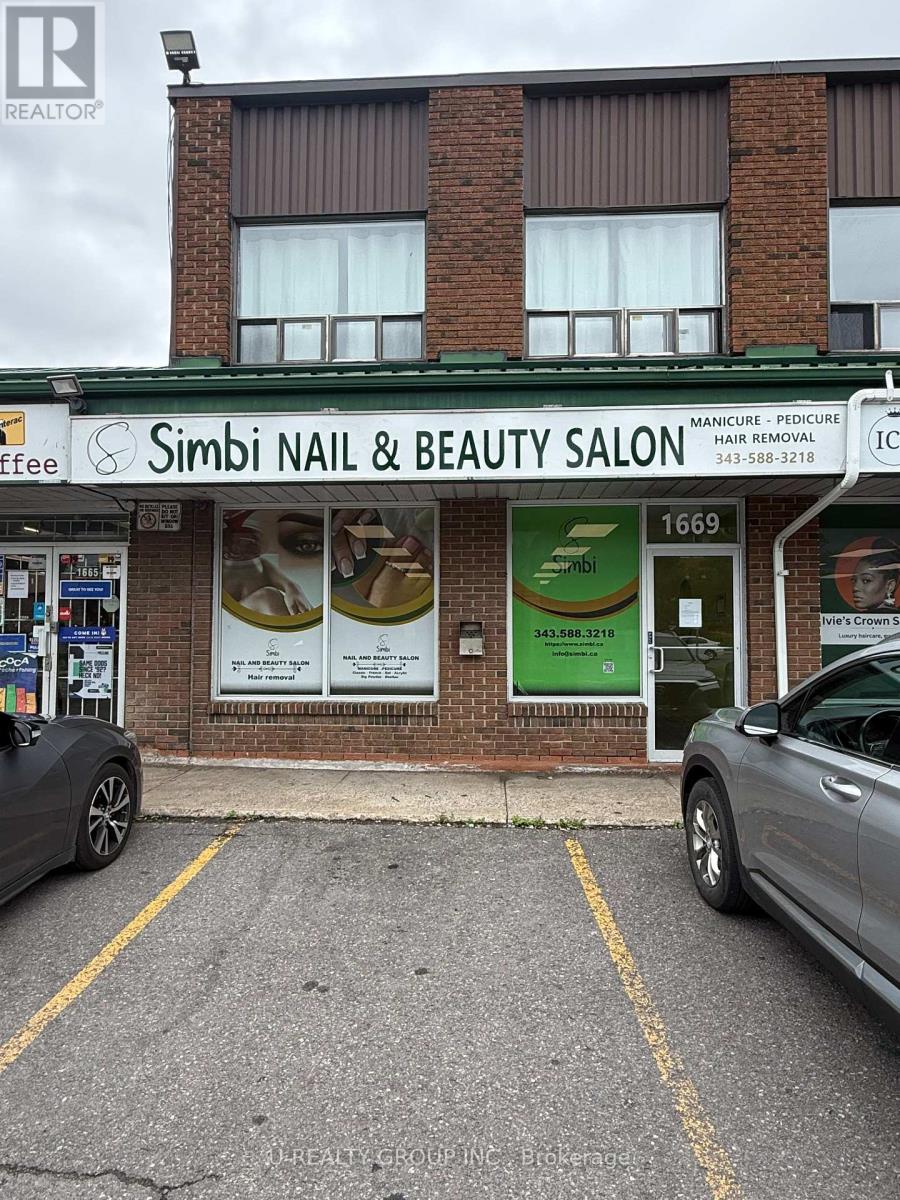
1669 Cyrville Road E
Ottawa, Ontario
Nail salon asset sale at 1669 Cyrville Road, Ottawa. The business is not currently operating and is being sold strictly for the assets, including salon equipment, fixtures, furniture, and other items currently in the space. Most of the equipment is basically brand new and in excellent condition. Great opportunity for someone looking to start or set up their own nail salon. (id:37684)