
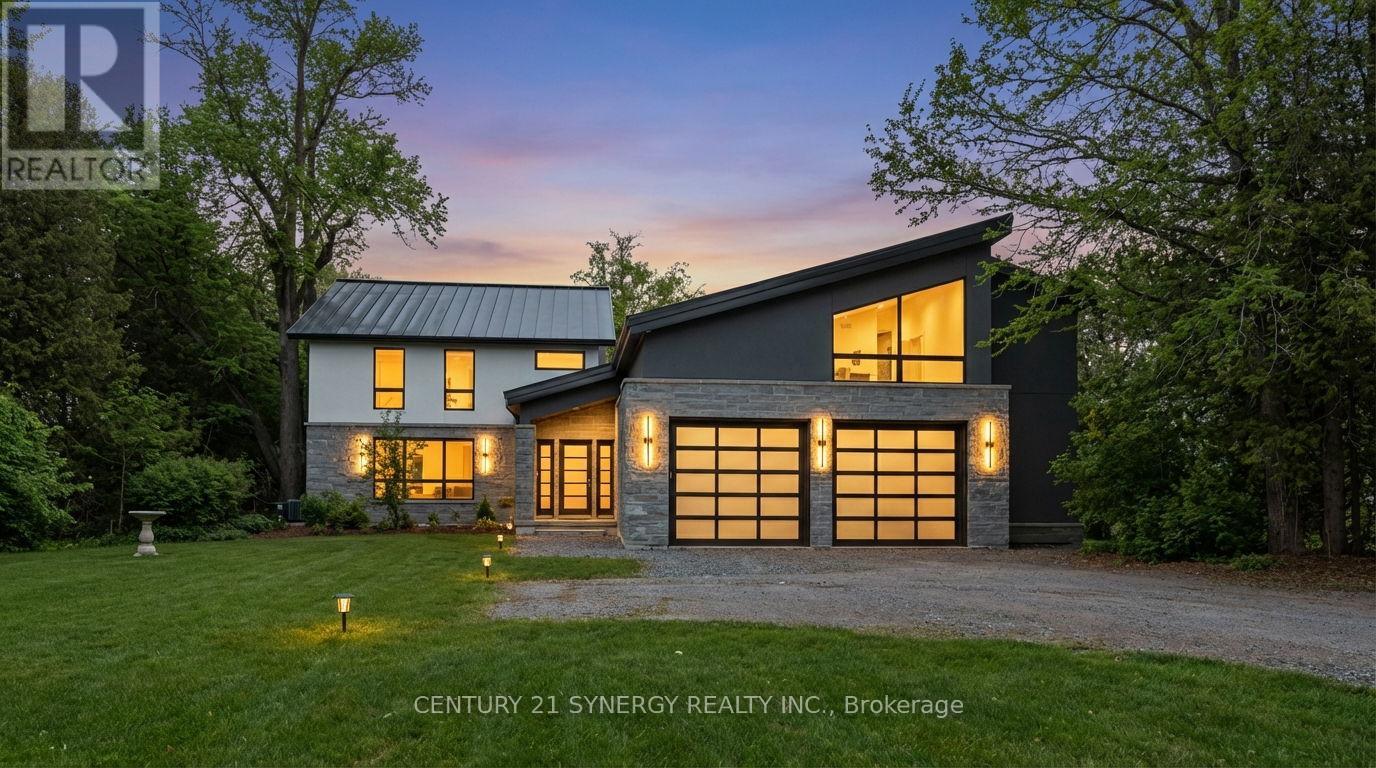
2318/2316 Summerside Drive
Ottawa, Ontario
Set along the shores of the Rideau River in Manotick, this state-of-the-art, a sandy beach with no weeds, situated on a stretch of the river ideal for boating, tubing, and wakeboarding. Fully renovated waterfront residence, crafted by a high-end builder with input from renowned architect Andre Godin, offers an exceptional blend of modern elegance and tranquil living. Thoughtfully curated throughout, the home features premium finishes, including Engineered White oak floors, radiant heated (13 zones) exquisite porcelain tile work, expansive, light-filled living spaces, and a Butlers Pantry with a full-height floor-to-ceiling built-in wine rack. A flexible space/Rec Room above the garage is ideal for a private office, studio, & guest suite! The home is equipped with four natural gas fireplaces, three natural gas wifi furnaces and three WiFi-enabled A/C units, 600-amp electrical service, 400 Amp to 2318 Summerside and 200 Amp to 2316 Summerside. It also includes dual HRV and humidity systems, a fully integrated 12-zone Sonos sound system and a professionally installed video surveillance and alarm system. Exceptional craftsmanship includes masonry stone by Arriscraft, stucco by Dryvit Systems, custom millwork by Alaska Wood Industries, and premium finishes by Urbano Design. Energy efficiency is enhanced with spray foam insulation and Pella Professional Series windows (25-year warranty). The exterior features a standing seam metal roof (40-year warranty) and a two-car garage with radiant glycol-heated tiled flooring. Enjoy serene waterfront living with a private dock and stunning surroundings. (id:37684)
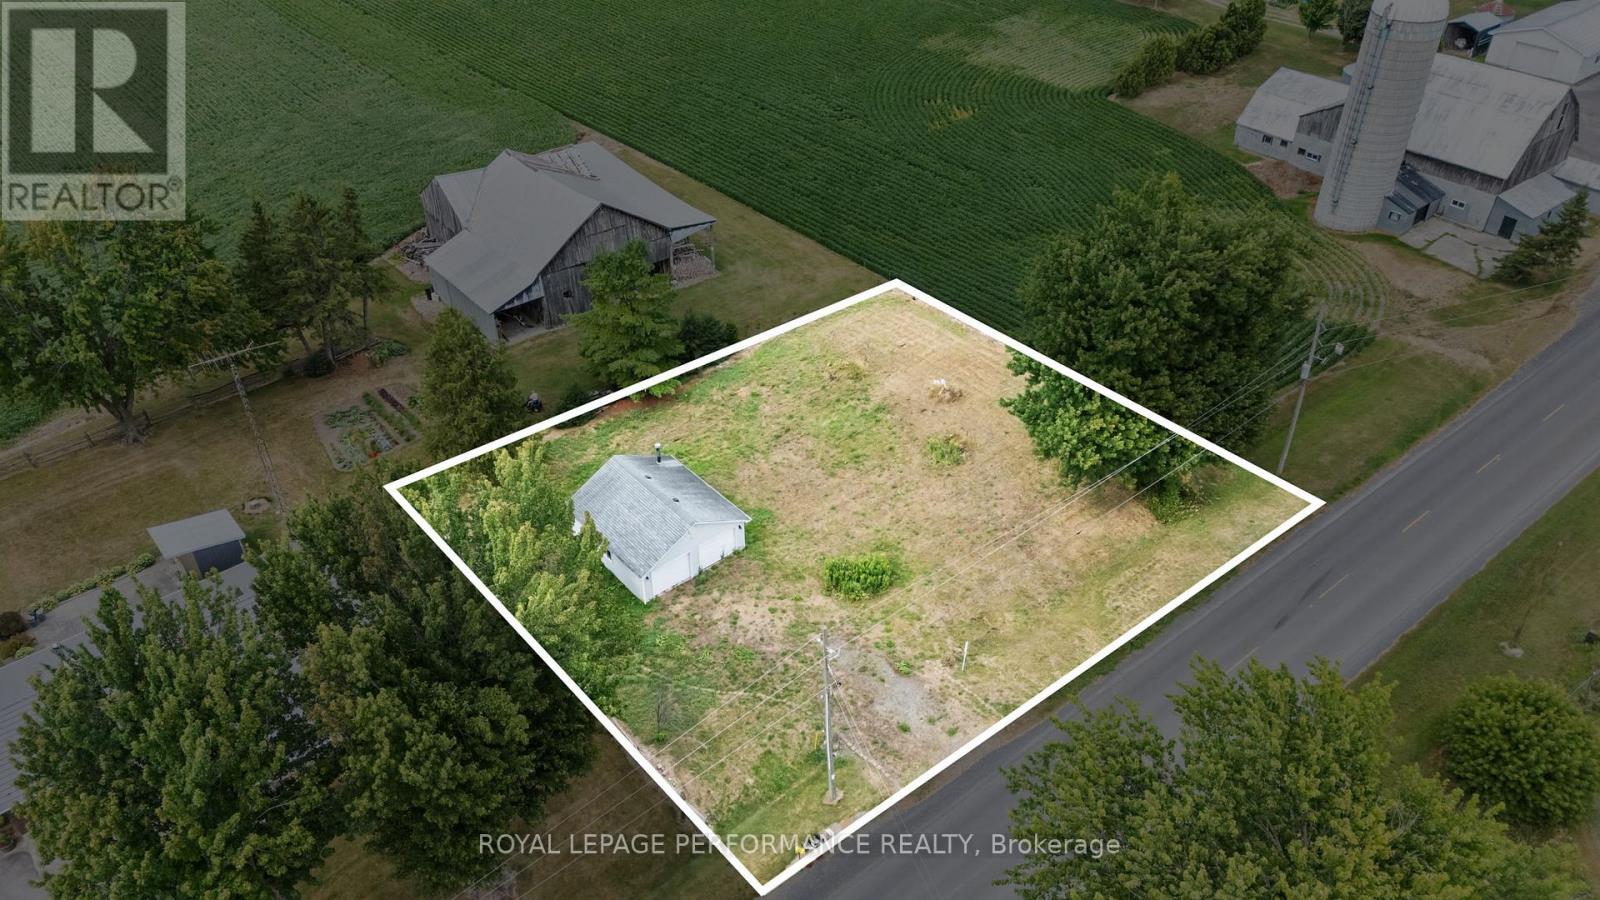
12023 County Road 5 Road
North Dundas, Ontario
Build your dream home in Winchester Springs! Nestled on the outskirts of Winchester Springs, this 0.324-acre vacant lot offers the perfect canvas for your dream home. The property comes with an existing driveway and a spacious two-car garage, fully insulated with newer drywall. Enjoy the tranquility of country living while staying conveniently close to amenities just 10 minutes to Winchester, and 45 minutes to Ottawa. Whether you're seeking a peaceful retreat or a place to escape the city's hustle and bustle, this lot provides the ideal foundation to bring your vision to life. Don't miss this opportunity to create your perfect home in a serene and welcoming community! For any offers, minimum 24h irrevocability (id:37684)
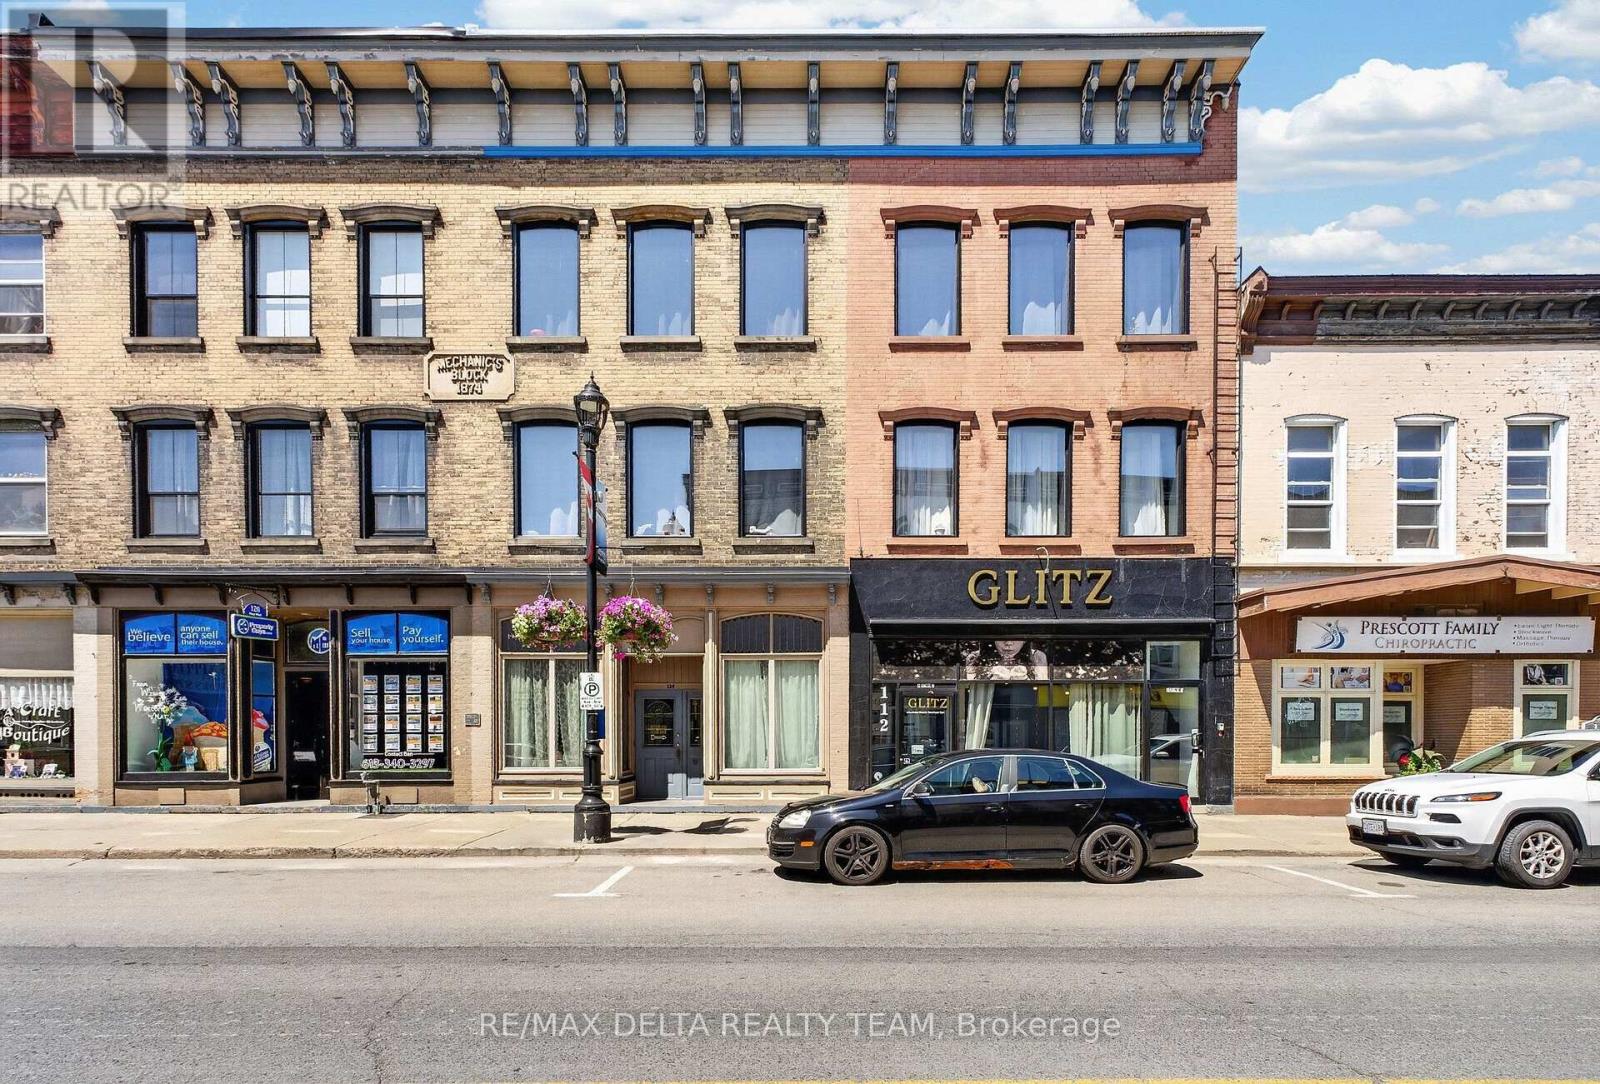
112 King Street W
Prescott, Ontario
A remarkable fully leased mixed-use investment in the heart of Prescott's RiverWalk District, steps from the St. Lawrence River. 112 & 124 King St W, with 118 King allocated to the residential units, combine a unique commercial concept with 10 beautifully renovated apartments, extensive upgrades and deeded access to 9 parking spaces. The front main level is a street-level wellness and personal-care commercial hub anchored by GLITZ, featuring 7 private treatment rooms leased to established spa, massage, cosmetic and wellness professionals. Approx. 1,185 sq ft, the space includes a shared waiting area, powder room and laundry, with a handicap-accessible breezeway providing convenient access. Above and behind the commercial space are 10 stylish one-bedroom apartments extensively renovated in 2022. The same high-quality finishes found throughout this portfolio continue here, with quartz counters, quality cabinetry and appliances, modern plumbing and lighting fixtures, upgraded bathrooms with glass shower enclosures, contemporary vanities and toilets, hardwood flooring and professionally finished interiors. High ceilings and exposed brick add character, while second-floor apartments feature large private rear decks. The rear exterior is finished in durable, high-end masonry stucco. Major 2021-2023 improvements include 5 gas furnaces, 5 central A/C units, 2 gas hot water tanks, upgraded plumbing and electrical with 800 AMP service, and triple-pane windows. Additional features include coin laundry, an alarm system, separate commercial and residential entrances and excellent King Street visibility. Fully leased with established tenants, modern infrastructure and 9 deeded parking spaces, this is a rare opportunity to acquire a substantial turnkey asset combining immediate cash flow with the character and long-term potential of Prescott's historic waterfront downtown. (id:37684)
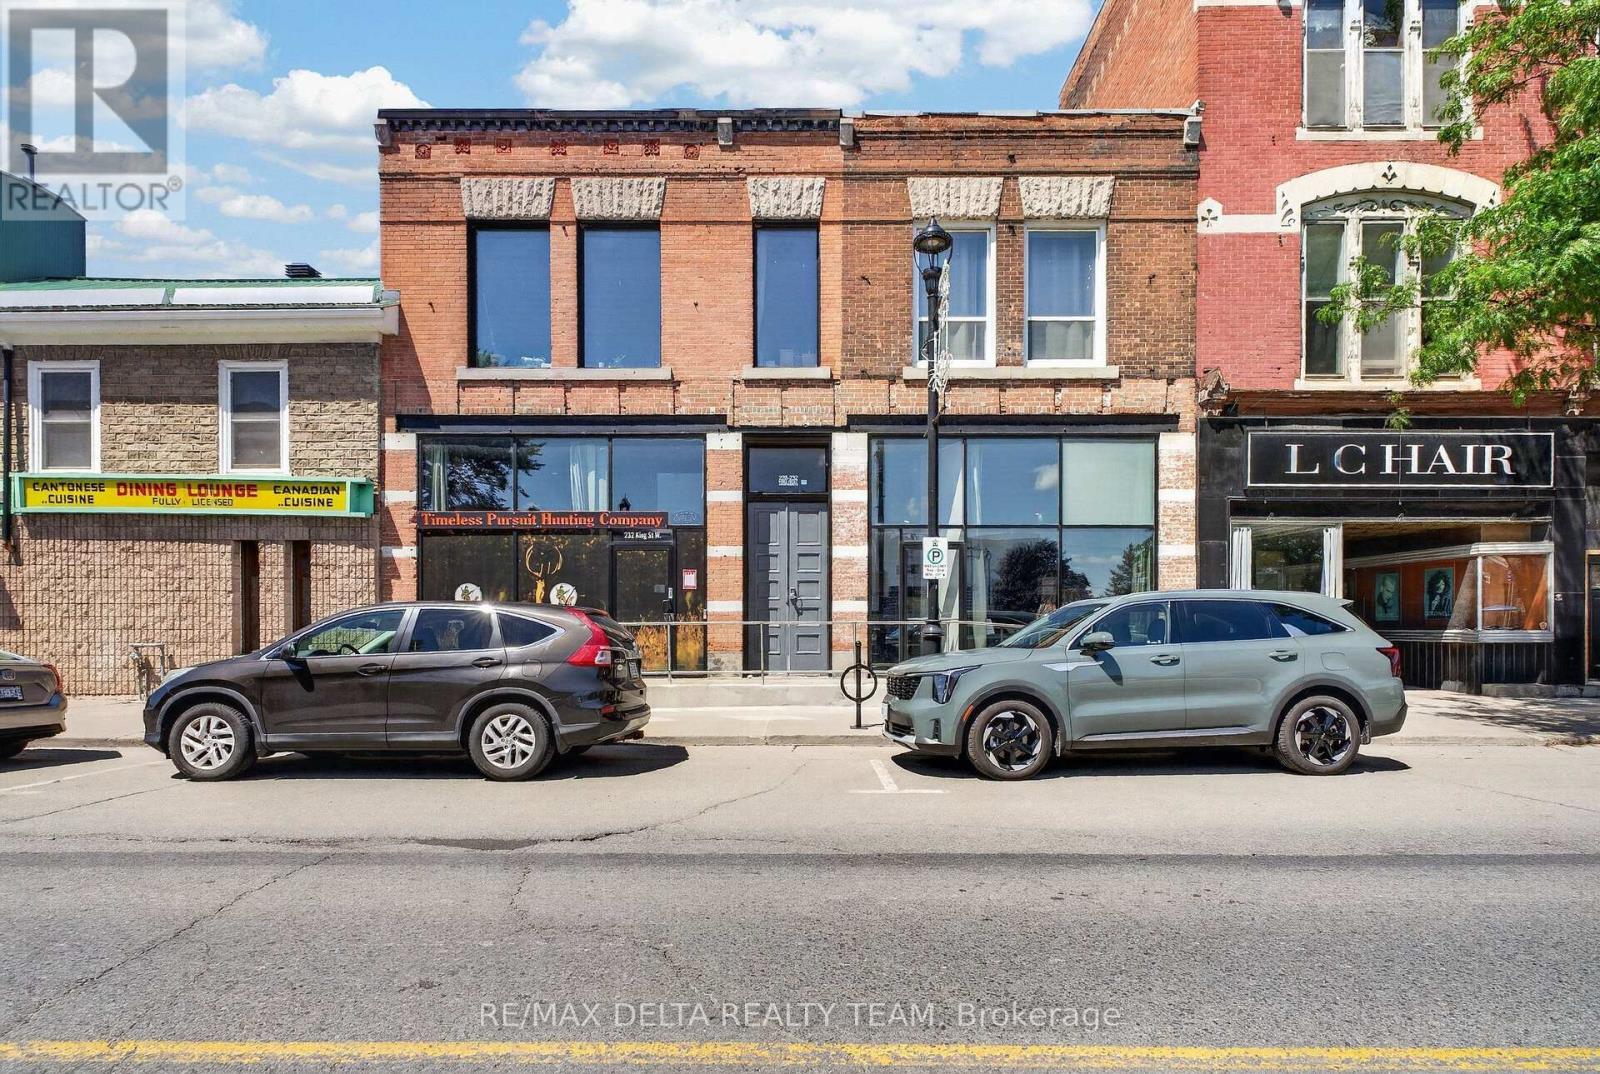
232 King Street W
Prescott, Ontario
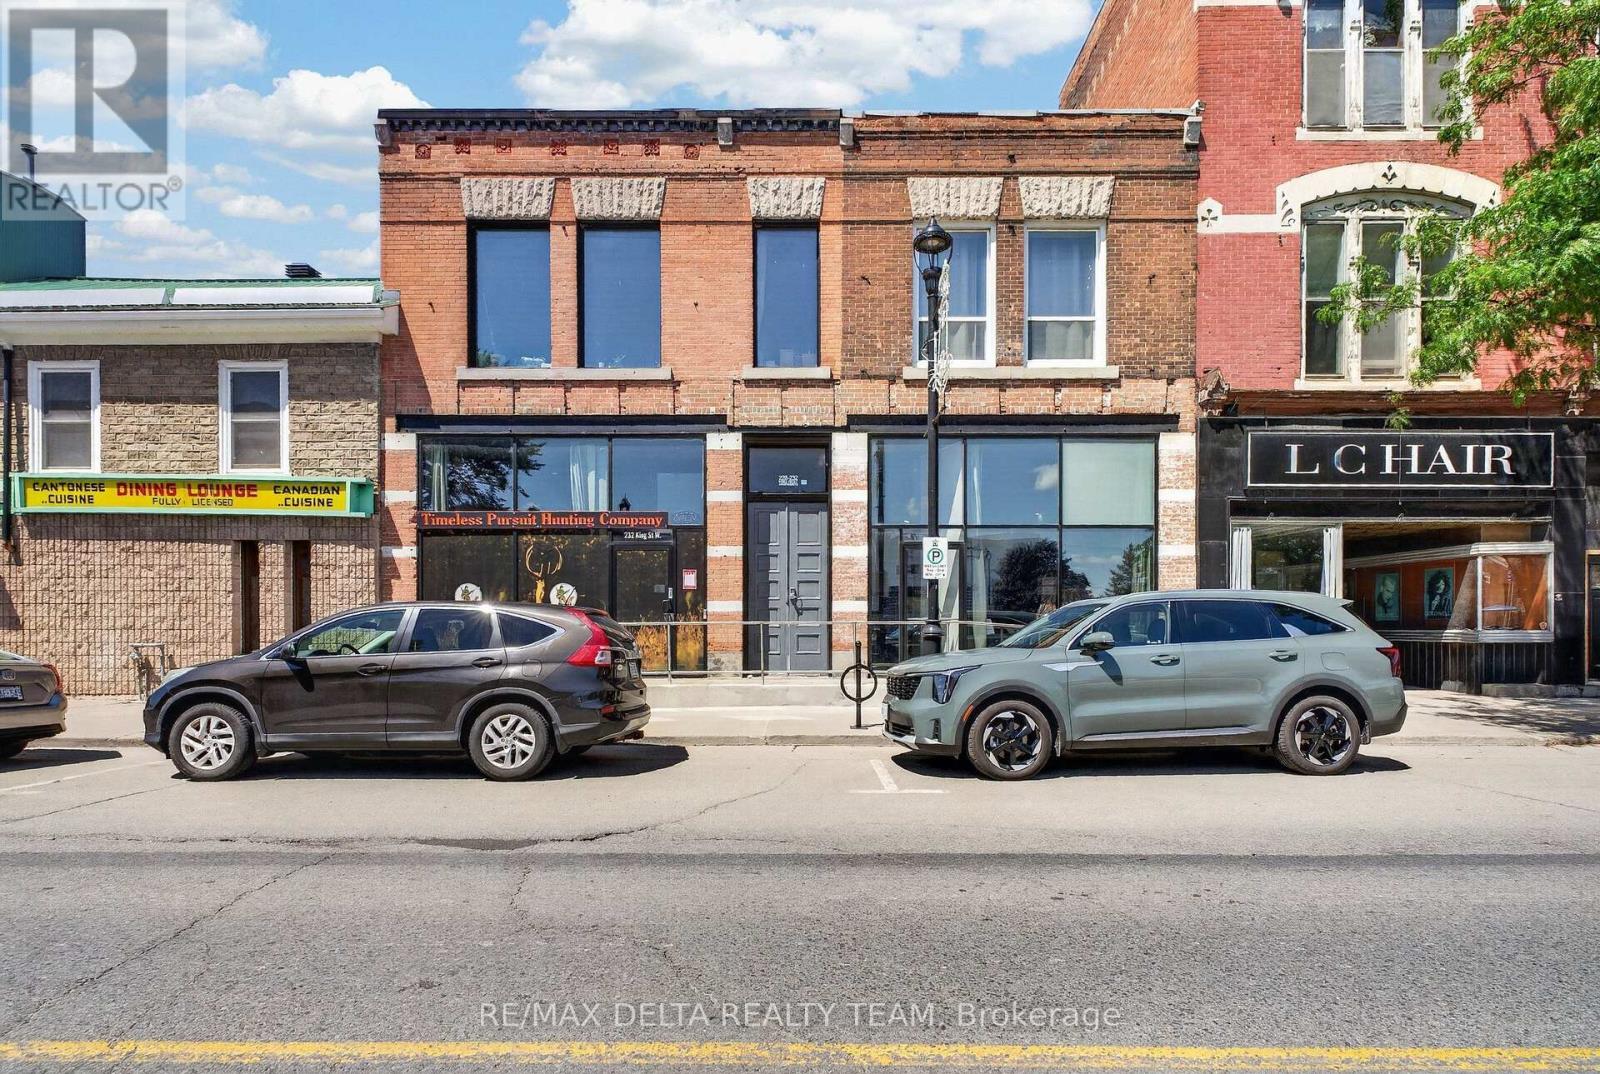
An exceptional mixed-use investment in the heart of downtown Prescott! Ideally positioned on King Street in the RiverWalk District, this impeccably maintained property combines prime commercial exposure, quality residential income and future potential. With continued investment, new development and growing business activity, Prescott is becoming an increasingly attractive community for investors. The building features a street-level commercial space currently leased to a retail hunting store, with soaring ceilings, beautiful exposed brick and two half bathrooms. Three additional residential units are occupied by quiet, reliable tenants. Extensively upgraded over the past decade, improvements include most kitchens, bathrooms and windows, modern plumbing and light fixtures, quartz counters, quality appliances, glass shower enclosures, vanities, toilets and professional painting. Spray-foamed basement areas are clean and dry. Additional features include a furnace, security camera system, monitored thermostats and coin laundry. The rear apartment offers exceptionally high ceilings and its own laundry. A rooftop solar system helps keep hydro costs to approximately $150/month for the entire building. A MAJOR advantage is PARKING: 4 on-site spaces provide parking for every unit-an incredibly rare and valuable feature for downtown Prescott. There may also be potential to add a wood-frame third storey with 2 additional residential units and possible St. Lawrence River views, subject to approvals. Prescott's Downtown/RiverWalk Community Improvement Plan may also provide qualifying redevelopment projects with financial incentives. A turnkey mixed-use asset offering income today and exciting potential for tomorrow. (id:37684)
228 King Street W
Prescott, Ontario
An exceptional mixed-use investment in the heart of downtown Prescott! Ideally positioned on King Street in the RiverWalk District, this impeccably maintained property combines prime commercial exposure, quality residential income and future potential. With continued investment, new development and growing business activity, Prescott is becoming an increasingly attractive community for investors. The building features a street-level commercial space currently leased to a retail hunting store, with soaring ceilings, beautiful exposed brick and two half bathrooms. Three additional residential units are occupied by quiet, reliable tenants. Extensively upgraded over the past decade, improvements include most kitchens, bathrooms and windows, modern plumbing and light fixtures, quartz counters, quality appliances, glass shower enclosures, vanities, toilets and professional painting. Spray-foamed basement areas are clean and dry. Additional features include a furnace, security camera system, monitored thermostats and coin laundry. The rear apartment offers exceptionally high ceilings and its own laundry. A rooftop solar system helps keep hydro costs to approximately $150/month for the entire building. A MAJOR advantage is PARKING: 4 on-site spaces provide parking for every unit-an incredibly rare and valuable feature for downtown Prescott. There may also be potential to add a wood-frame third storey with 2 additional residential units and possible St. Lawrence River views, subject to approvals. Prescott's Downtown/RiverWalk Community Improvement Plan may also provide qualifying redevelopment projects with financial incentives. A turnkey mixed-use asset offering income today and exciting potential for tomorrow. (id:37684)
00 Raymond Road
South Stormont, Ontario
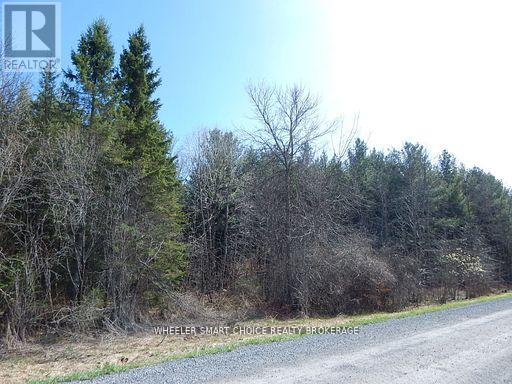
Beautiful Recently Created Residential 4 acre Building Lot! This property Currently has the Potential for an additional severance. An Additional severed lot could be between 1 and 3 acres in size. The property Boasts 416 Feet of frontage and 420 Feet of Depth. The Entire lot is Forested with a Pine tree plantation that is approximately 25+/- years old! Build your New Home Within the Privacy of the Pine Trees! Very Seldom will you find a Building Lot with the Evergreen coverage that this Lot has or the potential for an additional Severance. Build your Dream Home and Sever a Lot for your Children so they can do the Same! Or keep it as a 4 acre lot. This Also may be a Great Property for a Contractor looking for a residential construction opportunity. Only One Hour Drive to Ottawa, 15 Minutes to Ingleside and Thirty Minutes from Cornwall! All Interested Parties are to verify with the local governing authorities that they can develop and use the property for their specific requirements. Buyer to confirm with the Township regarding further Severance Possibilities. A Copy of the Survey is Available to interested parties. All Interested Parties are to Schedule an Appointment to Walk the Lot Prior to Entry. Do not Access the Property without a Appointment. All parties who make an appointment agree to enter the property at their own risk. 48 Hours Irrevocable on All Offers. (id:37684)
510 Barrick Hill Road
Ottawa, Ontario
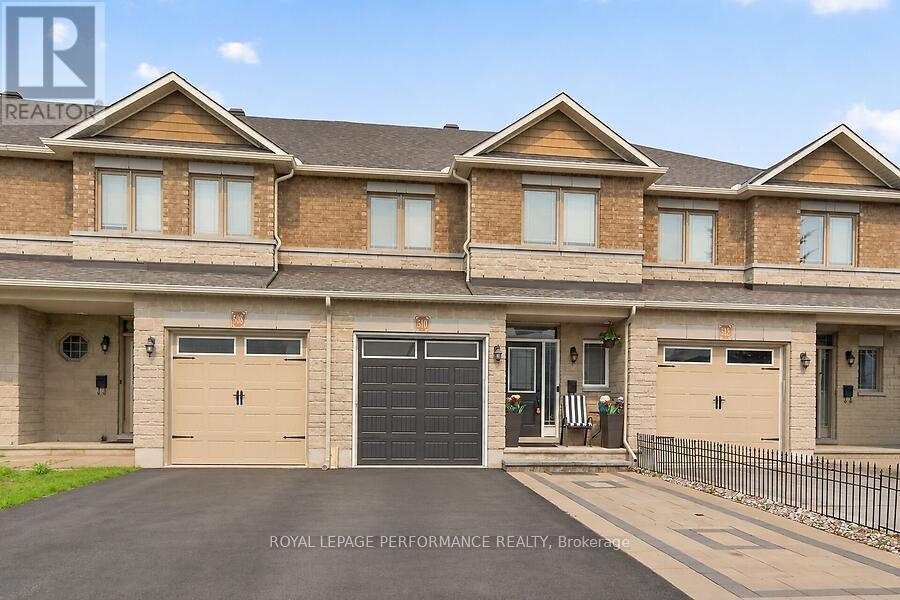
Pride of ownership is evident throughout this beautifully upgraded Valecraft townhome, ideally located in one of Kanata's most sought-after family-friendly neighbourhoods. Offering 3 spacious bedrooms, 2.5 bathrooms, and a fully finished basement with a cozy gas fireplace, this home combines quality craftsmanship with everyday comfort. The bright open-concept main floor showcases gleaming hardwood and tile flooring, while the stylish kitchen flows seamlessly into the living and dining areas and provides direct access to a large deck overlooking a private backyard with no rear neighbours. Just steps from parks, a splash pad, scenic walking trails, transit, shopping, and restaurants, this move-in-ready home offers an exceptional lifestyle in a prime location. A rare opportunity you won't want to miss! (id:37684)
3064 Olympic Way
Ottawa, Ontario
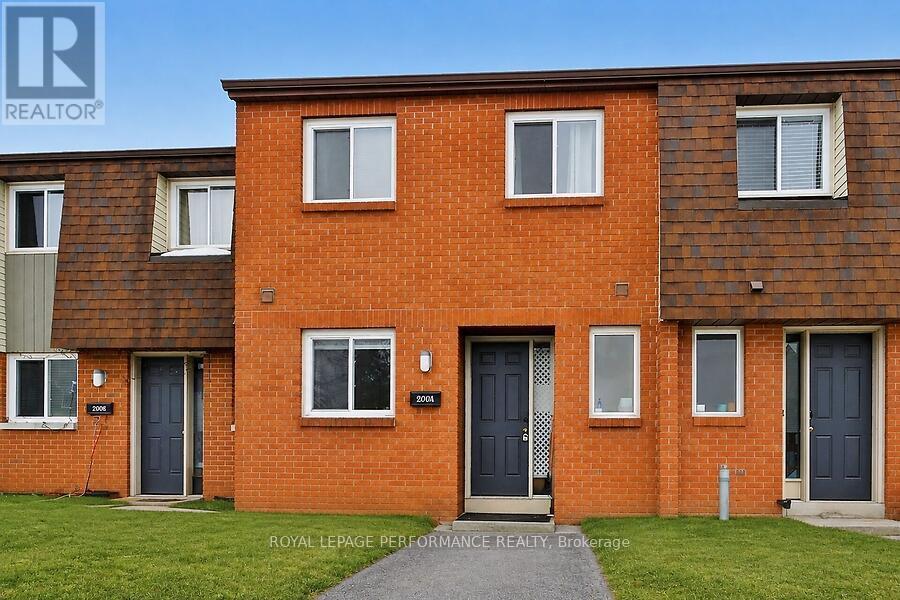
Ideal for first-time buyers or investors! Bright and well-maintained 3-bedroom, 3-bathroom townhome featuring tile and hardwood flooring, open-concept living and dining areas, and a functional kitchen. Upstairs includes all three bedrooms with a full bathroom. Finished basement with a full bath offers bonus living space; private backyard for relaxing or entertaining. Conveniently located near shopping, schools, parks, and transit, with minutes to Walmart. Easy access to downtown. Photos were taken before the property was listed. (id:37684)
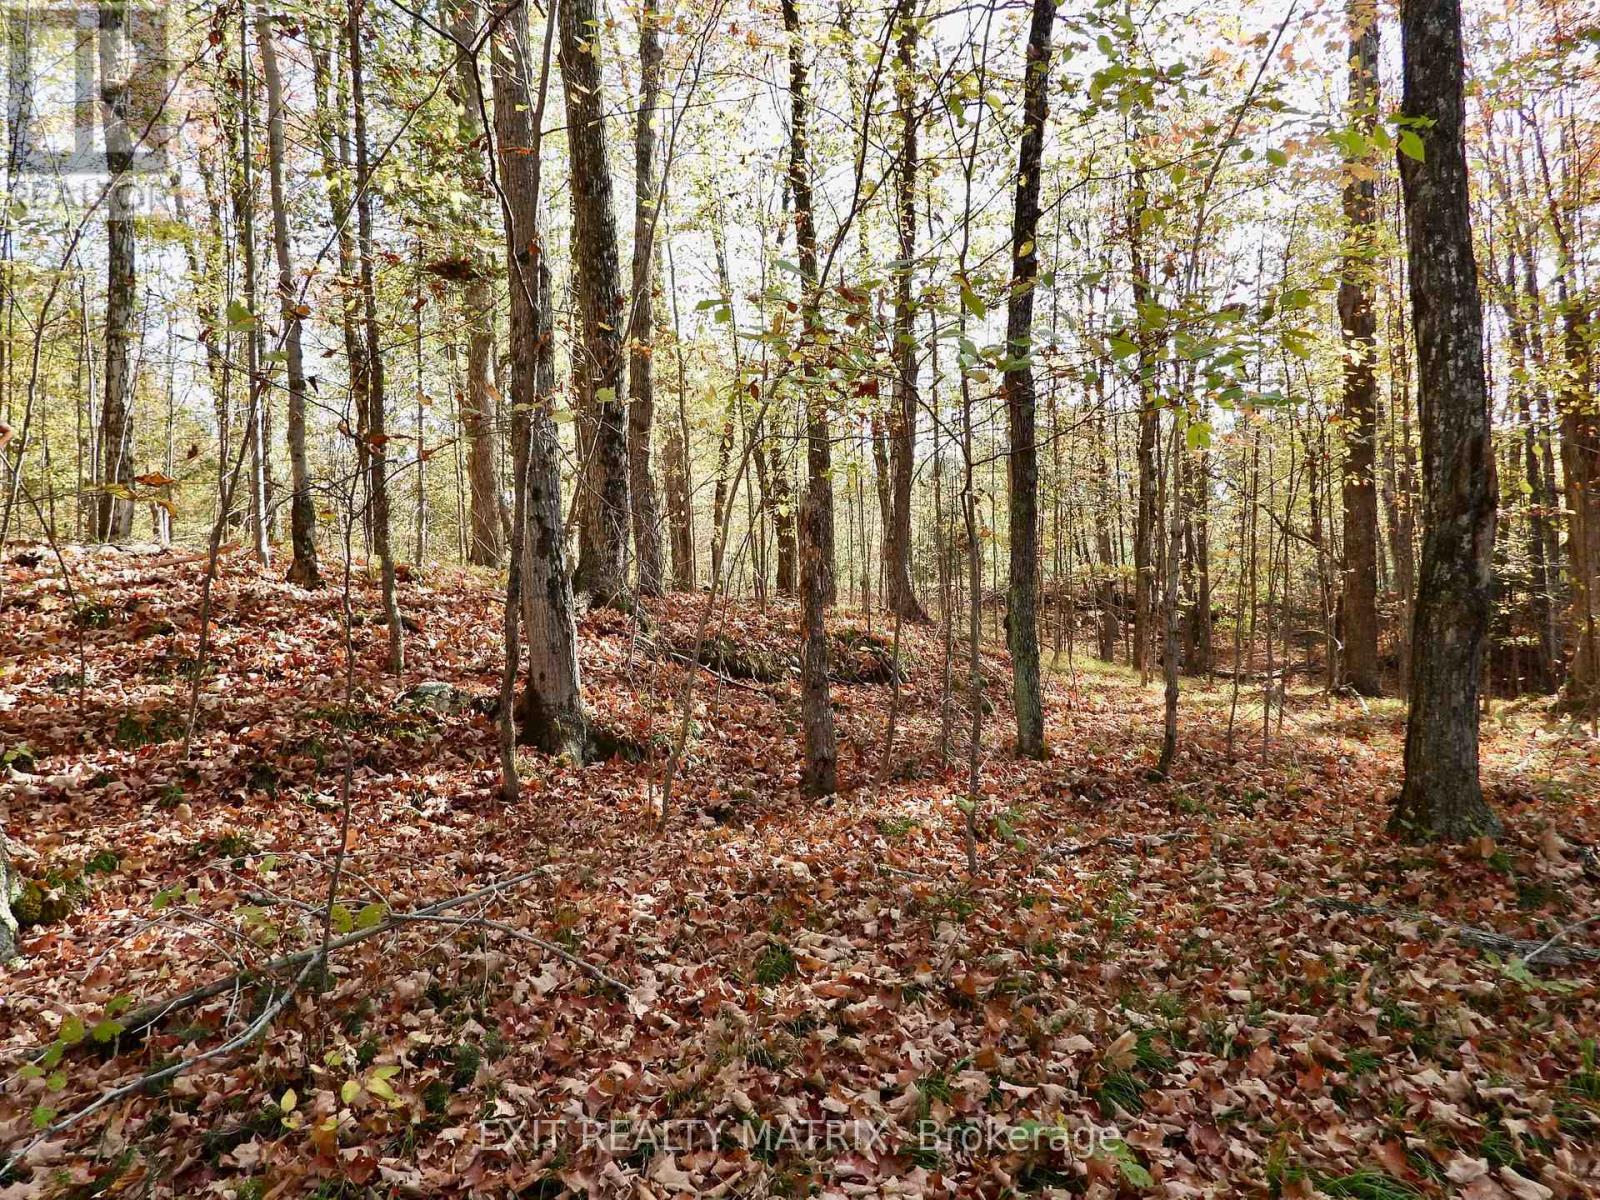
Lot 1 Woodland Park Drive
Frontenac, Ontario
This beautiful 18.4 acre lot on Woodland Park Drive offers privacy, accessibility and adventure. The property is a wooded lot and features a rocky, rolling terrain, creating a scenic setting. The lot is minutes to the boat launch of Bull Lake and offers a great combo of privacy and water access for boating, fishing and swimming. Ideally located minutes from Arden, on the school bus route for Mountain Grove and Granite Ridge. Hydro located on the road with year round access. Possibilities are endless to either build your dream home or a seasonal retreat. Lot 2 also available for sale with 9.4 acres (id:37684)

2964 9th Line
Beckwith, Ontario
Exceptional executive waterfront residence on Mississippi Lake, available for long-term rental. Offering the rare opportunity of a year-round home with the serenity of a private lakeside retreat, this beautiful 2-bedrm, 1-1/2-bath, two-storey property is ideally suited to a professional couple or discerning single tenant who seeks a peaceful setting for relaxed retirement living or remote work. The open concept main floor with breathtaking views of the lake is perfect for entertaining. From the charming wrap-around covered verandah, guests enter a welcoming foyer with a generous walk-in-closet. The chef's dream kitchen features abundant cabinetry, quartz counters, centre island with recycling centre, and a spacious pantry. Stainless-steel appliances include a pro-series full refrigerator with matching full freezer, gas stove, dishwasher, hood fan, and microwave. The dining area is set perfectly between the kitchen and inviting living room, where a beautiful fireplace/wood stove, wall-to-wall glass, and patio doors create a seamless connection to the sunroom and expansive deck. A versatile office or guest area, and powder room complete the main floor. Upstairs, the spacious primary bedroom offers a private balcony overlooking the lake, a refined ensuite with walk-in shower, soaker tub, heated stone floor, and walk-in closet. A second bedroom and laundry room complete the upper level. Designed to celebrate its remarkable setting, this home invites you to start your day with coffee and inspiring sunrises on the verandah, enjoying a private dock for boating, fishing and swimming, or kayaking from your own sandy beach. Then unwinding in the screened-in porch to the tranquil call of loons as you take in spectacular sunsets. Just a 10-minute drive to the restaurants and amenities of Carleton Place, this is a glorious year-round home and cottage in one - no packing up, no commuting back and forth, simply refined waterfront living every day. (id:37684)
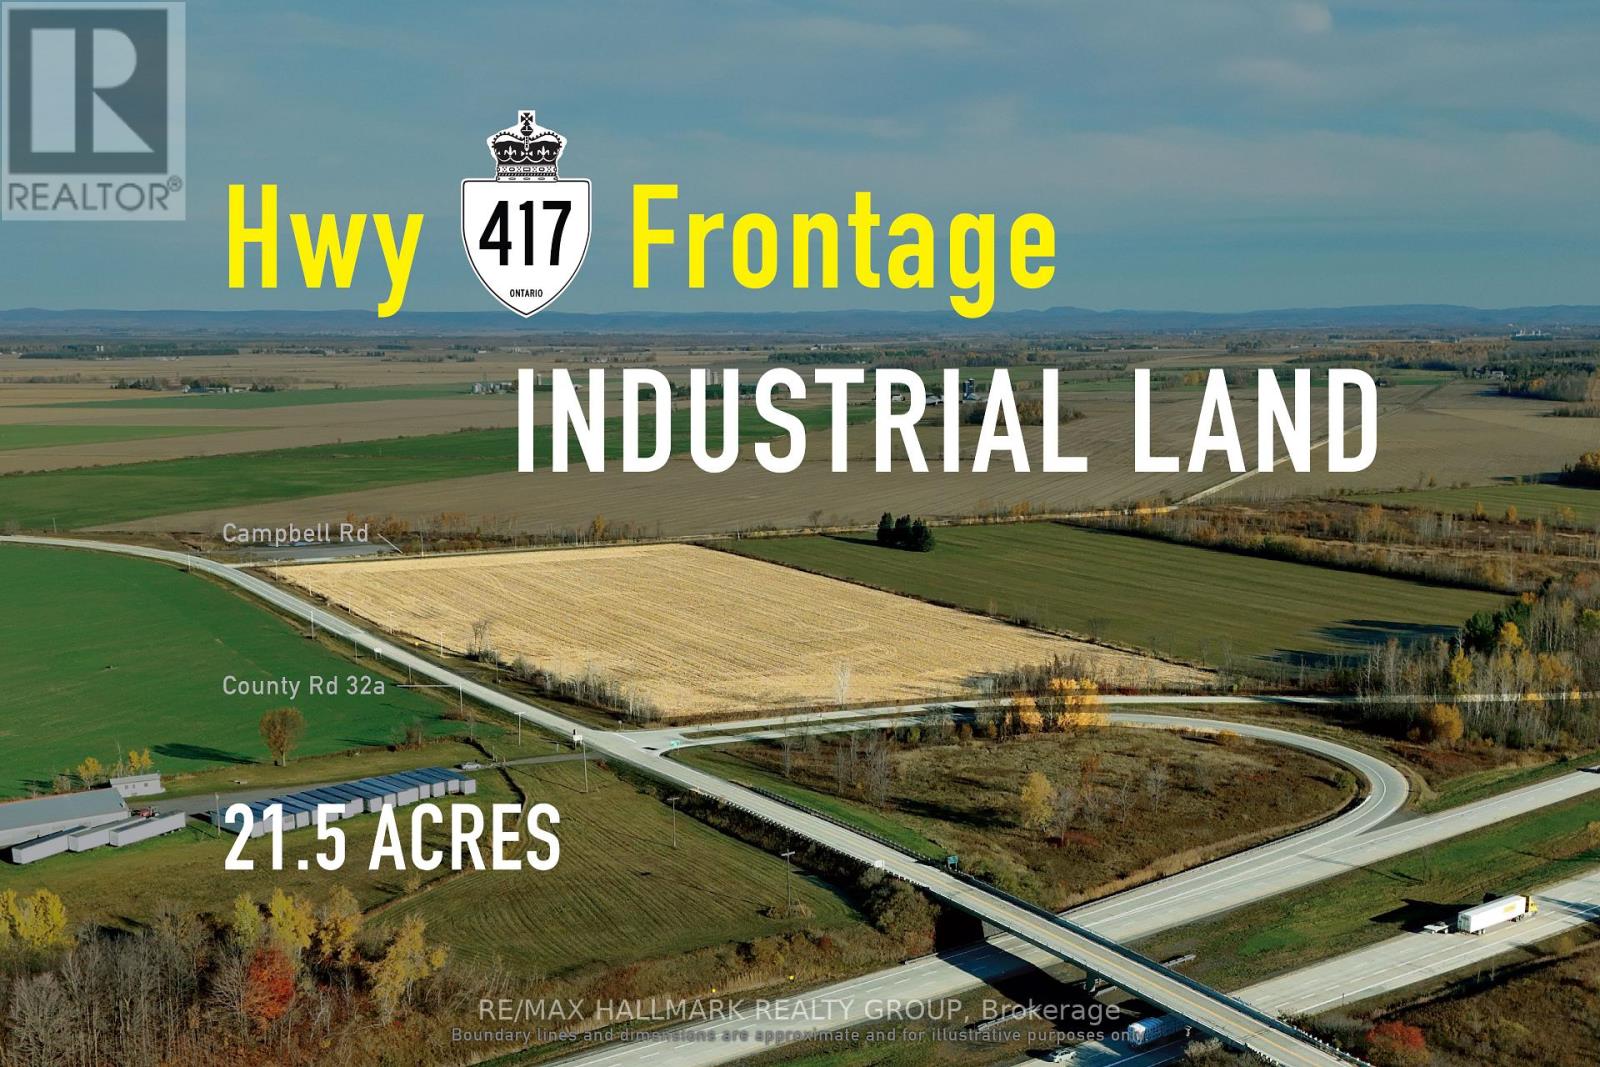
00 County 23a Road
North Glengarry, Ontario
Strategically positioned industrial parcel suited to logistics, manufacturing, and transportation uses. Immediately off Highway 417 with direct interchange access, this 21.5-acre industrial landholding offers over 1,250 feet of frontage and the depth needed for efficient truck circulation and scalable site planning. Within the Ottawa-Montreal trade corridor, the property supports logistics, manufacturing, processing, and transportation-oriented operations requiring regional reach without urban constraints, with potential for Tier 01 power availability for qualified Tier 01 users supporting high-demand, power-intensive uses. Zoned MR and accommodating a broad range of industrial applications, the site delivers meaningful scale, highway exposure, and strong positioning along eastern Ontario's primary transportation route. ADDITIONAL DETAILS FOUND IN "MORE INFORMATION" LINK BELOW. (id:37684)
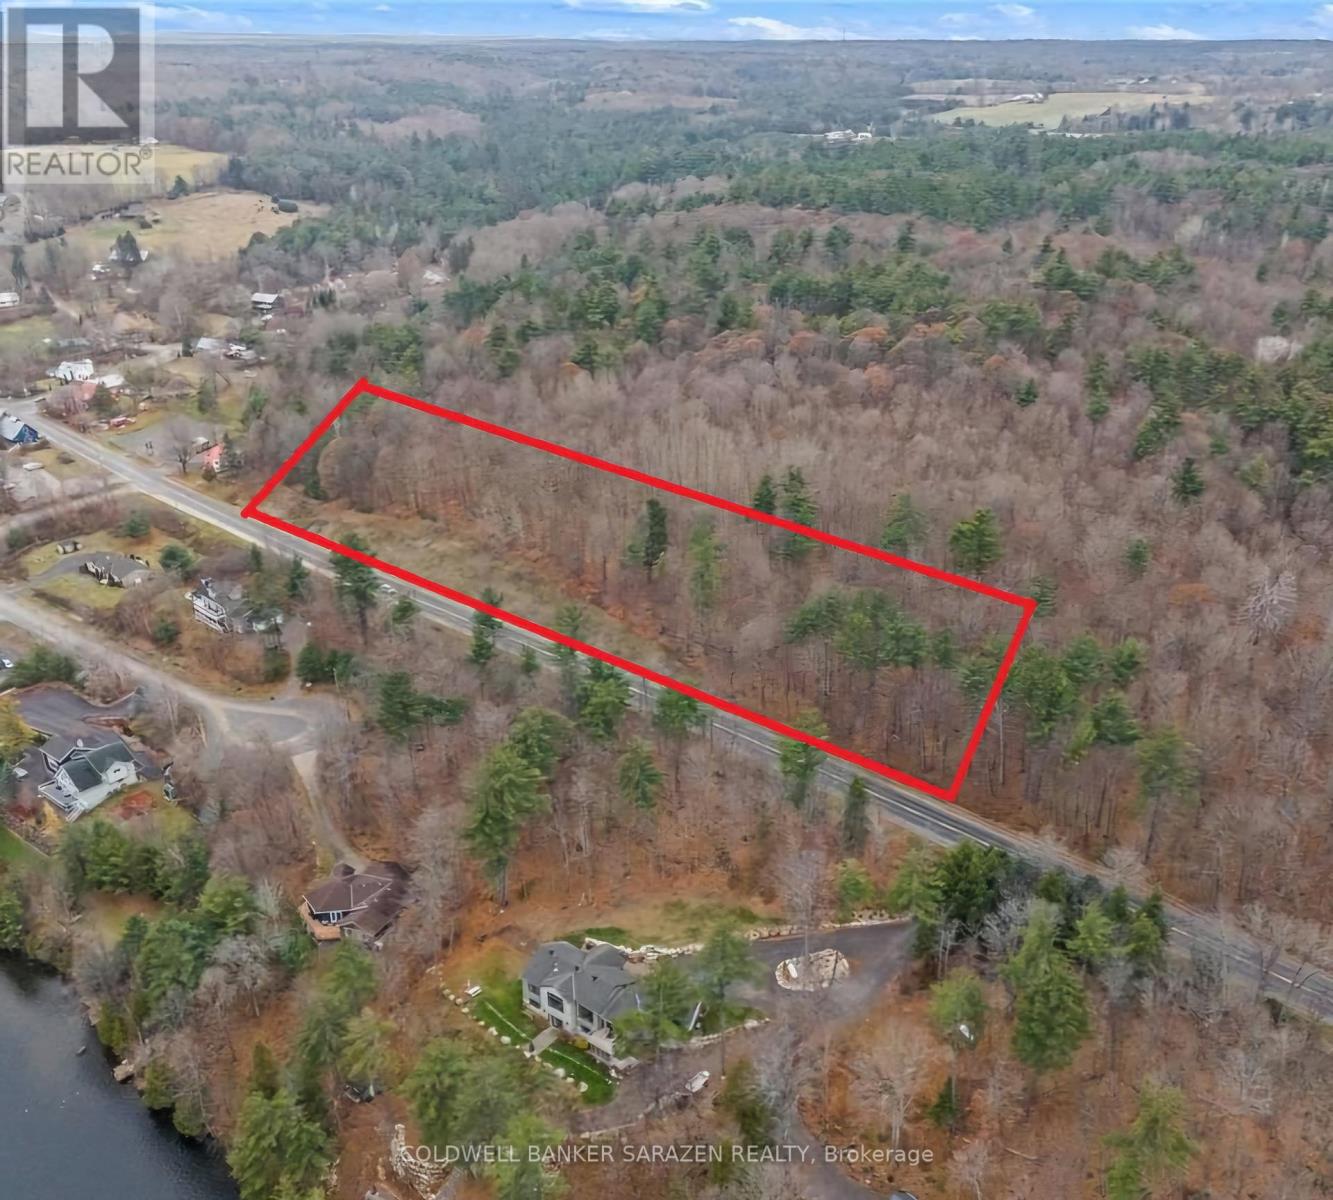
1680 Calabogie Road
Mcnab/braeside, Ontario
Awaiting your imagination! This oversized lot has tons of potential and has limitless possibilities. With a stones throw away from so many amazing and unique amenities. Across the road is your choice of the ever so popular Burnstown Beach and or the very cool eatery the Neat Cafe. The property butts up to Cafe Laurent where in the summer you can enjoy some premium ice cream or just enjoy a Good cup of coffee. The Village Market is a short walk away featuring local food products and giftware from local artisans. Located beside the market you'll find casual fine dining at the popular Blackbird cafe. The lot is currently going to be zoned residential but this tiny little community would definitely consider turning this into a commercial spot. Please do not walk this property without booking a showing first. But the Seller has not only marked it super well but has also marked a trail where you can walk the majority of the lot. (id:37684)

4 Black Walnut Road
North Grenville, Ontario
Welcome to this charming 4-bedroom, 2-bathroom home in the highly desirable Forests of South Gower neighbourhood. Nestled on a private 1-acre lot along a quiet residential street, this property offers the perfect blend of space, comfort, and serenity - all just minutes from Kemptville's amenities and Highway 416 for an easy commute to Ottawa. The main level features an inviting layout with three spacious bedrooms, a bright living and dining area, and direct access to a private backyard patio-ideal for relaxing or entertaining while enjoying the sights and sounds of nature. The large primary bedroom includes a walk-in closet, while the full bathroom and convenient layout make main-level living effortless. The finished lower level adds even more living space, offering a large family room with a cozy propane fireplace, a fourth bedroom with generous natural light, a second full bathroom, and ample storage space. Additional highlights include a double attached garage, 200-amp electrical service, Fibe is available . Roof shingles replaced in 2024, and garage shingles replaced in 2023-providing peace of mind for years to come. (id:37684)
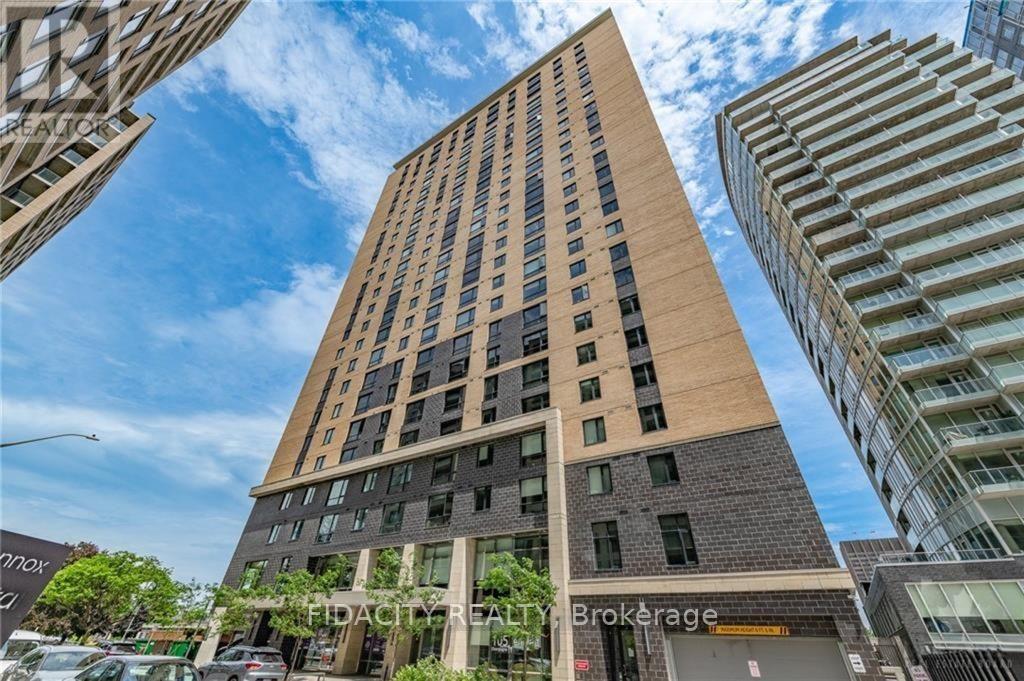
303 - 105 Champagne Avenue S
Ottawa, Ontario
Welcome to Envie II. This bright 608 Sq Ft 2 bed 2 Bath Condo offers modern finishes; exposed concrete features, quartz countertops and stainless steel appliances. Centrally located in the Dow's Lake/Little Italy area, steps from the O-Train, Carleton University, The Civic Hospital, restaurants, walking/biking paths & more. Perfect for students or young professionals. The building amenities include: concierge, a fitness centre, study lounges, penthouse lounge with a games area. This unit is being sold fully furnished. Condo fees include heat, a/c, water and amenities. Property has tenant that is month to month. (id:37684)

144 Viewmount Drive
Ottawa, Ontario
Welcome to 144 Viewmount, a solid full brick freehold semi-detached home offering exceptional value and a highly walkable location close to everyday amenities. This well-maintained 3 bedroom, 1 bathroom residence features a bright and inviting main floor with a spacious living and dining room that flow seamlessly together, enhanced by large windows and a desirable south-facing exposure that fills the home with natural light. Hardwood flooring runs throughout the principal areas and continues up the hardwood staircase to the second level, where you will find three well-proportioned bedrooms ideal for families, guests, or a home office setup. The kitchen is functional and complemented by durable flooring, with convenient access to the backyard through a rear exterior door installed in 2015. The partially finished basement provides additional living space with flexibility for recreation, storage, or future customization. Key updates include a renovated bathroom (2012), a new gas furnace (2016), and a new roof (2024), along with updated brickwork on the garage the same year. A fantastic opportunity to own a solid, move-in ready home with great fundamentals in a convenient location. (id:37684)
407 - 1356 Meadowlands Drive E
Ottawa, Ontario
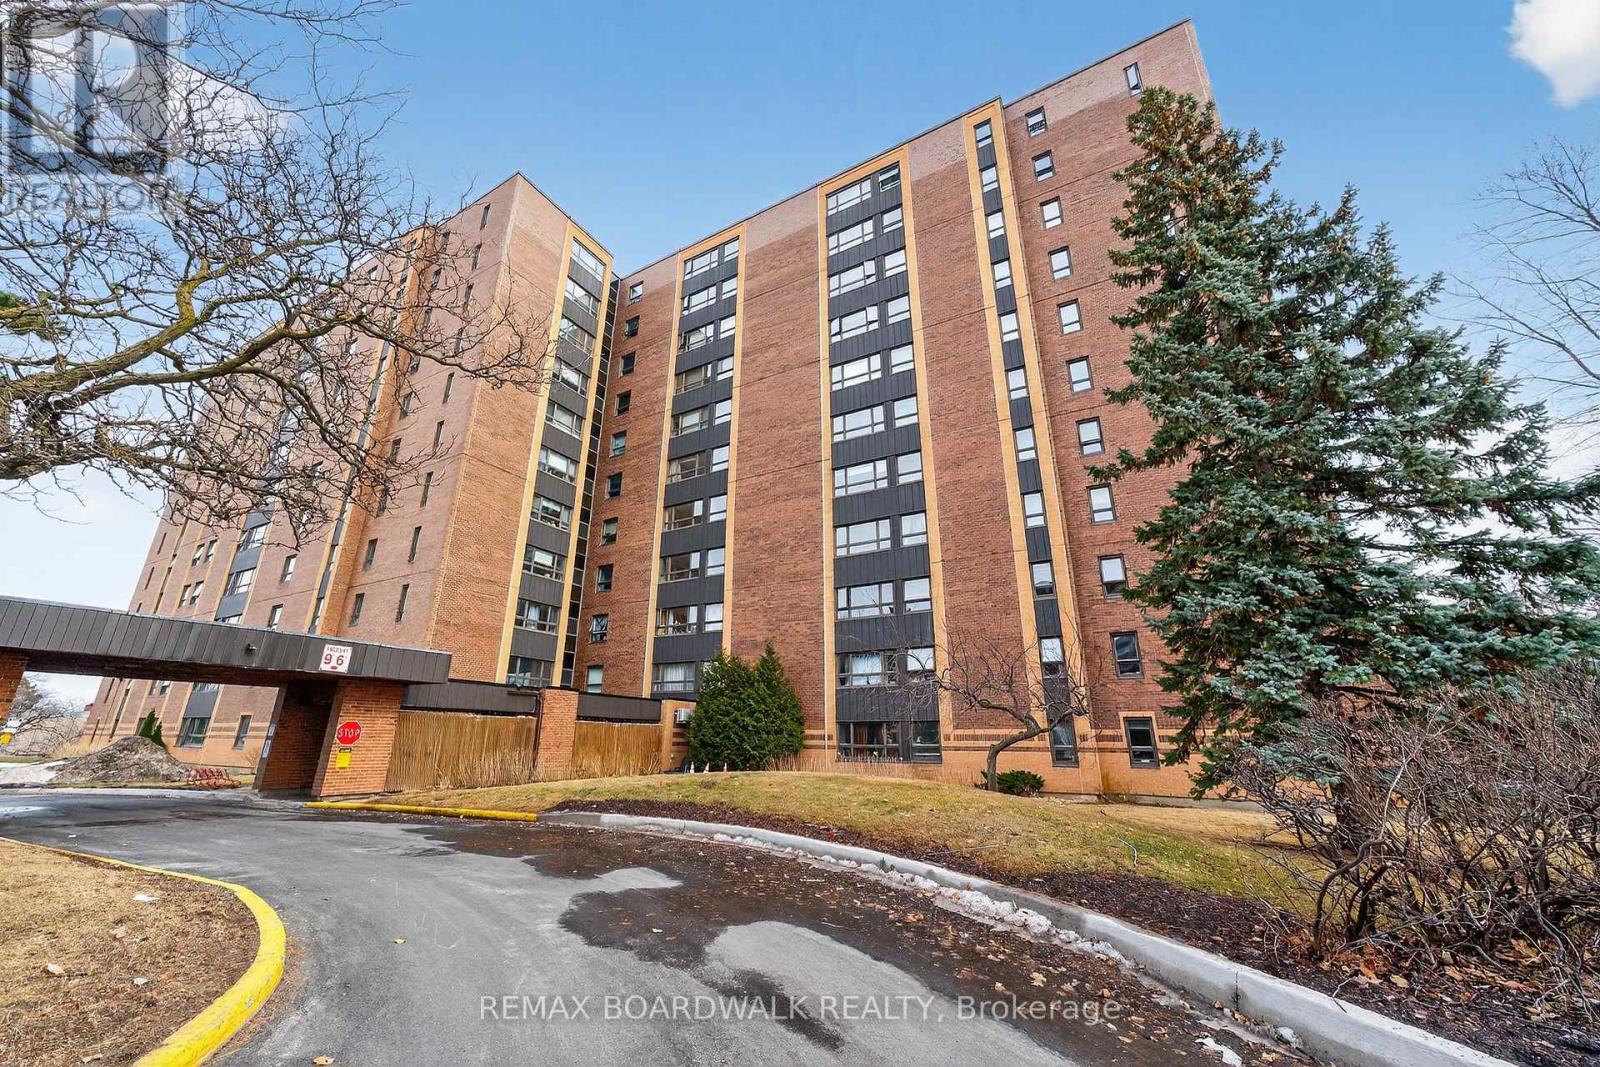
Welcome to this one-bedroom condo offering a great opportunity to create a space that truly reflects your style and vision. Featuring an open-concept layout with a solarium, this unit is filled with natural light and offers a flexible living space. Parquet flooring runs throughout, adding warmth and character. This home is ideal for buyers looking to renovate or customize-bring your ideas and make it your own. The unit includes one underground parking space and a locker for added convenience. Residents enjoy access to a range of building amenities, including an outdoor pool, library, and party room. Centrally located, this building is just steps to public transit, shopping, and everyday essentials. A fantastic opportunity for first-time buyers, investors, or anyone looking to add value in a well-located building. (id:37684)

1122 Paul Street
Cornwall, Ontario
Unlock the potential for your new business in this exceptional 262 square foot commercial space. With its unbeatable affordability and rarity, this unit presents a unique opportunity for innovation and growth. $800.00/month plus HST, plus $50 water/sewer, plus utilities. Discover the possibilities today. (id:37684)
1124 Paul Street
Cornwall, Ontario
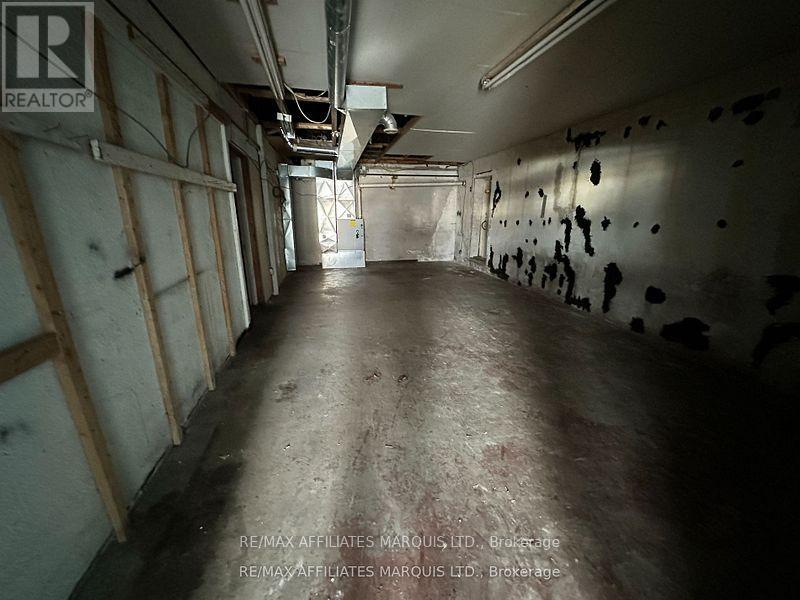
1300 square feet of commercial space available, very affordable and hard to find. Be creative and visualize this next venture for your new business in this large unit. $1,300.00/month plus HST, plus $50 water/sewer, plus utilities. Inquire today. (id:37684)
1118 Paul Street
Cornwall, Ontario
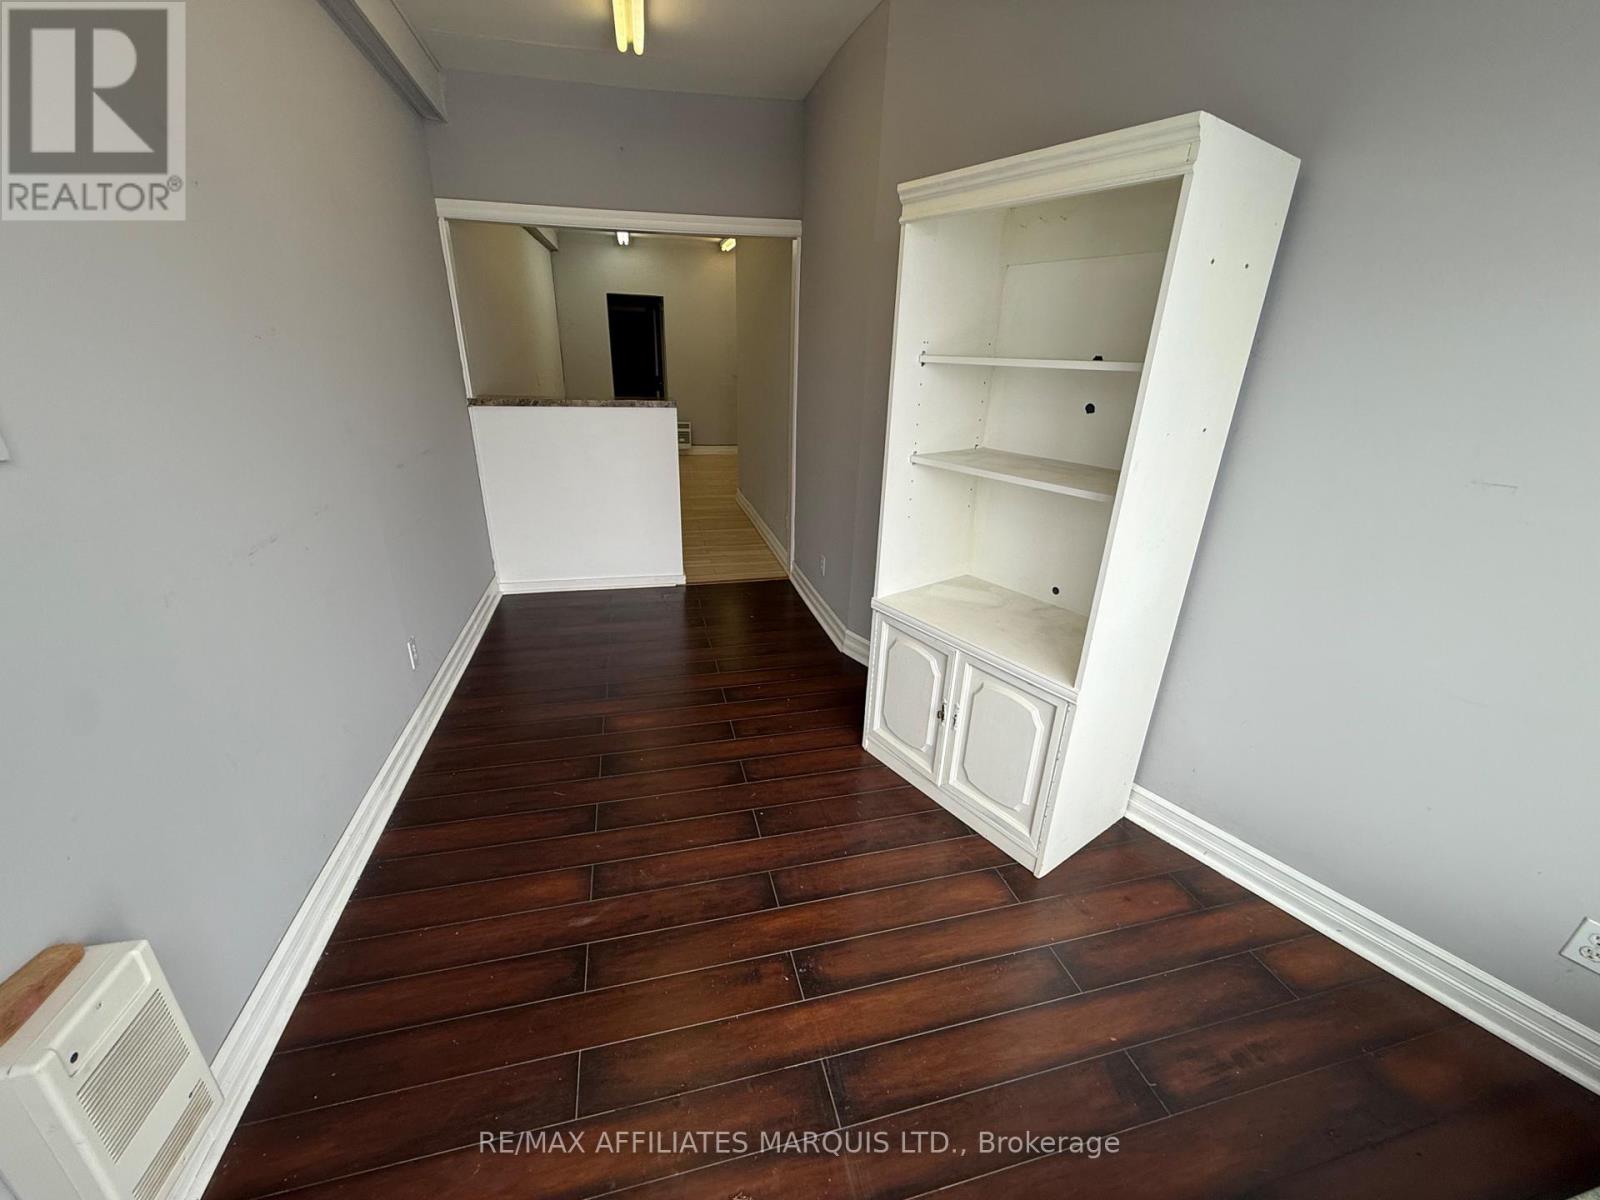
Unlock the potential for your new business in this exceptional 300 square foot commercial space. With its unbeatable affordability and rarity, this unit presents a unique opportunity for innovation and growth. $800.00/month plus HST, plus $50 water/sewer, plus utilities. Discover the possibilities today. (id:37684)
3815 Old Highway 17 Road
Clarence-Rockland, Ontario
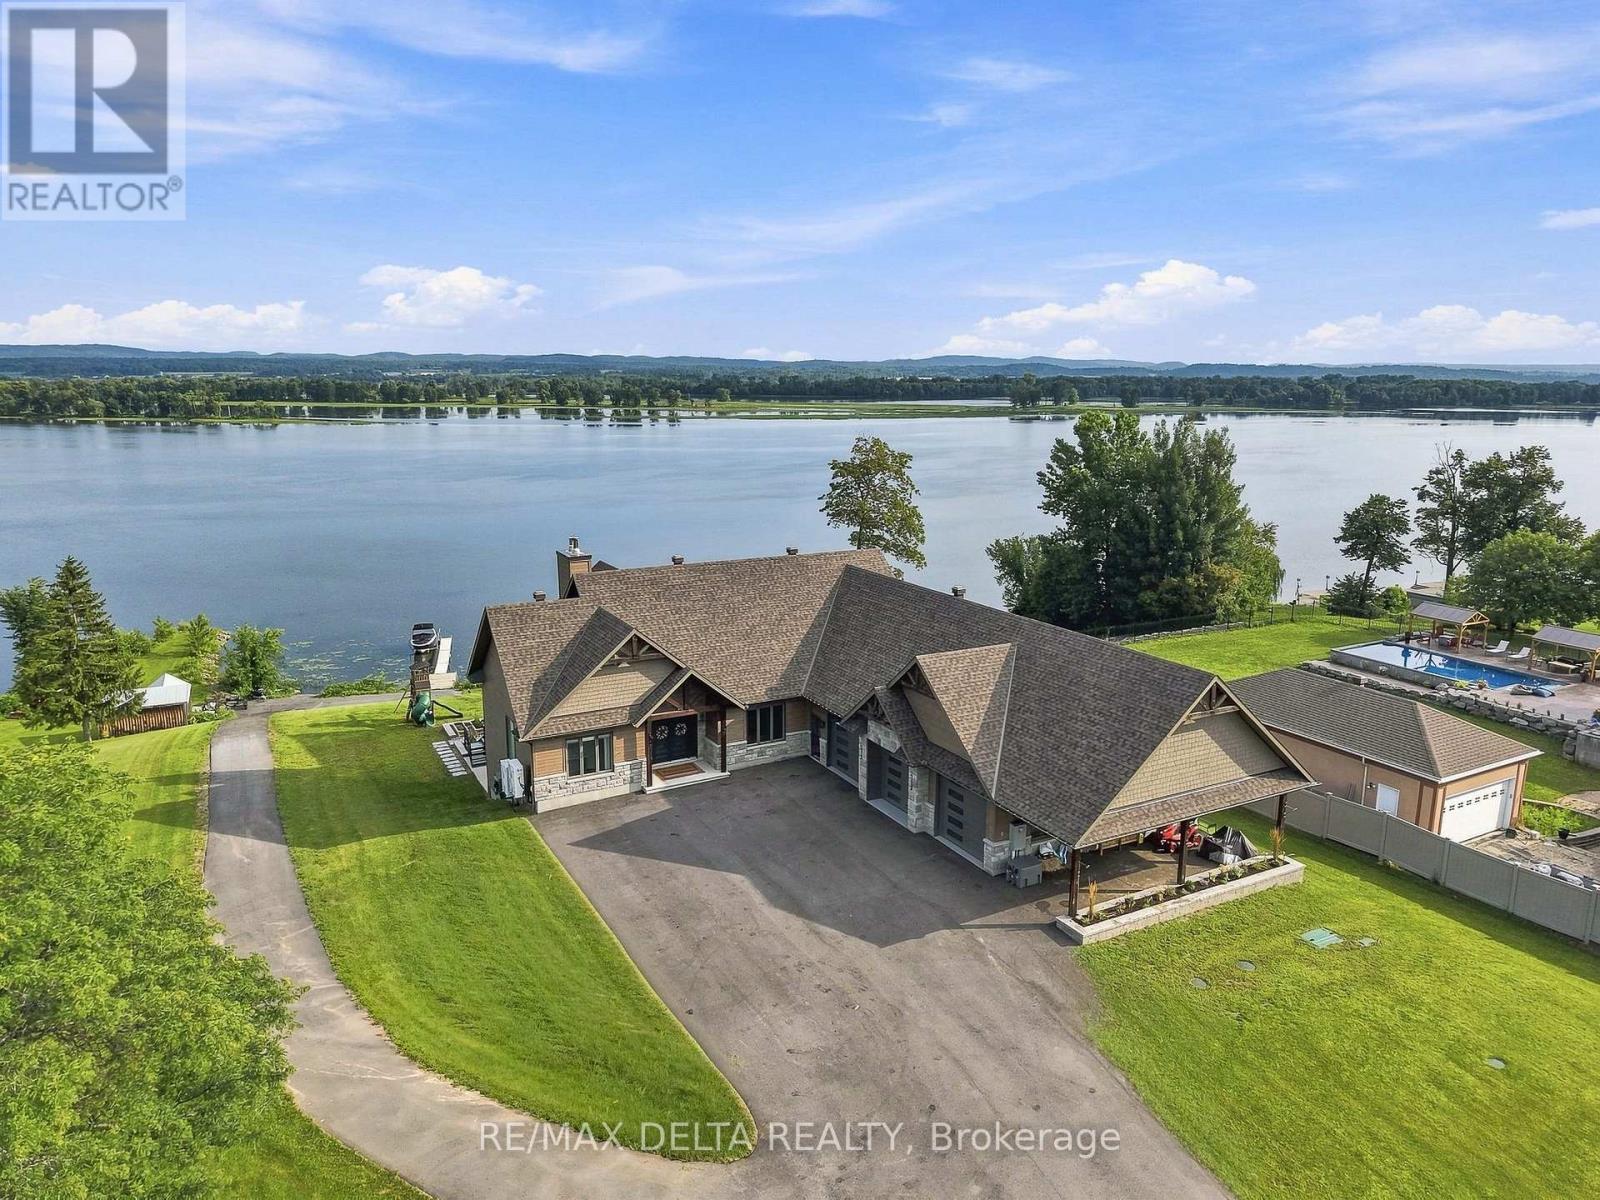
This stunning bungalow spans over 6,785 sqft of living space, complemented by a spacious 1,639 sqft triple car garage and an indoor pool. Step inside to be captivated by the stunning vistas of the Ottawa River. The gourmet kitchen features Thermador appliances, a large island, a walk-in pantry, and ample storage.The primary bedroom is a private retreat, offering direct access to the deck, a generous walk-in closet, and a luxurious 5-piece en-suite bathroom. The main floor also includes a bedroom, a bathroom, and a laundry room, all exuding a sense of luxury and comfort. The walk-out basement is an entertainer's paradise, featuring an indoor in-ground pool and a spacious family room with a fully equipped bar. The basement offers two more bedrooms, a bathroom, and access to the basement of the garage, which includes an equipment elevator. Nestled right on the Ottawa River, this exquisite home is ready to welcome you. See link for video. Paved (2025), Landscaping (2026) (id:37684)
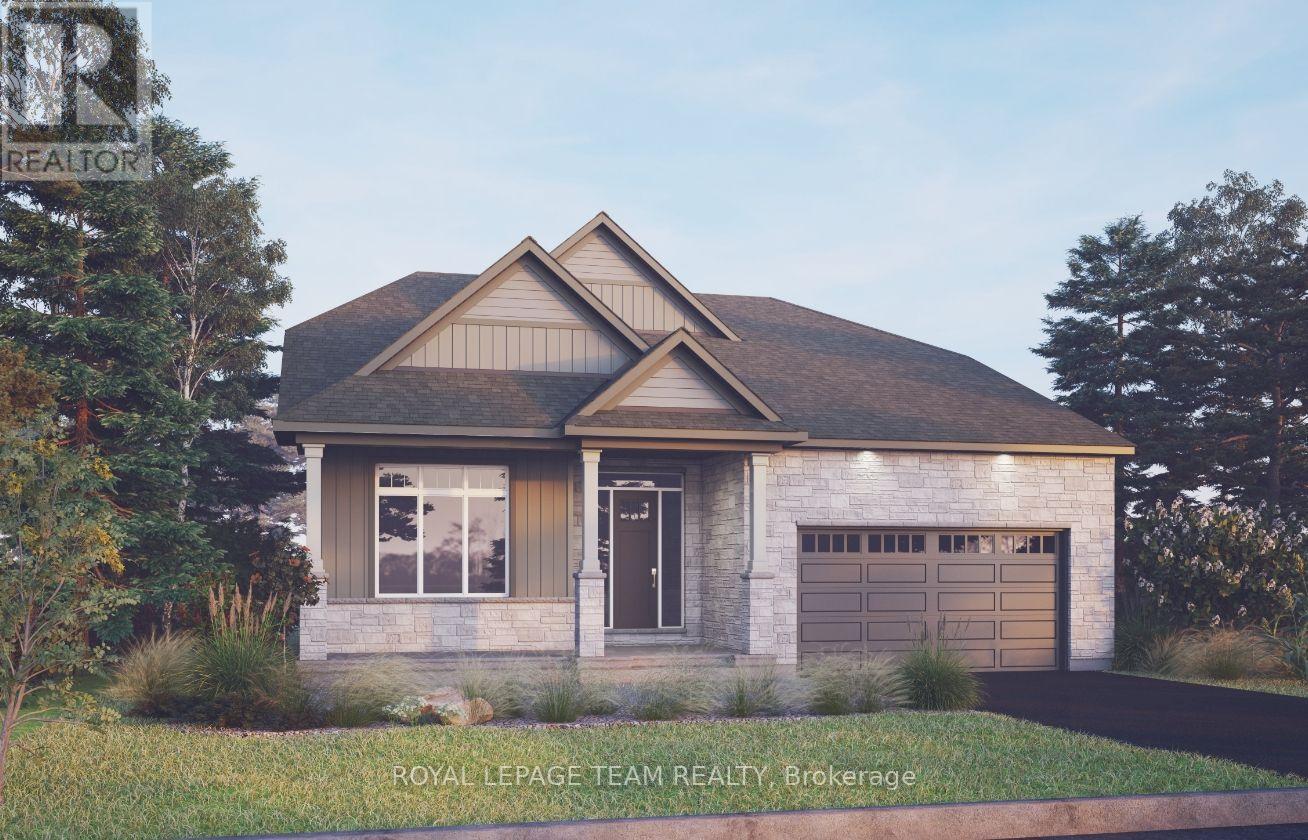
205 Beachburg Lane
Ottawa, Ontario
The Bellflower combines open-concept living with impressive architectural design. The main floor features a soaring great room open to above, creating a bright and dramatic focal point, along with a chef-inspired kitchen with walk-in pantry and a dedicated outdoor living space. The luxurious primary suite offers a private retreat, while upstairs, a spacious loft overlooks the great room and provides a versatile gathering space alongside two generously sized bedrooms.The finished basement recreation room adds valuable additional living space, with a finished staircase featuring carpet, trim, and a stained handrail. Thoughtfully appointed throughout, this home includes hardwood flooring on the main floor (excluding tiled areas), an oak staircase, solid surface countertops in the kitchen and ensuite, smooth ceilings, 9' main-floor ceilings, 9' basement foundation walls, and 8' interior doors. The kitchen is designed for both style and function, featuring 42" upper cabinets, a 30" stainless steel chimney hood fan with backsplash extended to the ceiling, pot lights, and a separate switch for the kitchen island fixture. Additional highlights include a 3.5-ton central air conditioning unit, Minto Smarter Home Starter + ecobee Package, garage door opener with keypad, upgraded main gas line and BBQ gas line, and pot lights in the great room and loft. The great room is also equipped with an electrical outlet, blocking, and conduit for a TV above the fireplace. Bath 2 features double sinks, a full-length mirror, and two vanity lights. Take advantage of Mahogany's existing features, like the abundance of green space, the interwoven pathways, the existing parks, and the Mahogany Pond. In Mahogany, you're also steps away from charming Manotick Village, where you're treated to quaint shops, delicious dining options, scenic views, and family-friendly streetscapes. May 20th 2027 occupancy. (id:37684)
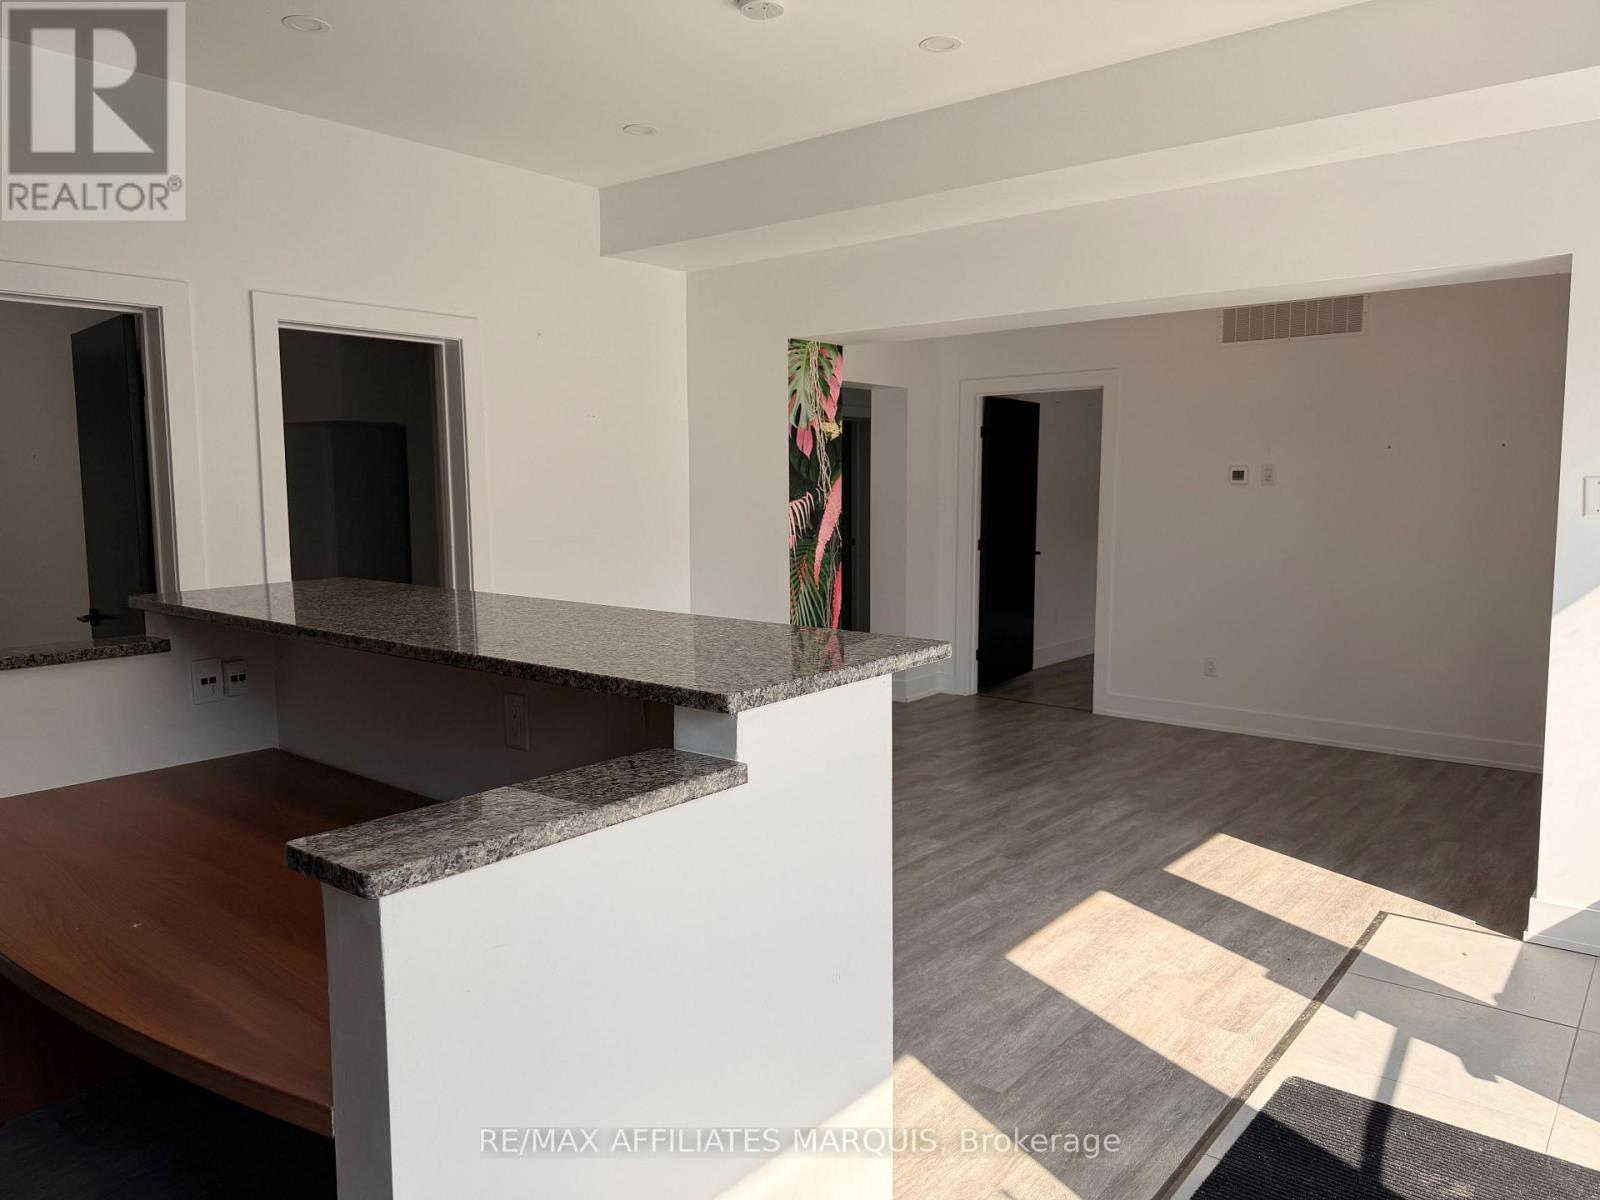
32 - 34 Market Street N
Smiths Falls, Ontario
Position your business for success in this beautifully lit, functional commercial space designed to impress clients from the moment they walk in. Featuring an abundance of natural light throughout, the layout offers a welcoming dedicated reception/waiting area that creates a polished, professional first impression. Beyond the reception, you'll find multiple private, separate rooms ideal for private offices, consultation suites, treatment areas, or break-out meeting rooms. Whether you are expanding a professional firm, medical practice, boutique agency, or service provider, this adaptable workspace provides the ideal balance of collaborative front-of-house presence and quiet, individual work zones. This space could also be converted to be all retail space as it's close to the downtown core and gets foot traffic. Heat, hydro and HST are extra. Water is included. (id:37684)
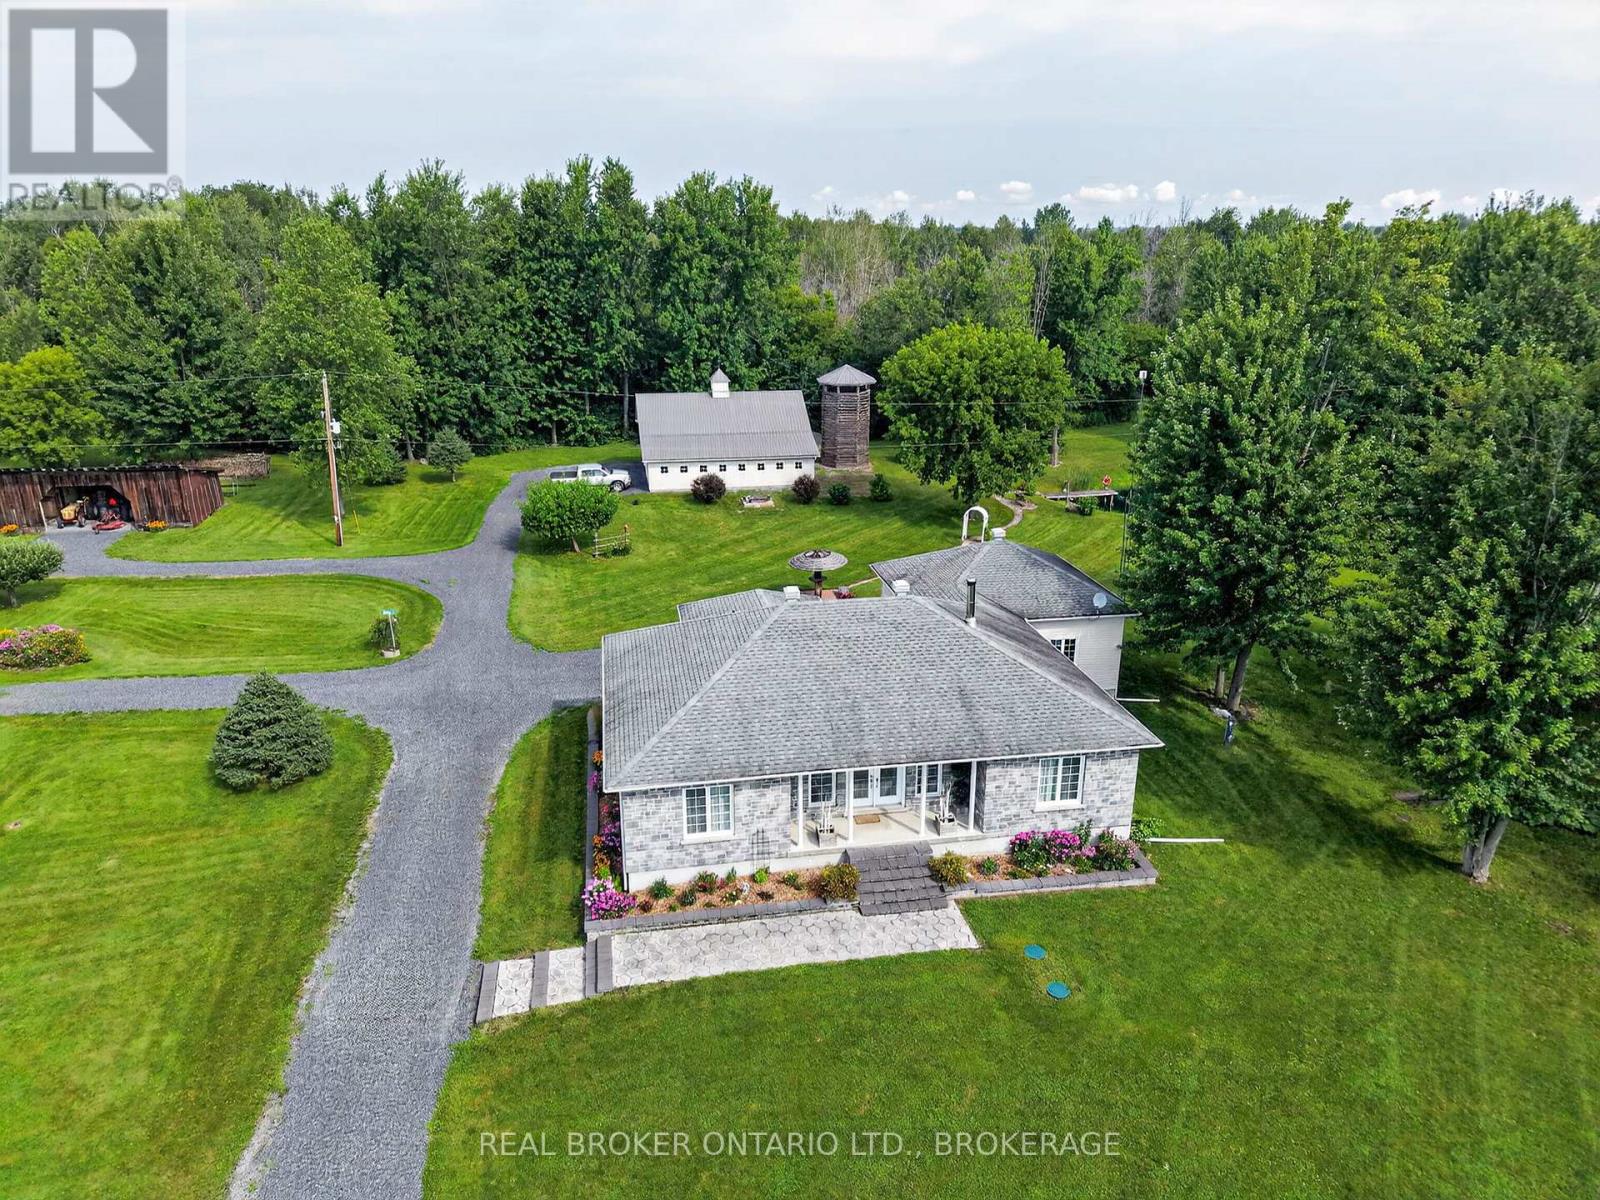
18523 Kenyon Conc Rd 1 Road
North Glengarry, Ontario
Welcome to a truly unique lifestyle property on Kenyon Concession 1 in North Glengarry, where over 120 acres of beautifully maintained land offer space to explore, work, grow and enjoy the outdoors in every season. Built in 2010, the well-kept 3-bedroom, 1.5-bath home offers comfortable country living with an attached garage, bright sunroom and landscaped surroundings. The lower level adds even more usable space with a recreation room, workshop, generous storage and a convenient walkout to the garage.Outside is where this property truly sets itself apart. A network of trails winds through fields, cedar bush and natural areas, while ponds, gardens, fruit trees and established landscaping create a setting that feels both productive and peaceful. Approximately 100 tapped maple trees provide the opportunity to produce your own maple syrup, supported by a 20' x 40' carriage barn. For those needing serious workspace or agricultural versatility, the 40' x 38' shop features a mezzanine, 10-foot garage door and four 10' x 10' stalls. A reconstructed silo has been transformed into a one-of-a-kind lookout where you can climb up and take in views across the property. The aerated pond is alive with catfish, turtles and other wildlife, while the surrounding acreage offers agricultural land, open fields and endless opportunities to enjoy the outdoors.Whether you envision hobby farming, maple syrup production, gardening, keeping animals, exploring your own trails, working from the shop or simply enjoying the privacy and wildlife around you, this is much more than a home, it is a property designed around a way of life.48 hour irrevocable on all offers. (id:37684)
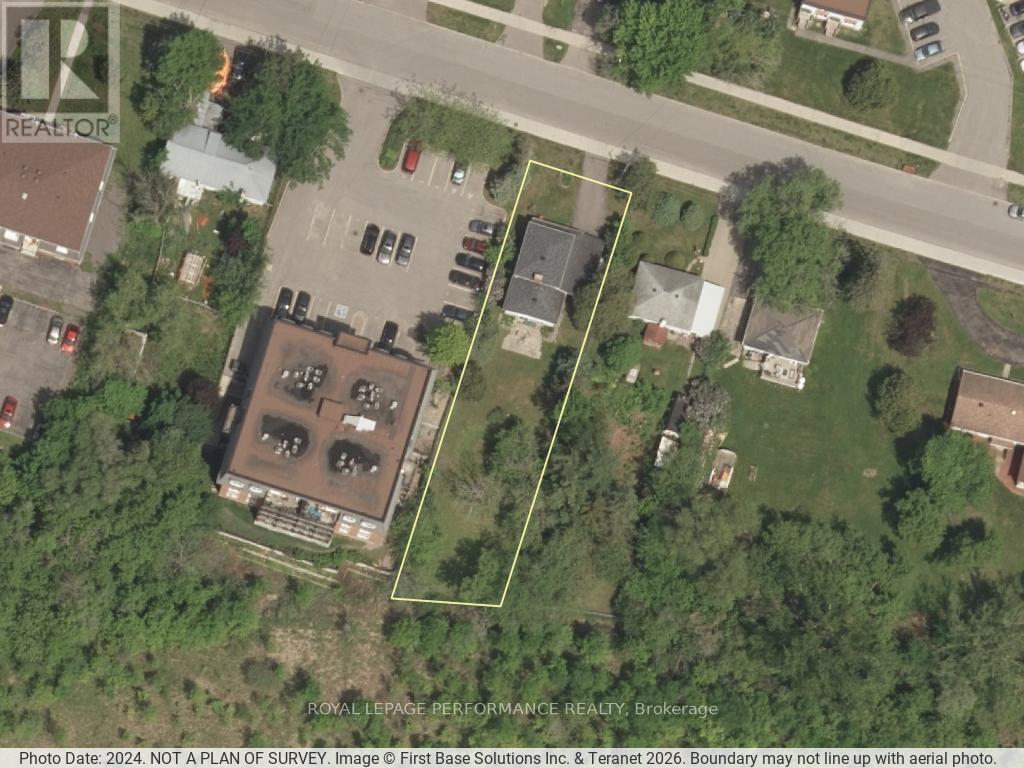
2478 Cleroux Crescent
Ottawa, Ontario
Exceptional opportunity to acquire a high-potential land-holding in the heart of Blackburn Hamlet. This massive 53' x 223' deep parcel is perfectly positioned for "Missing Middle" intensification. Redevelopment. Zoning: Currently R4Z with Official Plan NB3 re-designation proposal, specifically supporting multi-unit residential projects. Rare 223+ ft depth provides a substantial footprint for creative, high-density site plans. Backs directly onto NCC Greenspace (FAC Zoning), offering privacy and a premium "park-like" backdrop-a massive value-add for future resale/rentals. Municipal water, sewer, and gas are already on-site serving a occupied home. Ideally located in a "15-minute neighborhood" walking distance to Greenbelt trails, transit, and schools. While you secure permits and site plan approval, the existing detached home serves as a functional income-generating rental or holding property. Properties of this scale with direct NCC adjacency and favorable zoning are increasingly rare. Don't miss this strategic addition to your portfolio. (id:37684)