
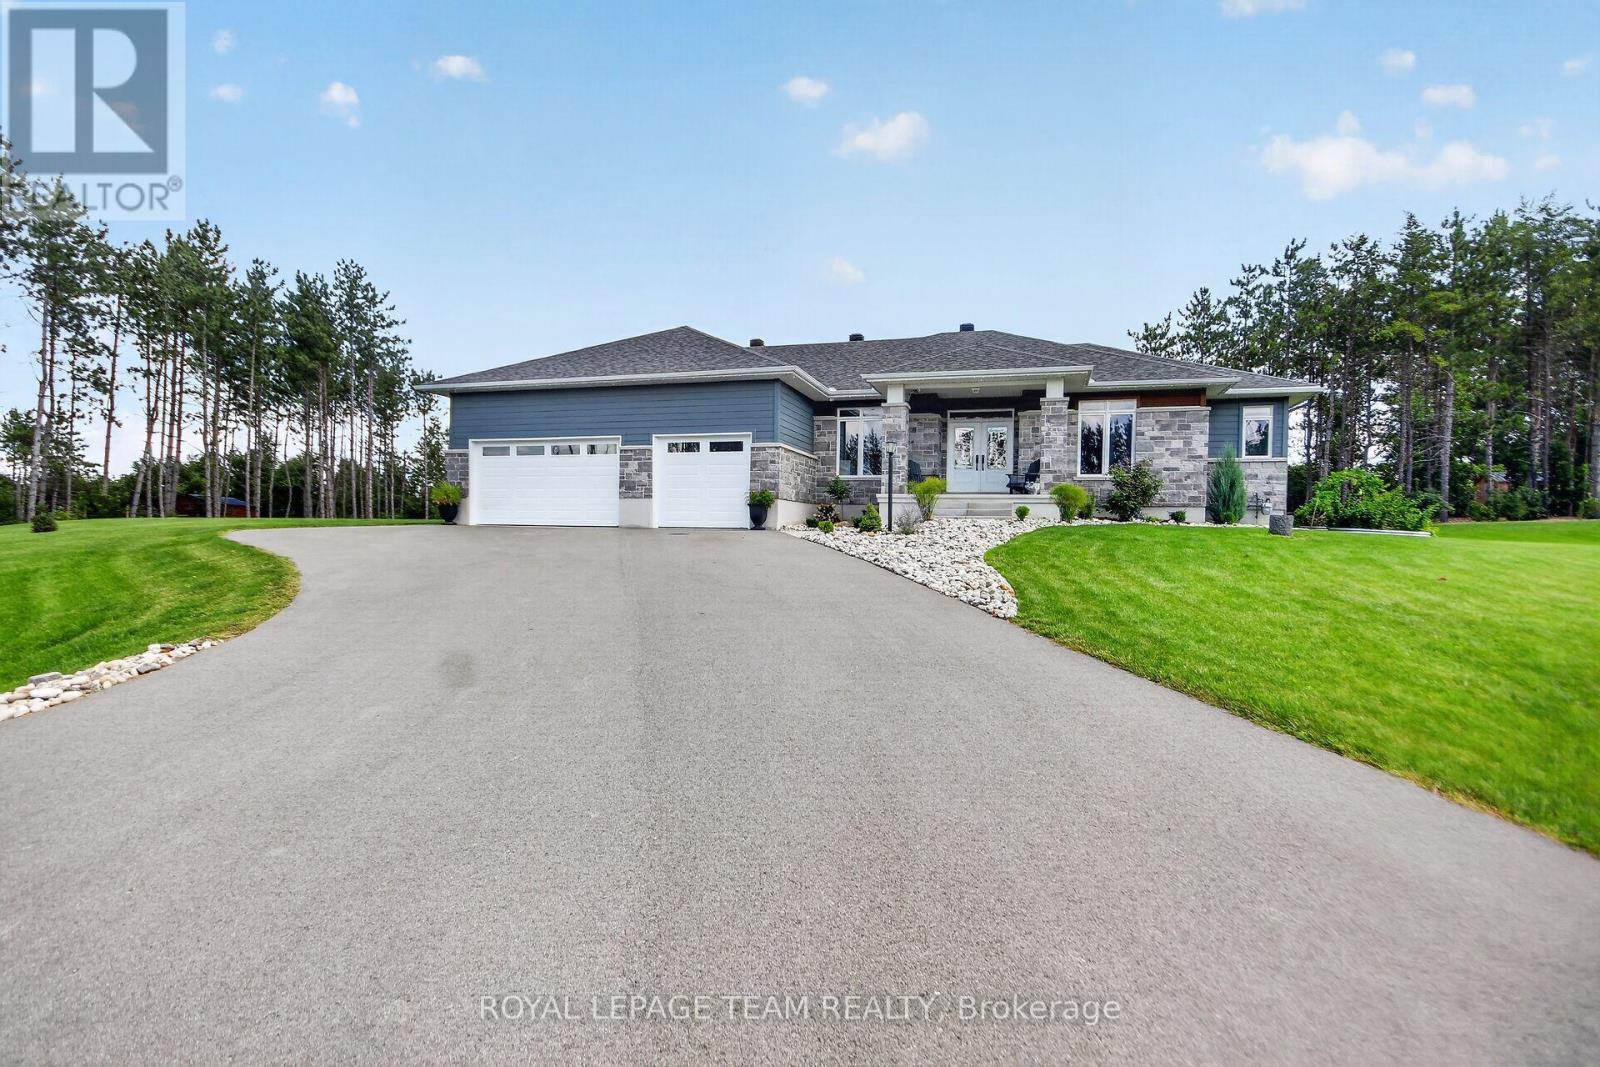
430 Butler Farm Road
North Grenville, Ontario
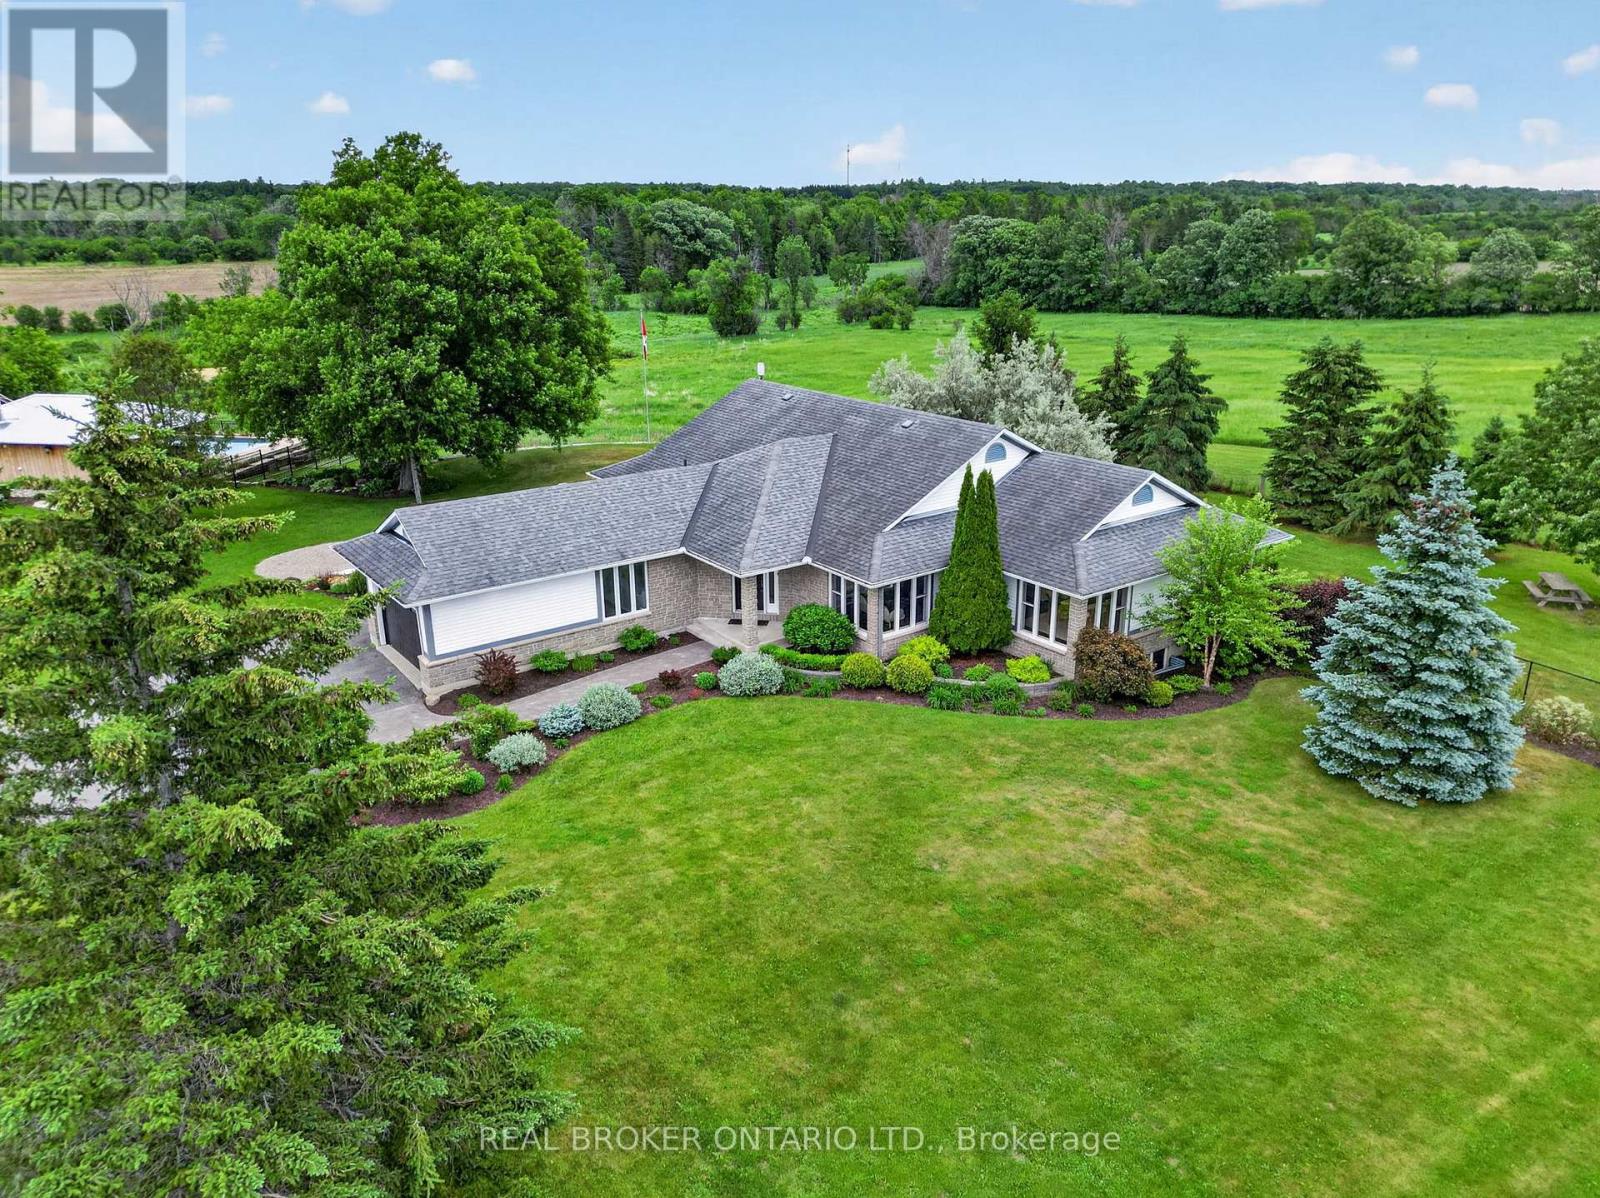
Quality-built by Mackie Homes in 2023, this impressive 4-bedroom, 3-bathroom home offers over 2,300 sq. ft. of beautifully designed main-floor living space & is loaded with upgrades. Set on a spacious 1-acre lot in one of Kemptville's premier subdivisions, this home combines luxury, functionality & exceptional outdoor living. The grand foyer welcomes you into the oversized family rm, complete with a natural gas fireplace & flows seamlessly into the dining area & stunning gourmet kitchen w/ an abundance of cabinetry, SS appliances & a massive island w/ plenty of seating. Soaring 9-foot ceilings, pot lights & hardwood flooring throughout the entire main level add to the home's bright, spacious & elevated feel. Two spacious bedrooms share a family bathroom w/ a double vanity & private water closet, making it ideal for children or guests. Privately situated on the opposite side of the home, the primary retreat offers a large walk-in closet & luxurious 5-piece ensuite w/ a custom walk-in shower & soaker tub. A spacious mudroom w/ laundry, ample storage & access to the 3 car garage adds everyday convenience, while a 2-piece bath completes the main level. The partially finished lower level features a generously sized 4th bedroom w/ room for a sitting area, making it ideal for teenagers, guests or multi-generational living. The lower level also offers plenty of opportunity to add additional living space, w/ a bathroom rough-in already in place. Step outside to an incredible landscaped oasis featuring a newly paved driveway, interlock walkway & steps, large rear deck, hot tub, irrigation system, fire pit, gardens & plenty of room to entertain & enjoy. Large, mature trees provide exceptional privacy & create a beautiful backdrop in the backyard. Ideally located within walking distance to trails & parks and just minutes from all of Kemptville's amenities. Enjoy the cost efficiency of natural gas heating, along with added peace of mind from the remaining Tarion Home Warranty. (id:37684)
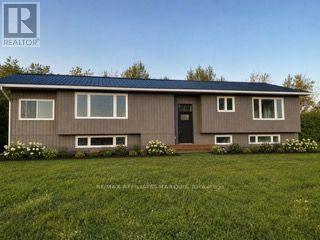
92 Concession Street
Westport, Ontario
Welcome to this beautifully renovated 3+1 bedroom, 2 bathroom split-level bungalow ideally located in the heart of the Village of Westport. Offering a perfect blend of modern updates, comfortable living and excellent potential, this home is move-in ready and situated within walking distance to all that Westport has to offer. The open-concept main living area provides a bright and inviting space for everyday living and entertaining, with thoughtful renovations throughout. Enjoy spectacular views of the Upper Rideau from the property and take in the scenery from the spacious rear deck, an ideal spot for morning coffee, family gatherings or summer entertaining. The generous yard provides plenty of room for children, pets, gardening or simply enjoying the outdoors. A large parking area offers ample space for vehicles, guests, trailers or recreational toys. The flexible layout also provides an exciting opportunity for a variety of living arrangements, with the potential to configure the lower level as an in-law suite, granny suite or separate apartment, creating additional space for extended family or potential rental income, subject to the necessary approvals. Located just minutes from Westport's shops, restaurants, cafés, parks, waterfront, recreational opportunities and village amenities, this property offers the convenience of village living while enjoying beautiful Upper Rideau views. Whether you're looking for a full-time home, weekend getaway, multi-generational property or an investment opportunity, this renovated Westport bungalow is well worth a look! Photos with furniture and appliasnces are AI generated. (id:37684)
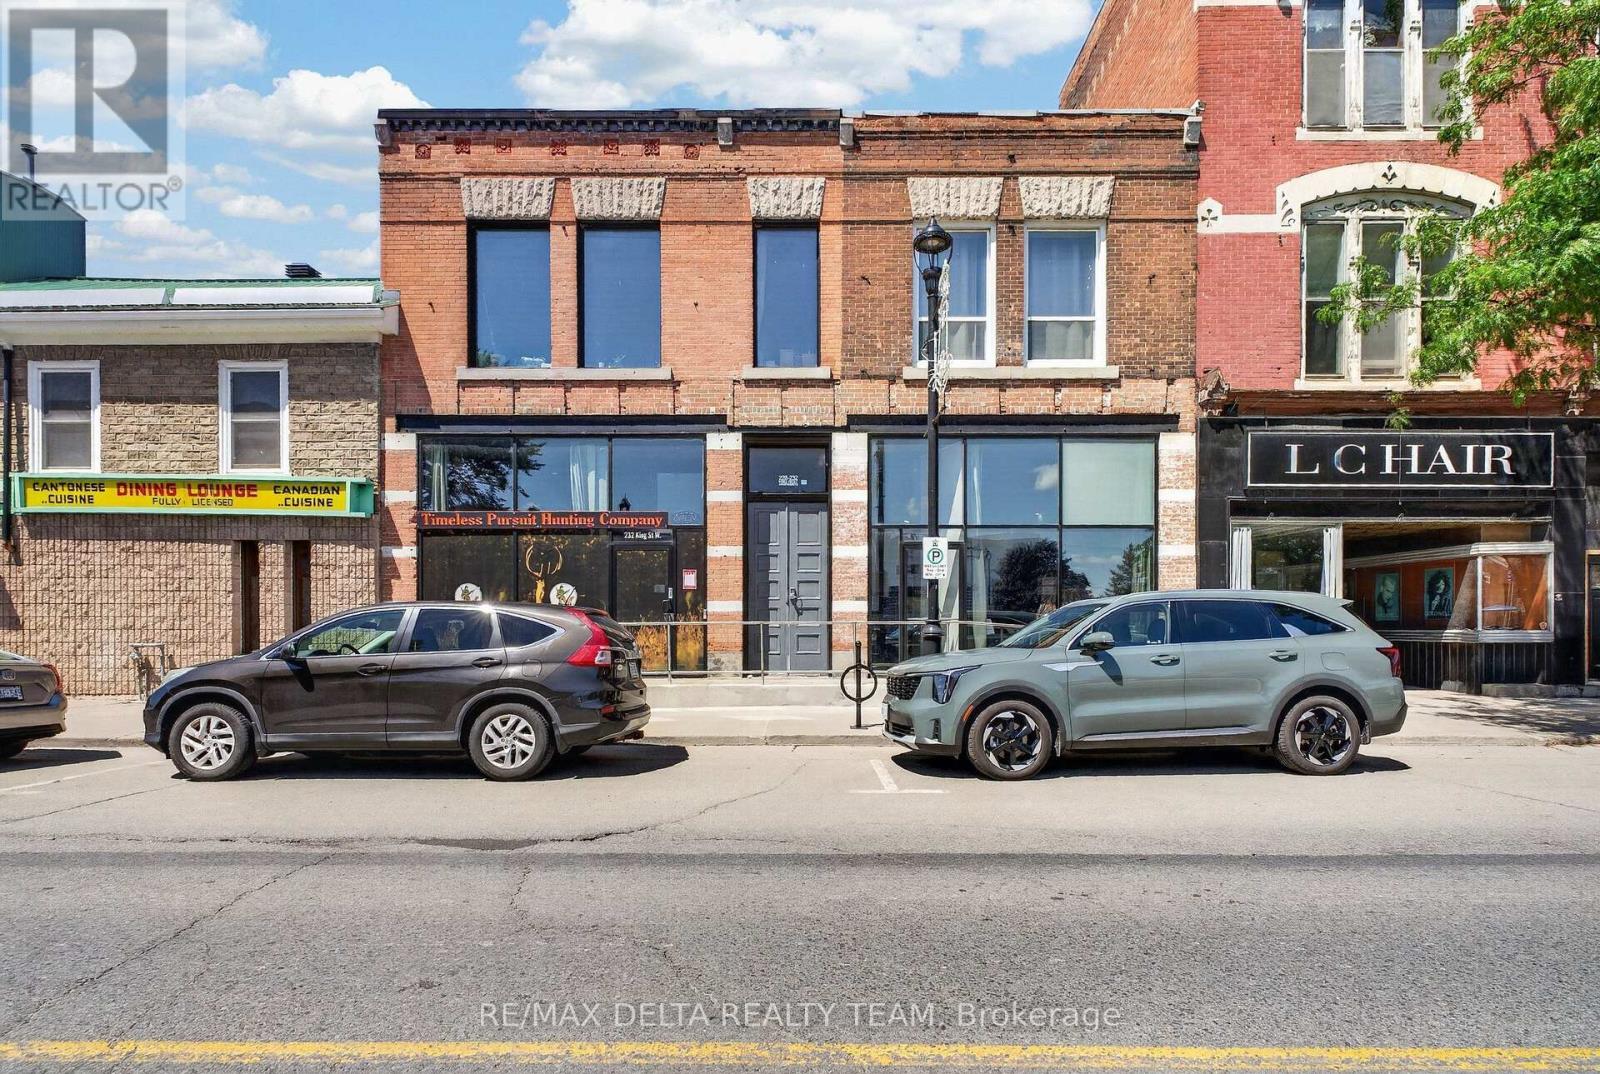
232-228 King Street W
Prescott, Ontario
An exceptional opportunity to acquire TWO adjoining mixed-use buildings in the heart of downtown Prescott! Ideally positioned on King Street in the RiverWalk District, 228 & 232 King St W combine strong commercial exposure, 6 residential units, exceptional parking and future development potential. With continued investment, new development and growing business activity, Prescott is an increasingly attractive community for investors. The properties feature a large street-level commercial space currently leased to a retail hunting store, with soaring ceilings, beautiful exposed brick and 2 half bathrooms. In addition are 6 residential units occupied by quiet, reliable tenants. Both buildings have been extensively upgraded over the past decade, including most kitchens, bathrooms and windows, modern plumbing and light fixtures, quartz counters, quality appliances, glass shower enclosures, vanities, toilets and professional painting. Additional features include furnaces, security cameras, monitored thermostats, coin laundry and clean, dry basements with spray-foamed areas. Rooftop solar helps keep hydro costs to approximately $300/month for BOTH buildings-an outstanding operating advantage. One of the biggest differentiators is PARKING: an incredible 9 on-site spaces, exceptionally rare for downtown Prescott and a major advantage for both residential and commercial tenants. There may also be potential to add wood-frame third-storey residential units with possible St. Lawrence River views, subject to approvals. Prescott's Downtown/RiverWalk Community Improvement Plan may also provide financial incentives for qualifying redevelopment projects. A turnkey multi-building investment offering established income, quality improvements and compelling long-term potential. (id:37684)
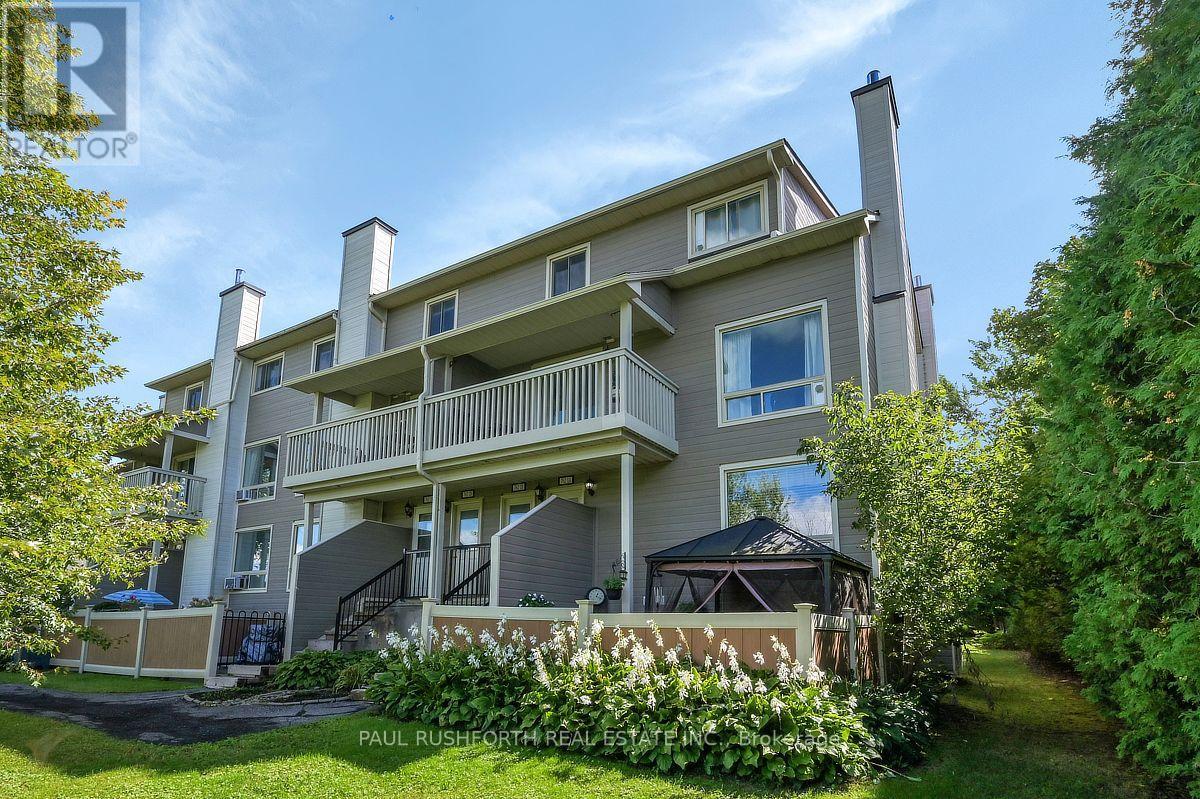
1a - 762 St. Andre Drive
Ottawa, Ontario
Welcome to this beautifully renovated and meticulously maintained 2 bedroom, 1.5 bathroom stacked townhome, ideally situated in a beautiful and quiet neighbourhood and only minutes away from the Ottawa River. From the moment you step inside, you'll appreciate the care and attention that has gone into creating a home that feels warm, inviting, and incredibly comfortable. The main level is filled with natural light, thanks to the large living room window, creating a bright and welcoming atmosphere throughout. The upgraded luxury vinyl flooring throughout both levels adds a contemporary touch while offering the perfect combination of style, durability, and easy maintenance. The thoughtfully designed main floor features a spacious living room complete with an inviting electric fireplace, a separate dining area, and a generous kitchen with plenty of space for meal preparation and storage. A convenient powder room completes this level.The lower level offers two good sized bedrooms, a full bathroom, and a convenient laundry area, providing comfortable and functional living space for a variety of lifestyles. Step outside and enjoy your own private, fully fenced front yard, the perfect place to relax, entertain, or simply unwind while enjoying the peace and quiet of the surrounding neighbourhood. As an added lifestyle benefit, residents can also enjoy access to an inviting inground pool, offering the perfect place to cool off, relax, and enjoy the warmer summer months without the maintenance of owning a private pool. With its tasteful renovations, warm and cozy atmosphere, abundant natural light, private outdoor space, convenient pool access, and move-in-ready condition, this charming townhome offers an excellent opportunity for first-time buyers, downsizers, or investors looking for a well-maintained property in a wonderful setting. (id:37684)
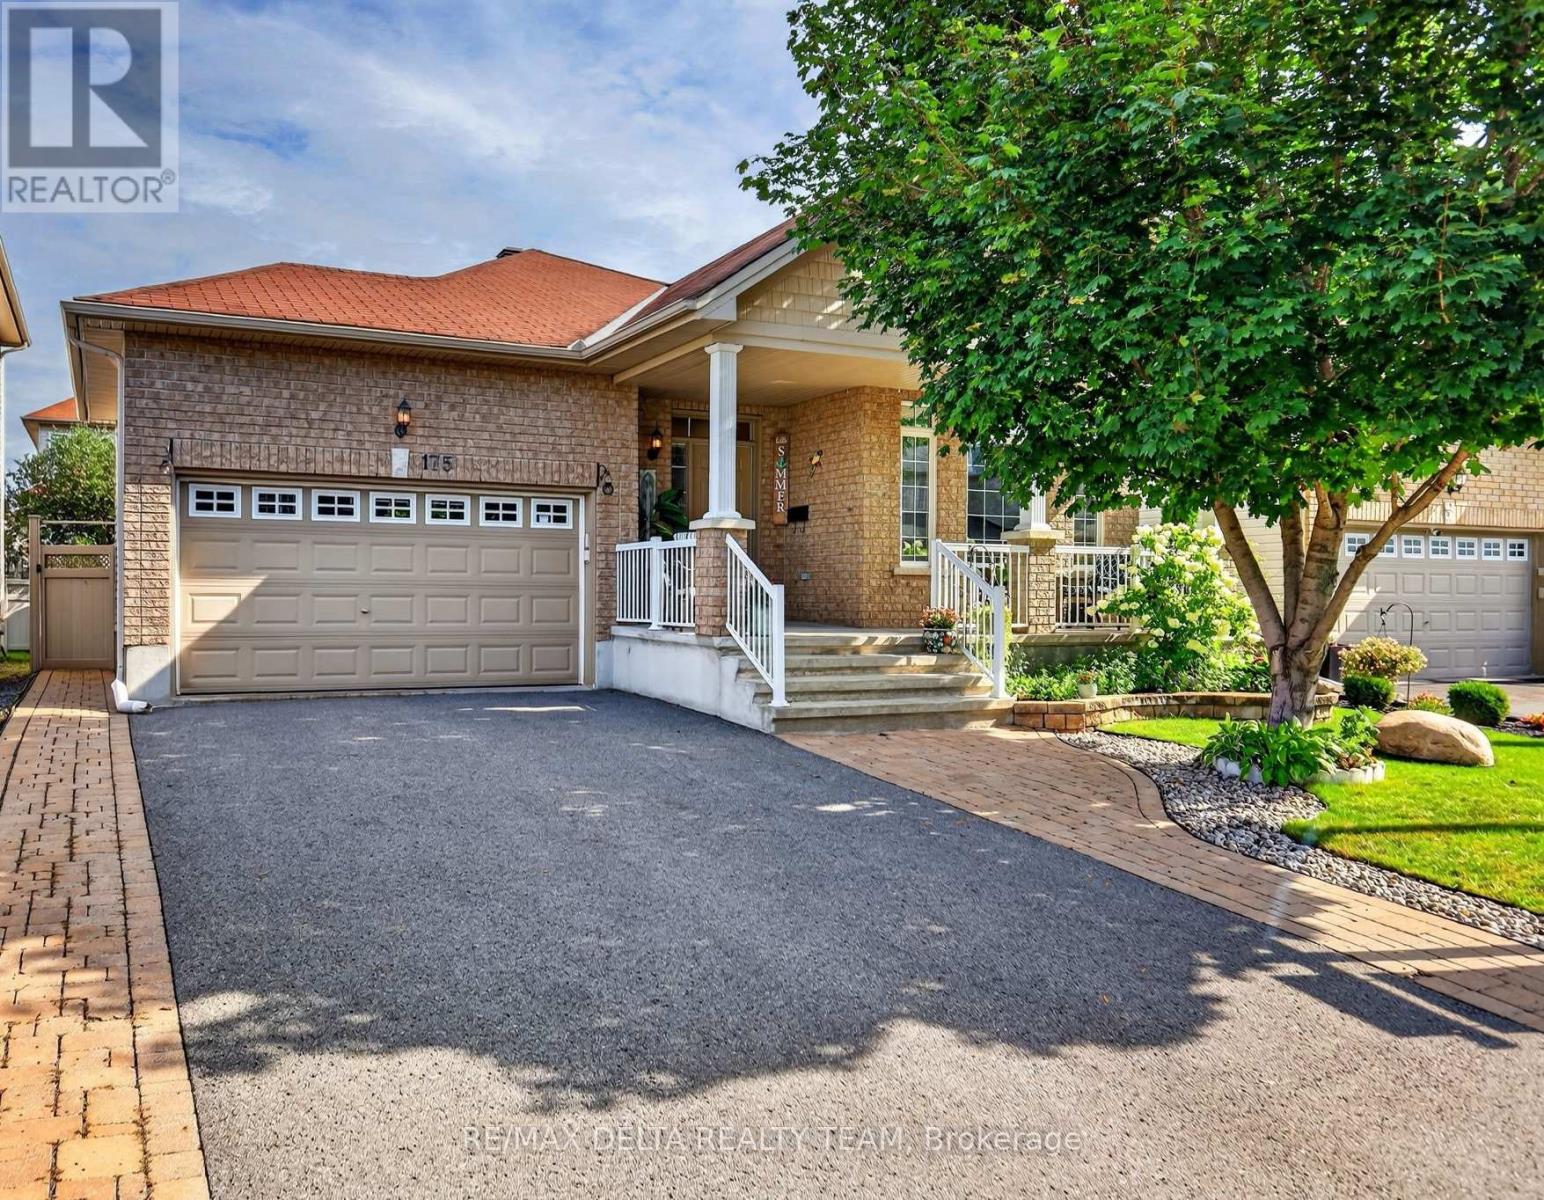
175 Felicity Crescent
Ottawa, Ontario
Welcome to this meticulously maintained Claridge Zurich model, built in 2009 and situated in the quiet, family-friendly neighbourhood of Trailsedge. This 2+1 bedroom, 2+1 full bathroom home offers a bright, functional layout with plenty of room to make it your own. The main level features hardwood flooring throughout, while the formal living area is highlighted by beautiful vaulted ceilings, creating an open and airy feel. The fully finished lower level adds exceptional versatility with an additional bedroom, full bathroom and kitchen, offering great potential for an in-law suite, extended family living or private guest space. Outside, the interlocked front and backyard provide beautiful, low-maintenance outdoor spaces, complemented by a garden and storage shed. The double car garage also offers convenient built-in storage shelving. The chairlift on the stairs is included, offering added accessibility and convenience. Ideally located just steps from a scenic walking trail and close to parks, schools and everyday amenities, this home offers a wonderful combination of comfort, versatility and community. Thoughtfully cared for over the years, this home is a true reflection of pride of ownership and is move-in ready. Furnace (2022) AC (2025) and HWT (2025) (id:37684)
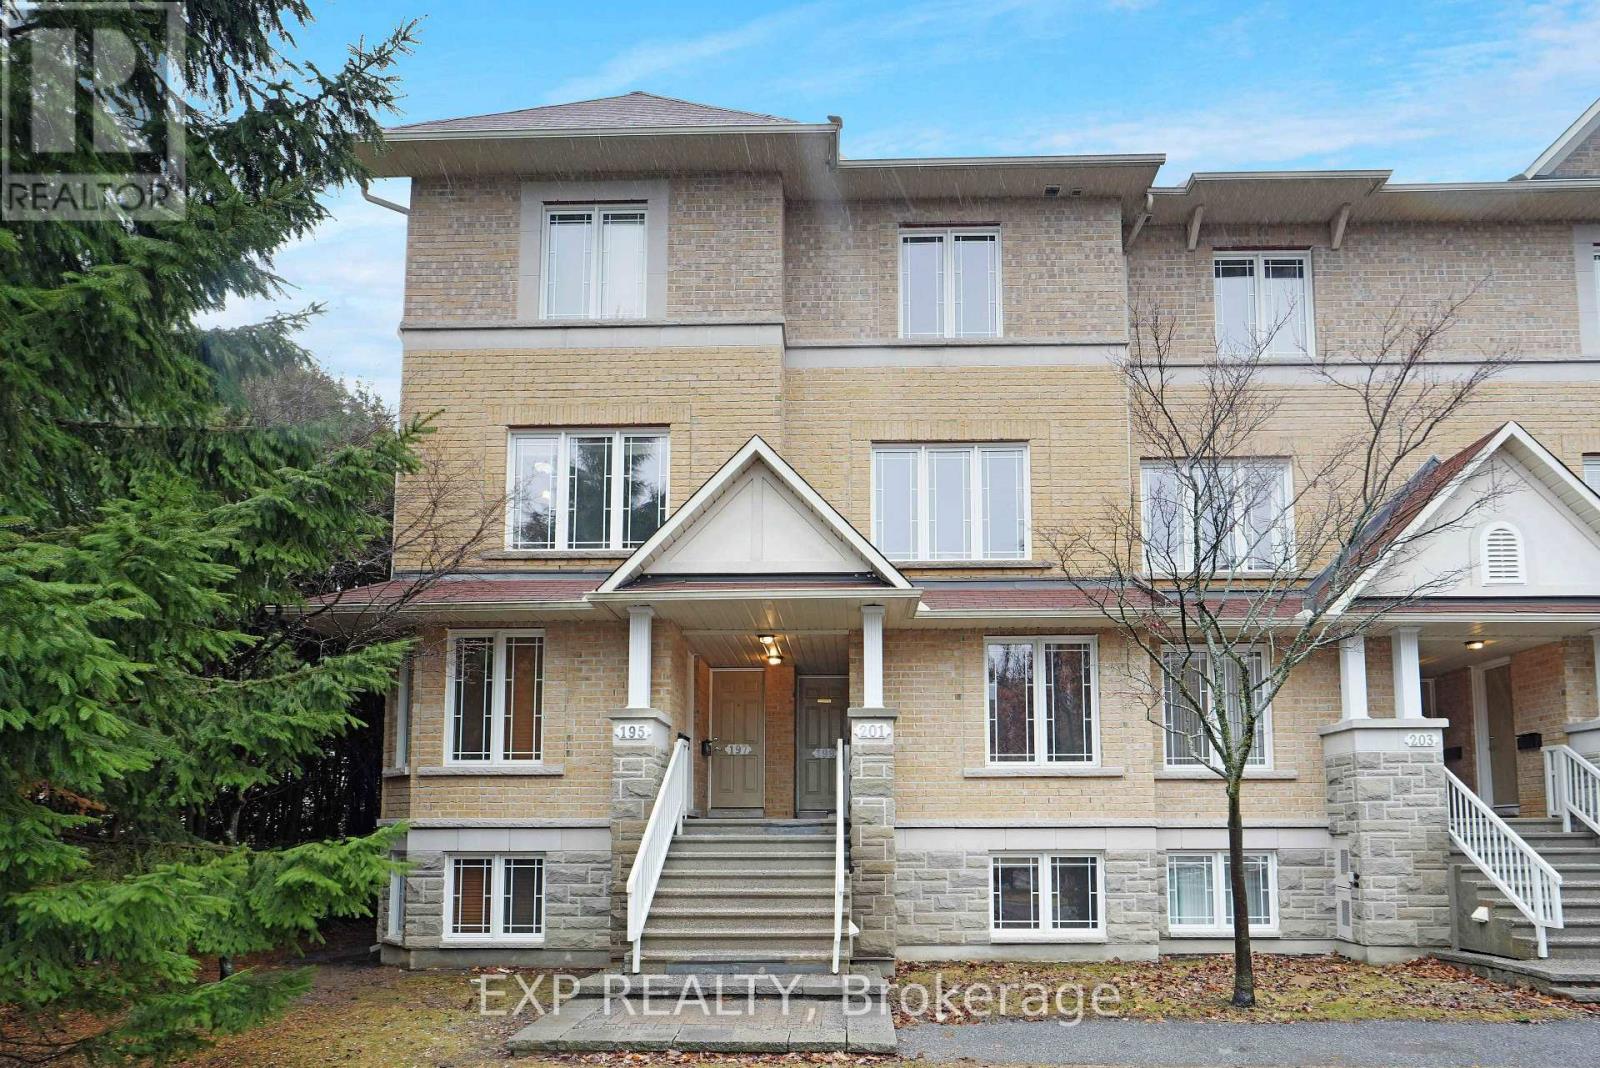
14 - 201 Paseo Private
Ottawa, Ontario
Backing onto 32 acres of parkland with no rear neighbors, this updated Centerpointe condo offers a rare combination of privacy, green space and convenience. Featuring two spacious bedrooms,each with its own private ensuite. Recent updates include a new furnace, luxury vinyl plank flooring throughout and updated counter-tops. Ideally located minutes from Algonquin College, College Square, shopping, public transit and Hwy access. Ideal for professionals, investors, and first -time buyers.Enjoy city living with expansive parkland right outside your door, a fantastic opportunity in Ottawa's most convenient communities. (id:37684)

23 - 23 Sonnet Crescent S
Ottawa, Ontario
Great opportunity for first time buyers! Don't miss out on this one! 2026 -New windows throughout, all flooring, bathrooms, kitchen cabinets, new baseboard heaters all closets doors, bedroom doors, hardware, mirrors, on second level, all ceiling fans, mirrors and light fixtures throughout, refrigerator and stove as is, New hood fan, Fenced rear yard and patio, access to park for the little's, parking spot very close to your front door. (id:37684)

457 Laurette Street
Clarence-Rockland, Ontario
Welcome to Golf Ridge. This house is under construction. This 3 bed, 2 bath Middle unit townhome has a stunning design and from the moment you step inside, you'll be struck by the bright & airy feel of the home, w/ an abundance of natural light. The open concept floor plan creates a sense of spaciousness & flow, making it the perfect space for entertaining. The kitchen is a chef's dream, w/ top-of-the-line appliances, ample counter space, & plenty of storage. The large island provides additional seating & storage. On the 2nd level each bedroom is bright & airy, w/ large windows that let in plenty of natural light. . The lower level includes laundry & storage space. A standout features of this home is the the full block firewall providing your family with privacy. Photos were taken at the model home at 325 Dion Avenue. Flooring: Hardwood, Ceramic, Carpet Wall To Wall. (id:37684)

465 Laurette Street
Clarence-Rockland, Ontario
Welcome to Golf Ridge. This house is under construction. This 3 bed, 2 bath end unit townhome has a stunning design and from the moment you step inside, you'll be struck by the bright & airy feel of the home, w/ an abundance of natural light. The open concept floor plan creates a sense of spaciousness & flow, making it the perfect space for entertaining. The kitchen is a chef's dream, w/ top-of-the-line appliances, ample counter space, & plenty of storage. The large island provides additional seating & storage. On the 2nd level each bedroom is bright & airy, w/ large windows that let in plenty of natural light. The lower level can be finished (or not) and includes laundry & storage space. A standout features of this home is the the full block firewall providing your family with privacy. Photos were taken at the model home at 325 Dion Avenue. Flooring: Hardwood, Ceramic, Carpet Wall To Wall. (id:37684)

2026 Wanderer Avenue
Ottawa, Ontario
Discover the epitome of modern living in this spacious Minto Silver Maple model. Meticulously designed home boasting 4 bedrooms as well as a convenient guest suite, totaling 5 bedrooms in all. This home offers a harmonious blend of comfort and sophistication. Step inside to find a home adorned with numerous upgrades throughout. The kitchen is a chef's delight perfect for culinary adventures and entertaining guests. Luxurious touches extend to the bathrooms, exuding elegance and functionality at every turn. Main floor features an inviting ambiance, with ample space for relaxation and social gatherings. Retreat to the finished basement, ideal for recreational activities or a cozy movie night with loved ones. Don't miss out on making this dream home yours today. Convenient second level laundry. The finished basement rec room is perfect for family gatherings. Take advantage of Mahogany's existing features, like the abundance of green space, the interwoven pathways, the existing parks, and the Mahogany Pond. In Mahogany, you're also steps away from charming Manotick Village, where you're treated to quaint shops, delicious dining options, scenic views, and family-friendly streetscapes. Immediate occupancy. (id:37684)
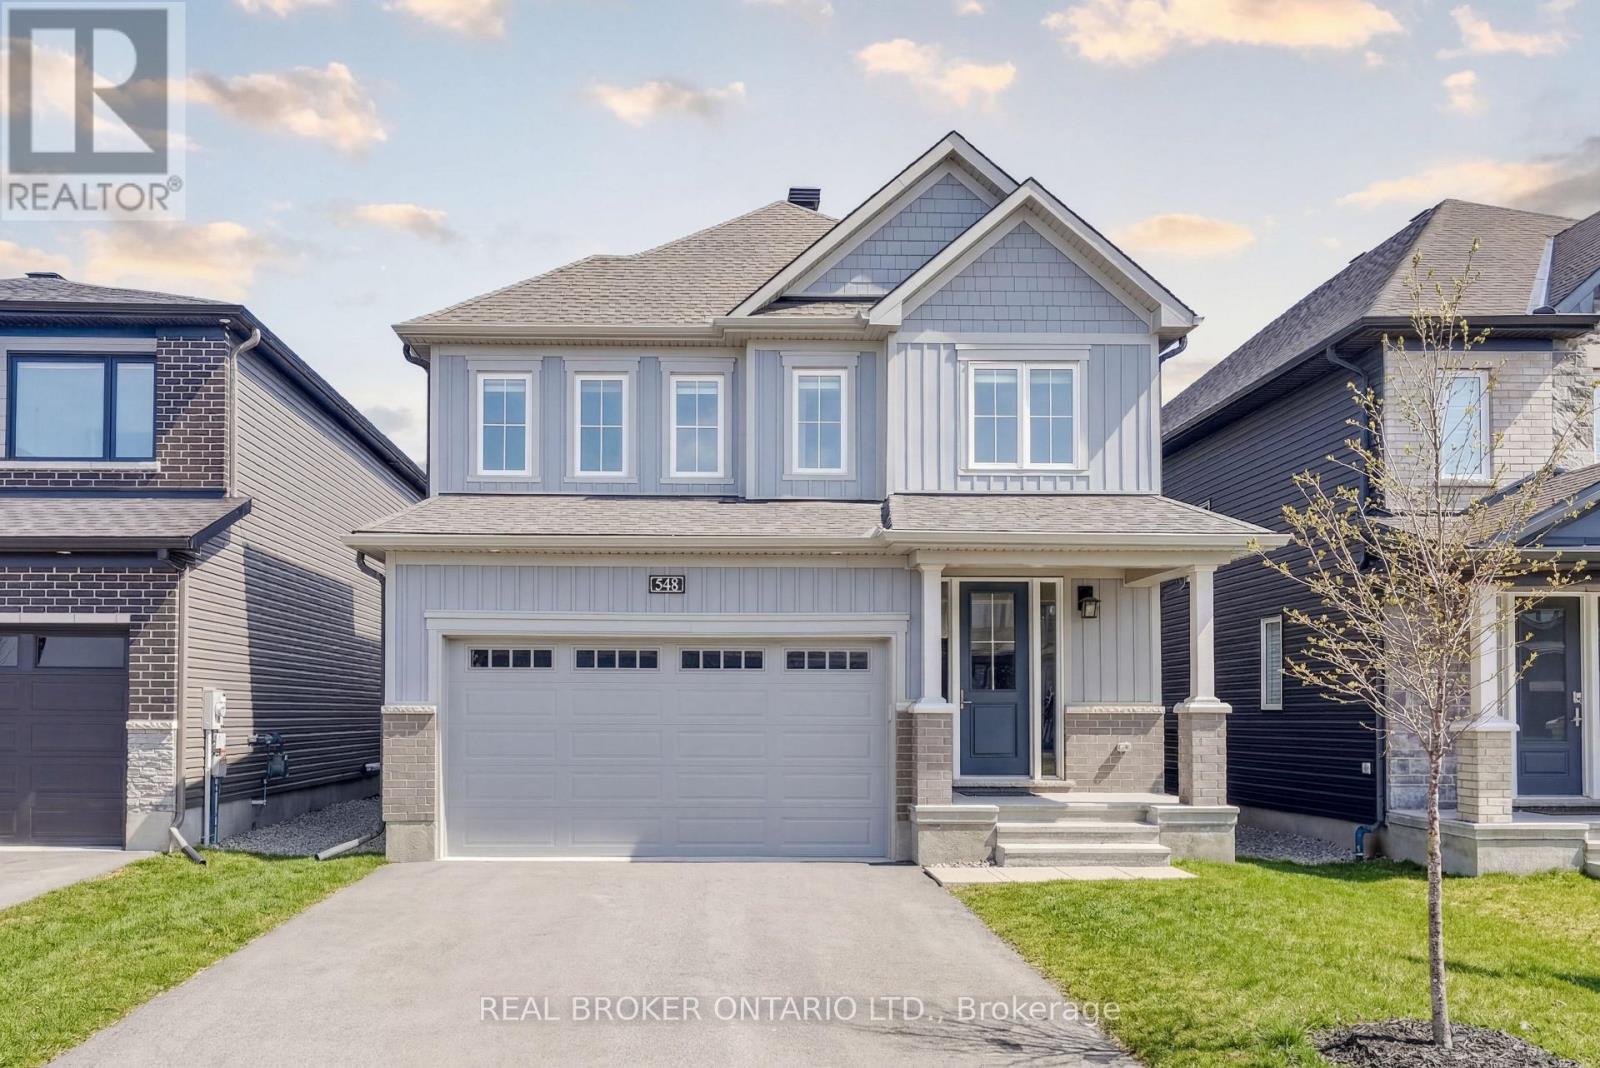
548 Anchor Circle
Ottawa, Ontario
Welcome to 548 Anchor Circle, a contemporary 4-Bedroom/2.5-Bathroom Minto "Sugarplum" model offering nearly 2,500 sq ft of refined living in the sought-after Mahogany community of Manotick. Built in 2023 and lightly lived in, this home offers the feel of brand-new construction, without the wait! Thoughtfully upgraded throughout, highlights include extended kitchen cabinetry, an oversized centre island with seating for four, designer tile selections, and upgraded hardwood and carpeting. The heart of the home is a beautiful, well-appointed kitchen featuring quartz countertops, stainless steel appliances, a gas stove, tiled backsplash, and extensive cabinetry, opening seamlessly into a bright, open-concept great room with 9' ceilings, rich hardwood flooring, and gas fireplace.The main level also offers a private office with French doors, a formal dining room, powder room, and mudroom with access to the double car garage. Upstairs, the spacious primary retreat is privately tucked at the rear of the home and features a large walk-in closet and an inviting 5-piece ensuite with a soaker tub, walk-in shower, double-sink vanity and upgraded tile finishes. Three additional generously sized bedrooms, a full bathroom, and convenient second-floor laundry complete the upper level. Set on a quiet street just steps from the neighbourhood park, this home is perfectly positioned within the community. Mahogany offers a balanced, family-friendly lifestyle with access to scenic green space, playgrounds, walking trails, and just a short 10-minute stroll to charming Manotick Village, with its boutique shops, cafés, restaurants, and access to the Rideau River. A home and community to build cherished family memories awaits! (id:37684)
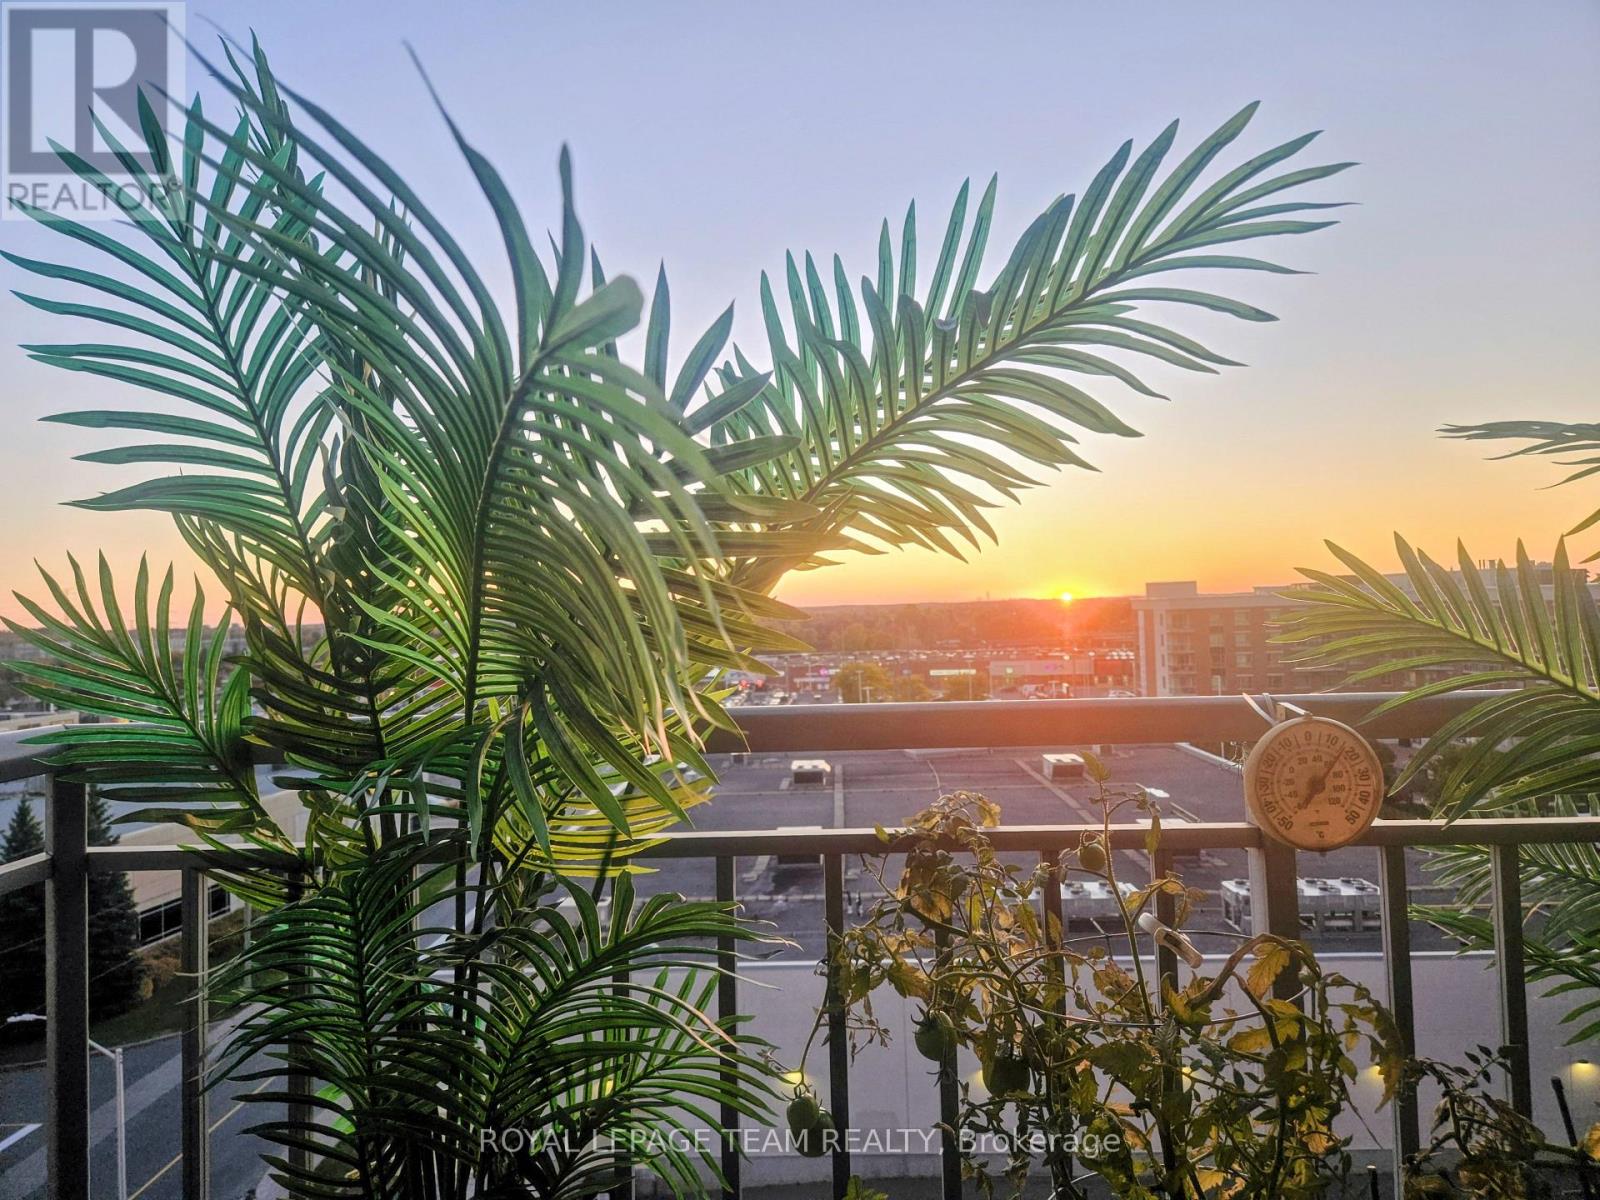
811 - 120 Grant Carman Drive
Ottawa, Ontario
Welcome to The Crystelle, a well-managed and highly desirable condominium offering exceptional lifestyle and convenience. This layout features 2 bedrooms and BONUS DEN, a spacious ensuite with separate shower and large soaker tub and 2nd full bathroom! This bright and spacious Topaz Model (approx. 1130 sq ft) features a functional open-concept layout, carpet free, filled with natural light and stunning west-facing panoramic views-perfect for enjoying beautiful sunsets from your large private deck. Thoughtfully updated and move-in ready, this unit has been freshly repainted throughout with new flooring (2024), re-stained kitchen cupboards (2025), updated dining room lighting (2024), and a newer washer and dryer (December 2025). Enjoy the ease of in-unit laundry and a comfortable living environment year-round with efficient heating and air conditioning. Residents of The Crystelle enjoy an impressive array of amenities, including a first-floor indoor pool, hot tub, sauna, fully equipped gym, and party room, along with a vibrant, social community offering organized activities such as chair yoga, water aerobics, card games, and craft sessions. Friendly neighbours, excellent management, a well-run condo board, and a responsive live-in superintendent all contribute to a welcoming and worry-free lifestyle. The building is meticulously maintained with exceptional cleanliness throughout. Condo fees include heat, water, air conditioning, and building insurance-adding excellent value and predictable monthly costs. This unit also includes underground parking and a storage locker for added convenience. Ideally located, you are just steps to grocery stores, shopping, transit, walking trails, and everyday amenities-making this a perfect option for those seeking a walkable lifestyle with no car required. A fantastic opportunity to enjoy comfort, community, and convenience in one of the area's most sought-after condo buildings. (id:37684)
213 Longueuil Street
Champlain, Ontario
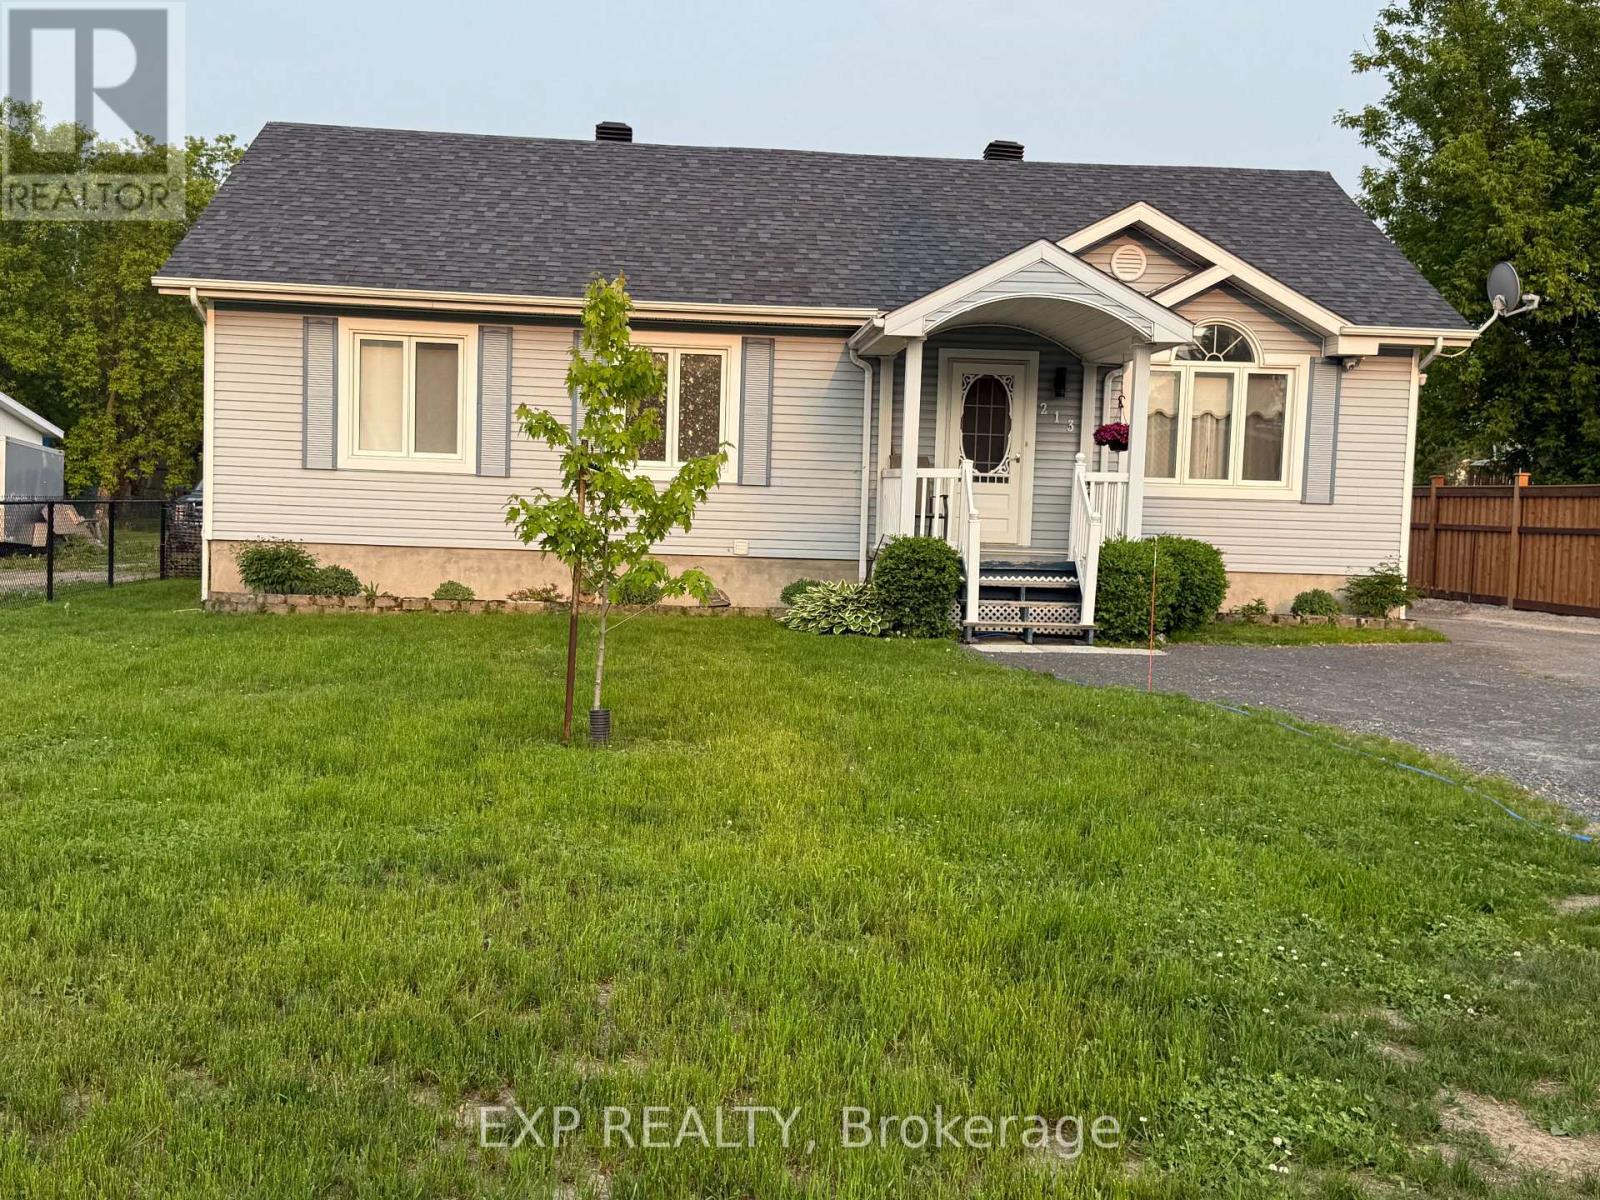
This beautiful bungalow is an absolute must-see! Offering the perfect blend of comfort and functionality, this charming home features an open-concept layout with a bright living room, spacious eat-in kitchen, and inviting family room. The main level also includes three generously sized bedrooms and a well-appointed 4-piece bathroom complete with a separate shower and relaxing soaker tub. The lower level provides an abundance of space with endless possibilities, whether you're dreaming of a home theatre, games room, fitness area, or the ultimate entertainment retreat. A second full 3-piece bathroom with shower adds even more convenience. What truly sets this property apart is the incredible backyard oasis. With over $225,000 invested in outdoor improvements, you'll enjoy a stunning in-ground pool featuring illuminated waterfalls, a large patio area ideal for soaking up the sun, and plenty of space for entertaining family and friends throughout the summer. The impressive 55 ft x 12 ft pool house (rich brown siding and faux brick to be done in the weeks to come) has been thoughtfully designed with a shaded sitting area, dedicated BBQ space, and room to create the outdoor bar of your dreams. Whether you're hosting gatherings or simply enjoying a peaceful evening at home, this backyard offers resort-style living right in your own backyard. Perhaps, a Bed & Breakfast !! Don't miss your opportunity to make this exceptional property your personal paradise. (id:37684)
218 Lee Trail Lane
Tay Valley, Ontario
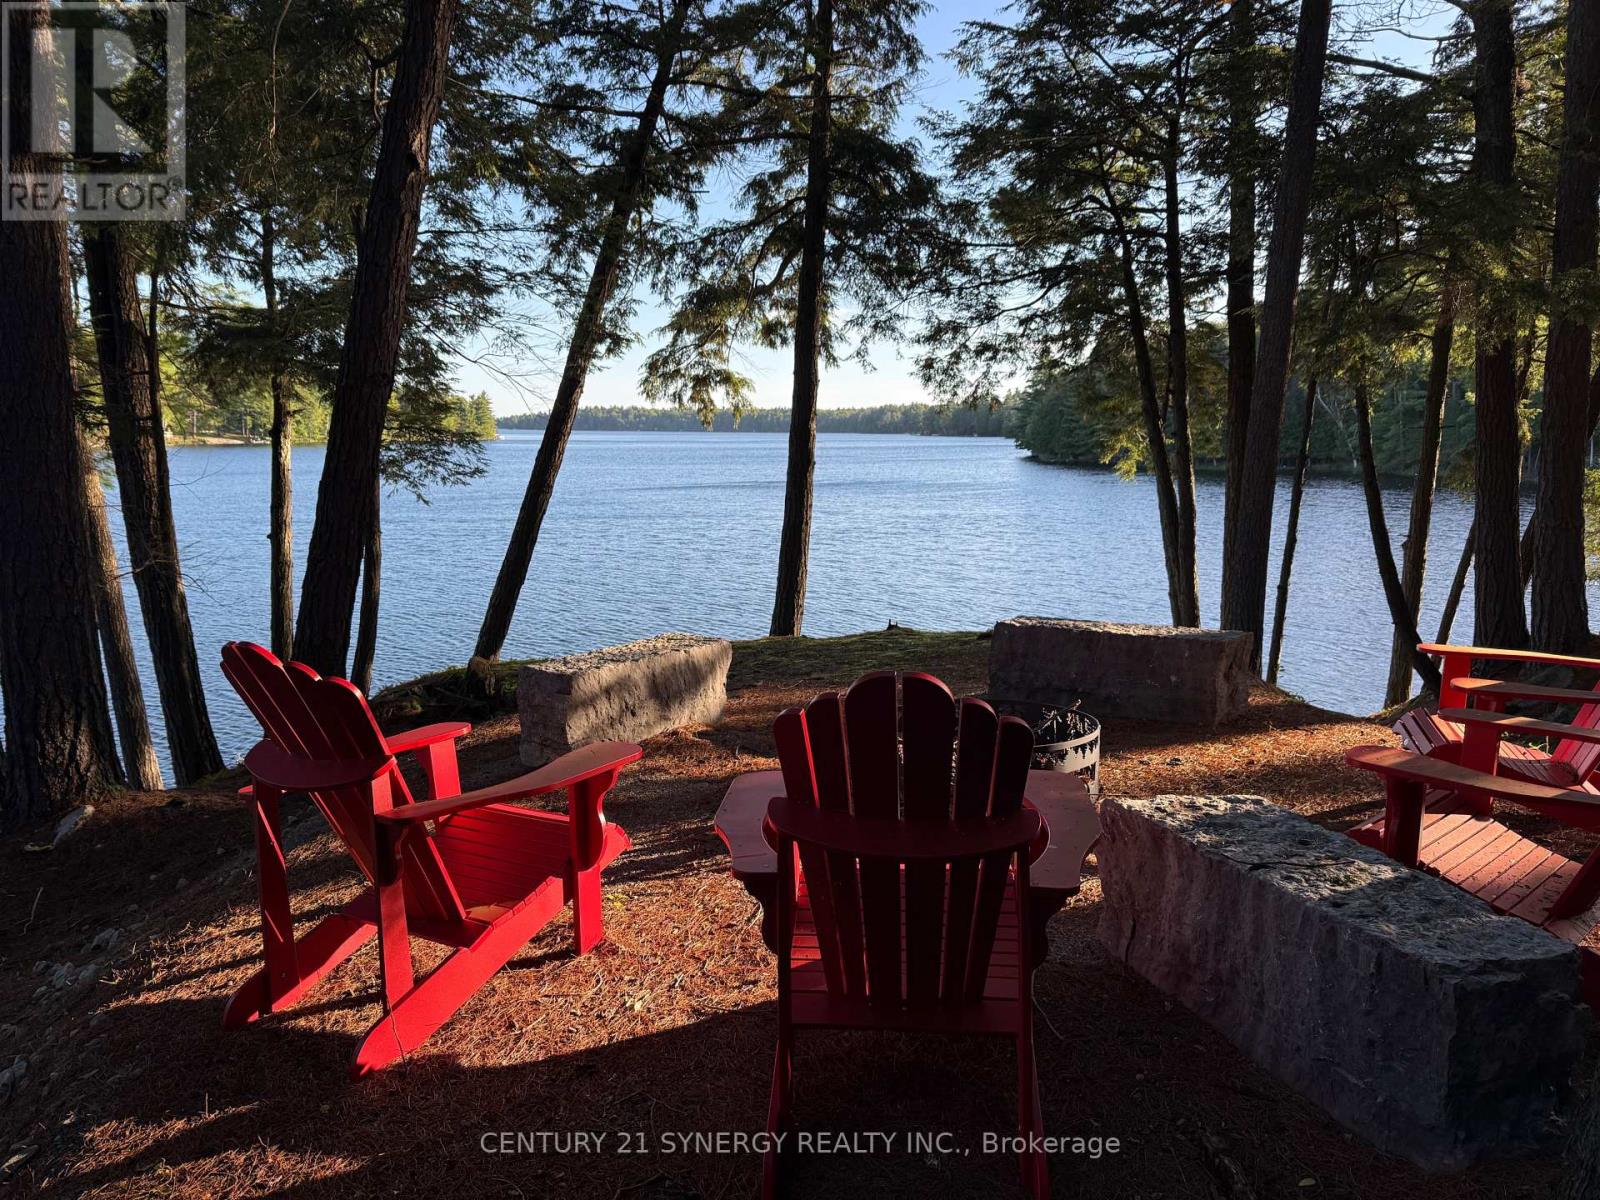
Spectacular water front lot, app 1300 ft of frontage on beautiful Otty Lake, know as Whippoorwill Point, year round access, perfect swimming, sunsets, sunrise, sun all day!. Possibly the nicest waterfront lot in Eastern Ontario, Please do not walk the property without a realtor present. (id:37684)
6242 Shannon Lane
South Glengarry, Ontario
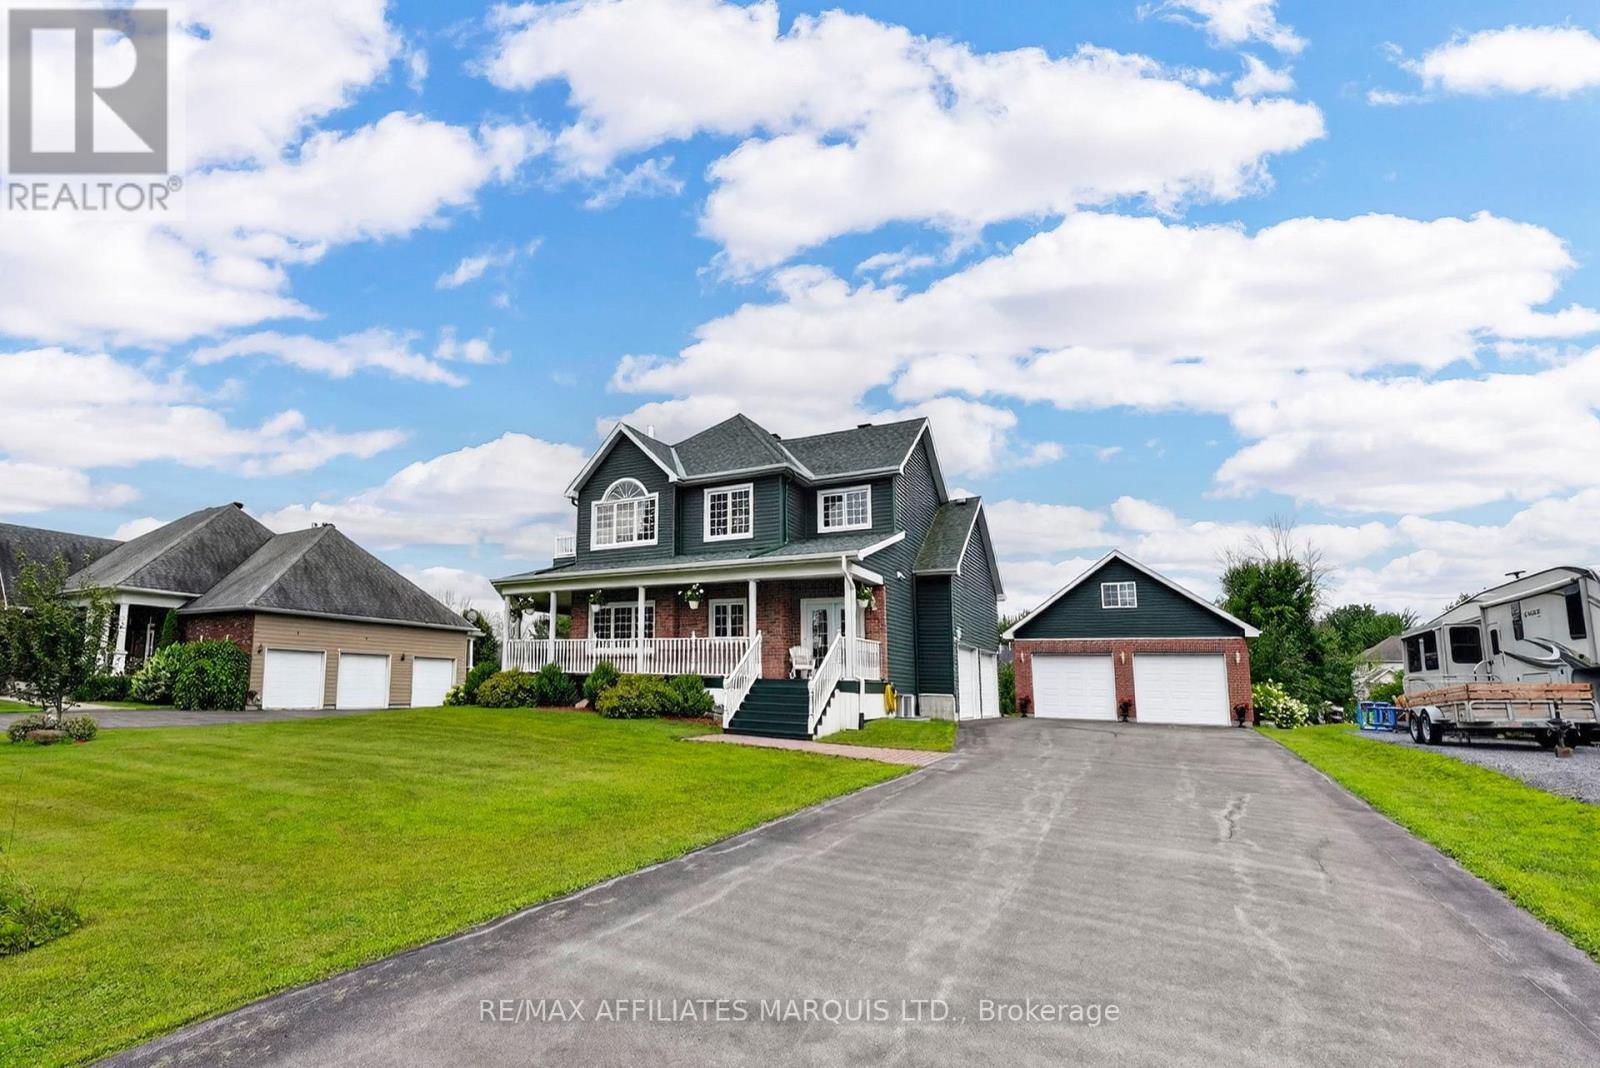
How is this: Welcome to this remarkable waterfront property, ideally situated in an executive neighbourhood just minutes from the Quebec border and less than 30 minutes from Montreal's West Island. Quality craftsmanship and thoughtful design are evident throughout this impressive home. The main floor features a beautifully designed kitchen with an excellent working layout, open to a formal dining area with French doors leading to the wraparound veranda. The spacious living room is filled with natural light, while a large backyard deck with pergola offers the perfect setting for outdoor entertaining, summer dinners and quiet evenings overlooking the property. Upstairs, the impressive primary suite features French doors leading to a private balcony and a master ensuite. Two additional generously sized bedrooms and a cozy sitting room, also with balcony access, complete the second level. The fully finished basement offers even more living space with a cozy rec room, two additional bedrooms and a full bathroom. A standout feature is the incredible 900 sq. ft. heated detached garage, built in 2011, with an additional 600 sq. ft. insulated loft above, ideal for a workshop, studio, home office, gym or hobby space. The property also features an attached 2 car garage, and beautiful frontage along the canal with direct access to the St. Lawrence River. Launch your kayak, enjoy a day on the water or simply relax and take in the peaceful surroundings. A rare combination of space, versatility, waterfront living and convenience, all in an exceptional location. (id:37684)
902 Locomotion Lane
Ottawa, Ontario
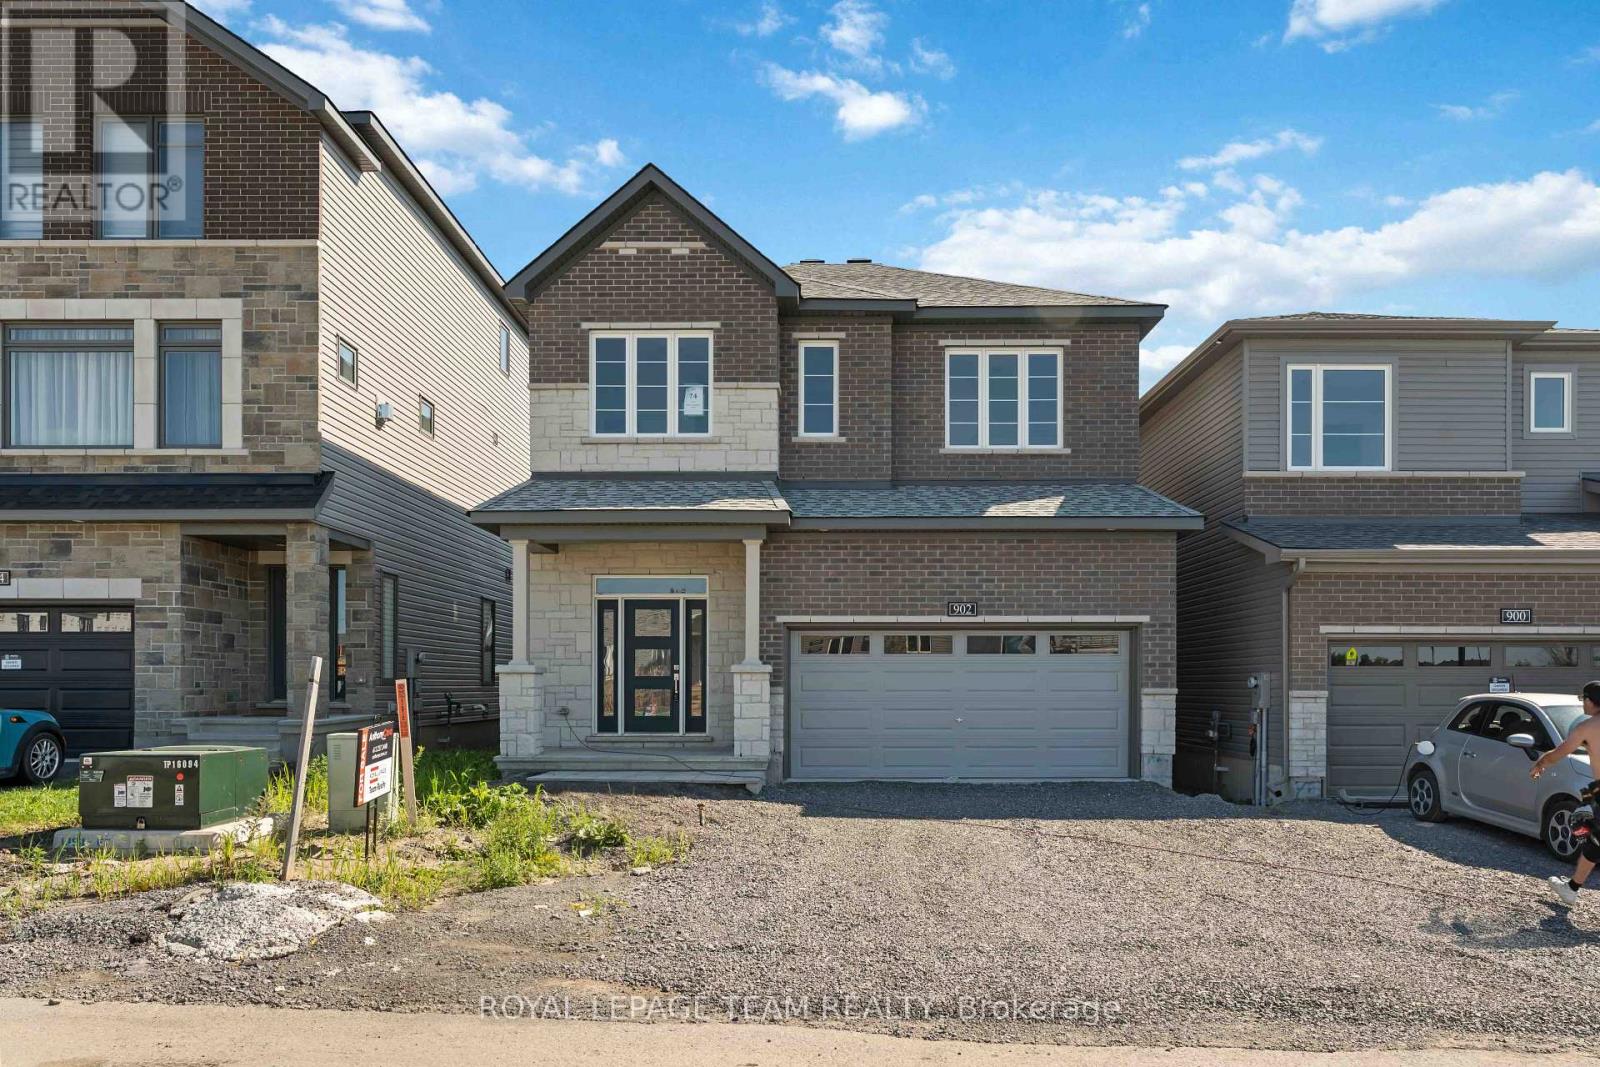
Enjoy balanced living in the Clairmont, a beautiful 36' detached Single Family Home with 9' smooth ceilings on the main floor. This home includes 2.5 bathrooms, and a formal dining room opening to a staircase, leading up to 4 bedrooms. Finished rec room for added space! Don't miss your chance to make this residence your own slice of paradise! Connect to modern, local living in Abbott's Run, a Minto community in Kanata-Stittsville. Plus, live alongside a future LRT stop as well as parks, schools, and major amenities on Hazeldean Road. Immediate occupancy! (id:37684)

2000 Wanderer Avenue
Ottawa, Ontario
Welcome to your dream home in the heart of the prestigious Manotick Mahogany community! This stunning single-family residence boasts the coveted Minto Fraser Model, offering four bedrooms of luxurious living space. Step inside to discover a harmonious blend of elegance and functionality, with an open-concept floor plan designed for modern living. The meticulously finished recreation room provides the perfect space for relaxation or entertainment. With its prime location in the sought-after Mahogany community, this home offers not just a residence, but a lifestyle. Don't miss the opportunity to make this your forever home. Welcome to unparalleled comfort and style in Manotick! Immediate Occupancy. (id:37684)
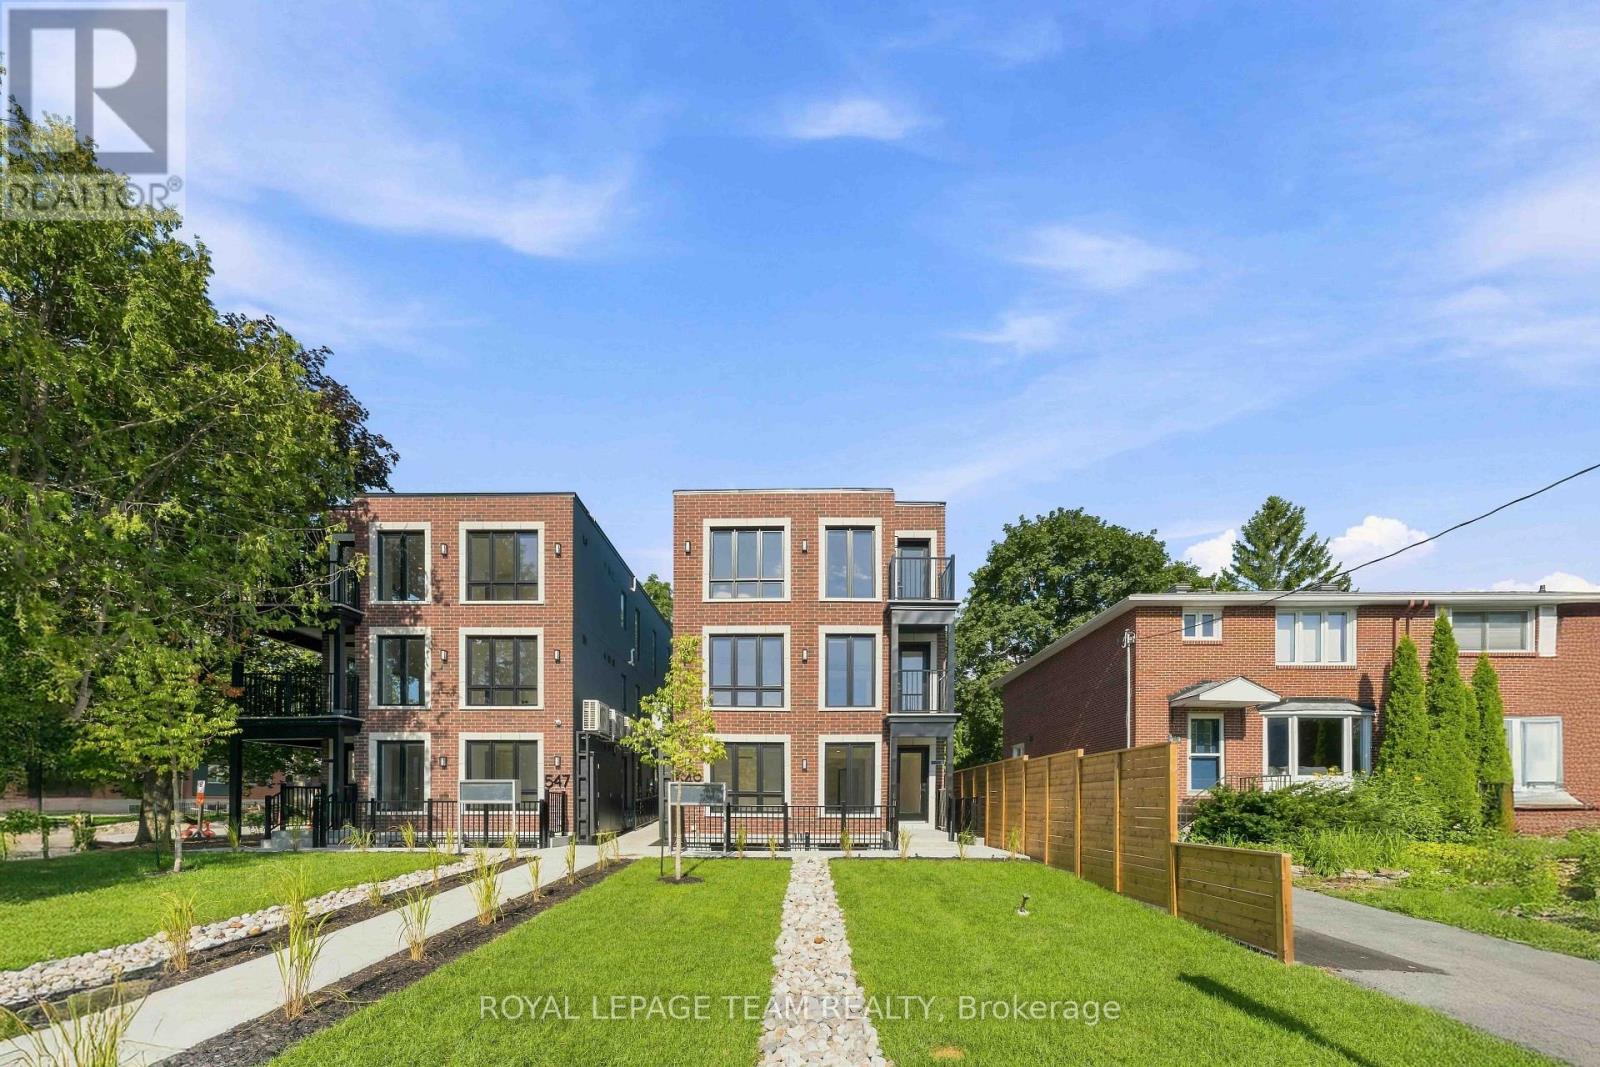
8 - 547 Melbourne Avenue
Ottawa, Ontario
Welcome to your brand new apartment right in the heart of Westboro. This top floor, one bedroom, one bath apartment with wrap around oversized balcony is designed to experience luxury living in one of Ottawa's best neighbourhoods. A heated walkway welcomes you into the boutique-style apartment building. Featuring an open concept living room/dining room, in-unit laundry, a custom-designed kitchen with quartz countertops, brand new stainless steel appliances, soft close drawers, and under lit cabinets. Good sized bedroom with large windows allowing tons of natural light in. A luxury marble tiled bathroom with heated floors. The high-end design finishes include; wide plank vinyl flooring, LED pot lights, 5-inch Canadian Pine baseboards, and oversized windows. Located on a quite street a short distance to all the great shops, restaurants, grocery, future LRT station, Westboro Beach, Island Park, and Wellington Village. Gas, hydro, and internet are extra. NO ON-SITE PARKING. Street parking only. Rental application, photo ID, proof of employment, and credit report are required to apply. Available immediately. (id:37684)
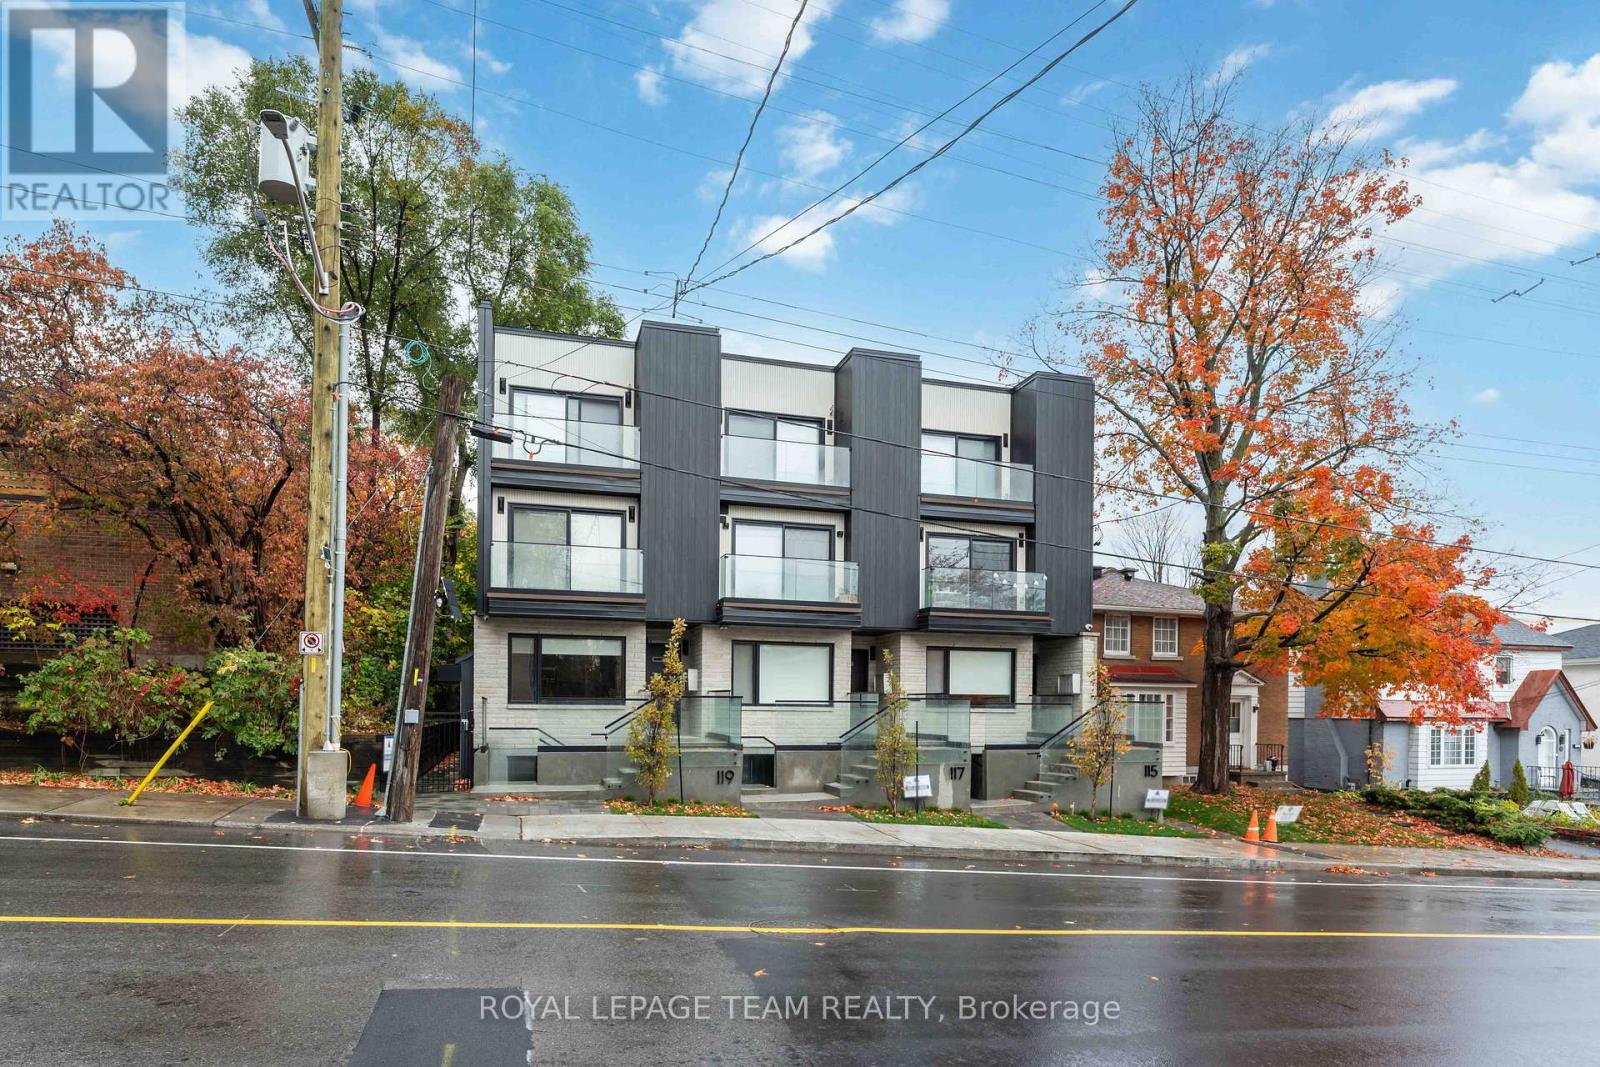
1 - 115 Springfield Road
Ottawa, Ontario
Welcome to Apartment 1 at 115 Springfield St. This spacious and newly constructed apartment is located in the desirable New Edinburgh neighbourhood. Your own private entrance leads you to the bright open concept living room, dining room and kitchen. The kitchen has a large island, soft close cabinets & drawers, and stainless steel appliances. Your living and dining have a big bright windows allowing for tons of natural light. Two good sized bedrooms, a 4 pc marble bathroom with heated floors, in-unit laundry, and storage room complete the apartment. Wide plank flooring and high end finishes throughout the apartment. Don't miss this chance to live in this luxurious apartment! Close to shops, restaurants, grocery, public transport, parks, and a short commute to the downtown core. NO PARKING!!! Hydro, gas, and internet are extra. 1 year lease minimum. Must have proof of employment, credit report, and rental application. (id:37684)
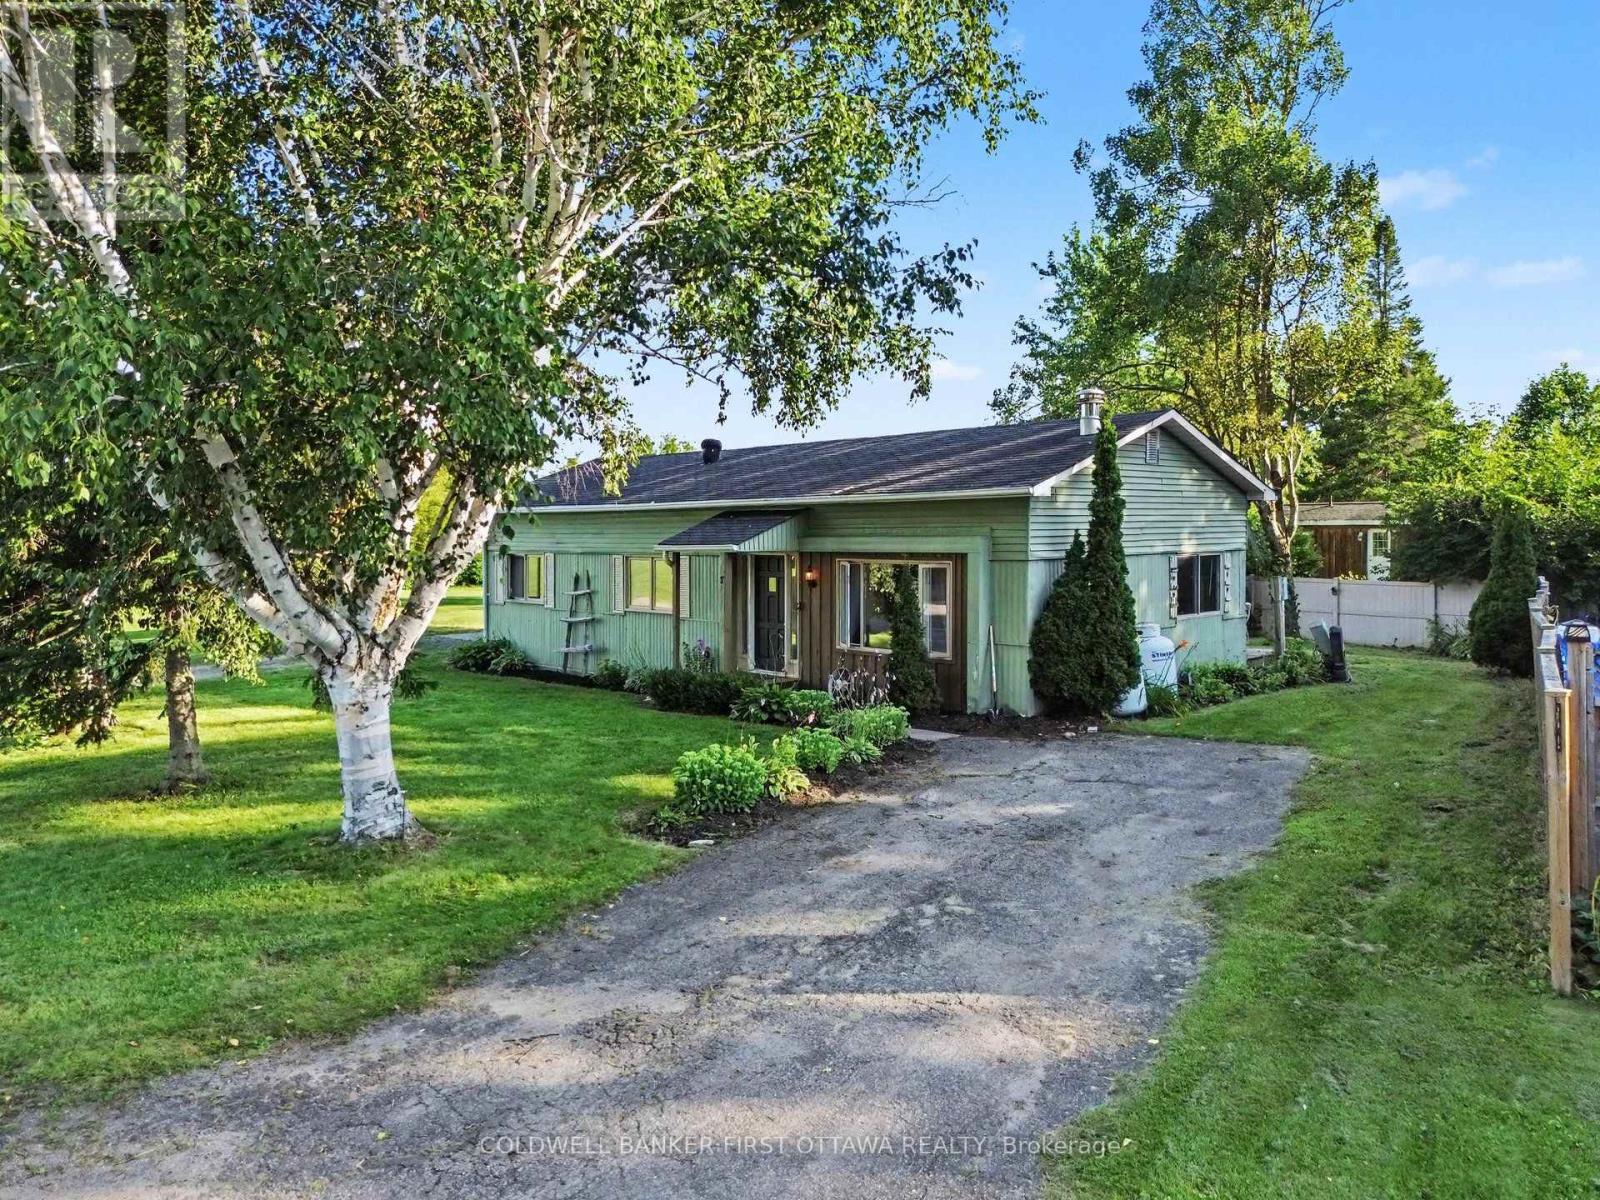
17 Bridle Path
Rideau Lakes, Ontario
Everyone says a detached home with a private yard is gone under $200,000. Here's one, minutes from Smiths Falls. 17 Bridle Path sits at the end of the road in Otterdale Estates on a double lot, with open fields and bush on one side instead of a neighbour. This is the lot everyone else in the park wanted.The backyard is the reason to come see it. Mature trees, a privacy fence, a deck off the back, and a firepit for the nights that run long. The front deck is new in 2026 and looks out at the quiet end of the road. Inside, the modular bungalow gives you two bedrooms and a full bath, plus a third bedroom the current owners opened up as a flex room. Office, den, playroom, whatever your life needs it to be. Put a wall back in and it is a bedroom again. New interior doors and lighting in 2026, fresh paint in every room including the kitchen cabinets, and a fireplace that was WETT certified under previous ownership and can be recertified by the buyer if you want to burn wood. The practical side: New breaker panel in 2025. Hot water tank is a Reliance rental at $20 a month with all maintenance and replacement included, and can be bought outright if you would rather own. The carport came down in 2025 and became a 10 by 20 interlock parking pad, with an EV charger mounted on the exterior of the home. The lot fee is $473 a month. That covers water and sewer through the park's shared system with nothing for you to maintain, snow removal on the roadways, and upkeep of the green space. There is a playground for the kids, and garbage and recycling are picked up weekly by Rideau Lakes township. Fields on one side, trees on the other, a fire out back, and a charger for the car. Book a showing today! (id:37684)
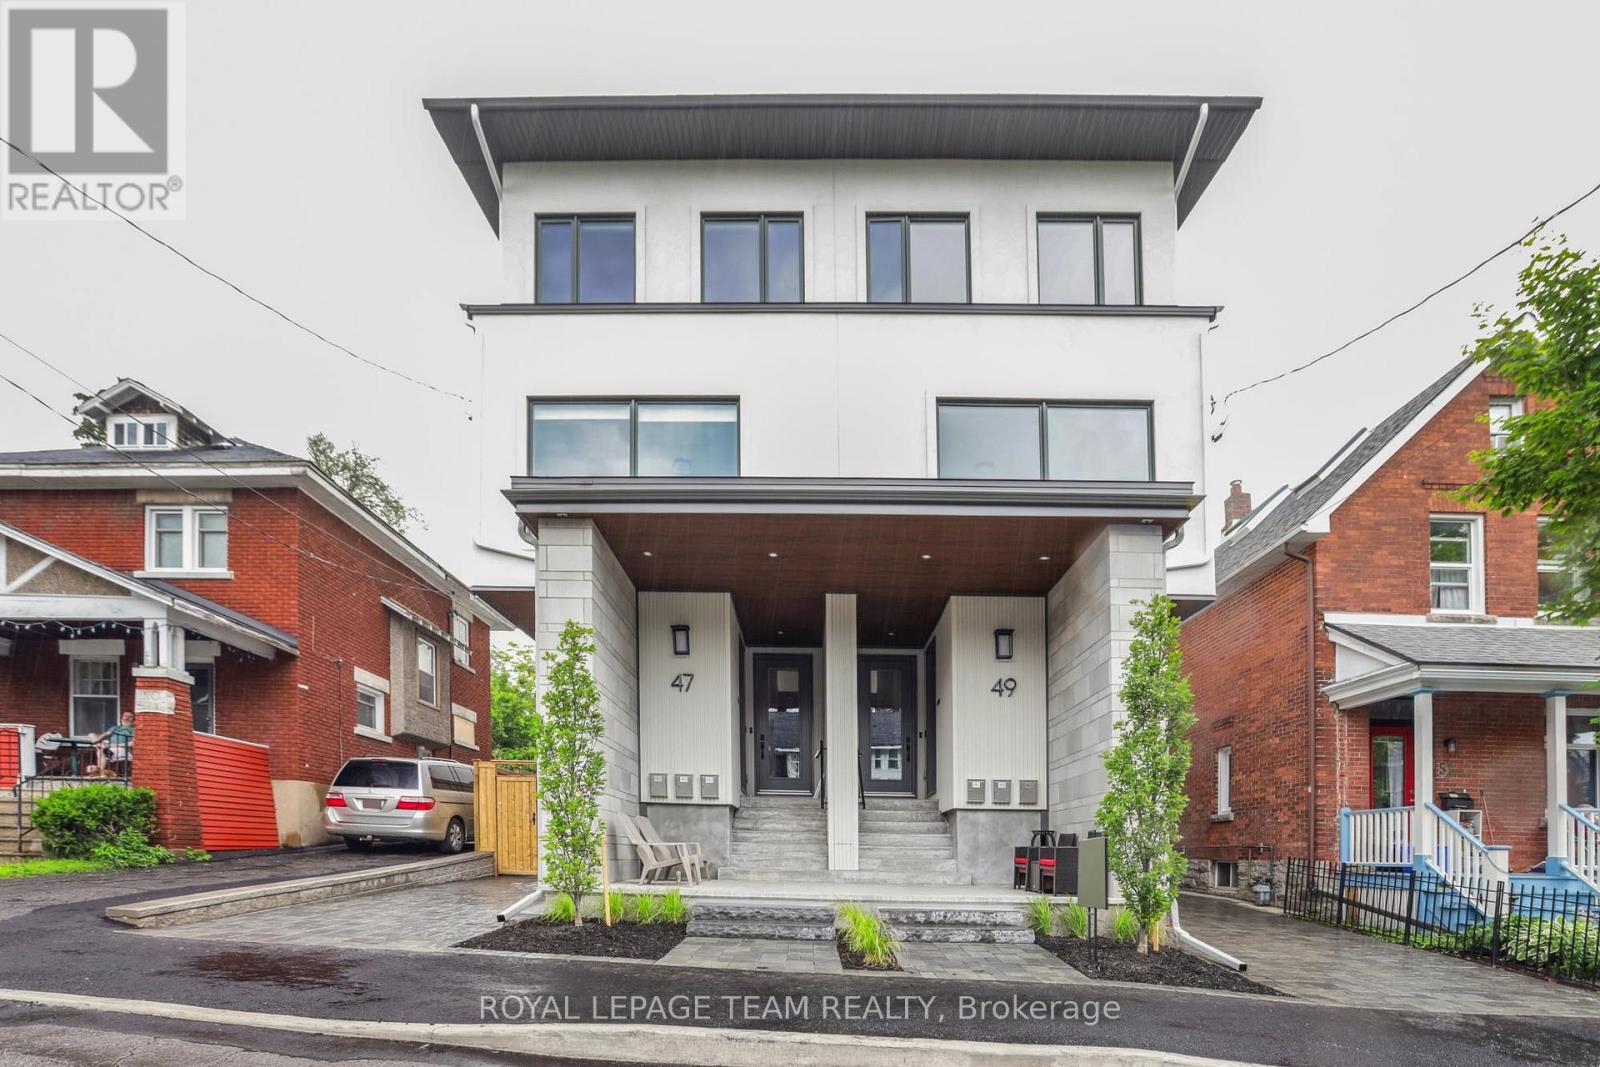
3 - 49 Grosvenor Avenue
Ottawa, Ontario
Experience luxury living at this 2 Storey apartment with 3 Bedrooms, plus den, 2.5 baths, 2 BALCONIES, IN-UNIT LAUNDRY & 1 OUTDOOR PARKING SPACE. Brand new construction, with top-of-the-line finishes, nestled away in the highly coveted Old Ottawa South neighbourhood. Flooded with natural light, this apartment boasts high-end vinyl flooring, exquisite quartz countertops in the spacious kitchen, and luxurious ceramic porcelain slabs in the bathroom. Shared backyard space is also available. Conveniently situated near the vibrant Glebe, Carleton University, public transit, and an array of amenities, this residence offers unparalleled comfort and convenience. Must provide Rental application, proof of employment, and credit report. Hydro and Gas are extra. Available October 1st 2026. (id:37684)

A01 - 450 Rideau Street
Ottawa, Ontario
Discover an exceptional opportunity in the heart of Sandy Hill! This expansive 5,390 sq. ft. lower-level commercial condo offers versatile space perfect for a variety of businesses. Featuring four fully built studios, male and female washrooms, ample storage, and private ground-level access with an elevator, this unit is designed for convenience and functionality. Zoned Traditional Mainstreet, the space is ideal for a church, yoga, dance studio, martial arts facility or other creative business ventures. Located within walking distance of the ByWard Market & Rideau Centre, this property benefits from high foot traffic, excellent visibility and easy access to public transit, with bus routes right on Rideau Street. Included with the unit are nine dedicated surface parking spaces, adding convenience for staff and visitors. Don't miss this rare chance to secure a prime commercial condo in one of downtown Ottawa's most vibrant neighborhoods! (id:37684)
5074 County Road 29 Road
Mississippi Mills, Ontario
A commanding and breathtaking 85 acre equestrian estate awaits you amongst rolling hills and a tree lined entrance showcasing incredibly well maintained paddocks, riding rings, and an updated heritage barn - all leading to a 4 bedroom home oasis equipped with over 4000 sqft of living space. A stone and timber architectural masterpiece surrounds your very own private inground saltwater pool, hottub, putting green and outdoor living area equipped with a gourmet outdoor kitchen, pizza oven and a floor to ceiling jaw dropping fireplace to gather with loved ones. A custom wrought iron fence establishes where your oasis meets landscape with breathtaking views of the natural surroundings and your very own private pond.This equestrian estate is thoughtfully outfitted providing the utmost care and amenities for horses and their smaller animal mates alike. Each paddock has its own equine shelter with electricity, heat, and water. Two private drilled wells service all farm amenities. The large restored barn is turnkey ready with custom large horse stalls, 2 tack rooms, feed prep area, lockers, and large field shelters accompanying each custom paddock. From horses to chickens, this farm estate accommodates all. The entire property is fully fenced and just minutes from the historic downtown of Almonte where you'll find cobblestone streets, heritage architecture, fine dining, quaint coffee shops and boutiques, and where many hallmark movies are shot. This is where peaceful equine luxury meets community and convenience. A true rarity presents itself here - 85 acres of lush landscape, restored equestrian infrastructure with top of the line features and amenities, and an updated home oasis with your very private entertainment pavilion. Request The Farm&Estate Details portfolio for full details, floor plans and updates. Private bookings now available. (id:37684)

8 Otter Lake Road
Rideau Lakes, Ontario
Welcome to Otter Lake Rd, a homesteader's dream! Built in 2020, this 1.5 story meticulously maintained country style home was designed to gather! Set far off the road w/ nearly 20 acres to roam-a beautiful cedar forest with trails big enough for a 4-wheeler, open fields & no wetlands! Mature trees incl. hickory, ash, maple, apple trees, elderberry bushes surround the home as well as a dreamy fenced vegetable garden w/ an attached shed/workshop. Inside boasts over 3000 sqft of living space with 3+1 bedrooms/4 bathrooms. The open concept layout creates a bright atmosphere for the perfect place to host family and friends. Hickory Engineered hardwood flooring runs throughout the home & an abundance of sizeable closets everywhere provide ample storage space. The kitchen includes quartz countertops, high end appliances & a large black farmhouse sink. The dining area allows for a large table for gathering & french doors to the back porch, making BBQ season easy. The living room anchors the home featuring 24 ft ceilings w/ large wood beams a double sided fireplace. The master suite features the other side of that fireplace, plenty of room for a seating area, 4 pc master bathroom w/ a large soaker tub, spacious walk in closet & french doors to the back porch. On the main level there is an additional room currently used as a nursery which could be an office or transformed into a butler's pantry for additional kitchen storage. Upstairs includes a lovely loft space w/ a separate seating area, a children's sized fort(or extra storage), 2 large bedrooms w/ walk in closets and a large 4-pc bathroom featuring a 6ft jet tub. The basement, built with ICF foundation also includes in floor heating so that it never feels like a basement in the cooler months. Completely finished, this large space is ready for games, home gym, personal business or a combination of all! There is large bedroom, 3-pc bathroom & utility room w/ lots of high-end upgraded systems. This home is a def. MUST SEE!! (id:37684)