

17 Sunnymede Avenue
Augusta, Ontario
Welcome to 17 Sunnymeade Avenue, a family-friendly home tucked away on the outskirts of Prescott in one of the area's most desirable neighbourhoods. With seasonal views of the St. Lawrence River, a rare township-maintained green space directly behind the property, and an inviting in-ground pool, this is a home designed for making memories both inside and out. The main level offers a bright and functional layout featuring an open-concept living and dining area, perfect for everyday living and entertaining. Two patio doors provide seamless access to the rear deck, creating an easy connection to the backyard oasis. The eat-in kitchen offers plenty of workspace and storage, while down the hall you'll find three comfortable bedrooms, including a primary bedroom with convenient access to the updated main bathroom. The finished lower level expands your living space with a large rec room anchored by a cozy gas fireplace, making it the ideal spot for movie nights, family gatherings, or a play area for the kids. Two additional bedrooms, a 3-piece bathroom, laundry room, and dedicated storage space provide the flexibility today's families need. Outside, summer days will be spent enjoying the in-ground pool, while the heated double-car garage offers year-round convenience for vehicles, hobbies, and extra storage. Located just minutes from Prescott, only 10 minutes to Brockville, and close to schools, shopping, recreation, and the St. Lawrence River, this is a location that truly delivers. Move in and get settled before the 2026 school year begins. (id:37684)
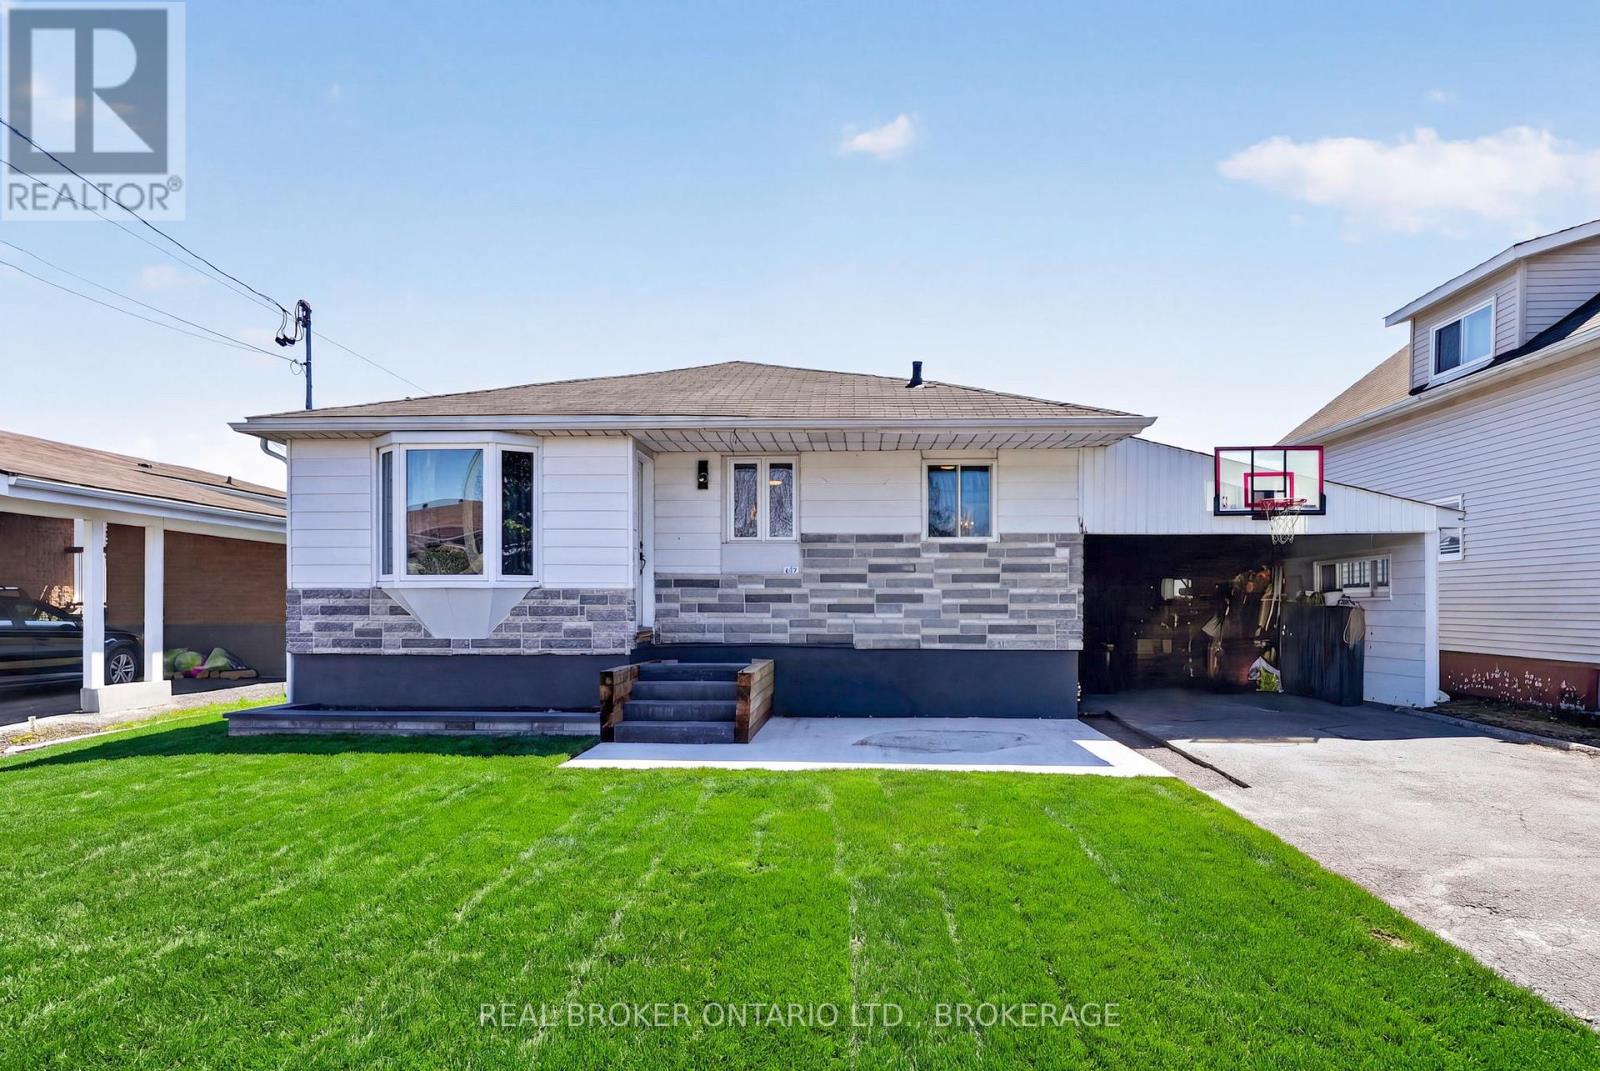
615 Twelfth Street E
Cornwall, Ontario
Spacious family home with room for everyone! Featuring 3 bedrooms upstairs plus 1 large bedroom downstairs with a generous bathroom on the lower level. Enjoy a beautifully renovated main bathroom upstairs, open concept kitchen and living area perfect for entertaining, and extra living space downstairs for the whole family.Step outside to your own backyard oasis with a stunning inground pool, interlocking brick patio, and charming fountain - the perfect place to relax all summer long!A home that blends comfort, style, and outdoor living beautifully. Close to parks and shopping. Ideal location for everyday living. (id:37684)

2004 Caltra Crescent
Ottawa, Ontario
Freshly painted throughout and move-in ready, this 2021 Minto Monterey end-unit townhome offers the extra space, natural light, and modern finishes today's buyers are looking for. The main floor features a practical open-concept layout with a spacious living and dining area, a convenient powder room, and a well-designed kitchen with stainless steel appliances and plenty of cabinet space. Upstairs, you'll find three generous bedrooms, including a primary suite with a walk-in closet and a private ensuite, along with a full main bathroom and second-floor laundry for added convenience. The finished basement provides valuable additional living space that's perfect for a family room, home office, gym, or play area. Outside, enjoy a private backyard ready for summer BBQs, relaxing evenings, or entertaining friends and family. Located in the heart of Quinn's Point, you're just minutes from parks, schools, walking trails, shopping, and everyday amenities. Whether you're buying your first home, upsizing, or investing, this is a property that's easy to move into and easy to enjoy. (id:37684)
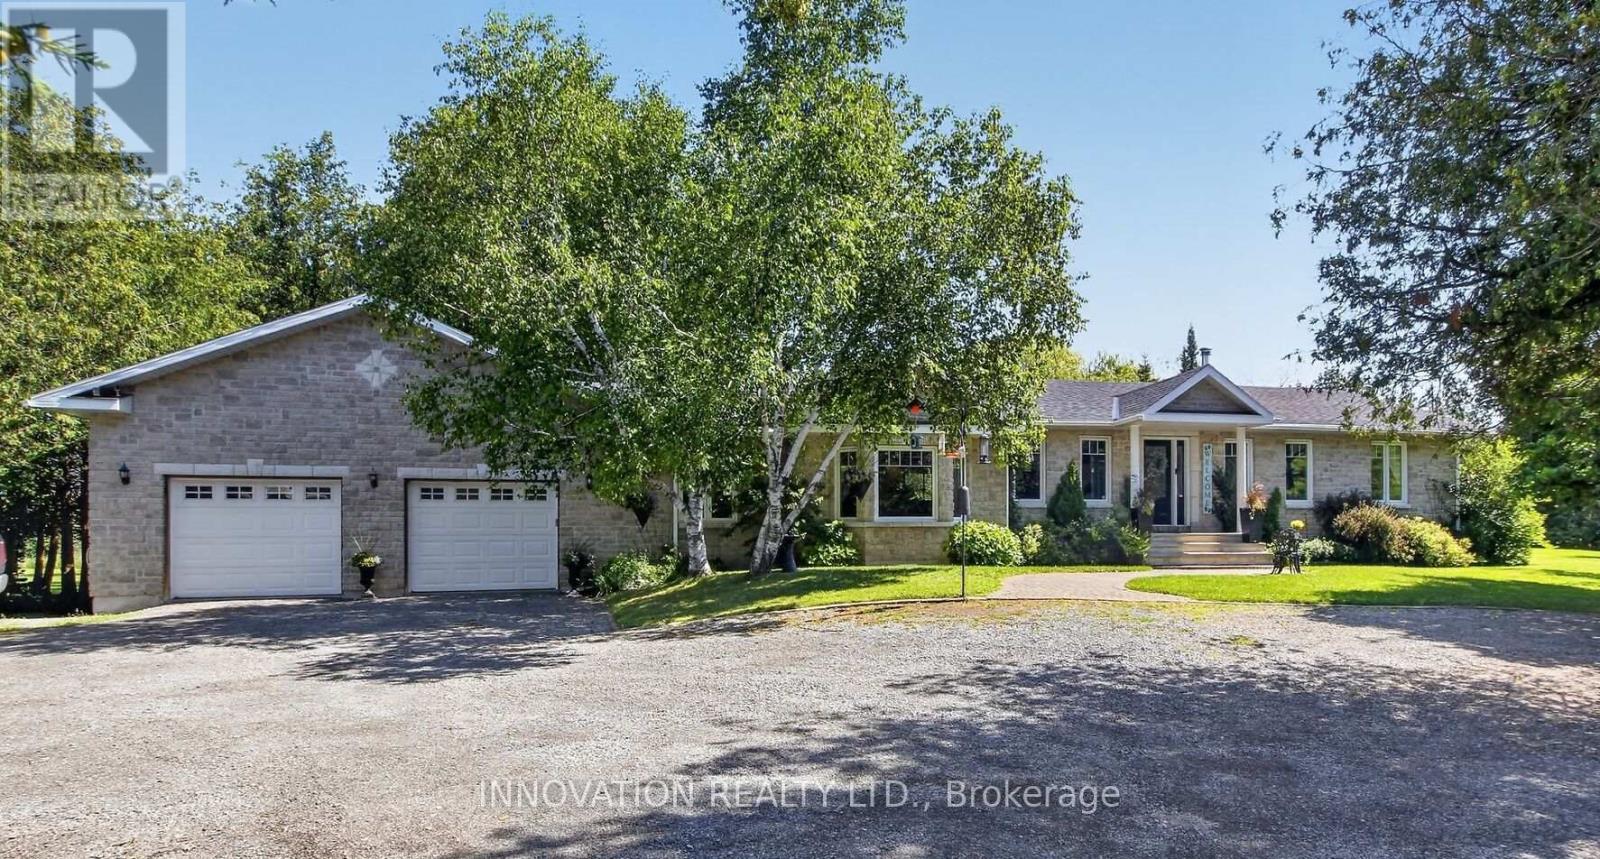
752 Corkery Road
Ottawa, Ontario
Welcome to 752 Corkery Road! Nestled on over 8 beautifully landscaped acres framed by mature trees and lush gardens, this impeccably maintained 5-bedroom bungalow offers the ultimate country retreat. Enjoy year-round outdoor living with endless space for cross-country skiing, snowmobiling, hiking and cozy nights around the firepit. The home's curb appeal shines with a gorgeous stone/brick façade, new siding (2024), updated roof (2021), upgraded windows, an interlock walkway, exterior pot lights plus a large rear deck perfect for entertaining. Inside, you'll find rich cherry hardwood flowing through an open-concept living and dining area, complete with a cozy woodstove and a flexible bonus room, ideal for a home office, gym or games space. The updated kitchen features stainless steel appliances, abundant pantry storage & counter space, a functional island with bar seating and stunning staggered ceramic tile floor. Practicality meets convenience with main-floor laundry that features extra pantry space and a mudroom area leading to the oversized 2+ car garage-perfect for vehicles, outdoor toys and a workshop. The primary bedroom boasts a walk-in closet and a 3-piece ensuite. The main floor also offers 2 additional bedrooms on the main floor. The lower level boasts two finished bedrooms (with the option to easily add a 3rd), a large egress window, tall ceilings and lots of available unfinished space ready for your own personal touch! Ideally located down the road from the newly updated Corkery Community Centre and just minutes from Greensmere & The Canadian Golf & Country Clubs, this extraordinary property combines space, style and serene country living. Don't miss out on this amazing opportunity to make this home yours! (id:37684)
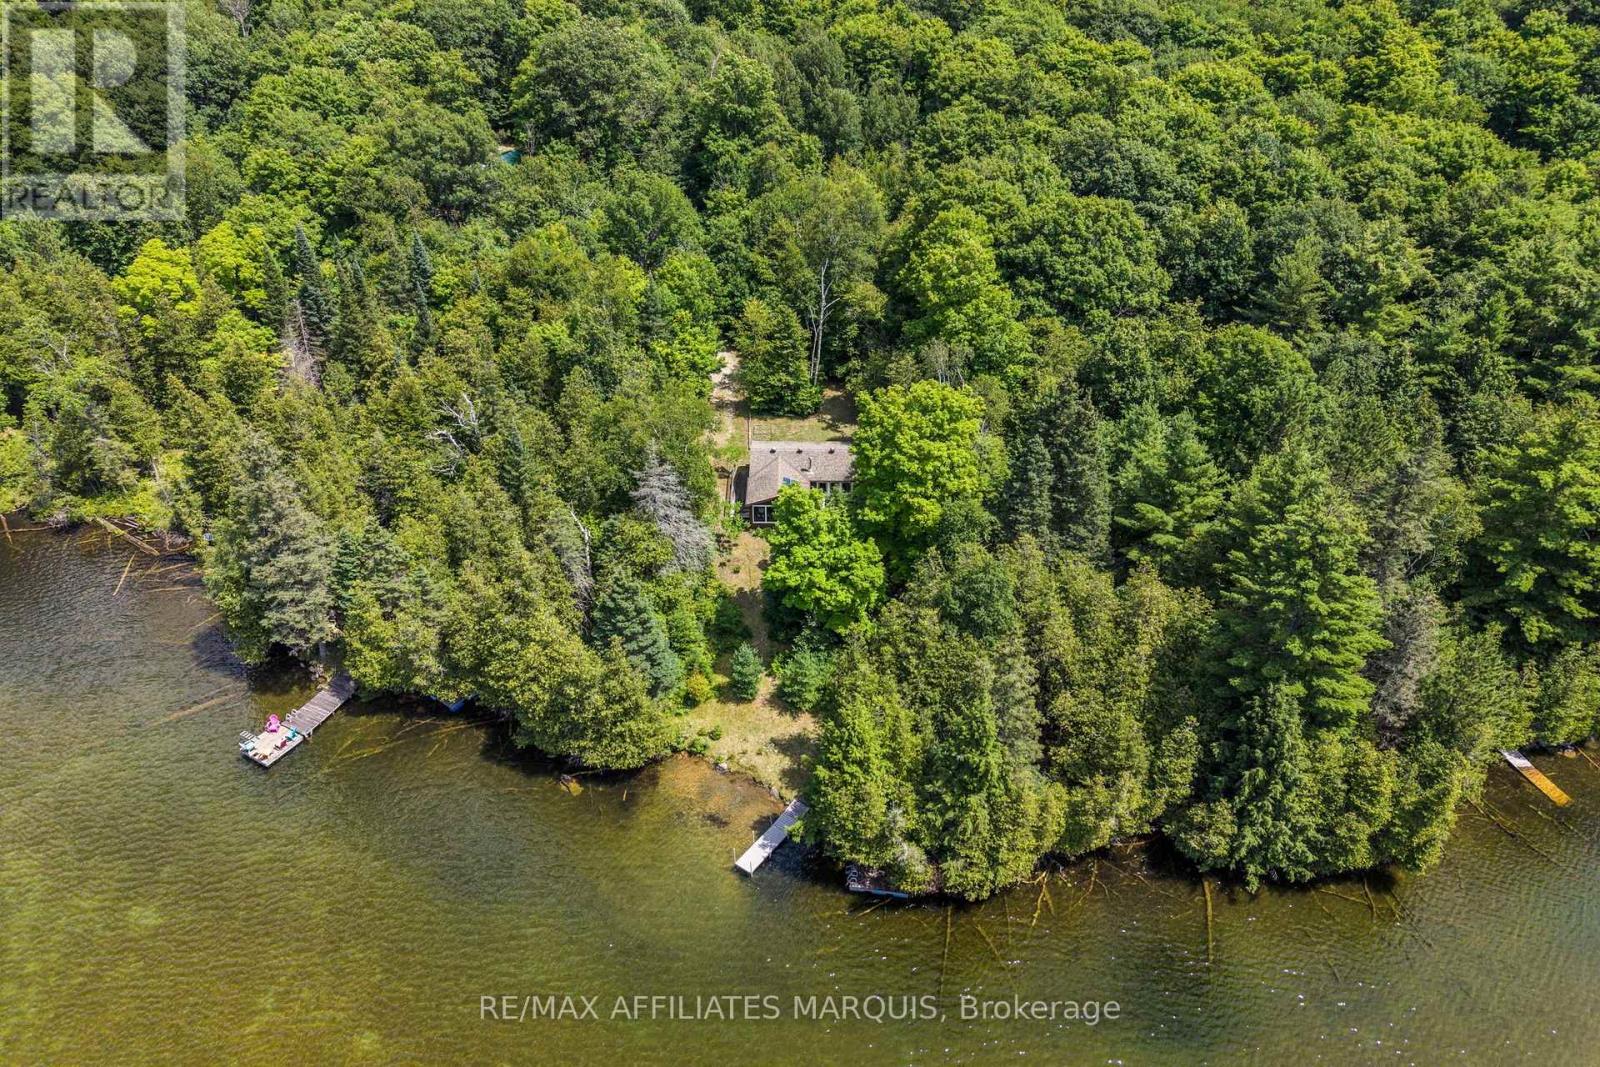
1015 Penyck Lake Lane
Frontenac, Ontario
Welcome to Penyck Lake, where life moves a little slower. Breathtaking west-facing sunsets, exceptional privacy, and the peaceful sounds of nature create the ultimate cottage escape. Nestled on 1.96 acres with 139 feet of pristine waterfront, this charming retreat offers the perfect place to unwind, reconnect, and experience everything that makes cottage life so special. Inside, the inviting open-concept design seamlessly connects the kitchen, dining, and living areas, creating a warm and welcoming space for family gatherings and weekend getaways. Expansive windows frame picturesque lake views while filling the cottage with natural light. Two comfortable bedrooms and a 3-piece bathroom provide all the essentials for relaxing stays on the water. One of the cottage's most inviting features is the screened-in porch, where you can enjoy your morning coffee overlooking the lake, spend the afternoon with a good book, or watch spectacular sunsets paint the sky each evening. Outside, mature trees surround the property, offering outstanding privacy and a true sense of seclusion. With nearly two acres to enjoy, there is plenty of space for outdoor games, campfires, exploring the woods, or simply soaking in the beauty of the natural surroundings. Designed to preserve the authentic cottage experience, the property features a simple, user-friendly solar system that powers the essentials, along with a propane stove and fridge, plus a gas generator for added convenience. Located just 15 minutes from Sharbot Lake, a little over an hour from Kingston, and under two hours from Ottawa, this is the perfect getaway to escape the everyday and create lasting memories with family and friends.By appointment only. Please do not enter the property without a scheduled appointment and a real estate representative present. (id:37684)
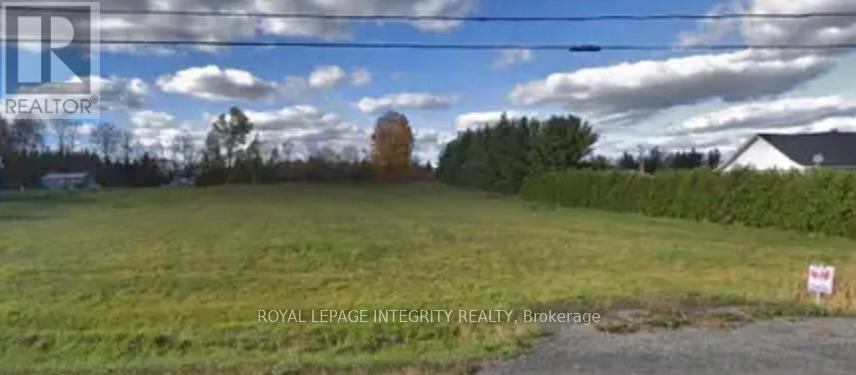
0 Glen Robertson Road
North Glengarry, Ontario
Affordable Building Lot Near the Quebec Border!Located on a paved county road in the quiet village of Glen Robertson, this 100 ft x 324.83 ft lot offers just under of an acre - an ideal setting for your future home. Enjoy convenient access to both Ontario and Quebec, making it a great option for commuters or anyone seeking a peaceful rural lifestyle without being far from amenities.Hydro is available at the road, and the level, open landscape provides a straightforward building opportunity. An excellent chance to secure an affordable lot just minutes from Alexandria, Hawkesbury, and the Quebec border. (id:37684)
77 - 3344 Uplands Drive
Ottawa, Ontario
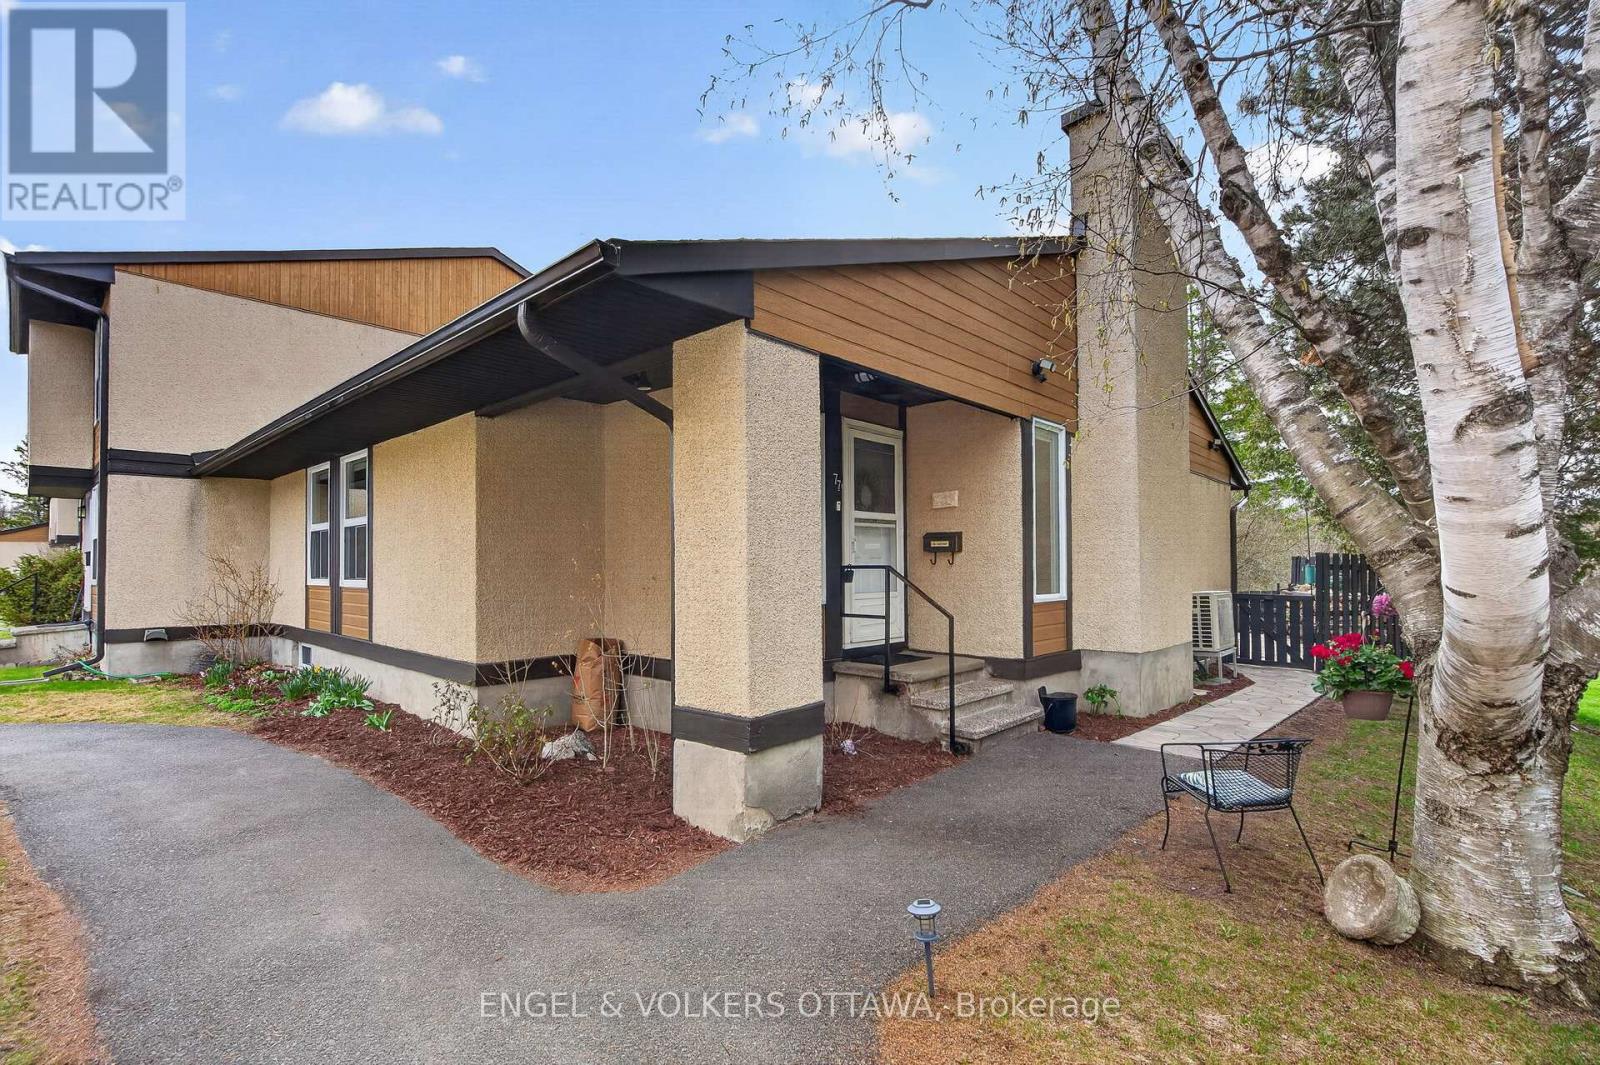
Welcome to 77-3344 Uplands Drive - a rarely offered bungalow-style condo tucked away & backing onto a peaceful wooded area. This beautifully maintained and updated home features a total of 3 bedrooms, and 3 full bathrooms. The main floor offers bright, inviting & open-concept living and dining spaces with a cozy fireplace as the centerpiece of the living room. The spacious kitchen includes granite countertops, a gas stove, stainless steel appliances, plus a convenient gas line for your outdoor BBQ. Additionally, the kitchen features direct access to the well-maintained backyard through a sliding glass door, where you can enjoy time outdoors on the stone patio, or spend the sunny days gardening. As you move to the lower level, the finished basement adds exceptional flexibility with 3 additional rooms currently used as office space and recreation area, a full bathroom, laundry room, and a large furnace/workroom. Recent updates include vinyl flooring throughout the lower level (2025) and oak hardwood stairs to match the main level. Additional upgrades include a cold weather heat pump (2020), furnace (approx. 5 years old), updated electrical, and updated interior doors throughout. One outdoor parking spot right outside of the unit adds extra convenience! Ideal for families, downsizers, or first-time homebuyers - this well-maintained home offers comfort, space, and a welcoming community. (id:37684)
1 Lot 1 Concession 2 Part 4 Boundary Concession
Alfred And Plantagenet, Ontario
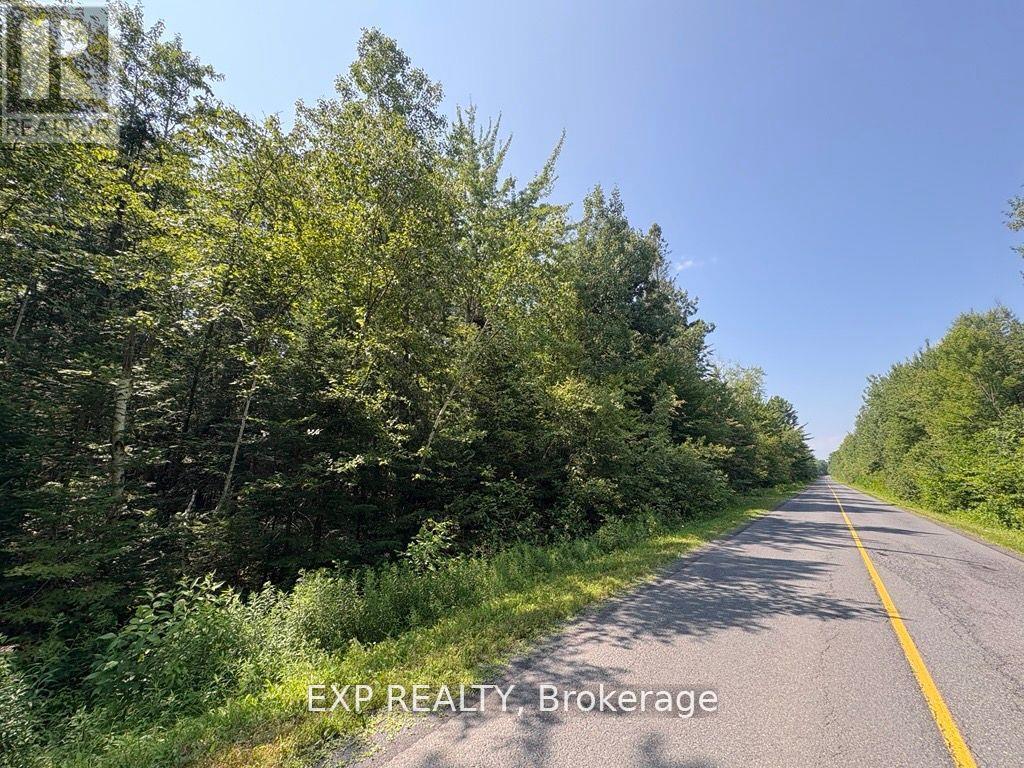
Escape to your own private sanctuary with this stunning 25-acre lot, nestled among a beautiful mix of mature trees and rich forest. Whether you're dreaming of building a peaceful retreat or a forever home, this serene property offers endless potential. Located on a quiet, paved country road just 20 minutes from Rockland and 40 minutes from Ottawa, you'll enjoy both tranquility and convenience. Only 6 minutes from the majestic Ottawa River, this land is a nature lovers paradise ideal for hunting, exploring, or simply enjoying the abundant wildlife, including deer and a wide variety of birds. Engineering documentation and fresh survey is available to serious buyers, confirming the property is ready for residential development. Don't miss this rare opportunity to own a slice of paradise privacy, nature, and freedom await you here. (id:37684)
32 Appleby Private N
Ottawa, Ontario
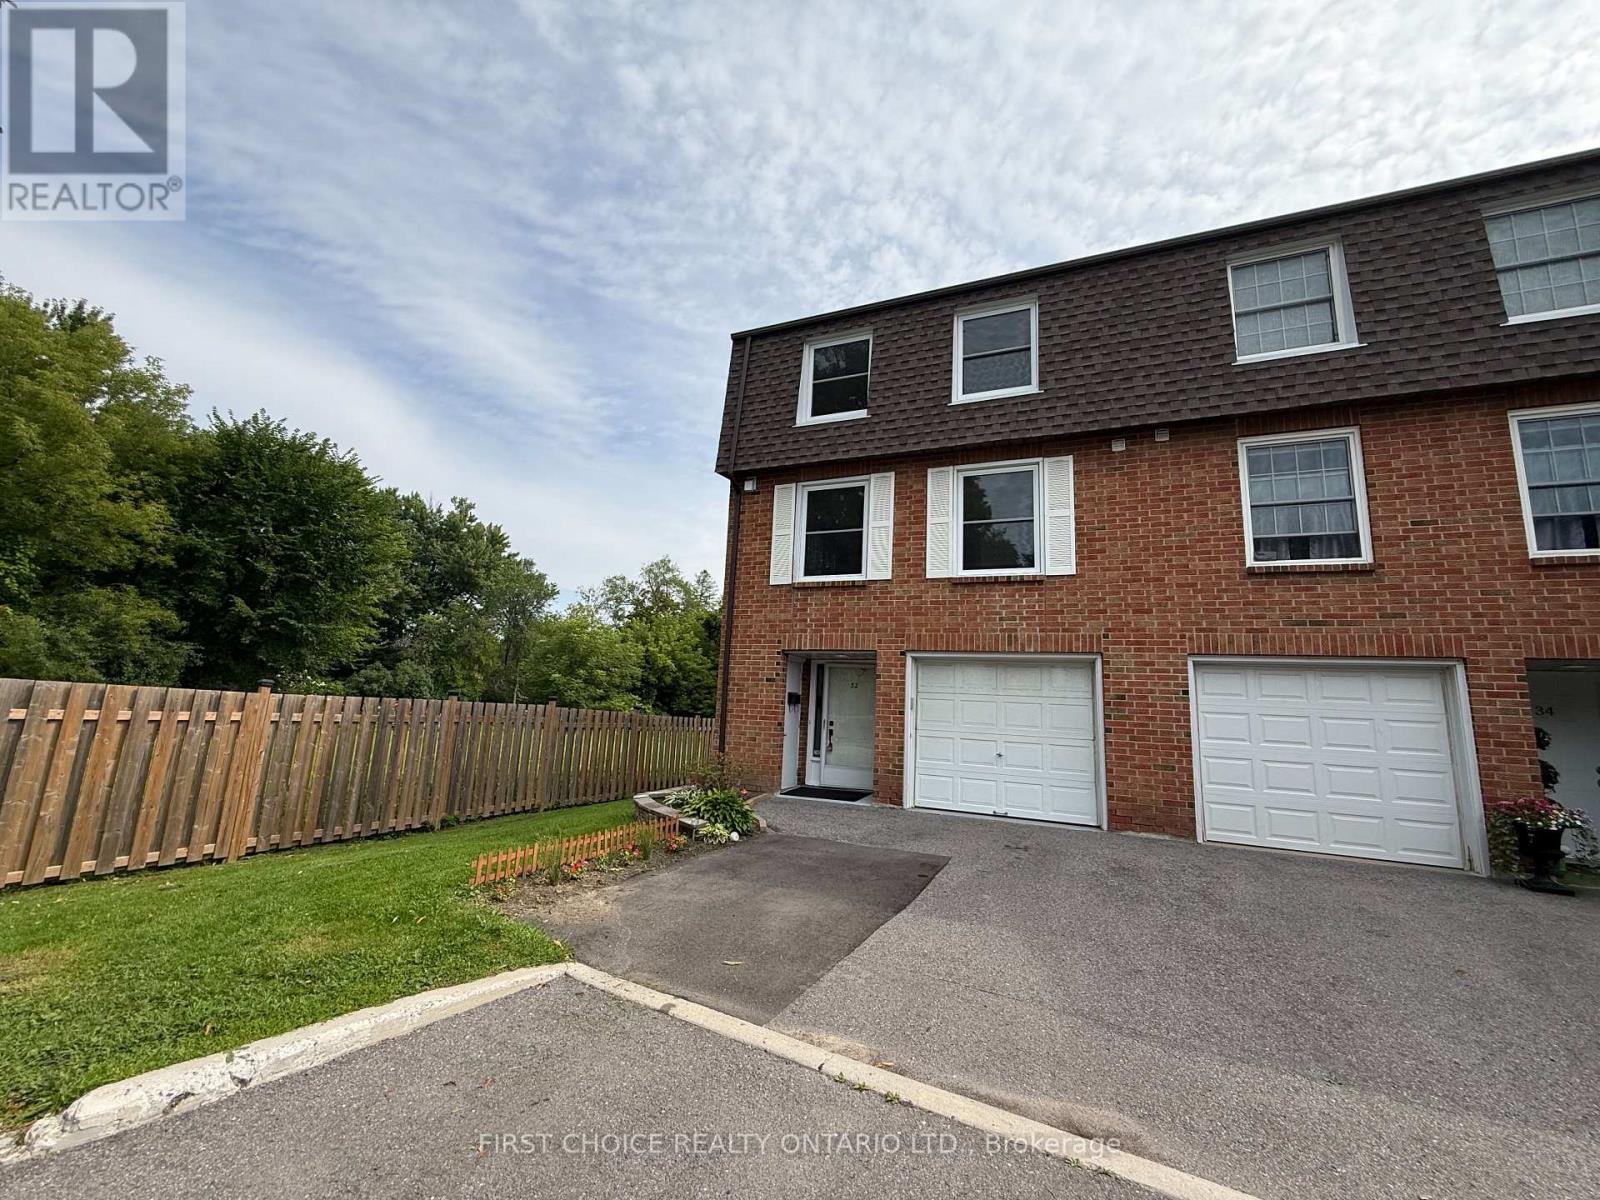
LARGE EXECUTIVE End Unit Townhouse 3+1 Bedrooms,2.5 bathrooms, Attached Garage with inside entrance. Keep your privacy no front or rear facing neighbors. You will love this EXCLUSIVE and tranquil community with lots of gardens and green areas located low traffic cul-de-sac. Updated spacious home offers you a great layout. Main entrance with a powder room a SPACIOUS extra room as 4th Bedroom OR private Home Office OR Playroom. At grade level w/ walkout to nice backyard. Second level offers you an OVERSIZE living area with great windows for natural light, a formal dinning room for those family gatherings, UPDATED KITCHEN with granite counters, lots of cabinets, new appliances and good size eating area with a nice view to the gardens and neighborhood but with your privacy. Third level offers you hardwood floors, natural light, a HUGE primary bedroom with ENSUITE and large closets, BIG WINDOWS for fresh air and natural light, plus 2 additional bedrooms and second updated bathrooms with nice tile and bathtub. EXCELLENT AMENITIES for the family to enjoy such as Swimming pool, Playground, Club House/Party Room. A Wonderful neighborhood to raise a family or for professionals in strategical location close to downtown, Carleton U, Mooney's Bay and International Airport. Great schools English/French, near to the beach, parks, shopping centers and public transportation. Easy to Show the property! Call Now! (id:37684)
119 Ernest Way
Tay Valley, Ontario
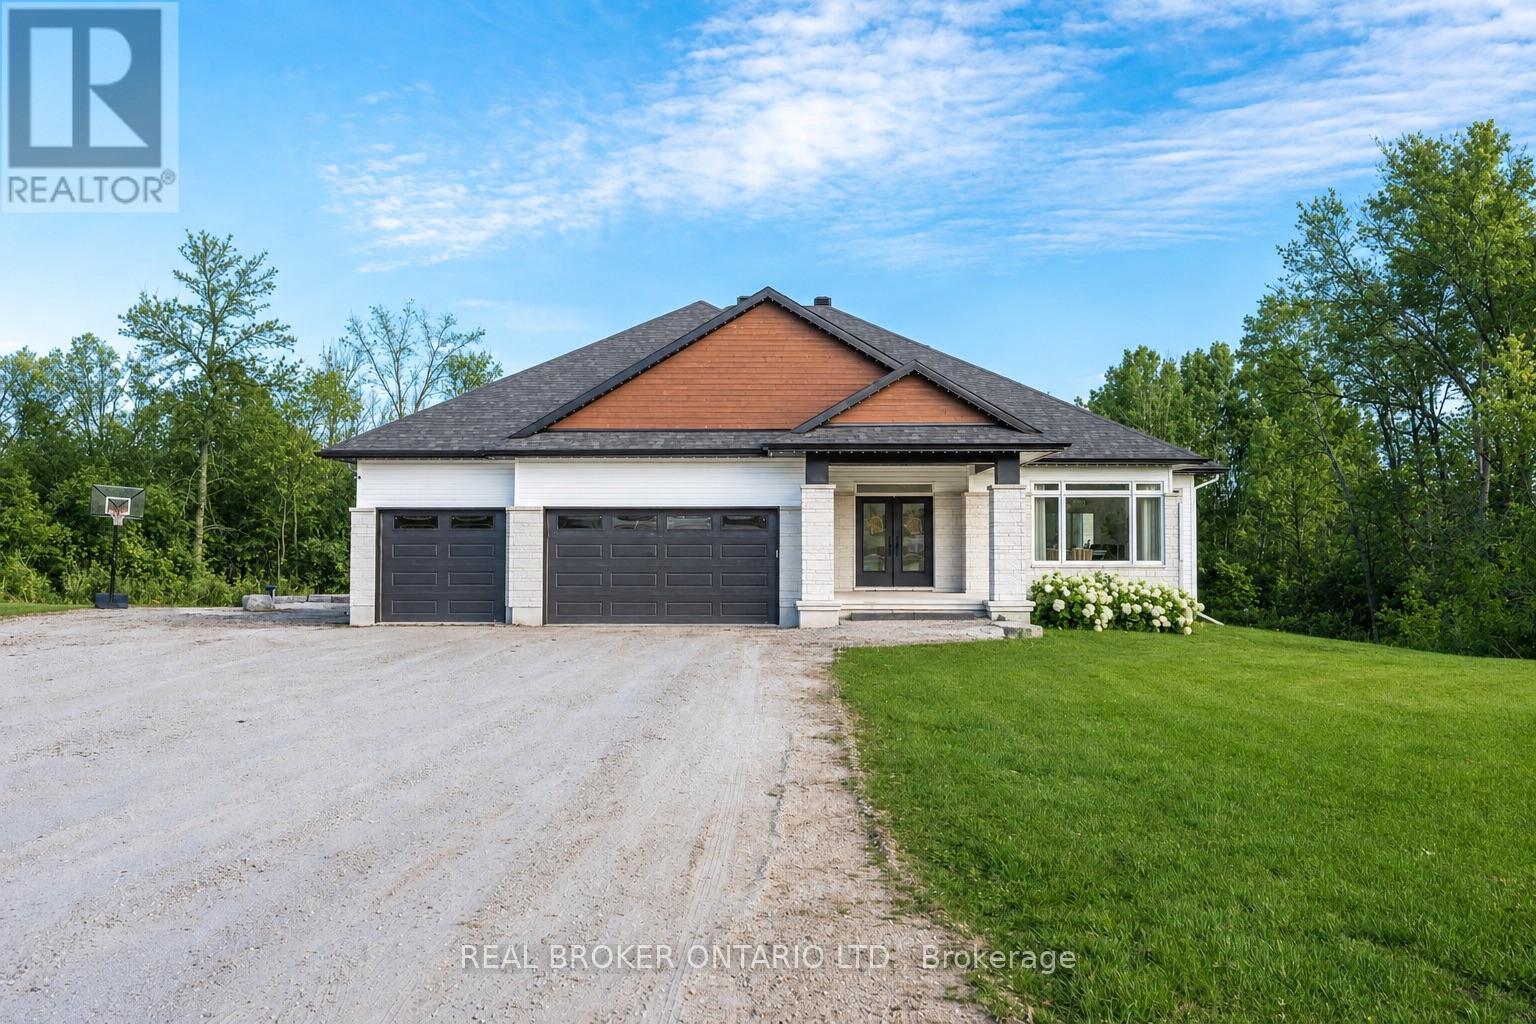
Set on a dead end road in Tay Valley, this beautifully finished 3+1 bedroom, 3 full bathroom bungalow offers the perfect blend of modern comfort and natural serenity, all just 5 minutes from the charming town of Perth. The striking exterior, oversized driveway, 3 car garage and over 2 acres lot offer space to breathe and room to grow. Brighten every season with professionally installed Gemstone lighting. Inside, the home opens into a bright, airy layout with warm hardwood floors, large windows, and thoughtfully designed living spaces that feel both welcoming and refined. The heart of the home is the open-concept kitchen, dining, and living area, ideal for everyday living and effortless entertaining. The kitchen features an expansive island, ample cabinetry, a pantry and clean modern finishes. The living room invites you to unwind beside the fireplace, with natural light pouring in from every angle.The primary bedroom is a true retreat, complete with serene views, a calming colour palette, and a spa-inspired ensuite with a double vanity and walk-in shower. Additional bedrooms are generously sized and versatile, perfect for family, guests, or a home office.Downstairs, the fully finished walkout basement adds incredible living space, anchored by a cozy wood stove that makes it the perfect place to relax on cooler evenings. With an additional bedroom, full bathroom, and direct access to the backyard, this level is ideal for guests, extended family, or recreational use.Backing directly onto conservation land, the backyard offers unmatched privacy and a peaceful natural backdrop. Whether you're enjoying morning coffee on the deck or taking in the quiet of the surrounding woods, this is a place where life slows down in the best way. Combining modern finishes, flexible living space, and a truly special setting, this home offers the best of country living with the convenience of town just minutes away. (id:37684)
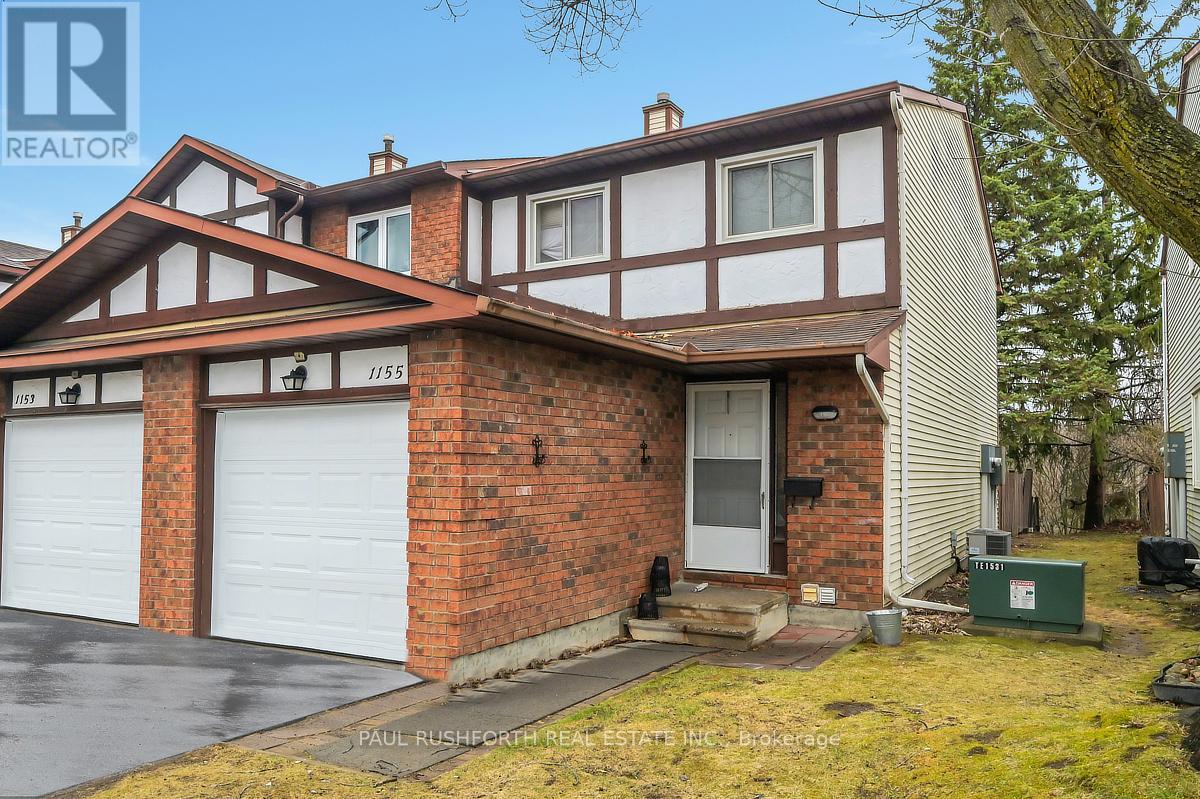
1155 Millwood Court
Ottawa, Ontario
Fantastic opportunity, move in and make it your own or keep the current tenant and have immediate equity down the road. This three bedroom two bathroom classic offers lots of living space with a dining room, living room and finished basement. In a great family neighbourhood, in a quiet enclave of homes with no rear neighbours, just steps to schools, parks, shopping, transit, walking trails and the Ottawa River. (id:37684)
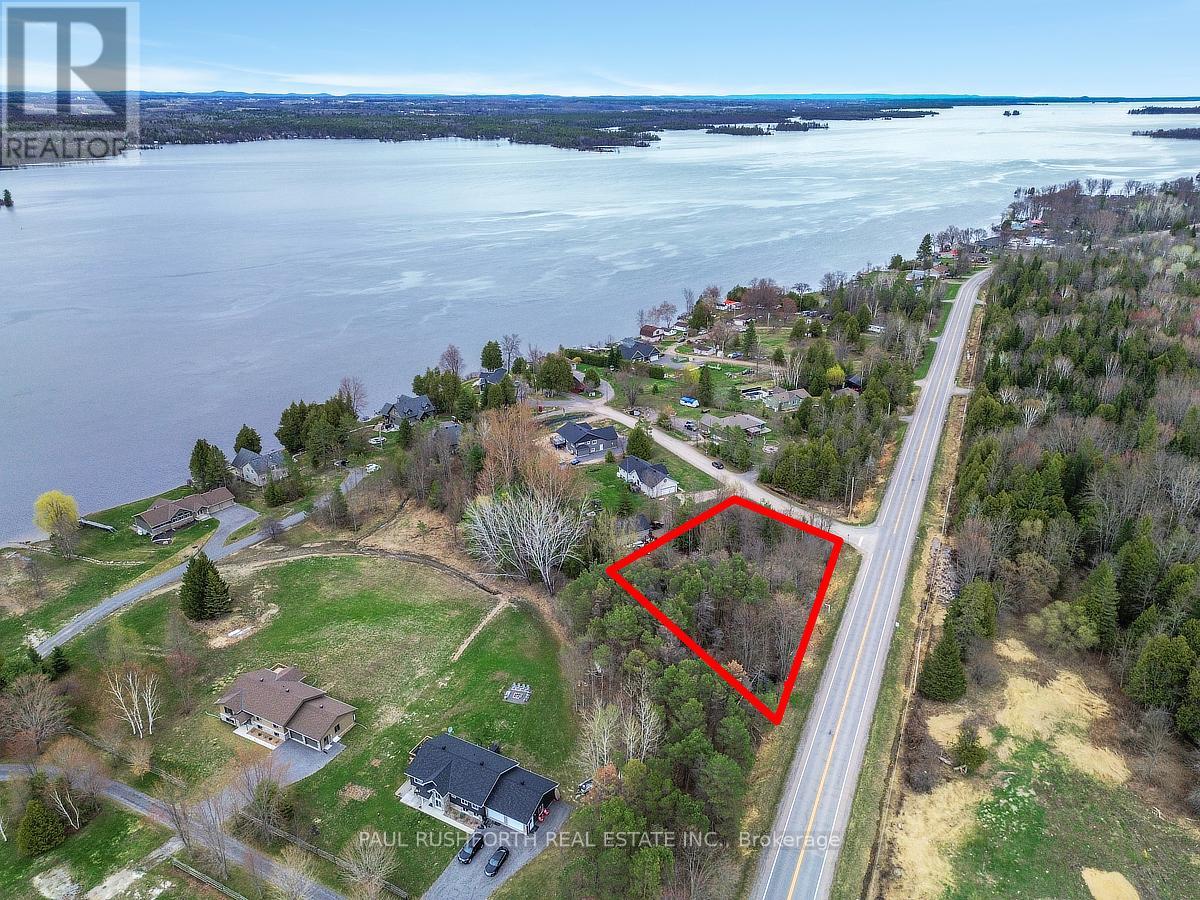
7 Grantham Road
Horton, Ontario
SPECTACULAR!! The perfect lot to build your custom dream home.WELL TREED. The lot is ready for the DESIGN/BUILD OF YOUR DREAM HOME. Ideally located 3 minutes to the boat launch,10 min to Renfrew. 15 min. to Arnprior via River Rd. Build your new home in beautiful Horton Township! 3 min drive to the community centre and outdoor rink. Recreational fun all year round! Rural PRIVACY and TRANQUILITY with the conveniences of city services close by. A stunning BACKDROP/SURROUND FOR YOUR DREAM HOME. (id:37684)
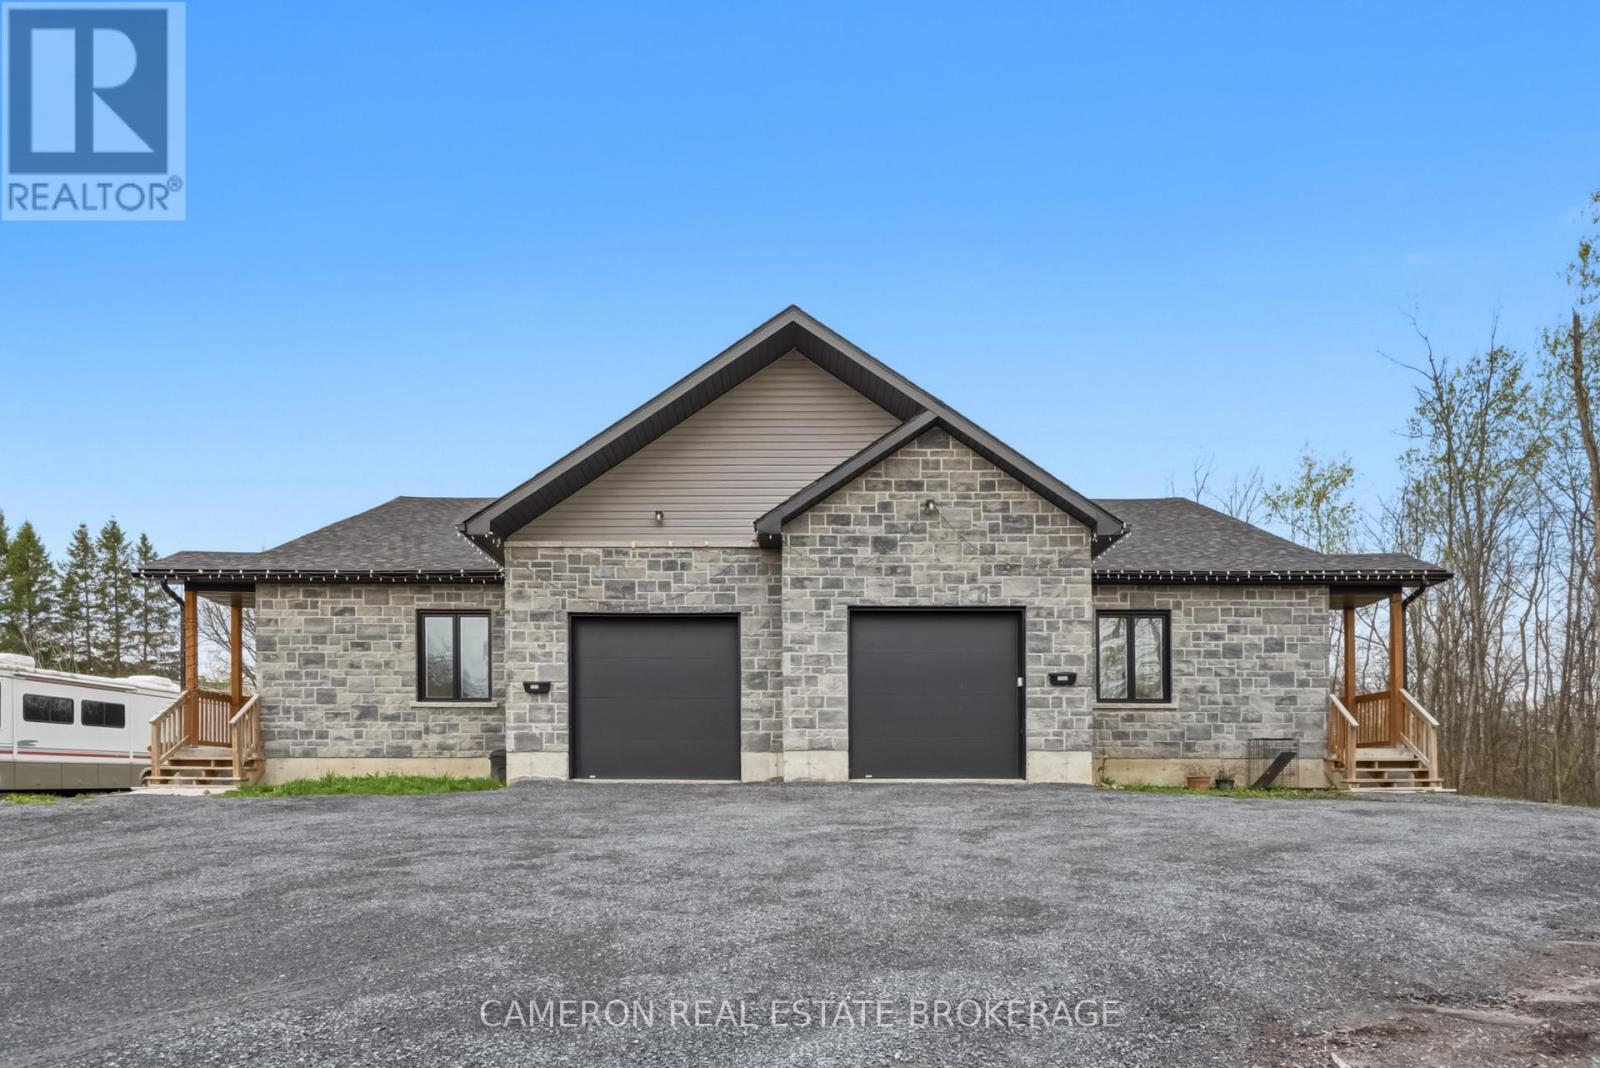
3506 Bruce Street
South Stormont, Ontario
IDEAL OWNER OCCUPIED INVESTMENT OPPORTUNITY! Have you been contemplating your future living arrangements or been looking for a unique investment opportunity? Move into one side and collect an income from next door or perhaps have your whole family live together in one place... Check out these beautifully finished semi detached properties under one ownership situated in the outskirts of Cornwall in a quiet location with super easy access to the Highway 138. Each unit offers an open concept layout with gorgeous kitchens complete with stone countertops, large living rooms, 2 main floor bedrooms + a 3rd in the lower level, modern full bathrooms upstairs and down, fully finished basements, premium finishes + easy to maintain flooring, yards with no rear neighbours and private attached garages with plenty of parking available for both sides. Interior photos and virtual tour of vacant side only. North side is currently tenant occupied on a month to month lease. Note that both sides must be sold together as one. Built to code as separate units in 2023 with separate septic systems + water lines and additionally features separate gas + hydro meters, possibility of severing in the future to be verified by buyer(s) with the Township. Seller requires SPIS signed & submitted with all offer(s) and 2 full business days irrevocable to review any/all offer(s). (id:37684)
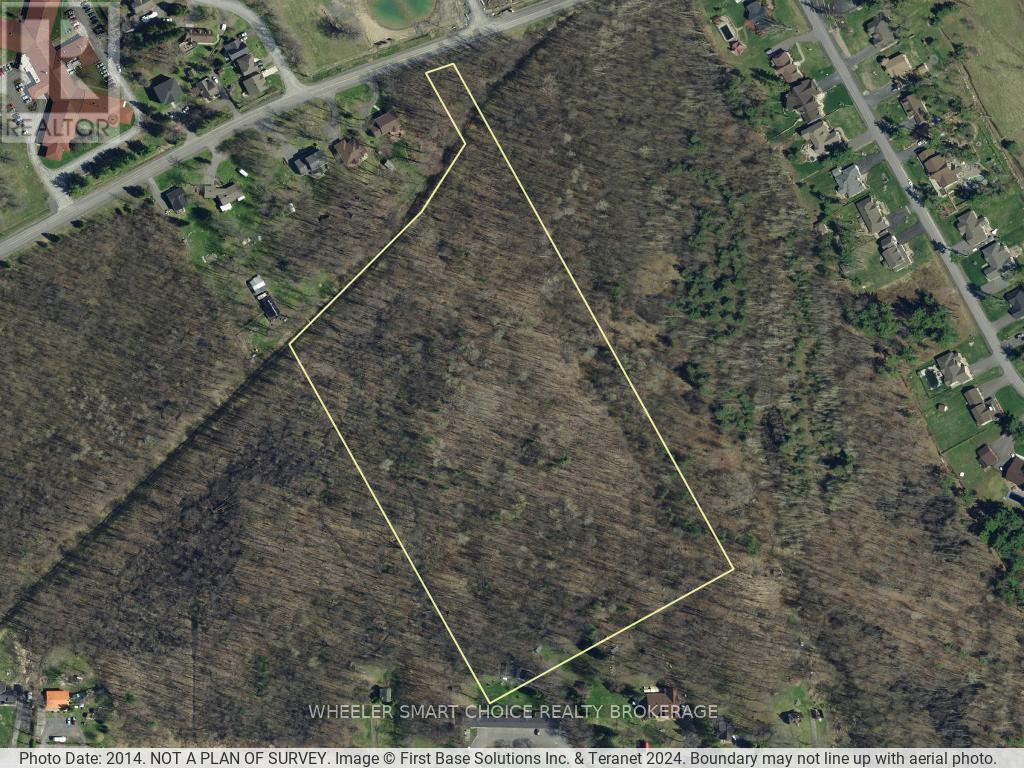
00 County Road 36 Road
South Stormont, Ontario
Opportunity! To all Developers and Builders. The Land in and around the Village of Long Sault is quickly being consumed and used for new Home construction. This Vacant Residential Parcel of Land is currently Zoned RS1-H and has a Potential Possibility for a Subdivision Development. It is a Beautiful Treed Property Inside the Envelope of Long Sault! Approximately 14.74+/- Acres with 66.78+/- Feet of Frontage on County Rd 36. There is a drainage ditch along the North side of the property and the land is mostly naturally sloped towards this ditch. There is a Municipal Water Line running along the Southern End of the Property. Abutting parcel of land to the West is TWP property. Access is by appointment only. All Parties who are Interested for the purpose of Development should Verify with the Appropriate Governing Authorities that the property can be developed for their specific use and the process required to do so. Do not miss this opportunity. As per Form 244: All Offers Must have an Irrevocable time of 48 Hours Excluding Weekends and Statutory Holidays. (id:37684)

1415 California Avenue
Brockville, Ontario
This property is located in the North end of Brockville easily accessible from the 401 highway. UP TO10000 feet available in 2500 foot increments. All leases are triple net. Cam Costs are approximately $6.00. This well-maintained building is located in an easily accessible commercial/retail complex with easy access to the 401 transportation corridor. Each unit has potential for office space at the front of the unit, one truck level loading dock, 14 ft. clear warehouse ceiling height and is ideal for a variety of commercial/industrial/retail uses. Plenty of parking available and loading area recently improved. Signage available on each unit and pylon. (id:37684)
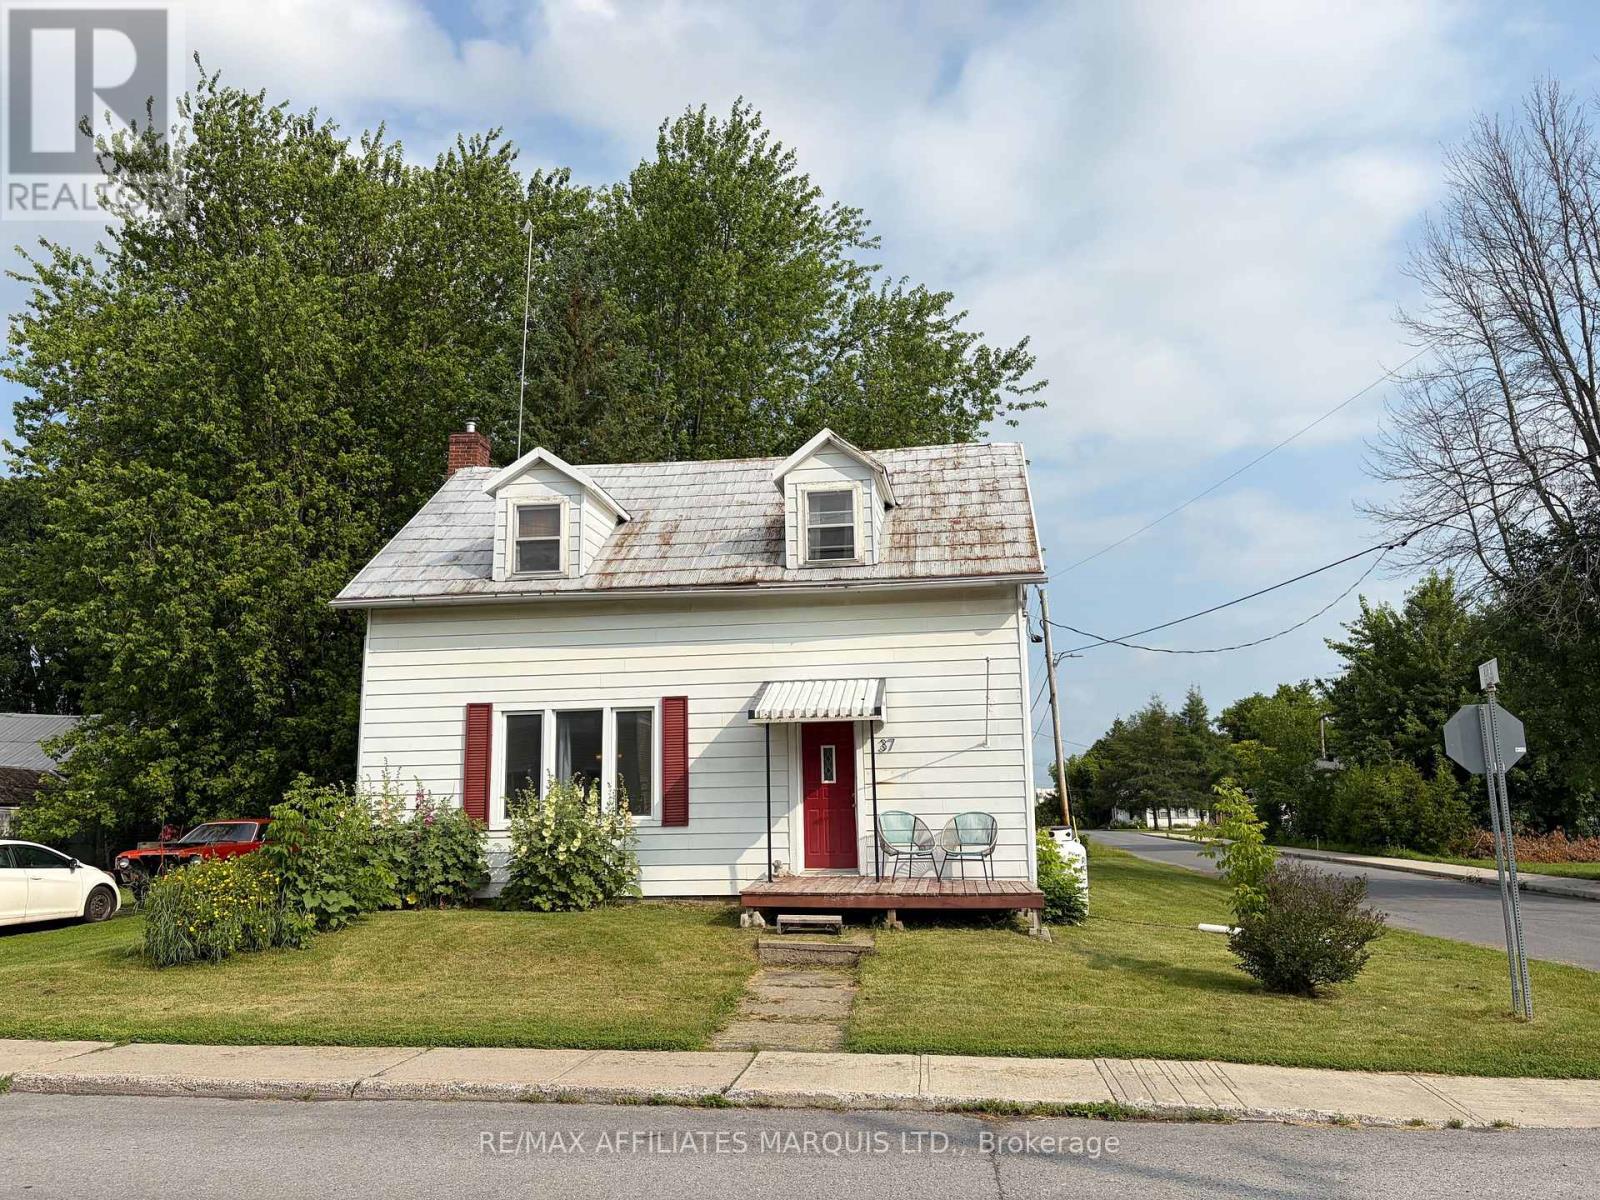
37 Main Street
South Stormont, Ontario
This charming and affordable 3-bedroom home-perfect for first-time buyers looking to get into the market! Step inside to find a spacious main floor featuring a bright living room with plenty of natural light and a cozy dining area ideal for everyday living. The functional kitchen offers ample space and potential to make it your own. Upstairs, you'll find three comfortable bedrooms, each with unique character and great use of space. The home also includes a full bathroom and classic details throughout that add warmth and charm. With solid bones and tons of potential, this home is a great opportunity for buyers looking to add their personal touch and build equity. This is an excellent place to start your homeownership journey.Don't miss your chance to get into the market with this great value home! Sellers are motivated. (id:37684)
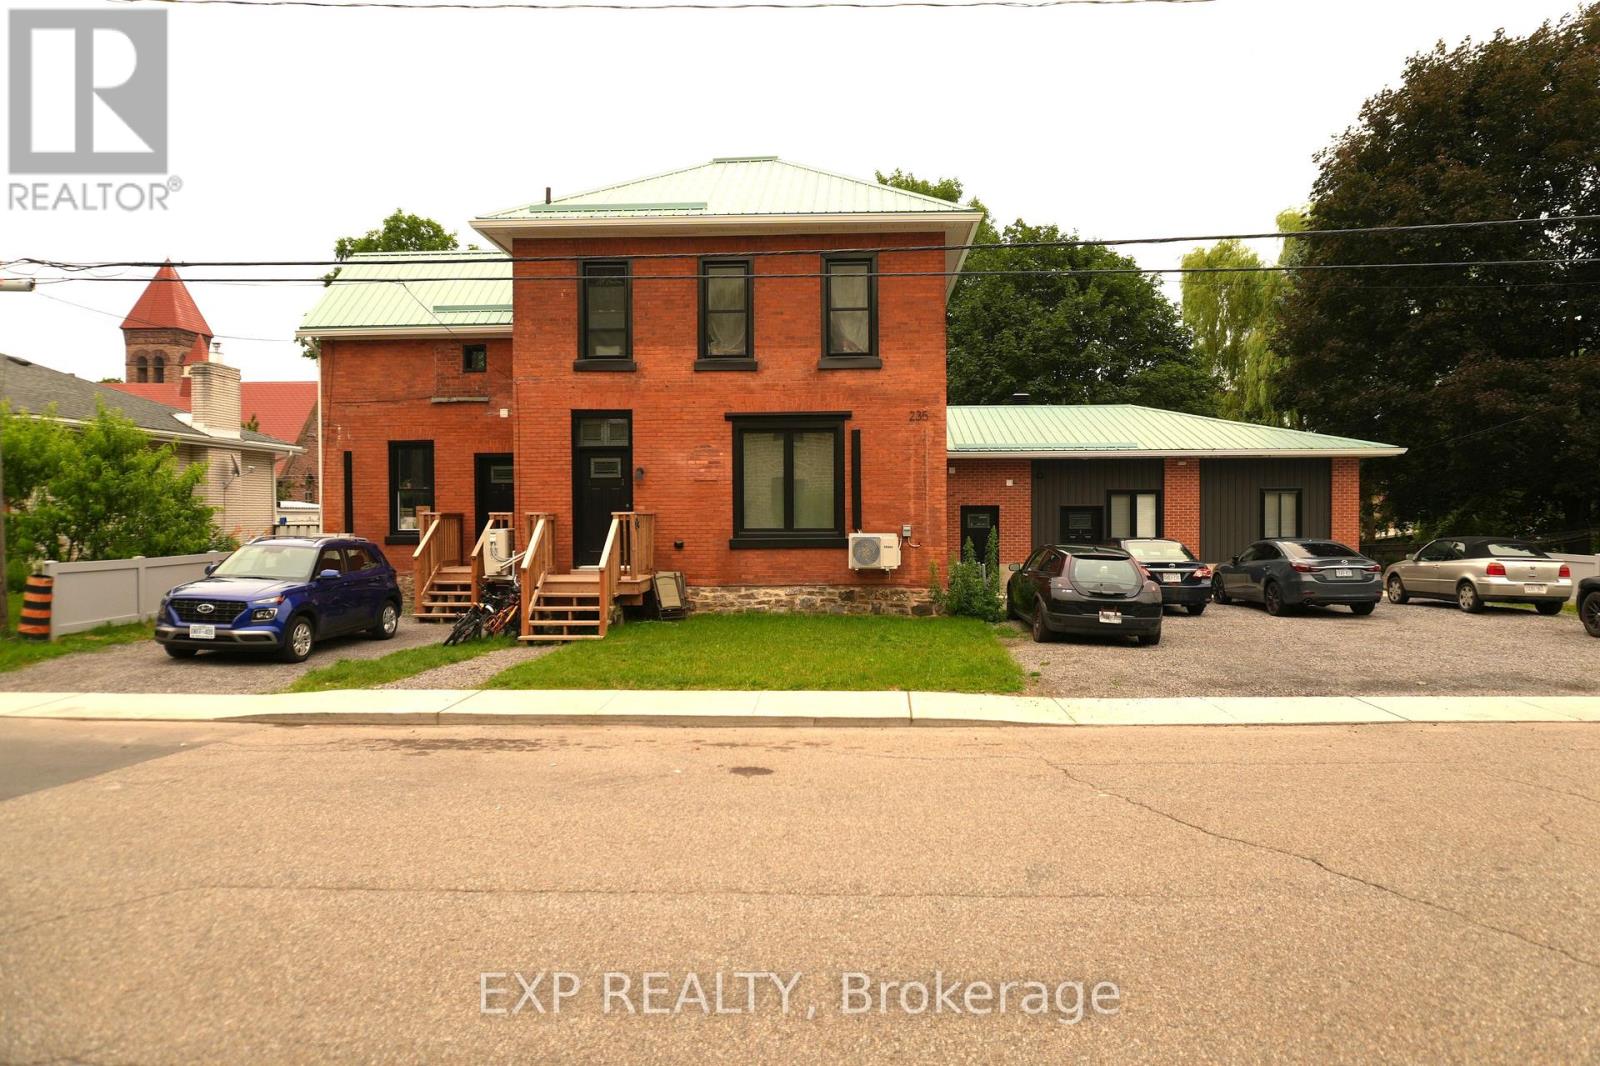
235 James Street W
Prescott, Ontario
Turnkey legal 5-unit apartment building offering strong cash flow and extensive redevelopment in the heart of Prescott. Originally a duplex, this property has been comprehensively transformed into a modern income-producing asset while preserving its attractive brick exterior and character. Generating $93,300 in gross annual income with an approximate NOI of $78,820, the building offers an excellent unit mix of one 3-bedroom suite, two 2-bedroom suites (including an accessible unit), and two 1-bedroom suites, one of which is rented as an affordable unit. Extensive capital improvements include all new kitchens, bathrooms, flooring, lighting, interior doors, plumbing, electrical, nearly all new windows, repointed brick, new decks, upgraded insulation, modern mechanical systems, quality finishes throughout, and a durable standing seam metal roof. The building features an efficient utility structure with all tenants paying their own hydro and water. Two suites have their own dedicated heating systems and pay their own heat, while three suites are heated by an efficient central gas-fired hot water boiler. The accessible and affordable units may be of interest to purchasers exploring CMHC financing programs, subject to lender and CMHC eligibility requirements. Conveniently located within walking distance to downtown Prescott, the St. Lawrence River, shopping, restaurants, schools, and just minutes from Highway 401, this is an exceptional opportunity to acquire a true turnkey multi-family investment with significant capital improvements already completed. (id:37684)
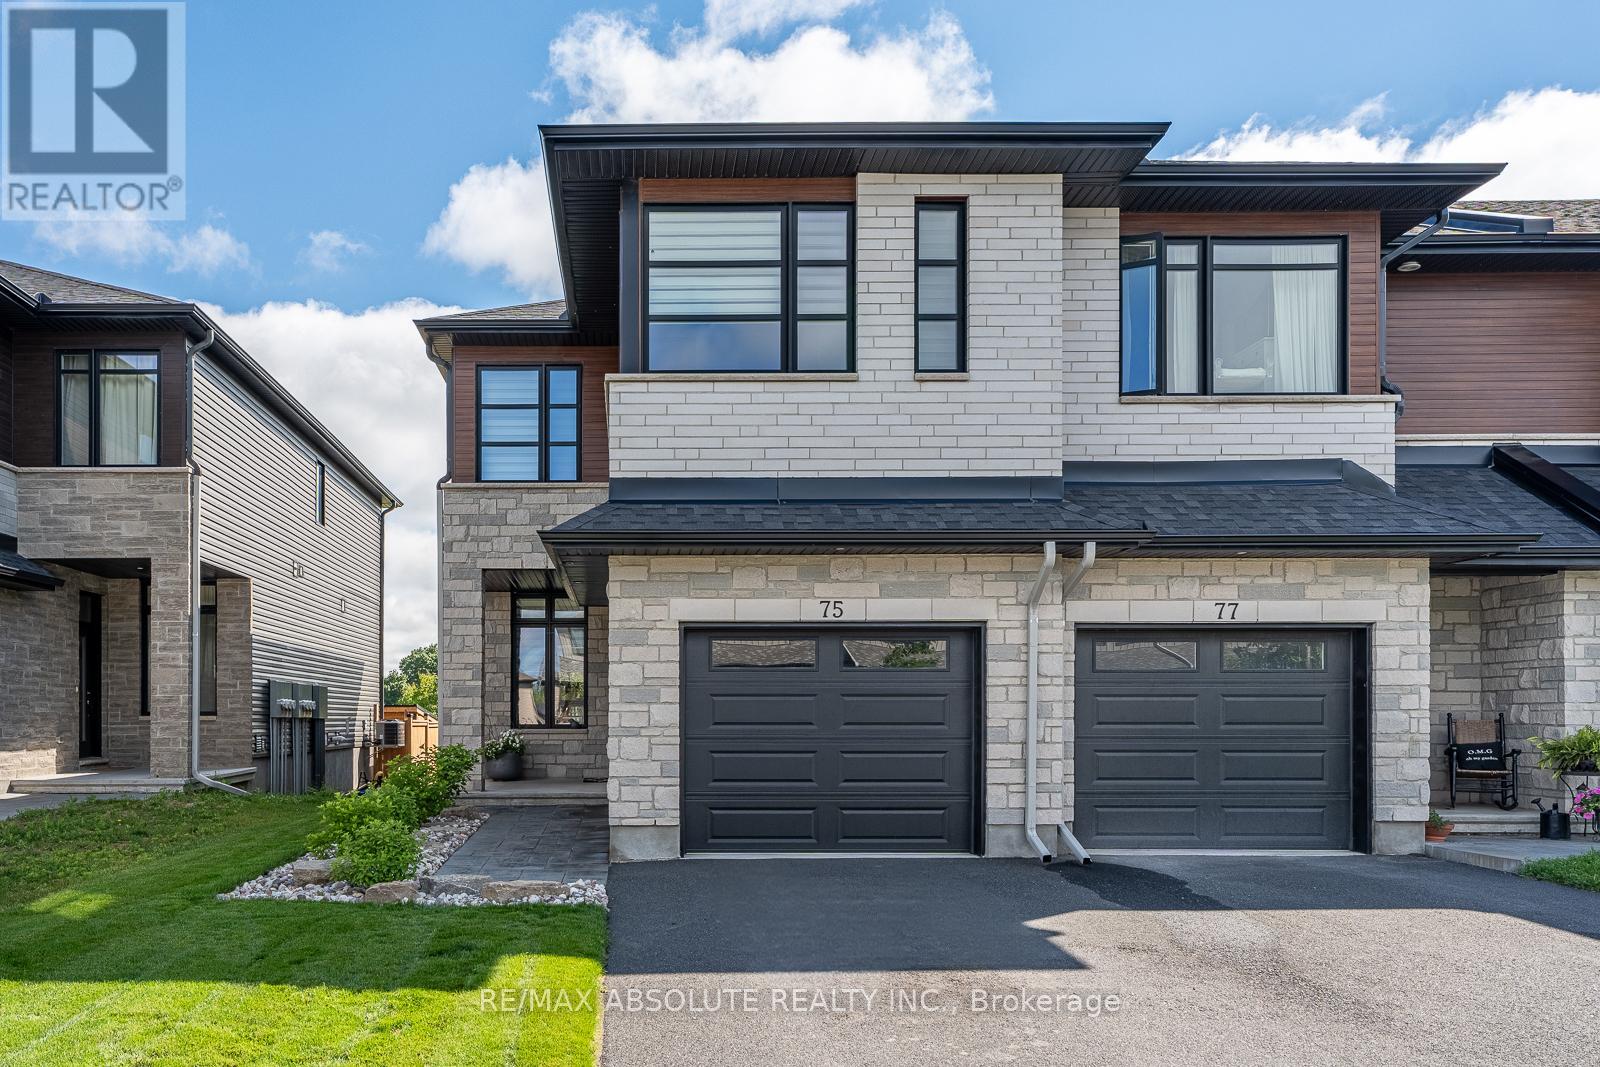
75 O'donovan Drive
Carleton Place, Ontario
Eclectic mid-century modern is a hard vibe to capture but these sellers NAILED it! This END unit is STEPS ( literally ) to BEAUTIFUL Riverside Park where you have walking trails for miles & benches along the water that allow you to enjoy the spectacular sunsets & the fresh water breeze! This home has been exceptionally styled, cared for & the NO rear neighbours is the icing on the cake! The backyard offers the cutest oasis & a very well thought out landscape design! Stone & brick front & a driveway that can accommodate 2 cars are features that set this home apart from the average! Sun- filled ,open & airy, your curiosity is immediately peaked once inside, each space intrigues you to explore the next. This floor plan provides an ideal layout, there is a reason why " The Beckwith" is one of Patten Homes BEST sellers! The kitchen provides TONS of shaker style cabinets along with a wall pantry, a quartz island & stainless appliance! Each level has a different living space, the BONUS 2nd level family room has 10 foot ceilings & tile from floor to ceiling surrounding the gas fireplace! The ensuite off the primary has an oversized walk in shower with a glass door, stone countertops in all baths (4 in total). Custom blinds throughout! The wall of windows at the back of the home allows for an extremely bright lower level that is FULLY finished with a FULL bath! Plenty of storage. This OVER 2200 square foot home is WAY better than new! Unmatched style & value! (id:37684)
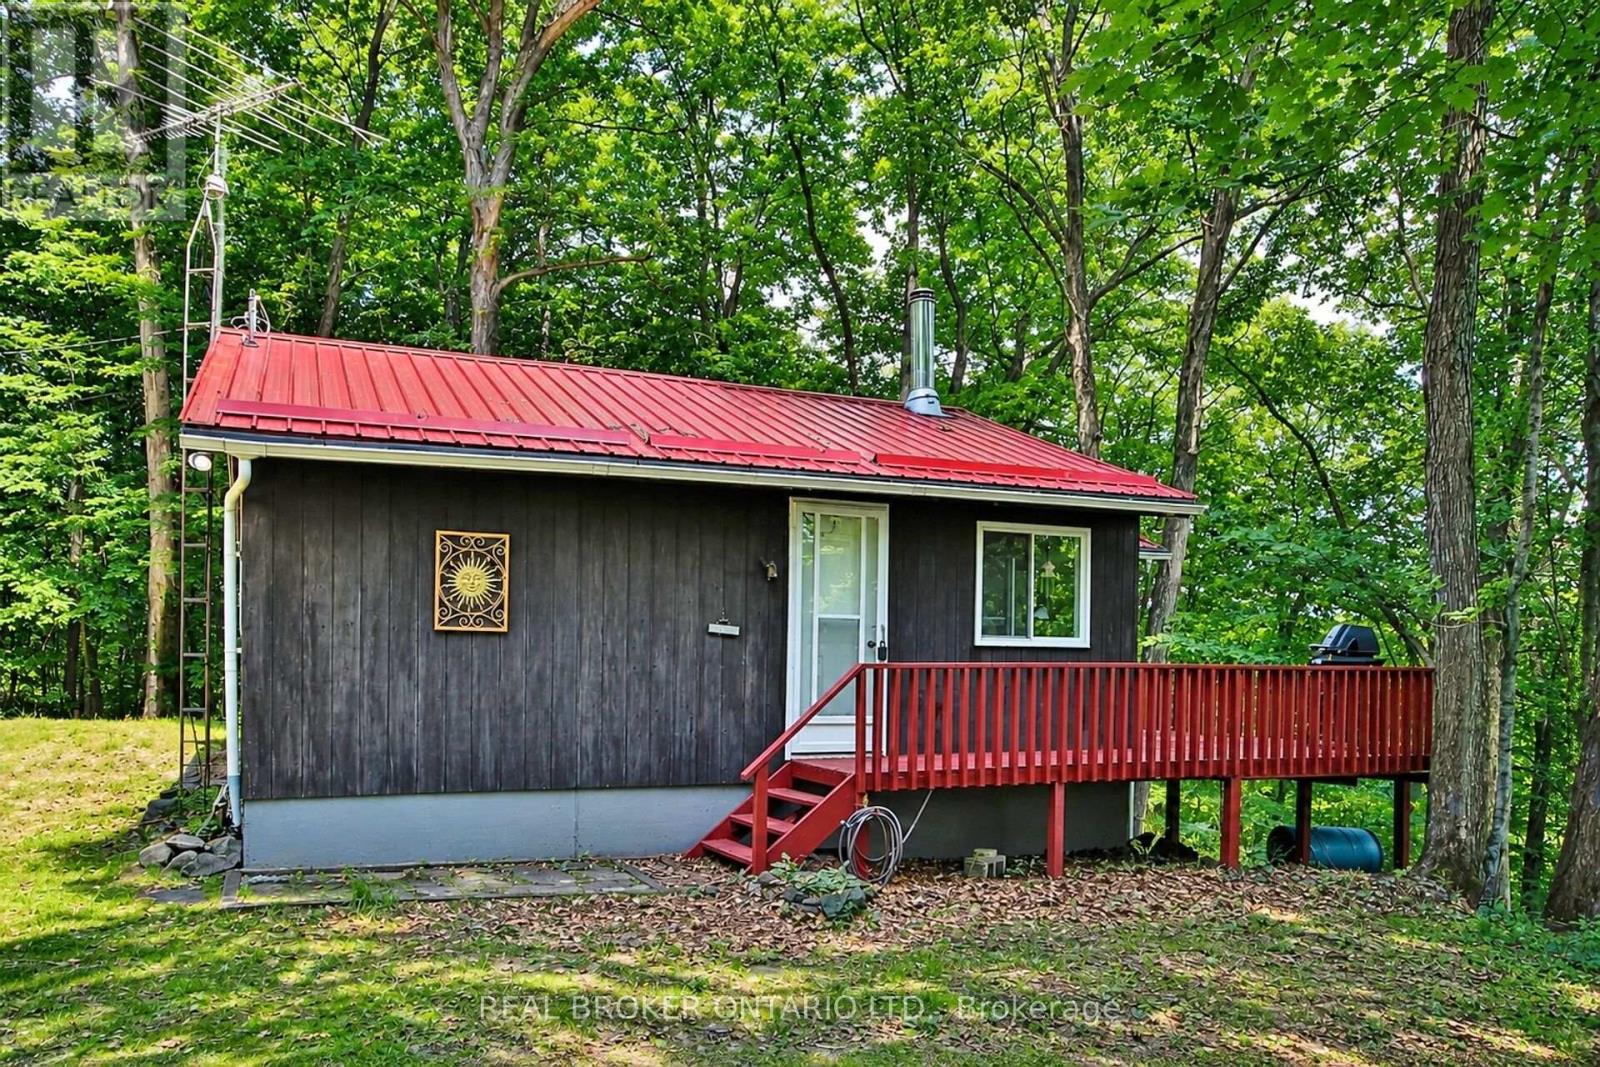
59 Fairhaven Lane
Frontenac, Ontario
QUICK CLOSING AVAILABLE! An incredible opportunity to enjoy the rest of summer on beautiful Bob's Lake! Welcome to 59 Fairhaven Lane, a charming, turnkey waterfront retreat on one of Eastern Ontario's most sought after lakes. Freshly painted and offered fully furnished, all that's left to do is bring your swimsuit, your fishing rod and your favourite people.Nestled on a private, elevated, treed lot with approximately 93 feet of pristine shoreline, this inviting cottage offers breathtaking sunset views, deep, clean water and endless opportunities for boating, swimming, fishing, kayaking, paddle boarding or simply embracing the rest & relaxation of cottage lifestyle.Inside, you'll find two spacious bedrooms, a generous loft area for additional sleeping space, a bright open concept living area with vaulted ceilings and updated windows, and a functional eat-in kitchen designed for effortless entertaining and relaxed family gatherings. The inviting screened in porch is the perfect place to enjoy your morning coffee, escape the afternoon sun, or unwind with a glass of wine as the day comes to a close, while the expansive deck offers panoramic lake views that are sure to impress.As evening falls, gather around the warmth of the wood burning stove, extending your enjoyment well beyond the summer months and adding to the cozy charm of this special retreat.Located approx 1.5 hours from Ottawa and Kingston, this totally move in ready cottage offers the perfect balance of privacy, comfort and convenience. Whether you're searching for a weekend getaway, a family retreat or a place to create lasting traditions for generations to come, 59 Fairhaven Lane is ready to welcome you..don't miss your opportunity to own a piece of beautiful Bob's Lake and begin making wonderful memories that will last a lifetime! (id:37684)
310 - 203 Catherine Street
Ottawa, Ontario
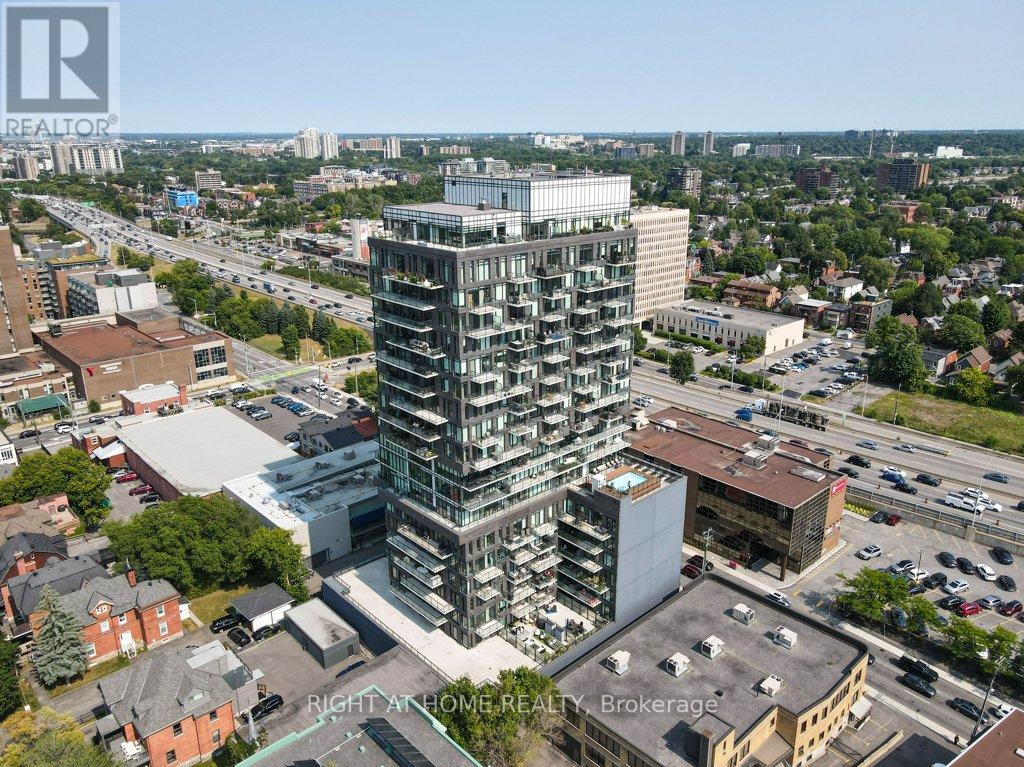
Welcome to SoBa. One of Ottawas most sought after Condominiums. This Fully Renovated 1 Bedroom Condo is a great investment opportunity or a great place to live. New luxury vinyl floors, and baseboards, New Bathroom Cabinet, freshly painted throughout. Enjoy the shops and restaurants in Centretown and the Glebe. Enjoy walks to Lansdowne, Elgin St. and the Canal. This North-West facing unit is located on the 3rd floor and has a European style kitchen with stainless steel appliances including a gas range and built-in oven. Open concept kitchen living/dining room and separate Bedroom. Unit comes with storage locker. Don't miss out on this opportunity. (id:37684)
2196 Concession 3 Road
Alfred And Plantagenet, Ontario
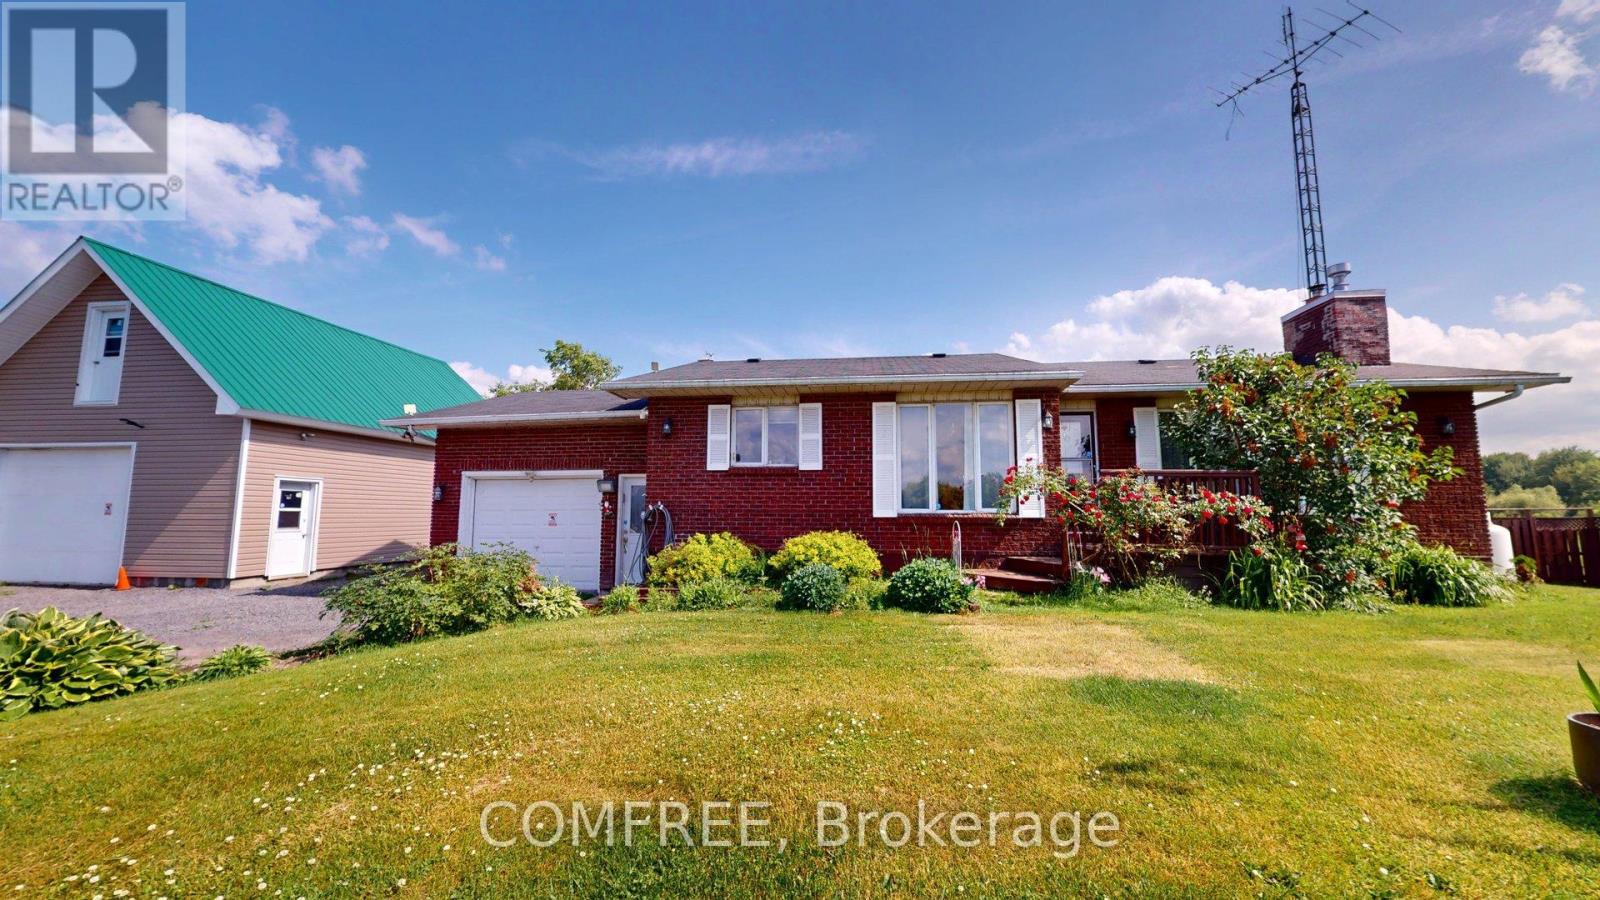
Beautiful all brick Bungalow with attached garage plus detached garage with 2 storey garage onlarge lot in country setting. No rear neighbours. 3 +2 bedrooms with 1.5 bath. Hardwood Floorsand Gas fireplace in living room. Open concept kitchen and dining room with loads of natural light. 3 good sized bedrooms with 5 piece bath. Basement is finished. Large recreation romm withwood burning fireplace. 2 bedrooms and 3 pc bath. Water pump 2017. Water treatment systemfor well. (id:37684)
2709 - 105 Champagne Avenue N
Ottawa, Ontario
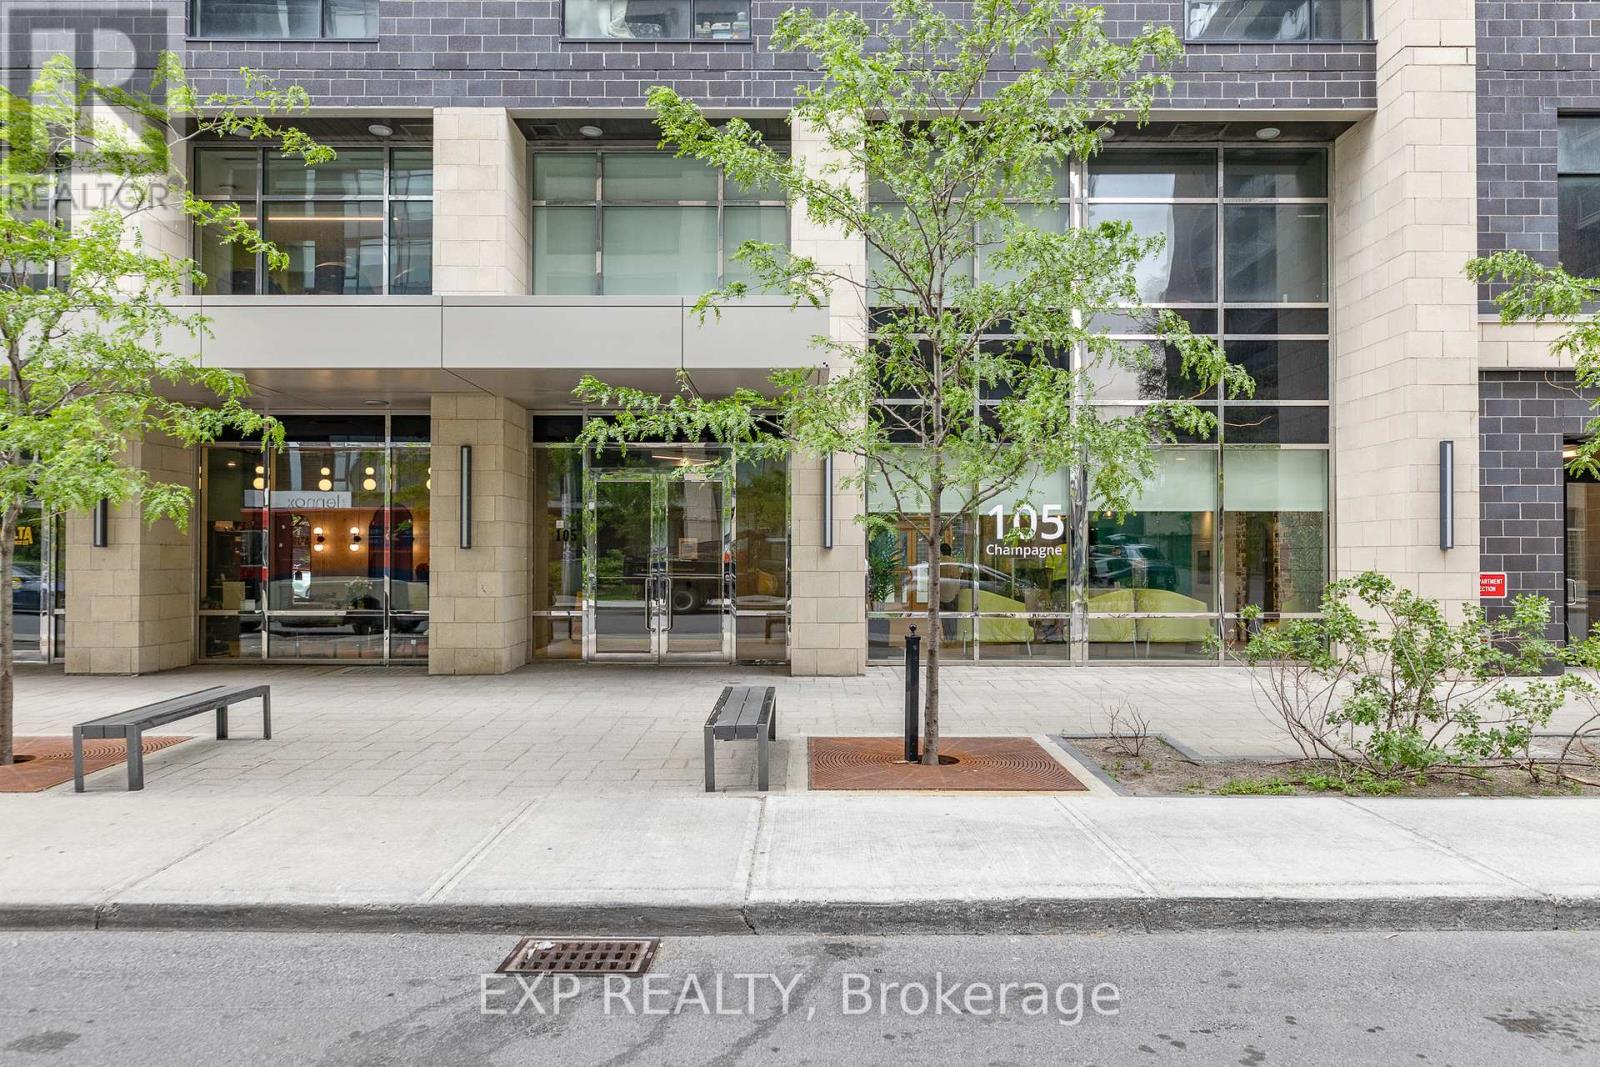
Welcome to the Envie II; This Bright & Spacious 2 Bedroom + 1 Bath Modern Unit Modern Unit is in the Perfect Location with access to All Walkable Amenities in Dow's Lake/Little Italy. The unit features modern flooring, exposed concrete, and a spacious open concept living area. The kitchen features quartz countertops, modern cabinets, a breakfast bar, and stainless steel built-in appliances. 2 bedrooms and 1 full bath provide ample living space. The building amenities include: Concierge and lobby, fitness centre, study lounges, and stunning huge penthouse lounge with kitchen, lounge, and games area. The building also offers a 24/7 grocery store on site with parking available for rent from the building. Centrally located in the Dow's Lake/Little Italy area, steps from the O-Train, Carleton University, The Civic Hospital, restaurants, walking/biking paths & more. Perfect for students, young professionals, and investors. 24hr irrevocable on all offers. Property is Currently Tenanted - New Lease Began on August 1, 2026. (id:37684)
Lot # 2 - 000 Armstrong Road
Drummond/north Elmsley, Ontario
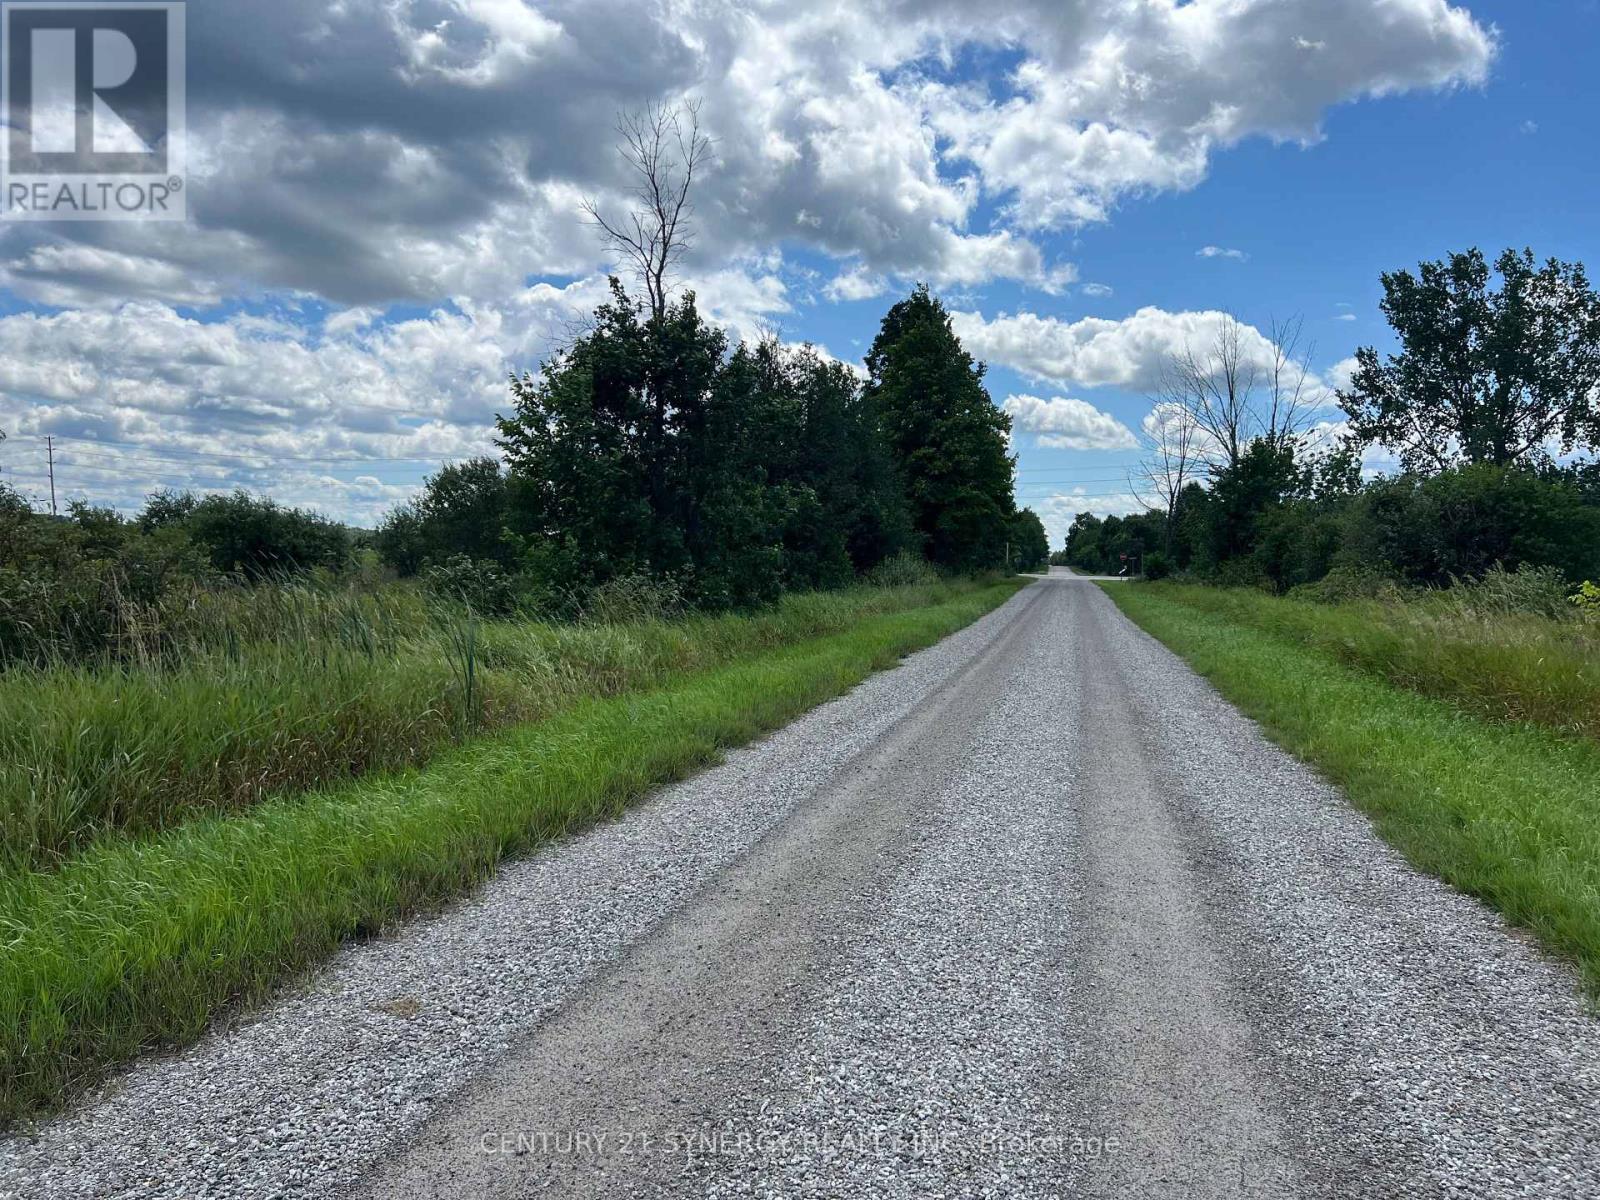
The newly severed 4 Acre lot waits for your building plans. Located on Armstrong Road. Easy commute to all amenities, schools and Ottawa, Carleton Place, Perth or Smiths Falls. (id:37684)
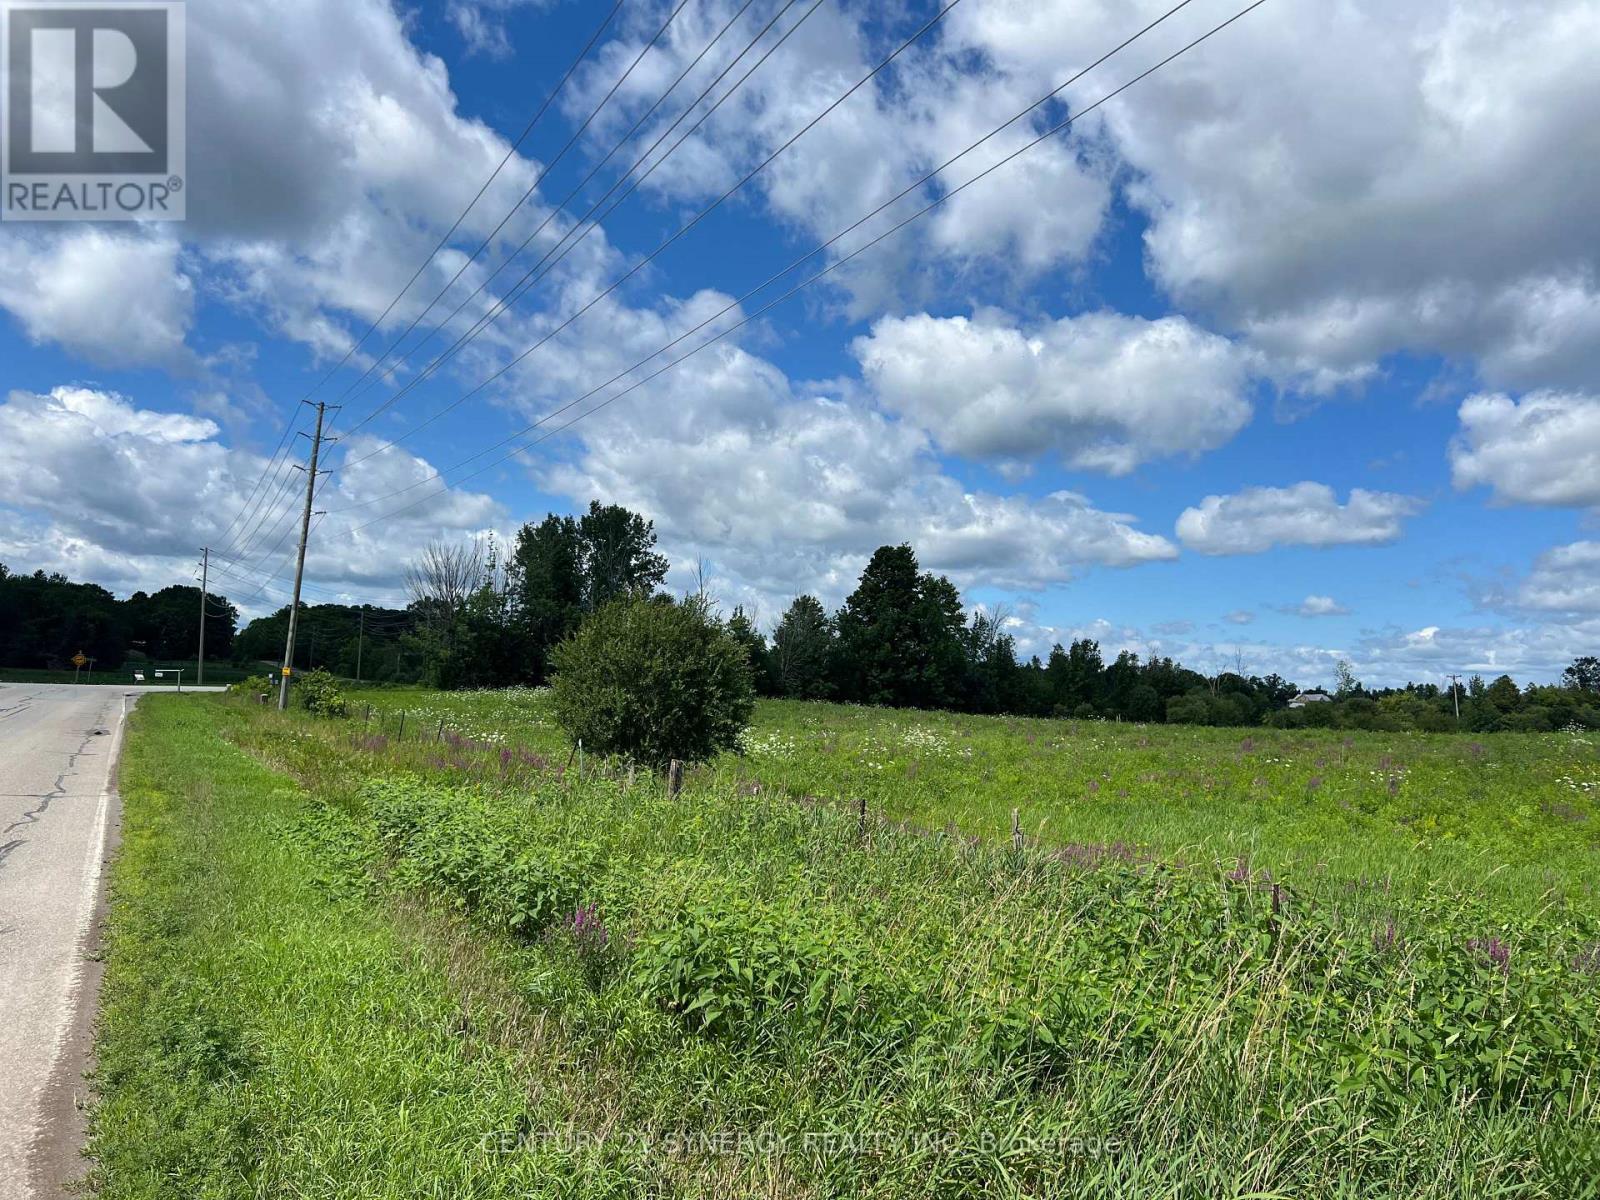
Lot #1 - 000 Armstrong Road
Drummond/north Elmsley, Ontario
Newly severed 2.47-acre lot awaits your building plans. Located on the corner of Glenview Road and Armstrong Road. Easy commute to all amenities, schools and Ottawa, Carleton Place, Perth or Smiths Falls. (id:37684)