
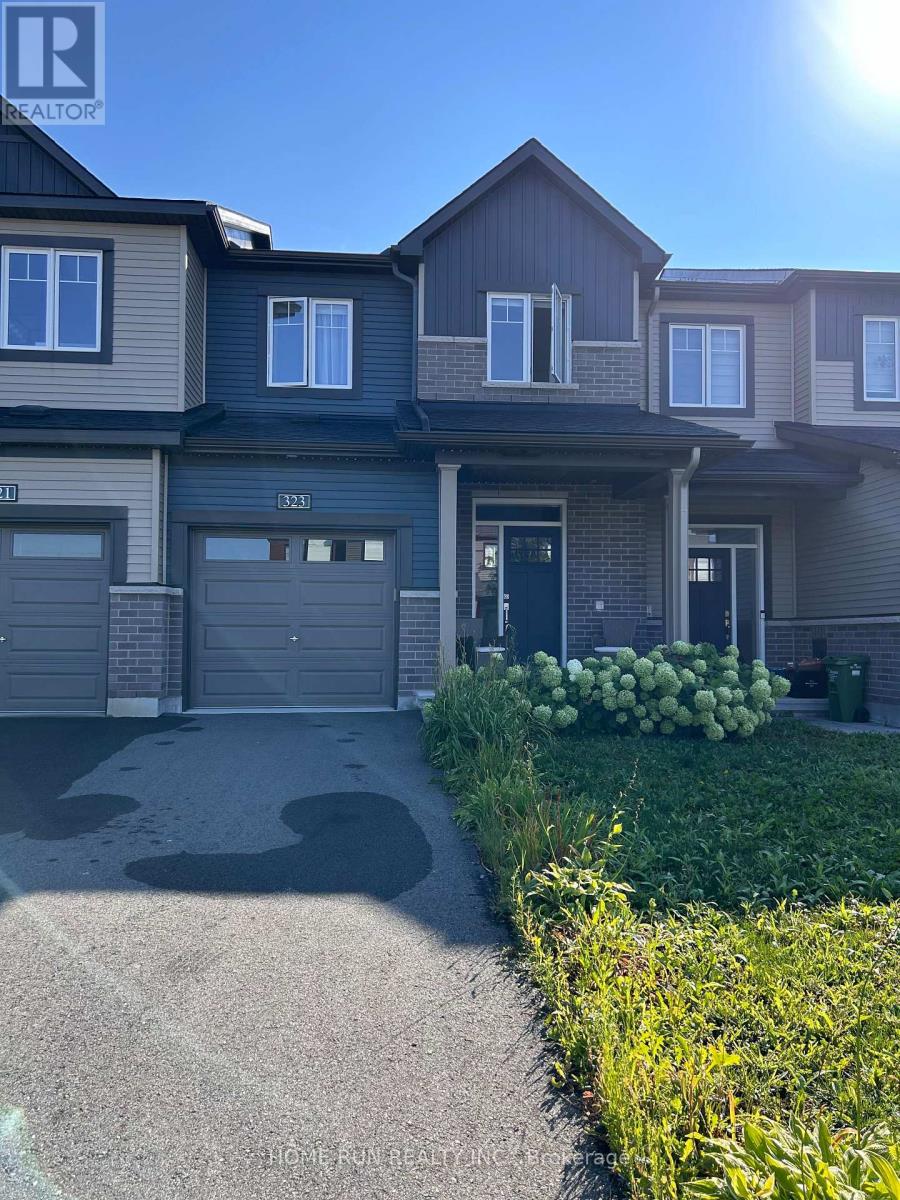
323 Blossom Pass Terrace
Ottawa, Ontario
Welcome to impeccably maintained 323 Blossom Pass Terrace. Built in 2023, located on a quite street with little traffic, this popular 3-bedroom 4-bathroom Minto Monterey home offers 1900 sqft of finished living area. Open-concept main floor features bright living and dining room, quartz countertop, stainless steel appliances, and a convenient pantry. Second floor boasts 3 generous sized bedrooms, 2 full bathrooms, and a laundry room with built-in shelves. The primary bedroom includes a walk-in closet and 3-piece ensuite with a modern walk-in shower. On the lower level, the fully finished family/recreation room and an additional 2-piece bathroom make the basement a perfect spot for office, gym, movies, or other entertainment. The backyard is not fenced but has a professionally finished deck, a good place to relax and enjoy. A short walk to Lakeridge Park. Close to Real Canadian Superstore, Farm Boy, the François Dupuis Recreation Centre, restaurants, and cafeterias. Catholic and public schools (both elementary and high school) are within 10 minutes drive. Two minutes' walk to Route 35 bus stop, which takes you to the LRT. Available on November 1, 2026. Existing tenant has signed N11. No smoking, no pet. Tenant to pay utilities and water heater rental. Requirement: credit check, employment letter, reference check, and rental application. First month's rent and last month's deposit are required upon signing the lease. 24-hour irrevocable on all offers. (id:37684)
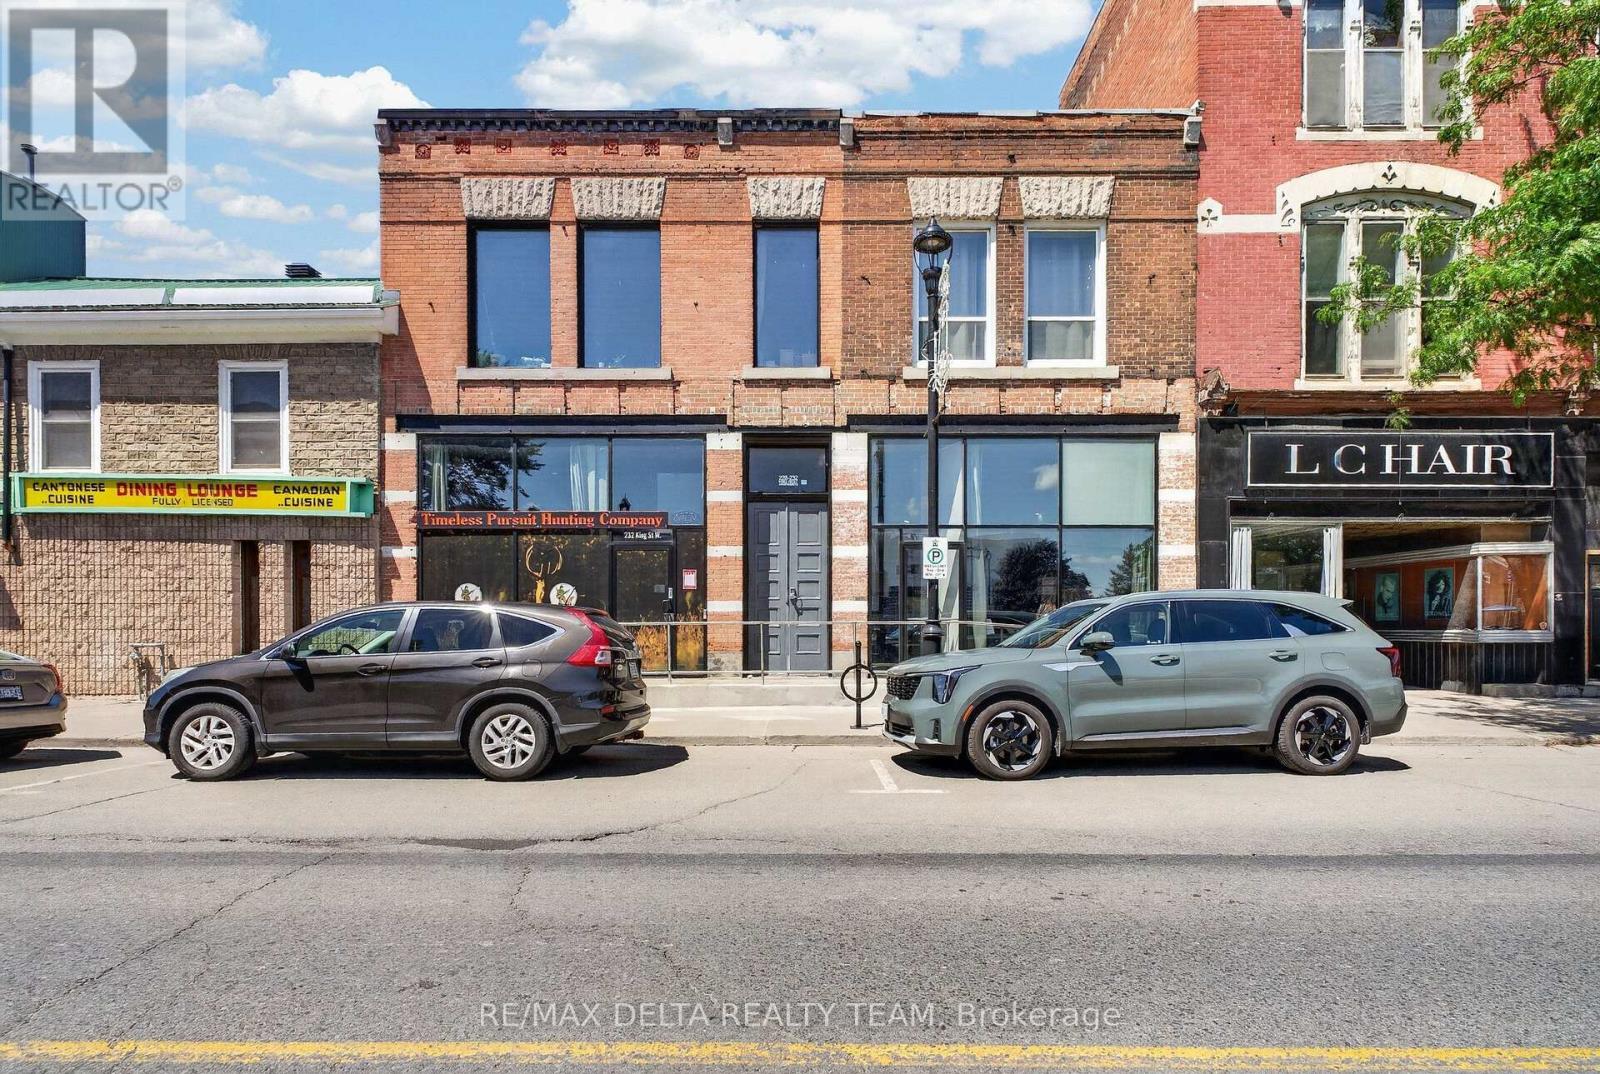
232-228 King Street W
Prescott, Ontario
An exceptional opportunity to acquire TWO adjoining mixed-use buildings in the heart of downtown Prescott! Ideally positioned on King Street in the RiverWalk District, 228 & 232 King St W combine strong commercial exposure, 6 residential units, exceptional parking and future development potential. With continued investment, new development and growing business activity, Prescott is an increasingly attractive community for investors. The properties feature a large street-level commercial space currently leased to a retail hunting store, with soaring ceilings, beautiful exposed brick and 2 half bathrooms. In addition are 6 residential units occupied by quiet, reliable tenants. Both buildings have been extensively upgraded over the past decade, including most kitchens, bathrooms and windows, modern plumbing and light fixtures, quartz counters, quality appliances, glass shower enclosures, vanities, toilets and professional painting. Additional features include furnaces, security cameras, monitored thermostats, coin laundry and clean, dry basements with spray-foamed areas. Rooftop solar helps keep hydro costs to approximately $300/month for BOTH buildings-an outstanding operating advantage. One of the biggest differentiators is PARKING: an incredible 9 on-site spaces, exceptionally rare for downtown Prescott and a major advantage for both residential and commercial tenants. There may also be potential to add wood-frame third-storey residential units with possible St. Lawrence River views, subject to approvals. Prescott's Downtown/RiverWalk Community Improvement Plan may also provide financial incentives for qualifying redevelopment projects. A turnkey multi-building investment offering established income, quality improvements and compelling long-term potential. (id:37684)
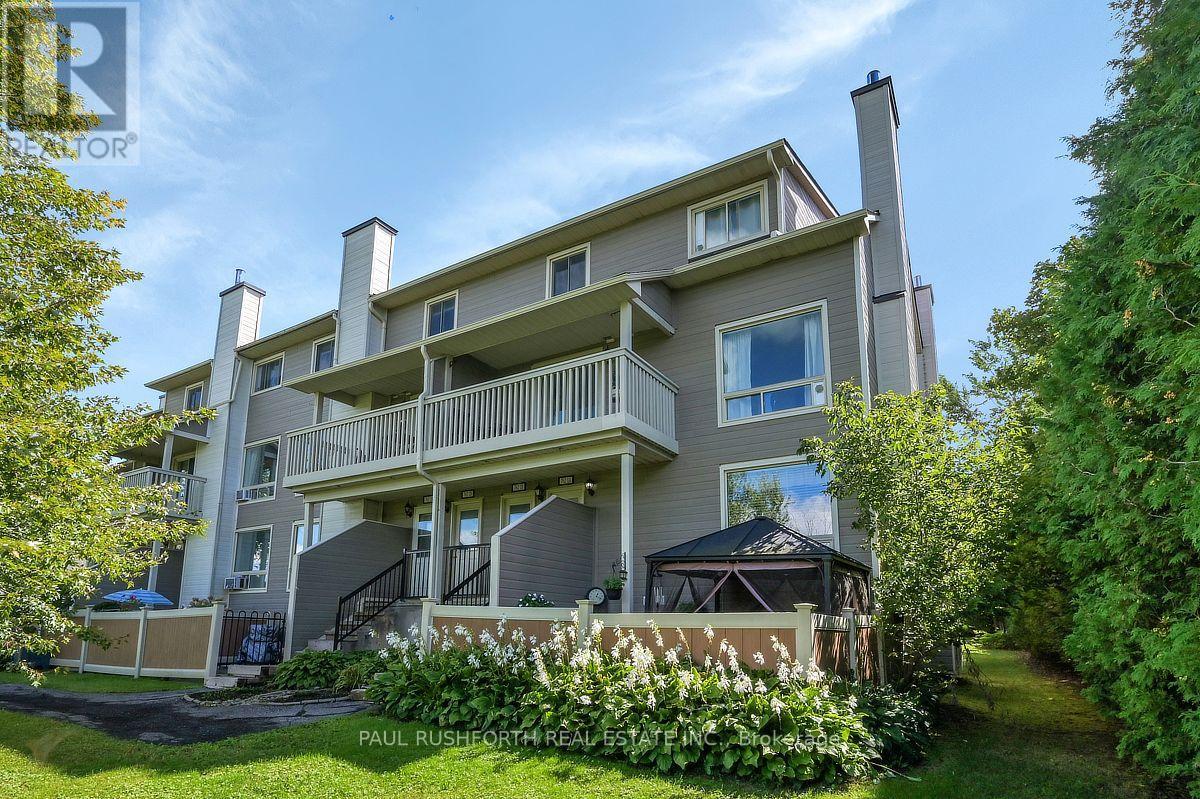
1a - 762 St. Andre Drive
Ottawa, Ontario
Welcome to this beautifully renovated and meticulously maintained 2 bedroom, 1.5 bathroom stacked townhome, ideally situated in a beautiful and quiet neighbourhood and only minutes away from the Ottawa River. From the moment you step inside, you'll appreciate the care and attention that has gone into creating a home that feels warm, inviting, and incredibly comfortable. The main level is filled with natural light, thanks to the large living room window, creating a bright and welcoming atmosphere throughout. The upgraded luxury vinyl flooring throughout both levels adds a contemporary touch while offering the perfect combination of style, durability, and easy maintenance. The thoughtfully designed main floor features a spacious living room complete with an inviting electric fireplace, a separate dining area, and a generous kitchen with plenty of space for meal preparation and storage. A convenient powder room completes this level.The lower level offers two good sized bedrooms, a full bathroom, and a convenient laundry area, providing comfortable and functional living space for a variety of lifestyles. Step outside and enjoy your own private, fully fenced front yard, the perfect place to relax, entertain, or simply unwind while enjoying the peace and quiet of the surrounding neighbourhood. As an added lifestyle benefit, residents can also enjoy access to an inviting inground pool, offering the perfect place to cool off, relax, and enjoy the warmer summer months without the maintenance of owning a private pool. With its tasteful renovations, warm and cozy atmosphere, abundant natural light, private outdoor space, convenient pool access, and move-in-ready condition, this charming townhome offers an excellent opportunity for first-time buyers, downsizers, or investors looking for a well-maintained property in a wonderful setting. (id:37684)
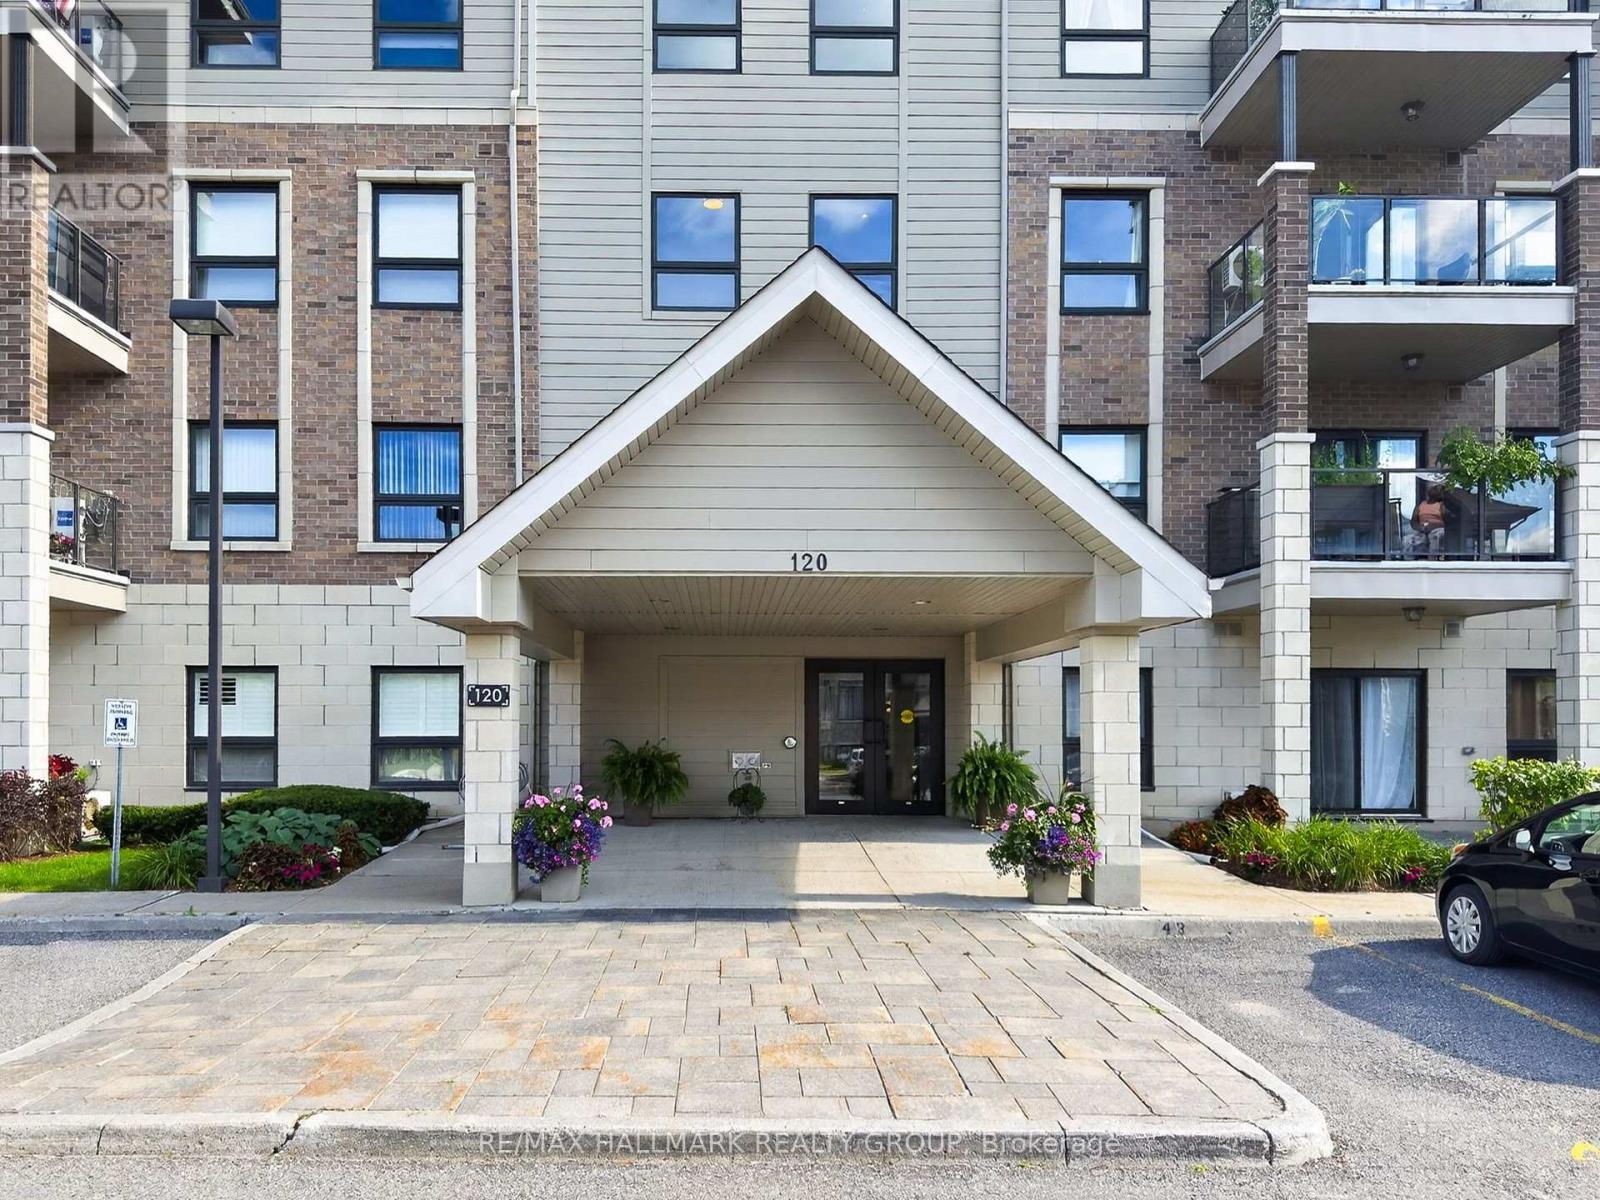
206 - 120 Prestige Circle
Ottawa, Ontario
Welcome to this impeccably maintained 2-bedroom, 2-bathroom condo offering a perfect blend of modern comfort, practical style, and peaceful living. Showcasing gleaming hardwood floors throughout, the bright open layout centers around an updated kitchen complete with rich cabinetry, premium granite countertops, and stainless steel appliances. The generous primary suite serves as a true retreat, featuring a spacious walk-in closet and a private ensuite bathroom equipped with convenient grab bars for added safety and ease. Enjoy key everyday conveniences including in-unit laundry, secure underground parking, and a private covered balcony-ideal for your morning coffee or evening relaxation. Best of all, this unit is quietly situated away from the highway, delivering a calm and peaceful setting. Perfectly located with fast access to public transit, neighborhood shopping, and scenic Ottawa River walking and biking pathways, this turn-key home offers total convenience without sacrificing tranquility. (Some photos have been virtually staged). (id:37684)
921 Clarkia Street
Ottawa, Ontario
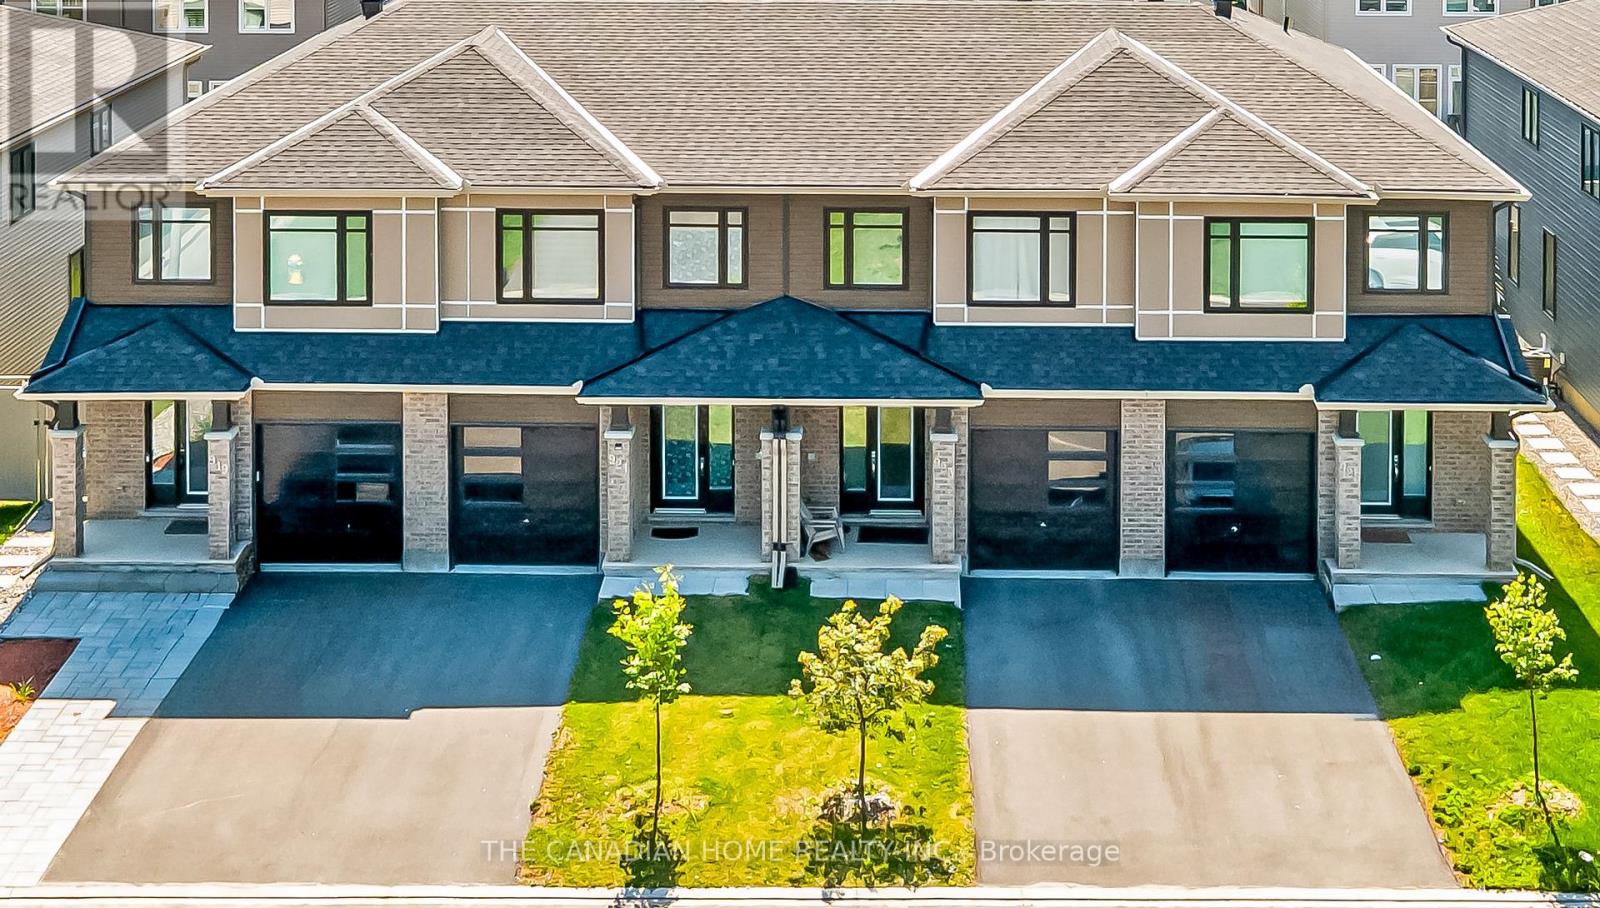
Welcome to this stunning and beautifully upgraded Tartan home for rent in highly desirable Findlay Creek! Offering a bright, modern open-concept layout, this 3-bedroom home features over $20,000 in premium upgrades, including a stylish kitchen with quartz countertops, gas stove, stainless steel appliances, and a large centre island. Upstairs, you'll find three spacious bedrooms, including a primary suite with a walk-in closet and glass-shower ensuite, plus the convenience of second-floor laundry. The finished lower level offers additional living space with a large lookout window and cozy gas fireplace, perfect for a family room, home office, gym, or media room. Enjoy a fully fenced yard, attached garage with smart auto-closer, and an unbeatable family-friendly location just steps from a community garden and close to the new French school, additional schools, parks, trails, shopping, and the upcoming Leitrim LRT Station. A fantastic opportunity to rent a move-in-ready home offering comfort, style, and convenience in the heart of Findlay Creek! (id:37684)

764 Fairline Row
Ottawa, Ontario
Take your home to new heights in the Eagleridge Executive Townhome. A sunken foyer leads to the connected dining room and living room, where families come together. The kitchen is loaded with cabinets and a pantry. The open-concept main floor is naturally-lit and welcoming. The second floor features 3 bedrooms, 2 bathrooms and the laundry room, while the primary bedroom includes a 3-piece ensuite and a spacious walk-in closet. Connect to modern, local living in Abbott's Run, Kanata-Stittsville, a new Minto community. Plus, live alongside a future LRT stop as well as parks, schools, and major amenities on Hazeldean Road. June 25th 2026 occupancy! (id:37684)
4720 O'keefe Road
South Stormont, Ontario
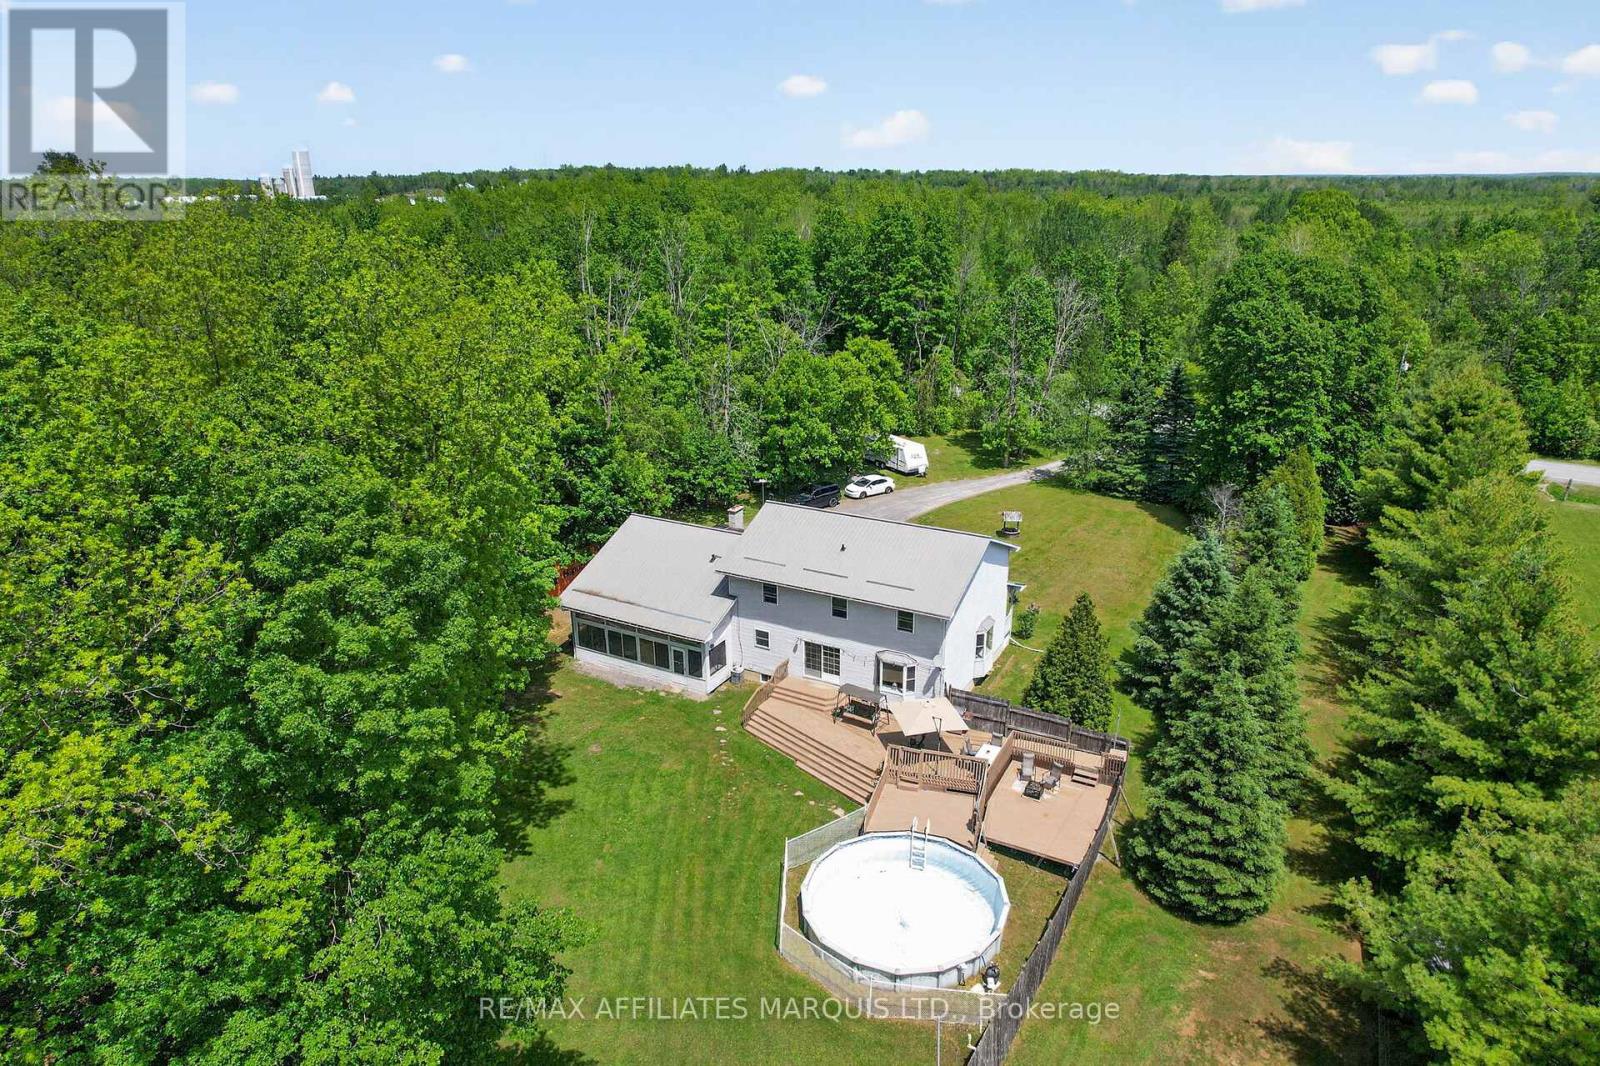
This perfect family home checking all the boxes is located in sought-after St. Andrews West, just 10 minutes from Cornwall and ideally situated off Hwy 138, making commuting to Ottawa in under an hour a breeze. Set on a quiet country road, the drive home is peaceful and picturesque, leading you to a beautifully maintained property tucked privately among the trees on nearly 4 acres. A large driveway welcomes you to this charming home complete with an attached garage, durable metal roof, and a stunning covered front porch, perfect for enjoying quiet mornings and calm evenings. Inside, the home is designed for comfortable family living and effortless entertaining. The main floor offers convenient laundry, a 3-piece bathroom, and a spacious open eat-in kitchen featuring quality cabinetry and plenty of room to gather. A separate formal dining room provides the perfect setting for hosting, while patio doors off the kitchen lead to a massive back deck, ideal for summer BBQs and outdoor living. The oversized living room offers plenty of space for the whole family, and the screened-in sunroom creates a cozy spot to unwind on warm summer nights. Upstairs, you'll find 4 large bedrooms, including a generous primary retreat complete with a 4-piece ensuite, plus the added bonus of a laundry chute. The finished basement expands your living space with a large rec room, a spacious mechanical/storage area, and a soundproof office, perfect for working from home or quiet study. Outside, the lifestyle truly shines. The expansive deck and above-ground pool overlook your private, tree-lined backyard, offering the ultimate setting for entertaining, relaxing, and enjoying nature. With 3.8 acres of space, privacy, and room to grow, this is the perfect place to call home. Book your private tour today! (id:37684)
1560 Sandy Hill Road
Champlain, Ontario
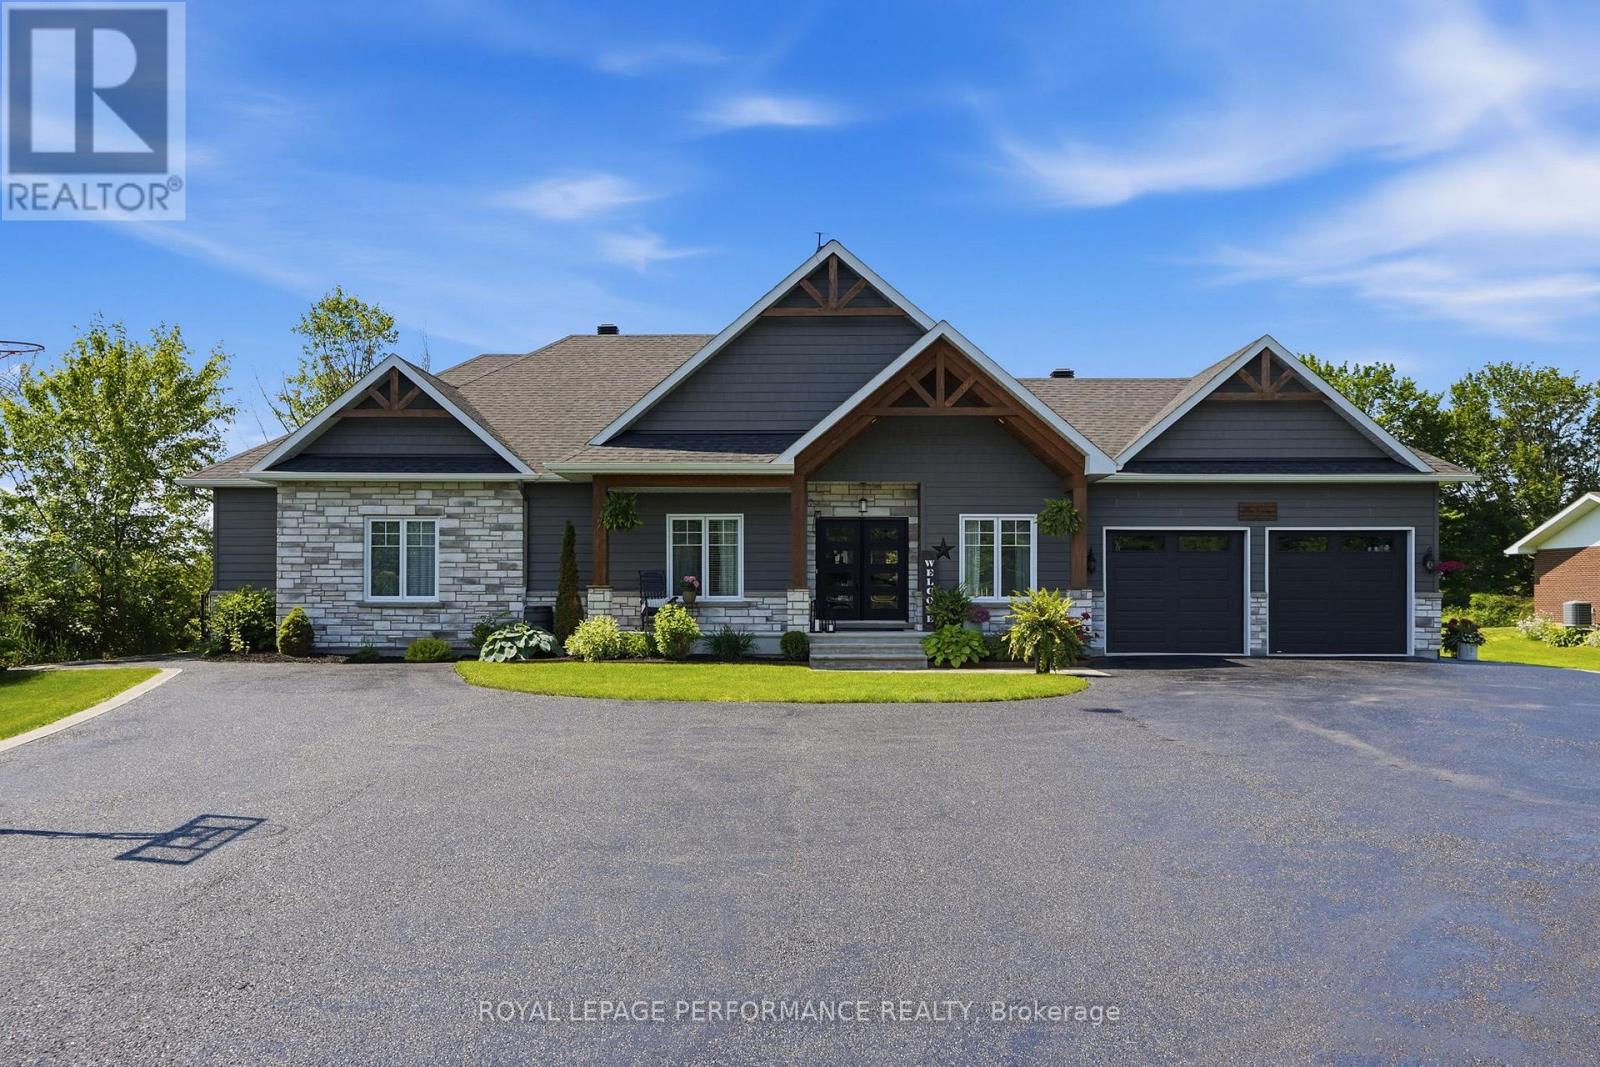
OPEN HOUSE SUNDAY SEPT 13TH 1PM - 3PM. Pinterest worthy! This modern farmhouse offers a refined, clean aesthetic, and a true lifestyle upgrade. Gorgeous spacious home features 4 bedrooms, an office, a versatile flex room, and 3 bathrooms for a total of 4794sq'. The double attached heated garage is turned into a 598sq' gym. The property is designed with versatility in mind the with a 862sq' multigenerational space with it's own private entrance to independent living with 1 bed - 1bath, kitchenette, living room, plus, patio doors to it's own deck; or maybe you turn this space into a sports lounge. The main level, has a beautifully appointed kitchen with a quartz center island , generous counter space, a pantry too. The inviting living room with timeless gas fireplace has french doors to the elegant backyard deck with 24' above ground heated pool with, a natural gas BBQ included. A fully finished basement provides additional room for recreation, perfect for families with children or teens. Blending classic charm with modern design, this home features a warm neutral palette and clean lines throughout, simply move in and relax. Perfect for multigenerational living-where children stay close, parents remain at home, and everyone enjoys their own space without compromise. A rare opportunity offering comfort, flexibility, and privacy-all under one roof. 2018 Construction- Natural gas HVAC. Starlink Internet. 2 large sheds, 10'x20 and 10'x24' . Back up sump pump included. Although Sandy Hill is known for its excellent natural spring water, the owners have also installed a UV purification system and a water softener, both of which are professionally maintained annually. Generlink included. (id:37684)
60 Malhotra Court
Ottawa, Ontario
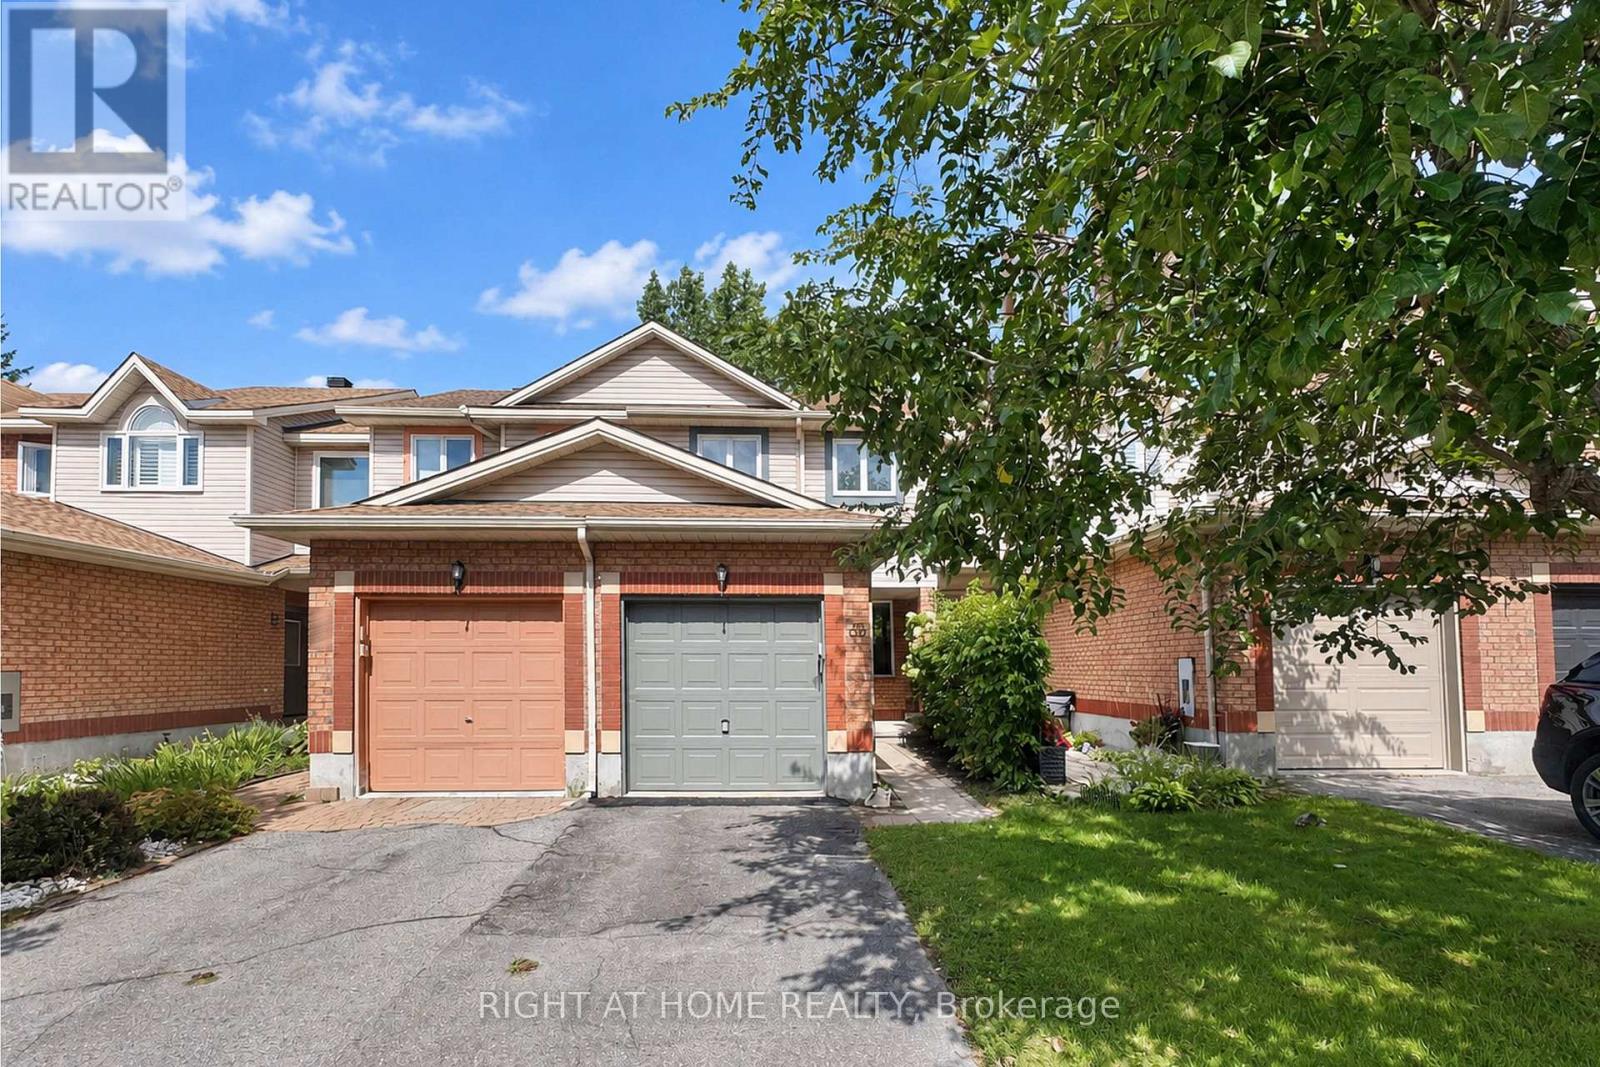
EXCELLENT LOCATION! Welcome to this cozy freehold townhome in the desirable Quinterra - move-in ready and beautifully updated for its next proud owner. Enjoy enhanced privacy with No Direct Rear Neighbours - a Green Space and Trees create a peaceful and private backyard setting. Close to Rideau River & Ravine, natural trails, restaurants, medical clinic & transit. This classic and newly renovated townhome is Carpet-Free on All Levels (except for stairs), featuring a bright and inviting living and dining area with Engineered Hardwood flooring and many New Pot Lights. The newly renovated chef-inspired kitchen offers Brand-New Cupboards, beautiful Quartz Countertops, Stainless Steel appliances and a bright eating area overlooking the fully fenced, private backyard. Step outside to the Brand-New Deck, perfect for barbecue, outdoor dining and family fun. Upstairs, you'll find three generously sized bedrooms also with Engineered Hardwood Flooring, and a spotless 4-piece bath with NEW Vanity. The Finished Walk-out Basement adds even more living space with a spacious recreation room, a Full Bathroom and ample storage. Thoughtful updates include: Engineered Hardwood Flooring (2026), Carpeting on stairs (2026), Pot lights (2026), Brand-new Deck (2026), Kitchen Cabinet (2026), Kitchen Countertops (2026), Vanity on 2nd floor (2026), Freshly Repainting (2026), Garage Door Repainting (2026), Refrigerator, Stove and Hood Fan (2026), Dishwasher (2019), AC (2020). (id:37684)
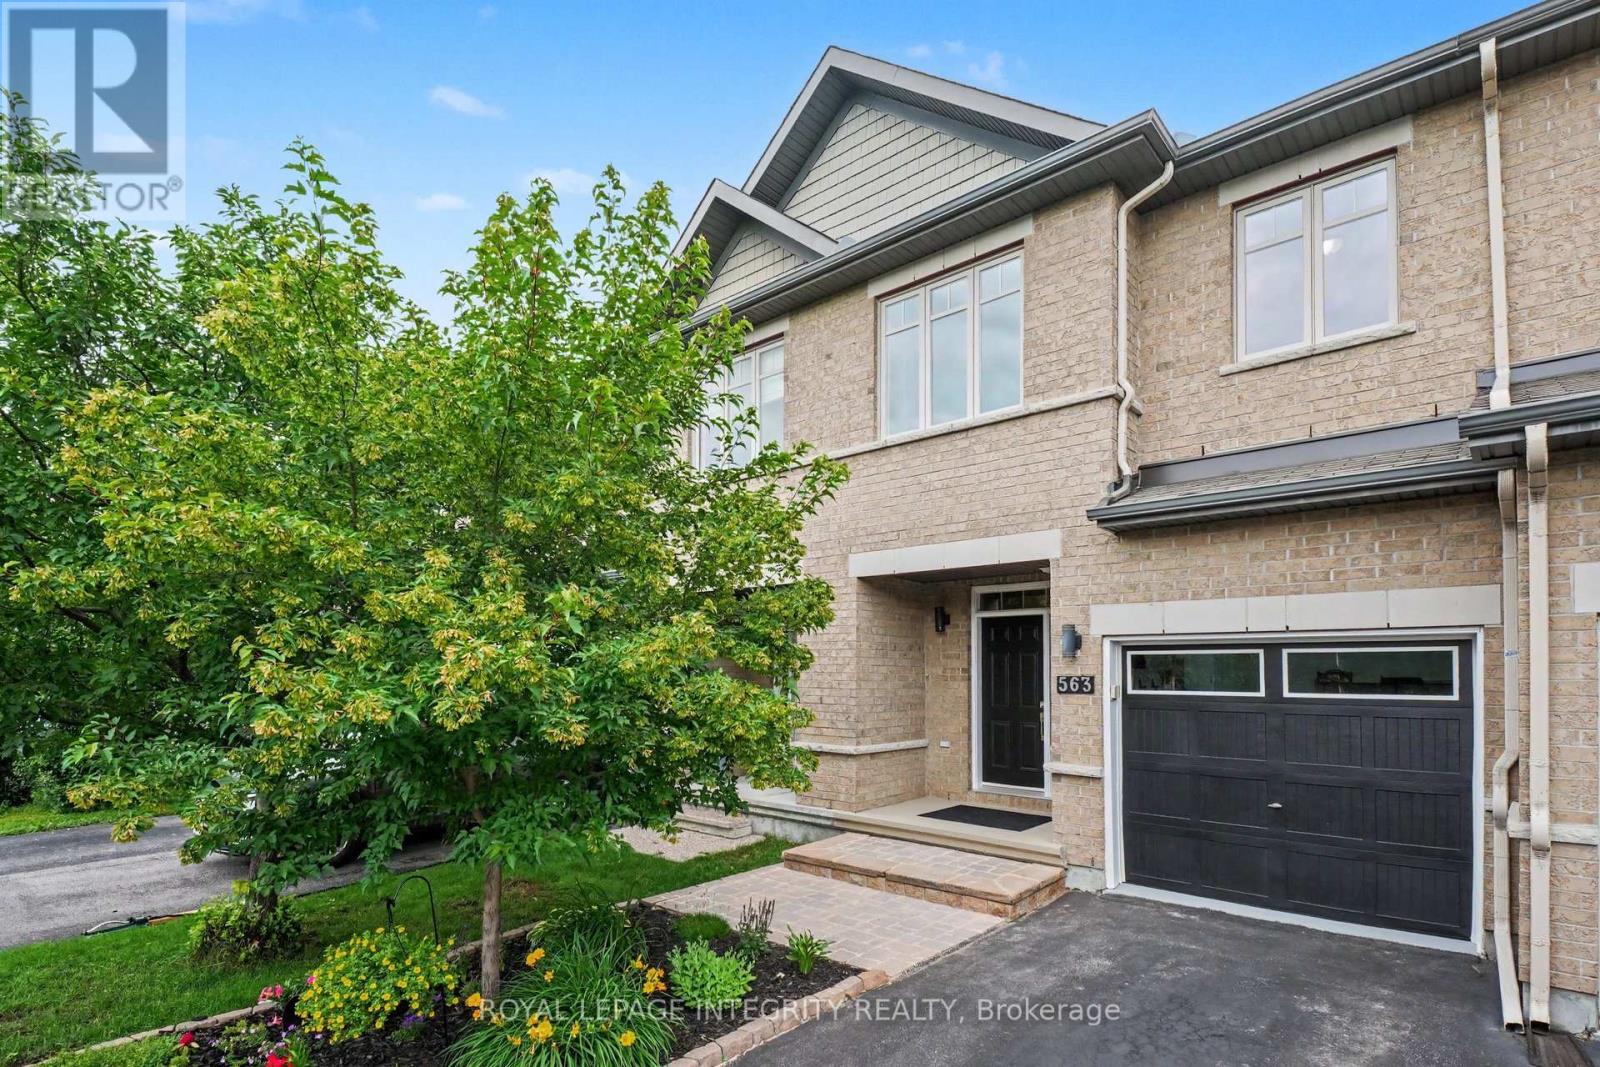
563 Remnor Avenue
Ottawa, Ontario
Rare homes deserve a second look...and this Richcraft Highland II in Kanata Lakes is definitely one of them. From the moment you walk up to this home, you'll notice this isn't your average townhome. A spacious front entry with a large WIC welcomes you, leading to a home that's been beautifully updated and meticulously cared for. The kitchen is truly the heart of the home, featuring stunning two tone cabinetry, quartz countertops, SS appliances, a massive island, under cabinet lighting and a walk in pantry. The dining room flows into the impressive living room where soaring vaulted ceilings, hardwood floors, electric fireplace and a dramatic wall of windows create a space you'll never want to leave. Upstairs, the primary suite complete with a beautifully renovated ensuite featuring double sinks, designer finishes, a gorgeous tiled shower and a stylish barn door. Two additional generous bdrms and an updated main bath with modern black fixtures and a sleek glass shower door complete the level. The finished bsmt offers even more space to relax, work or play, with a stylish shiplap fireplace as its focal point. Even the garage has been finished with the same level of care, making it feel like an extension of the home rather than just a place to park. Outside is your private backyard with no rear neighbours, a deck, gazebo and beautifully landscaped gardens, perfect for summer BBQs, entertaining friends or enjoying a quiet morning coffee. Located in one of Kanata's most established and desirable neighbourhoods, you're within walking distance to All Saints High School, restaurants, Kowloon Market and everyday amenities, and just minutes to Kanata Centrum, Canadian Tire Centre, Tanger Outlets and Ottawa's thriving high tech sector. Updates: Main Bath (2022) Upstairs/Bsmt Laminate Flooring (2021) Renovated Staircase (2021) Powder Room (2022) Fridge (2023) Front Entry (2024) Kitchen Refresh (2025) Primary Ensuite (2026) Dishwasher (2026) Microwave (2026) Gazebo Roof(2026) (id:37684)
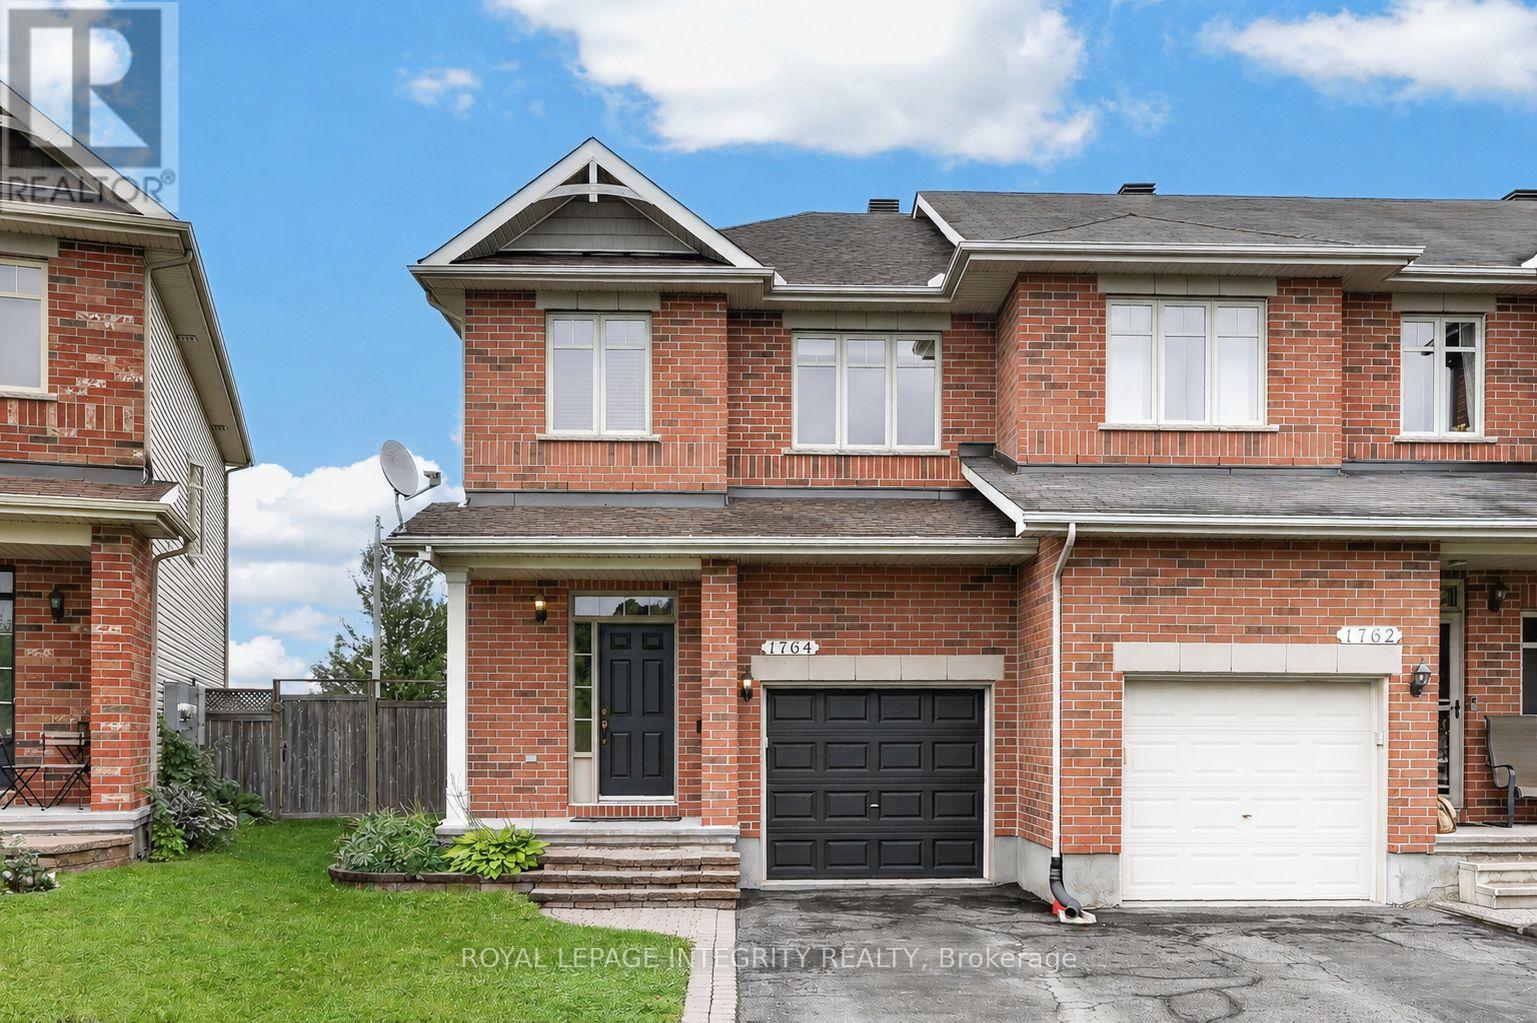
1764 Plainridge Crescent
Ottawa, Ontario
Welcome to 1764 Plainridge Crescent - a beautifully maintained Richcraft 3 bedroom, 3 bathroom end-unit townhome tucked away on a quiet cul-de-sac, offering exceptional privacy with no front or rear neighbours, a rare pie-shaped lot, and a 3-car driveway! Step inside to a welcoming foyer featuring a practical hall tree, a convenient powder room, and inside access to the garage before entering the bright, open-concept main level. Gleaming hardwood floors, soaring 9-foot ceilings, and an abundance of natural light create a warm and inviting atmosphere, while the spacious living and dining areas are ideal for both everyday living and effortless entertaining. The beautifully designed kitchen is both functional and inviting, featuring solid wood cabinetry, granite countertops, a walk-in pantry, and a layout that seamlessly overlooks the living and dining areas. Patio doors from the dining room lead to the impressive pie-shaped backyard - a private oasis complete with a deck, interlock patio and grassy area, perfect for relaxing, entertaining, or giving kids and pets plenty of room to play. Upstairs, you'll appreciate the convenience of a second-floor laundry room along with three generously sized bedrooms, including a spacious primary retreat complete with a walk-in closet and a beautifully renovated private 4-piece ensuite featuring its own linen closet, a stunning glass shower, and elegant matte black fixtures. The fully finished basement extends the living space with a bright and welcoming family room centred around a cozy gas fireplace, while also offering exceptional storage with two dedicated storage rooms. Ideally located within walking distance to several schools, parks, shopping, the François Dupuis Recreation Centre, and everyday amenities, this exceptional home offers the perfect combination of privacy, space, and convenience. (id:37684)
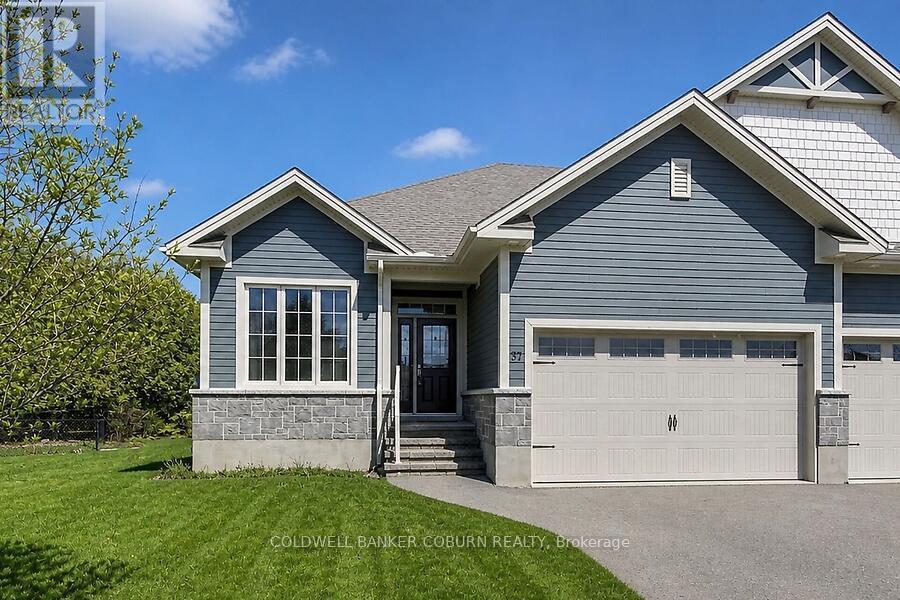
37 Galens Way
North Grenville, Ontario
Beautifully Built. Surprisingly Spacious. Ready for Your Next Chapter. Welcome to this exceptional semi-detached home by Lockwood Brothers, one of the area's premier builders, perfectly suited for those looking to downsize or retire in comfort or for young professionals seeking quality, style, and room to grow. Set on an expansive, private pie-shaped lot, this home offers the rare combination of low-maintenance living and generous indoor and outdoor space.Inside, 9' ceilings and large windows create a bright, airy atmosphere, while the thoughtfully designed open-concept main floor effortlessly connects the kitchen, dining, and living areas-ideal for relaxed everyday living or entertaining friends and family. The main level offers two spacious bedrooms, including a generous primary suite with walk-in closet and private ensuite, plus the convenience of main-floor laundry.The finished lower level adds exceptional versatility with a comfortable family room, third bedroom, brand new full bathroom, and a flexible utility room that could easily become a home office, gym, hobby room, or additional storage.The spacious double garage provides plenty of room for vehicles and storage, while shared parking accommodates up to four additional vehicles on your side. Step outside to your expansive, private backyard-a wonderful space for morning coffee, gardening, entertaining, or simply enjoying a little peace and quiet.Whether you're simplifying your lifestyle without sacrificing space, starting your next chapter, or looking for a home that can grow with you, this beautifully crafted Lockwood Brothers home delivers. Quality construction, thoughtful design, privacy, and flexibility-all in one inviting package. (id:37684)