
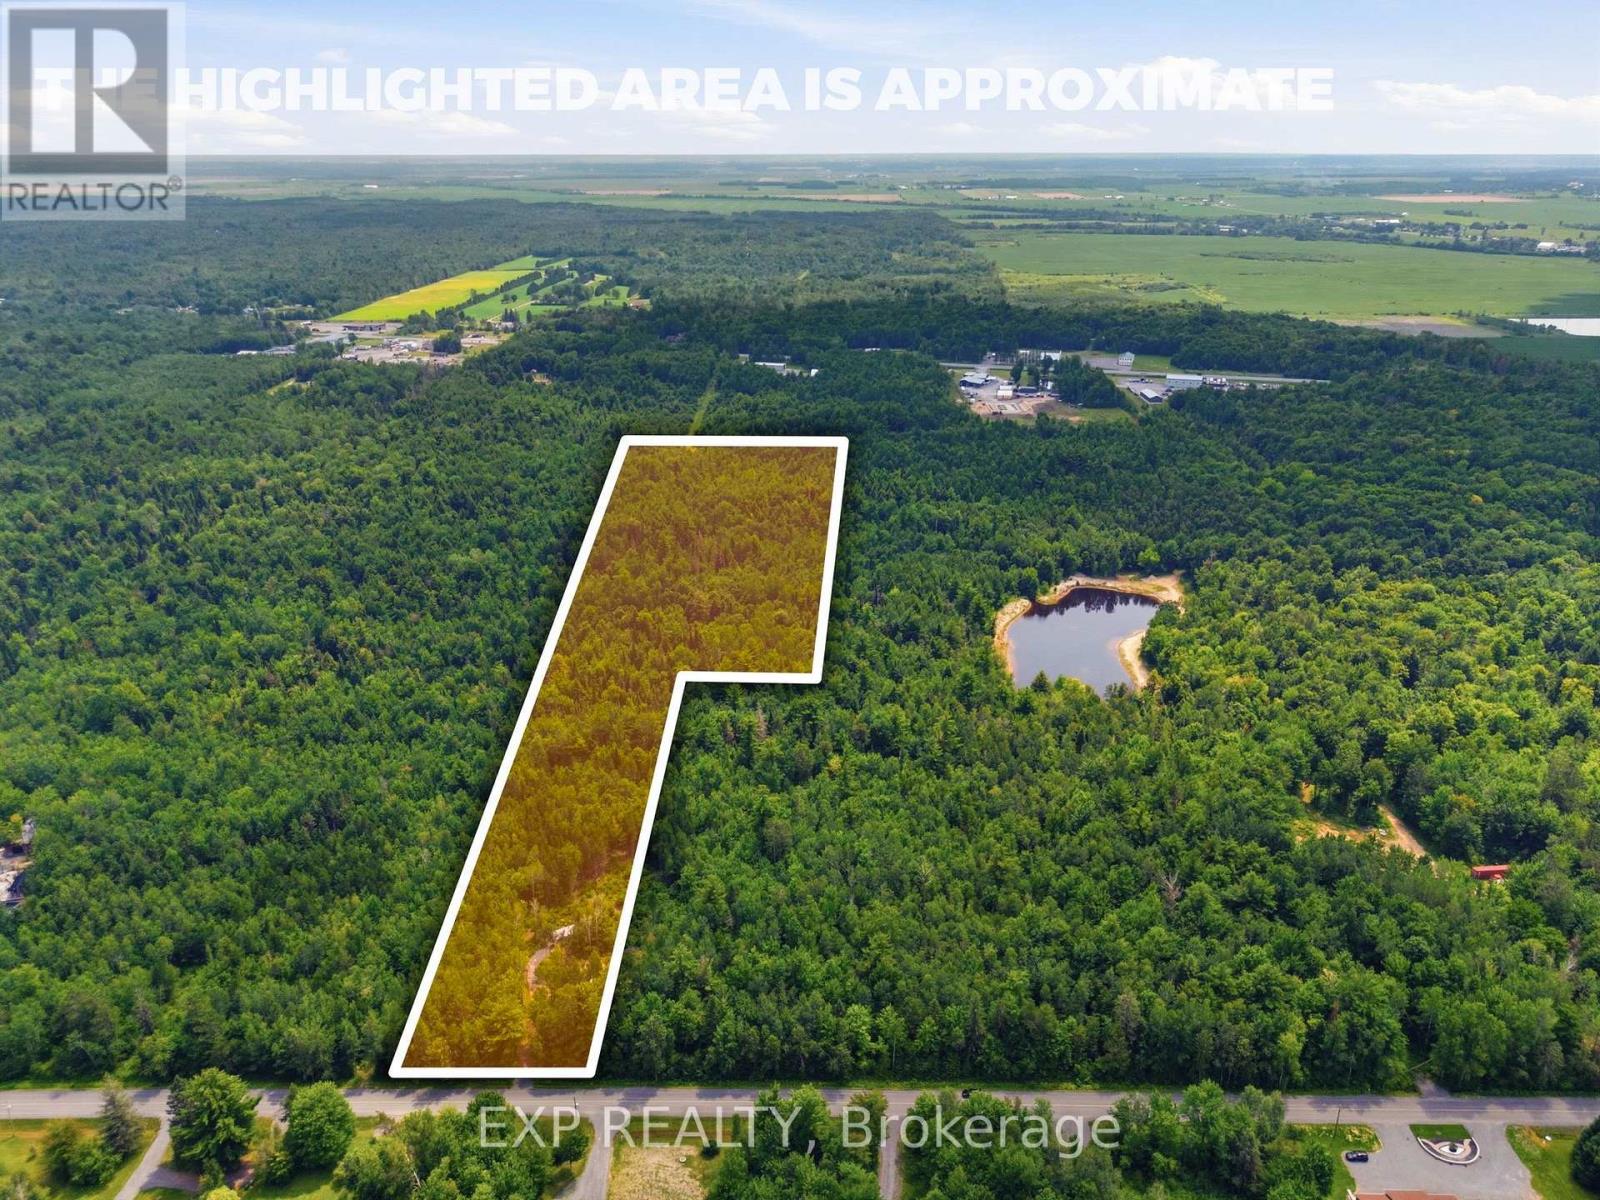
00 A2 Concession Road 4 Road
Alfred And Plantagenet, Ontario
Beautiful 15 acre wooded lot, with all sorts of wildlife. A few short minutes from Old Highway 17 in Plantagenet and about 20 minutes from Rockland. The mixed woods trees provide shade and privacy but also a sense of seclusion while being close to modern amenities. The perfect retreat or space to build your new home. See also MLS X13492466 (19.3 acres) and MLS X13492480 (46.9 acres). Access to land only through Realtor booked appointment and only with that Realtor may you walk the land. See virtual tour for all lots at https://listings.sellitmedia.ca/sites/rvwlbmxo/unbranded (id:37684)
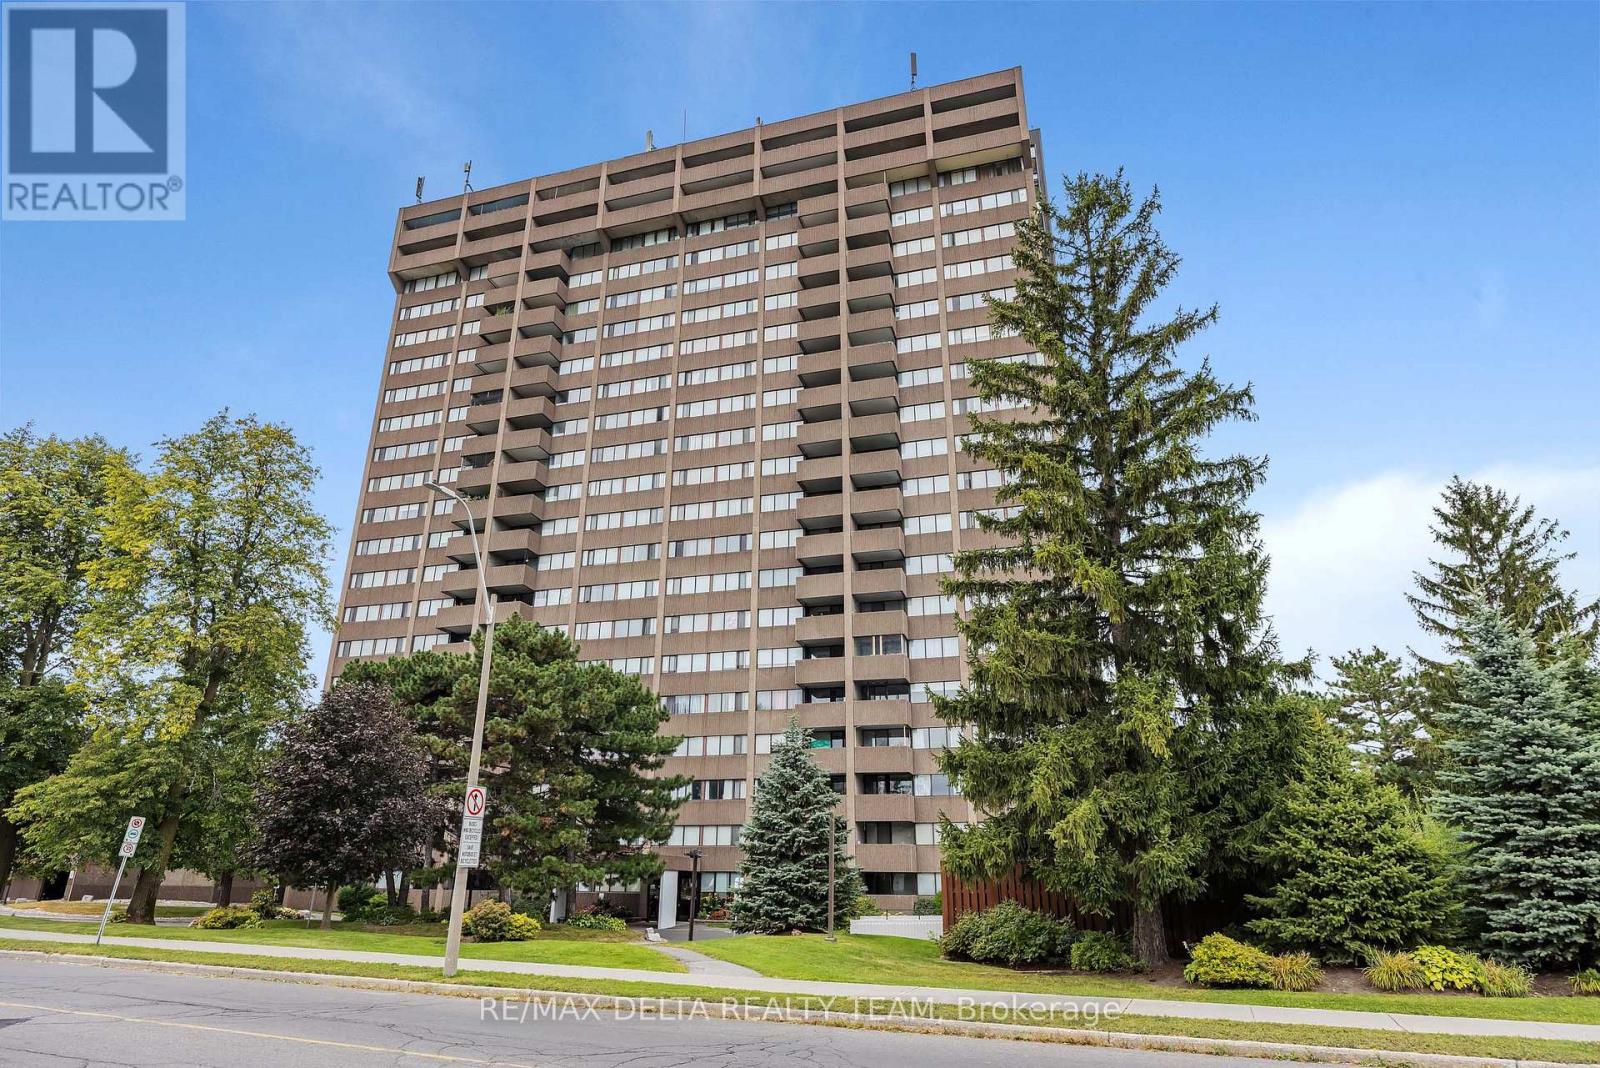
702 - 1285 Cahill Drive
Ottawa, Ontario
Welcome to 1285 Cahill Drive #702, a spacious two-bedroom condominium in the heart of South Keys, featuring lovely views of the Gatineau Hills and a courtyard-facing exposure.This well-designed suite offers a generous, functional layout with a large living room, separate dining area, well-sized kitchen, two spacious bedrooms and one full four-piece bathroom. The impressive primary bedroom provides plenty of room to unwind, while the Gatineau Hills offer a beautiful backdrop, especially during the fall colours. Recently painted in 2026, the unit also benefits from recent maintenance, including servicing of the air conditioning and dryer in 2026, resealed windows and additional work completed to major A/C components. Baseboard heating, a heat pump providing heating and cooling, and convenient in-suite laundry add everyday comfort. Includes one above-ground parking space and a private storage locker. Building amenities include an outdoor pool, party/meeting room, guest suite, sauna, library and visitor parking. Conveniently located close to South Keys Shopping Centre, public transit, restaurants, parks and major commuter routes. An excellent opportunity for buyers seeking generous living space, scenic views and convenient access to everyday amenities. Includes above-ground parking space #505 on the 3rd floor and storage locker #702 (id:37684)
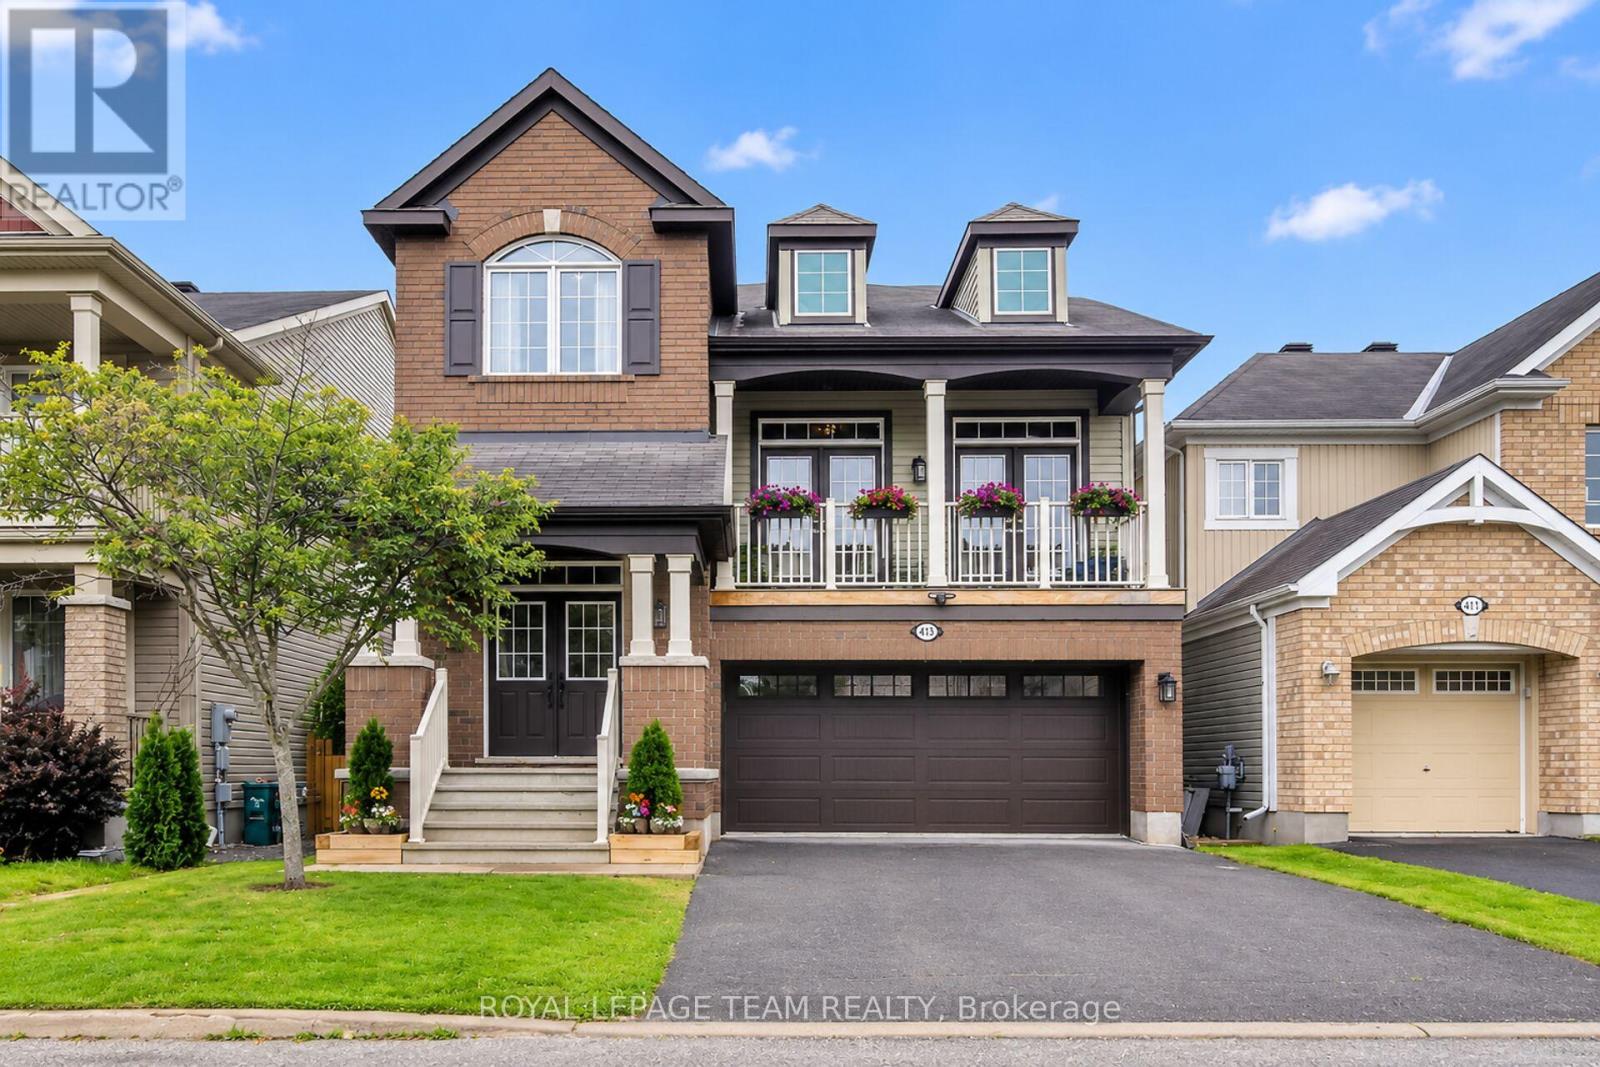
413 Brigatine Avenue
Ottawa, Ontario
Welcome to this spacious single family home, conveniently located near parks, schools, shopping and highway access. Step through the front door or inside entry from the garage, into a welcoming tiled foyer that leads to open-concept dining and living spaces that are ideal for entertaining. The kitchen offers a breakfast bar, stainless steel appliances, ample counter space and cabinetry, with a sun-filled eat-in area overlooking the backyard. The upper-level family room is a standout feature, with soaring ceilings, a gas fireplace and abundant natural light. Double French doors open to the balcony, creating a bright and inviting space. Upstairs features 3 generous bedrooms and an office nook, including a primary suite with 2 walk-in closets and private ensuite with soaker tub. Large windows, French doors and high ceilings create a spacious feeling throughout this home. The unfinished basement offers excellent potential for additional living space, recreation or storage. Outside, enjoy a fully fenced yard featuring a new composite upper deck with privacy panel, lower deck platform, gazebo, shed, and a gas BBQ hookup. Additional updates include new light fixtures, pot lights throughout the main level and an upgraded garage door. With generous living spaces, thoughtful updates and a backyard built for entertaining, this home offers comfortable and functional family living in an ideal location. (id:37684)

115 Resurrection Drive
Kitchener, Ontario
This well-maintained 2-storey home offers a functional layout with a walkout basement backing onto a ravine and newly paved trail. The fully fenced backyard features two levels of decking, including a covered lower deck for added outdoor living space. Upstairs are three generous bedrooms, a double linen closet, and a primary bedroom and an impressive 10' x 7' walk-in closet that could also accommodate a small office or nursery area. The main floor features an open kitchen and dining area overlooking the great room with a gas fireplace and sliding doors to the upper deck. A convenient laundry/pantry is located off the kitchen, while the spacious front den provides flexible space for a home office or music room. The enclosed front porch opens to a welcoming foyer with interior garage access and a 2-piece bathroom. The partially finished walkout basement provides additional living and storage space with direct access to the backyard, gardens, and lower deck. (id:37684)
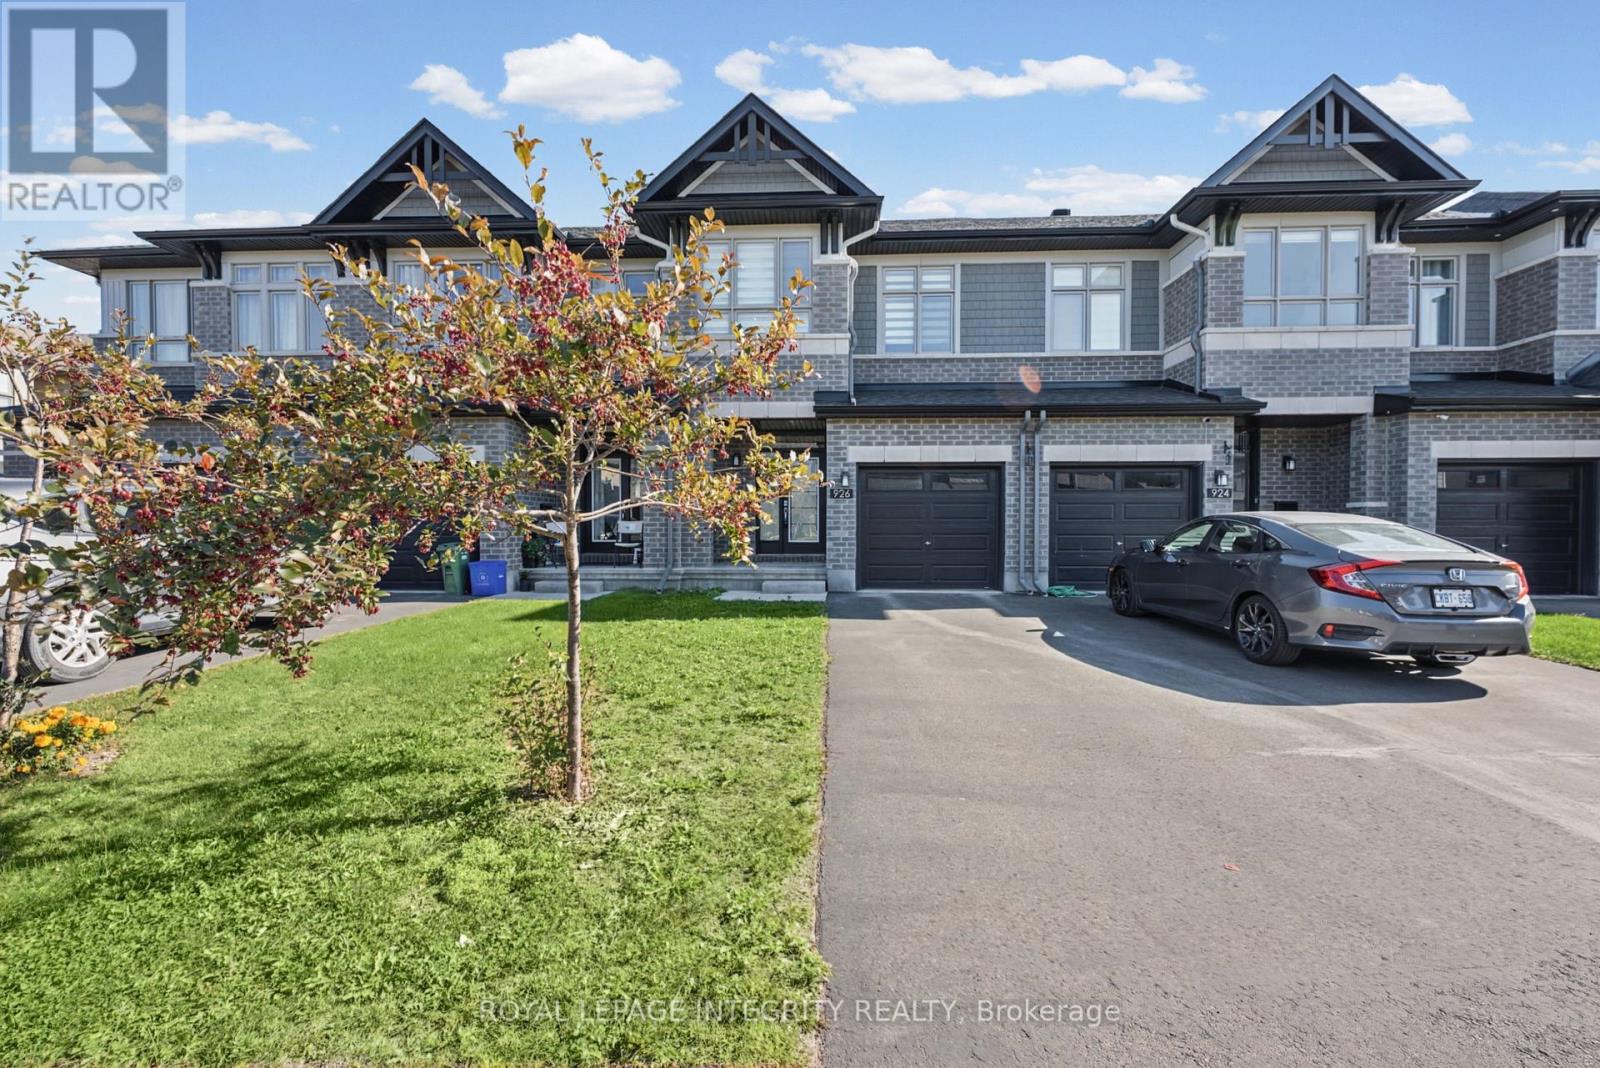
926 Omagaki Way
Ottawa, Ontario
Welcome to 926 Omagaki Way, a beautifully upgraded Richcraft Cobalt townhome offering 3 bedrooms, 2.5 bathrooms, and 1,965 sq. ft. of living space as per builder specifications. Richcraft Homes' hard maple hardwood flooring extends throughout the main floor, creating a warm and cohesive feel. The thoughtfully appointed kitchen features two-tone cabinetry, upgraded quartz countertops, stainless steel appliances, and a gas range, complemented by a pantry for convenient storage. Whether preparing a weeknight meal or hosting friends, this kitchen blends style with everyday functionality. Quartz countertops in all bathrooms carry the home's refined finishes throughout. Three bedrooms provide comfortable space for family, guests, or a home office. The finished basement features a fireplace, creating an inviting setting for movie nights, a recreation room, or a relaxing retreat. Enjoy the convenience of being close to Bank Street, providing easy access to nearby amenities, shopping, and everyday essentials. Shops and services are just minutes away, including Farm Boy, FreshCo, Shoppers Drug Mart, Canadian Tire, Home Hardware, and more. The home is also near parks and schools, making it convenient for families and outdoor activities. A stylish and well-appointed home offering versatile living spaces, thoughtful upgrades, and a convenient location close to shopping, schools, parks, and major amenities. (id:37684)
3073 Old Montreal Road
Ottawa, Ontario
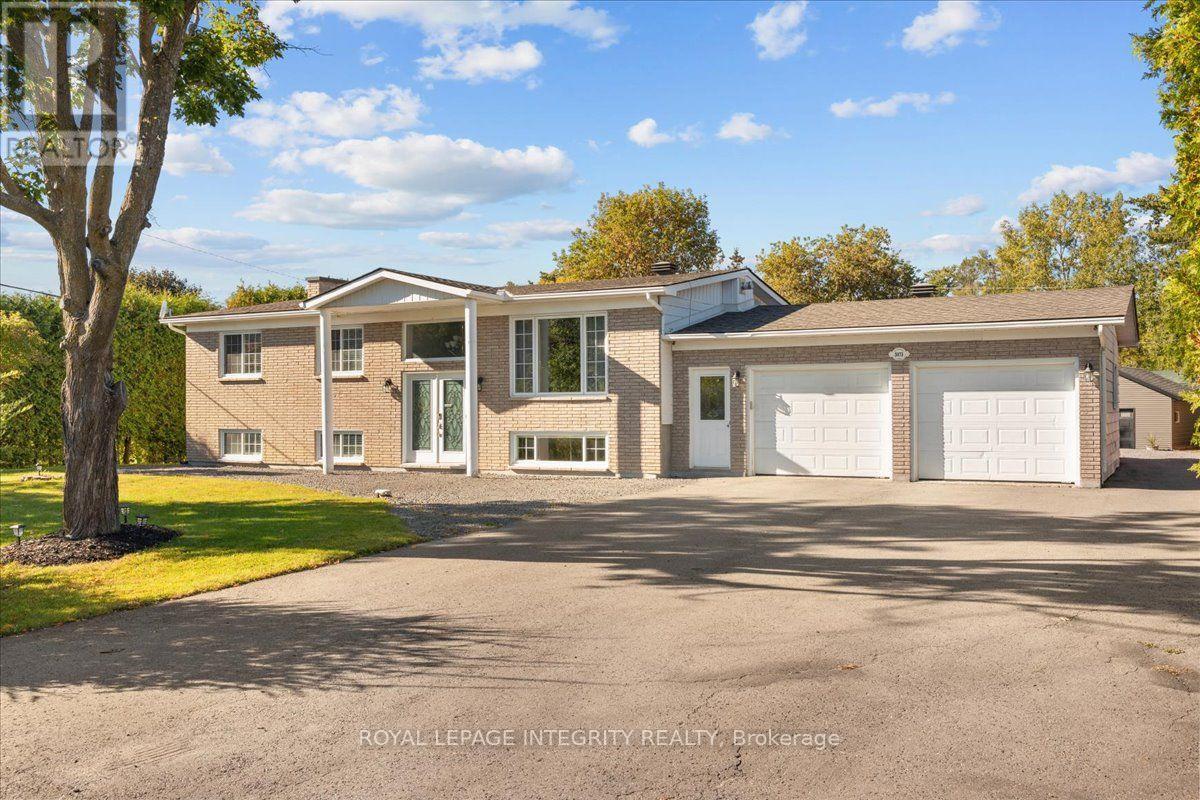
Welcome to 3073 Old Montreal Road in desirable Cumberland! This beautifully updated and well-maintained 4-bedroom, 2-bathroom high-ranch bungalow sits on a private 0.5-acre lot and offers endless possibilities for families, business owners, hobbyists or those looking for potential in-law suite options. A large driveway provides ample parking and access to the attached double garage, while side access leads to the backyard and impressive 26' x 19' detached garage with hydro. Step inside the spacious entrance and catch your first glimpse of the bright, open-concept main floor with gleaming hardwood floors throughout. The beautifully renovated kitchen offers an abundance of cabinetry and counter space, granite countertops, stainless steel appliances, subway tile backsplash and a large center island overlooking the dedicated dining area and spacious living room featuring a gas stove with striking stone surround. Patio doors from the dining room lead to your private backyard oasis with a two-tier deck, hot tub, above-ground pool, fire pit, tons of green space and mature hedges providing plenty of privacy. Completing the main level is the sleeping quarters offering a generous primary bedroom, 2 additional bedrooms and a full bathroom with dual sinks, quartz counters and tub/shower combo. The fully finished lower level features its own dedicated exterior entrance, offering excellent potential for an in-law suite, along with a massive family room, 4th bedroom, bathroom with deep soaker tub and tiled shower, dedicated laundry area and ample storage. Enjoy the space and privacy of country-style living while remaining minutes from Rockland and Orléans, with easy highway access and the Ottawa River nearby. BONUS: Brand-new modern black garage doors, exterior doors and front windows are included with the sale and ready for the new owners to install, adding even more curb appeal to this fantastic property! (id:37684)

B - 2 Larkshire Lane
Ottawa, Ontario
Welcome to this beautifully maintained 3-bedroom, 2-bathroom condo townhome, tucked into a quiet, family-friendly neighbourhood. Pride of ownership is evident throughout this clean, carpet-free and move-in ready home. The bright white kitchen offers plenty of storage and a fresh, timeless feel. The sun-drenched, south-facing living room features a cozy wood-burning fireplace and overlooks the beautifully landscaped backyard with no rear neighbours. Step outside to a large private deck, perfect for entertaining, relaxing or enjoying the peaceful setting.Upstairs you'll find three generously sized bedrooms with great closet space and a full bathroom. The finished basement adds valuable living space as a family room or even 4th bedroom, with laminate flooring, a large window, laundry area and plenty of additional storage. A convenient powder room is located on the main level.Enjoy the convenience of your own private driveway right outside your front door, along with plenty of visitor parking. Surrounded by established trees and within walking distance of parks, schools, shopping, transit (the bus stop is directly across the greenspace in the backyard!!) and everyday amenities, this is a wonderful opportunity for first-time buyers, downsizers or anyone looking for an easy-to-maintain home in a well-established neighbourhood! (id:37684)
213 Tewsley Drive
Ottawa, Ontario
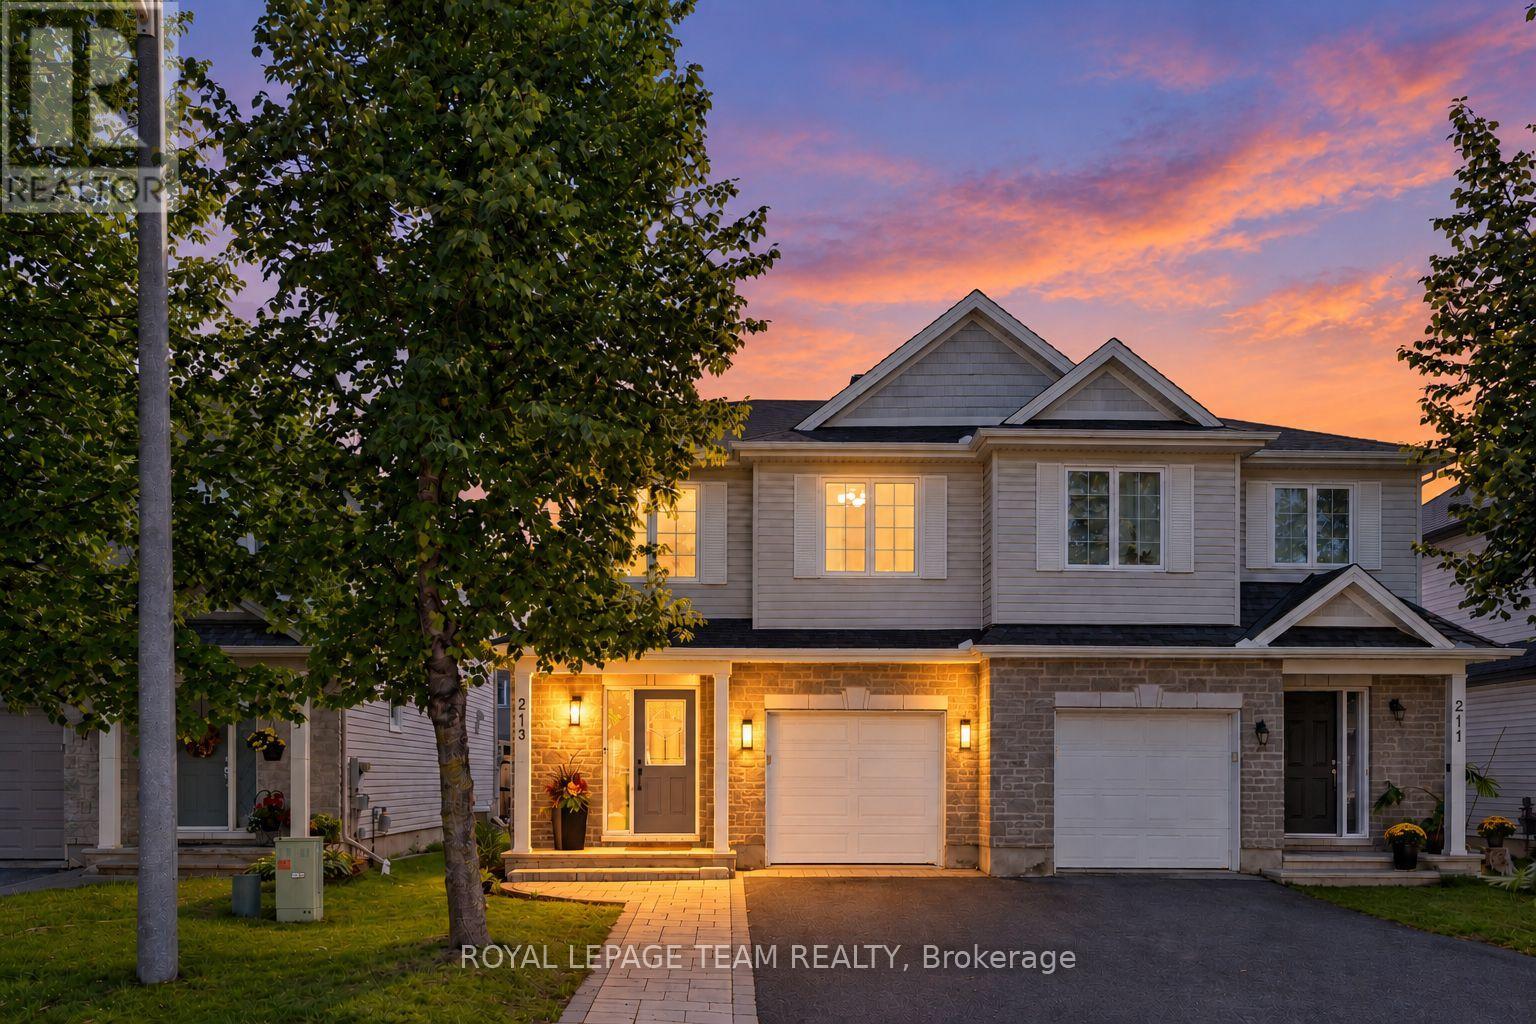
A fantastic place to put down roots in family-friendly Riverside South! This bright and welcoming 3-bedroom, 3-bathroom semi-detached home offers a functional layout designed to grow with your family. The main level features an updated, open-concept kitchen, dining and living space, creating an easy flow for busy mornings, family dinners and entertaining. The beautiful kitchen offers plenty of cabinetry and prep space, while the spacious living room is anchored by a cozy fireplace and overlooks the backyard and large maple tree. A convenient powder room and inside access to the garage complete the main level. Upstairs, you'll find three generously sized bedrooms, including an impressive primary retreat with a walk-in closet and updated private ensuite. An additional office/flex space provides a valuable bonus for young families, perfect for working from home, a homework station, a children's play nook or a quiet reading space. The finished lower level adds even more room to spread out, with a spacious family room that can easily become the kids' playroom, movie space or casual hangout, while the separate utility and storage areas help keep everyday family life organized. It also features a convenient bathroom rough-in, ready for your finishing touches. Outside, enjoy a backyard featuring an oversized deck, with space for kids and pets to play and summer evenings at home. Set in Riverside South, 213 Tewsley Drive puts you in a community made for family living - steps away from the Rideau River, surrounded by parks, schools, grocery stores and everyday essentials, including transit with close proximity to the Limebank LRT. With three bedrooms, multiple living spaces and a layout that offers flexibility as your family grows, this is a home that makes everyday life easy. (id:37684)

1020 Riddell Avenue S
Ottawa, Ontario
Opportunity knocks in sought-after Braemar Park! This bright 3-bedroom, 1.5-bathroom semi-detached home offers solid bones and endless potential for buyers looking to add their own style and updates. Featuring a functional layout filled with natural light, an attached garage, and parking for up to 3 vehicles, this home is an excellent opportunity for first-time buyers, renovators, or investors. Step outside to an impressive 130-foot-deep backyard with plenty of space for gardening, entertaining, play, or future possibilities. Located in a desirable, family-friendly neighbourhood close to parks, schools, shopping, transit, and amenities, this is your chance to build equity in a fantastic location. Bring your vision and make it your own! Pre inspection on file. (id:37684)
209 - 682 Churchill Avenue N
Ottawa, Ontario
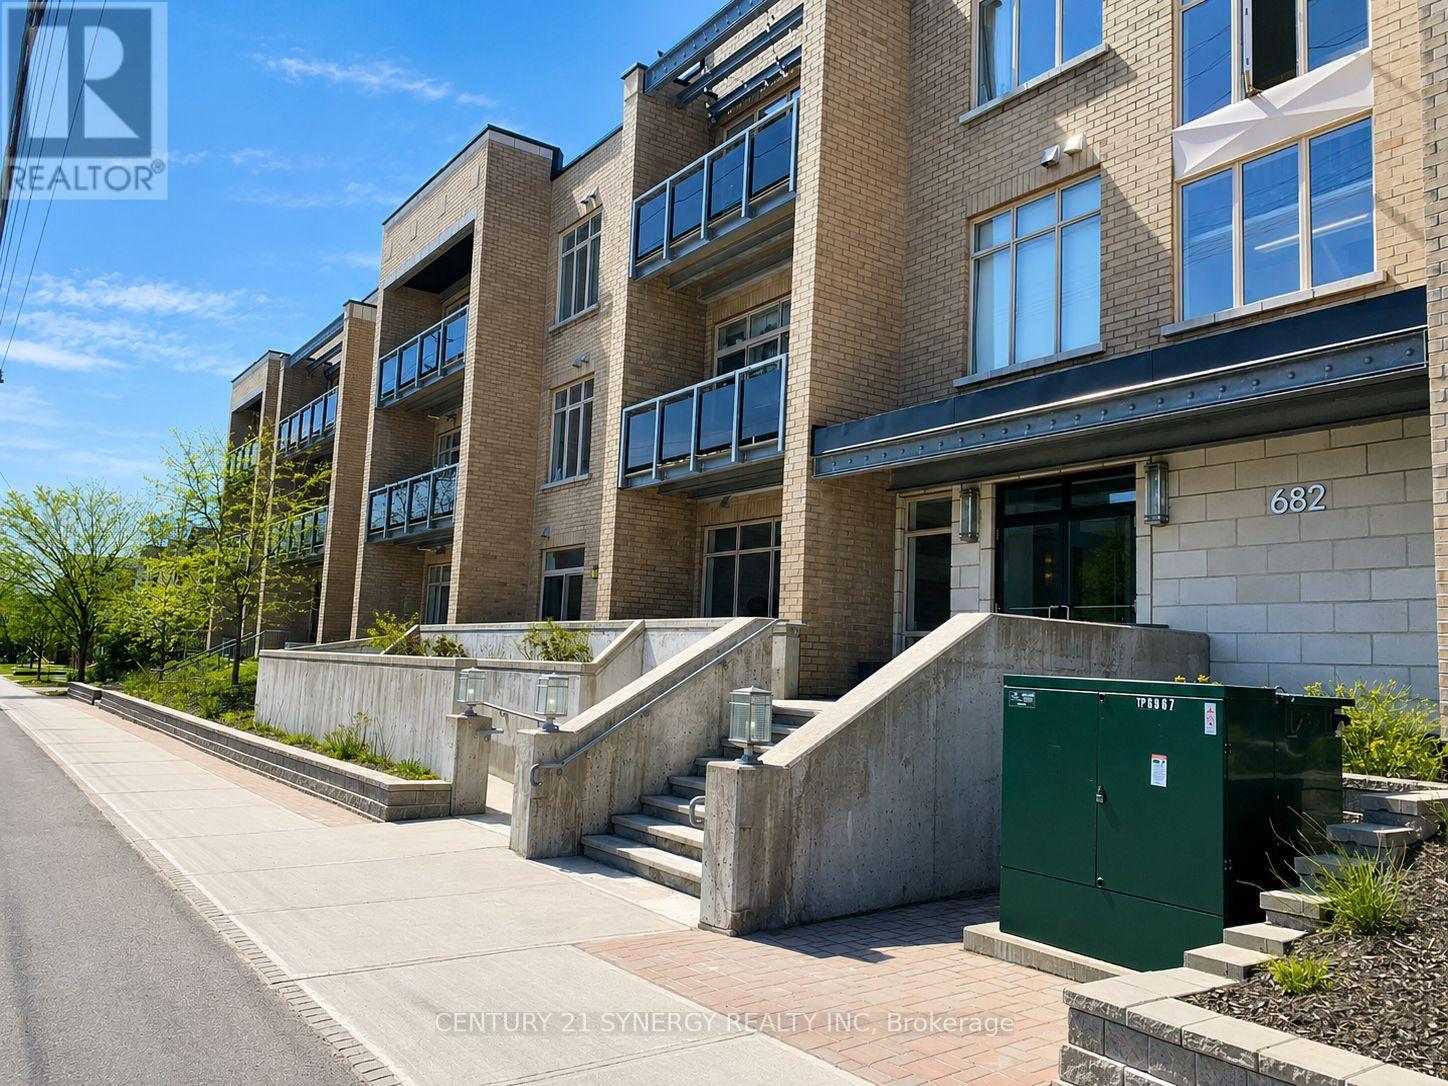
Excellent investment opportunity or ideal place to call home in the highly sought-after Westboro neighbourhood. This bright and spacious 2-bedroom, 2-bathroom condominium is perfectly situated close to shopping, restaurants, parks, public transit, and convenient Highway 417 access, offering the perfect blend of comfort, convenience, and long-term value. The thoughtfully designed open-concept layout features high ceilings, hardwood and tile flooring, and large east-facing windows that fill the living space with natural light. Step outside to the generously sized balcony, perfect for enjoying your morning coffee or unwinding at the end of the day. The well-appointed kitchen is equipped with stainless steel appliances, granite countertops, and a convenient breakfast nook, seamlessly connecting to the living and dining areas for effortless entertaining. The spacious primary bedroom includes a private 4-piece ensuite bathroom. The second bedroom features a walk-through closet and semi-ensuite access to the full main bathroom, providing a thoughtful layout that offers both comfort and functionality. Additional conveniences include in-unit laundry, one underground parking space, and a dedicated storage locker. Residents also enjoy access to building amenities including a shared rear patio and a main-floor exercise room. Enjoy being just minutes from Westboro's renowned shops, cafes, restaurants, parks, public transit, and recreational pathways, making it easy to embrace an active and connected lifestyle. An excellent opportunity to enjoy low-maintenance living or expand your real estate portfolio in one of Ottawa's most desirable communities. (id:37684)
2001 - 805 Carling Avenue
Ottawa, Ontario
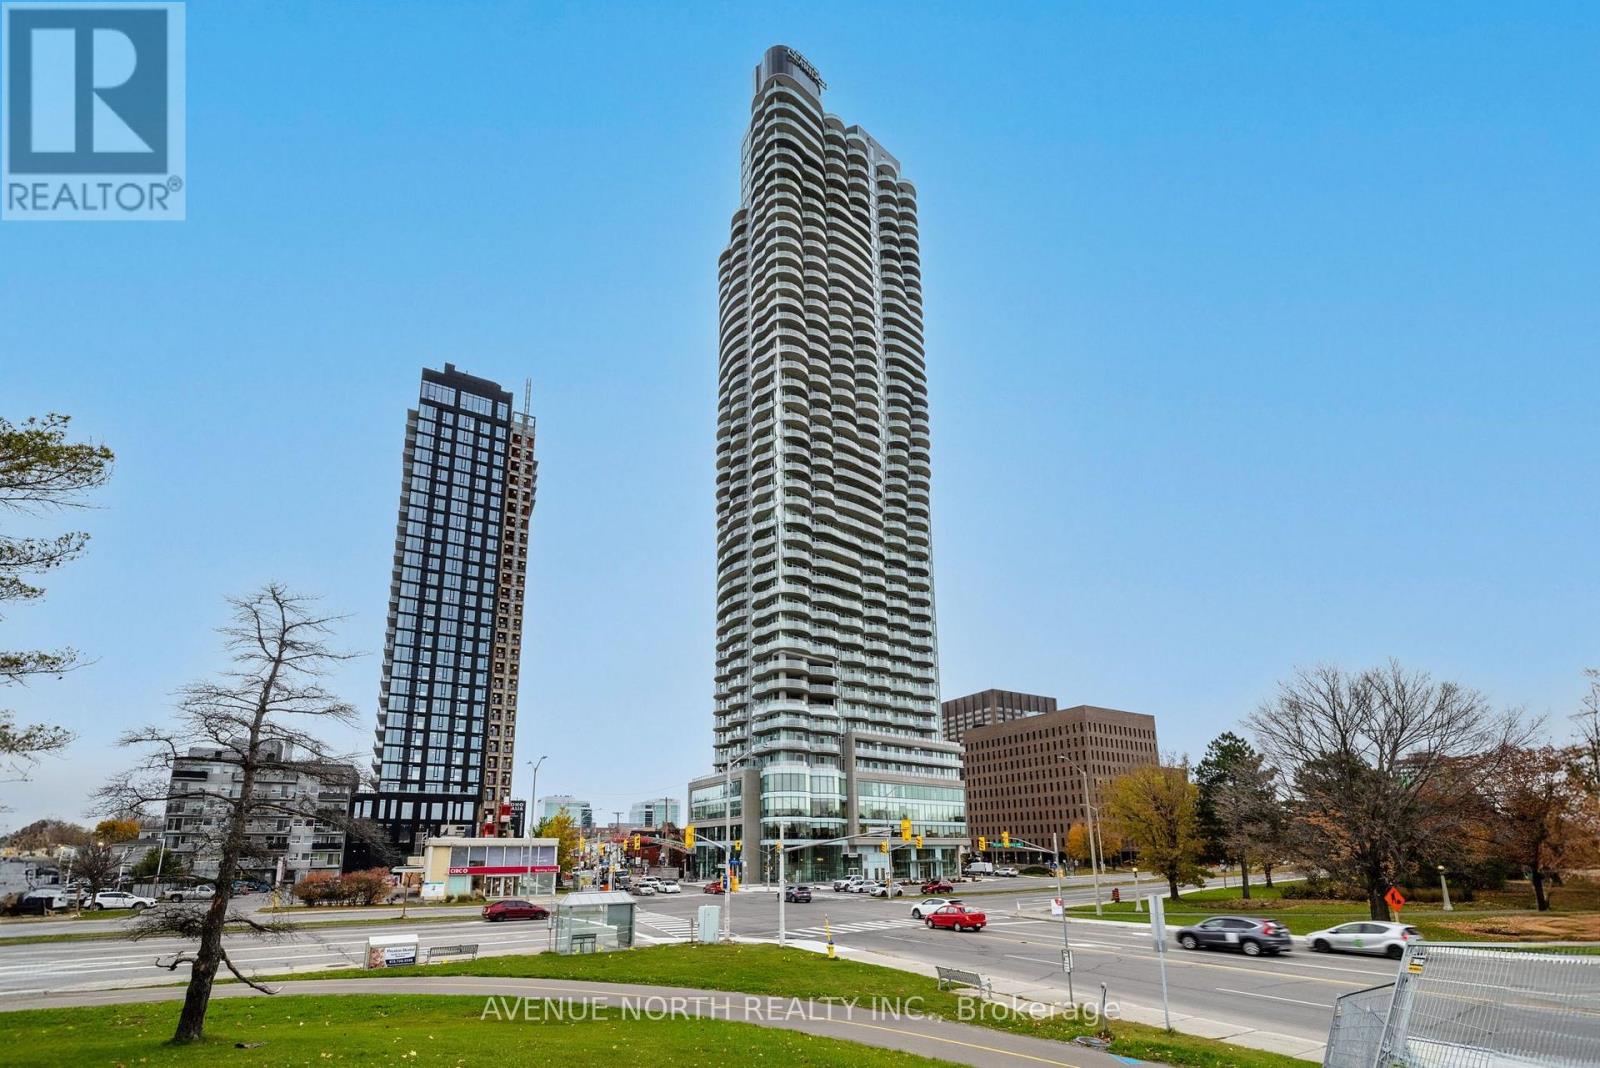
Experience stylish urban living in this beautifully designed 1-bedroom, 1-bathroom condo on the corner of Carling Ave and Preston Street in the heart of Ottawa. This bright and thoughtfully laid-out residence features an open-concept design with a spacious kitchen overlooking an inviting living area. Large windows fill the space with natural light, while the generous private balcony offers the perfect spot to relax and enjoy city views. Residents enjoy an exceptional range of amenities, including an exercise room, indoor pool, sauna, and party room, providing everything you need to stay active, entertain guests, or unwind after a long day. An included underground parking space adds valuable convenience and accessibility. Ideally located on the vibrant corner of Carling Ave and Preston Street, this condo places you close to an outstanding selection of restaurants, cafés, shops, services, and everyday conveniences. Nature lovers will appreciate the proximity to scenic Dow's Lake, nearby parks, walking paths, and recreational opportunities, offering a peaceful retreat. This condo offers the perfect combination of comfort, convenience, and modern sophistication in one of Ottawa's most sought-after locations. (id:37684)
1076 Northgraves Crescent
Ottawa, Ontario
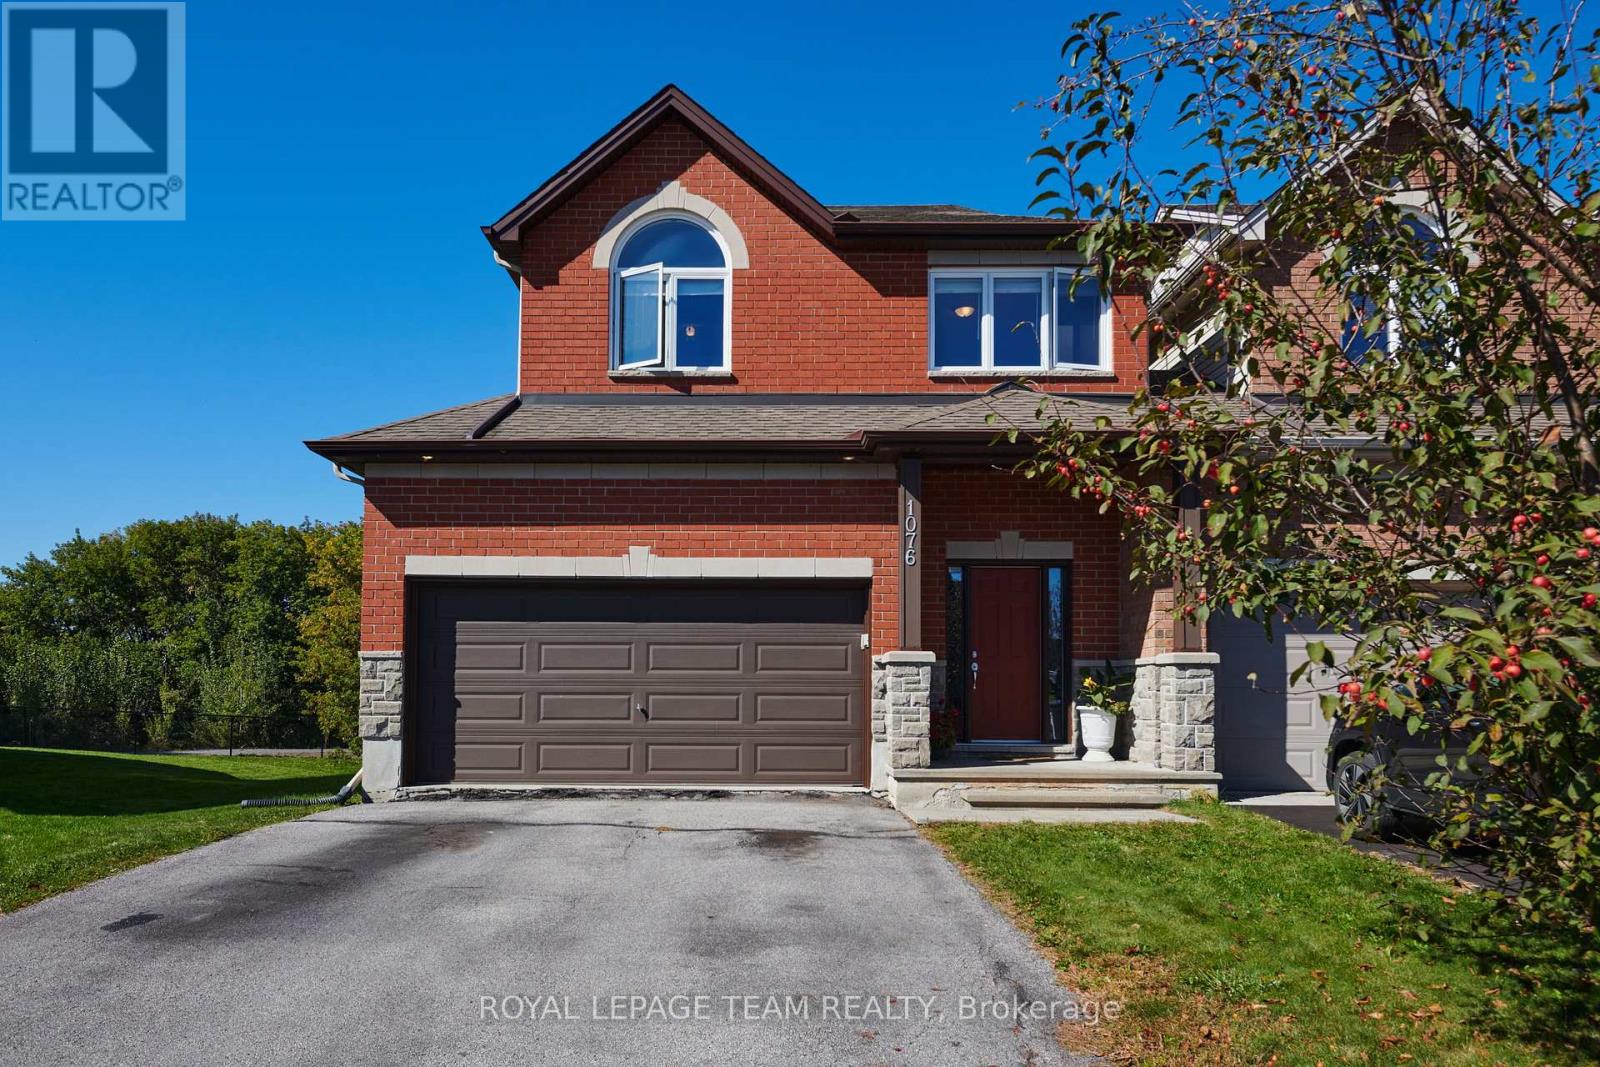
Welcome to 1076 Northgraves Crescent, a well-maintained 4-bedroom, 2.5-bath link home offering 2,051 sq. ft. of thoughtfully designed living space in a family-friendly Kanata neighbourhood. The unique link-home design, with homes connected in pairs, provides the feel and privacy of an end unit, with no rear neighbours and an exceptionally spacious backyard offering plenty of room to create your own outdoor retreat. The main floor features 9-foot ceilings and hardwood flooring throughout, including the kitchen. The spacious kitchen offers a large island, raised eating counter, and generous walk-in pantry, and opens to the living area with its cozy fireplace. Upstairs, you'll find four bedrooms plus an additional versatile room currently used as a home office, providing flexible space for a study, hobby room or additional living space. The primary bedroom features its own ensuite, while convenient second-floor laundry adds everyday functionality. Step outside to a wood deck overlooking the expansive, fully fenced backyard - a true blank canvas with incredible potential for gardens, play areas, entertaining spaces, or whatever outdoor vision you have in mind. A double attached garage and four-car driveway provide parking for up to six vehicles. Ideally located close to a variety of school options, including Bridlewood Community Elementary, St. Martin de Porres Elementary, A.Y. Jackson Secondary School and Holy Trinity Catholic High School, with French-language options including École élémentaire catholique Élisabeth-Bruyère and École secondaire catholique Paul-Desmarais. Enjoy nearby Kristina Kiss Park with its splash pad, soccer field and paved paths, as well as easy access to the Trans Canada Trail. Walk to Walmart, Real Canadian Superstore, Metro and Farm Boy, along with a variety of restaurants, shops and everyday amenities, with convenient access to Terry Fox Drive, Eagleson Road and Highway 417. (id:37684)

1005 - 201 Parkdale Avenue
Ottawa, Ontario
Enjoy open skies and effortless city living from the 10th floor of SOHO Parkway. This bright, contemporary one-bedroom condo offers expansive views over Tunney's Pasture, with glimpses toward the Ottawa River beyond. Dark hardwood flows through the thoughtfully designed suite, while a wall of windows fills the open living space with natural light. The sleek kitchen features full-height cabinetry, quartz counters, stainless steel appliances, built-in oven and microwave, glass mosaic backsplash and a generous storage-rich island. A comfortable bedroom, stylish bathroom with glass-enclosed rainfall shower, in-suite laundry and excellent closet and storage space complete the home. Enjoy polished, hotel-inspired common areas and impressive building amenities, including a fitness centre and panoramic views from the rooftop terrace. With Tunney's Pasture LRT moments away, river pathways to the north and the restaurants, cafés and shops of Hintonburg and Wellington West to the south, this is exceptionally connected urban living. (id:37684)
86 Fourth Avenue
Arnprior, Ontario
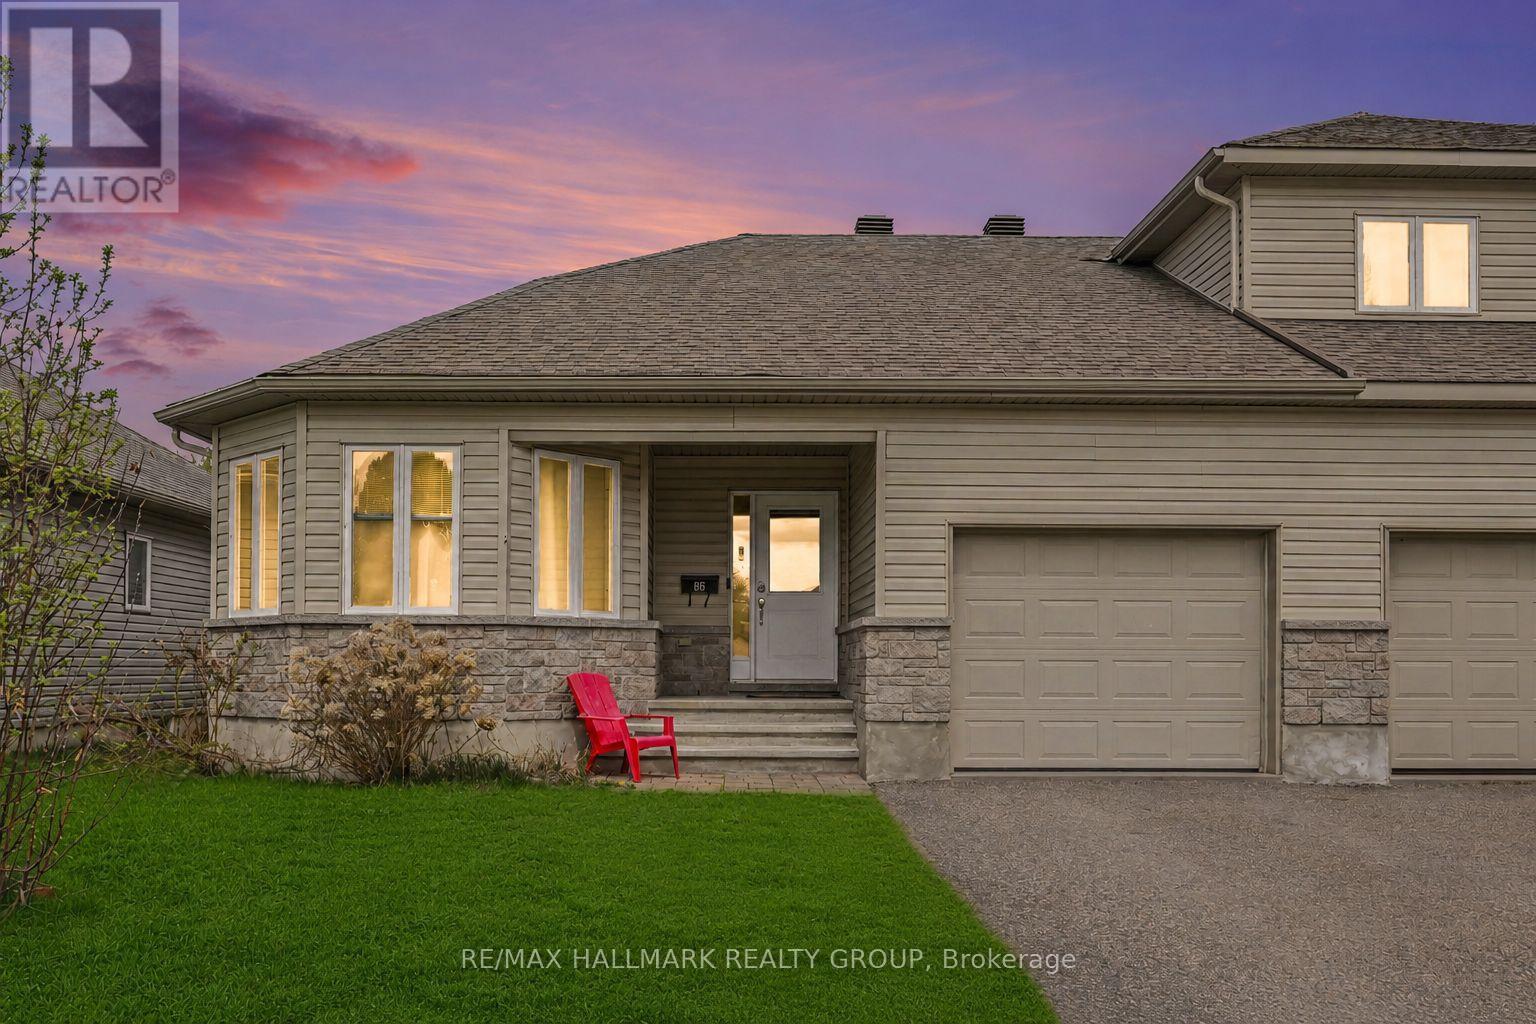
This bright and well-appointed end unit bungalow townhome offers a rare combination of comfort and functionality, with only three units in the row for added privacy. The open concept layout seamlessly connects the living, dining, and kitchen areas, all finished with hardwood flooring and enhanced by pot lighting throughout. The living room is anchored by a striking stone-faced gas fireplace, while the dining area provides direct access to the backyard through patio doors. The kitchen is both practical and inviting, featuring ample cabinetry, a full appliance package, and a central island with a double sink and breakfast bar. The primary bedroom includes a walk-in closet and a private 3pc ensuite with a standing shower, while the second bedroom, positioned at the front of the home, is filled with natural light from its charming bay window. Hardwood flooring continues through both bedrooms, and a main bathroom and conveniently located stacked laundry complete the main level. The unfinished basement offers excellent utility and storage space with potential for future customization. Outside, the property features a spacious yard, a single-car garage with inside entry, and parking for two additional vehicles in the driveway. Ideally situated in Arnprior, this home is close to parks, Ottawa River beaches, scenic walking paths, local dining, and offers easy access to Highway 417. (id:37684)
F - 25 Fair Oaks Crescent
Ottawa, Ontario
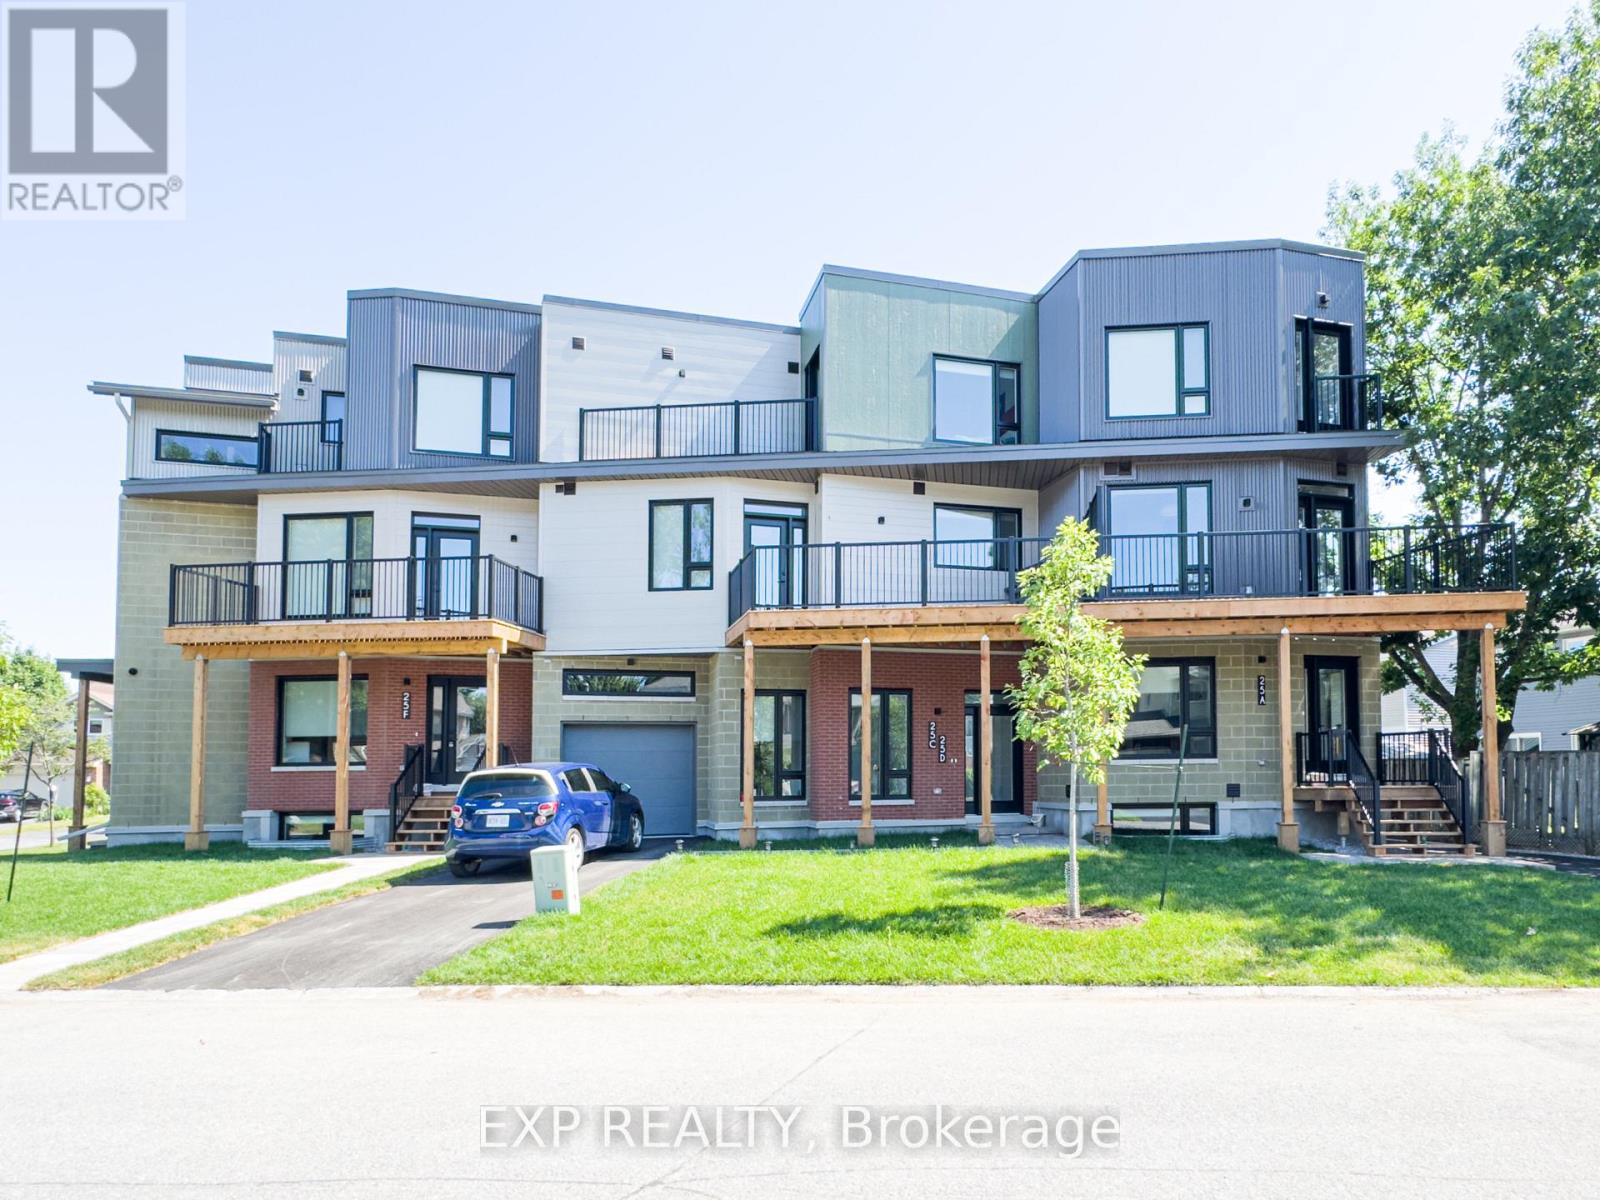
Welcome to 25 Fair Oaks located in Craig Henry close to transit, parks and amenities. This is modern living at its finest!! These two story one bedroom units feature an open concept main floor living space with stone countertops in the kitchen and stainless steel appliances. Your lower level has an open bedroom space with a full bathroom and laundry plus storage area!! Communal backyard space for one bedroom units located in the rear of the property. Tenant pays Gas, Hydro and hot water tank rental, water is included in the rent. Street parking permit available from the City of Ottawa for an additional $65 a month. The landlord to purchase the pass and the tenant can then register themselves. (id:37684)
2495 River Road
North Grenville, Ontario
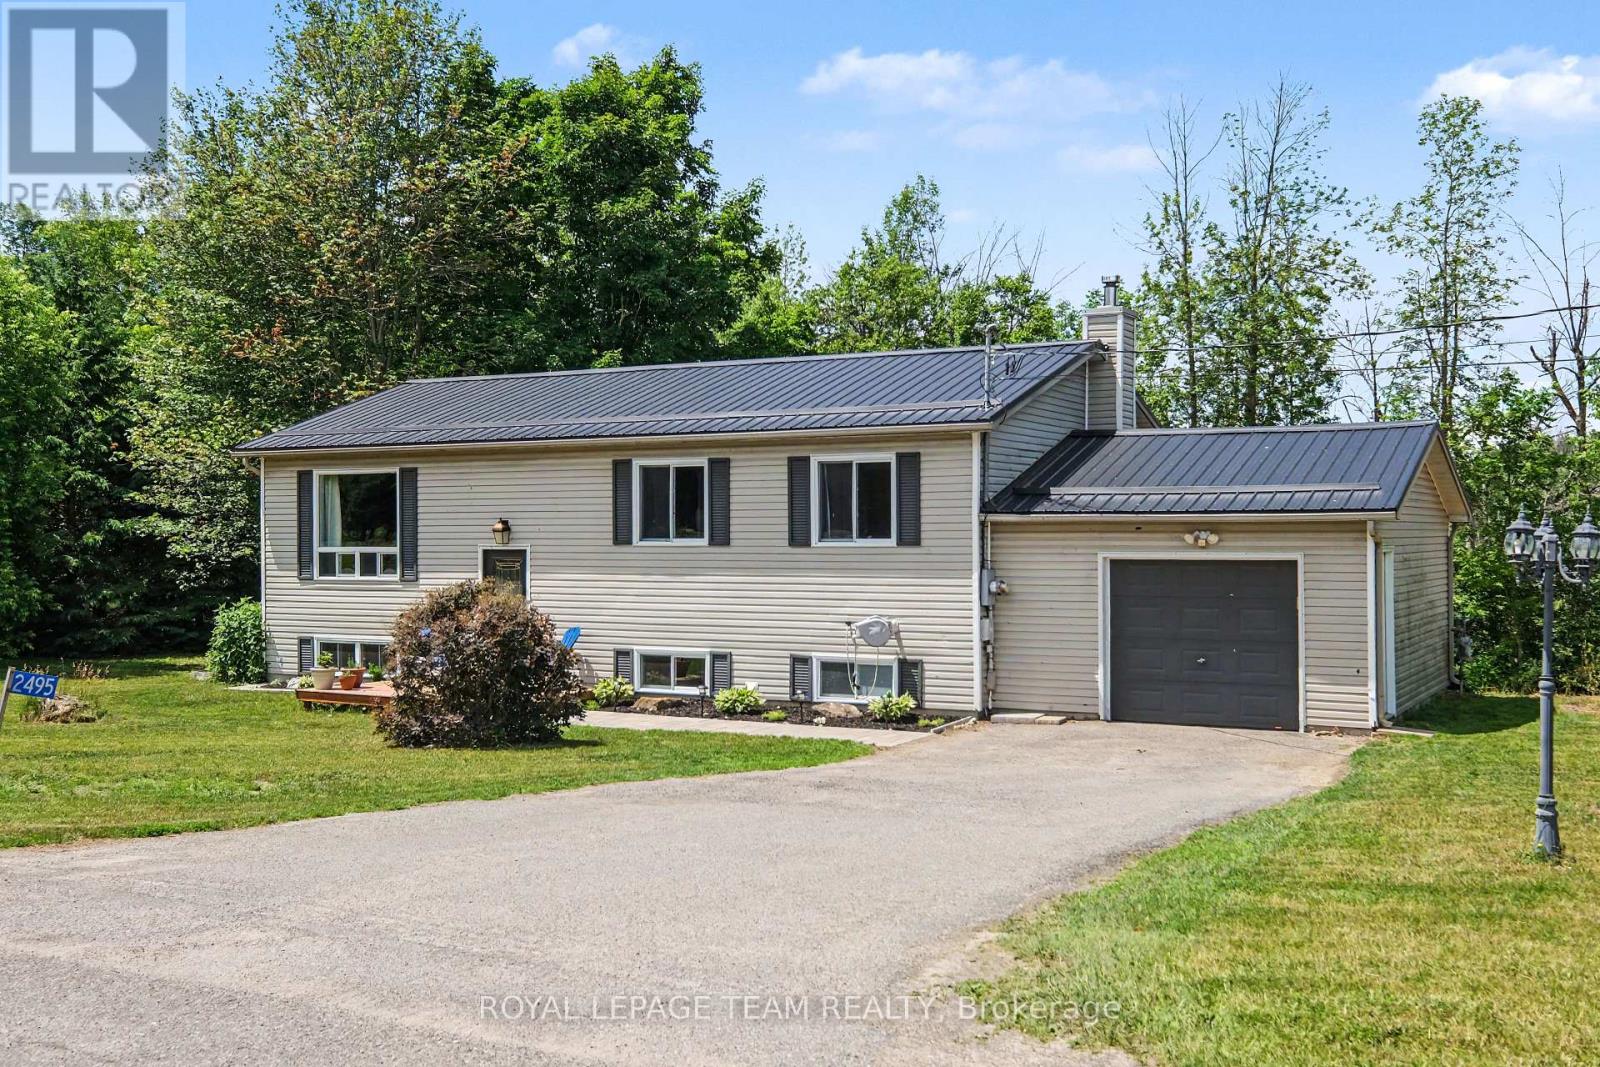
Imagine a crisp fall evening wrapped in a cozy blanket, gathered around your backyard firepit with friends, a barbecue on the go and fireflies overhead. If this is the country lifestyle you've been dreaming of, 2495 River Road is ready to welcome you home. Set on just under 2 acres only minutes from Kemptville, this 3+1 bedroom, 2 full bathroom hi-ranch offers space, comfort and privacy. The bright main level features hardwood flooring throughout most areas and an updated eat-in kitchen with natural pine cabinetry, quartz countertops, ceramic tile backsplash, upgraded sink and fixtures, and stainless steel appliances. The dining area can extend into the spacious living room for larger gatherings. Three bedrooms and a full bath with double-sink vanity complete the main level, while the primary bedroom includes custom PAX wardrobe systems.The sunlit lower level offers a large rec room with built-in shelving, fourth bedroom, updated full bathroom, dedicated laundry with built-in storage, laminate flooring throughout most areas, and a three-sided natural gas fireplace. A separate entrance through the garage adds flexibility for multigenerational living, a home office, hobbies or guests.Step outside to enjoy the deck, gazebo, firepit and expansive yard surrounded by nature. The property backs onto conservation land and offers over 350 feet along the Rideau River. **THE RIVERFRONT IS MARSHLAND AND DOES NOT OFFER USABLE SHORELINE OR DIRECT RECREATIONAL WATER ACCESS**, but it adds to the property's private, natural setting with no rear neighbours. Approximately 0.57 acres is enrolled in the Conservation Land Tax Incentive Program, providing property tax savings subject to continued program eligibility. Updates include a metal roof (2024), furnace (2021), GenerLink system (2024), 200-amp electrical service, lower bathroom (2024), and front interlock (2026). Minutes to Highway 416, Kemptville amenities, trails, golf and a nearby public boat launch. (id:37684)
1025 Montee Lebrun
The Nation, Ontario
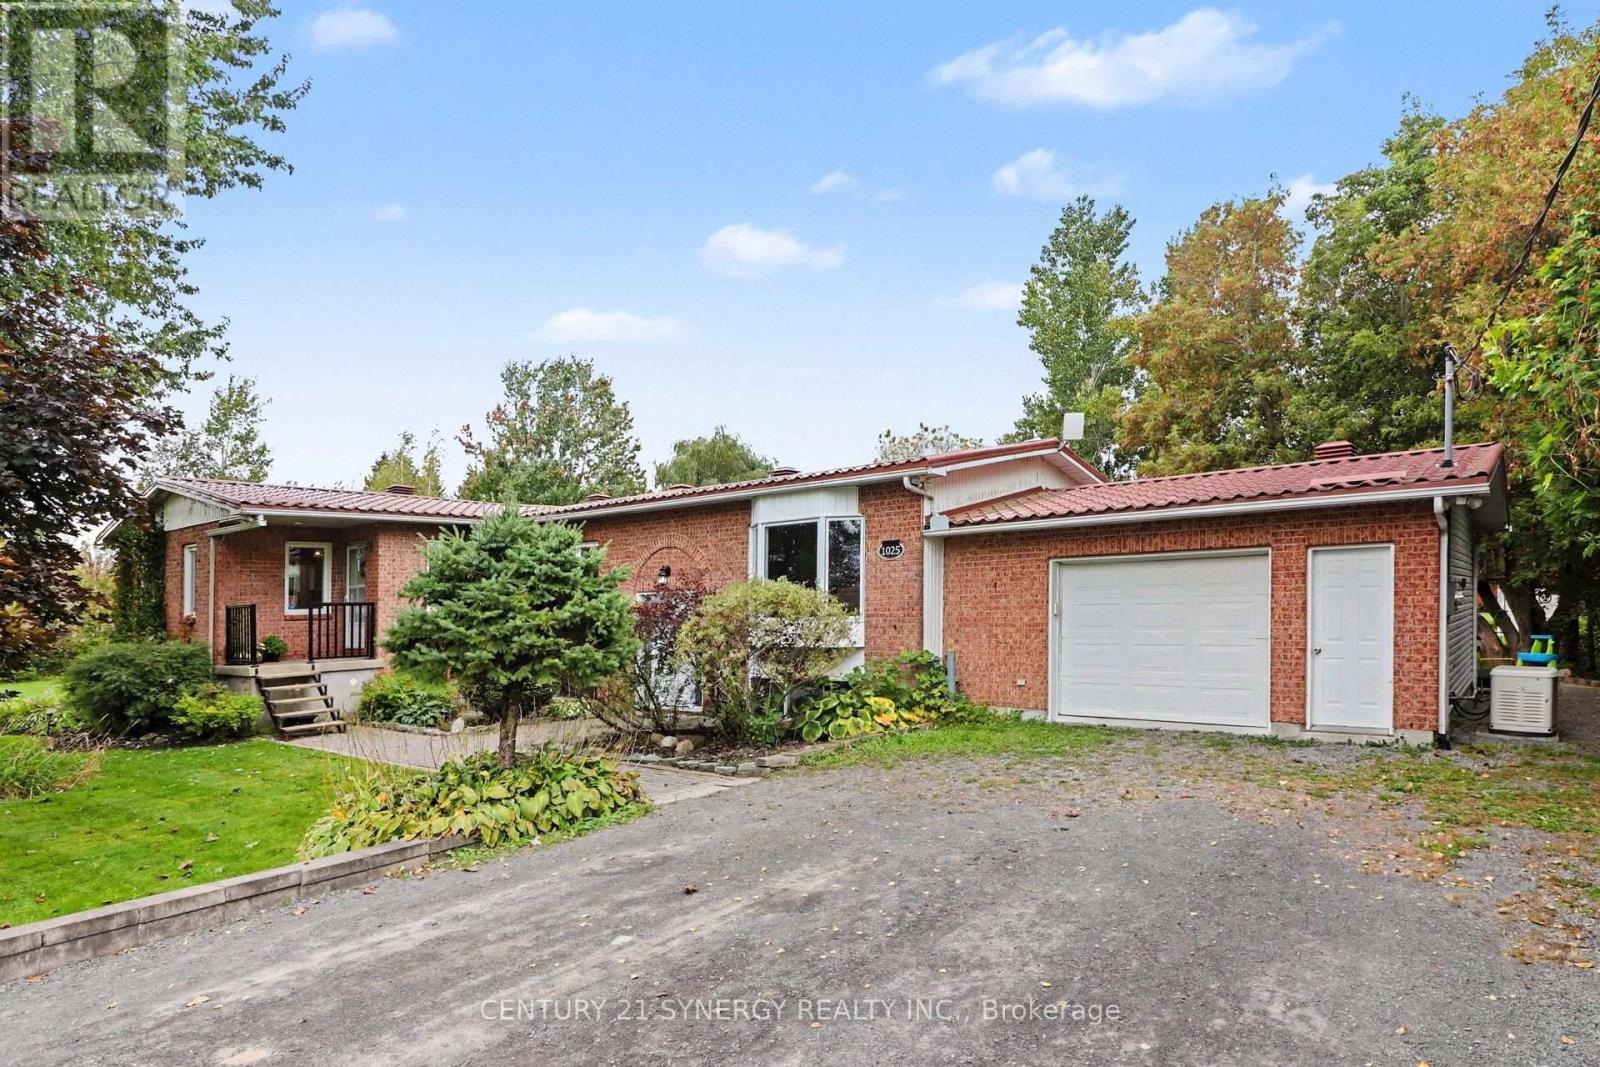
A truly unique opportunity offering the space and flexibility of two homes in one! Set on a beautiful 1-acre lot, this detached high-ranch bungalow features two connected living spaces, each with its own private entrance, while an interior door provides easy access between both sides. An ideal setup for multi-generational living, extended family, or buyers looking for income potential. One side features a large open kitchen, dining and living area, 2 above-grade bedrooms and a renovated full bathroom. The finished lower level has its own separate entrance, an additional bedroom and another renovated full bathroom, offering even more flexibility and potential for a future kitchen. The main side features a renovated eat-in kitchen with newer stainless steel appliances, a comfortable living room highlighted by a new bay window (2026), 2 additional above-grade bedrooms and a full bathroom. Downstairs you'll find a spacious finished rec room and large additional bedroom. Outside, enjoy a full acre with mature trees, including a stunning willow tree, plenty of parking, a spacious garage/workshop and circular gazebo. A large cedar deck (2021) runs along the back of the home and can be accessed from both living spaces. Major updates and features include septic system (2021), furnace (2021), A/C (2020), quality metal roof, vinyl windows and a GENERAC backup system with its own electrical panel. The property also features a primary well plus a backup well, reverse osmosis system (2023), water softener (2023) and UV treatment system with new bulb. Whether you're looking to keep family close while maintaining separate living spaces, create an income-producing setup, or simply need substantially more room and flexibility than a traditional home can offer, this property delivers a rare combination of space, versatility and country living. 24 Hours irrevocable on all offers (id:37684)
1091 County Rd 15 Road
Alfred And Plantagenet, Ontario
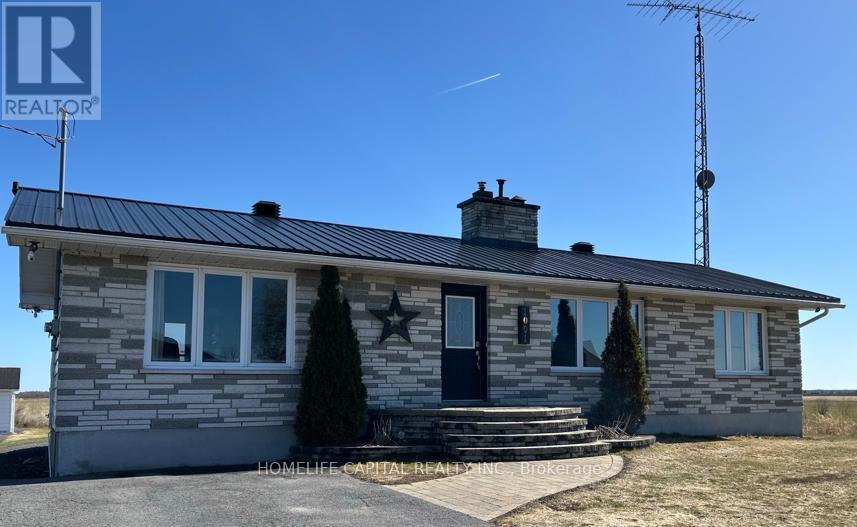
WOW...Welcome to 1091 County Rd 15 in Alfred Ontario. Your quiet and peaceful home with room to work and play. This well maintained bungalow has an amazing detached garage / workshop! The home also has many upgrades and improvements including 2012 new tin roof - 2018 basement renos, full bath, 1 bedroom and office - 2019 garage attic insulation R-60 and new aspenite ceiling - 2020 garage propane furnace - 2021 garage wall furring to 2x6's, R-22 insulation, aspenite 95% completed - 2022 new tin on 75% of garage roof - 2022 new well pump, line from well to house, complete filtration system, soft water system - 2024 new pad for sea container, new pad for garage extension, extensive tree removals, fence removals, rear patio and landscape, garden planters, 120v hot tub, covered deck gazebo - 2025 green house & 2x 1000 litre water tanks - 2025 kitchen cupboards make over, new sink, butcher block counter tops, wood walls, hallway, bedroom, bathrooms, doors painted, new backsplash - 2026 new kitchen floor, new bathroom fan, new duct work runs to bedroom, office and bathroom in basement. Come take a look and make this your next Home! (id:37684)
648 Decoeur Drive
Ottawa, Ontario
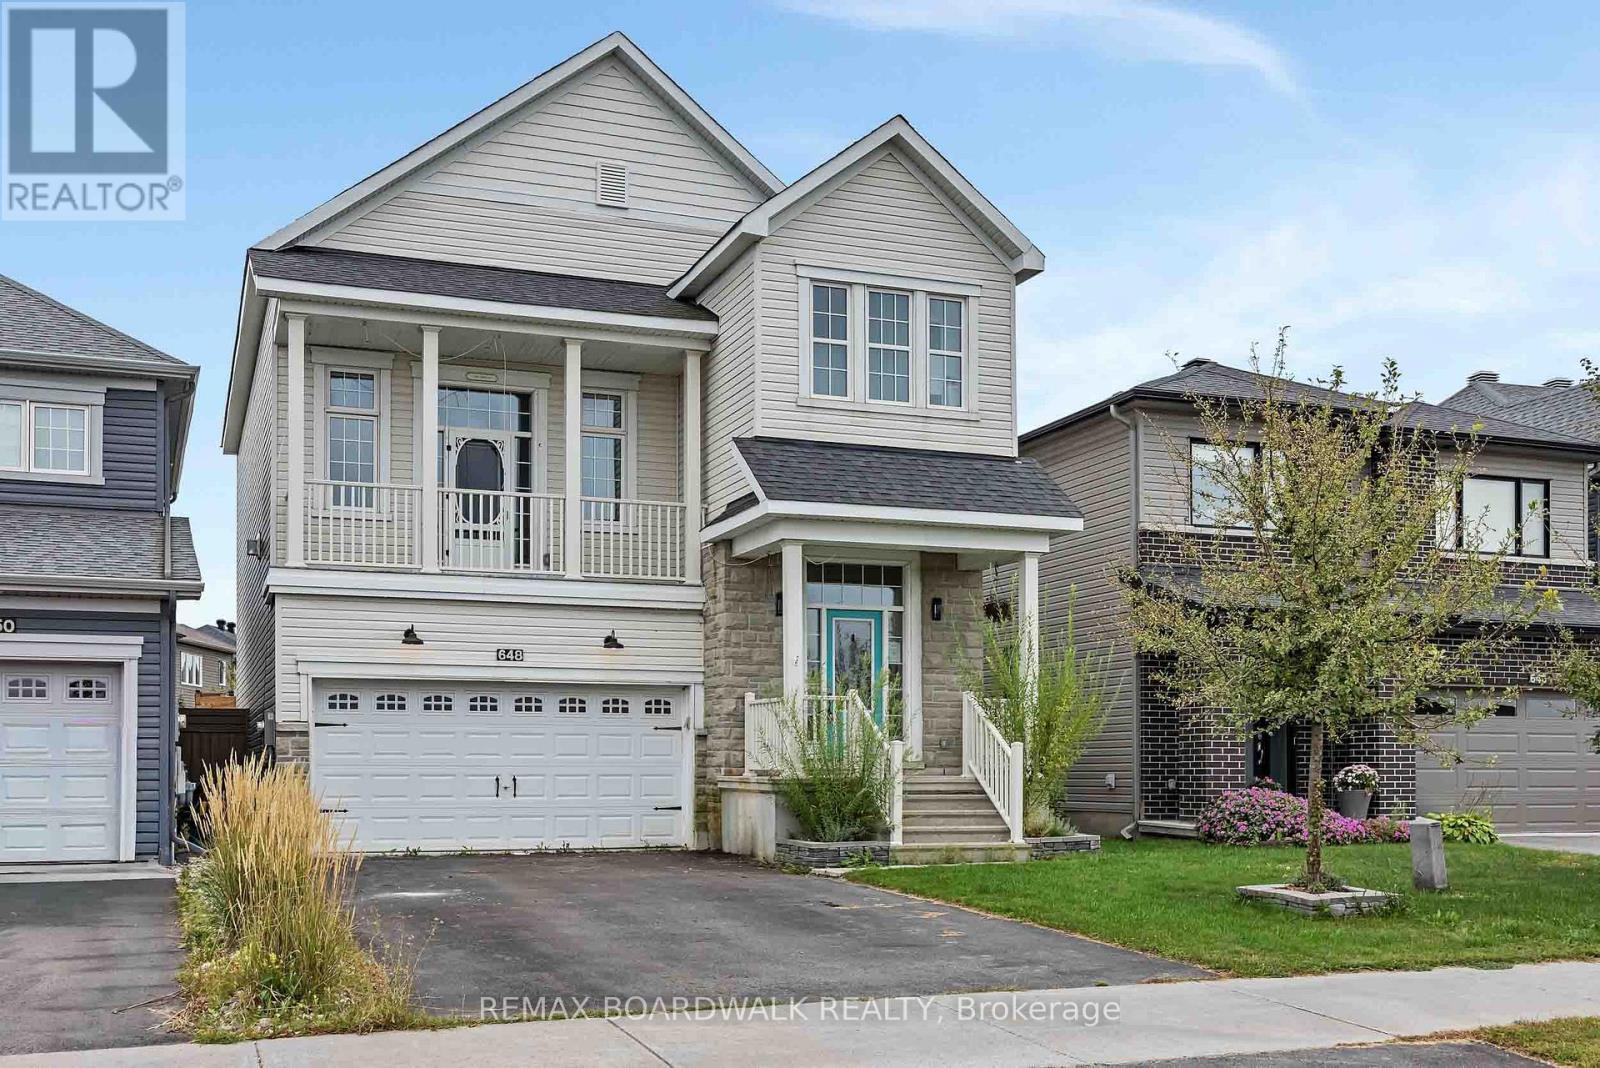
POWER OF SALE OPPORTUNITY! Space to live, room to grow and a backyard made for summer. Welcome to 648 Decoeur Drive, a beautifully appointed 3 bedroom, 3 bathroom single family home offering the perfect blend of comfort, functionality and indoor-outdoor living. Set directly across from Don Boudria Park, this inviting home features a distinctive multi-level layout with thoughtfully designed spaces for the whole family. The main level showcases hardwood flooring throughout many of the principal living areas, adding warmth and character to the home. At its heart is a bright, welcoming kitchen area featuring abundant cabinetry, quartz countertops and plenty of room for every day family life and entertaining. A dedicated office nook creates an ideal work-from-home or study space, while the bonus intermediary loft area adds a versatile living space perfect for kids playroom, cozy TV lounge or family hangout. The second level is designed with everyday family living in mind, featuring a generous primary bedroom with private ensuite, additional well-sized bedrooms and the convenience of upper-level laundry that makes daily routines effortless. The finished basement provides even more flexibility with endless possibilities for a recreation room, home gym, play area or additional family room. Step outside to your own private summer retreat, complete with a fully fenced backyard, deck and pool - perfect for relaxing, entertaining and making most of warm summer days. With a large 2-car garage, generous driveway parking, multiple living spaces and a park just steps from your front door, this home delivers the space and versatility today's families are looking for. (id:37684)
2446 Innes Road
Ottawa, Ontario
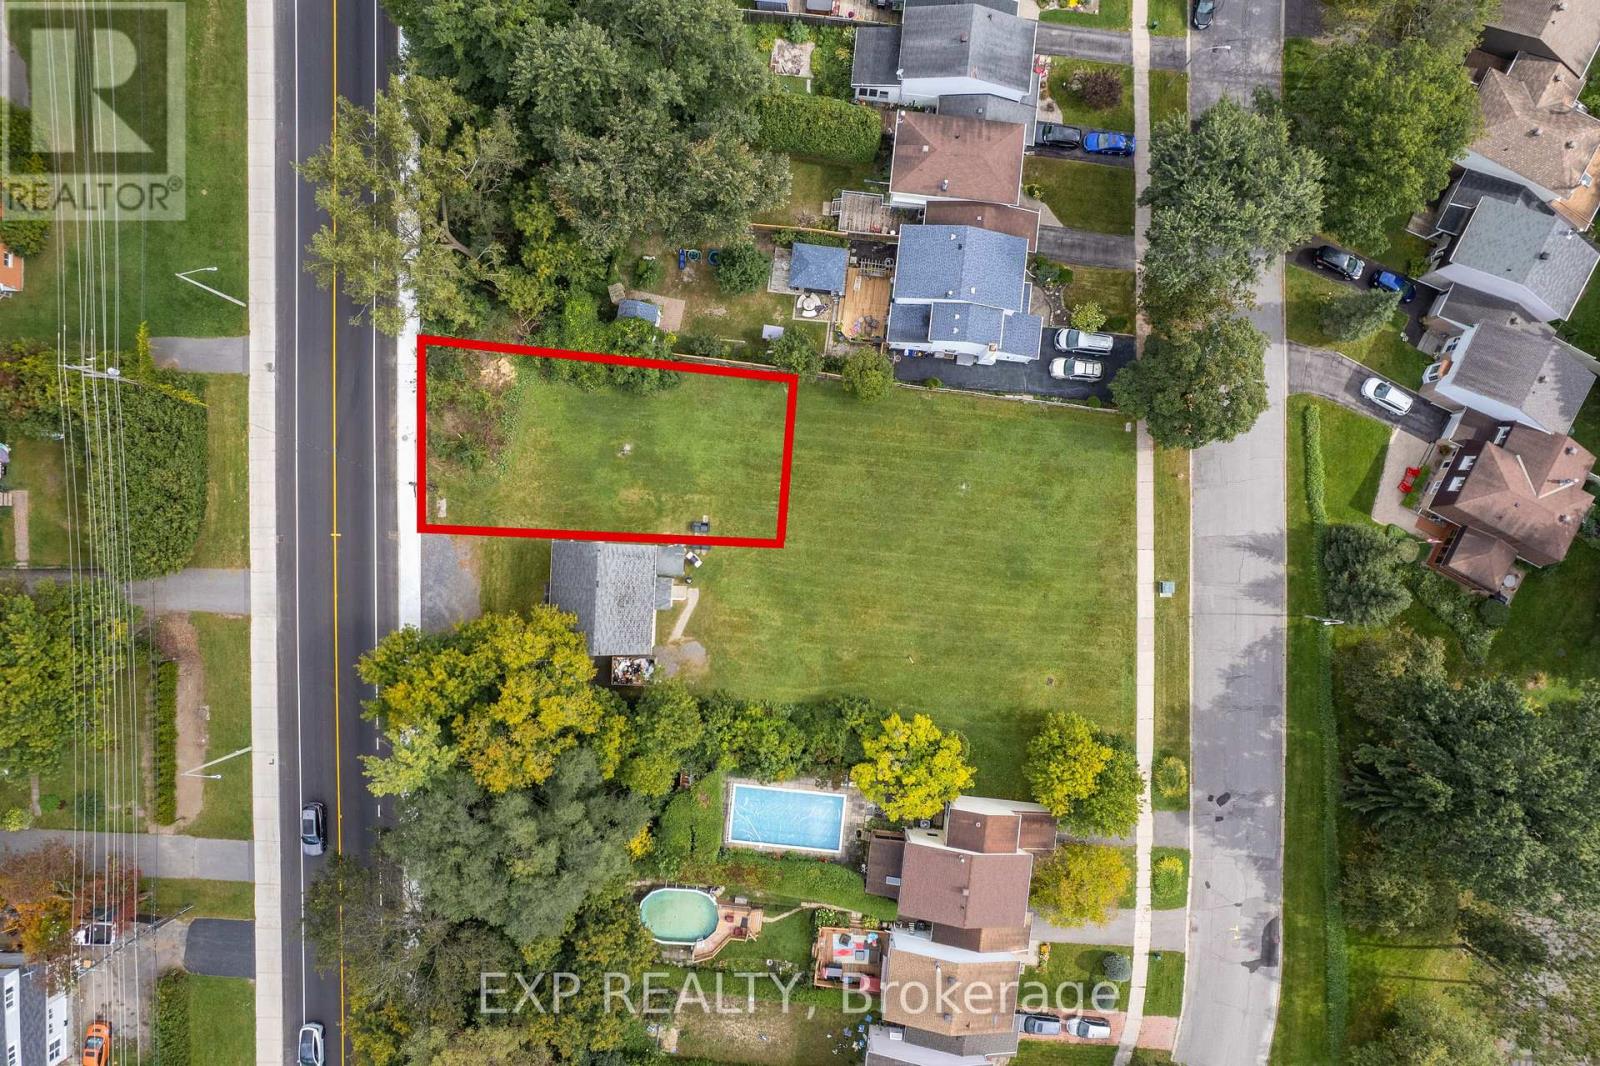
A development site with the groundwork already done. Located on Innes Road in the heart of Blackburn Hamlet, this vacant lot offers approximately 449 square metres (4,833 sq ft) of space to build. A survey, soil report, and tree plan are on file, and the seller can provide plans for a 12-unit, 3-storey building included with the sale. CM2 zoning allows residential units on their own or combined with commercial space, including retail, restaurant, office, medical, and personal service uses. That opens the door to a low-rise apartment building, ground-floor commercial with residential above, or a small professional building, all with strong visibility on one of Blackburn Hamlet's main roads. The community itself is established and surrounded by the NCC Greenbelt, with trails nearby, shopping along Innes, and quick access to Highways 174 and 417 and the Blair O-Train station. Sale is pending severance. Any reference to future lot configuration, addresses, dimensions, or development potential is subject to final severance approval and completion. Some photos have been digitally altered, including renderings of potential development and the removal of a structure on an adjacent parcel not included in this sale. Buyer to do their own due diligence regarding the severance and to independently verify permitted uses and what may be built on the property. (id:37684)
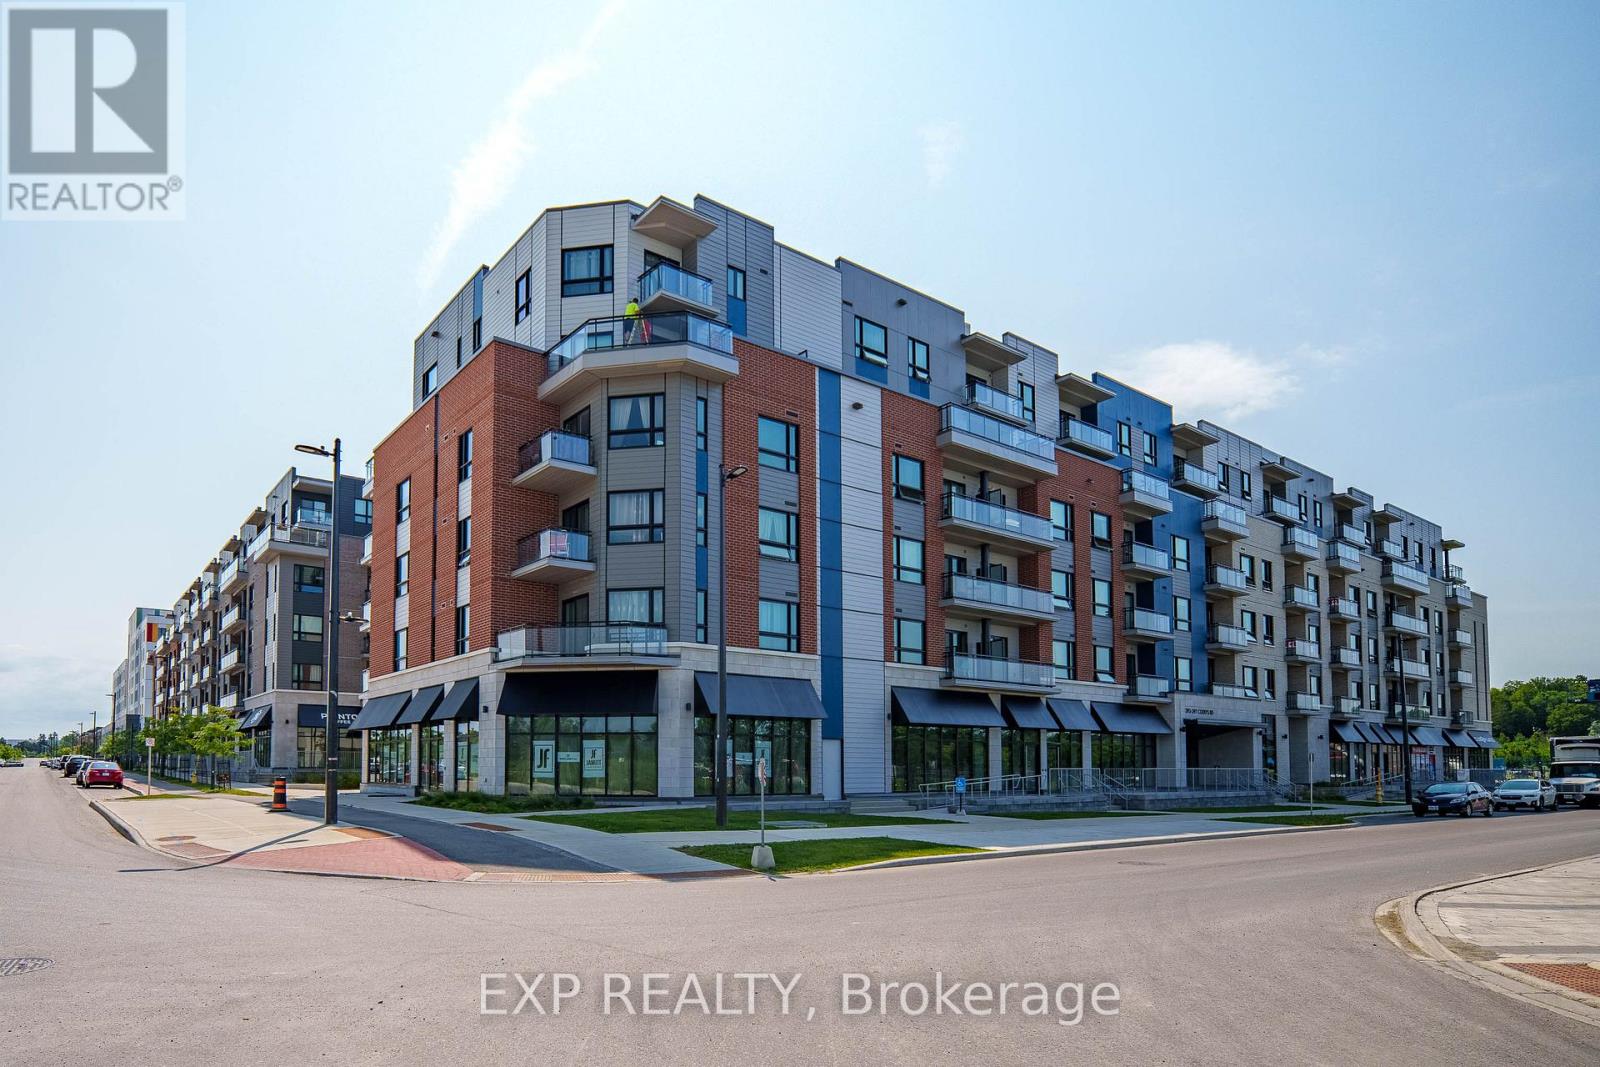
202 - 397 Codd's Road
Ottawa, Ontario
Welcome to this Stunning & Modern 2-Bed plus DEN, 2-Bath Condo in Prestigious Wateridge Village! Boasting approx. 1,123 sqft of beautifully designed living space, this bright, open-concept unit features 9-ft ceilings, stylish luxury vinyl flooring, and expansive windows flooding the home with natural light. The contemporary kitchen features classic white cabinetry, sleek quartz countertops, and premium stainless-steel appliances. The spacious primary bedroom offers a walk-in closet and a private 4-piece ensuite bathroom. Enjoy your morning coffee on the private balcony! Complete with in-unit laundry, a storage locker, and 1 UNDERGROUND HEATED PARKING SPACE-a true winter luxury! Nestled in a master-planned community with tons of green space, steps to Ottawa River trails and minutes to Downtown, NRC, CSIS, CMHC, and Montfort Hospital. Move-in ready & perfect for young professionals, first-time buyers, or savvy investors! (id:37684)
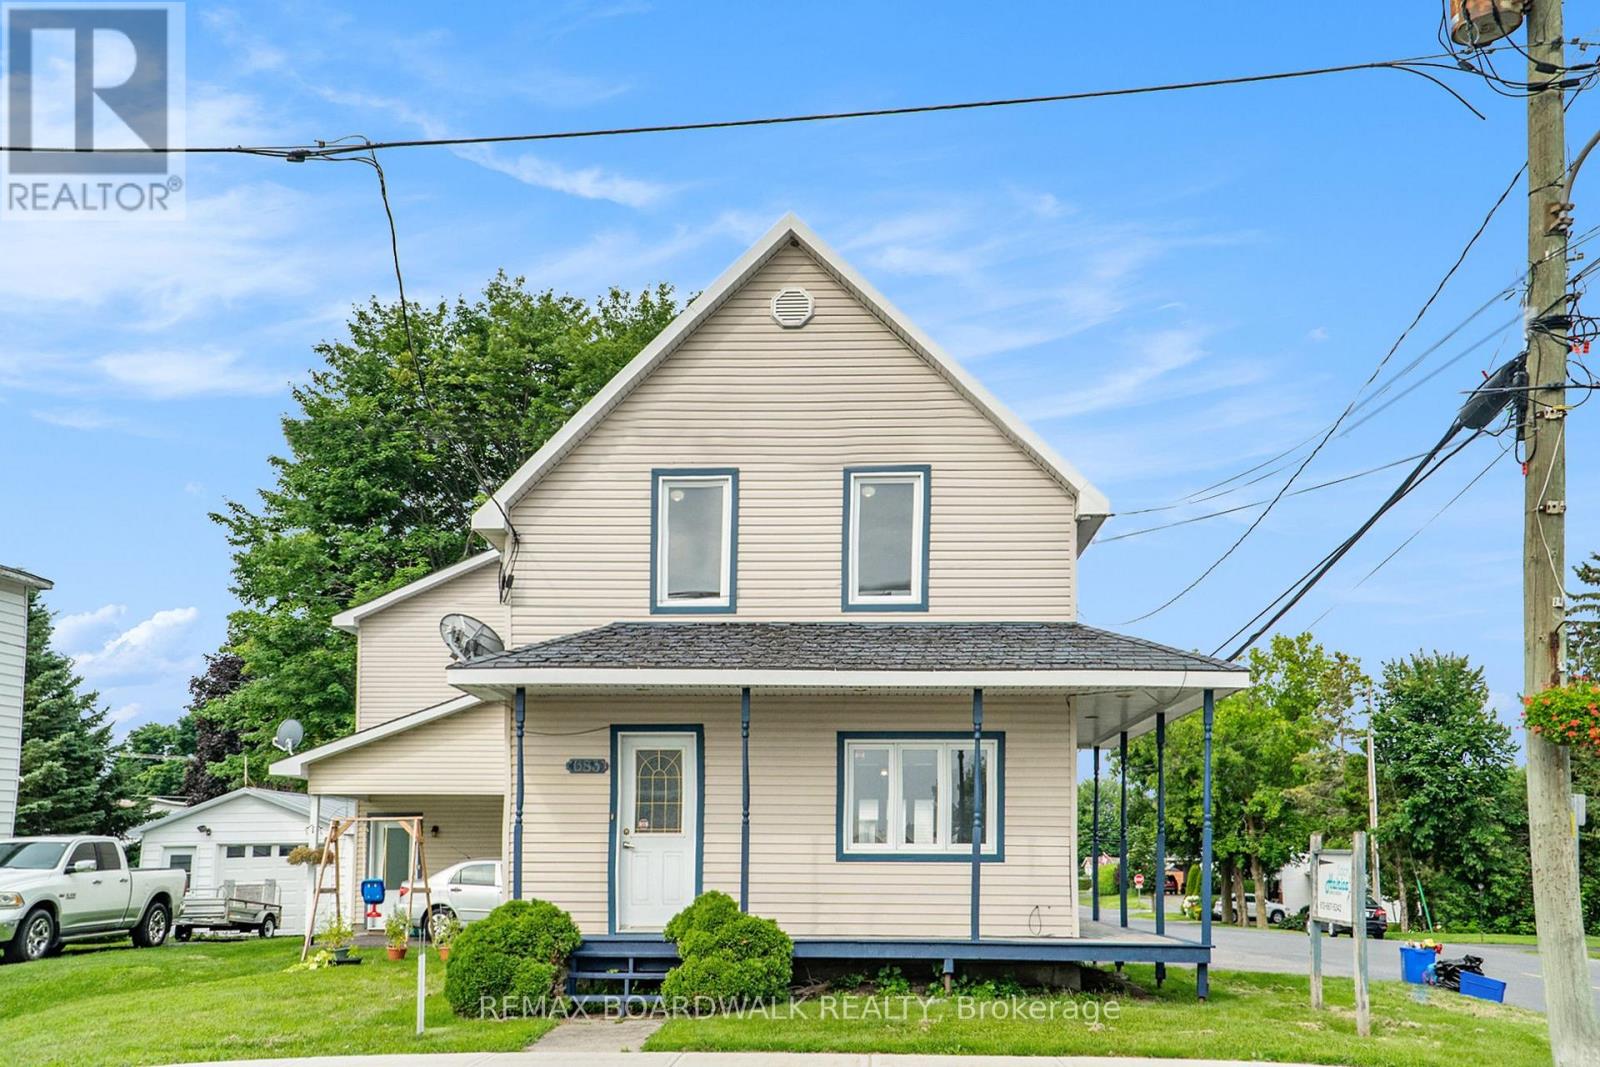
683 Principale Street
Casselman, Ontario
Welcome to this beautifully renovated 2-storey home for rent in the heart of Casselman! Offering approximately 1,003 sq. ft. of bright and inviting living space, this 2-bedroom home has been thoughtfully updated with fresh modern finishes throughout. The main level features a spacious living room, a bright family room with cozy gas stove, dining area, functional kitchen with ample cabinetry and counter space, plus a convenient bathroom. Upstairs you'll find two comfortable bedrooms, including a generous primary bedroom, along with a full bathroom. The unfinished basement provides plenty of additional storage space. Large windows throughout the home bring in an abundance of natural light, complementing the neutral décor and attractive flooring. Conveniently located on Principale Street, close to shopping, restaurants, services and with easy access to Highway 417. A great opportunity to enjoy a freshly renovated detached home in a convenient Casselman location. Available for rent at $2,400/month + Hydro & Heating. First and last months rent is required, and all offers must include a rental application, credit report, references, valid ID, two recent pay stubs, an employment letter, and 24-hour irrevocable. Book your private showing today! (id:37684)
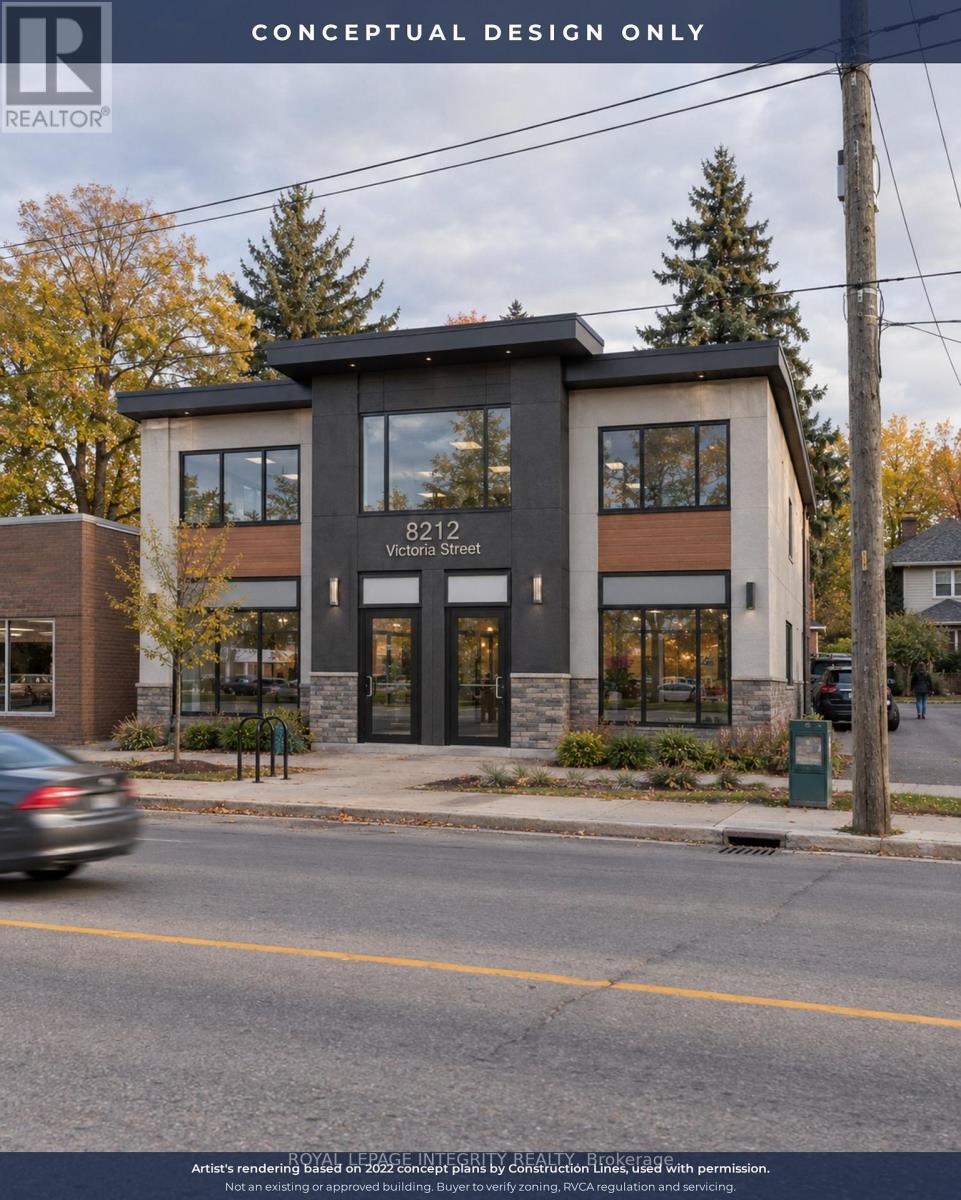
8212 Victoria Street
Ottawa, Ontario
Discover a unique VILLAGE MIXED USE infill site in Metcalfe. This cleared, 1775 sq.m/19,104 sq. ft. property offers 35 meters/114 feet of frontage on the main street, making it ideal for commercial, residential, or mixed-use development. The Village Mixed-Use zoning allows for flexibility in design. A completed Phase 1 Environmental Assessment means the site is ready for immediate planning. Perfectly located across from a scenic community park and near thriving retail, this site provides an excellent development opportunity with convenient access to local amenities. As Metcalfe continues to grow, this property presents a rare opportunity to meet the rising demand in a prime, rapidly expanding area. Buyer to perform their own due diligence. Seller is open to JV opportunities. Don't miss out! (id:37684)
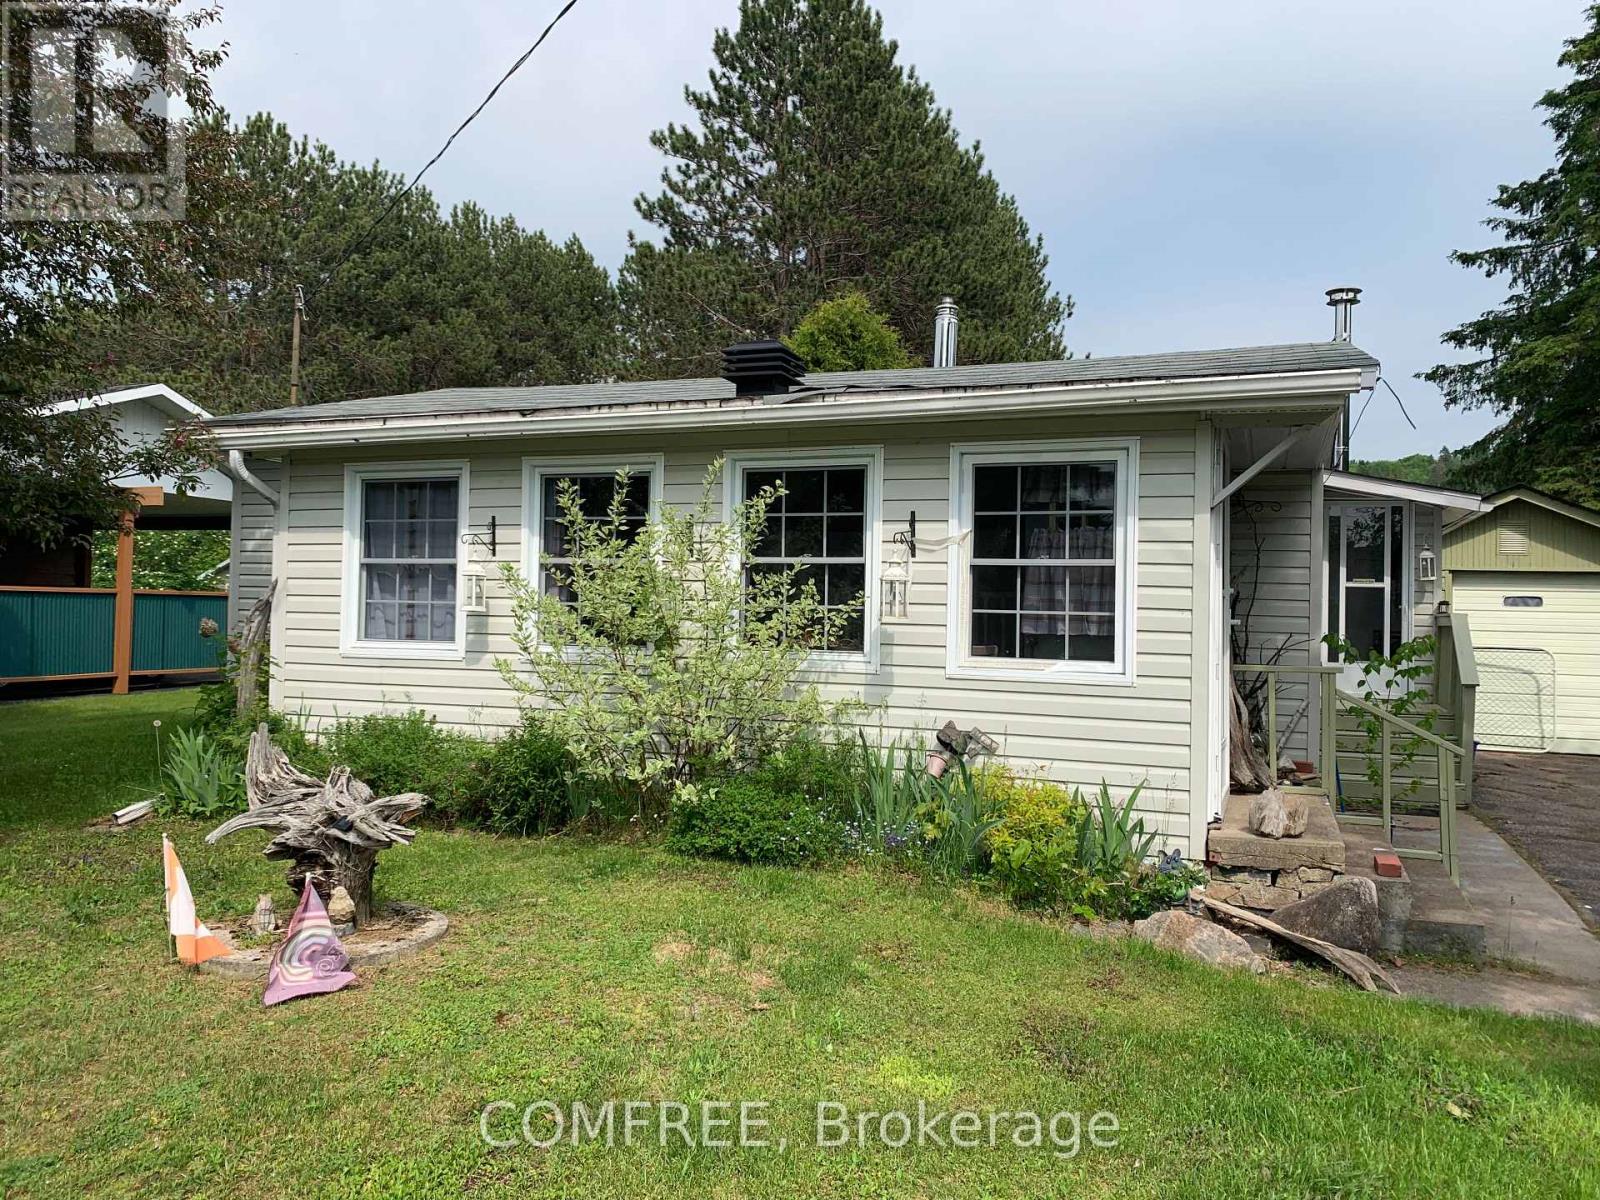
39 Lake Street
South Algonquin, Ontario
This home is completely ready for your spring and summer enjoyment. Bungalow in the town of Whitney , located within minutes of the eastgate to Algonquin Park. Lake views. Within minutes walking distance of Lake Galeairy beach to the left and boat launch to the right. Amenities include grocery store, liquor store, pharmacy, library and two restaurants. (id:37684)