

17175 And 17181 Mcneil Road
North Stormont, Ontario
Discover the perfect canvas for your dream home with this spacious vacant 200ftX 300ft lot, offering a rare chance to design and build a custom residence tailored to your unique vision with David R. Coleman General Contractor Ltd. Ideally located in a desirable and well-established neighbourhood, this lot is surrounded by natural beauty. Enjoy a peaceful quiet space that you will love. With services and utilities readily available nearby, building can start without delay. Whether you're envisioning a modern masterpiece or a timeless family home, this property offers the ideal foundation for your future. Don't miss this incredible opportunity to secure a premium piece of real estate. Start planning your custom-built home todaythis is where your future begins! Please note: All offers must be conditional upon entering into a builder contract with David R. Coleman General Contractor Ltd. (id:37684)
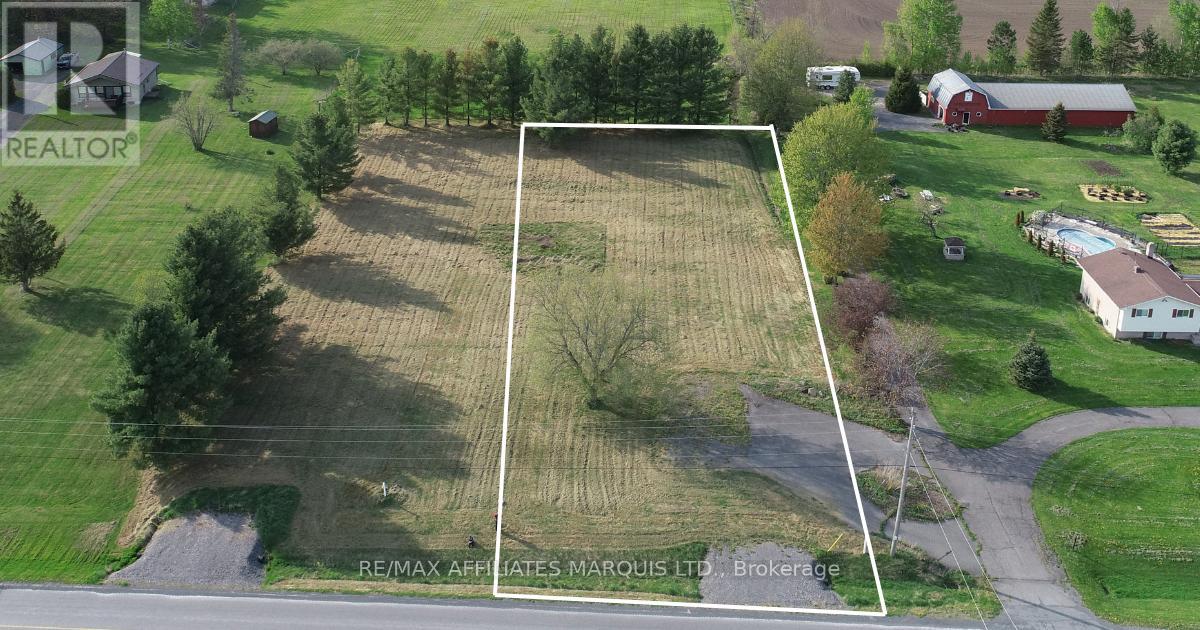
17181 Mcneil Road
North Stormont, Ontario
Discover the perfect canvas for your dream home with this spacious vacant lot, offering a rare chance to design and build a custom residence tailored to your unique vision with David R. Coleman General Contractor Ltd. Ideally located in a desirable and well-established neighbourhood, this lot is surrounded by natural beauty. Enjoy a peaceful quiet space that you will love. With services and utilities readily available nearby, building can start without delay. Whether you're envisioning a modern masterpiece or a timeless family home, this property offers the ideal foundation for your future. Don't miss this incredible opportunity to secure a premium piece of real estate. Start planning your custom-built home todaythis is where your future begins! Please note: All offers must be conditional upon entering into a builder contract with David R. Coleman General Contractor Ltd. (id:37684)
1201 Dunning Road
Ottawa, Ontario
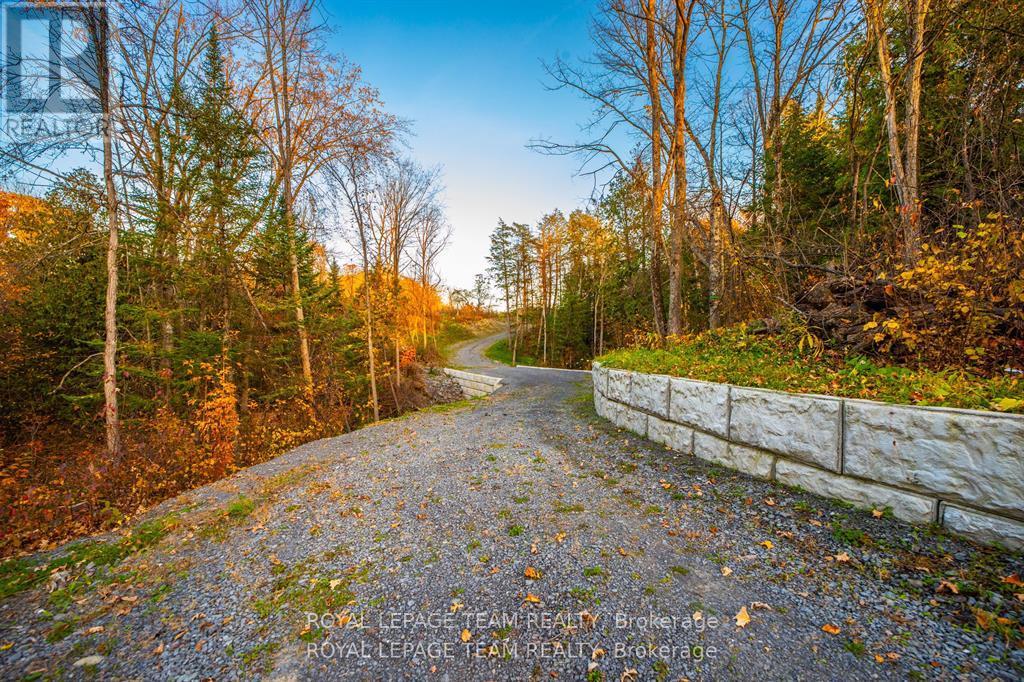
The perfect offering in sought-after Cumberland Village! One of the last truly premium estate-style lots available, at over 2.8 acres. This picturesque property is the perfect canvas for your custom home, with both exceptional privacy and stunning views of the valley and surrounding nature. The site has been thoughtfully prepared with a scenic, flowing driveway, anchored by a dramatic architectural precast bridge over a natural stream, creating a whimsical sense of arrival to your future residence. Enjoy the peaceful setting of no rear neighbours, backing onto forested greenspace and tranquil foot trails, connecting your family to baseball diamonds, soccer fields, tennis courts, play structures, skating arenas, winter tobogganing, farmers markets, the Cumberland Heritage Museum, and much more. This location truly shines for a refined lifestyle and family living - only a short stroll to wander into the heart of the village to visit many of Cumberland Village's gems or enjoy a treat at the beloved Black Walnut Bakery. Commuting is easy with quick access to the highway 174, just 8 minutes to the Trim Road LRT and ~25 minutes to downtown. A large buildable area has already been cleared at the top of the escarpment. Hydro and natural gas are available at the road. Local speed limit reduction for safety. Some photos from previous year. Seller is a Tarion registered builder able to create a full custom experience. A unique blend of big-sky country, and city convenience - your dream home starts here. (id:37684)
66 Woodgate Way
Ottawa, Ontario
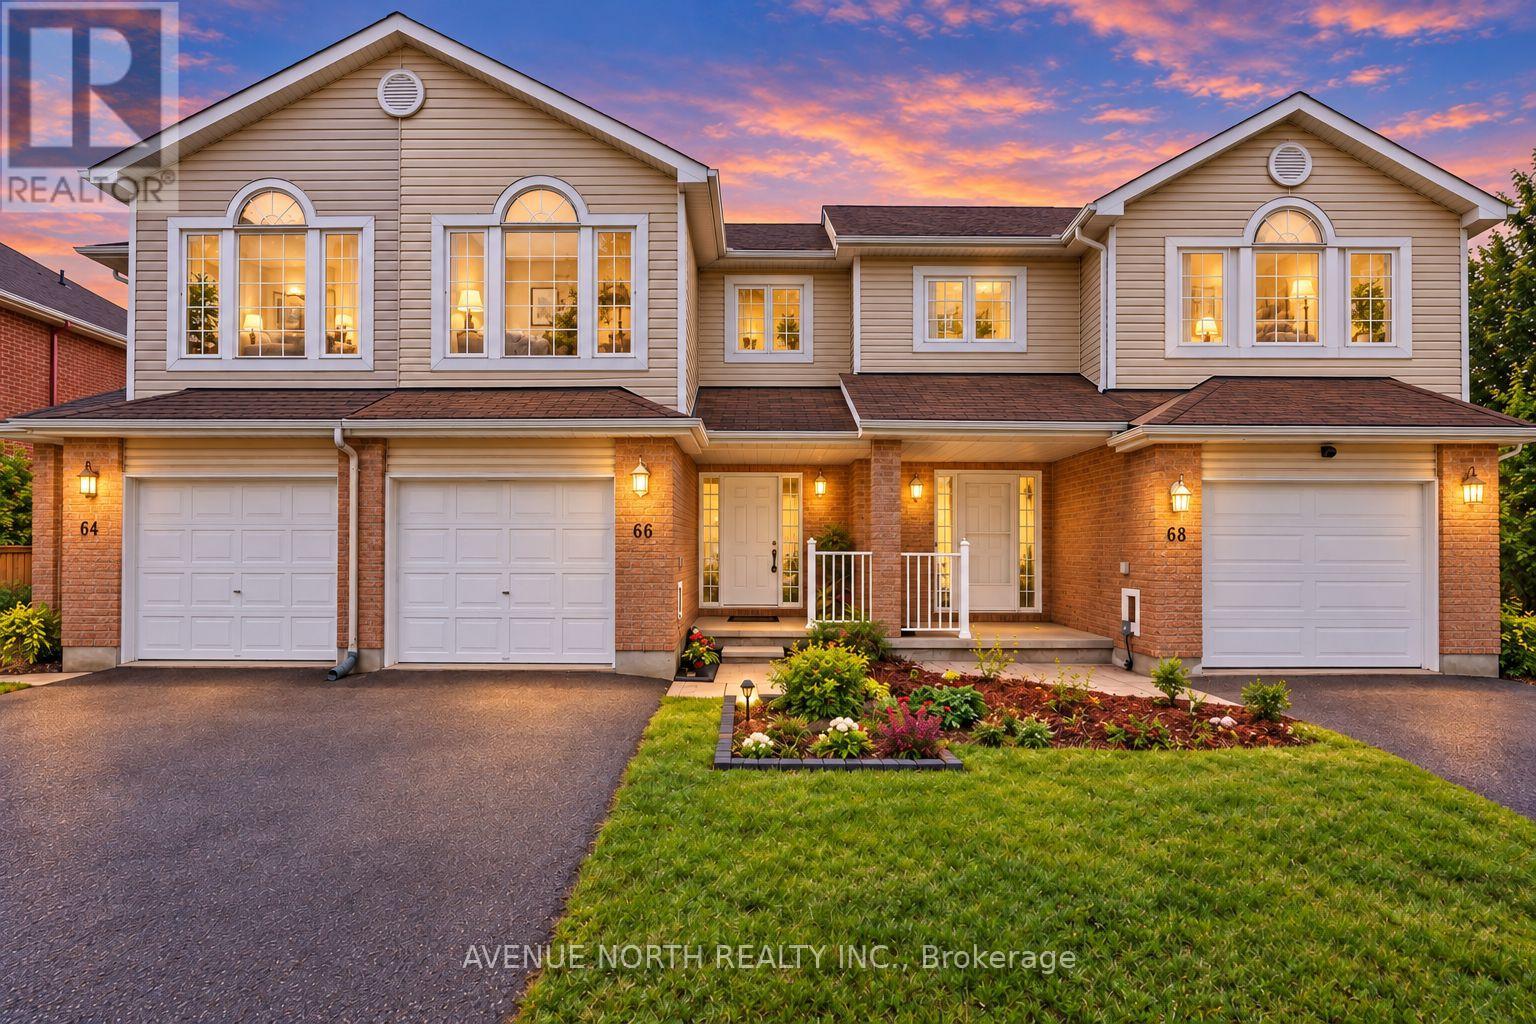
Welcome to this spacious, well-maintained and move-in-ready home in a quiet, established Barrhaven neighbourhood, just steps from Fallowfield Station and its convenient transit connections. Enjoy easy access to local cafés, everyday amenities, excellent schools and central Ottawa without having to travel through the heart of Barrhaven. The versatile above-grade fourth bedroom is a rare find and could also serve as a home office, playroom or additional family room. The bright kitchen features a comfortable breakfast area, modern lighting and a quiet Bosch dishwasher. Upstairs, the generously sized primary bedroom includes an upgraded ensuite. Outside, relax on the beautiful backyard deck with single-family homes beyond. An extra-long driveway provides parking for two vehicles, while the deep garage offers convenient interior access. Vacant and ready for immediate occupancy-no construction delays and no waiting to make it your own! (id:37684)
116 Zingiber Terrace
Ottawa, Ontario
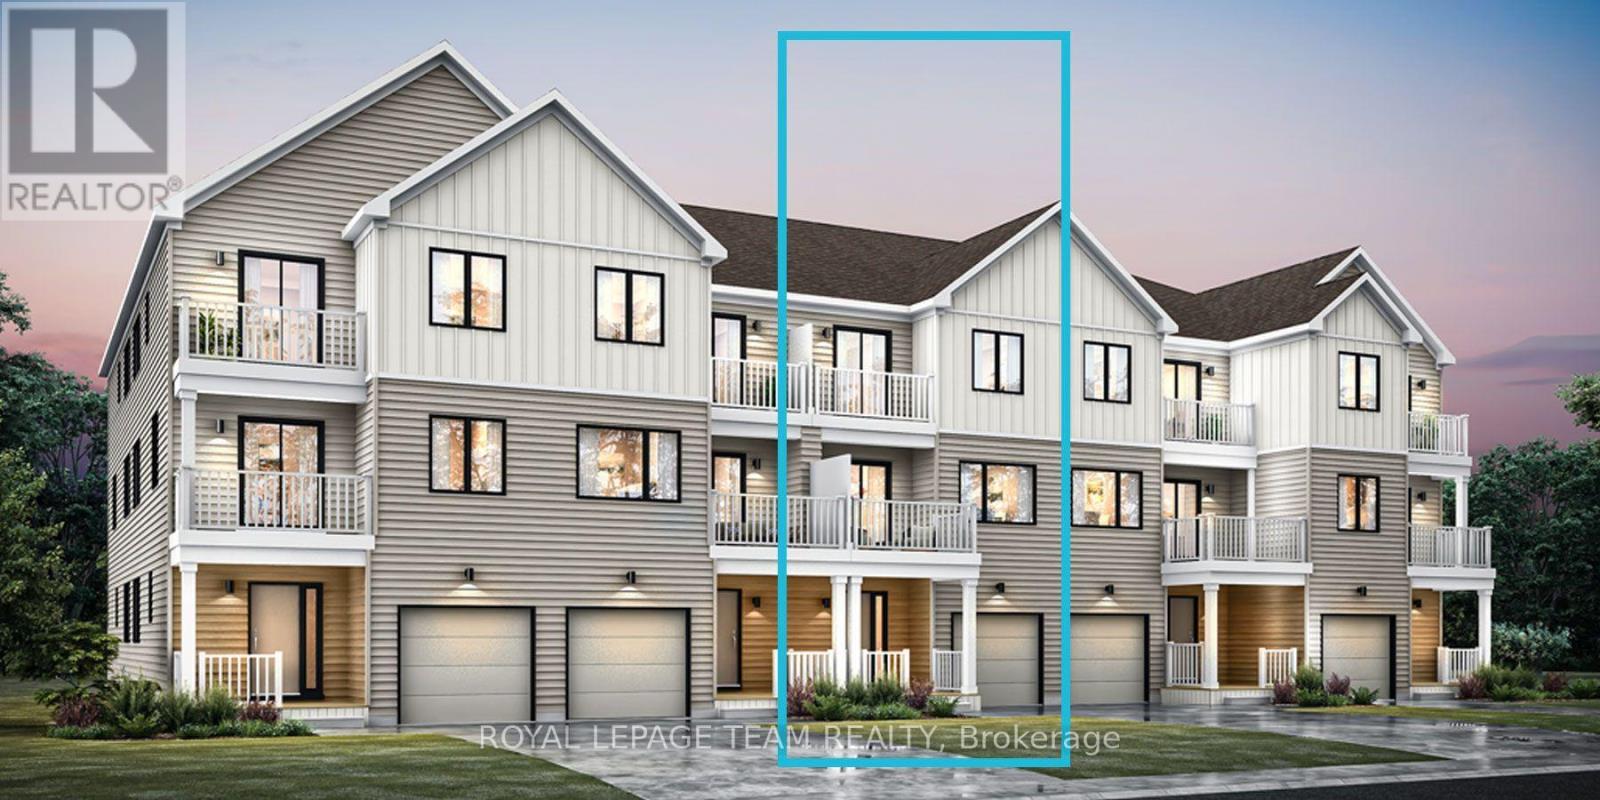
Be the first to live in Mattamy's Petal, a beautifully designed 2-bed, 2.5-bath freehold townhome offering modern living and unbeatable convenience in the beautiful Northwoods community of Kanata. This 3-storey home features a welcoming foyer with closet space, direct garage access, a den, and luxury vinyl plank (LVP) flooring on the ground floor. The second floor boasts an open-concept great room, a modern kitchen with quartz countertops, ceramic backsplash, and stainless steel appliances, a dining area, and a private balcony for outdoor enjoyment. The second level also includes luxury vinyl plank (LVP) flooring and a powder room for convenience. On the third floor, the primary bedroom features a 3 pc en-suite, while the second bedroom offers ample space with access to the main full bath. A dedicated laundry area completes the upper level. A second full bath can be added for additional comfort and convenience. Located in the vibrant Northwoods community, this home is just minutes away from marketplace, highway, schools, shopping, restaurants, and more! Two years no road fees. Don't miss this incredible opportunity! Images provided are to showcase builder finishes only. (id:37684)

1259 Randboro Crescent
Ottawa, Ontario
Beautifully appointed 4-bedroom, 4-bathroom detached home offering spacious living, thoughtful design, and exceptional indoor and outdoor entertaining spaces. A welcoming front porch leads into elegant principal rooms, including a bright living room with a cozy fireplace and a sophisticated dining area. The well-equipped kitchen features stainless steel appliances, a wine fridge, convenient bar seating, and a sun-filled breakfast nook, making it the perfect gathering place for family and friends. Just beyond, the inviting family room with a second fireplace flows seamlessly into the sunroom, creating a warm and versatile living space. A powder room and main-floor laundry complete this level. Upstairs, the spacious primary retreat offers a luxurious 5-piece ensuite, while three additional generously sized bedrooms share a well-appointed 4-piece bathroom. The finished basement extends your living space with a large recreation room complete with a pool table, a dry bar and a 3-piece bathroom. Outside, the private backyard is designed for both relaxation and entertaining, featuring an inground pool, a storage shed, and ample green space to enjoy. Offering an ideal blend of comfort, functionality, and inviting living spaces, this home is ready to be enjoyed. (id:37684)

2740 Claude Duval Side Road
The Nation, Ontario
Charming 3-bedroom, 1-bath detached bungalow situated on a generous 0.855-acre lot in the heart of Vankleek Hill. The bright main level offers a welcoming living area, a dining space with direct access to the rear deck, and a functional kitchen featuring ample cabinetry for all your storage needs. The main floor also includes a spacious primary bedroom, two additional bedrooms, and a well-appointed 3-piece bathroom.The unfinished basement presents an excellent opportunity to create additional living space, a recreation room, home gym, or workshop tailored to your needs. Step outside to enjoy the rear deck overlooking the expansive, private backyard-perfect for relaxing, entertaining, gardening, or simply taking in the peaceful surroundings. With plenty of outdoor space and endless potential inside, this property offers the ideal blend of comfort and opportunity. (id:37684)
2 - 236 Paseo Private
Ottawa, Ontario
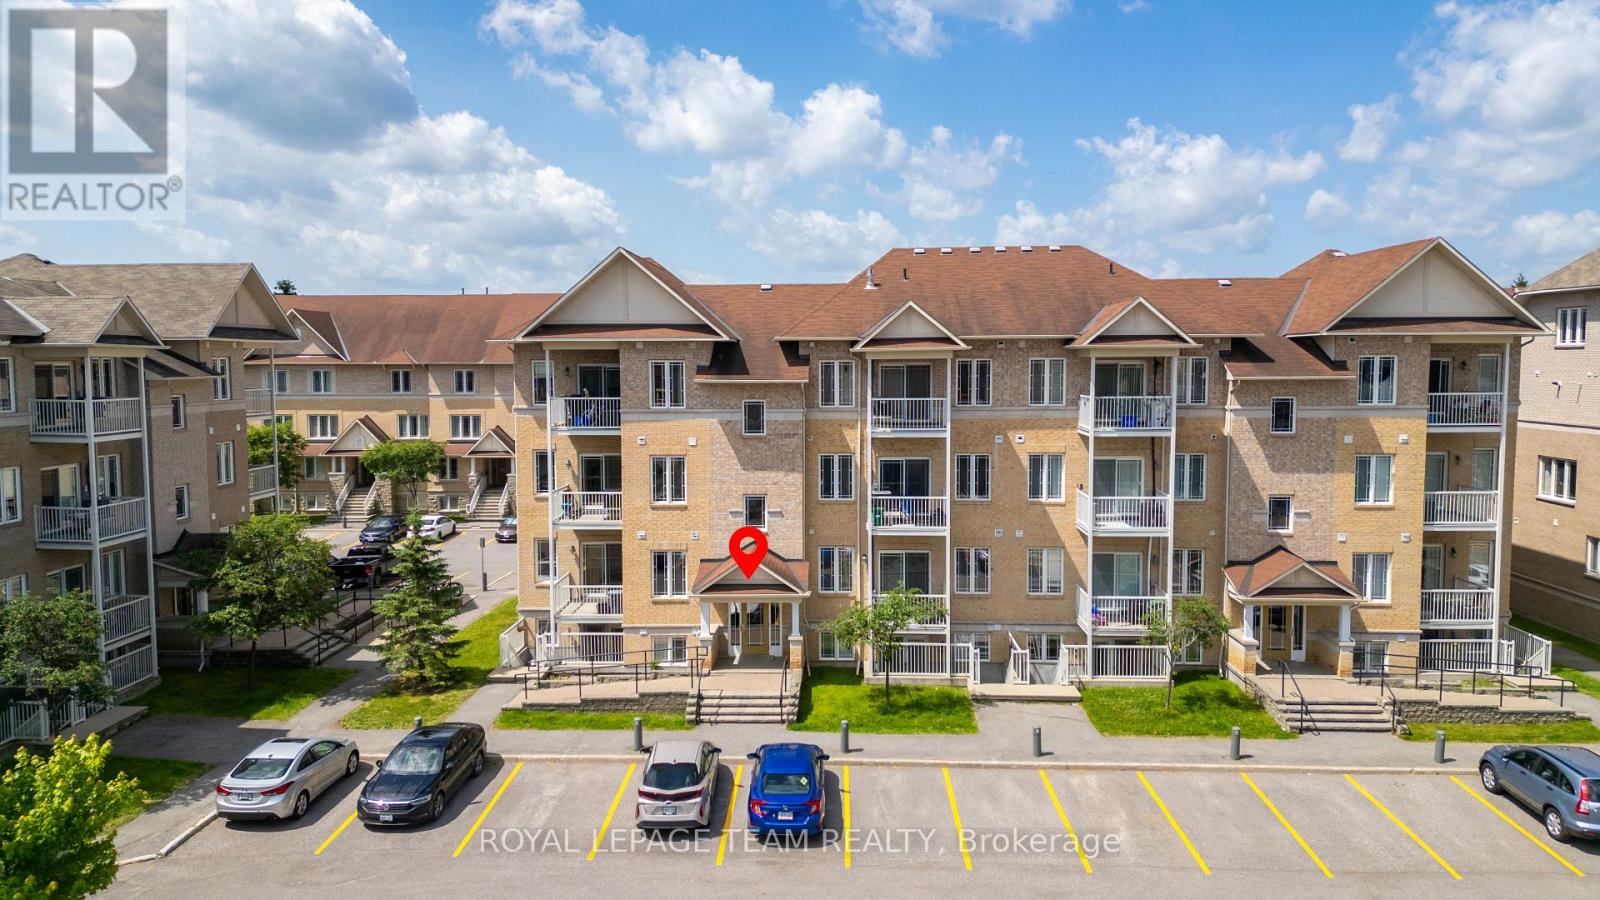
Bright and spacious 2-bedroom + den, 1.5-bathroom condo in a prime location! This unit is a lower level unit with its own entrance and its End unit with extra windows on the side for extra light located right behind visitors parking. This beautifully maintained unit features an open-concept layout with large windows that fill the space with natural light. The open concept living is perfect for entertaining. Enjoy the spacious kitchen with great storage and eating bar. The den offers a flexible space for a home office or guest room. Enjoy the convenience of in-suite laundry with newer washer & dryer in Dec 2025and accessible parking. Situated steps from a beautiful park and just minutes from the Meridian Theatres, shops, restaurants, and public transit. Ideal for first time home buyers, professionals, downsizers, or anyone looking for comfort and convenience in the heart of the city or add to your investment portfolio. (id:37684)
139 John Cavanaugh Drive
Ottawa, Ontario
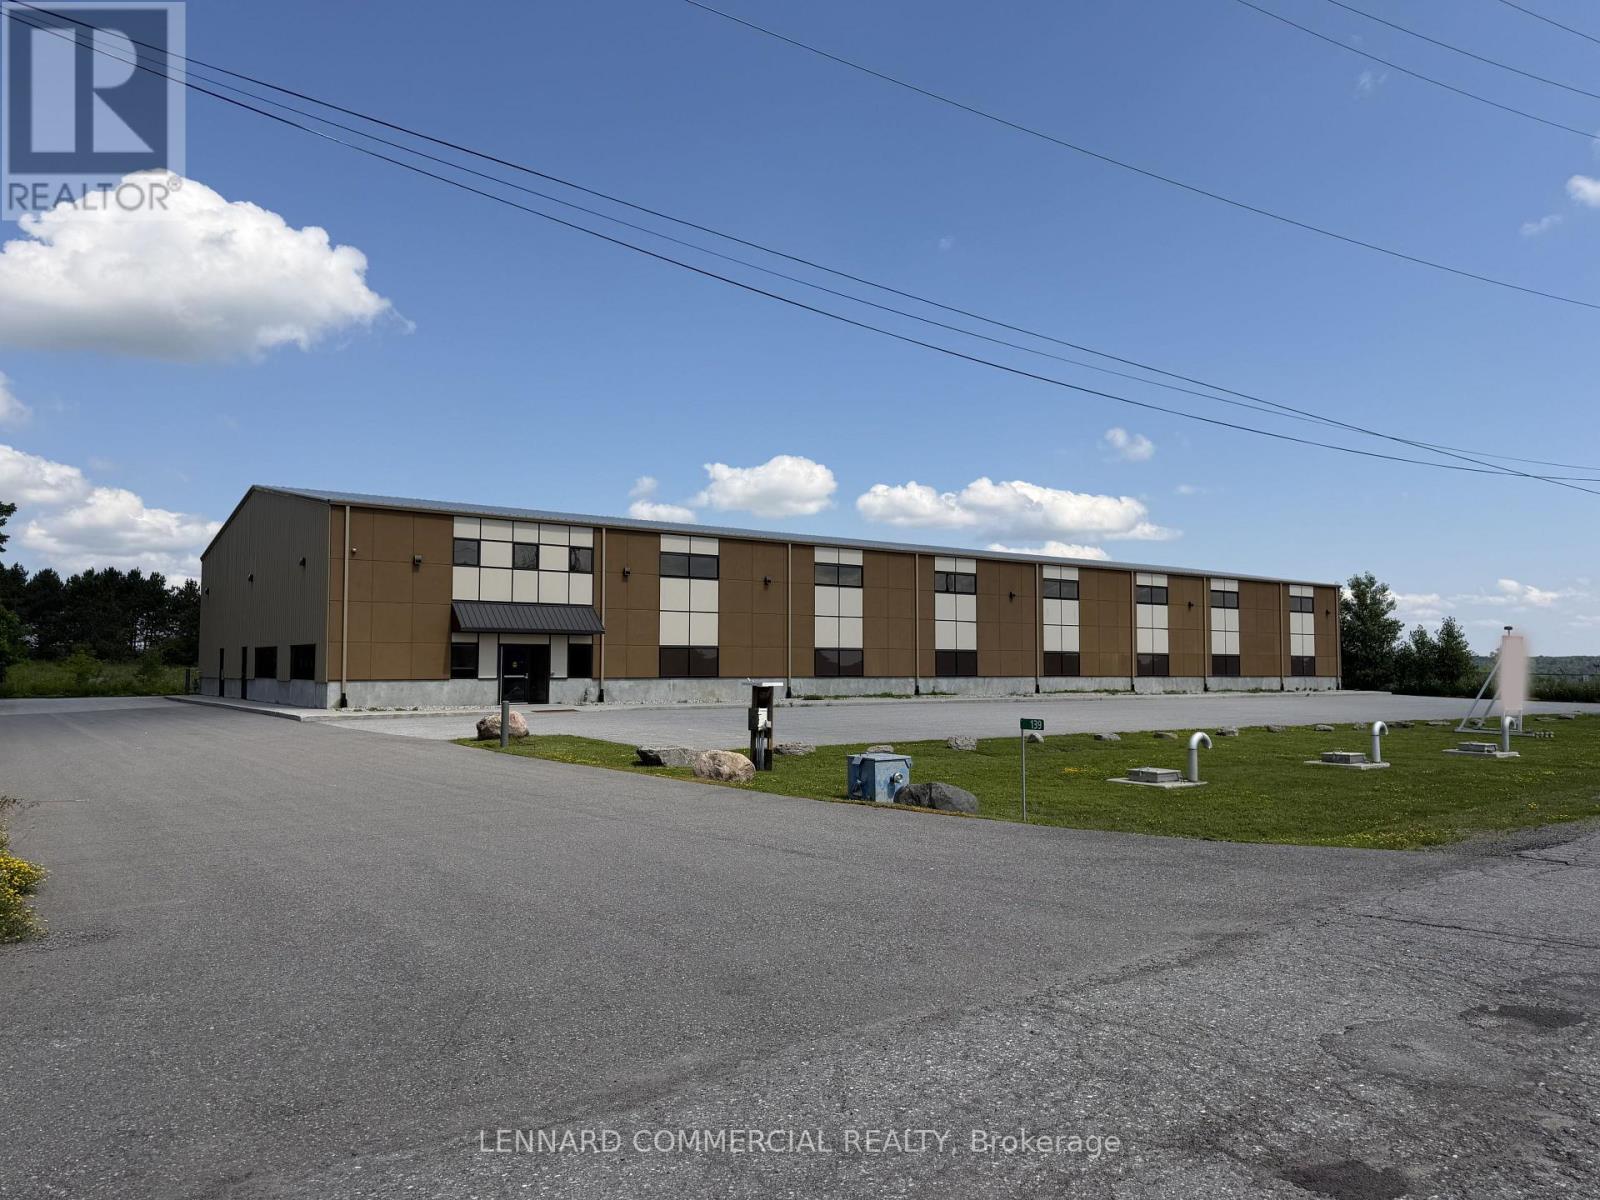
Pre-engineered industrial building (2019) offering approx. 16,000 sq. ft. of gross floor area on a 2.6 acre lot. Includes ~1,000 sq. ft. of finished office space along the west interior wall, with additional mezzanine storage above (included in total GFA). Steel frame construction on a poured concrete slab, clad in insulated metal panels with a stucco front façade and pitched insulated metal roof. Warehouse features 27' clear height at peak (22' at eaves), smooth concrete floors, LED high-efficiency lighting, suspended gas-fired radiant heaters, and a 4-ton crane. Rear loading includes five 14' grade-level roll-up doors, including one double-wide, with concrete aprons and steel bollards. Serviced by 600-amp power, natural gas, hydro, high-speed internet, and telephone. Tankless hot water for domestic use. Office area is equipped with forced-air gas furnace and central air conditioning. Zoned RG5 (Rural General Industrial) permitting 21 uses including light industrial, warehouse, and storage yard. Rectangular lot with approx. 353 ft frontage on John Cavanagh Drive and 481.7 ft depth.Well-located along Carp Road with quick access to Highway 417 and the growing Stittsville market. On-site septic system, private garbage collection. Approx. 21 parking spaces at front (including accessible space) plus additional parking at rear. Multiple storage containers on north side included. (id:37684)

38 Paddington Private
Ottawa, Ontario
Welcome to a stunning condo townhouse unit with a convenient carport and no rear neighbours. This charming home boasts three cozy bedrooms and two bathrooms. Main floor flows with a separate dining room and living room. The backyard offers a serene escape and has no rear neighbours. $40,000 apx. in renovations, with upgraded kitchen, granite countertops, bathrooms, hardwood floors on the 2nd floor, and freshly painted throughout. Wood fireplace in living room. Carport parking for 2 cars behind each other. Front door and Patio door will be replaced. High-efficiency gas furnace. A/C apx. 6 years old. Dishwasher has a holding tray hookup below it to prevent damage to the kitchen floor. (id:37684)
92 Concession Street
Westport, Ontario
Welcome to this beautifully renovated 3+1 bedroom, 2 bathroom split-level bungalow ideally located in the heart of the Village of Westport. Offering a perfect blend of modern updates, comfortable living and excellent potential, this home is move-in ready and situated within walking distance to all that Westport has to offer. The open-concept main living area provides a bright and inviting space for everyday living and entertaining, with thoughtful renovations throughout. Enjoy spectacular views of the Upper Rideau from the property and take in the scenery from the spacious rear deck, an ideal spot for morning coffee, family gatherings or summer entertaining. The generous yard provides plenty of room for children, pets, gardening or simply enjoying the outdoors. A large parking area offers ample space for vehicles, guests, trailers or recreational toys. The flexible layout also provides an exciting opportunity for a variety of living arrangements, with the potential to configure the lower level as an in-law suite, granny suite or separate apartment, creating additional space for extended family or potential rental income, subject to the necessary approvals. Located just minutes from Westport's shops, restaurants, cafés, parks, waterfront, recreational opportunities and village amenities, this property offers the convenience of village living while enjoying beautiful Upper Rideau views. Whether you're looking for a full-time home, weekend getaway, multi-generational property or an investment opportunity, this renovated Westport bungalow is well worth a look! Photos with furniture and appliasnces are AI generated. (id:37684)
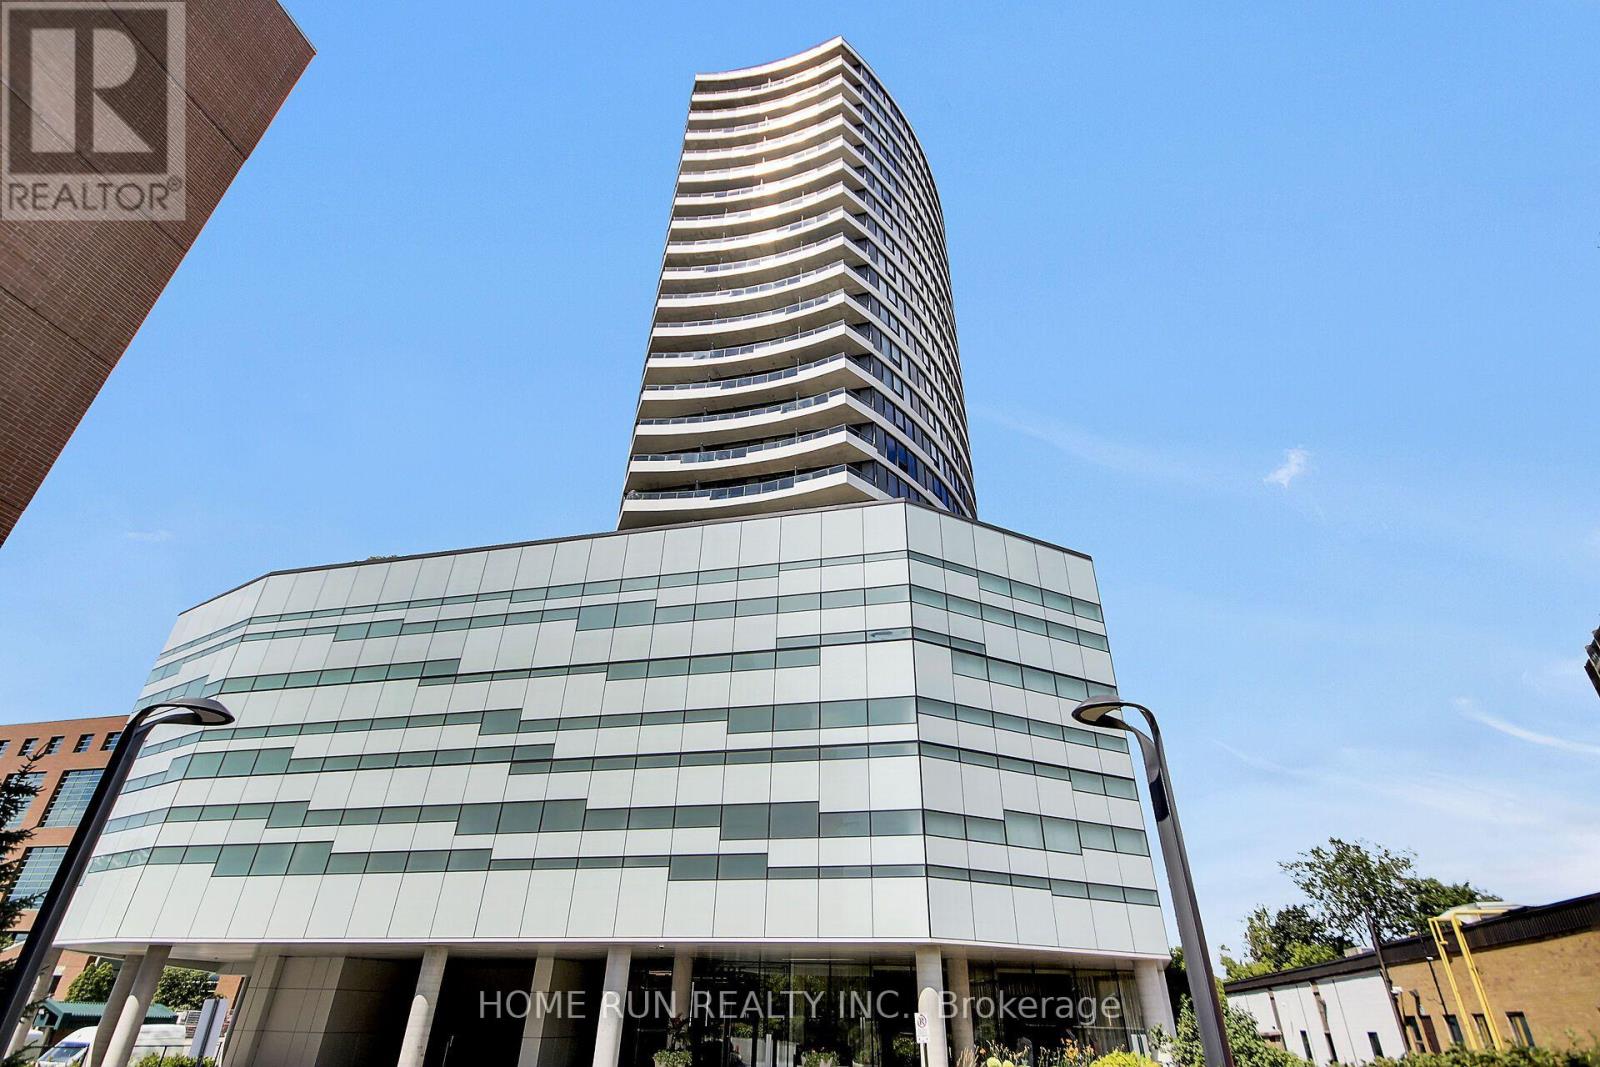
1507 - 485 Richmond Road
Ottawa, Ontario
MOVE-IN READY! Freshly painted, impeccably maintained, and new flooring, this stylish condo is located in Upper West, one of Westboro's most sought-after condominium communities. This stylish 1-bedroom, 1-bathroom unit with 547-sqft indoor and 50-sqft balcony offers a partial view of the Ottawa River and features fully renovated modern flooring, an open-concept layout, floor-to-ceiling windows, stainless steel appliances, a granite countertop, and a private balcony. A storage locker is included, providing added value and convenience. Residents enjoy exceptional amenities, including a fitness center, rooftop terrace with BBQ area, party room, guest suite, bicycle storage, and more. Ideally located in the heart of vibrant Westboro, you are just steps from renowned restaurants, cafés, boutique shops, grocery stores, and everyday conveniences. Surrounded by National Capital Commission parkland, scenic walking and cycling trails, and the Ottawa River, this location also offers easy access to public transit, downtown Ottawa, and the scenic Ottawa River Parkway. (id:37684)