

1782 Maple Grove Road
Ottawa, Ontario
Welcome home to 1782 Maple Grove Road, where comfort meets convenience in the heart of Stittsville. This 3-bedroom, 2.5-bath detached home features a bright, open-concept main floor with 9-foot ceilings, hardwood floors, a cozy fireplace, and a chef-inspired kitchen with quartz countertops, stainless steel appliances, a large island, and plenty of kitchen cabinets for all your storage needs. Upstairs, the spacious master bedroom offers a private ensuite and walk-in closet, while two additional bedrooms share a Jack & Jill bathroom and upper-level laundry. The professionally landscaped backyard and large patio create your perfect outdoor retreat, enhanced by tall pine hedges that provide privacy and tranquility. Situated in a family friendly neighbourhood, you're close to excellent schools, parks, and recreation and just a short walk or drive to Costco, 10 mins walk to Food Basics, No Frills, Shoppers Drug Mart, and more. This is the home you've been waiting for. (id:37684)
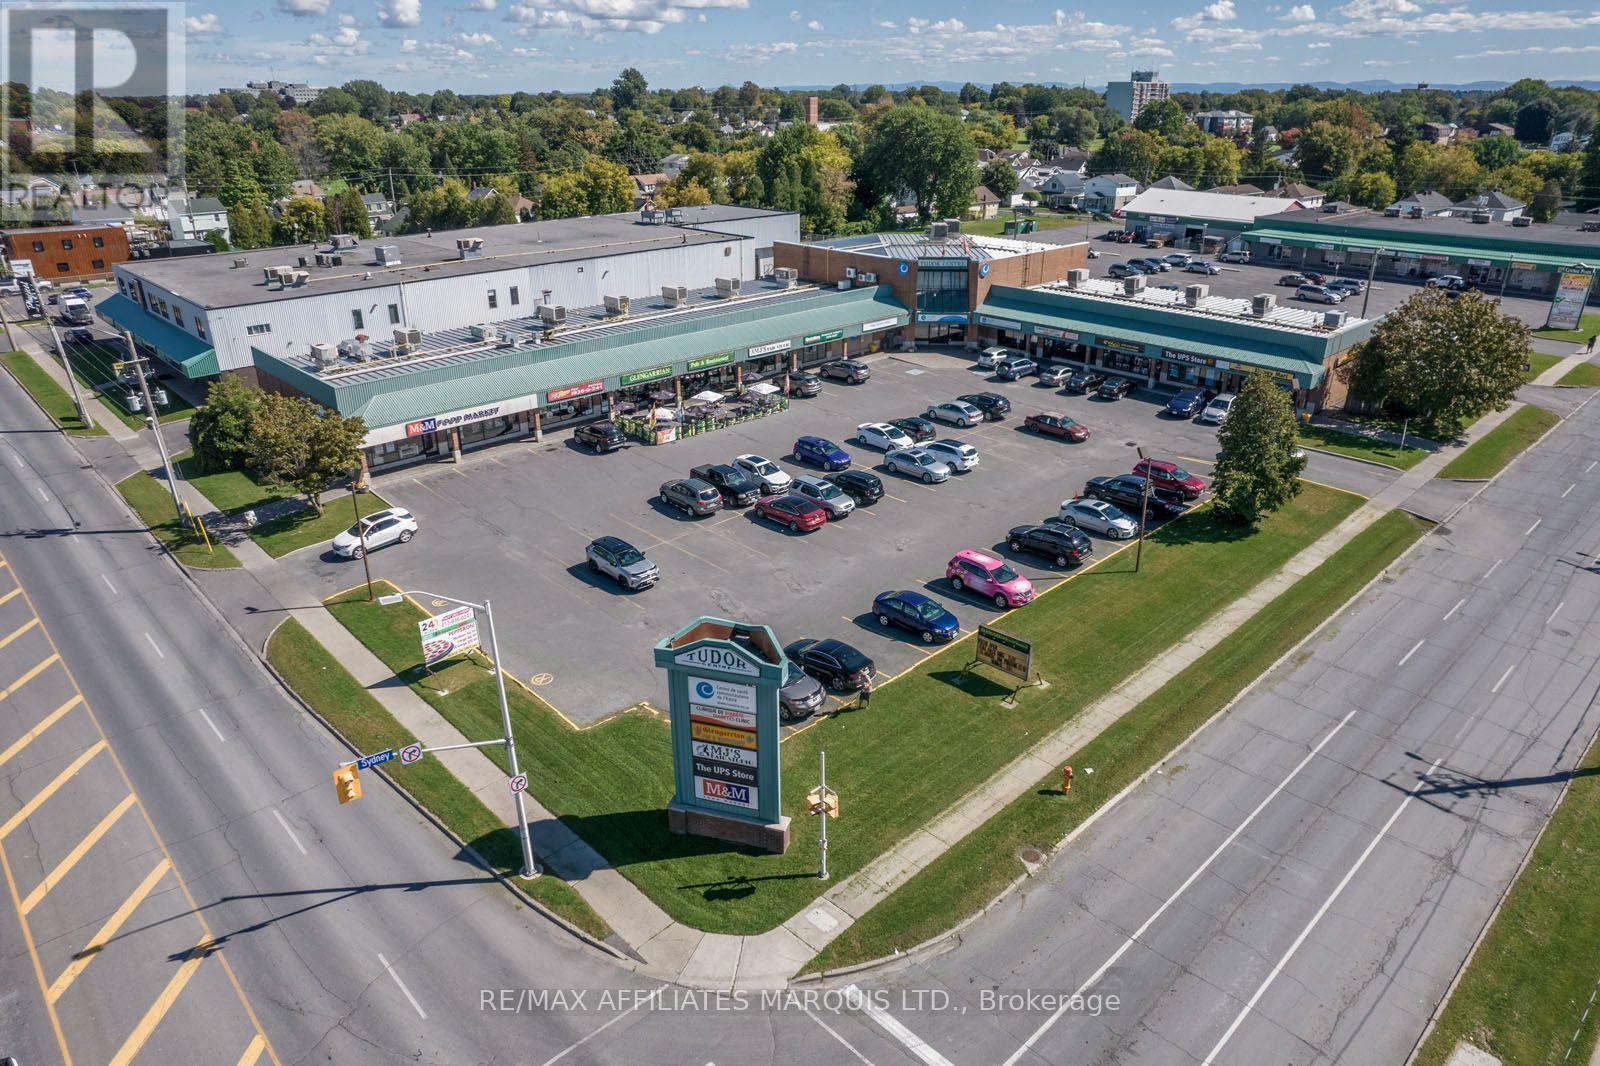
841 Sydney Street
Cornwall, Ontario
The Tudor Centre was purpose built in 1989 as a mixed 1 & 2 storey retail/office plaza. It has a structural steel frame c/w metal roof & brick veneer exterior. Originally designed with 14 units, over time the anchor tenant "Centre de Sante" Health Care Centre expanded operations reducing the number of tenants to 9. The centre block is a 2 storey sprinklered structure c/w elevator. The facade has been updated complete with walkway. There is a 1,200 amp main electrical with separate power supply to each of the 13 original units and a 200 amp entrance. In total the building has 23,445 sq ft of floor area with the Health Centre occupying 53.4% of the floor area. Two tenants M&M Food Market & the Glengarrian restaurant occupy 2 bays each & the other tenants each occupying single bays of 1080 sq ft +/-. Zoning is CC_SC Community Commercial-Shopping Centre which permits a wide variety of commercial uses. There are +100 parking spaces. All leases are care free net leases in favour of the Landlord. (id:37684)
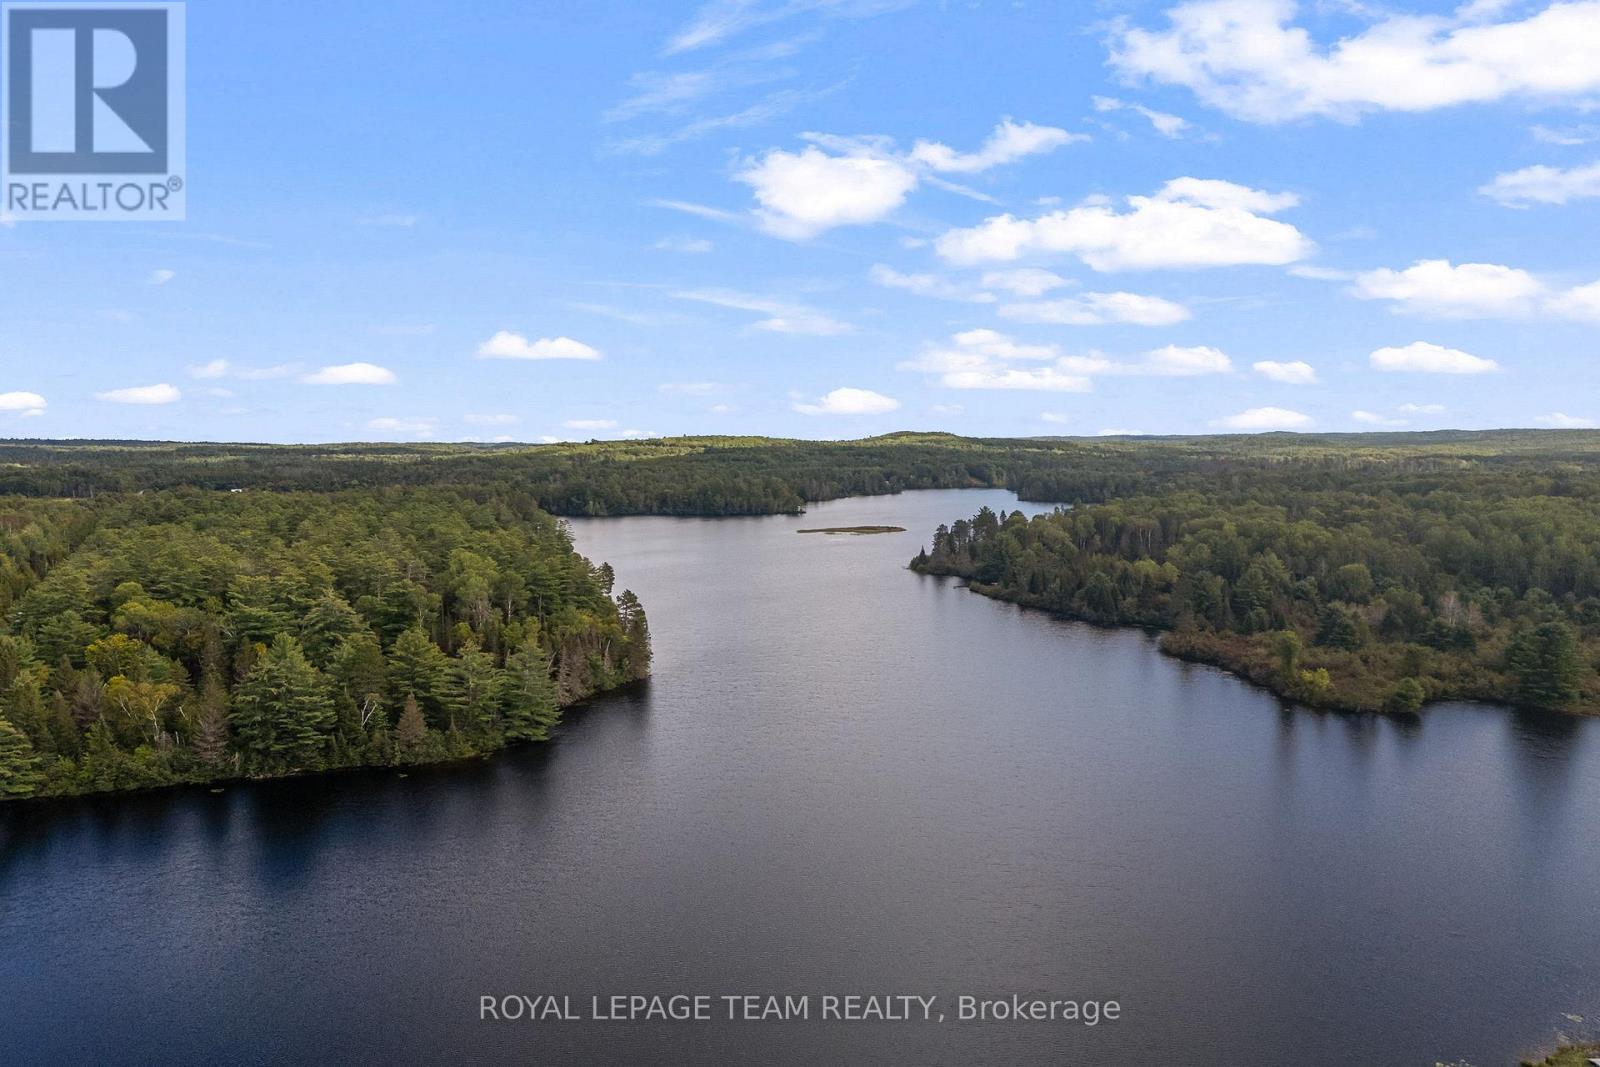
69 Mackey Creek Road
Head, Ontario
PRIVATE 3-ACRE WATERFRONT LOT with over 111 feet of frontage on peaceful Mackey creek that opens onto the Ottawa River! A long, forested driveway leads to high and dry land by the water, with no neighbours visible. The sheltered waterfront offers calmer water, less boat traffic and excellent conditions for kayaking, canoeing and paddleboarding. A drilled well (2022), septic system (2022) and concrete slabs (2024) are already in place, giving you a head start on your new build. Hydro is available at the road, which is municipally maintained and has garbage collection. Just off Highway 17, approximately 30 minutes from CNL and 45 minutes from Garrison Petawawa. Come experience the privacy, natural beauty and relaxed lifestyle that will make you fall in love with Mackey! (id:37684)
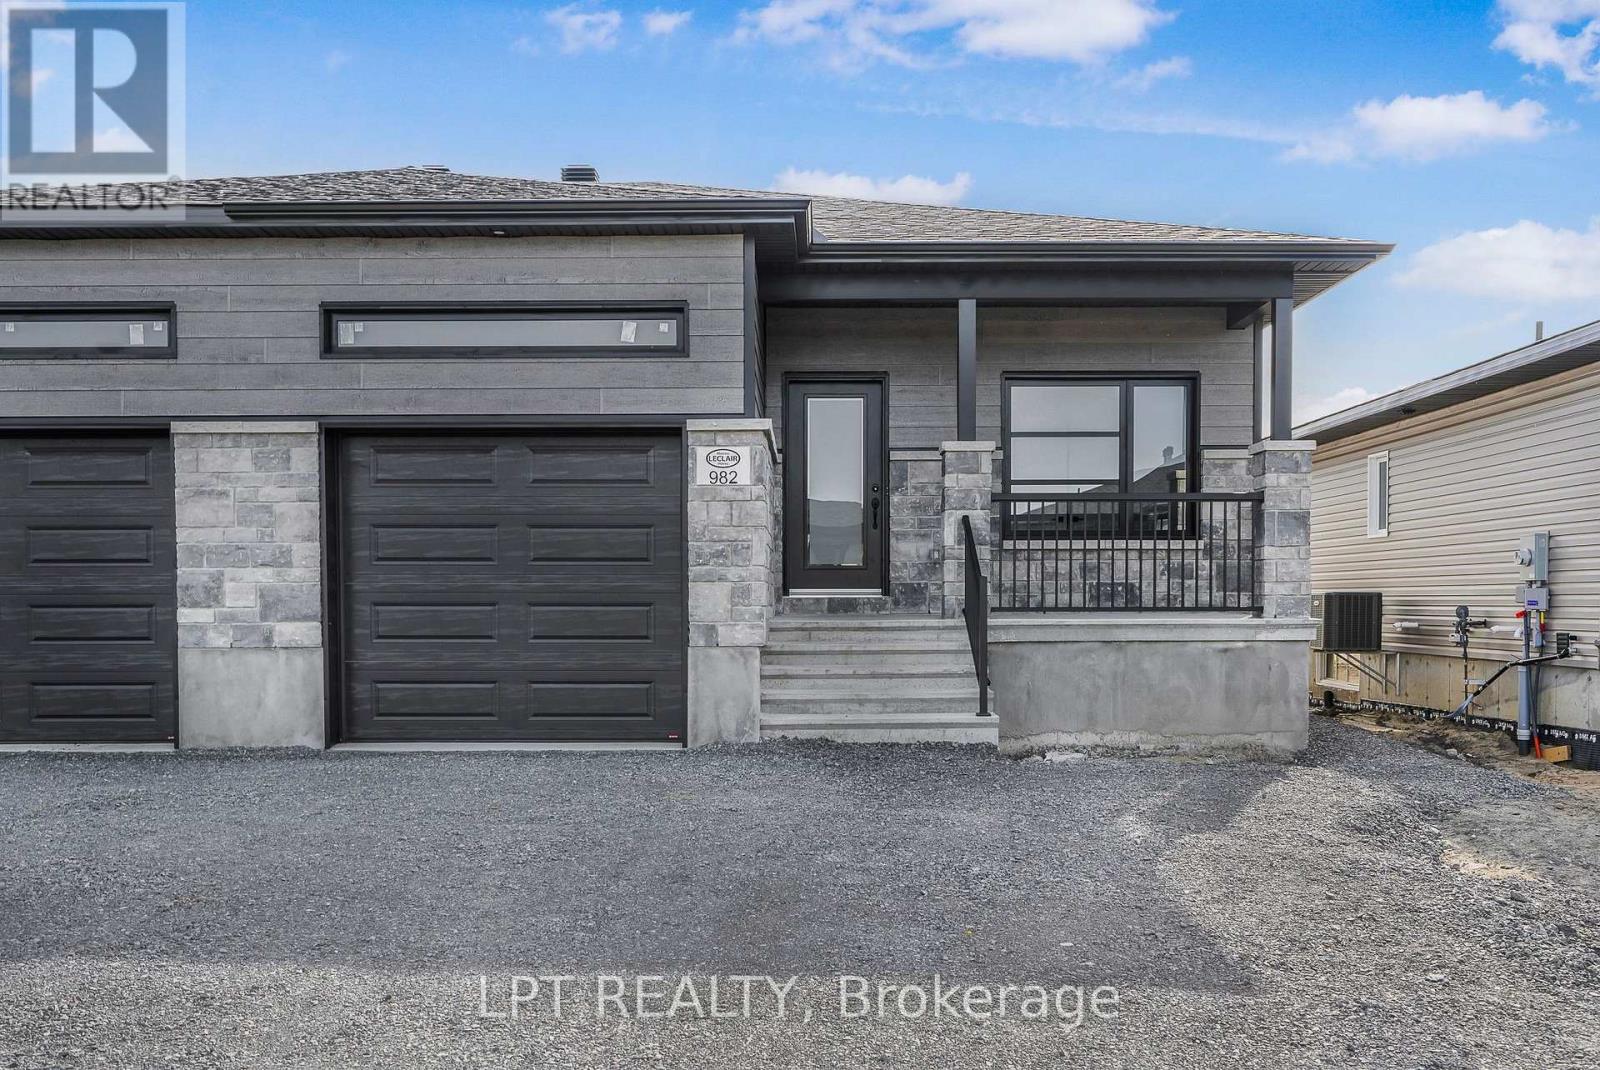
B - 976 Katia Street
The Nation, Ontario
Welcome to this bright and well-maintained 2-bedroom, 1-bathroom basement apartment, available for lease. Featuring a private separate entrance, modern kitchen, this unit offers both comfort and convenience in a desirable location. The functional layout includes a spacious living area, well-sized bedrooms, and a full bathroom. Ideal for tenants seeking a cozy yet practical space to call home. Located close to all amenities including shopping, schools, public transit, and parks, this property ensures easy access to everything you need. The photos are of a similar model. (id:37684)
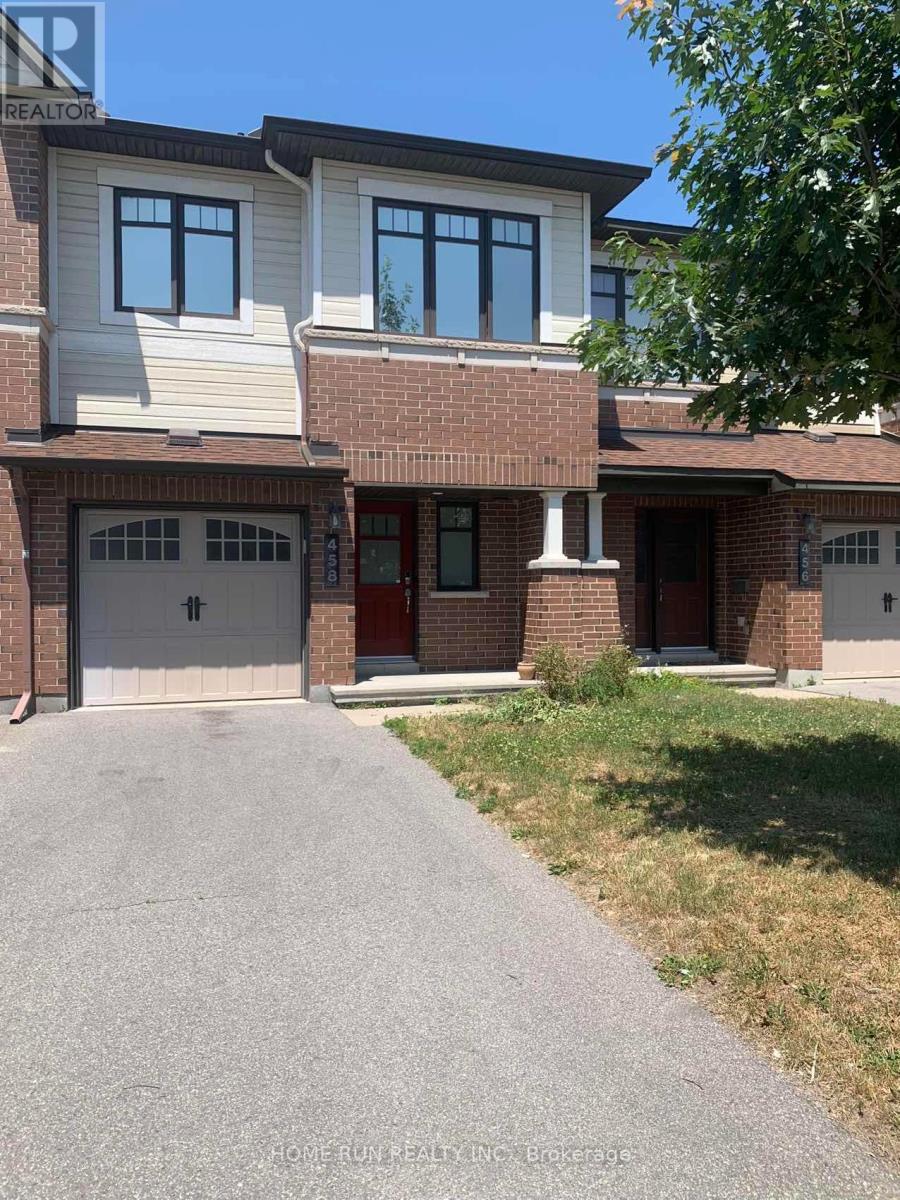
458 Silverstone Way
Ottawa, Ontario
Discover this spacious, 3-bedroom, 4-bathroom townhouse in the highly sought-after neighborhood of Longfield, just a short walk to Marketplace, the bus terminal, schools, shopping, and all amenities. The bright main floor features hardwood throughout, a spacious dining and family room, and a modern kitchen with quartz countertops, a large breakfast area, and nice appliances. Upstairs, the master bedroom offers a walk-in closet and ensuite with a soaker tub and stand-up shower, along with two additional well-sized bedrooms. A fully finished basement includes a recreational room, full bathroom, laundry, and ample storage. The fenced backyard is beautifully landscaped with interlock, complemented by a long driveway and front yard. Minimum 12 months lease, Rental Application, Full credit report and Income confirmation are required. No Pets and No Smokers preferred. (id:37684)
239 Kedey Street
Ottawa, Ontario
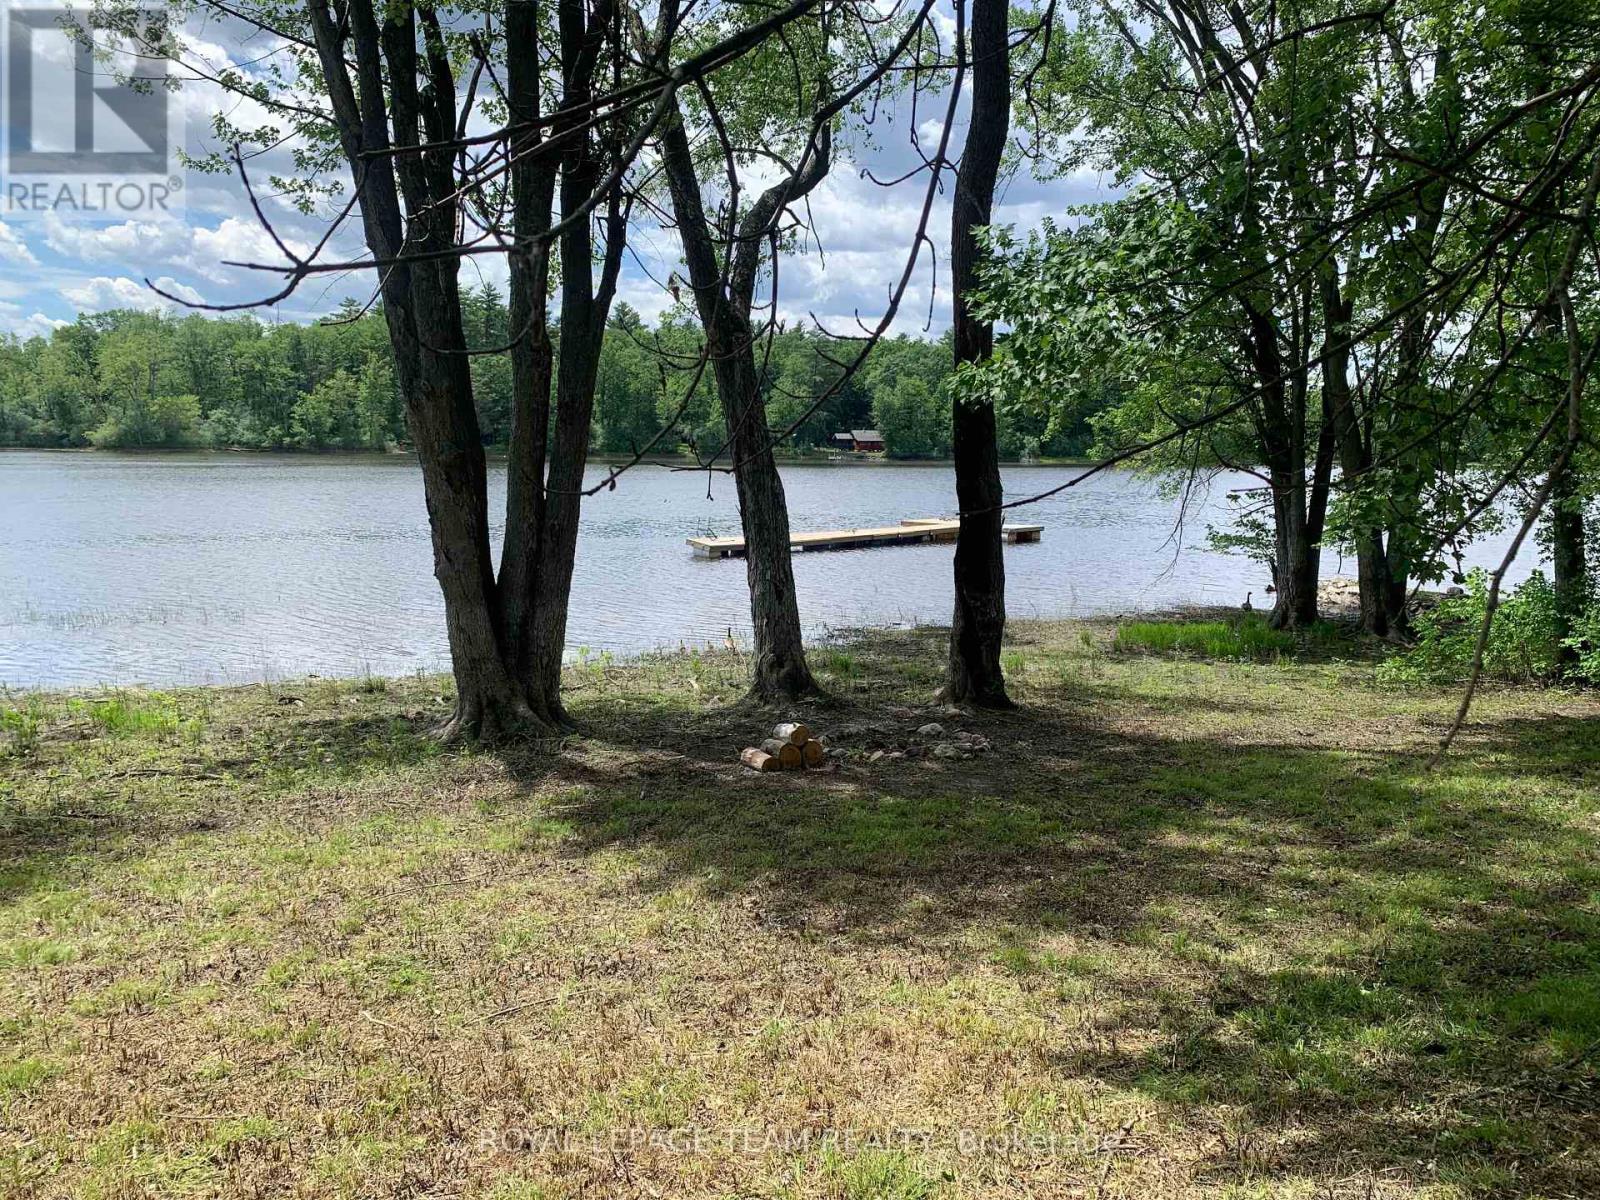
Location Location Location! Discover this beautiful waterfront property in the charming community of Fitzroy Harbour. Located on a quiet cul-de-sac with paved road access, this exceptional lot is just steps from scenic Fitzroy Provincial Park and within walking distance of the local elementary school and village store, offering the perfect blend of small-town charm and everyday convenience.This stunning property gently slopes down to the water, providing breathtaking views of the river and approximately 75 feet of private shoreline. Imagine creating your own waterfront retreat with a dock, sitting area, and endless opportunities to enjoy the outdoors. An older cottage currently sits on the property and was serviced by a well, hydro, and septic system. While the cottage is in disrepair and being sold as-is, it could be removed to make way for your dream home or custom waterfront getaway. Picture yourself just 45 minutes to downtown Ottawa, enjoying swimming, canoeing, boating, fishing, and spectacular sunsets in a peaceful and serene setting. Opportunities like this are becoming increasingly rare.Come and experience the beauty and potential of this unique waterfront property. Don't miss your chance to own a piece of paradise in Fitzroy Harbour. Come and take a look... seller is very motivated (id:37684)
2602 Olden Avenue
Niagara Falls, Ontario
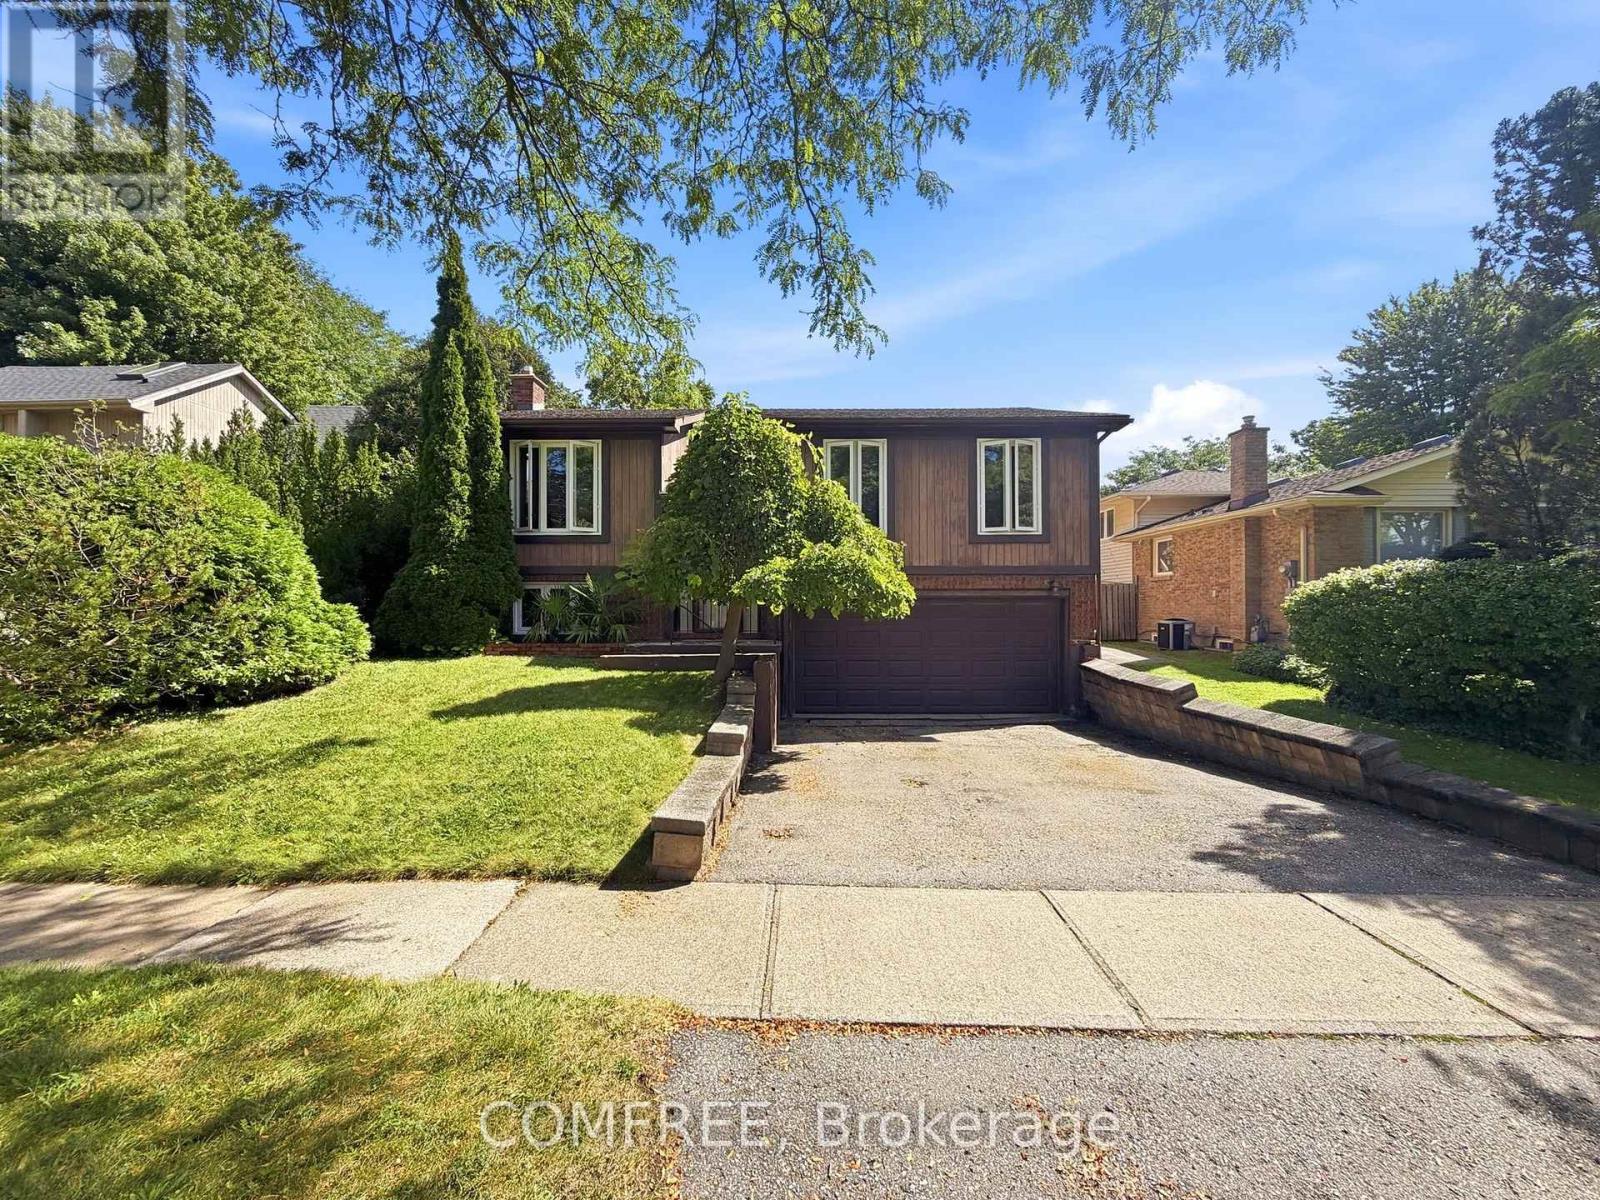
This well-maintained home offers spacious and functional living with a large open-concept living and dining area, creating an inviting space for everyday living and entertaining. The kitchen is conveniently accessible from both the hallway and dining room and features patio doors leading to a bright three-season, L-shaped sunroom. The sunroom includes a six-person hot tub (negotiable) and opens through a 6-foot patio door to a 14' x 10' deck overlooking the backyard. The lower level features a generous recreation room with a cozy gas fireplace, a laundry room with workshop space, and additional storage areas, including enclosed storage beneath the sunroom and beneath the front entrance. The attached double garage is accessible from both the basement and laundry room for added convenience. Outside, you'll find a paved driveway, a 10' x 10' storage shed, and a spacious backyard with plenty of room for outdoor activities or future additions such as a playset or above-ground pool. Additional features include ceiling fans in all three bedrooms and smoke and carbon monoxide detectors on both levels. (id:37684)
2001 - 805 Carling Avenue
Ottawa, Ontario
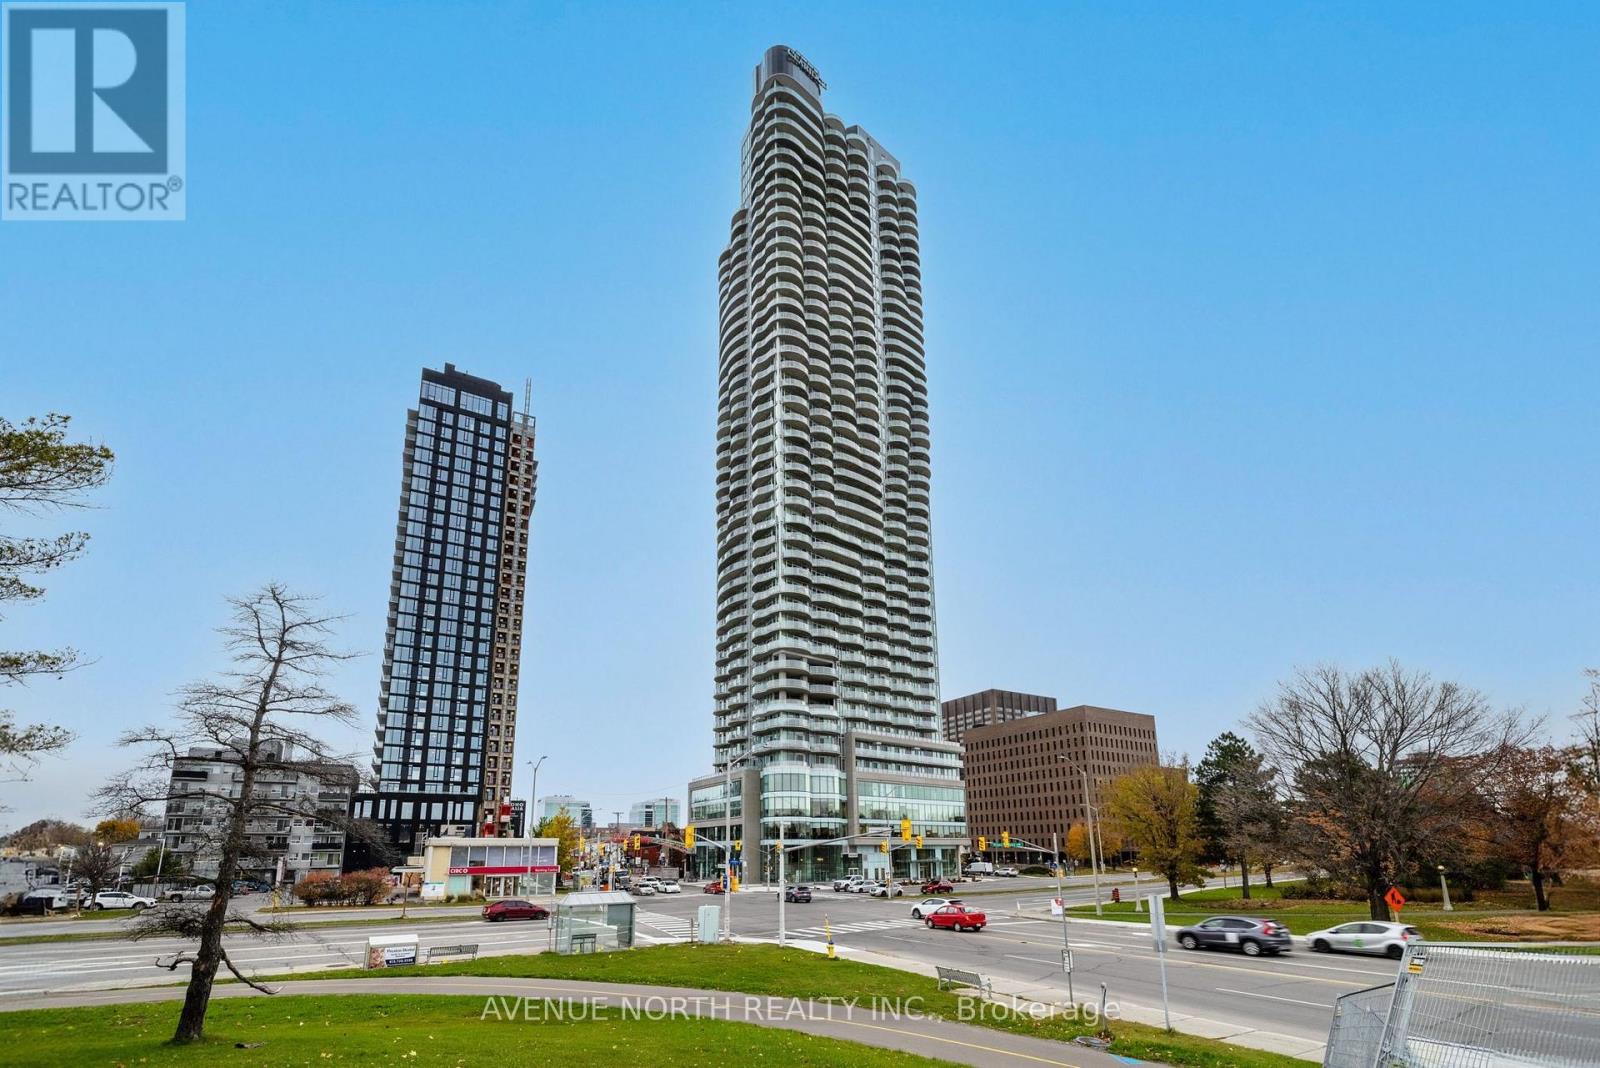
Experience stylish urban living in this beautifully designed 1-bedroom, 1-bathroom condo on the corner of Carling Ave and Preston Street in the heart of Ottawa. This bright and thoughtfully laid-out residence features an open-concept design with a spacious kitchen overlooking an inviting living area. Large windows fill the space with natural light, while the generous private balcony offers the perfect spot to relax and enjoy city views. Residents enjoy an exceptional range of amenities, including an exercise room, indoor pool, sauna, and party room, providing everything you need to stay active, entertain guests, or unwind after a long day. An included underground parking space adds valuable convenience and accessibility. Ideally located on the vibrant corner of Carling Ave and Preston Street, this condo places you close to an outstanding selection of restaurants, cafés, shops, services, and everyday conveniences. Nature lovers will appreciate the proximity to scenic Dow's Lake, nearby parks, walking paths, and recreational opportunities, offering a peaceful retreat. Whether you're a first-time buyer, professional, investor, or simply looking for a low-maintenance urban lifestyle, this condo offers the perfect combination of comfort, convenience, and modern sophistication in one of Ottawa's most sought-after locations. (id:37684)
51 Stitch Mews
Ottawa, Ontario
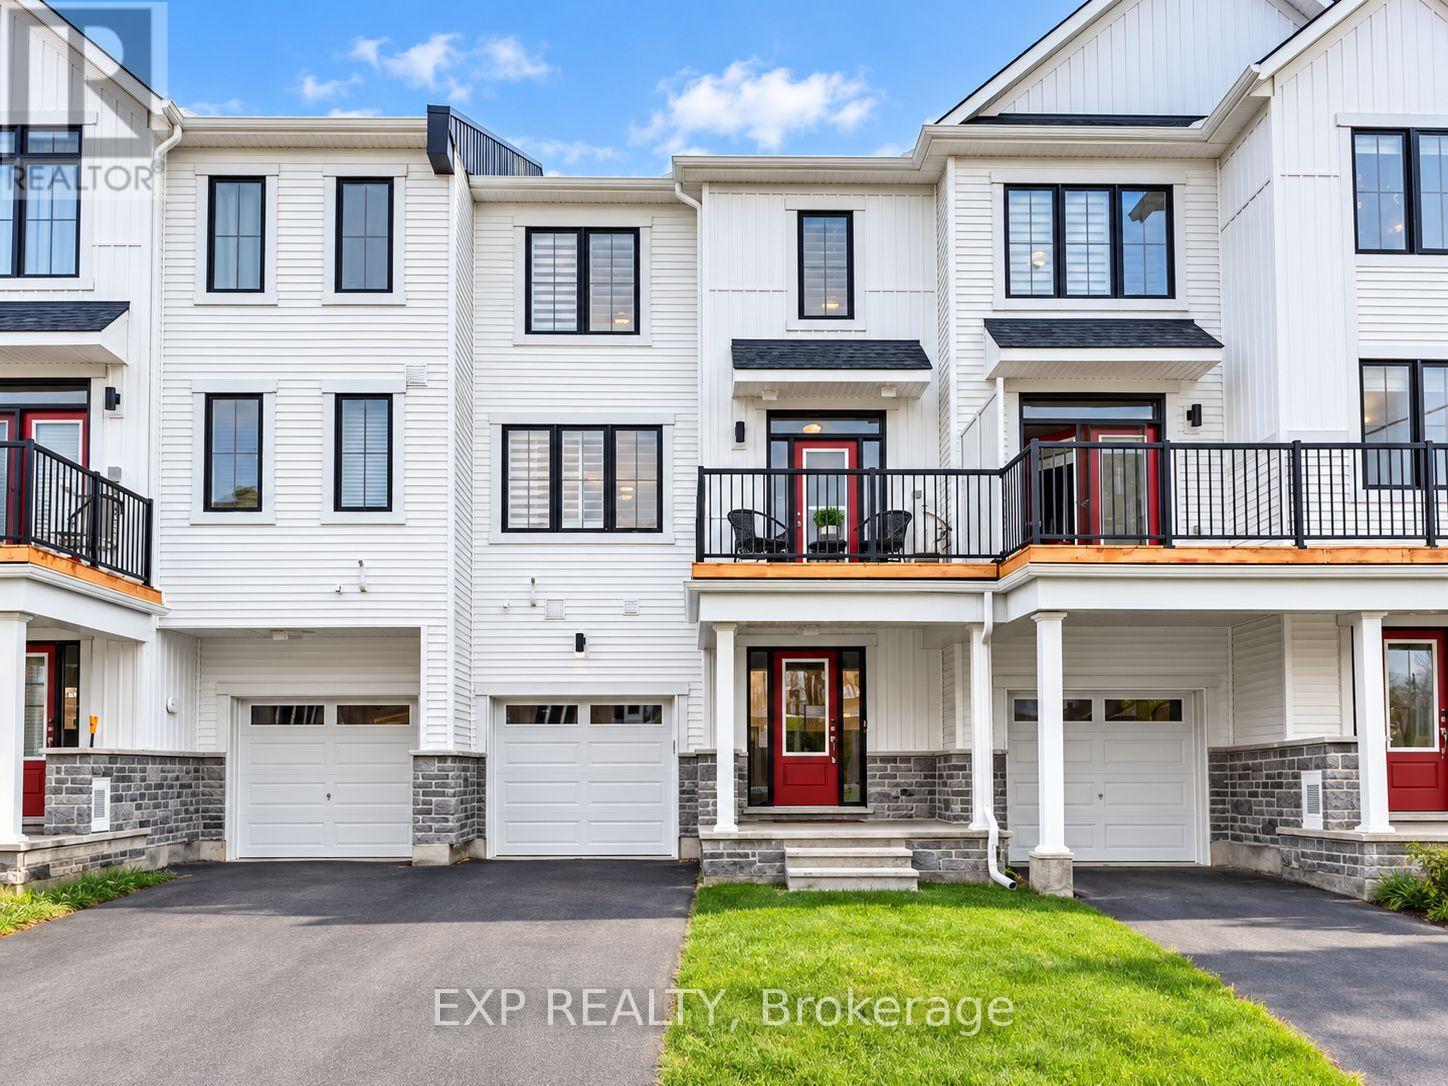
Experience stylish and comfortable living in this upgraded three-storey, two-bedroom home in the heart of Richmond, available for occupancy November 1. Featuring luxury vinyl flooring throughout with no carpet, this bright and modern home offers a functional layout across three levels. The main level features 9-foot ceilings and an open-concept living and dining area, along with a convenient powder room. The modern kitchen is complete with a quartz breakfast bar, stainless steel appliances, ample cabinetry, and patio door access to the private balcony-an ideal spot to enjoy your morning coffee or unwind at the end of the day. The upper level offers a spacious primary bedroom with a walk-in closet, a well-sized second bedroom, and a full 3-piece bathroom. The ground level provides a dedicated laundry area and convenient inside access to the garage. The basement offers additional storage space, providing extra room for seasonal items and everyday belongings. A well-maintained home offering modern finishes, comfortable living spaces, and a convenient Richmond location. Available November 1. (id:37684)
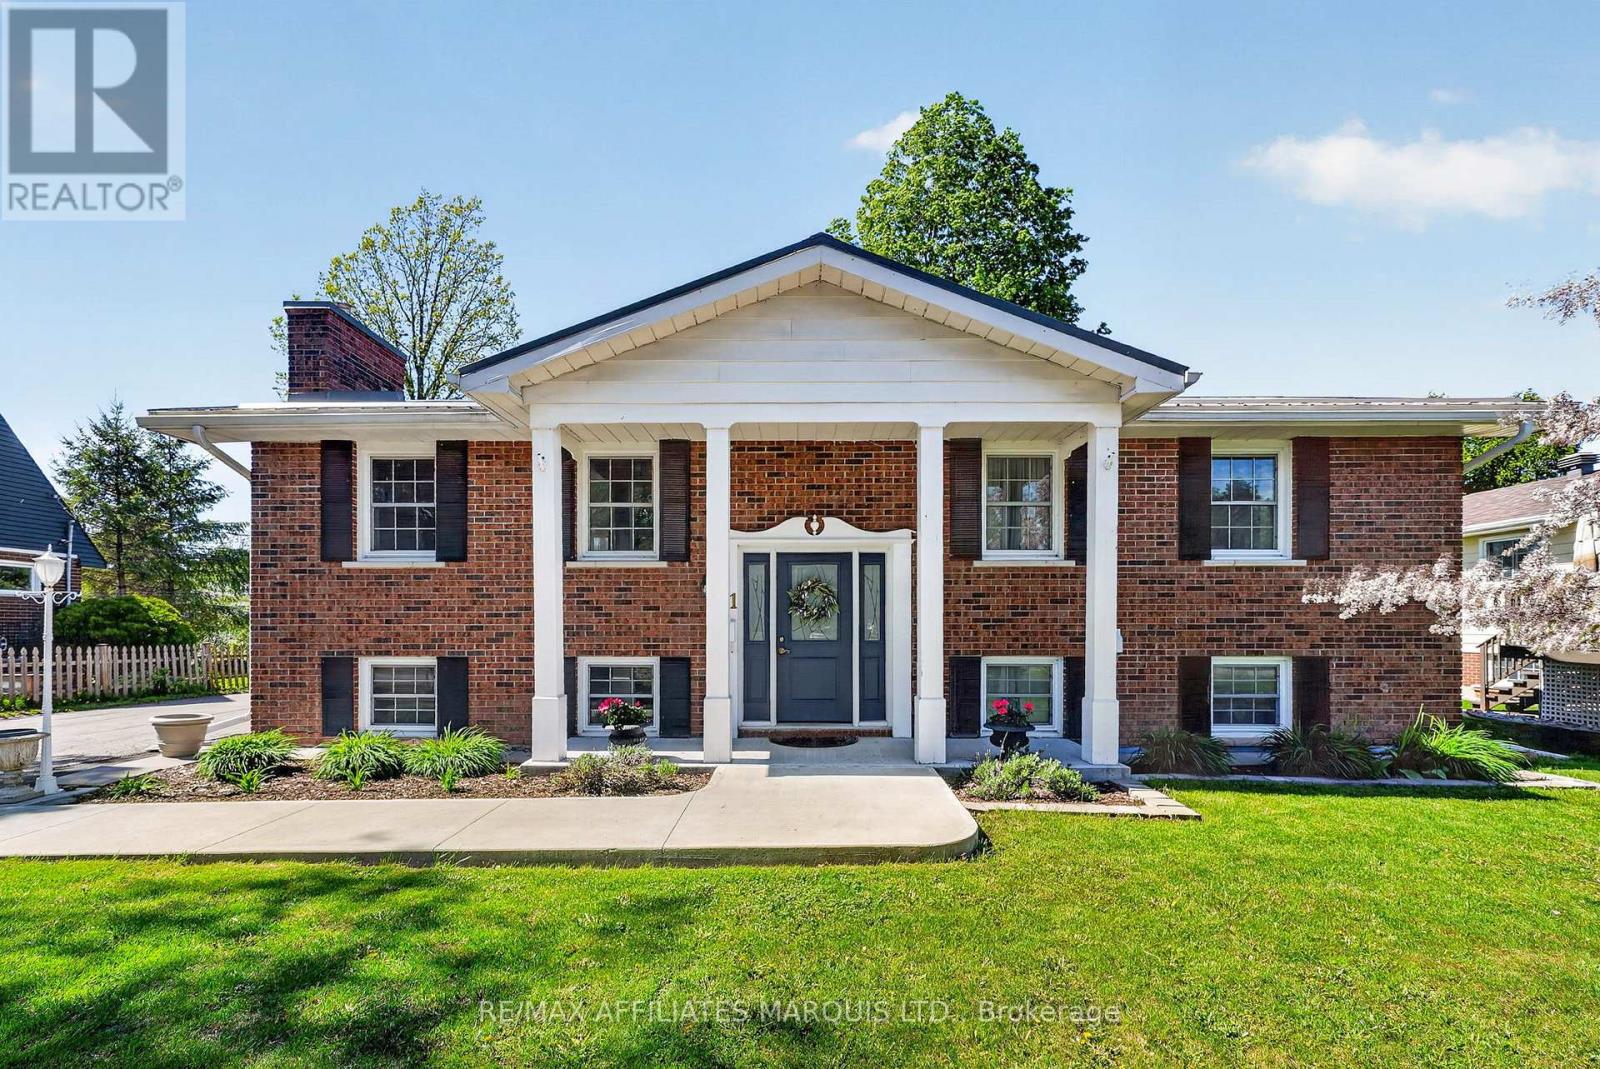
21 Spruce Street
South Stormont, Ontario
Bright, well maintained, and thoughtfully designed, this high ranch bungalow is nestled in a quiet residential neighbourhood in the Village of Ingleside. It is an excellent fit for families or those seeking room to spread out. The main floor offers just over 1,200 sq ft of inviting space, featuring a semi open concept kitchen, dining, and living area filled with natural light. The remodelled kitchen is beautifully appointed with shaker style cabinetry and quartz countertops. Two well proportioned bedrooms, a fully renovated 4 piece bathroom, and a finished laundry room with room for additional storage complete the upper level. The lower level adds exceptional versatility, with a spacious family area highlighted by a cozy gas stove, a full kitchen, a third bedroom, a second full bathroom, as well as an additional laundry area. Convenient backyard access to the lower level adds flexibility for a potential home business or guests. Outside, you will appreciate the fully fenced yard, deck for outdoor enjoyment, large garden shed, and generous double driveway offering ample parking. Significant capital improvements have already been completed, including a durable metal roof, fully automated Generac system, high efficiency natural gas furnace, updated windows, central air conditioning, and more, providing peace of mind for years to come. Ideally located close to schools, shopping, parks, bike paths, and the St. Lawrence River, this move in ready home offers comfort, flexibility, and convenience in a desirable, family friendly community. All appliances are included. Click on the Multi-Media link for virtual tour & floor plan. The Seller requires 24 hour Irrevocable on all Offers. (id:37684)

6803 Barsona Place
Ottawa, Ontario
Rarely offered legal SDU (secondary dwelling unit) bungalow in a prime Orléans location! Offering approximately 1,503 sq. ft. above grade, per city records, with a spacious lower-level secondary dwelling of similar size, this versatile property is ideal for homeowners, investors, or multi-generational families. The bright main-level bungalow features 2 bedrooms, 1.5 bathrooms, and a private rear balcony, offering a comfortable and functional living space. The professionally finished legal secondary dwelling unit offers 2 bedrooms and 1.5 bathrooms, a generous layout, high ceilings, and oversized windows that bring in an abundance of natural light, making the lower level feel remarkably above grade. The property just became Fully Vacant Sept 1st, giving buyers the flexibility to set their own market rents, live in one unit while renting the other, or accommodate extended family. In today's rental market, owner-occupants can significantly offset their monthly carrying costs, while investors can maximize rental income from day one .Additional highlights include separate hydro meters, an attached double-car garage, parking for up to six vehicles with 2 garage spaces and 4 driveway spaces, plus a storage shed for added convenience. Located close to schools, parks, shopping, transit, and major amenities, this is a rare opportunity to own a turnkey legal income property in one of Orléans' most desirable neighborhoods. (id:37684)
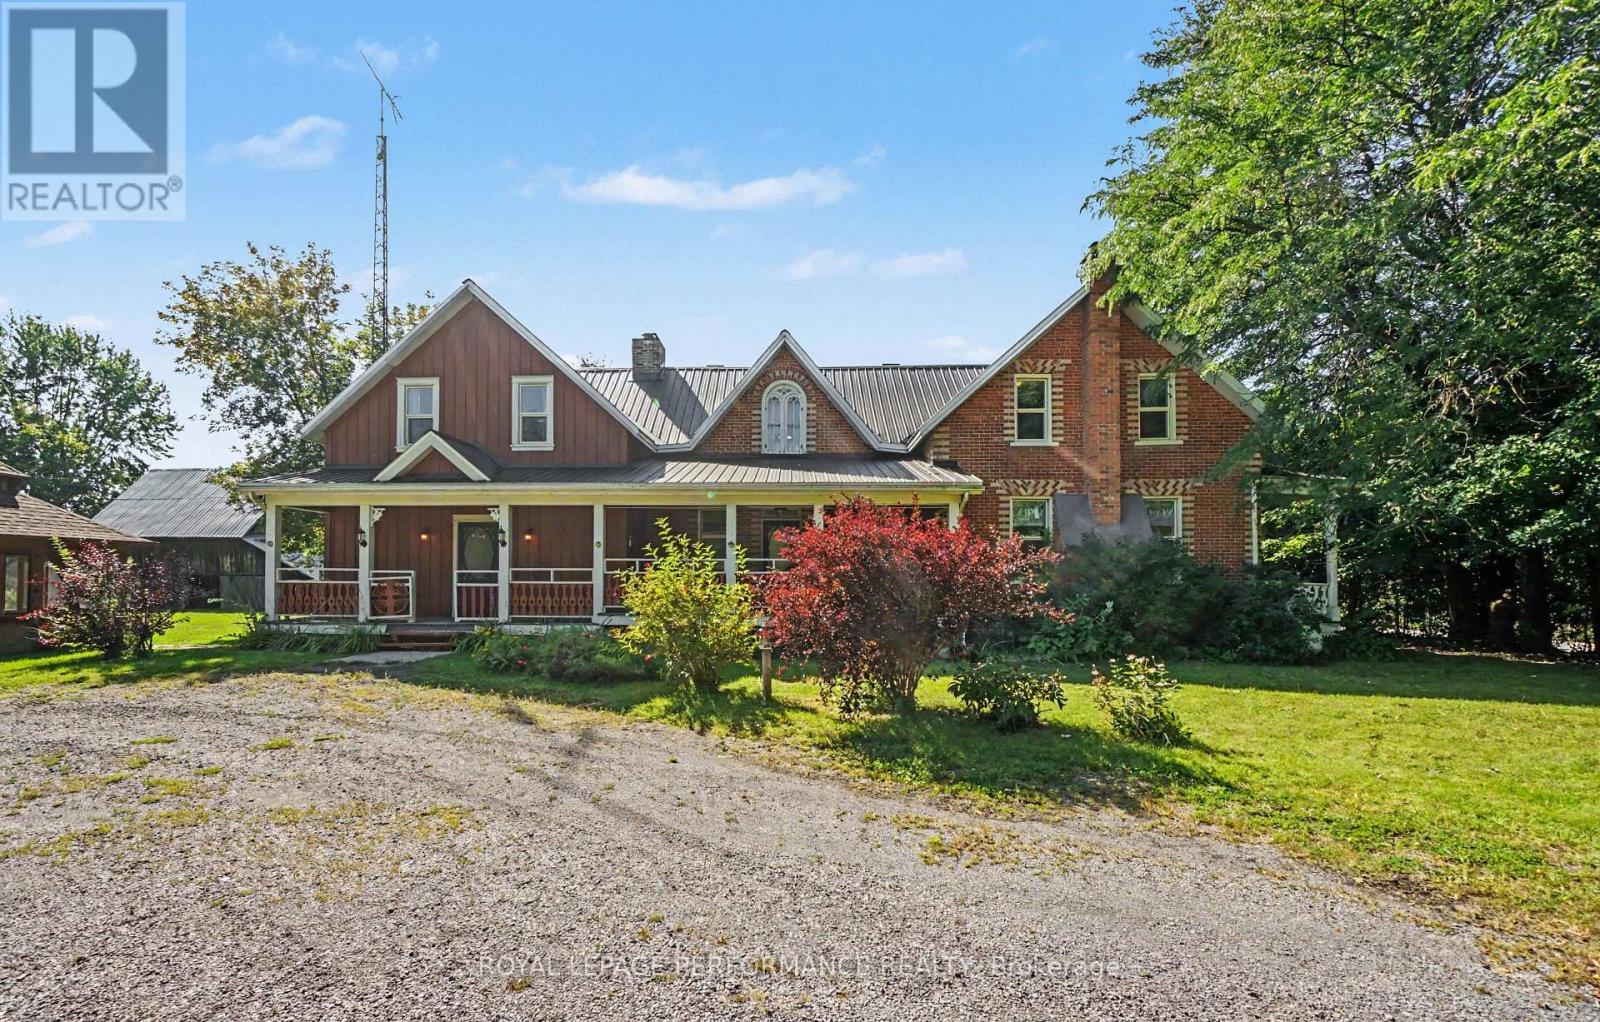
4200 County Road 16 Road
The Nation, Ontario
Welcome to a distinctive Victorian country home where old-world charm meets peaceful country living. Set on a private and picturesque 3.74 acre estate just outside Ottawa, this character-filled property offers timeless architectural appeal, generous living spaces, mature trees, and endless potential to create your own exceptional rural retreat. From the moment you enter the spacious foyer, the home's unique character is evident. The bright living room features a captivating spiral staircase, while the cozy sunken family room offers a warm gathering space centered around a propane fireplace. The main level also includes an eat-in kitchen with built-in cooktop and oven, convenient laundry area, and full 4-piece bathroom. The home's distinctive design continues upstairs, with two separate staircases. A dedicated staircase from the foyer leads to an impressive great room with soaring vaulted ceilings-perfect for entertaining, a games room, or creative space. The spiral staircase from the living room leads to the sleeping quarters, including a primary bedroom with 2-piece ensuite, three additional bedrooms, and an updated main bathroom. Step outdoors and experience the true essence of country living. A classic front porch welcomes you home, while the rear deck and inground pool provide wonderful spaces to relax and entertain. The sweeping grounds also feature original storage barns, outbuildings, and a charming gazebo-offering tremendous potential for workshops, equipment storage, gardening, or a hobby farm. Bring your vision and a little TLC to this one-of-a-kind property and unlock its incredible potential. Here, you are only limited by your imagination and the possibilities are yours to explore. (id:37684)