
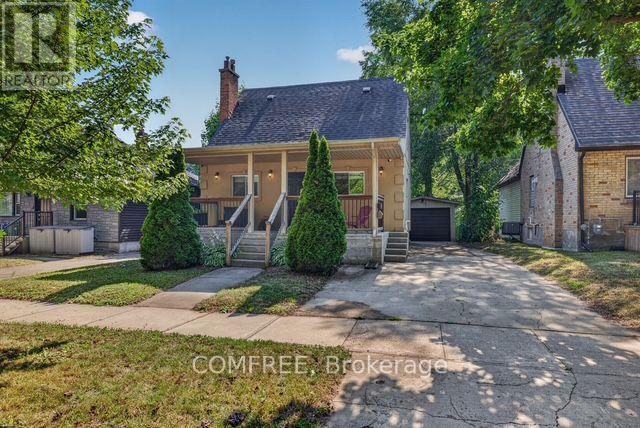
190 Rathowen Street
London North, Ontario
Welcome to this charming 1-storey home in the highly desirable Blackfriars neighbourhood. Offering a versatile layout with a beautifully finished upper-level granny suite, this property is well suited for multi-generational living, extended family, guests, or buyers seeking flexible living space. The upper level features its own private rear entrance, bright open-concept living area, and large windows that fill the space with natural light. The renovated main floor offers an open-concept kitchen and living area, a spacious primary bedroom with a wall-to-wall closet, and a 4-piece bathroom. An inviting front porch provides the perfect place to relax on warm summer evenings. The partially finished basement includes a shared laundry area and a separate locked storage room that can be used as a home gym, workshop, hobby room, or additional storage. Outside, enjoy a covered rear deck, private backyard, detached oversized garage, central air conditioning, and parking for up to four vehicles, including a convenient side-by-side parking area. Ideally located just steps from parks, scenic trails, local attractions, Western University, and everyday amenities, this move-in-ready home offers character, comfort, and exceptional flexibility in one of London's most sought-after historic neighbourhoods. Buyers are responsible for verifying all permitted uses, zoning, and municipal requirements. The seller makes no representation or warranty regarding future conversion or use. (id:37684)
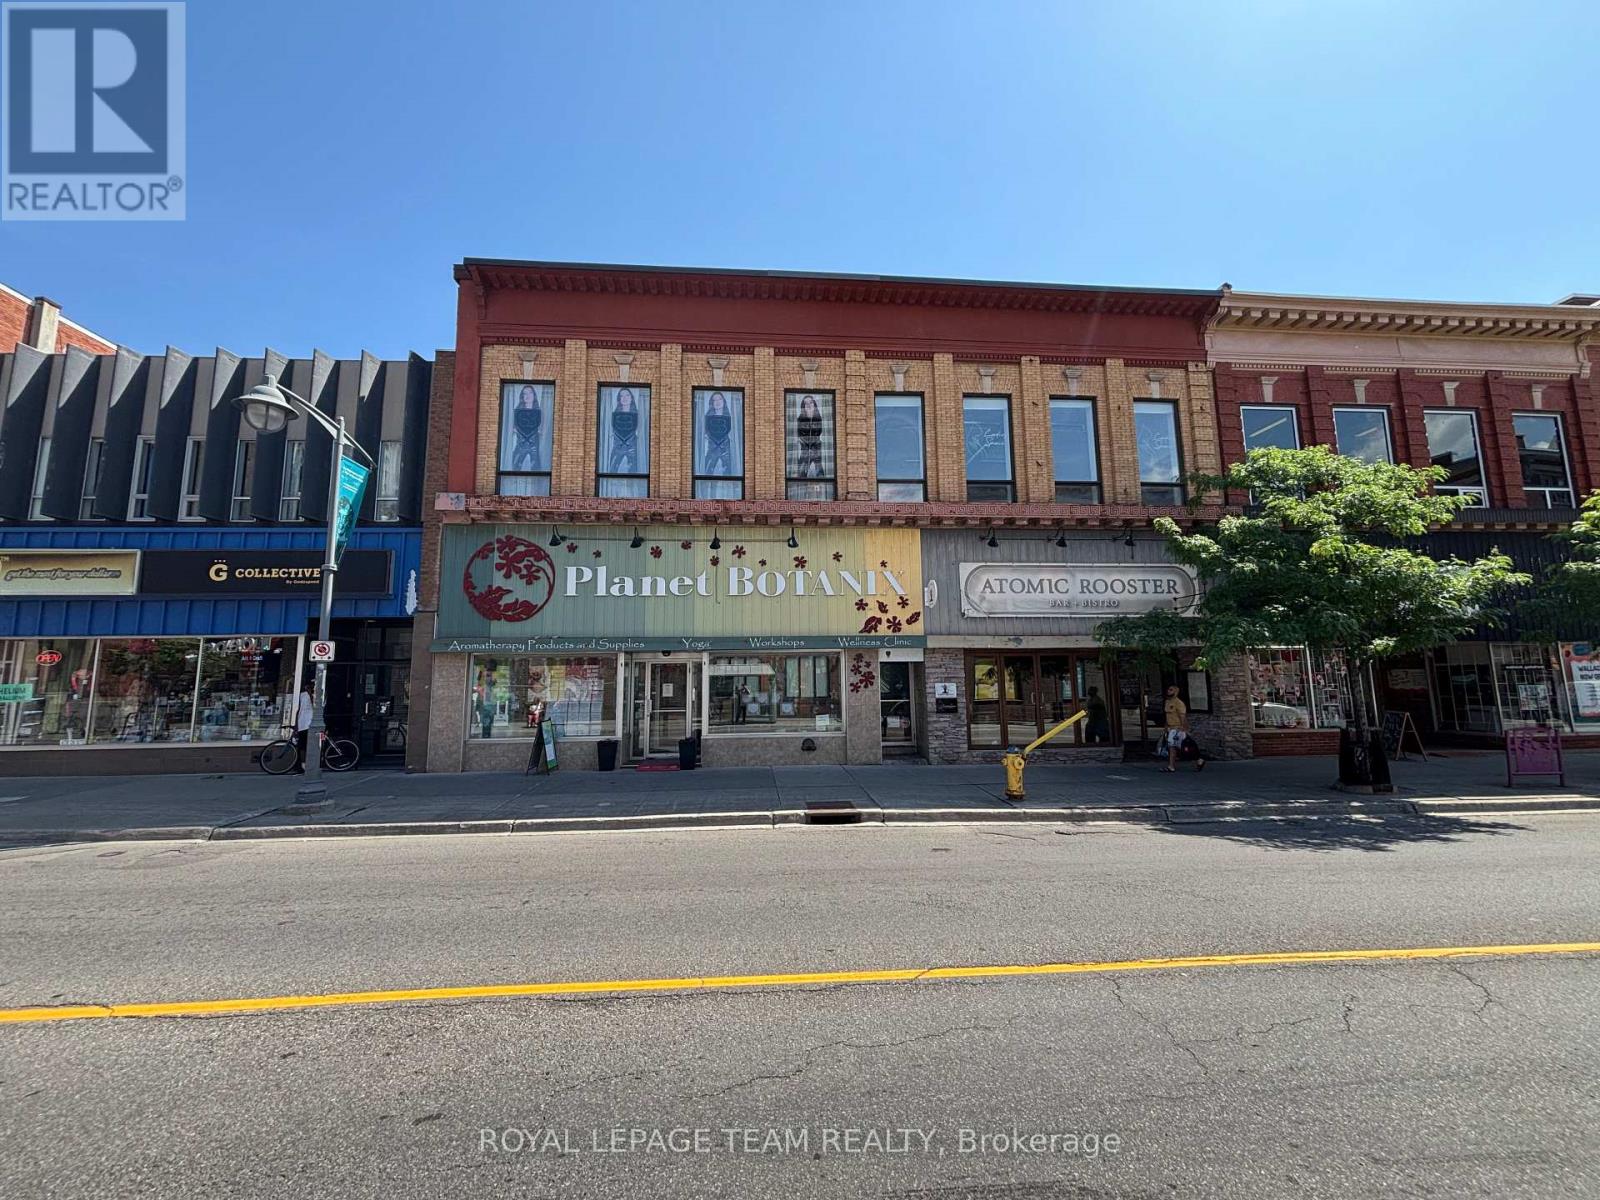
301 Bank Street
Ottawa, Ontario
Fully renovated and rarely available 1,300 sq.ft. loft-style commercial suite for lease in the heart of Centretown! Situated on prime Bank Street between MacLaren and Somerset, this sun-filled space boasts 12 ceilings, a skylight, exposed ductwork, and a stylish open-concept design perfect for a wide range of retail or personal service uses. The layout includes a private washroom, kitchenette with laundry, utility/storage room, and access to a rooftop terrace a rare downtown perk. Large windows flood the space with natural light and showcase your business to steady pedestrian and vehicle traffic. TM zoning offers flexibility for a variety of uses. Available immediately. Rent is $3,250/month + separately metered heat & hydro (water included). (id:37684)
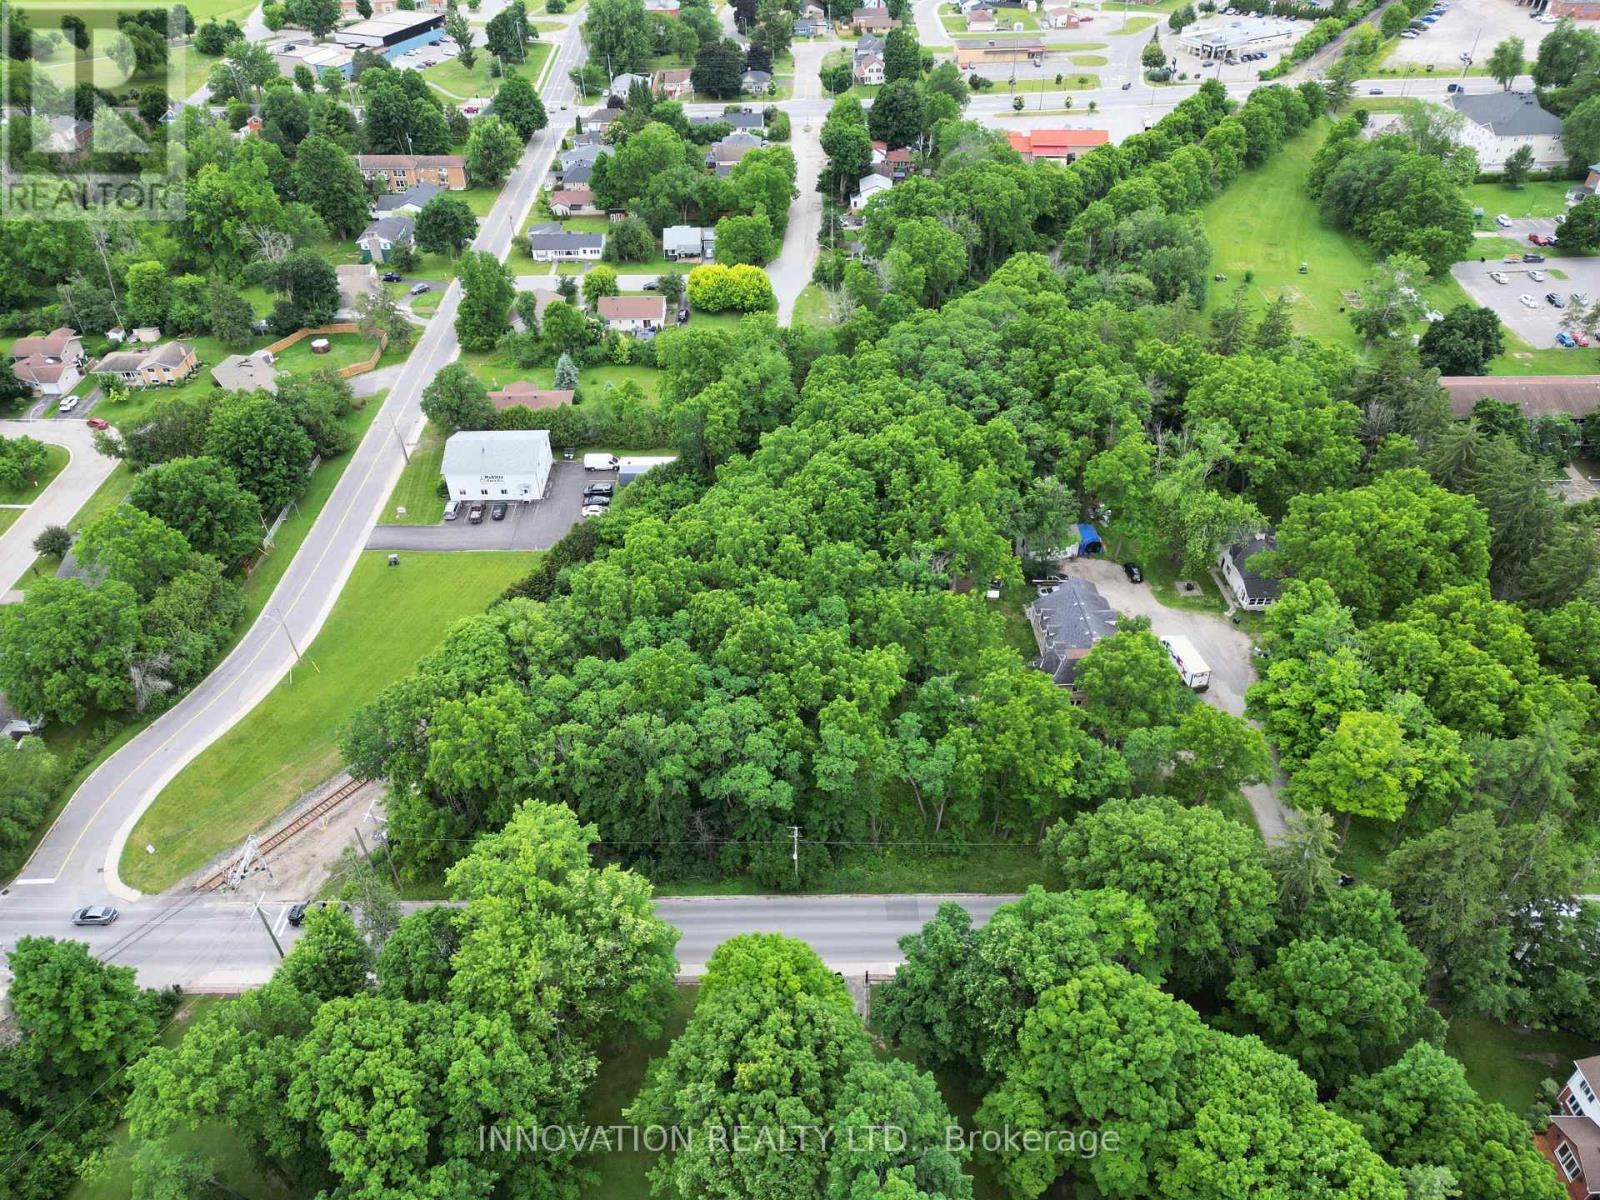
58 Drummond Street W
Perth, Ontario
The perfect setting to build your dream home - or a smart investment - multi-unit duplex or triplex in the charming, family-friendly community of Perth! This beautiful lot is approximately 60' x 98.1' and is ideal for a single-family home or a multi-unit duplex or triplex, with building plans being available. You're welcome to use your own builder, and if you don't have one, be sure to ask us about our preferred local experts. This property is located in Perth, Ontario which is a picturesque town nestled along the Tay River, about 80 km southwest of Ottawa. Perth is beautifully preserved with stone buildings, heritage homes and landmarks like the Perth Town Hall and Matheson House which gives the town a timeless feel. The downtown core is walkable and full of boutique shops, cozy cafés, and art galleries. Nature lovers are drawn to Stewart Park, a lush riverside green space perfect for picnics, festivals, or for the vibrant arts scene, with live theatre, music festivals, and community events throughout the year! (id:37684)

276 Mcarthur Avenue
Ottawa, Ontario
Awesome property sitting on a great corner location in the heart of McArthur Avenue. This property offers 5 parking spots, a lovely one bedroom apt on the 2nd level at $1650 per month. Main floor office owner occupied but could be converted to 2 bedrm unit is weelchair accessible. The owner space can be rented for commercial use for approximately $2700.00 per month. The basement has 2 bachelor units rented $1250 per moth each. Potential gross Income of approx $80,000.00 per year. Zoning allows for many uses including medical, retail, personal service business, office, take-out or restaurant and more. (id:37684)
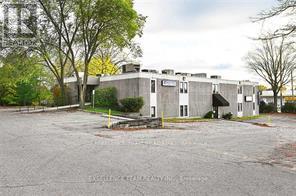
309 Park/unit 206 B Street
Brockville, Ontario
Great opportunity to establish your business in a well maintained building.This professional building is in a great location with high visibility on a Park street in Brockville.Possible uses include business/professional offices legal, medical, physio, therapy-related clinic, insurance, education or other personal service establishments, etc. There is ample parking and square footage could be arranged to meet your needs, depending on your requirements.. If more space is required there are other units available.The units are for lease at $11.00/sq ft per annum available immediately(base rent).All leases are triple net(plus CAM = CAM projected at approx.$11.50 sq.ft. per annuum), Tenants will be responsible for signage, signage permits, improvements, any required business operating license or permits that may be required by the municipality.The ground floor space and the first floor space offer excellent visibility,signage,vehicular and pedestrian access. (id:37684)
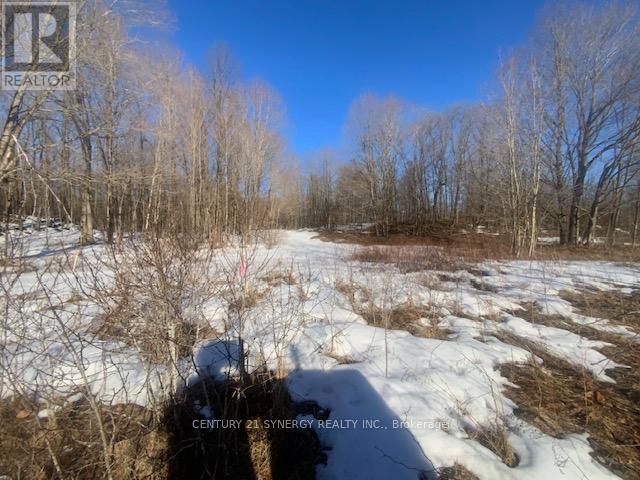
00 Lot 2 County10 Road
Rideau Lakes, Ontario
Discover the perfect canvas for your dream home or country retreat on this newly severed 2.479-acre vacant building lot offering a beautiful blend of privacy, nature, and convenience. With a driveway already in place, this exceptional property provides an excellent head start for your future build. Surrounded by mature trees and rich natural beauty, this picturesque lot offers a peaceful setting where you can enjoy stunning views of local wildlife and the tranquility of rural living. Whether you're envisioning a custom home, weekend getaway, or investment opportunity, this property offers the space and setting to bring your vision to life. Ideally located within close proximity to Westport and Perth, you'll enjoy easy access to charming shops, restaurants, amenities, and recreation while still appreciating the serenity of the countryside. Explore nearby lakes, trails, and all the outdoor lifestyle this sought-after area has to offer. A rare opportunity to secure a scenic, ready-to-build parcel in a desirable location. Bring your plans and imagine the possibilities! (id:37684)
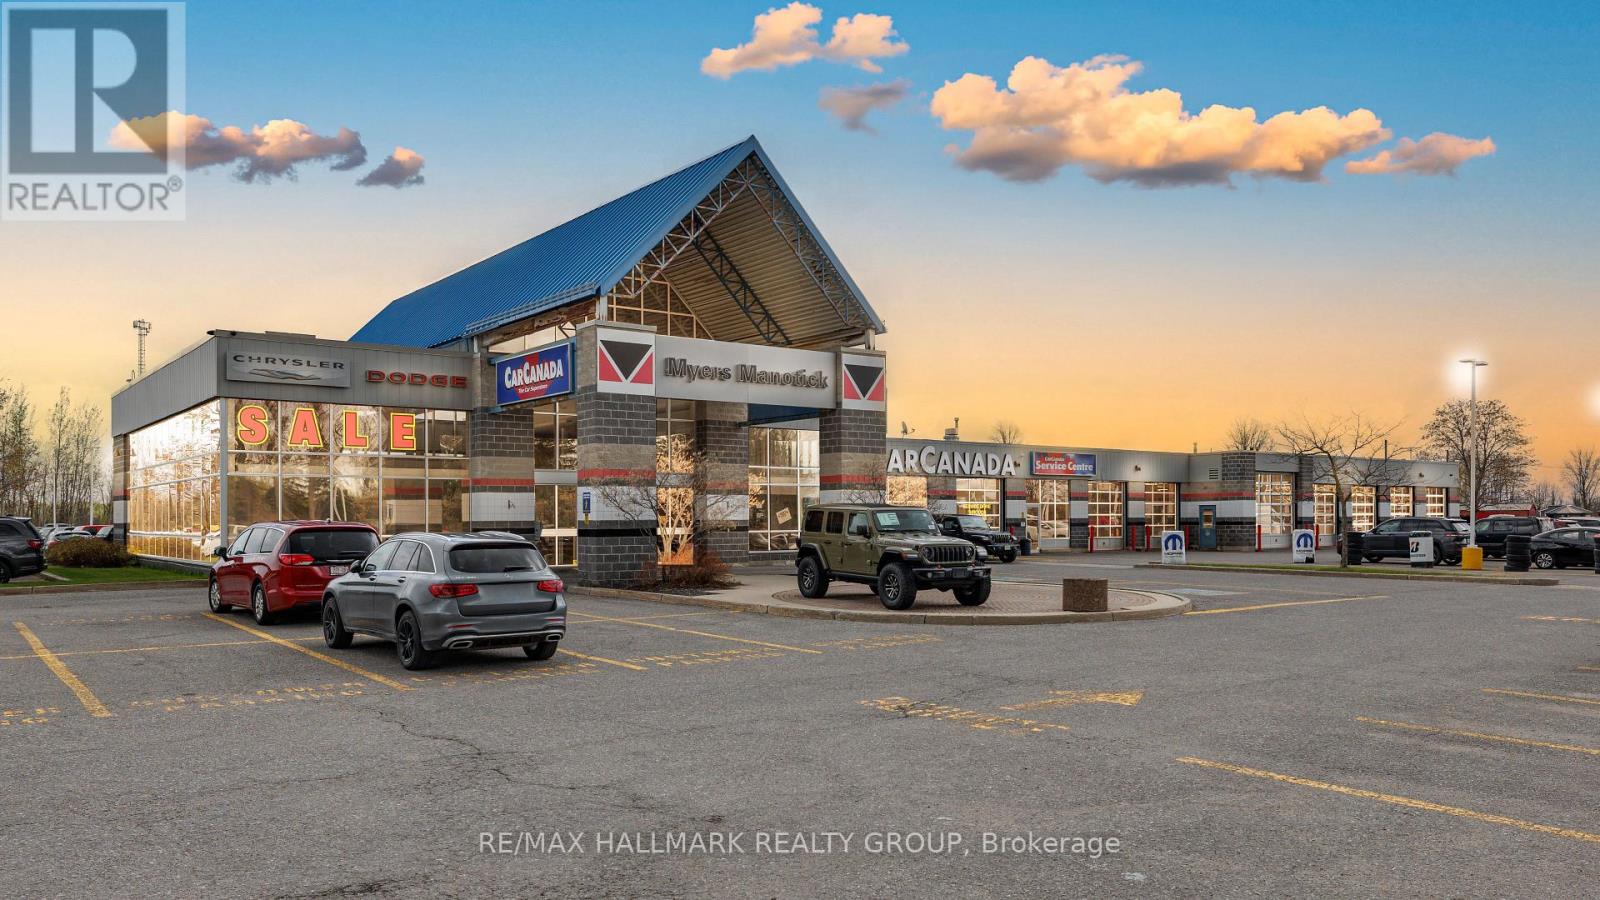
5791 Prince Of Wales Drive
Ottawa, Ontario
Located on High Visibility Prince of Wales Drive Ottawa. This Exceptional Commercial Property offers Outstanding Exposure with 41,000 Vehicles passing daily which is 15 Million Cars/Year which drive on Highway 416 past this Location, Car Canada was originally built in 1996 with an addition constructed in 1997. There are Private Services of Well & Septic. Oil water separators are Included. Situated on 5.7 Acres, the property features an Exceptional Commercial Showroom Space, with Maintenance area adjoined to It. This well-maintained commercial property offers a unique functional building ideal for a variety of business uses. A standout feature is the purpose-built showroom designed for RV or vehicle display. This impressive space offers high ceilings and abundant natural light, and 14 well-appointed offices and utility areas complete the layout. There is a total of 6 Washrooms, and one large Kitchen and one Kitchenette. The building is in excellent condition and ready for immediate use. This is a rare opportunity to acquire a flexible commercial property with strong infrastructure and move-in-ready facilities. The property is leased to Myers Manotick for $32,500/month gross (around $20.00 sqf net) from April 01, 2024 to March 31, 2026 increasing to $35,000.00 month gross (around $22.00 sq ft net) from April1, 2026 to April 30, 2027. (id:37684)
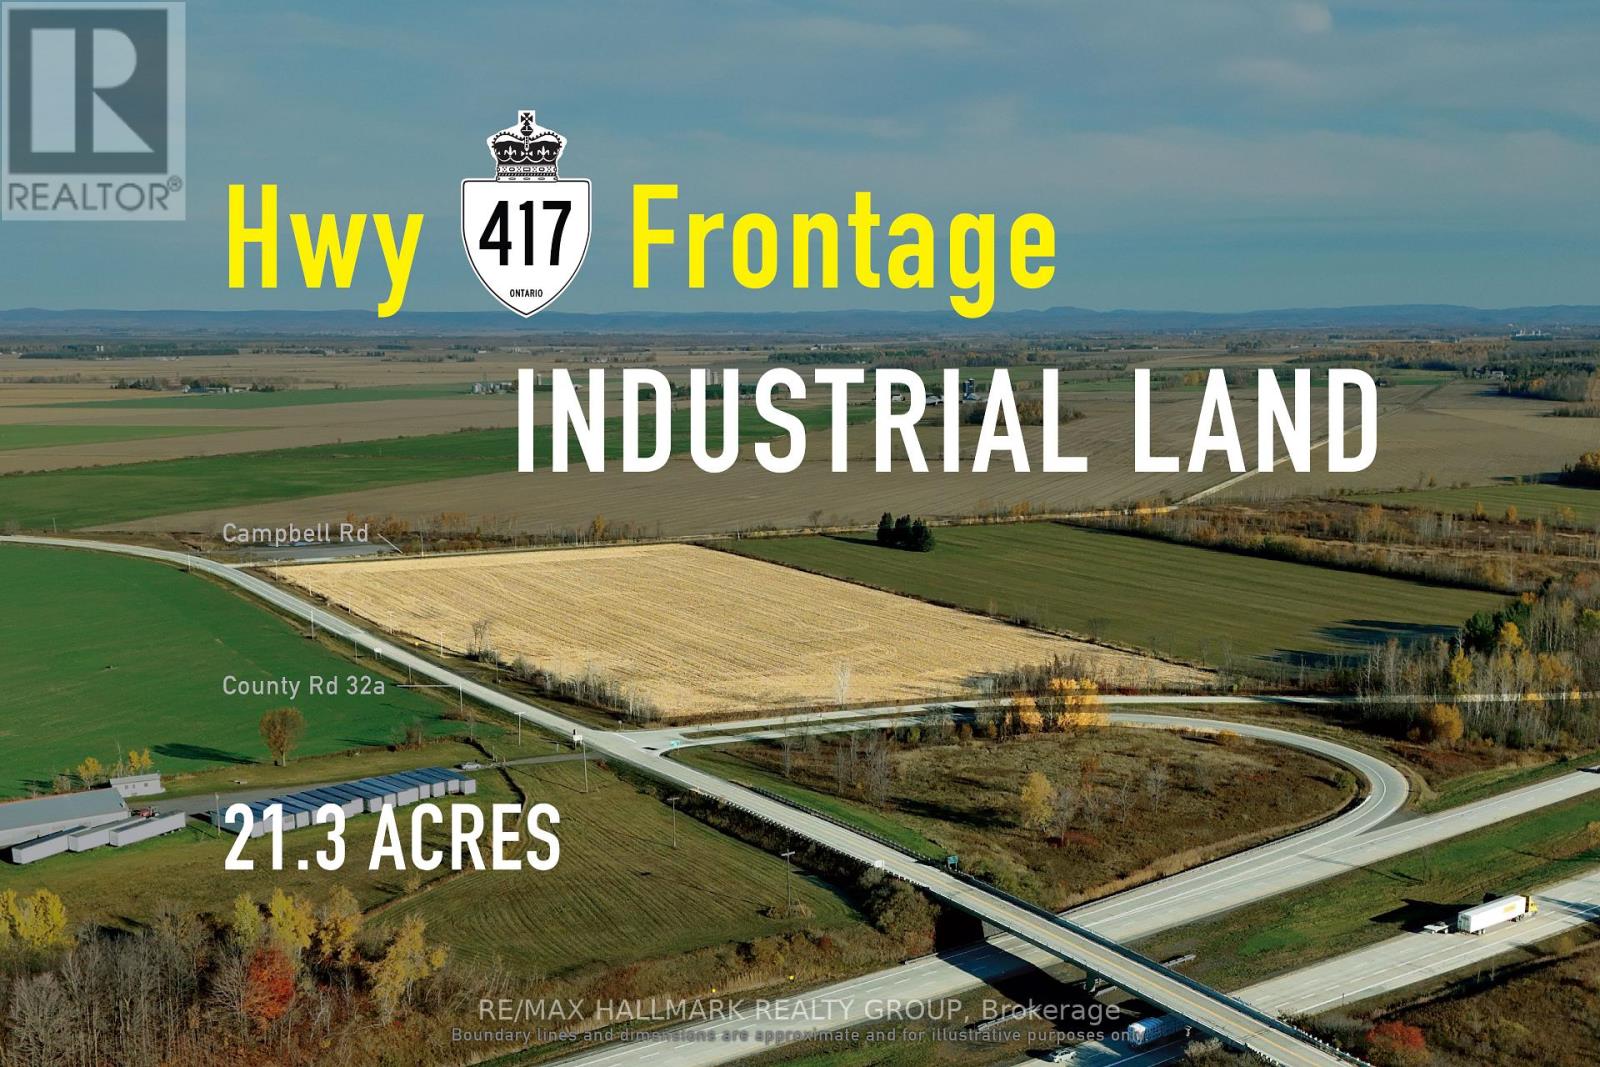
00 County 23a Road
North Glengarry, Ontario
Strategically positioned industrial parcel suited to logistics, manufacturing, and transportation uses. Immediately off Highway 417 with direct interchange access, this 21.5-acre industrial landholding offers over 1,250 feet of frontage and the depth needed for efficient truck circulation and scalable site planning. Within the Ottawa-Montreal trade corridor, the property supports logistics, manufacturing, processing, and transportation-oriented operations requiring regional reach without urban constraints, with potential for Tier 01 power availability for qualified Tier 01 users supporting high-demand, power-intensive uses. Zoned MR and accommodating a broad range of industrial applications, the site delivers meaningful scale, highway exposure, and strong positioning along eastern Ontario's primary transportation route. ADDITIONAL DETAILS FOUND IN "MORE INFORMATION" LINK BELOW. (id:37684)
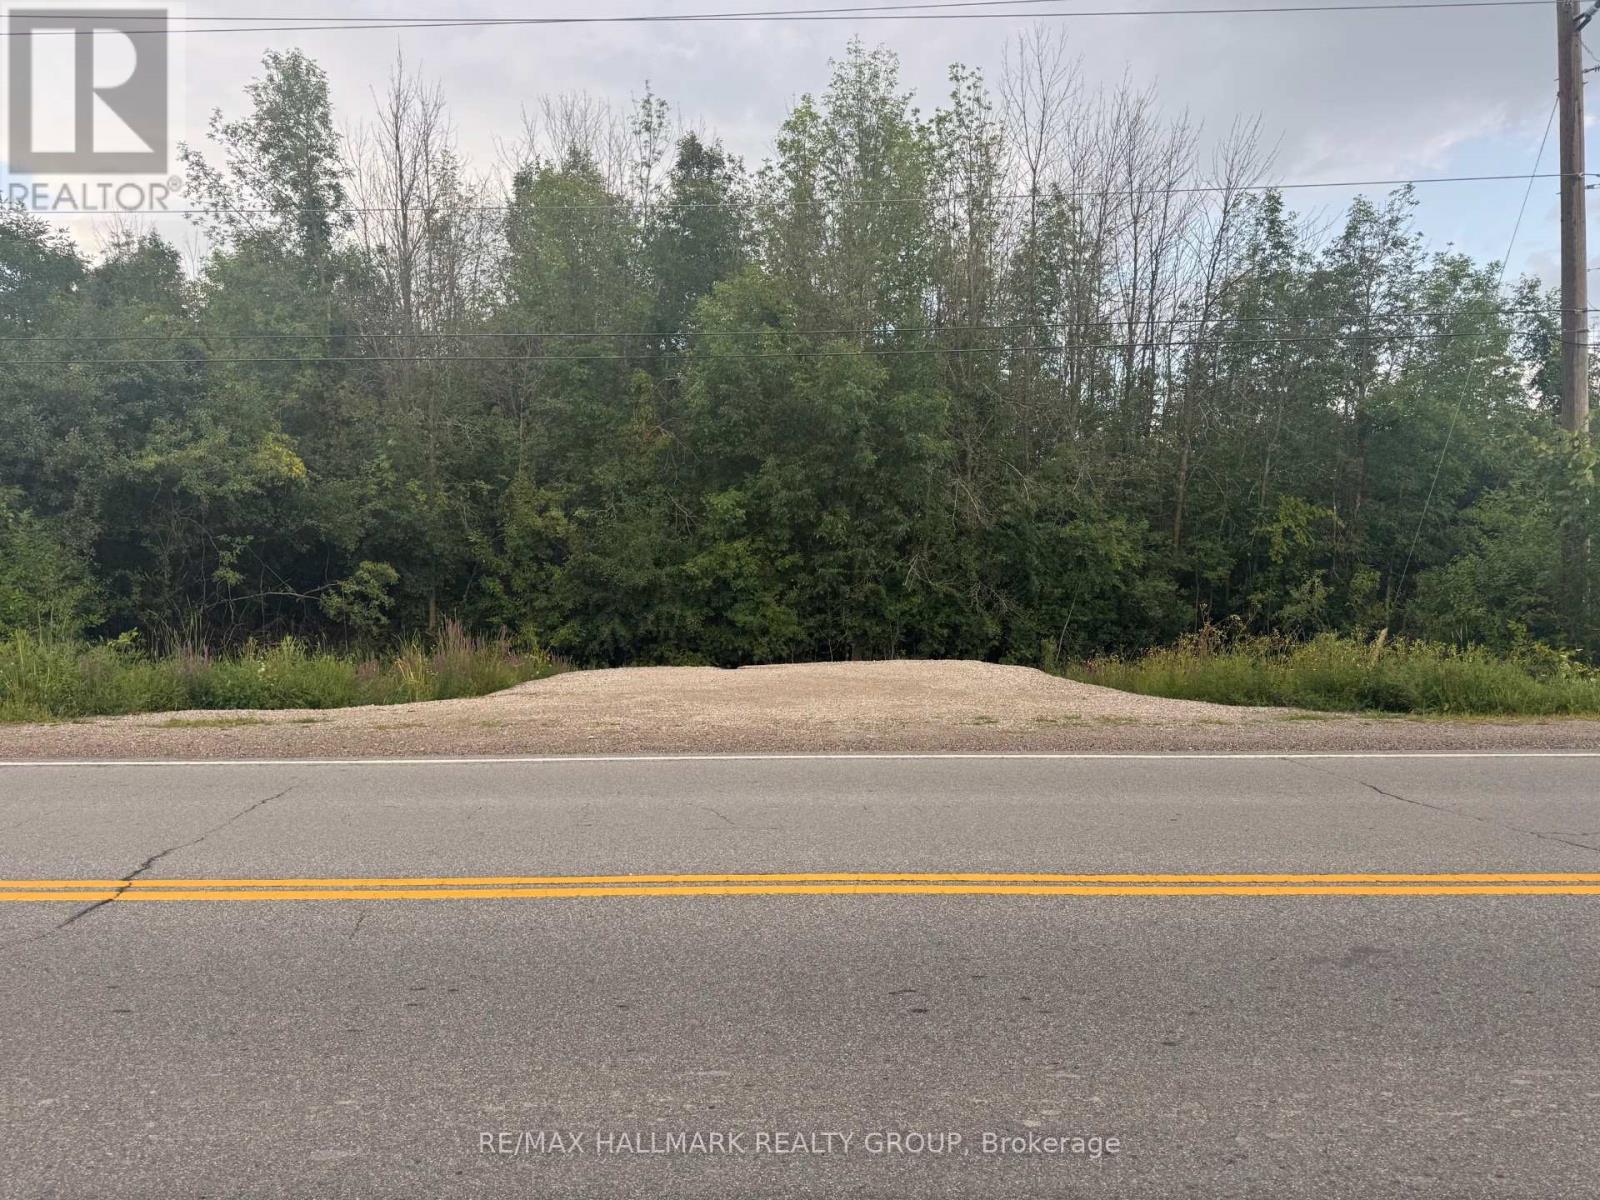
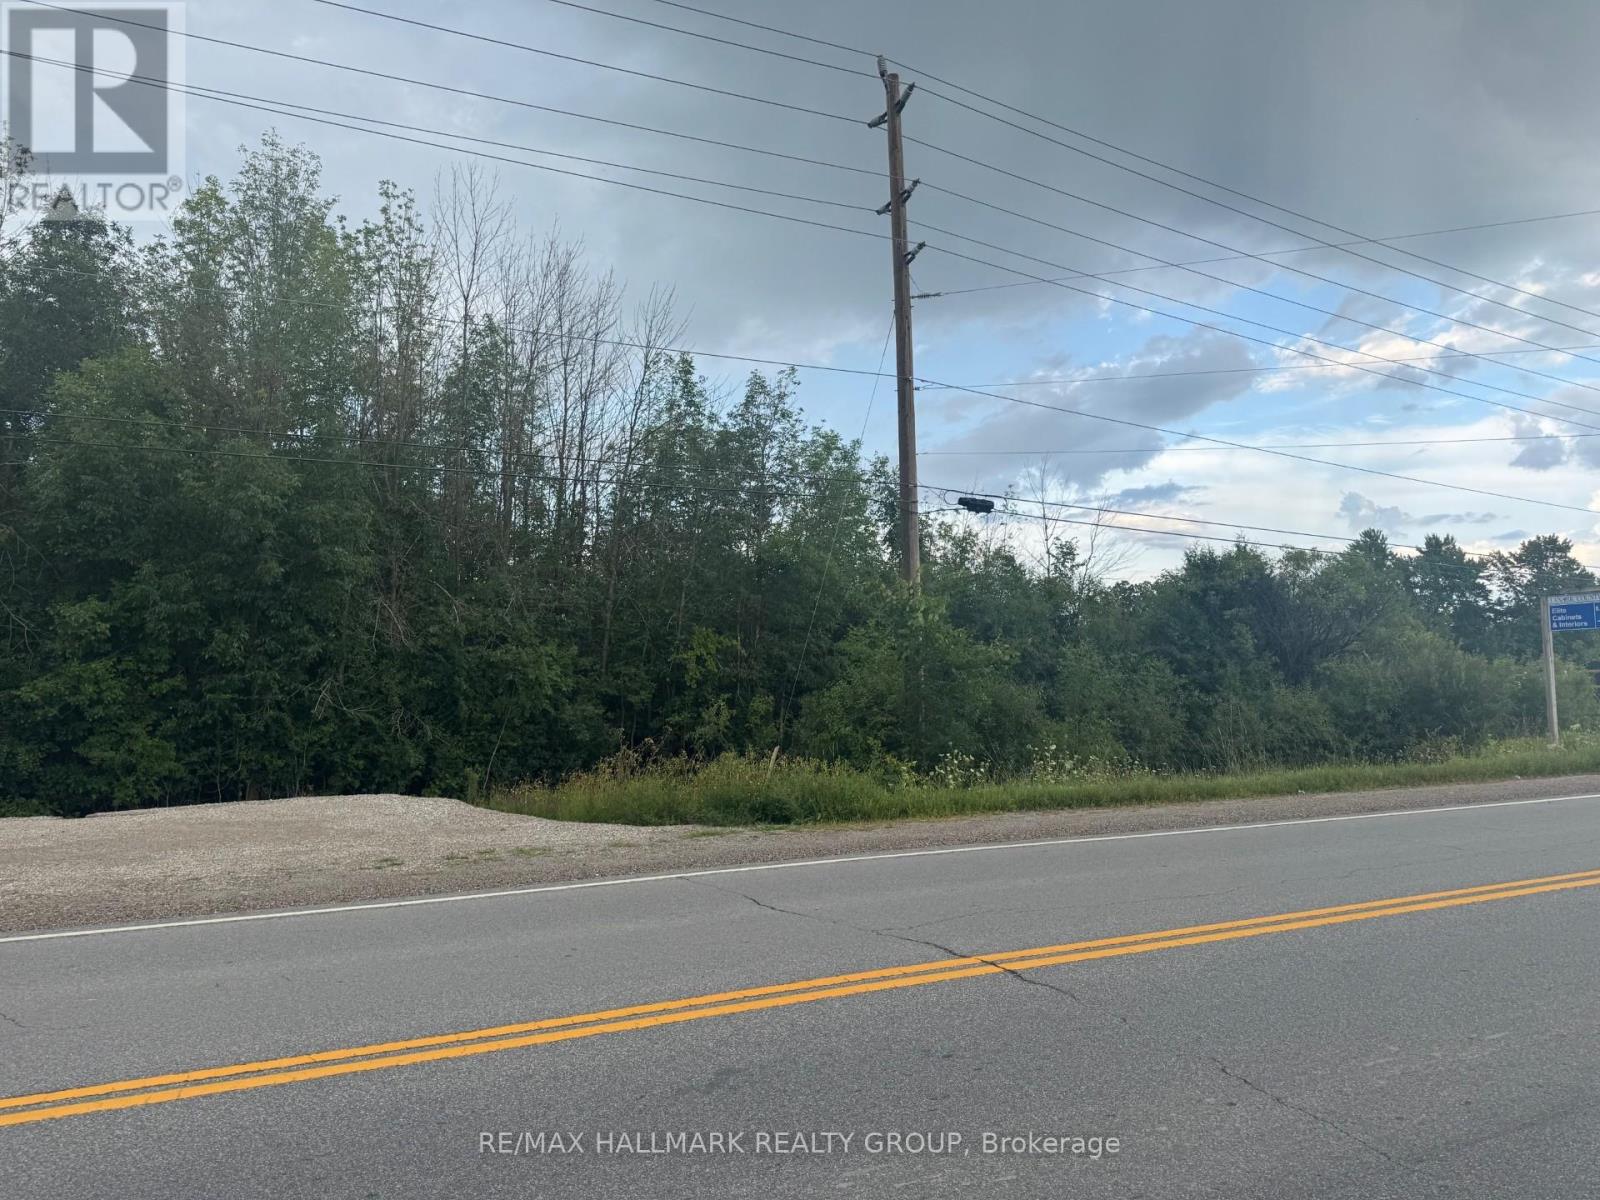
Pt 1 Rp 27r-12458 Highway 511
Drummond/north Elmsley, Ontario
High & dry 4.15 acre building lot to be severed, 50 mins to downtown Ottawa, 25 mins to all the amenities like Home Depot, Walmart, Staples etc in Carleton Place, less than 1 min to historic Perth & all the yearly festivals, perfect for the city commuter working in Ottawa, mins to local rugby & soccer fields & golf course, drive 40 mins & see an NHL hockey game at the Senators rink, start building immediately, many Ottawa buyers are buying in the booming County of Lanark County & enjoy a rural natural setting with all the trees & hills amidst the rich farmland, build your dream home here & enjoy the privacy of this hidden away area, some other homes are nearby, get in on the ground floor before values skyrocket when Toronto buyers start to buy in Ottawa Valley at a high level (id:37684)
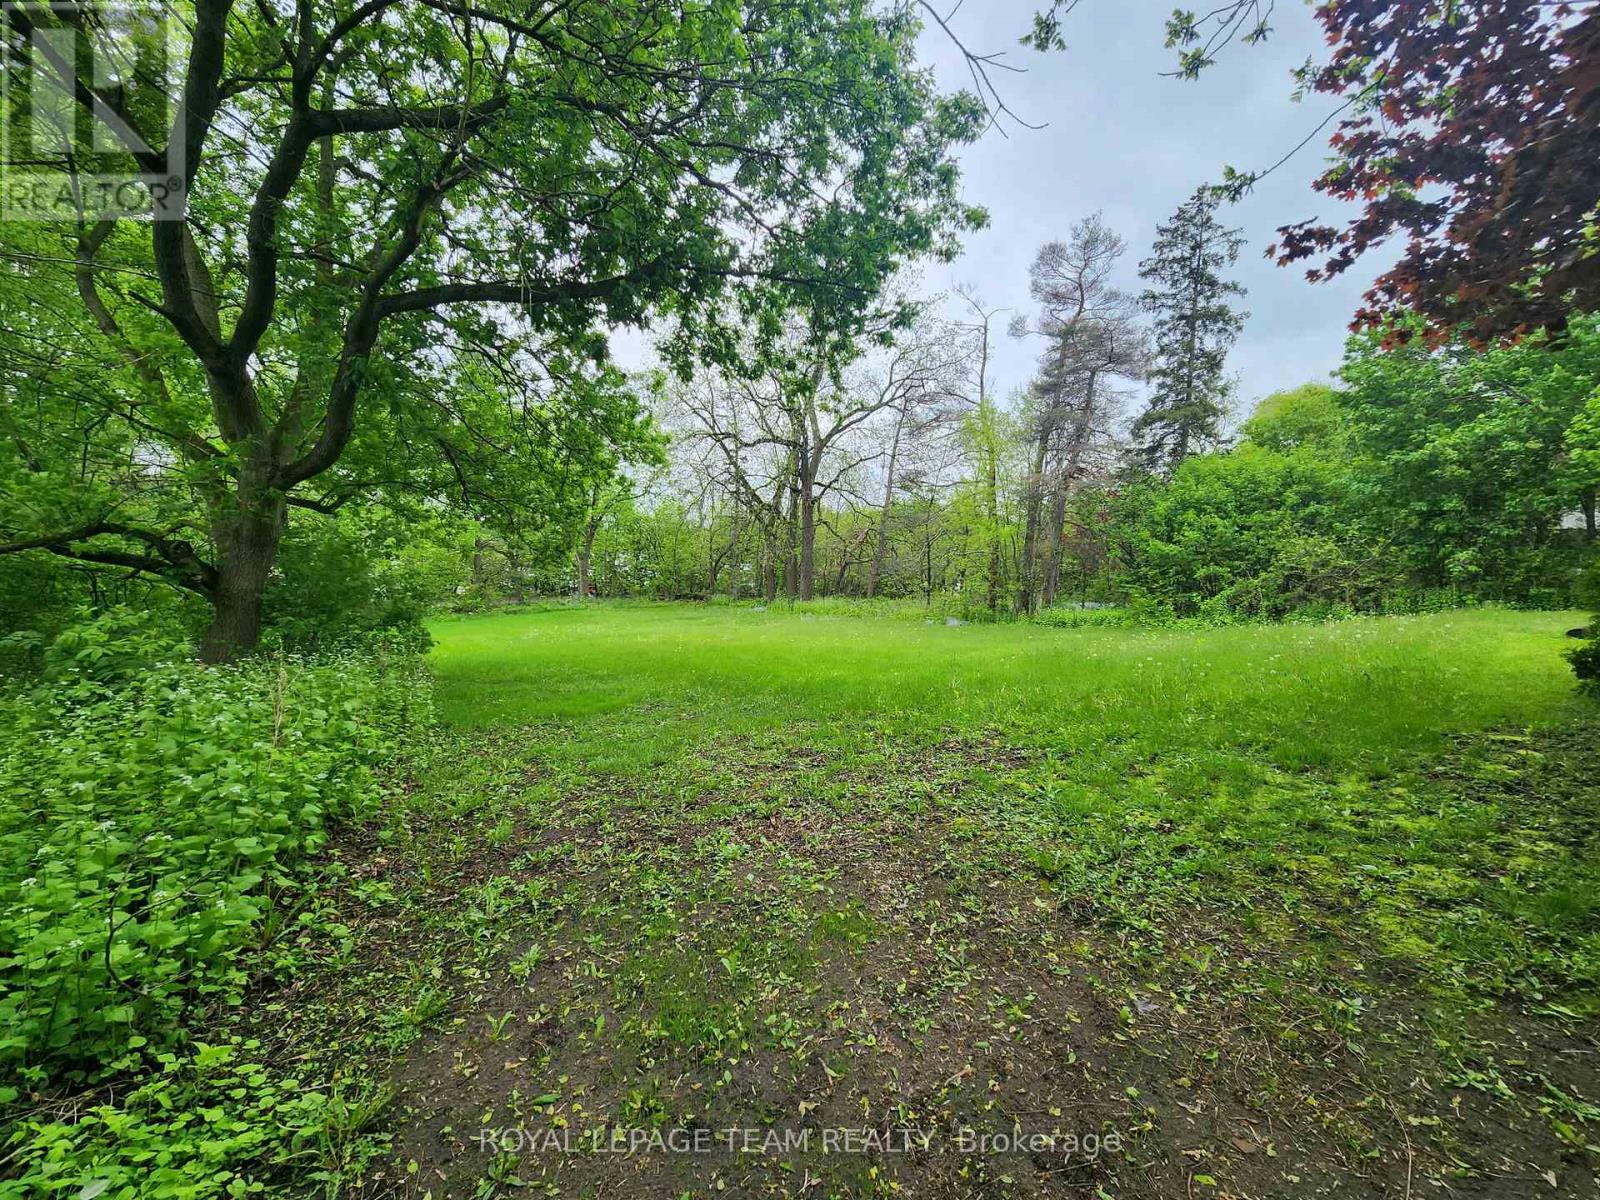
Pt 2 Rp 27r-12458 Highway 511
Drummond/north Elmsley, Ontario
High & dry 1.826 acre building lot to be severed, 50 mins to downtown Ottawa, 25 mins to all the amenities like Home Depot, Walmart, Staples etc in Carleton Place, less than 1min to historic Perth & all the yearly festivals, perfect for the city commuter working in Ottawa, mins to local rugby & soccer fields & golf course, drive 40 mins & see an NHL hockey game at the Senators rink, start building immediately, many Ottawa buyers are buying in the booming County of Lanark County & enjoy a rural natural setting with all the trees & hills amidst the rich farmland, build your dream home here & enjoy the privacy of this hidden away area, some other homes are nearby, get in on the ground floor before values skyrocket when Toronto buyers start to buy in Ottawa Valley at a high level (id:37684)
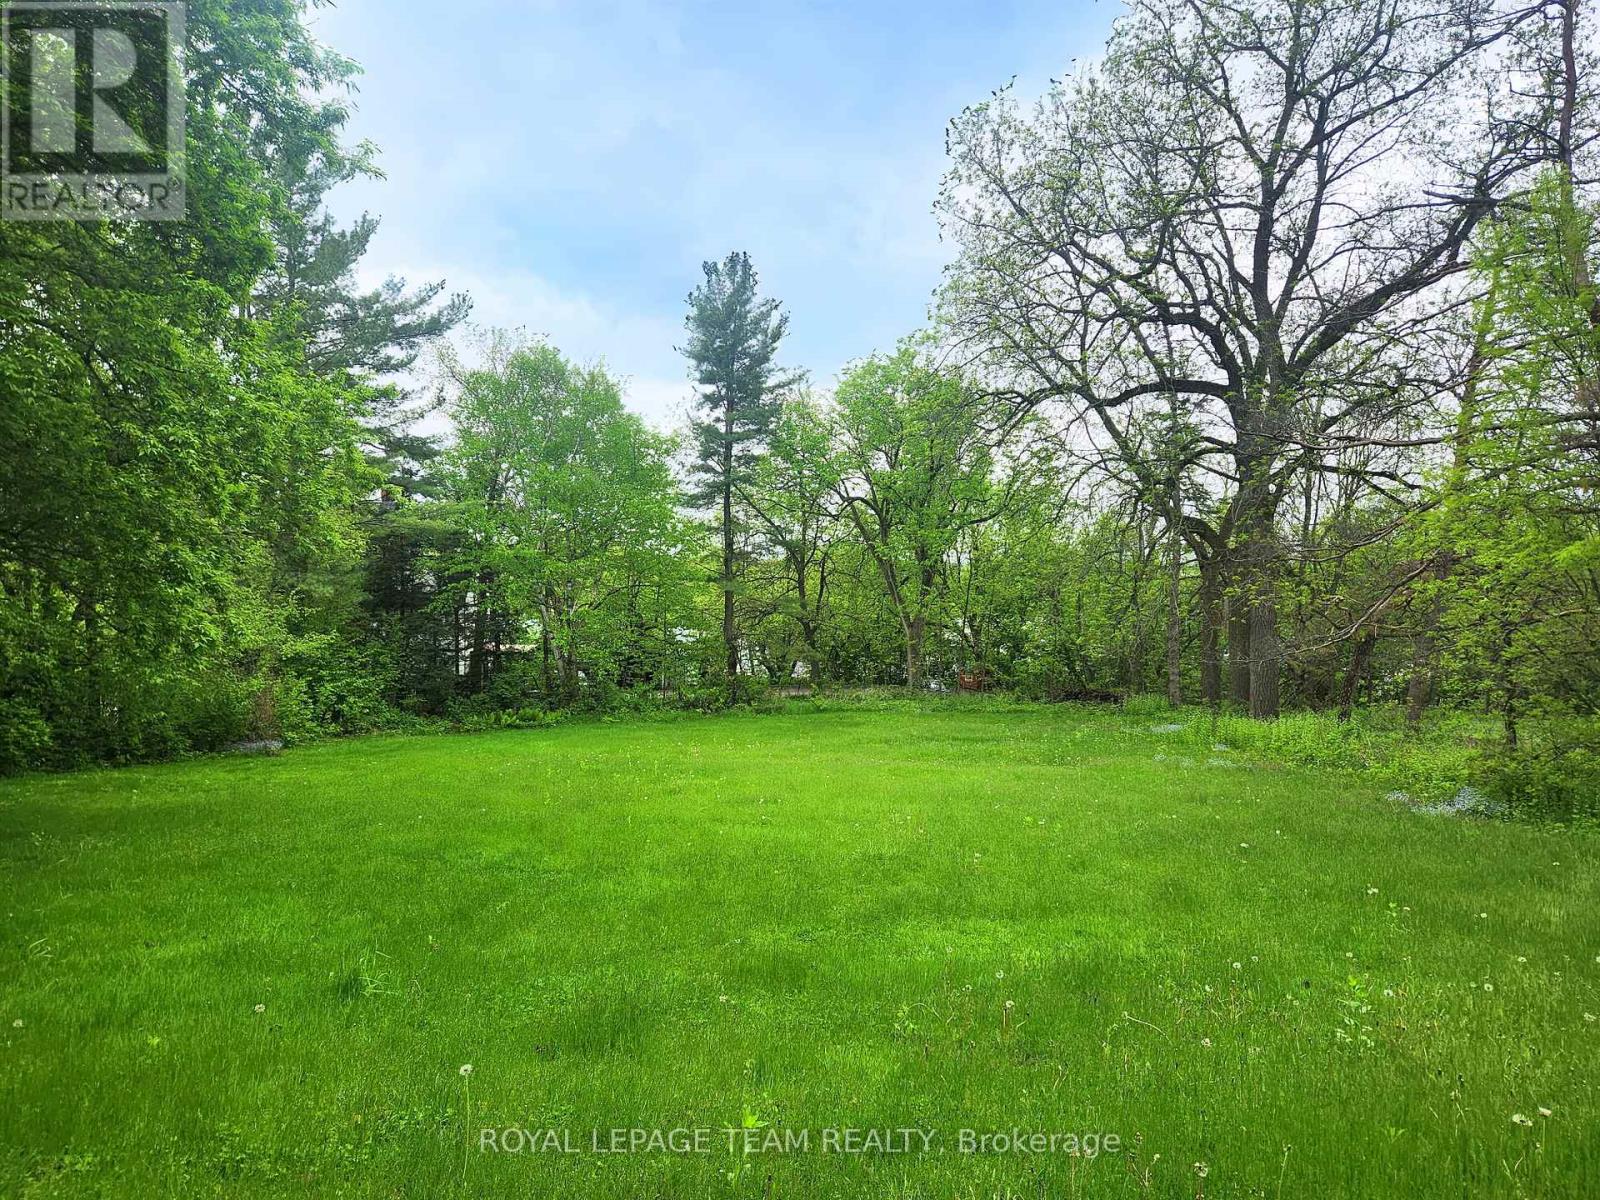
3787 Carp Road
Ottawa, Ontario
Golden Opportunity! Build your dream home in the heart of Carp village. Located in the Village Mixed-Use Zone, this property supports a diverse range of commercial, leisure, institutional, & residential uses. Lot layout offers opportunity for a long drive, then a home tucked back out of sight from the road. Situated directly across from the Carp Fair Grounds/Agricultural Society/Farmers Market, The Hive (Boutique Shops & Salon), & Alice's Village Cafe and just a short stroll to Carp Creamery, Twin Muses - by Kin Vineyards winebar & dining room, Ridgerock Brewery, LCBO, & much more! Carp, named Canada's friendliest community by Expedia, is drawing interest from across the city & province. Enjoy the convenience of nearby HWY access for convenient commutes, & a mere 25-min. drive to downtown Ottawa. This is a rare opportunity to invest in your future & build your vision! Schedule a site visit today! Abutting 104 Falldown Lane also available for sale. (id:37684)
3787 Carp Road
Ottawa, Ontario
Golden Opportunity - Over half an acre of PRIME DEVELOPMENT LAND in the heart of Carp village. Located in the Village Mixed-Use Zone, this property supports a diverse range of commercial, leisure, institutional & residential uses. With frontage on Carp's main thoroughfare, it offers exceptional visibility & high foot traffic, while the rear portion of the property is tucked back for privacy. Situated directly across from the Carp Fair Grounds/Agricultural Society/Farmers Market, The Hive (Boutique Shops & Salon) & Alice's Village Cafe, & just a short stroll to Carp Creamery, Twin Muses - by Kin Vineyards (winebar & dining room), Ridgerock Brewery, LCBO, & much more! Carp, named Canada's friendliest community by Expedia, is drawing interest from across the city & province! Enjoy the convenience of nearby HWY access for convenient commutes & a mere 25-min.drive to downtown Ottawa. This is a rare opportunity to invest in your future & build your vision! Schedule a site visit today! Abutting 104 Falldown Lane is also available for purchase! (id:37684)

1106 - 238 Besserer Street
Ottawa, Ontario
Experience sophisticated downtown living in this bright, spacious, and elegantly furnished 2-bedroom, 2-bathroom corner-unit condo in the heart of Sandy Hill. Featuring floor-to-ceiling windows on two sides, this sun-filled residence offers panoramic city views, rich hardwood flooring, and a modern open-concept layout designed for comfortable living and entertaining. The stylish kitchen showcases granite countertops, stainless steel appliances, and a large island with breakfast-bar seating. The generous primary suite features a private ensuite bathroom, while the second bedroom offers excellent space and versatility. Enjoy the convenience of in-unit laundry, underground parking, a storage locker, a private balcony, and central air conditioning. Residents have access to exceptional resort-style amenities, including an indoor saltwater pool, fitness centre, sauna, party room, outdoor courtyard, shared BBQ area, and secure building access. Ideally located just steps from the ByWard Market, Rideau Centre, University of Ottawa, LRT station, Rideau Canal, Parliament Hill, and some of Ottawa's finest restaurants, shops, and entertainment. Heat, water, and air conditioning are included in the condo fees, making this an outstanding opportunity for professionals, investors, or anyone seeking an exceptional urban lifestyle. ( CAN BE RENTED FULLY FURNISHED FOR $ 2700 PER MONTH). (id:37684)
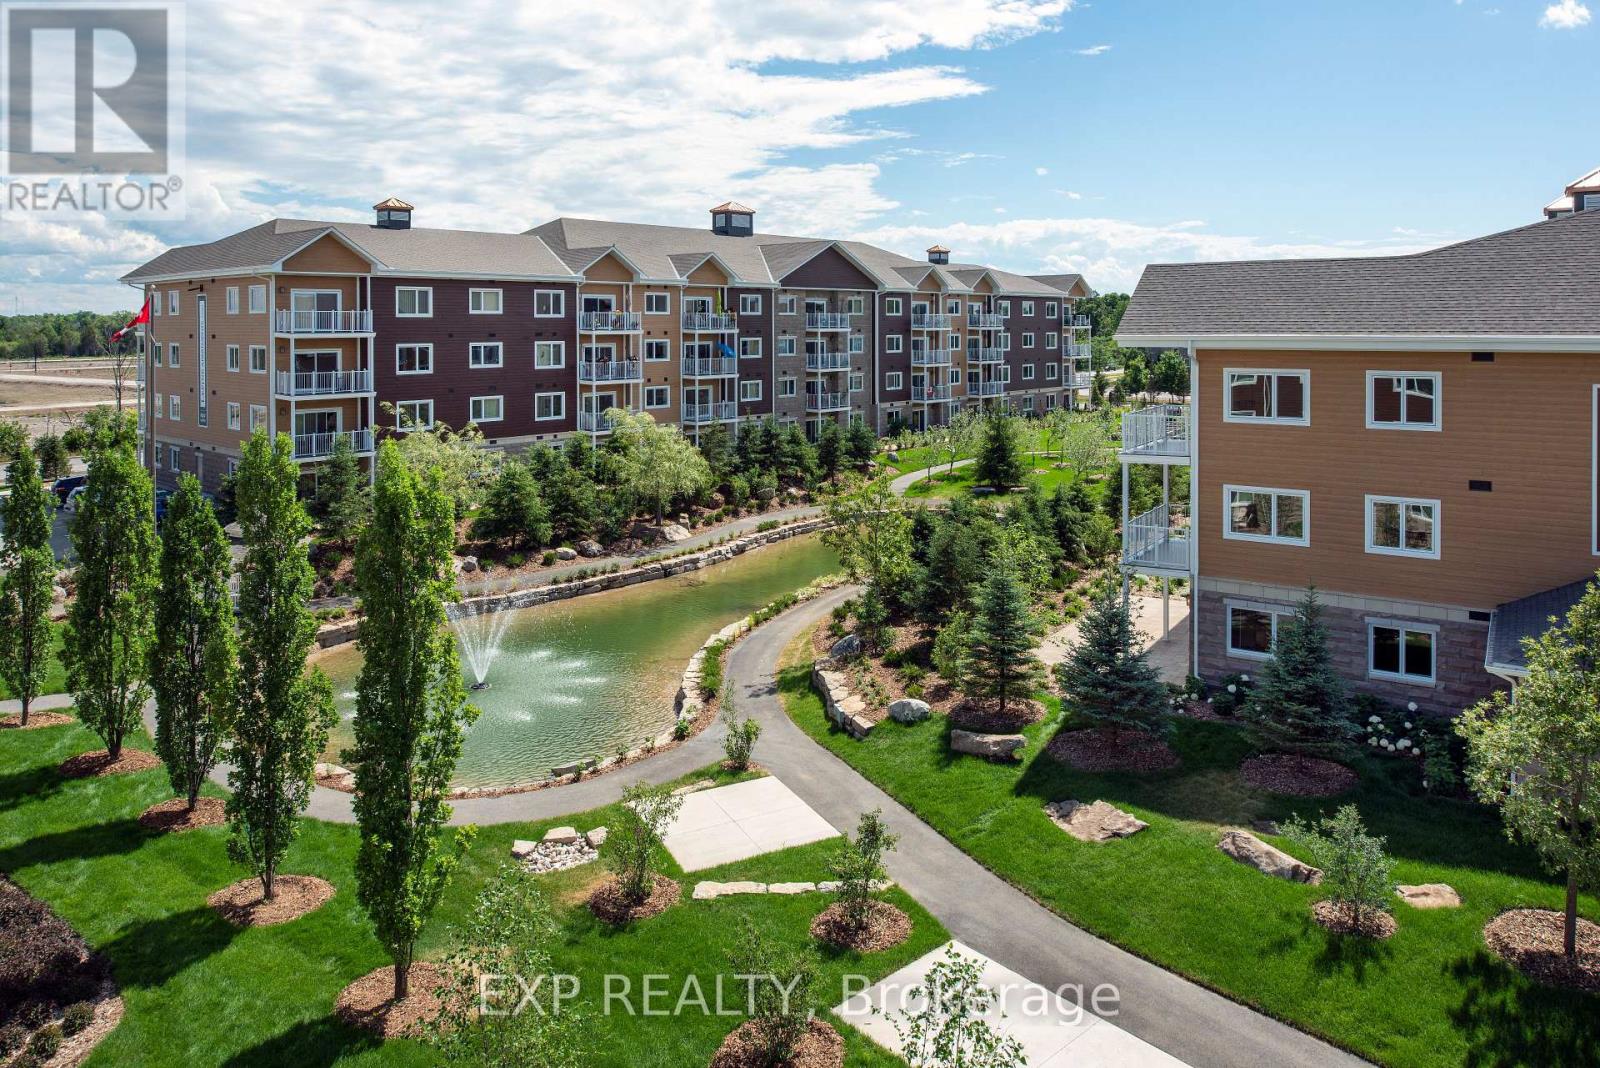
D304 - 277 Coleman Street
Carleton Place, Ontario
Bright and modern, this 2-bedroom, 2-bath unit in the sought-after Johanne's Gardens community of Carleton Place offers comfortable and stylish living. The open-concept living and dining area is filled with natural light from large windows, while the kitchen features elegant granite countertops. The primary bedroom boasts a private ensuite bathroom, while the second bedroom offers convenient Jack-and-Jill access to the full bathroom. Additional highlights include a private balcony, in-unit laundry, and access to high-end amenities such as a games lounge, yoga studio, indoor pool, fitness centre, and a tranquil communal garden and courtyard. Ideally located close to shopping, dining, and stunning outdoor spaces, this unit combines convenience with a vibrant community lifestyle. (id:37684)
4633 Albion Road
Ottawa, Ontario
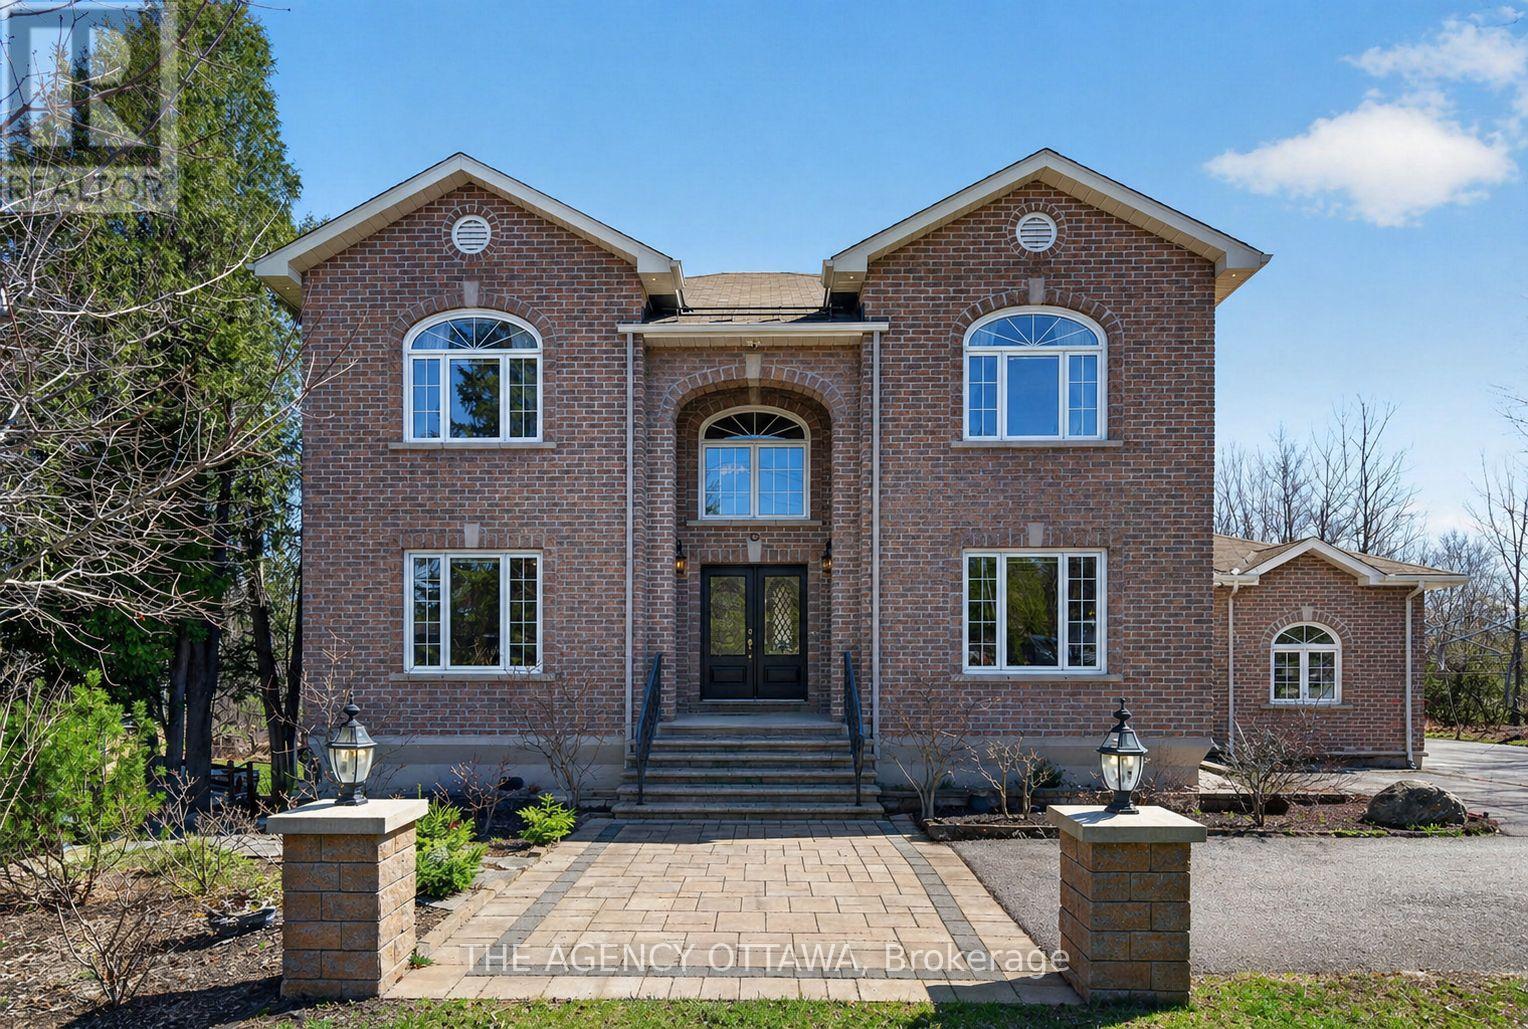
Custom-built and thoughtfully designed, this exceptional property offers over 3,000 sq ft of above-grade living space with timeless finishes throughout. Plus a commercial-grade garage, dedicated office, and basement suite create a unique living and working environment you'd otherwise never find in a residential property. Set on a generous 0.69-acre lot, the main residence features 4 bedrooms and 2.5 bathrooms with the quality and craftsmanship you'd expect from a true custom build. The main level showcases rich Brazilian mahogany hardwood floors, while the upper level carries through with warm natural ash - two distinct woods that together create a home that feels both grounded and refined. The fully finished basement adds another 1,300 sq ft, complete with a kitchen and two additional bedrooms. It is perfectly suited for multi-generational living as-is and is just a side entrance away from becoming a fully self-contained unit. What truly sets this property apart is the 1,300 sq ft attached commercial-grade garage. Intentionally built to operate as a home business, it's also designed so that it can be converted into an additional dwelling. Featuring three garage doors, soaring 12' and 16' ceiling heights, and a dedicated office. This is the space that tradespeople, contractors, car enthusiasts, and home-based business owners have been looking for. No more renting shop space. No more commuting to a separate facility. Everything you need. Home, workspace, and storage all under one roof. If you run your own business, work with your hands, or simply need room to operate on your own terms, this property was built with you in mind. Whether you're a contractor, landscaper, mechanic, electrician, plumber, or any trades professional this is the property you've been waiting for and opportunities like this don't come along often. **Pleaste note: Some of the pictures are virtually staged. ** This is a linked property.** (id:37684)
822 Marlborough Street N
Cornwall, Ontario
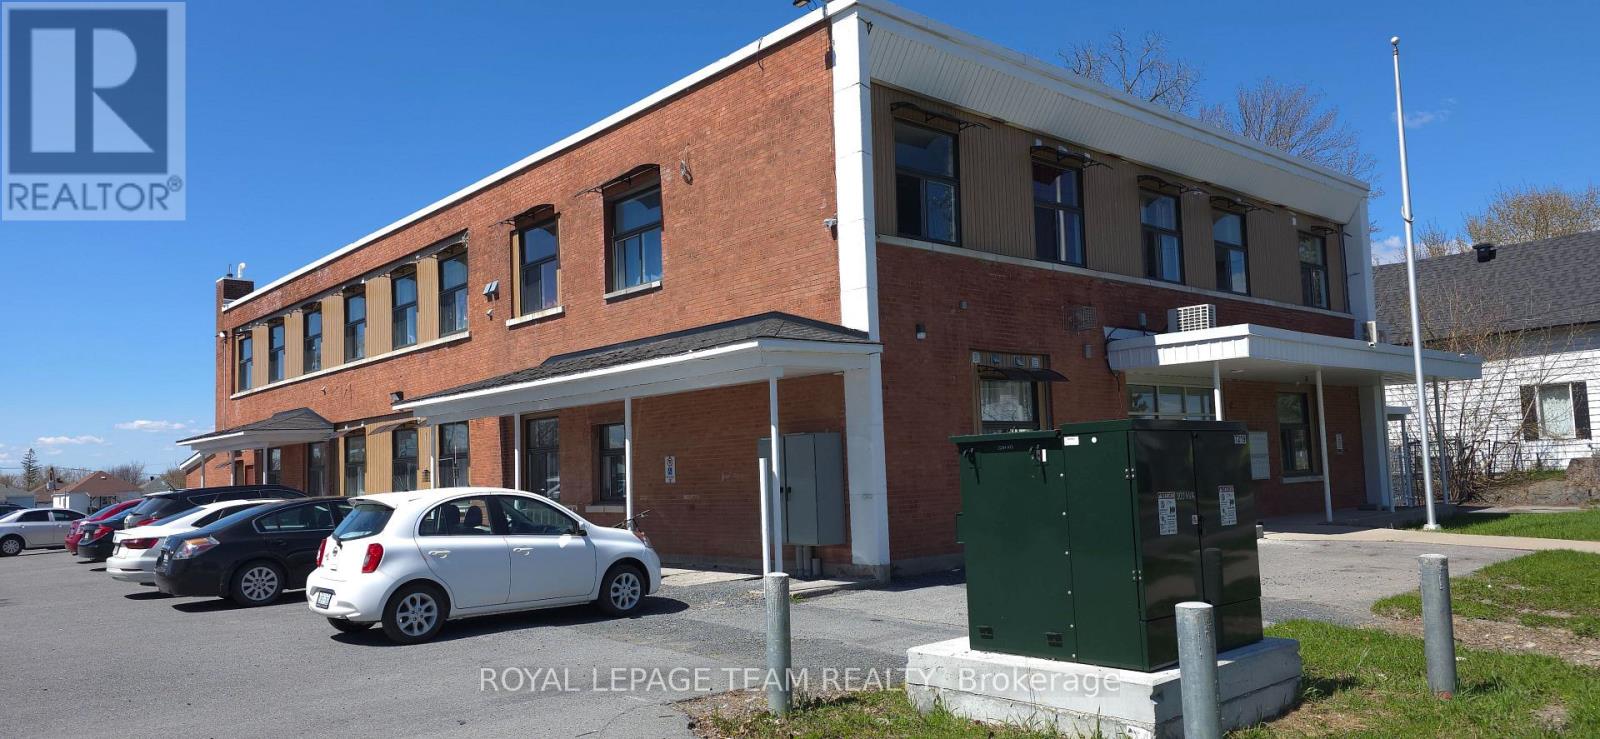
This great twelve-unit apartment building is a standout opportunity in Cornwall's competitive rental market, where quality units lease almost immediately due to strong demand and limited supply. Perfectly positioned in prime North Cornwall, it's just minutes from FreshCo for everyday shopping, excellent schools, beautiful parks, and the popular Cornwall Aquatic Centre featuring a competition pool, leisure pool, two-story waterslide, and whirlpool. Tenants enjoy modern finishes, a peaceful family-friendly neighbourhood, and unbeatable convenience to everything they need. Sitting on over an acre with excellent long-term growth potential, this turnkey multifamily asset offers reliable cash flow and real upside in one of Eastern Ontario's most promising communities. (id:37684)
822 Marlborough Street N
Cornwall, Ontario
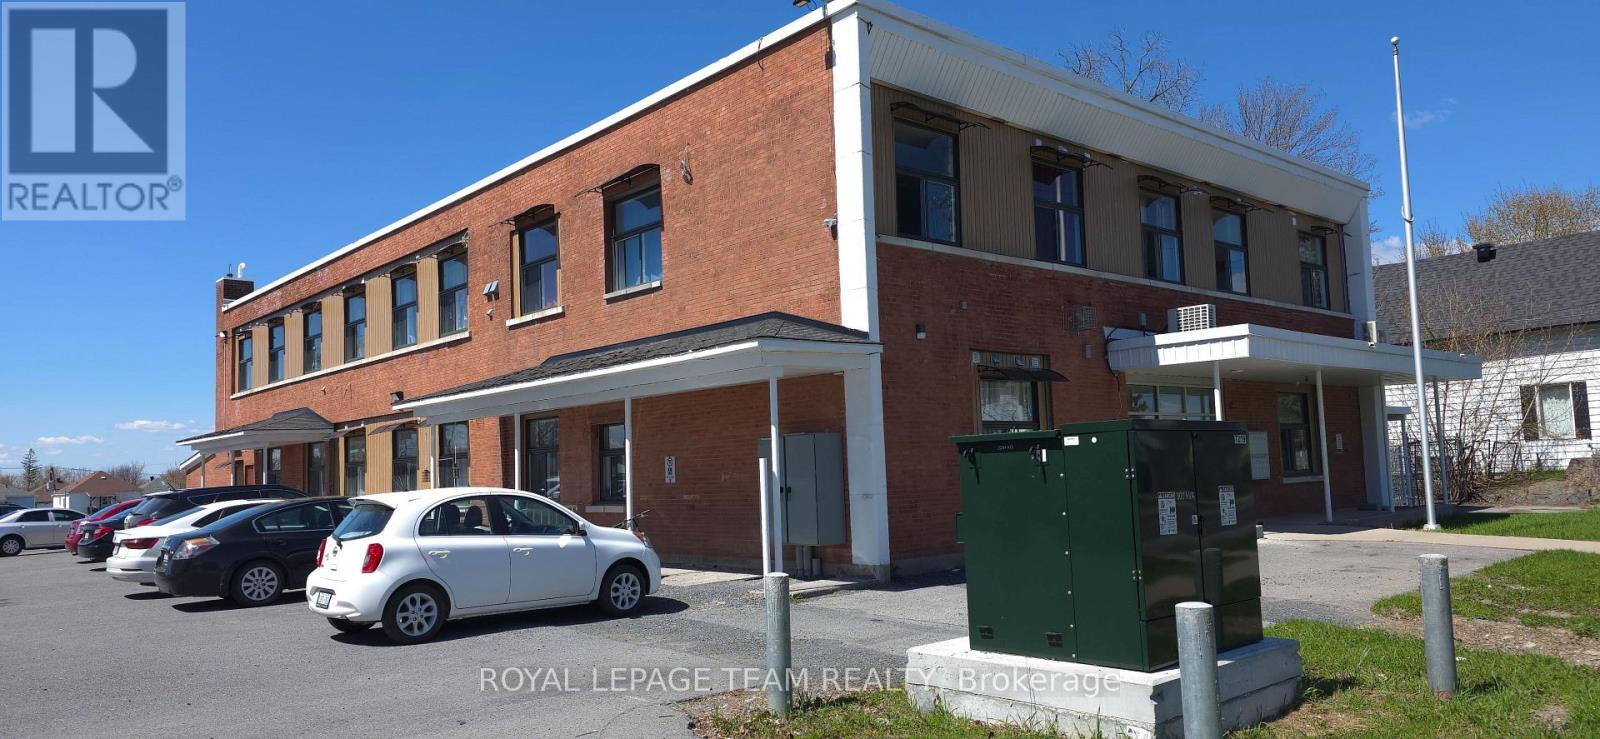
This great twelve-unit apartment building is a standout opportunity in Cornwall's competitive rental market, where quality units lease almost immediately due to strong demand and limited supply.Perfectly positioned in prime North Cornwall, it's just minutes from FreshCo for everyday shopping, excellent schools, beautiful parks, and the popular Cornwall Aquatic Centre featuring a competition pool, leisure pool, two-storey waterslide, and whirlpool.Tenants enjoy modern finishes, a peaceful family-friendly neighbourhood, and unbeatable convenience to everything they need. Sitting on over an acre with excellent long-term growth potential, this turnkey multifamily asset offers reliable cash flow and real upside in one of Eastern Ontario's most promising communities. (id:37684)
201 Ethel Street
Ottawa, Ontario
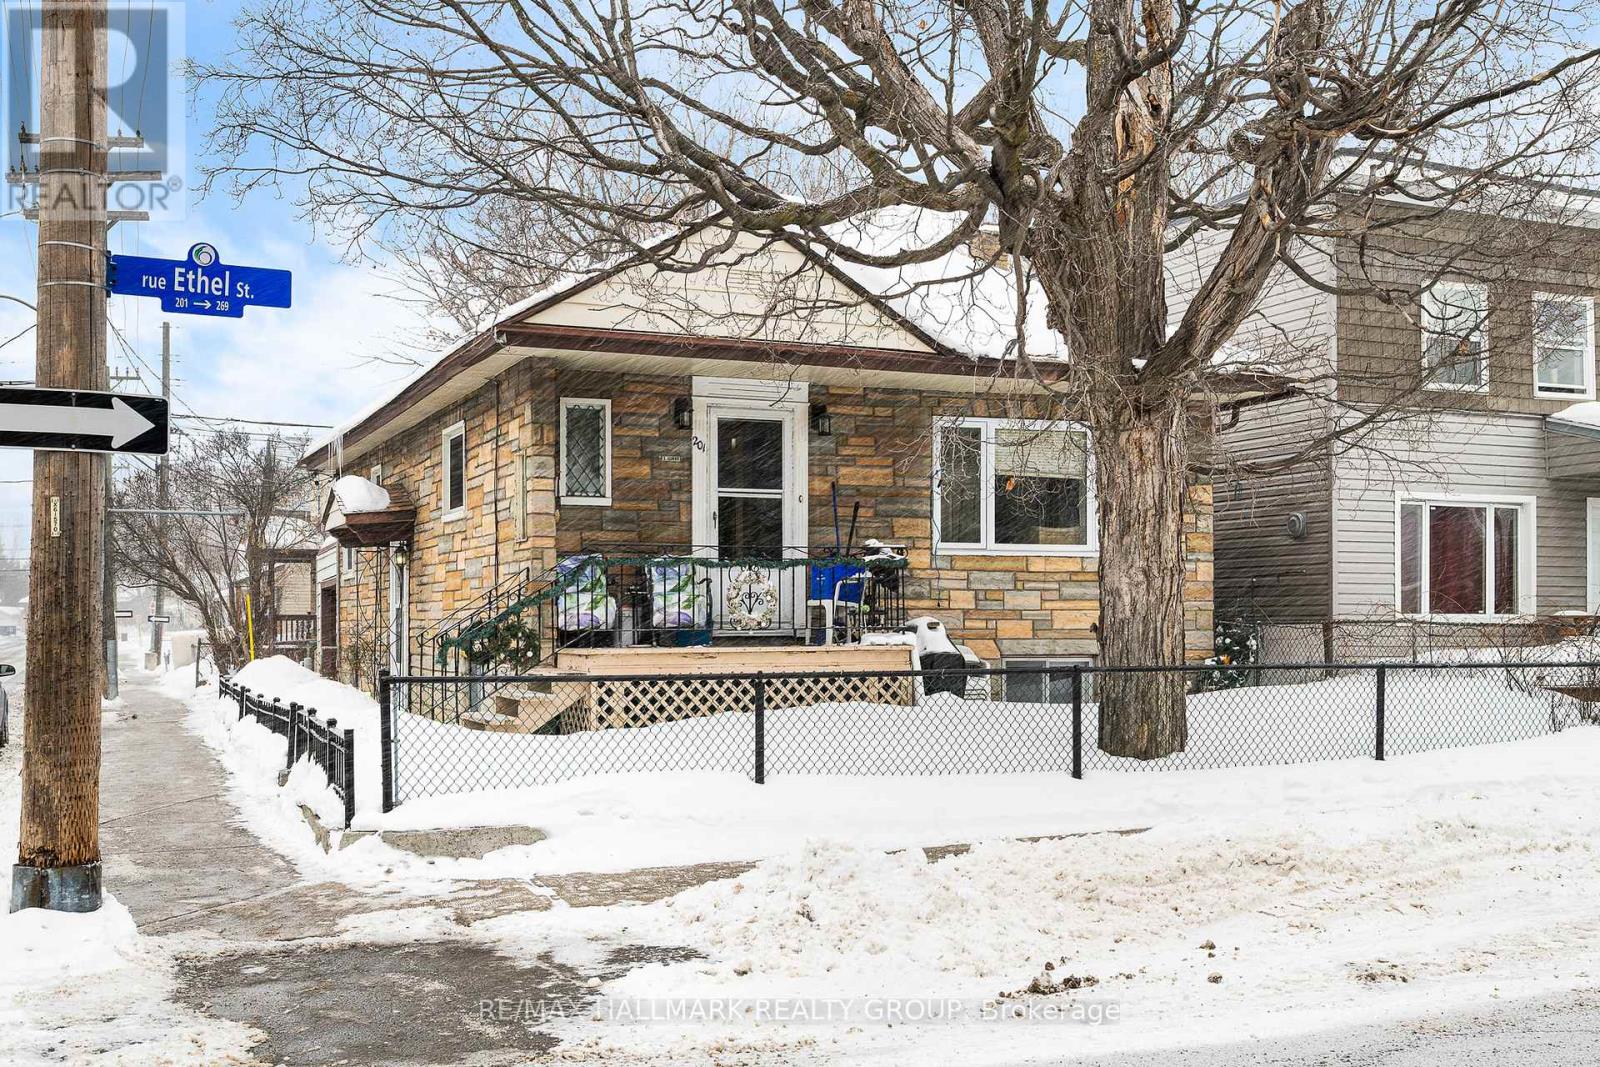
SINGLE FAMILY HOME DIVIDED WITH TWO EXTRA UNITS IN LOWER LEVEL. ONE UNIT VACANT, GREAT OPPORTUNITY TO LEGALIZE AS A TRIPLEX OR CONVERT BACK TO A SINGLE FAMILY HOME (id:37684)
11 #'s1-3; 13 #'s 1-3 - 11&13 Acacia Avenue
Ottawa, Ontario
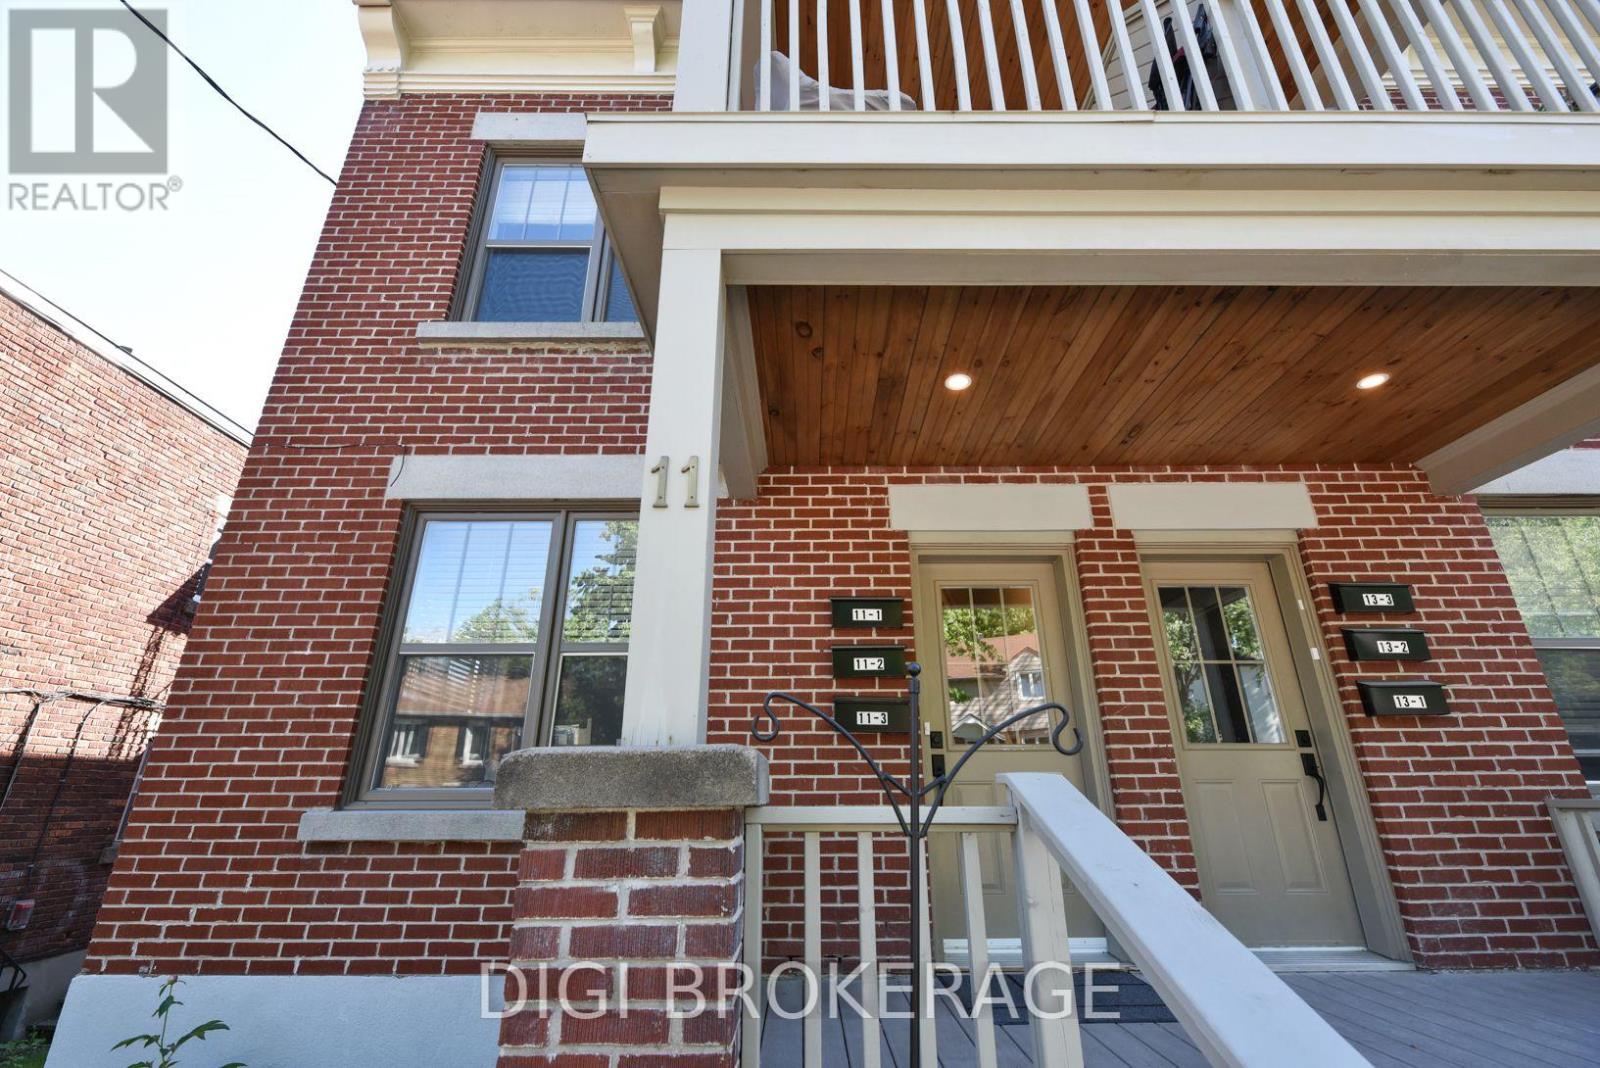
REMARKS FOR CLIENTS: Previously listed as 2 seperate properties, now combines 6 unit apartment building AND adjacent parking lot. The building is a fully renovated 6-plex apartment building on storied Acacia Ave at the entrance to Rockliffe Park. The price now includes parking for 6 cars, and a parking lot that is2738sq ft. Parking lot has been severed and is zoned RUD4, changing to H4B H(11) allowing a wide variety of commercial and residential permitted uses in a 4 storey envelope. The building itself was renovated 5 years ago, with new wiring and plumbing throughout; new kitchens, bathrooms and flooring; in-unit washer / dryers; owned hot water tanks; fridge/stove/dishwasher/ microwave. Separate electrical panels in each unit with separate external meters, tenants pay hydro; electric heat. Building features two 1 bdrm + den units; 4 one bdrm units. All units have private balconies and / or green space. Annual Gross income = $143k, NOI =$118k. Units rent for $1,700-$2,200 / month. Tenants are younger / professionals. Recent survey available. Safe leafy neighbourhood where trendy New Edinburgh meets exclusive Rockliffe Park. Many funky / popular restaurants now dot the neighbourhood. Metro, Starbucks, a full BMO branch; RBC ATM and LCBO are a 10-minute walk away on Beechwood; Pet Valu and Bridgehead coffee are around the corner; vet clinic down the street. Area is being redeveloped and gentrified, attracting higher-end owners and renters. Surrounded by biking and jogging paths, and Rockliffe's secluded streets are great for leisurely walks, joggers & dog walkers. Great location for renters and investors alike.OFFER REMARKS: Listing agent owns the building. Offers to be accompanied by appropriate disclosure acknowledgement. 24 hours notice for viewing as a tenant courtesy. (id:37684)
101 - 168 Charlotte Street
Ottawa, Ontario
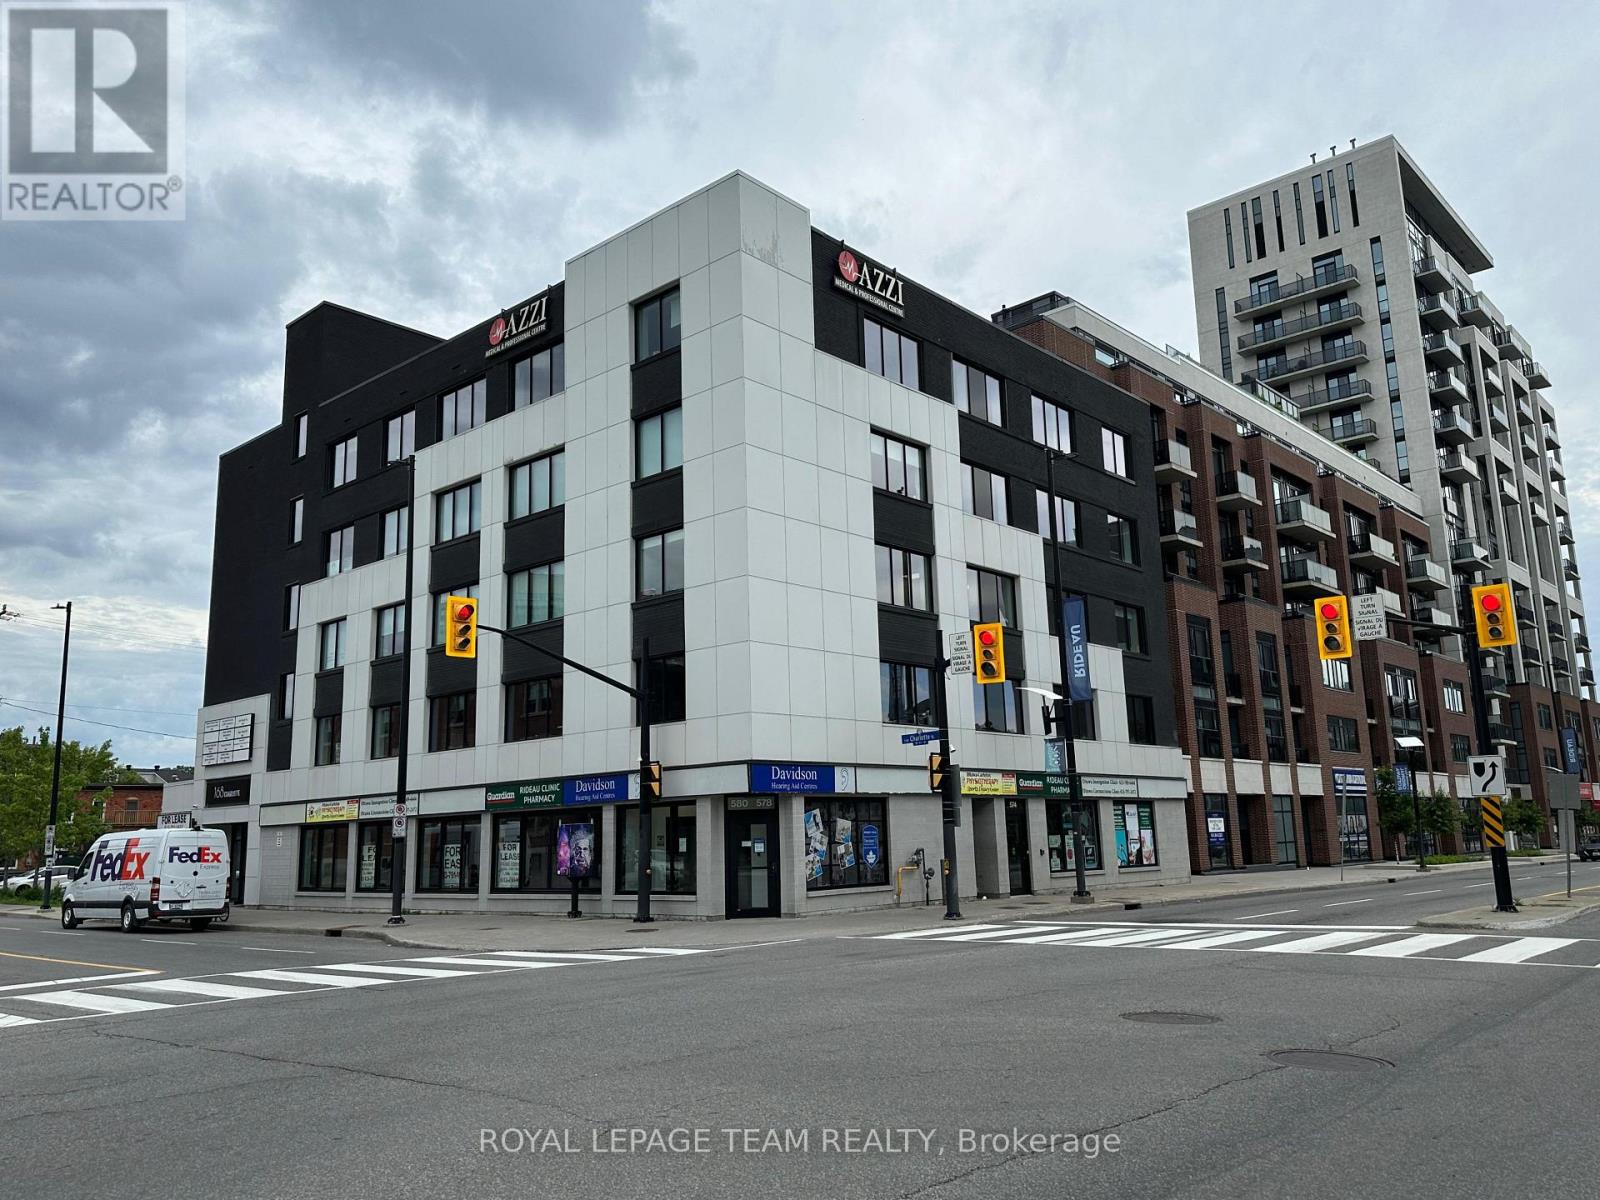
Prime Central Ottawa Retail & Medical Spaces for Lease Property Overview Position your business at 168 Charlotte Street, a highly visible, established professional medical building located just minutes from downtown Ottawa, Parliament Hill, and Sandy Hill. This property offers a built-in referral network, steady daily foot traffic from existing healthcare providers, and rare central-Ottawa on-site parking. Available Spaces Medical & Wellness Suites: Seven flexible configurations ideal for healthcare and professional uses. Ground-Floor Retail (1540.02 sq. ft.): Two prime, street-front units with high branding potential. Ideal for a restaurant, café, or retail shop looking to capture heavy walk-in traffic. Location & Property Highlights Strategic Location: Near the University of Ottawa, Rideau Centre, and Parliament Hill. Excellent Transit: Quick access to major roadways, public transit, and dense residential areas. Convenience: Dedicated on-site parking for both staff and visitors. Synergy: Join a reputable community of established medical tenants. Secure a prestigious address for your business. Book your private tour today! (id:37684)
104 - 168 Charlotte Street
Ottawa, Ontario
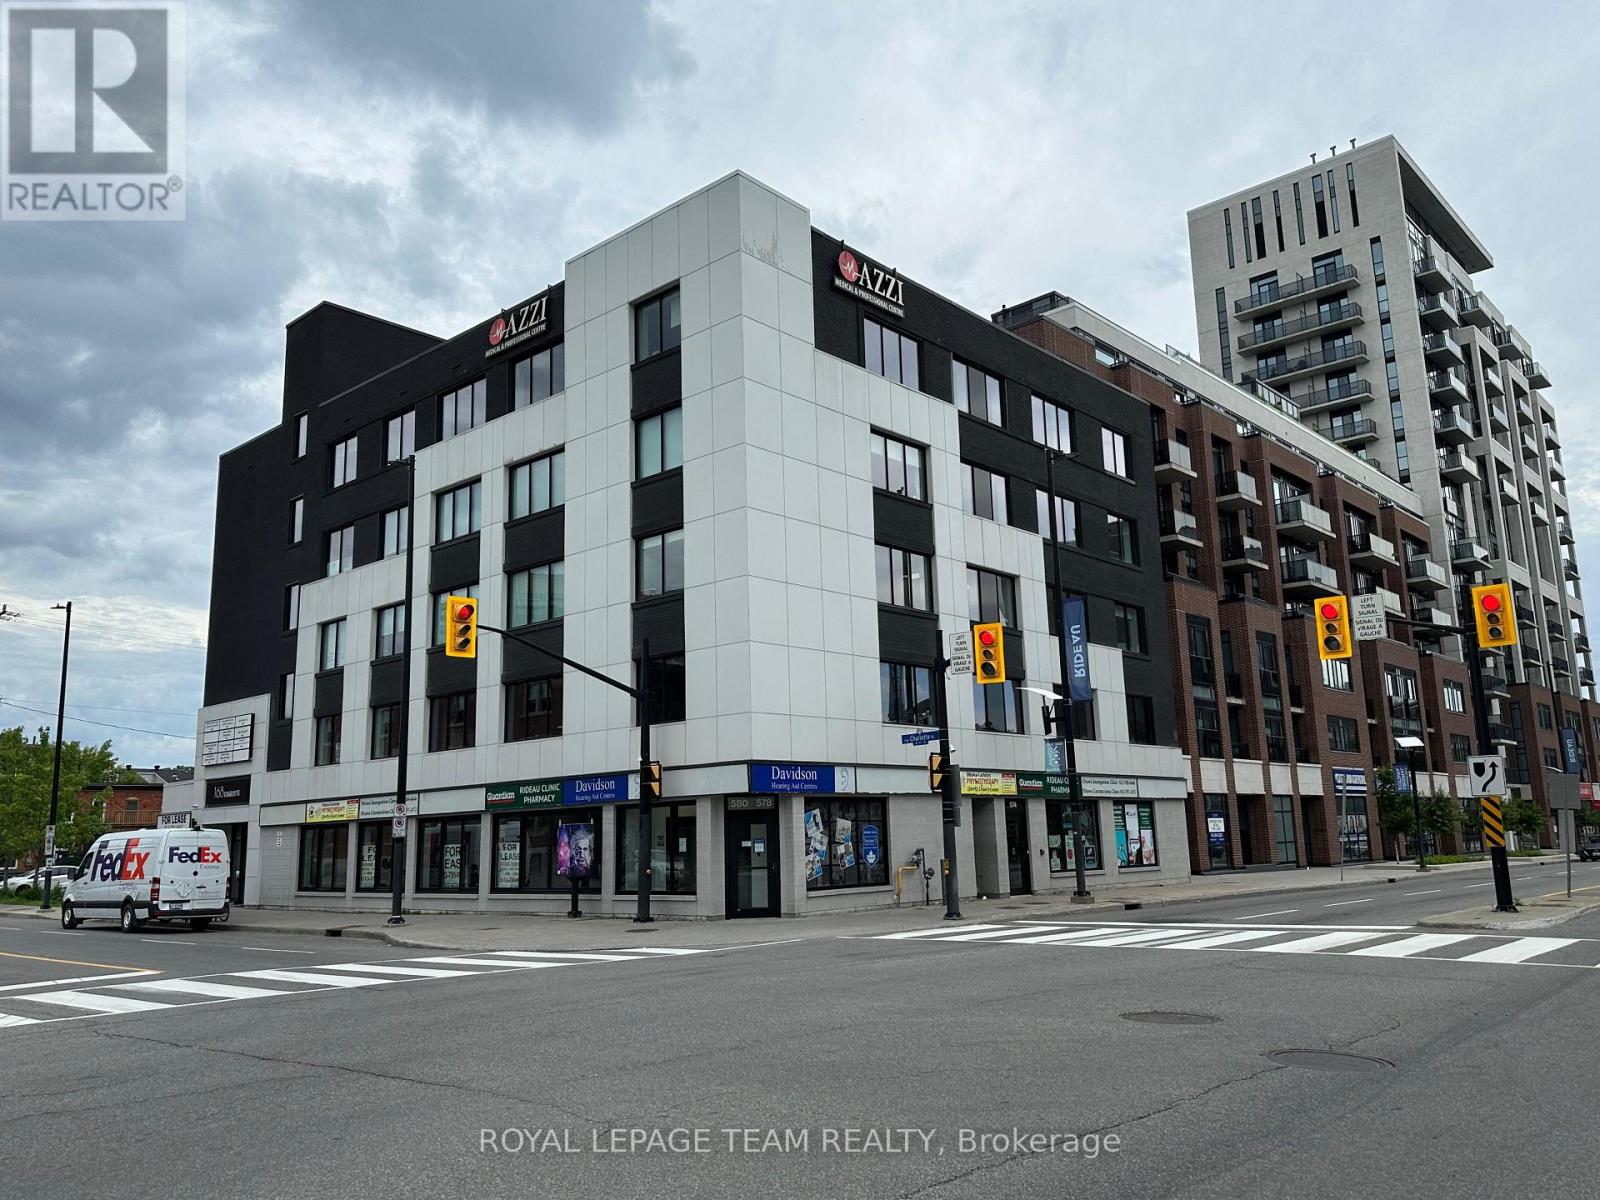
Prime Central Ottawa Retail & Medical Spaces for Lease Property Overview Position your business at 168 Charlotte Street, a highly visible, established professional medical building located just minutes from downtown Ottawa, Parliament Hill, and Sandy Hill. This property offers a built-in referral network, steady daily foot traffic from existing healthcare providers, and rare central-Ottawa on-site parking. Available Spaces Medical & Wellness Suites: Seven flexible configurations ideal for healthcare and professional uses. Ground-Floor Retail (1,185 sq. ft.): Two prime, street-front units with high branding potential. Ideal for a restaurant, café, or retail shop looking to capture heavy walk-in traffic. Location & Property Highlights Strategic Location: Near the University of Ottawa, Rideau Centre, and Parliament Hill. Excellent Transit: Quick access to major roadways, public transit, and dense residential areas. Convenience: Dedicated on-site parking for both staff and visitors. Synergy: Join a reputable community of established medical tenants. Secure a prestigious address for your business. Book your private tour today! (id:37684)
302 Parnian Private
Ottawa, Ontario
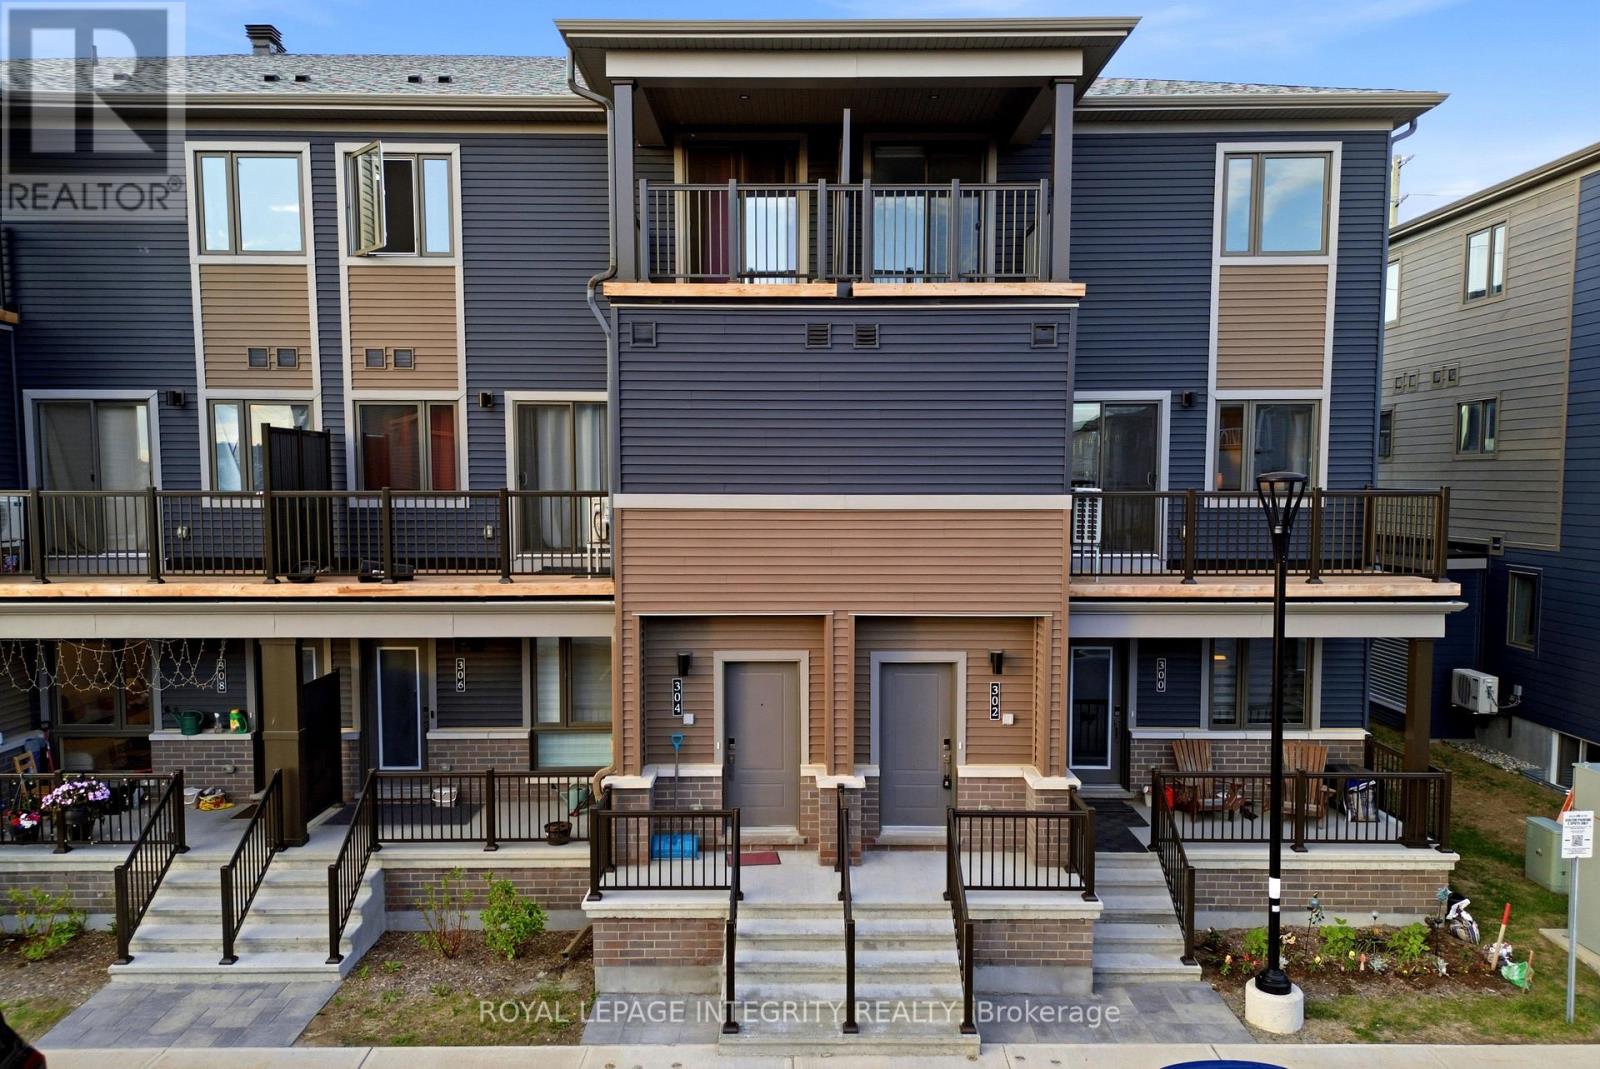
Welcome to this thoughtfully designed **3-bedroom, 1.5-bath stacked condo townhome**, offering the perfect blend of style, comfort, and affordability in a growing and family-friendly community.Step inside through the charming front porch and inviting foyer, then head upstairs to a bright and spacious open-concept living and dining area. The modern kitchen is beautifully finished with **quartz countertops, upgraded cabinetry, ample counter space, and a convenient breakfast bar, making it ideal for both everyday living and entertaining. Patio doors lead to a private balcony, creating a seamless indoor-outdoor lifestyle.The main living level also features a convenient powder room and **additional storage space**, adding functionality to everyday living. Upstairs, you'll find three generously sized bedrooms, a full bathroom, and a conveniently located laundry area. The spacious primary bedroom offers ample closet space, while the second bedroom features its own private balcony-perfect for enjoying your morning coffee or relaxing in the evening.With **low condo fees of only $265/month**, this home offers exceptional value for first-time buyers, investors, and downsizers alike. The property also features an **owned hot water tank**, helping keep monthly costs manageable.Combining modern finishes, a functional layout, and excellent value, this move-in-ready home is an opportunity you won't want to miss. (id:37684)
326 Jamieson Street
Mississippi Mills, Ontario
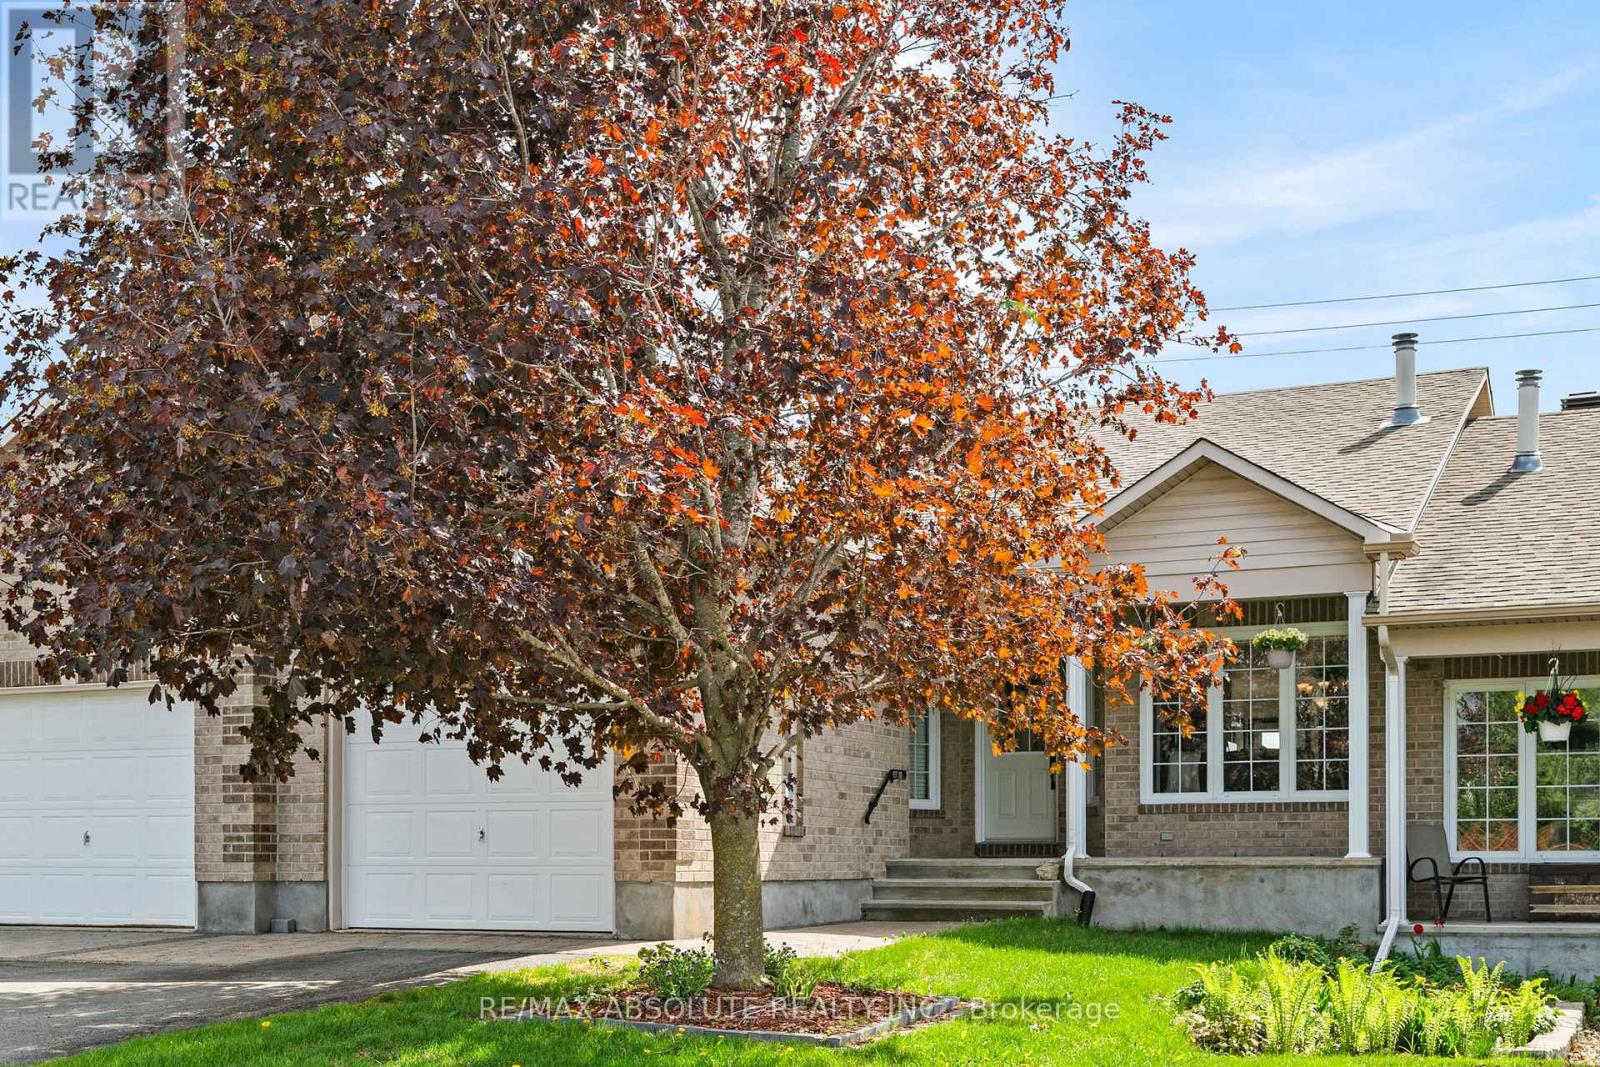
Welcome to peaceful, easy living in the heart of Almonte "The Friendly Town." Nestled in one of Almonte's most desirable and tranquil neighbourhoods, this beautifully maintained 3 bedroom, 2 bathroom bungalow townhouse offers the perfect blend of comfort, style and convenience all with no rear neighbours. Thoughtfully designed for low maintenance living, this move in ready home is ideal for downsizers, families or anyone looking to enjoy a relaxed community lifestyle. Step inside to a bright and inviting open concept layout where the kitchen, dining and living areas flow seamlessly together perfect for both everyday living and entertaining. Vaulted ceilings create an airy sense of space, while recent updates including fresh paint throughout and new flooring provide a modern refreshed feel. Enjoy the convenience of being just a short stroll from historic downtown Almonte, where you'll find charming cafés, boutique shops, local restaurants, the popular farmers' market and vibrant year round festivals and community events. Outdoor enthusiasts will appreciate nearby parks, walking trails and recreation facilities including Gemmill Park and Arena, while families will love the proximity to schools and amenities. A rare opportunity to enjoy carefree living in one of Almonte's most sought after communities. (id:37684)
446 Cambridge Street S
Ottawa, Ontario
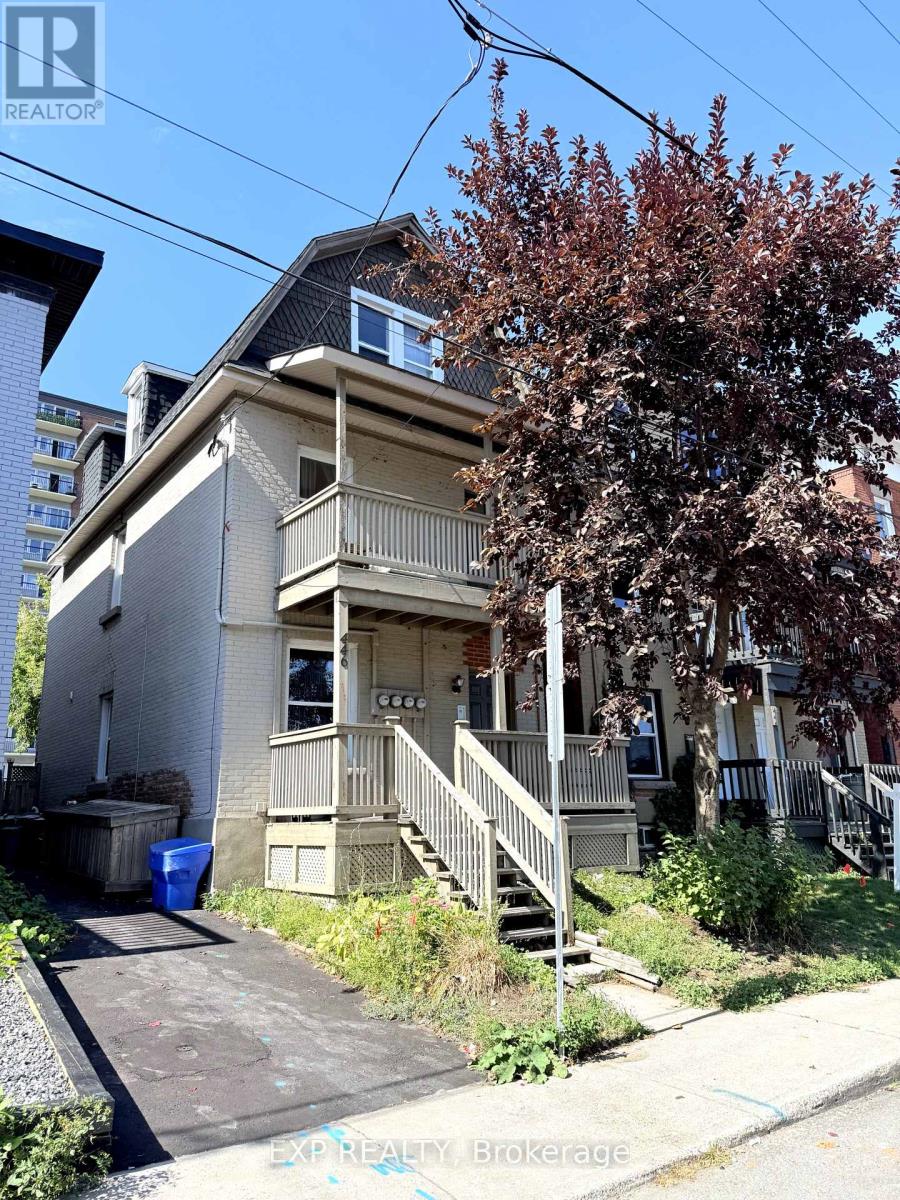
Prime Glebe/Little Italy 5.5 CAP: Triplex 446 Cambridge Street South, Ottawa. Discover exceptional income potential in one of Ottawas most walkable and vibrant neighbourhoods. Perfectly situated between the Glebe and Little Italy, this property is steps from 24/7 conveniences such as McDonalds, Tim Hortons, grocery and convenience stores, and direct bus service to Carleton University and University of Ottawa. The O-Train, boutique shops, diverse restaurants, and the natural beauty of Dows Lake and Commissioners Park are all within a short stroll. This quiet, well-maintained triplex features: Two one-bedroom apartments and one two-bedroom apartment, each with in-unit laundry and fully occupied. Recent upgrades that enhance value and reduce maintenance:Tankless on-demand hot water system (2025),New roof (2023), Fresh asphalt paving (2025), Updated kitchens, bathrooms, and flooring (2022), Furnace and AC 2019. The thoughtfully designed layout appeals to young professionals, students, and urban dwellers, ensuring strong rental demand year after year. Nearby highlights include Dows Lake Pavilion, Lansdowne Park, and Preston Streets dining district, plus quick access to Carleton University, University of Ottawa, and Algonquin College.Whether you're looking to expand your investment portfolio or live in one unit while earning income from the others, this Triplex delivers long-term stability, modern efficiencies, and a location that remains one of Ottawas most desirable. ***Some photos are digitally Staged***Financials available upon request. Driveway parking for 2 small cars. (id:37684)
86 Fourth Avenue
Ottawa, Ontario
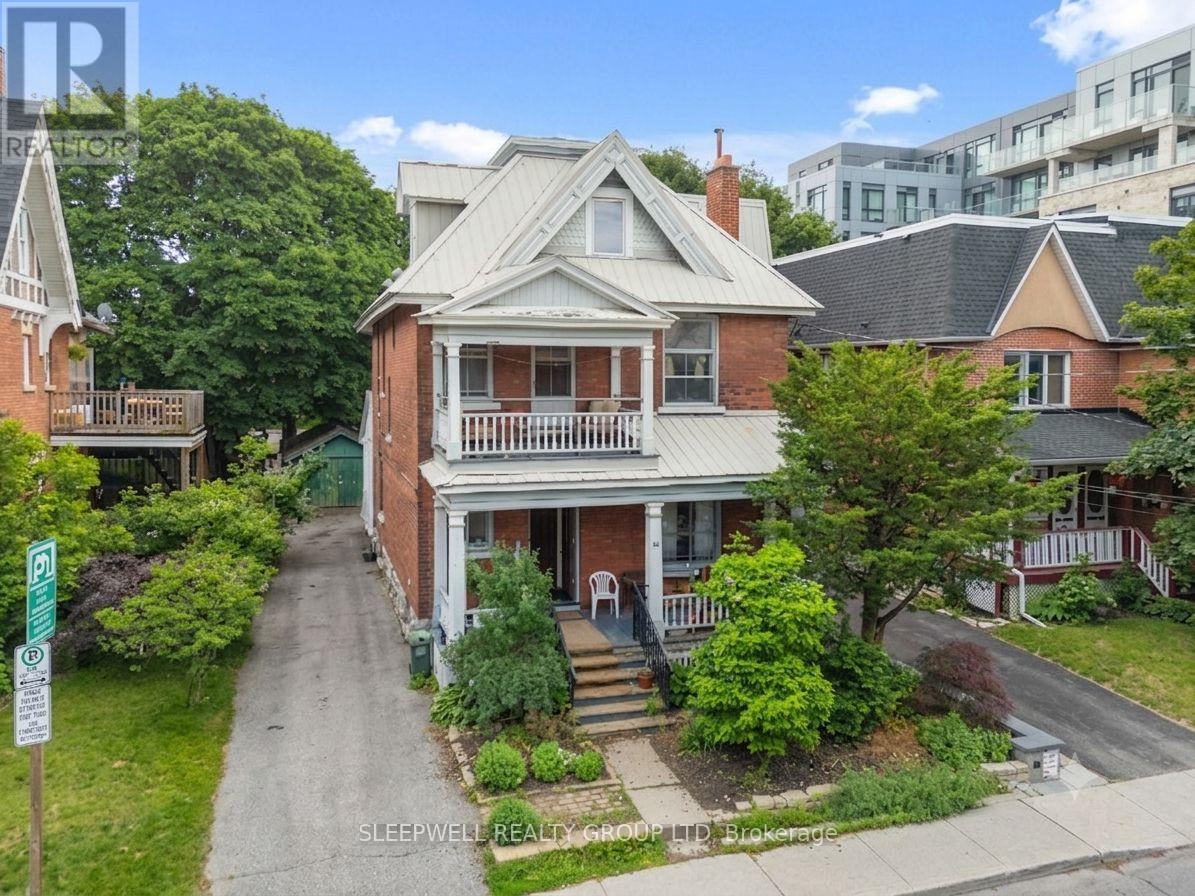
Imagine owning a classic Glebe home and transforming it into the home you've always dreamed of. 86 Fourth Avenue presents a rare opportunity to purchase a timeless red brick property in one of Ottawa's most sought-after neighbourhoods while enjoying the flexibility of its current duplex configuration. Occupy either the main floor or upper suite and continue renting the other to help offset your mortgage, renovate one level at a time at your own pace, or transform the property into the extraordinary single-family residence you've always envisioned. Conceptual architectural floor plans have already been prepared, providing inspiration for a stunning four-bedroom family home while still giving you the freedom to personalize every detail and create a home that is uniquely your own. Rich in character and timeless architectural appeal, this classic residence showcases original hardwood flooring, beautiful wood trim, generous room proportions, inviting covered porches, a detached garage, an expansive driveway, and two separately metered hydro services. Ideally located just steps from the Rideau Canal, Lansdowne Park, vibrant Bank Street, boutique shopping, cafés, award-winning restaurants, the Lansdowne Farmers' Market, excellent schools, parks, and countless year-round community events, you'll experience one of Ottawa's most walkable, vibrant, and cherished neighbourhoods where everything you need is just moments from your front door. Whether you choose to enjoy the home in its current configuration, thoughtfully renovate over time, or create your forever home from the ground up, 86 Fourth Avenue offers a truly unique opportunity to establish yourself in the Glebe while creating a home that can be enjoyed by your family for generations to come. (id:37684)
394 Scotch Line Road
North Grenville, Ontario
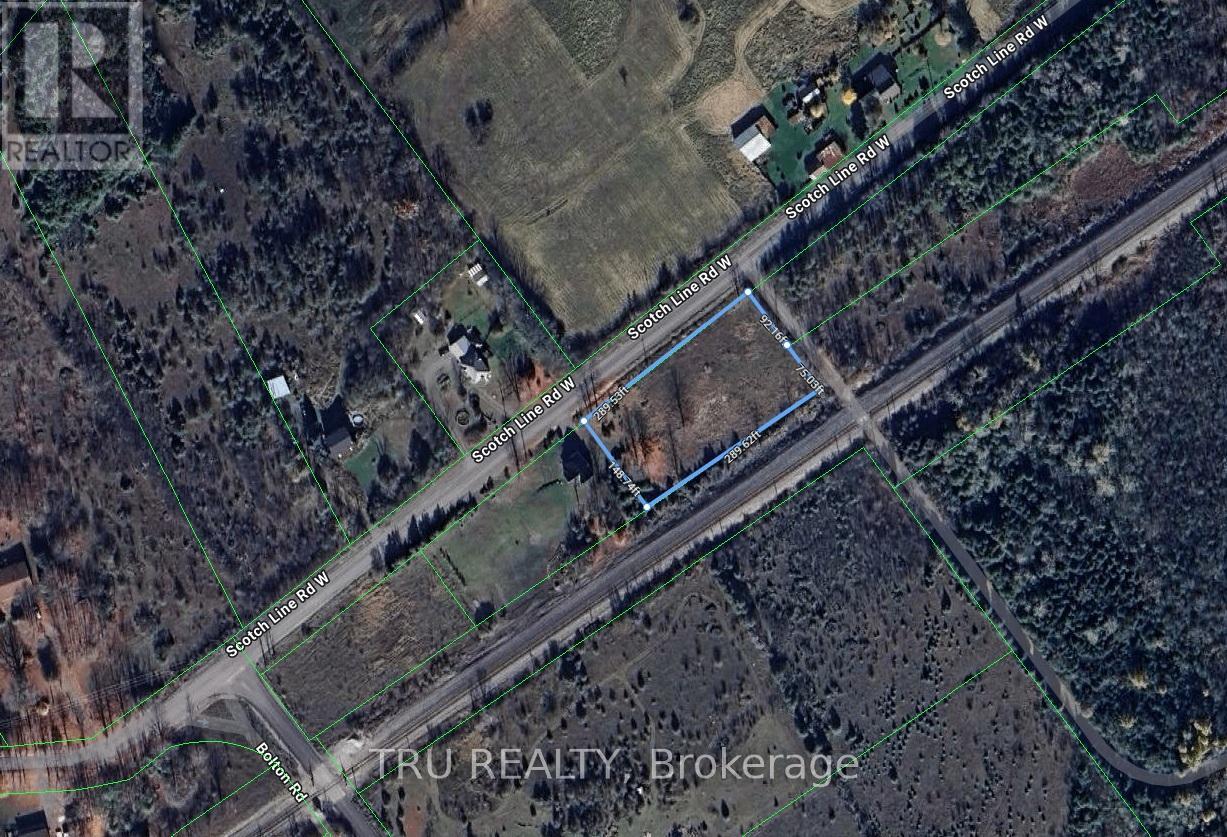
Over 1 acre of residential land (1.049 acres)! This spacious lot is zoned Rural Residential (RU-55-h), offering an excellent opportunity to build your dream home. Surrounded by newly built homes, the area is growing quickly and becoming increasingly desirable. Reasonably priced, with hydro available at the lot line. Located in a fast-developing area, this property provides the perfect balance - close to city amenities while maintaining the peace, privacy, and charm of rural living. Ideal for builders, investors, or anyone looking to create a custom home. Motivated seller - early closing preferred! As per GeoWarehouse, the property measures approximately 45,714.28 square feet. Buyer to verify with municipality regarding zoning, and permitted uses. (id:37684)
502 - 90 George Street
Ottawa, Ontario
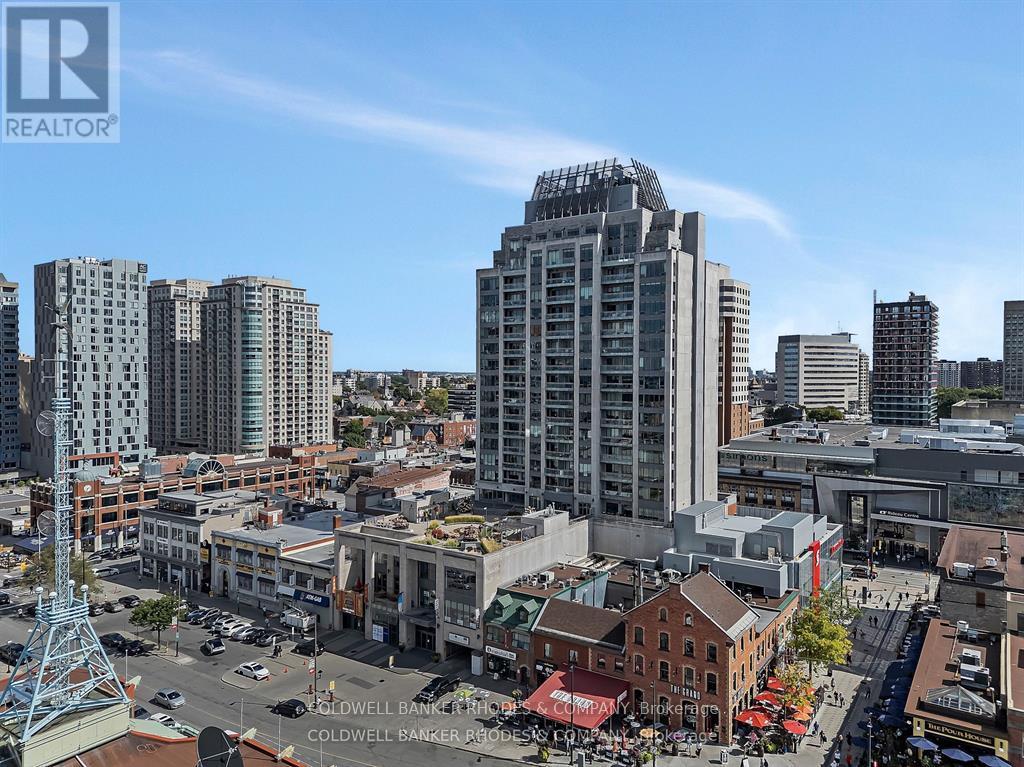
Luxury living at its best! Impeccably presented and attractively appointed 2 bedroom, 2 full bathroom unit with panoramic views of Ottawa's most notable landmarks.... Chateau Laurier, Parliament's Peace Tower, National Art Gallery, Notre Dame Cathedral, Byword Market Mall and so much more on a backdrop of the Gatineau Hills! Convenience and lifestyle awaits in this light filled, smartly designed corner unit of 1276 sq ft (apx). Welcoming city views provide a lovely backdrop for the open concept main living space featuring a flexible floor plan. Beautifully appointed kitchen accented by granite counters, wood cabinetry, a raised breakfast bar and recently replaced stainless steel appliances. The interchangeable living and dining areas offer generous entertaining and relaxation spaces, both with views onto the heart of Ottawa. With a sizeable ensuite bathroom featuring walk-in shower and soaker tub plus a walk-in closet, the primary bedroom is grand enough for a king size bed and accompanying furniture. Positioned on the opposite end of the unit, the second bedroom benefits from direct western views. Completing the interior space is a 3 piece bathroom with smartly designed storage, generous coat closet and in-suite laundry. Spanning the dining room and primary bedroom and featuring eye catching views of the stunning terrace below, the balcony is the perfect outdoor space to enjoy cup of coffee, glass of wine and sunset views! Building amenities include concierge, indoor pool, hot tub, sauna, gym, meeting room, car wash, and a generous and beautifully kept terrace perfect for entertaining or enjoying the sunshine! A perfect mix of space and functionality, lifestyle and convenience! 24 hour irrevocable on offers. (id:37684)
175 Mountshannon Drive
Ottawa, Ontario
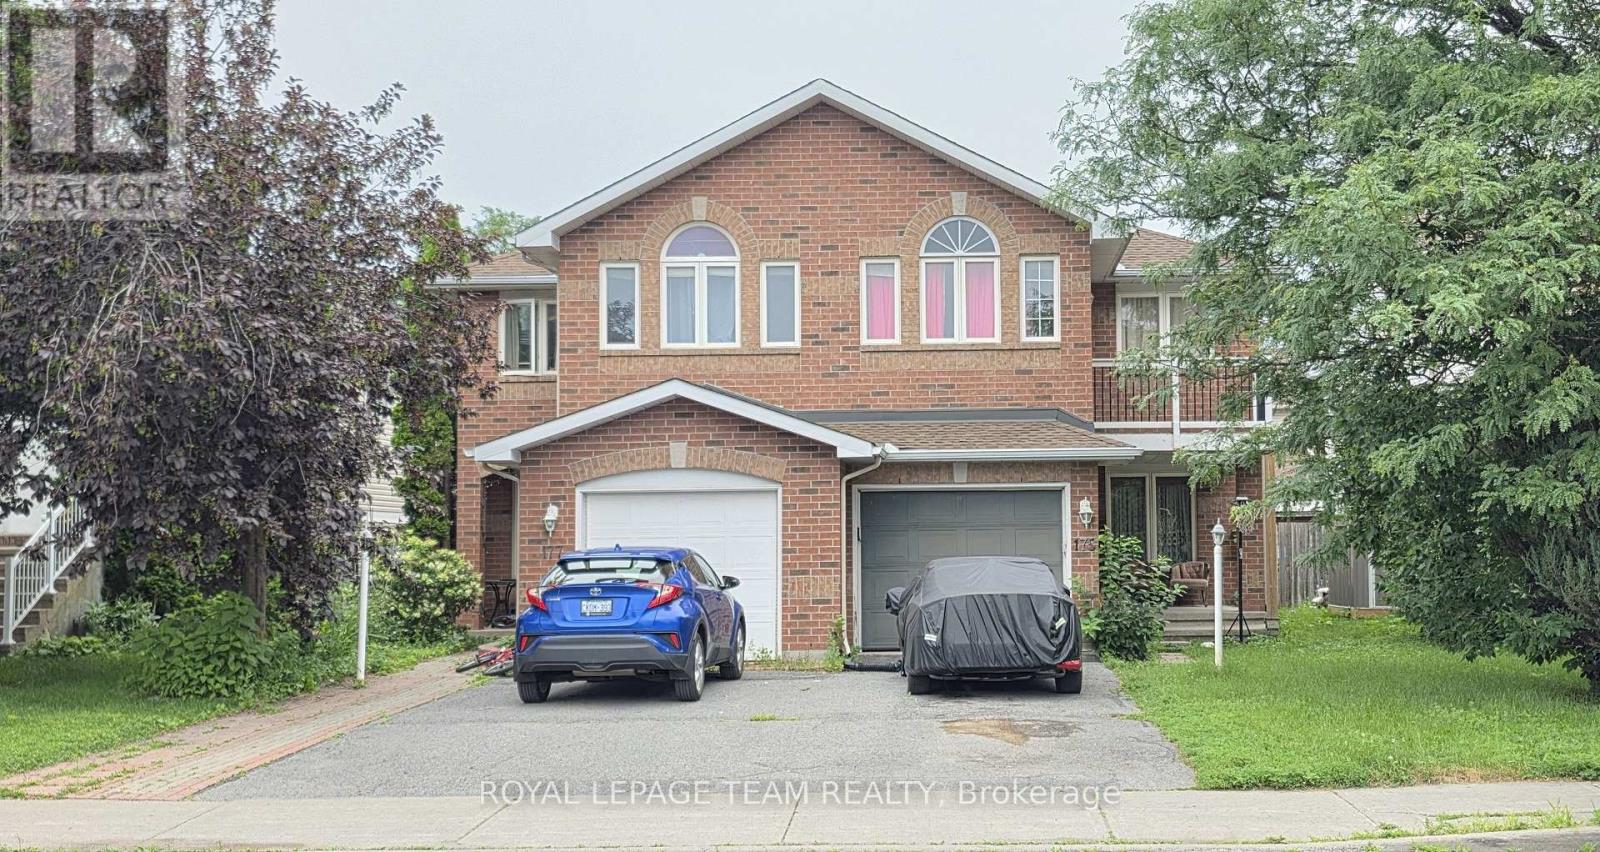
Welcome to this beautifully updated, move-in-ready home featuring 3 spacious bedrooms and 3.5 bathrooms. The bright interior boasts fresh paint, brand-new carpets, a large walk-in closet, and a functional kitchen with a dedicated eating area. The fully finished basement adds excellent living space, updated with brand-new laminate flooring. Step outside to enjoy your private balcony, a fully fenced backyard perfect for families, and a convenient storage shed. All 5 appliances are included for your convenience.Perfectly situated in a prime, family-friendly neighbourhood, this home is just steps from transit/bus stops, schools, playgrounds, shopping, and golf courses.Key FeaturesBedrooms: 3Bathrooms: 3.5 Updates: new basement laminate and New Fridge, Outdoor: Fenced yard, balcony, storage shedLocation: Near schools, transit, golf, and shopping. Tenants might be in the house for showings. (id:37684)
Unit #407 - 200 Lafontaine Avenue
Ottawa, Ontario
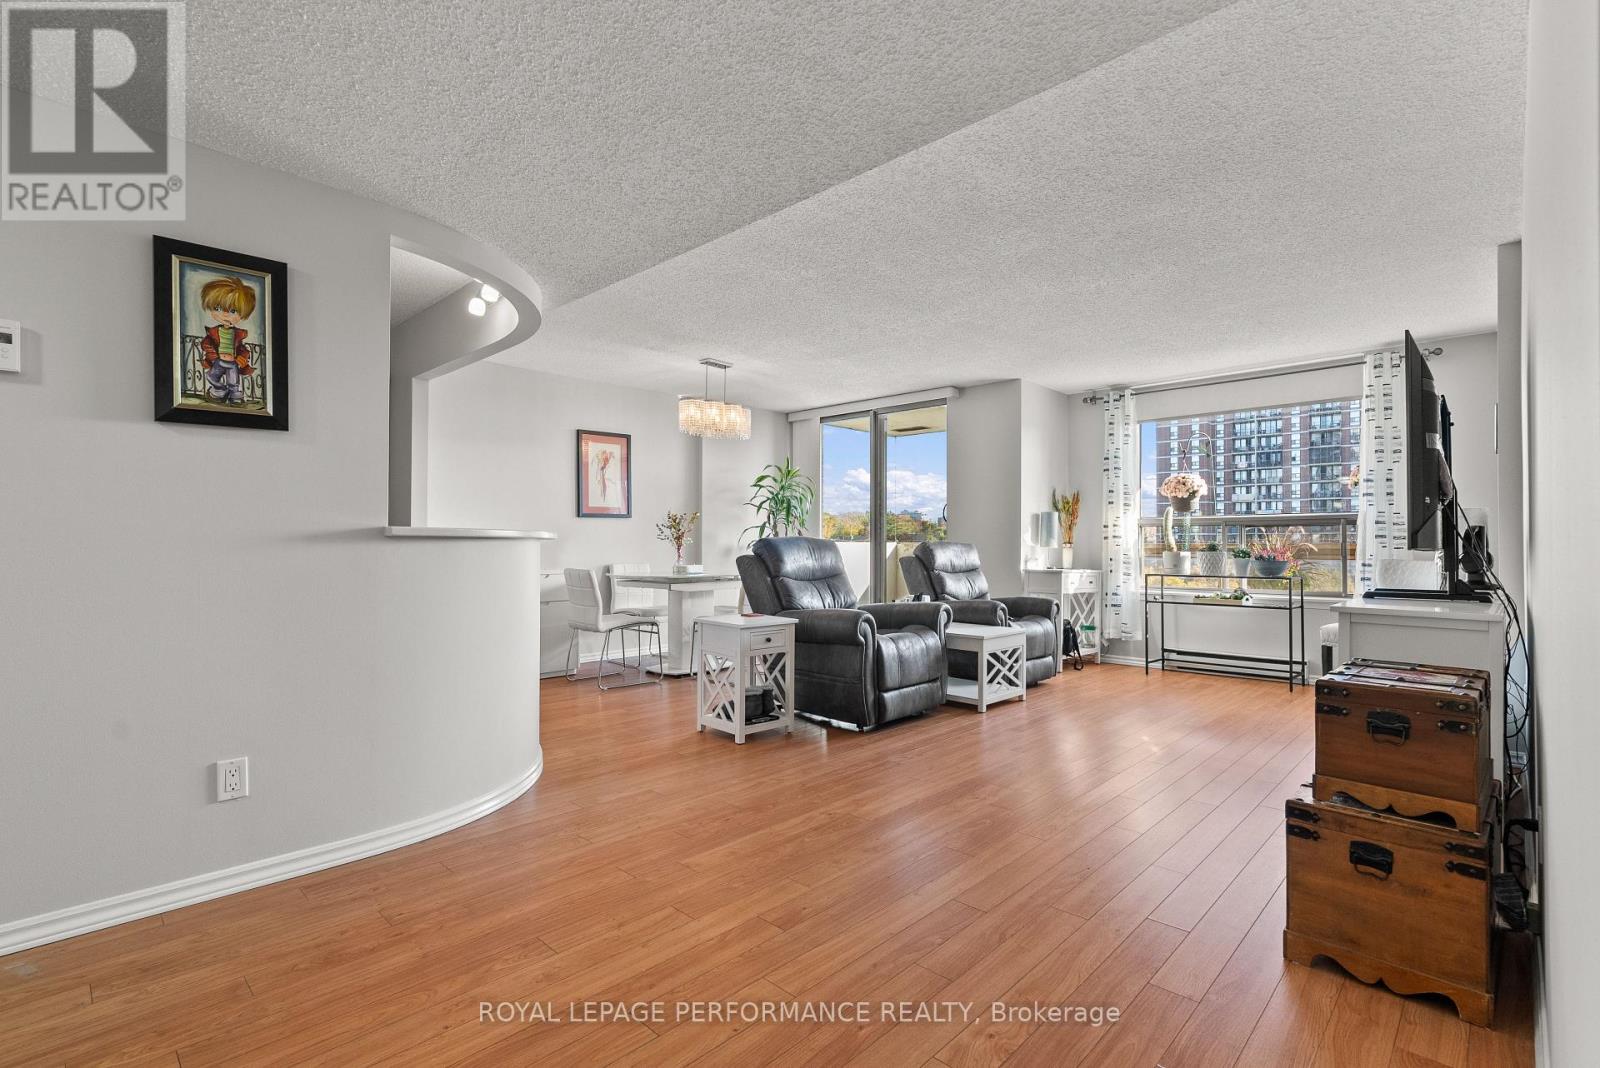
Welcome to this 2-bedroom, 2-bathroom condo that perfectly blends comfort and convenience in a highly sought-after location. Residents of this building enjoy secure parking, visitor parking, pool, sauna, game room, and a rooftop terrace. The dedicated meeting and party room provides excellent space for hosting gatherings, working remotely, or special occasions. Flooded with natural light, this unit features beautiful flooring throughout and a spacious kitchen. With two full bedrooms and bathrooms, this unit offers added convenience for residents and guests alike. The layout maximizes space with a built-in desk, custom cabinetry, and a Murphy bed. Whether you're a young professional, a growing family, or someone looking to downsize without sacrificing lifestyle, this condo delivers exceptional value, and endless possibilities for comfortable living. Don't miss the opportunity to call 200 Lafontaine Ave Unit #407 your new home. Come book a showing today! (id:37684)
3024 Stoneridge Road
Ottawa, Ontario
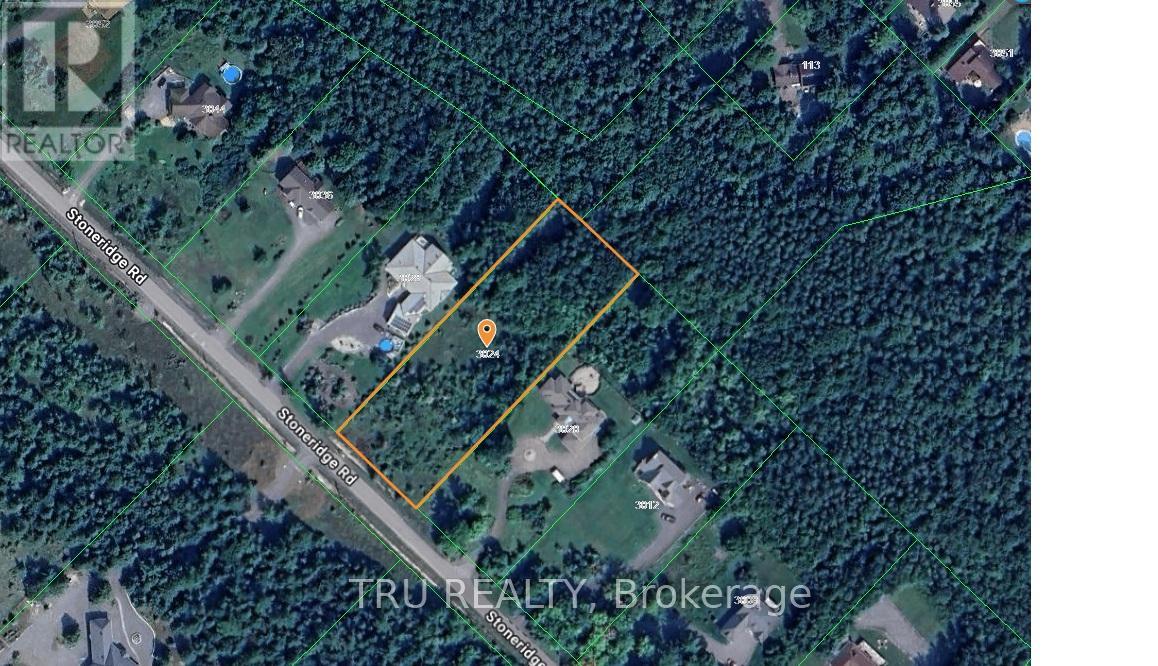
Build Your Custom Dream Estate - 1.53 Acres in West Ottawa. Experience the perfect balance of natural beauty and urban convenience on this premium residential lot at 3024 Stoneridge Road. Tucked away on a quiet cul-de-sac in a highly sought-after Dunrobin enclave, this "high and dry" 1.53-acre (66,618 sq. ft.) parcel offers a rare opportunity to build a prestigious estate home within city limits. Breathtaking Surroundings: Enjoy serene, panoramic views of the forest and the nearby Ottawa River. This lot provides a peaceful retreat from the everyday hustle, offering the perfect blend of privacy and tranquility just minutes from the water. Optimal Terrain for Design: The landscape is perfectly suited for a walkout basement design, allowing you to maximize your living space and create a seamless connection to the outdoors. Whether you envision expansive decks or a custom architectural masterpiece, this lot provides the ideal canvas. Prestigious Estate Living: Join an exclusive neighborhood of significant properties and established estate homes. This freehold lot comes with no association fees, providing the privacy and space of acreage living without sacrificing accessibility. Prime Location & Convenience: Zoned RR5 (Rural Residential 5), the property is ready for your vision. Benefit from available school bus routes for the kids and a short drive to local beaches, scenic trails, and waterfront recreation. You are perfectly positioned for a quick, easy commute to Kanata, Arnprior, and essential urban amenities. Don't miss this exceptional opportunity to design a custom lifestyle in one of West Ottawa's most desirable rural communities. (id:37684)
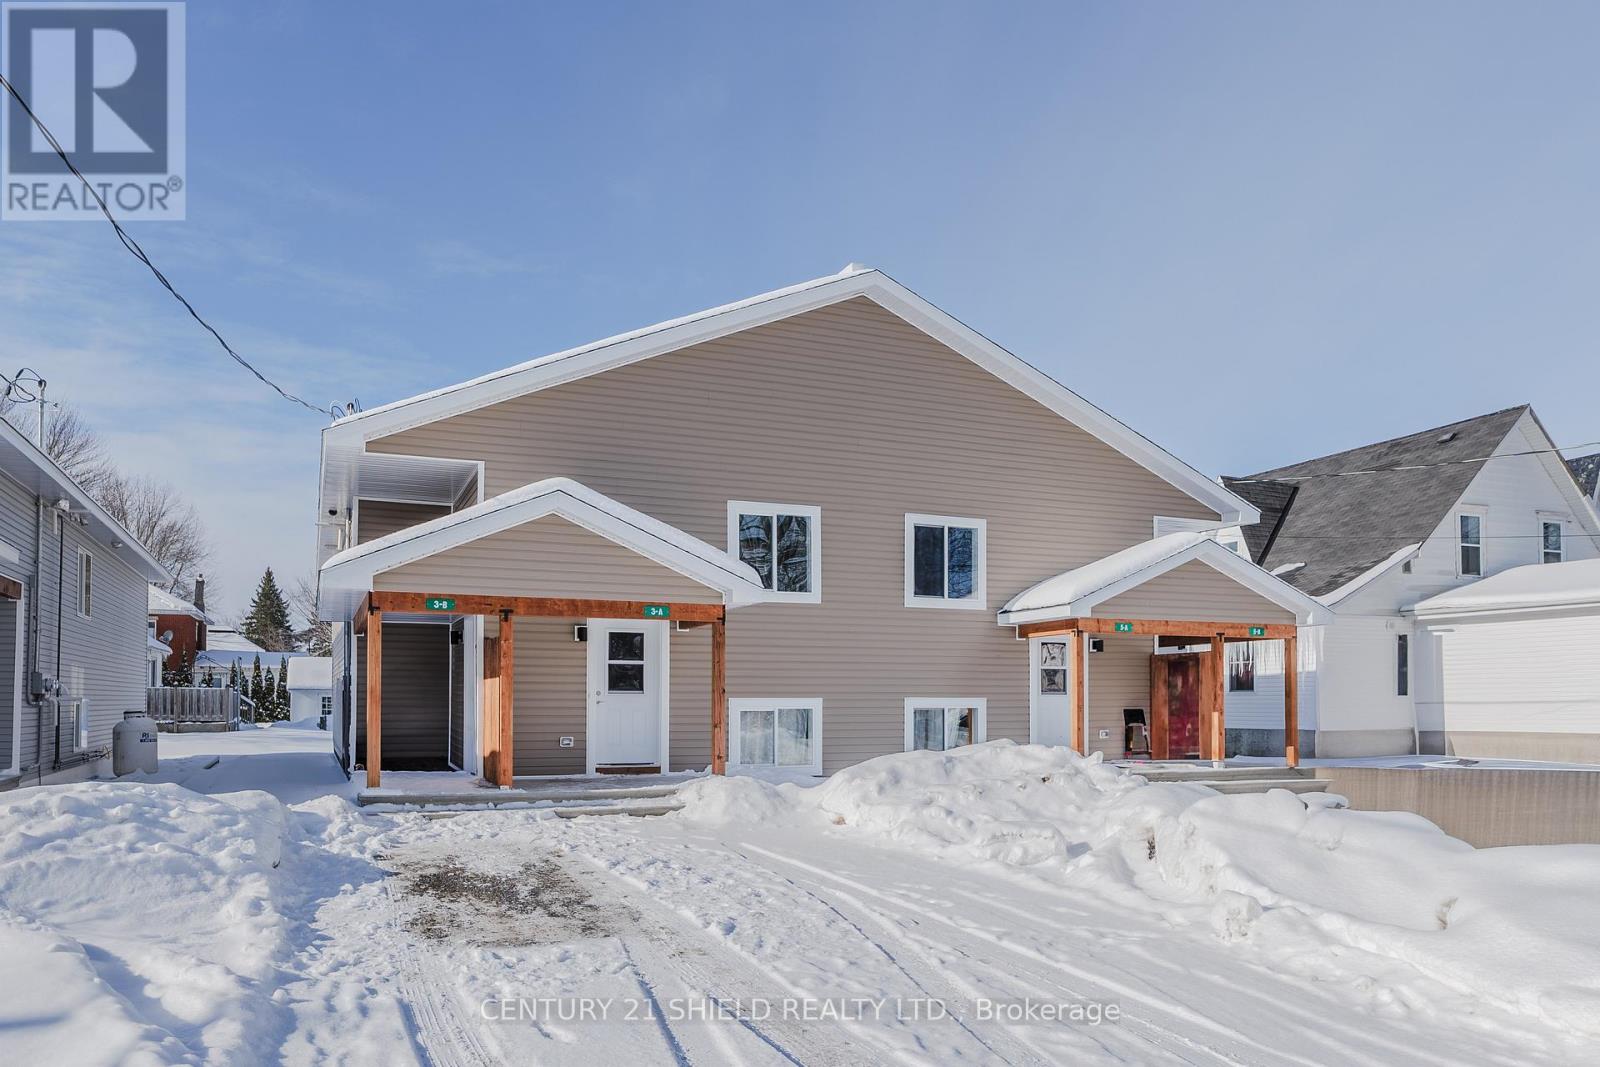
A - 15 William Street
North Stormont, Ontario
Modern 3-bedroom, 1-bathroom lease in the heart of Finch offering a bright, functional layout with plenty of natural light throughout. This well-built home features a spacious interior and a convenient walkout sitting area at the rear-perfect for relaxing or entertaining. Ideally located close to everyday amenities including the hockey arena, convenience stores, Finch Market, grocery options, and schools. A great option for commuters with easy access to both Cornwall and Ottawa. Serviced by municipal water and sewer for added convenience. (id:37684)
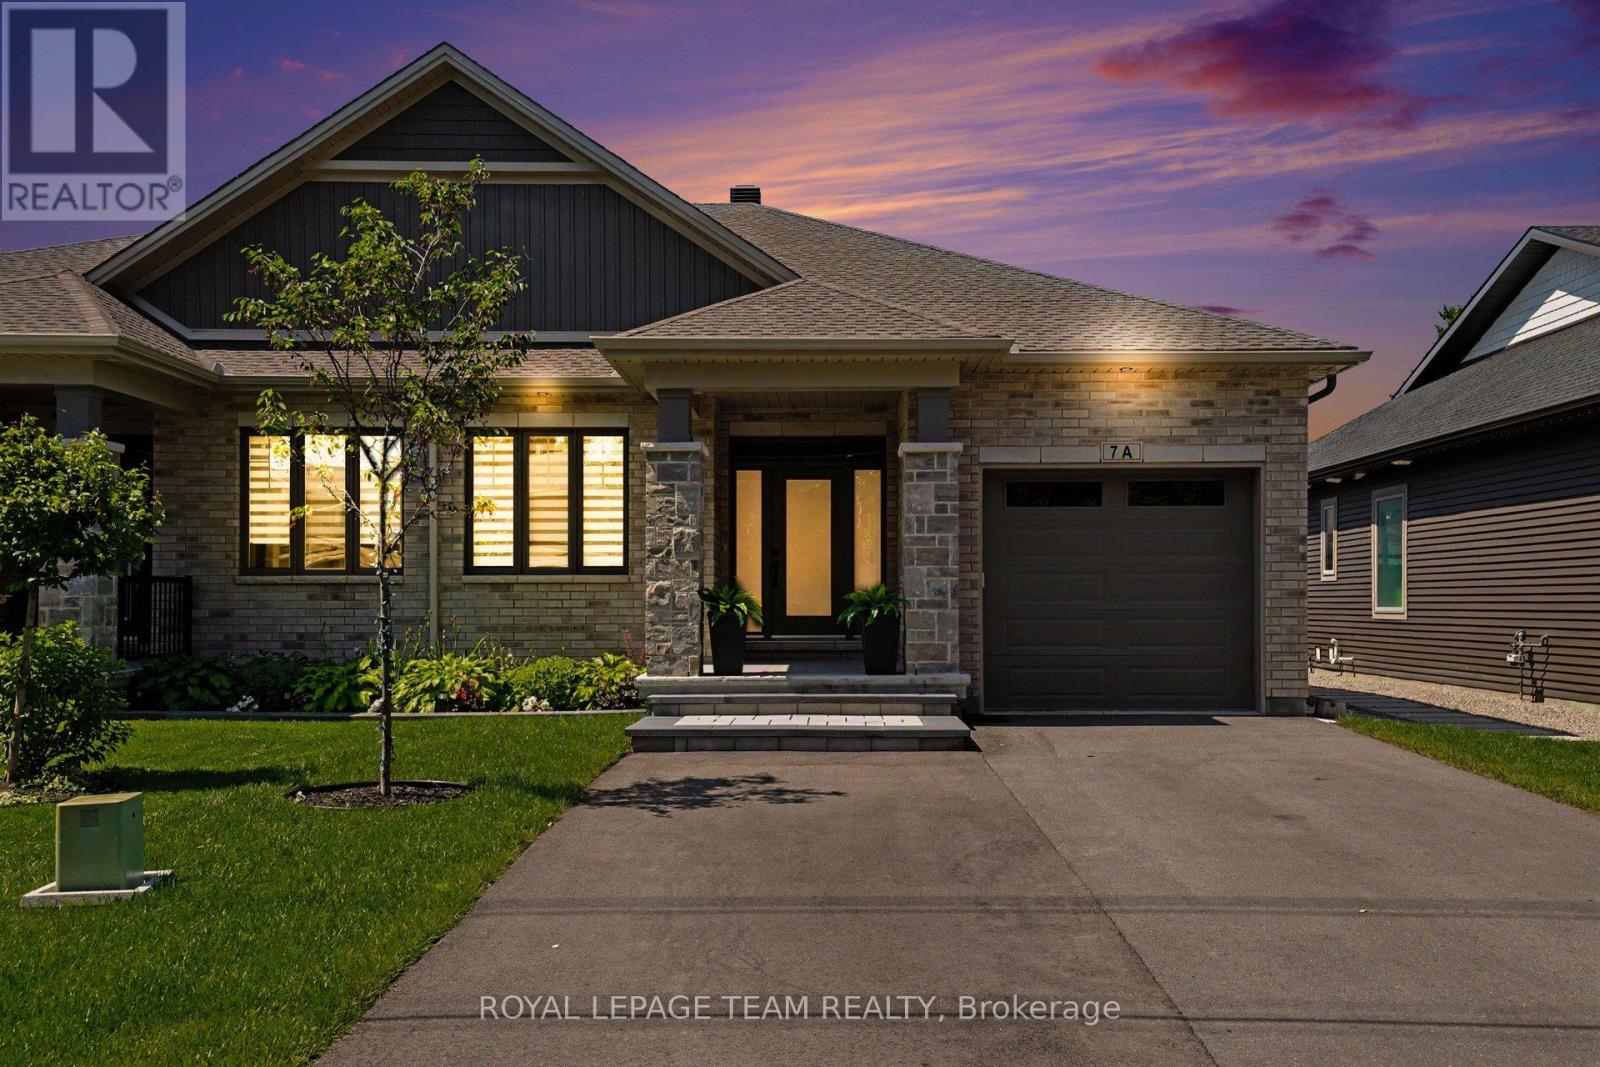
7a King Street N
Ottawa, Ontario
Welcome to 7A King Street North, a beautifully upgraded bungalow by Talos Homes, located in the heart of Richmond. This property stands out with a long list of premium features and thoughtful enhancements that elevate both comfort and functionality.The main level offers an extended, upgraded kitchen with an extra foot of cabinetry, quartz countertops, and additional storage - a rare and valuable upgrade. Bathrooms and the laundry room also feature matching quartz for a cohesive, high-end finish. Oak railings and stairs add warmth and craftsmanship throughout. The fully finished basement includes upgraded flooring, a complete second kitchen with quartz countertops, and a cantina with full concrete, making the lower level ideal for multi-generational living or rental potential. Mechanical upgrades include a humidifier added to the furnace and HRV, natural gas hookup, and a home generator for added peace of mind.Outside, this property delivers a truly exceptional outdoor experience on its impressive 200-foot lot - a rare offering in Richmond. The backyard is fully designed for year-round enjoyment, featuring a covered porch, outdoor kitchen, extensive interlock, PVC and chain-link fencing, side-yard stonework, and a shed. The depth of the lot creates a private, estate-like setting with endless possibilities for entertaining, recreation, gardening, or future expansion. It's a standout outdoor space that elevates the entire home and sets it apart in the market. (id:37684)
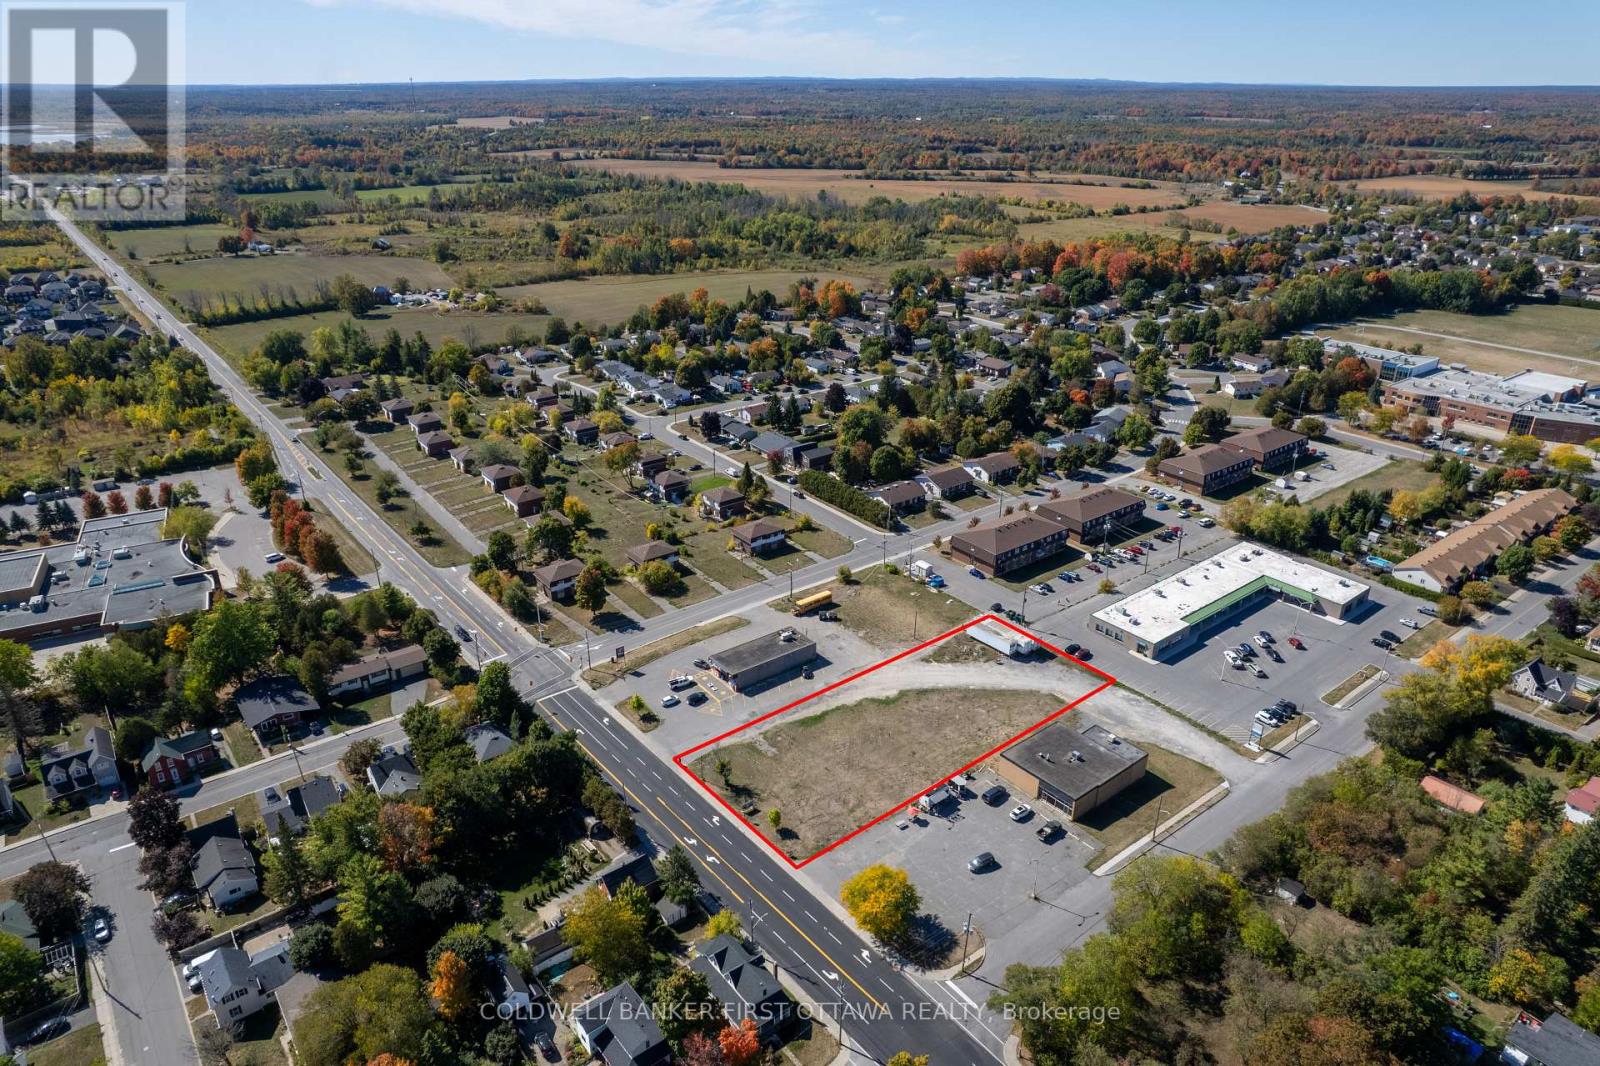
157 Townline Road W
Carleton Place, Ontario
Exceptional development parcel in the heart of the rapidly expanding Town of Carleton Place. This flat, fully usable 0.92-acre commercial lot offers high visibility and frontage along one of the main arterial roads in and out of town, delivering consistent daily traffic and strong exposure for future tenants or businesses. Surrounded by established residential neighbourhoods, schools, professional offices, and an active commercial plaza, this site benefits from consistent daily traffic flow and visibility. With continued residential expansion in Carleton Place and steady population growth, the area is experiencing a need for mixed-use developments. The level topography offers an efficient building envelope, maximizing site planning flexibility for parking, access, and design. Joint venture opportunity available with Kids World to develop a children's indoor play center with plans in place and preliminaries completed. Community Commercial zoning also permits a wide range of uses including retail, restaurant, professional office, service commercial, and potential mixed-use or multi-residential configurations. The location supports neighbourhood-serving businesses with strong commuter visibility and easy access. High-exposure parcels of this size within town limits are increasingly limited. This is a strategic acquisition for developers seeking growth-market positioning, long-term hold potential, or immediate build-out in an expansion corridor. Municipal water and sewer available. Just 25 mins to Kanata, Perth or Smiths Falls. (id:37684)
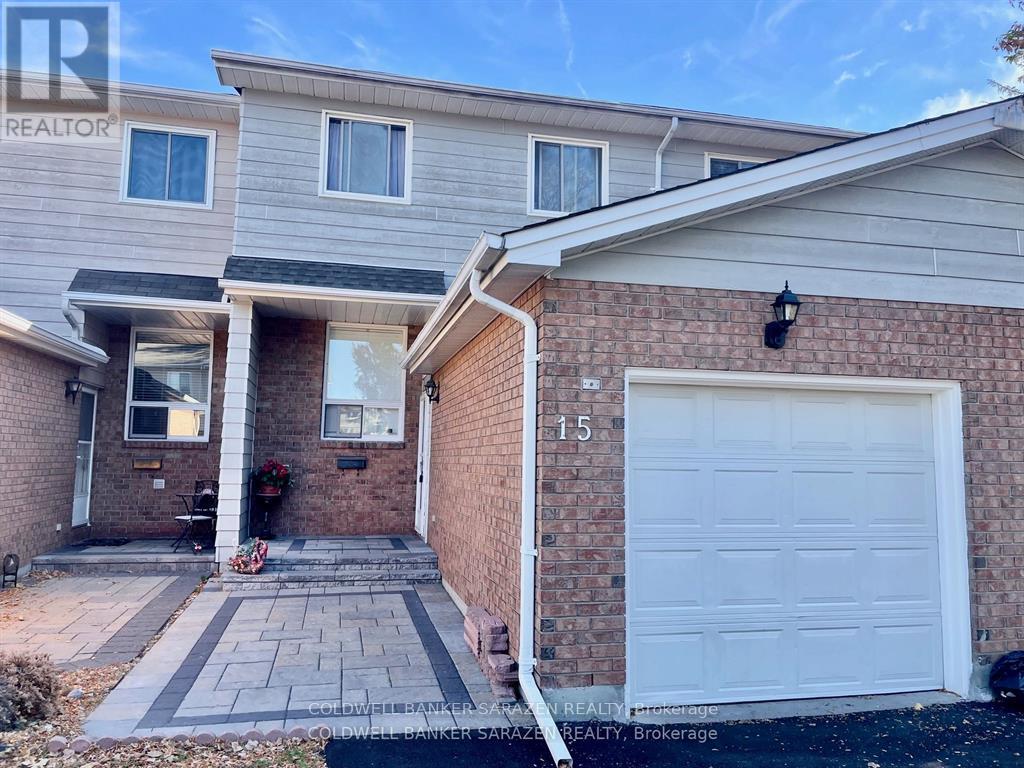
15 Sturbridge Private
Ottawa, Ontario
Refinished Luxury Townhome with custom upgrades to include new kitchen, new back deck, interlocking brick pathways and finished basement with extra lower floor bathroom. 3bdrm/3bath townhome with attach garage, private rear yard, top appliances and beautifully decorated. (id:37684)
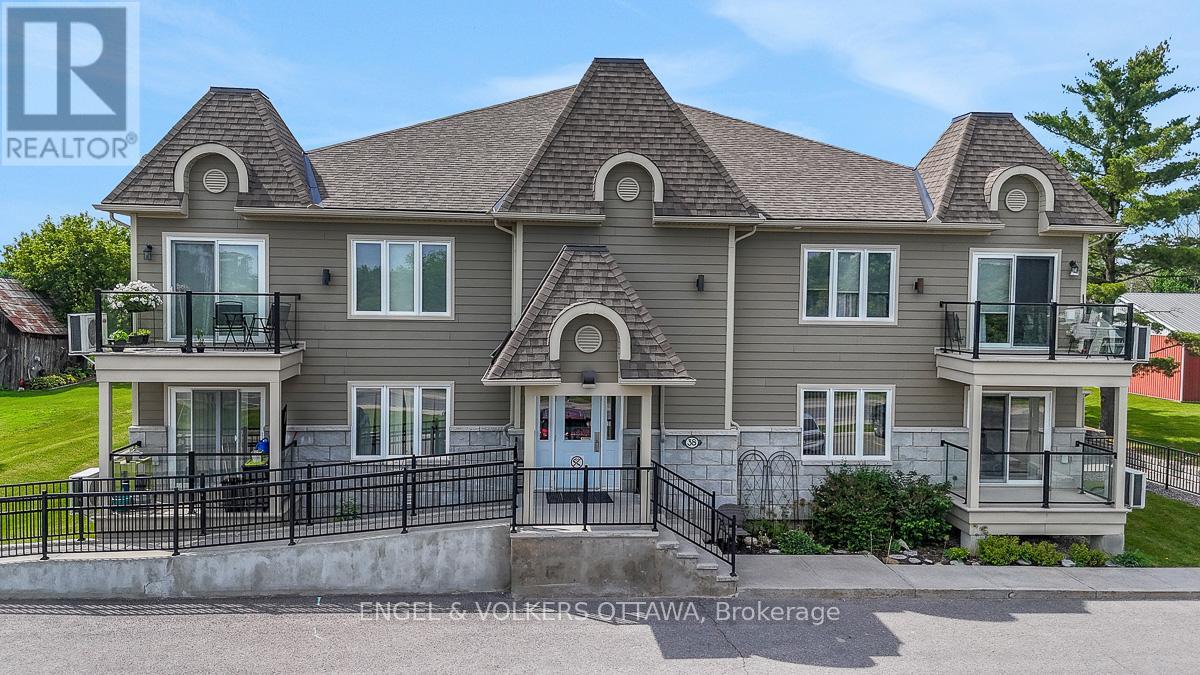
202 - 38 Charles Street
North Stormont, Ontario
Discover suite 202 at 38 Charles St. Enjoy peaceful country living without sacrificing convenience in this bright and spacious 2-bedroom, 2-bathroom top-floor corner unit condo in the charming and growing community of Crysler. Offering approximately 1,102 sq.ft. of thoughtfully designed living space, this well-appointed unit is ideal for down-sizers, first-time buyers, or anyone seeking a low-maintenance lifestyle. Situated on the south side of the building with a river across the road, this unit overlooks a tranquil setting and benefits from an abundance of natural light throughout the day. The open-concept layout creates an inviting space for both everyday living and entertaining. The kitchen offers ample workspace, a functional centre island, stainless steel appliances, and a convenient, oversized pantry that provides exceptional storage. The living room offers direct access to a large private balcony with gas BBQ hook-up, perfect for relaxing and enjoying the peaceful surroundings. The spacious primary bedroom features a generous walk-in closet, while the second bedroom offers flexibility for guests, family members or a home office. The upgraded full bathroom includes a large corner soaker tub and separate shower, while the combined laundry & powder room adds everyday convenience. Radiant in-floor heating makes the space very comfortable. Residents enjoy an accessible building with elevator access, a heated underground garage complete with a car wash bay, generous visitor parking out front and a building designed with accessibility in mind. TWO underground parking spaces and a large tiled storage locker are included.Located within easy commuting distance of Ottawa and just moments from the Nation River and local amenities, this move-in-ready condo offers the perfect combination of comfort, convenience, and small-town living. Low condo fees and affordable price point. This is condo living at its finest! (id:37684)
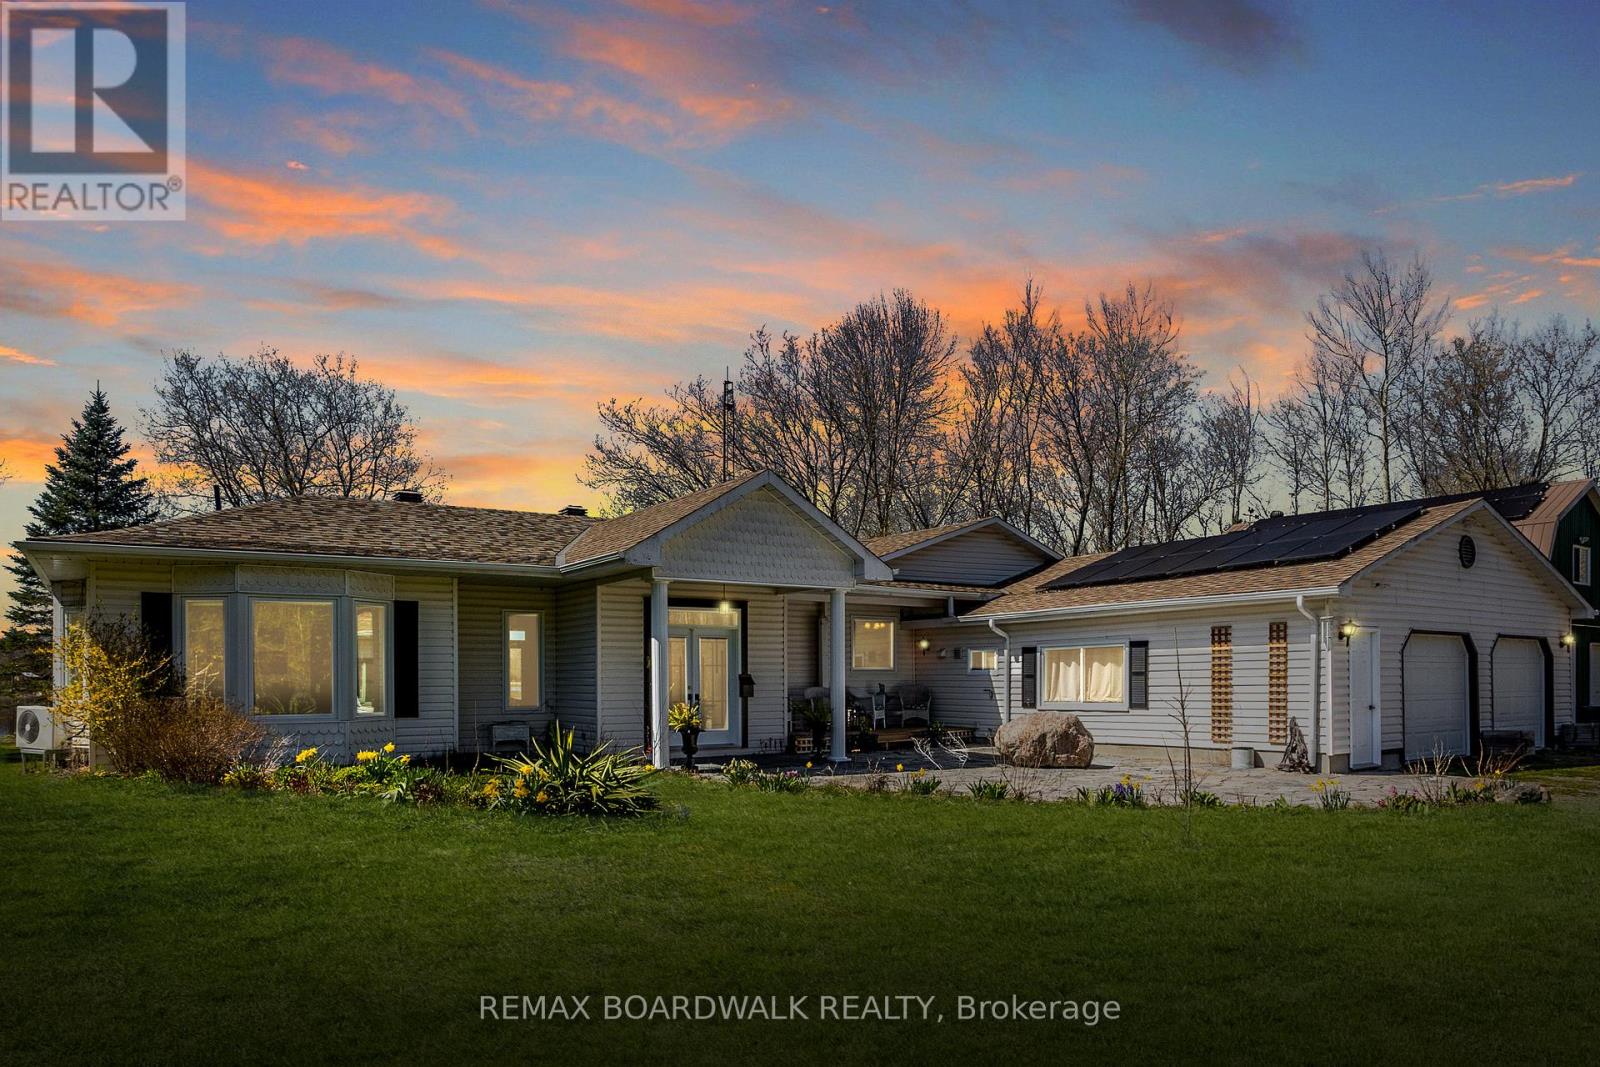
875 Corktown Road
Merrickville-Wolford, Ontario
Welcome to 875 Corktown Road-a gated waterfront retreat in historic Merrickville offering exceptional privacy, natural beauty, and development potential! Set on 9.14 acres across two severed lots, this property provides flexibility for future severance, additional dwelling options, or a family compound. Tucked behind a private entrance and surrounded by mature trees, the setting is serene and secluded. The beautifully maintained 3-bedroom, 2-bath bungalow features an attached double-car garage and sits along the stunning Rideau River. With approximately 290 feet of shoreline, it includes a private dock ideal for boating, fishing, kayaking, or relaxing within the Rideau bird sanctuary. A detached 2-car barn/garage with loft adds versatility for workshop, studio, storage, or hobby use. Inside, a welcoming foyer opens to a bright living and dining area with large windows and glass doors capturing water views and leading to an expansive deck. Vaulted ceilings, travertine marble, and softwood flooring create an airy atmosphere with seamless indoor-outdoor flow. The kitchen is designed for gathering with granite countertops, stainless steel appliances, pine cabinetry, a large island, and cozy fireplace. A sunroom off the kitchen offers a peaceful year-round retreat immersed in nature. The primary suite features serene water views, while a full bath and dedicated office overlooking the pond complete this wing. On the opposite side, two additional bedrooms and a full bath provide privacy for family or guests, including one bedroom with patio doors to a water-view deck, ideal for in-law or multi-generational living. The grounds are a highlight with landscaped gardens, perennial beds, greenhouse, pond with waterfall and fountain, and solar panels. Mature trees and open outdoor spaces enhance privacy and connection to nature. With two severed lots in place, the property offers meaningful future flexibility while preserving its tranquility and natural beauty! (id:37684)
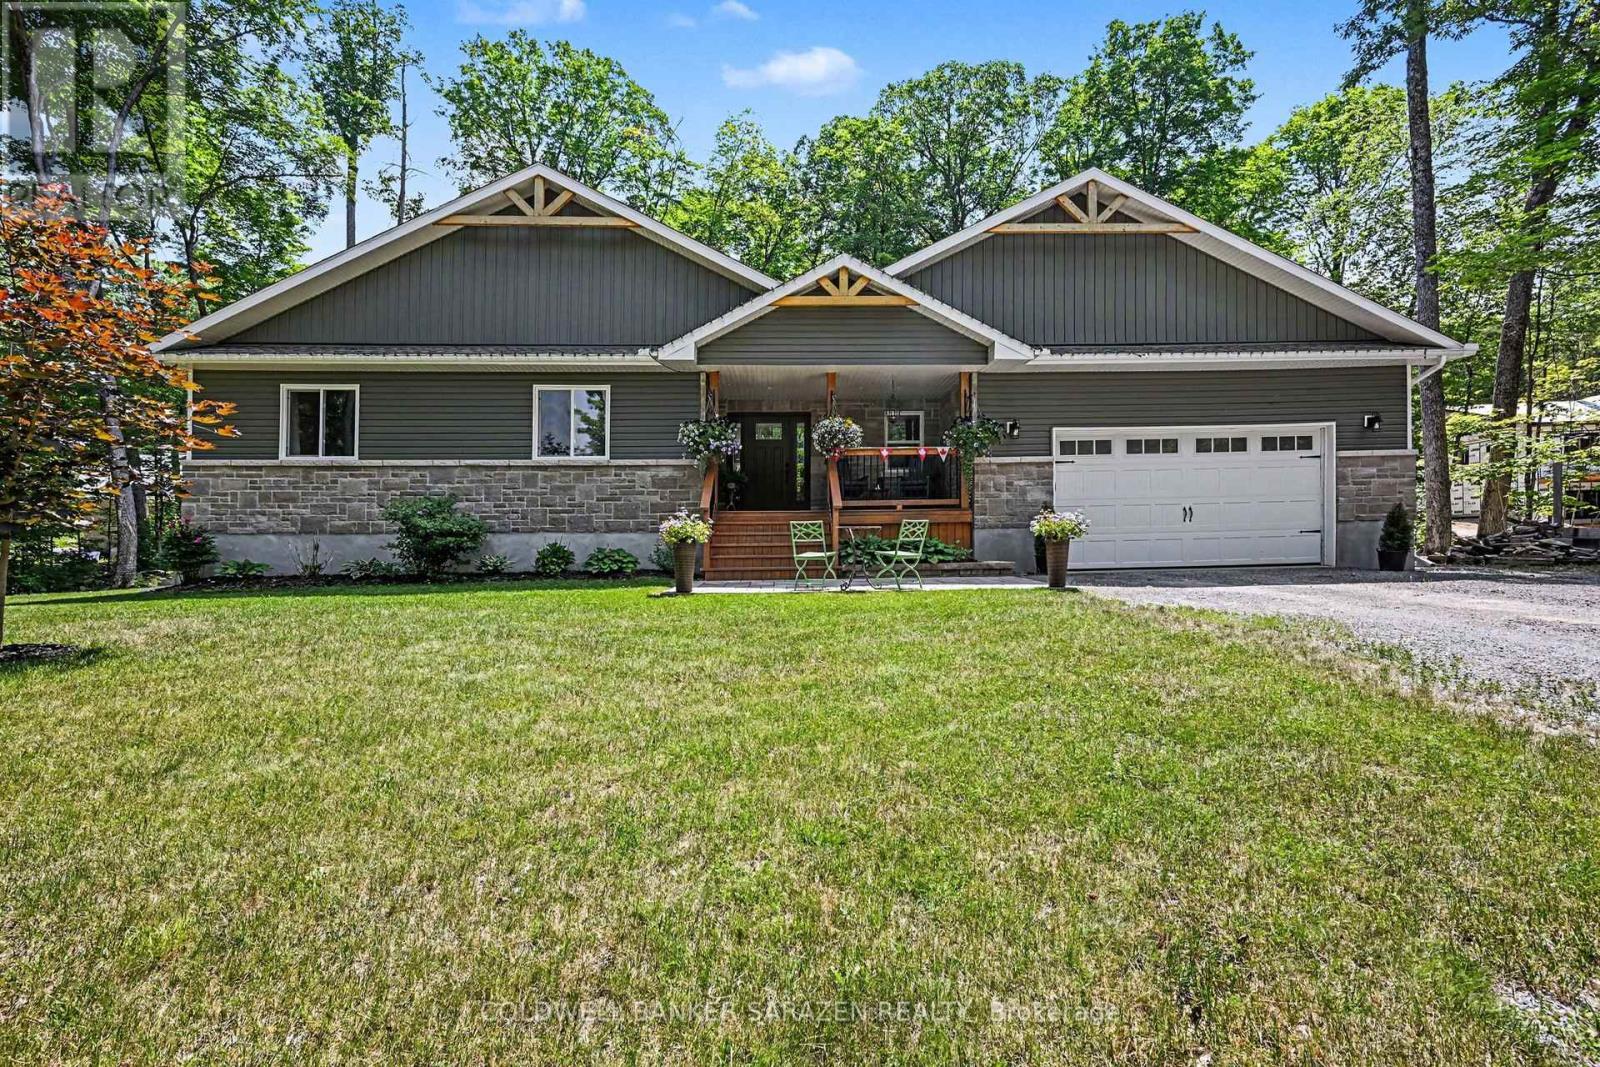
78 Deerfield Drive
Mcnab/braeside, Ontario
Welcome to this beautifully maintained family home, perfectly situated on a mature lot with direct access to nature and just steps from Madawaska River water access. From the inviting covered front porch overlooking the terraced lawn, striking red maple tree, and lovely flower bed to the attractive paver walkway and generous parking area, this home offers exceptional curb appeal.The private, tree-lined backyard is an ideal retreat featuring a spacious deck accessible through two separate patio doors from the living and dining rooms. Whether you're entertaining or enjoying a quiet evening outdoors, you'll appreciate the convenience of the propane-plumbed BBQ and peaceful setting.Inside, the bright, open-concept main floor is designed for both everyday living and entertaining. The kitchen is the heart of the home, showcasing quality Deslaurier cabinetry with soft-close doors, beautiful stone countertops, a large island, and an open view of the living and dining areas.A functional mudroom/laundry room with direct garage access offers outstanding organization with three separate storage closets.Main floor you'll find three spacious bedrooms, main bath, the generous primary suite is complete with a walk-in closet, private ensuite, and relaxing views of the backyard.The fully finished lower level provides even more living space with a spacious Great room featuring a cozy wood stove, dedicated TV area, abundant storage, a full bath and an oversized fourth bedroom-perfect for guests, teens, or a home office. Additional highlights include hardwired Ethernet connections to all bedrooms and main living areas for fast, reliable connectivity, mature maple trees ready for tapping, and within walking distance to water access.This is a home that truly combines comfort, quality, functionality, and an exceptional outdoor lifestyle. Come see if this home Makes Your Home Wishes Come True (id:37684)
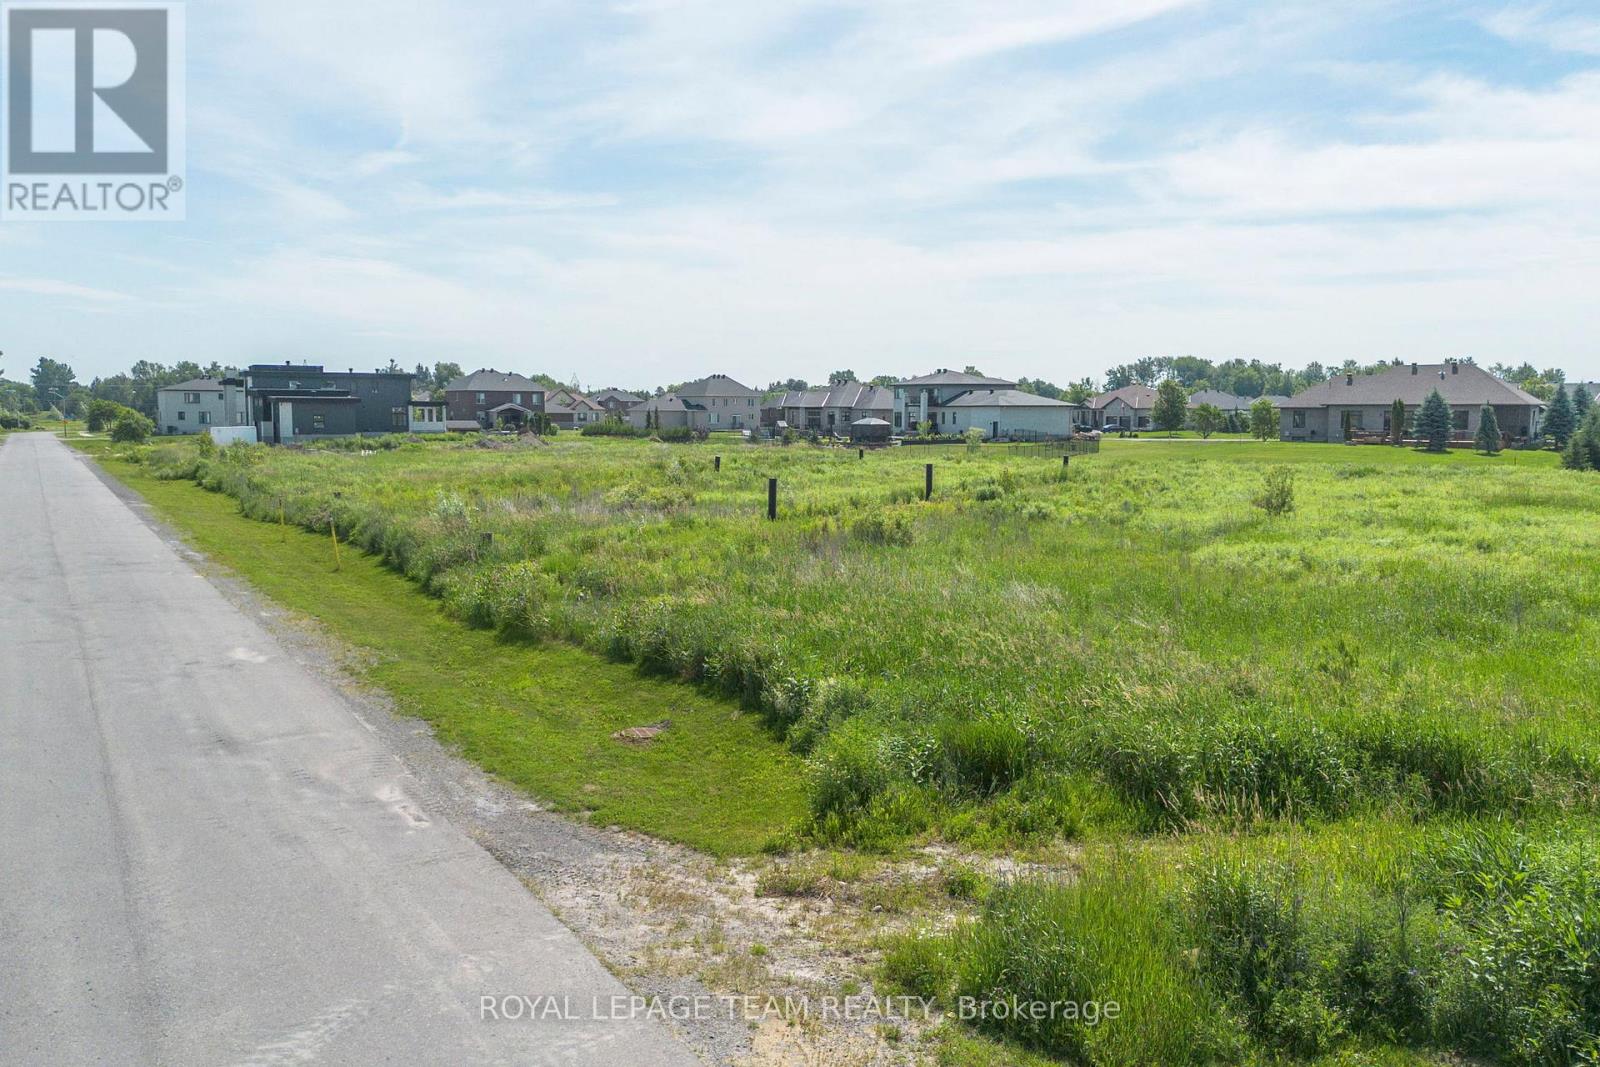
6785 Still Meadow Way E
Ottawa, Ontario
Welcome to 6785 Still Meadow Way, an exceptional opportunity to build your custom home in the highly sought-after community of Quinn Farm in Greely. Enjoy the perfect blend of peaceful country living with the convenience of being just minutes from the city, with schools, shopping, and everyday amenities within easy reach. Enjoy a spacious lot with plenty of room to design a backyard oasis-whether that includes a pool, patio, gardens, or space for kids to play. This property offers a blank canvas to create the home and lifestyle you've been dreaming of, in a community known for its estate-style homes and tranquil surroundings. HST is not applicable on the purchase of the lot. Don't miss this rare opportunity to secure a premium lot in one of Greely's most desirable communities and start building your future today. (id:37684)
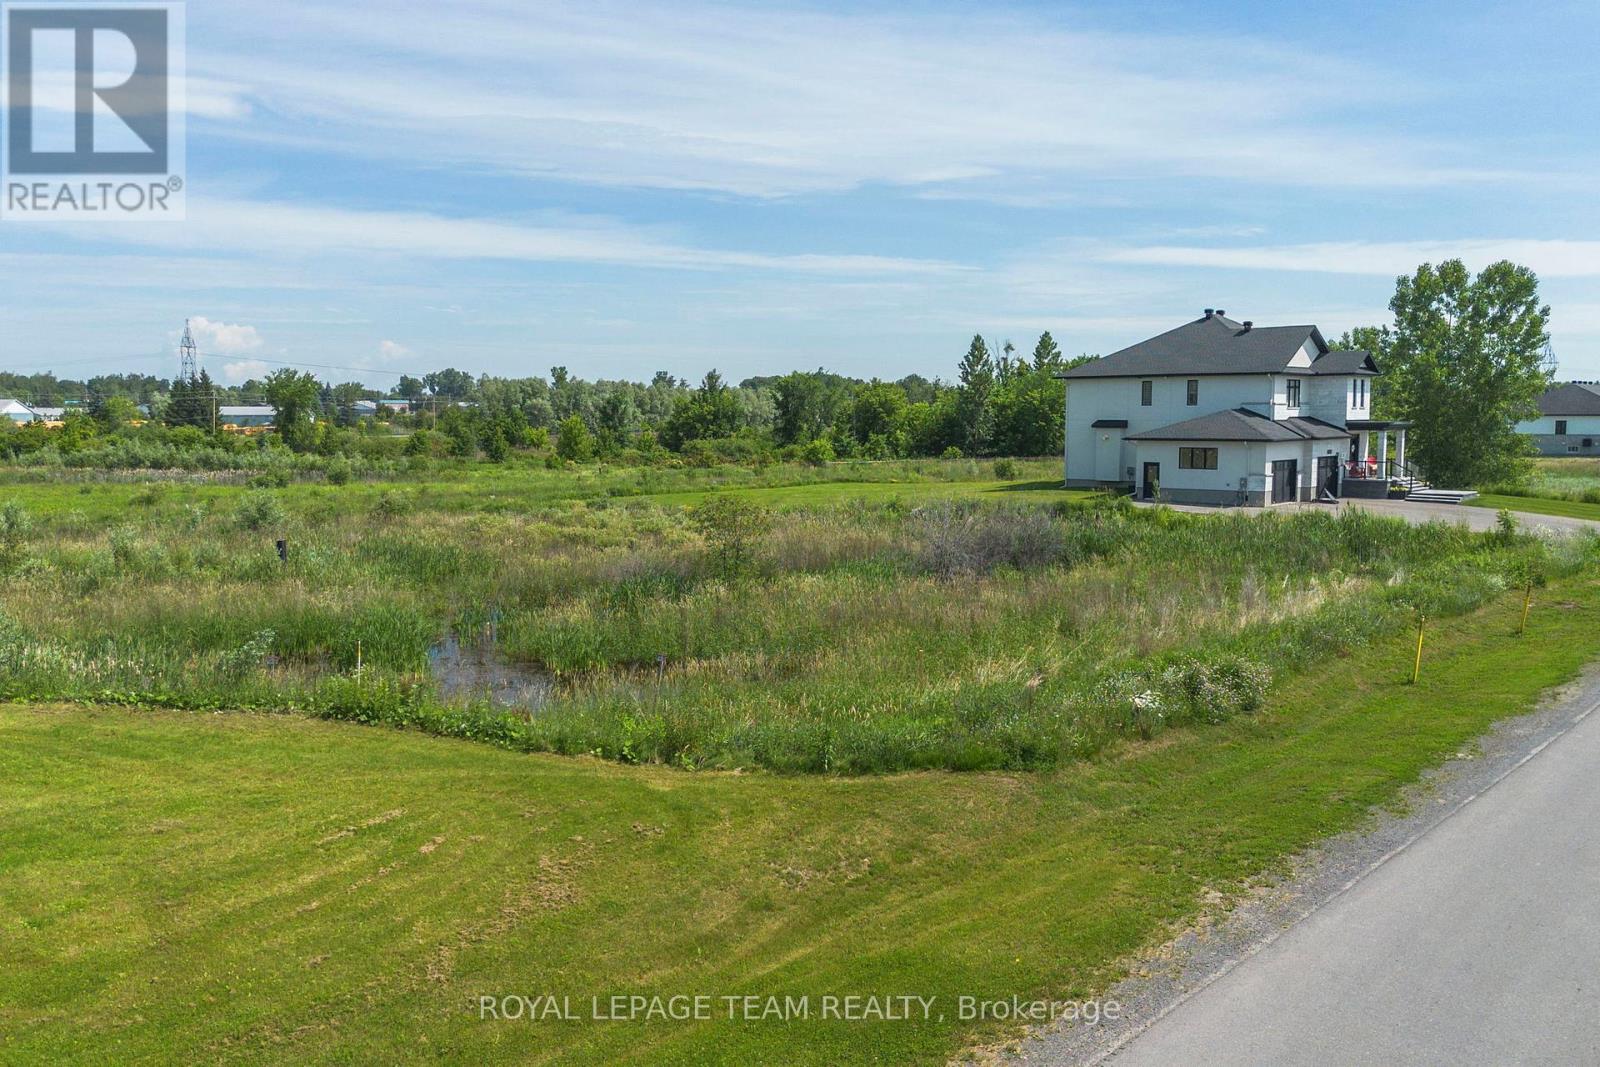
6790 Still Meadow Way
Ottawa, Ontario
Welcome to 6790 Still Meadow Way, an exceptional opportunity to build your custom home in the highly sought-after community of Quinn Farm in Greely. Enjoy the perfect blend of peaceful country living with the convenience of being just minutes from the city, with schools, shopping, and everyday amenities within easy reach. Enjoy a spacious lot with plenty of room to design a backyard oasis-whether that includes a pool, patio, gardens, or space for kids to play. This property offers a blank canvas to create the home and lifestyle you've been dreaming of, in a community known for its estate-style homes and tranquil surroundings. HST is not applicable on the purchase of the lot. Don't miss this rare opportunity to secure a premium lot in one of Greely's most desirable communities and start building your future today. (id:37684)
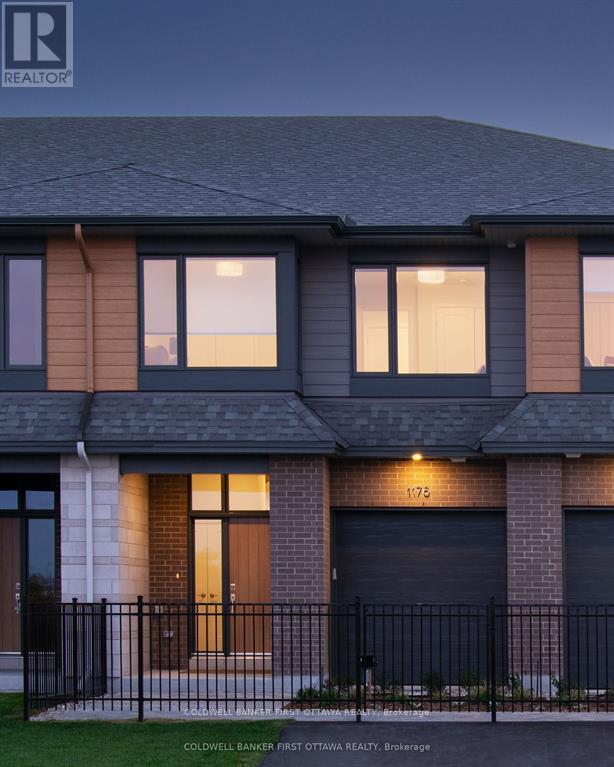
61 Trotman Street
Carleton Place, Ontario
Take advantage of the HST rebate and an incredible offering from one of Ottawa's most respectable builders! Uniform Homes presents the Ferguson model in McNeely Landing. 3 bedrooms, 3 bathrooms (also available as a 4 bedroom) and a premium lot backing on to greenspace in this Barry Hobin designed home built to the highest standards of quality and craftmanship by Uniform. The Ferguson model offers 2260SF of sun filled open concept space with a finished basement. Includes $15,000 in upgrades. Move in September 2026 into what is sure to be a highly sought after new community in Carleton Place. Photos are of model home. (id:37684)
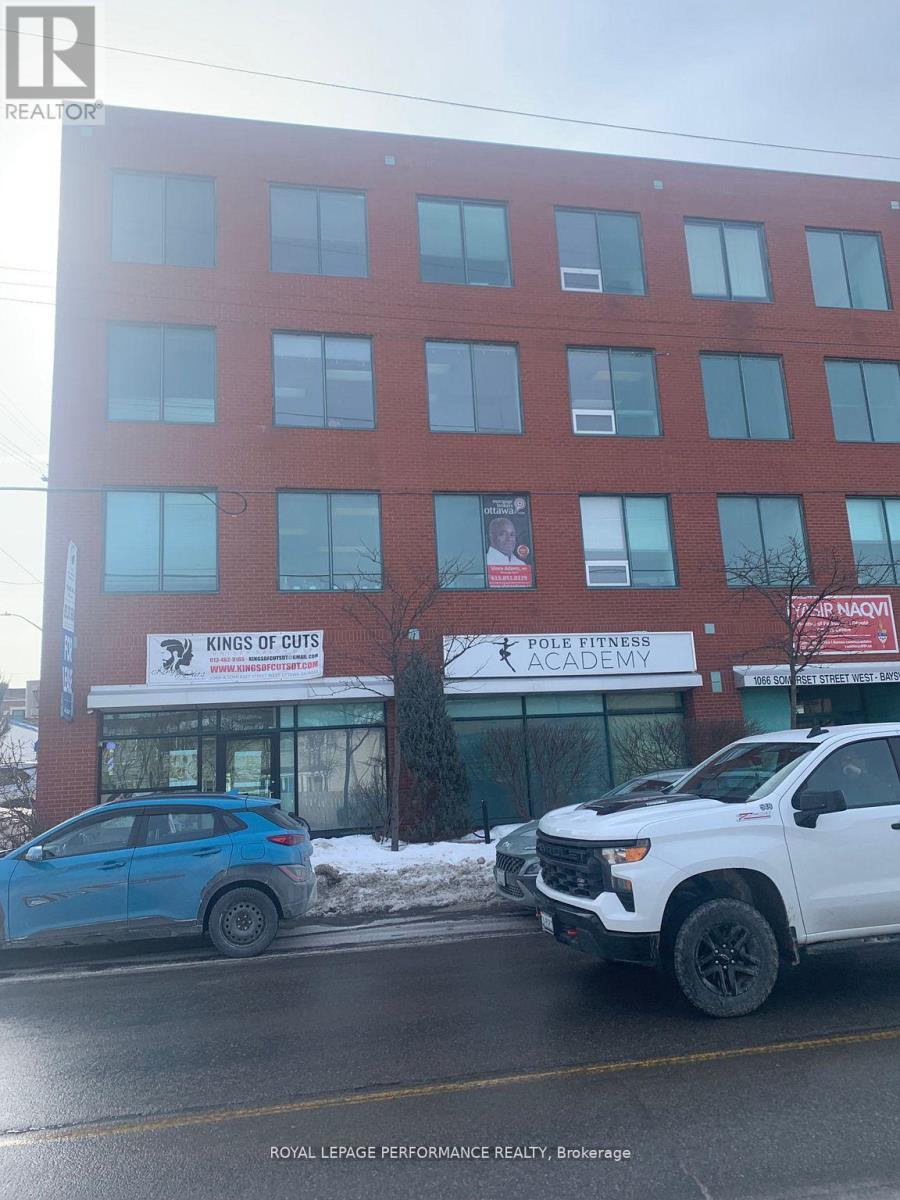
402 - 1066 Somerset Street W
Ottawa, Ontario
Bright, sun filled open style office space with 2 private offices and 1 large boardroom, Close proximity to Bayview LRT station, public transportation at front door. Dedicated parking for up to 5 spots with total parking of 32 spots. Other tenants include law office, mortgage broker, architect, M.P. riding office and others. Landlord is on site property manager. Note: this is a "gross" lease, all "additional" rent included in "base" rent. (id:37684)
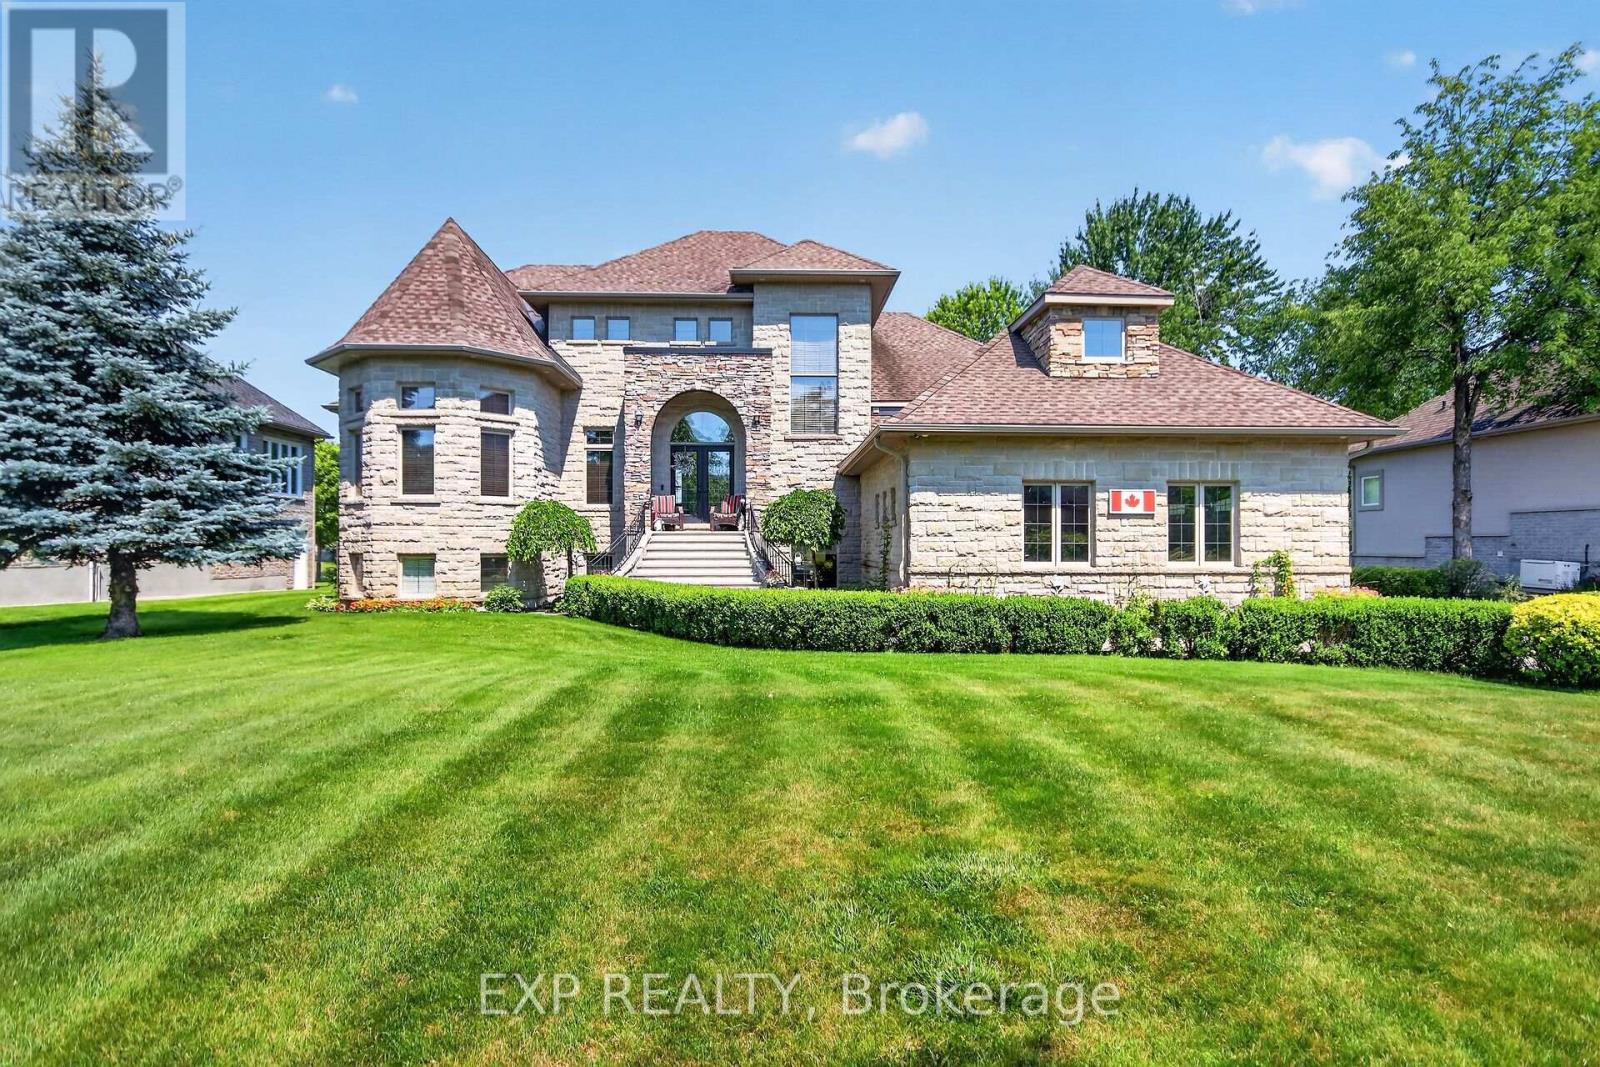
6715 Suncrest Drive
Ottawa, Ontario
Peaceful Lake Living in Master Planned Woodstream! Enjoy everything this prestigious community has to offer from this exceptional, custom build! Walk in to the grand foyer with 19+ foot ceilings and feel the peace of a welcoming home. Smooth ceilings and lots of Hardwood. Main floor master bedroom with WIC and a 5 pc ensuite. Turret room has a closet, perfect for office or bedroom. Family room with gas fireplace open to the great kitchen with SS appliances and plenty of cupboard space. Breakfast nook overlooks the soothing water and nice access to the dining room. Handy main floor laundry. Upstairs has large loft area, two spacious bedrooms, each with WIC, a generous J&J washroom, and another room. Side entrance has inside access to spacious garage with an 11'x 27' loft above the garage with a drop down attic hatch. Basement that can entertain everyone! Plumbed bar area with fridge, extra rec room, another bedroom and luxurious 3pc washroom. This home can accommodate multiple generations. Beautifully landscaped and backyard has it's own sandy beach, it's to be enjoyed all year round. This 'smart home' can be controlled remotely for lighting, HVAC, security, and sump/heat sensors. Lots of 'extras' in here, wired for a generator, superior Well and water. Insulated concrete foundation with basement heated hydronic flooring offers amazing basement comfort! Forced air, hot water and heated floors are all fed by an 97% efficient IBC boiler. High quality windows with finished wood interior and aluminum exterior, these are not cheap. You'll have access to the community pool, gym, trails, tennis courts and more. Great location with handy access to golf courses, shopping, schools, parks, and recreation. This is luxury living on the lake and a home to build lifelong memories! (id:37684)

154-156 Dagmar Avenue
Ottawa, Ontario
Turn-key and tenant-ready, this well-maintained 6-unit property - all 1-bed, 1-bath layouts - is now available at a newly reduced price. With a strong 6% cap rate and NOI just over $93,000 annually, 154-156 Dagmar offers investors a rare combination of stability and upside, right on the border of desirable Beechwood. Every unit has been thoughtfully updated, and major systems are in excellent condition - meaning less maintenance headache and more predictable returns from day one. The uniform 1BR/1BA unit mix simplifies management and appeals to a steady pool of renters, while a history of minimal vacancy speaks to the property's consistent demand and reliable cash flow. Whether you're growing your portfolio or making your first move into multifamily, this is an opportunity that checks the boxes: strong income, low turnover, a sought-after Beechwood-adjacent location, and a price point that just got more attractive. ey features include: master key system for efficient access (no need for multiple keys), smart thermostat control, allowing for remote management via mobile app, long-time property manager in place if you wish to continue with them. Roof (2011), windows (2012), HWT (2016). Financial highlights: Gross income $116,160, Operating expenses: $23,022, Net Operating Income (NOI): $93,138. Utilities: tenants pay their own hydro; landlord covers heat, water, and common area electricity. Some photos are virtually staged. (id:37684)
110 Gilbert Street
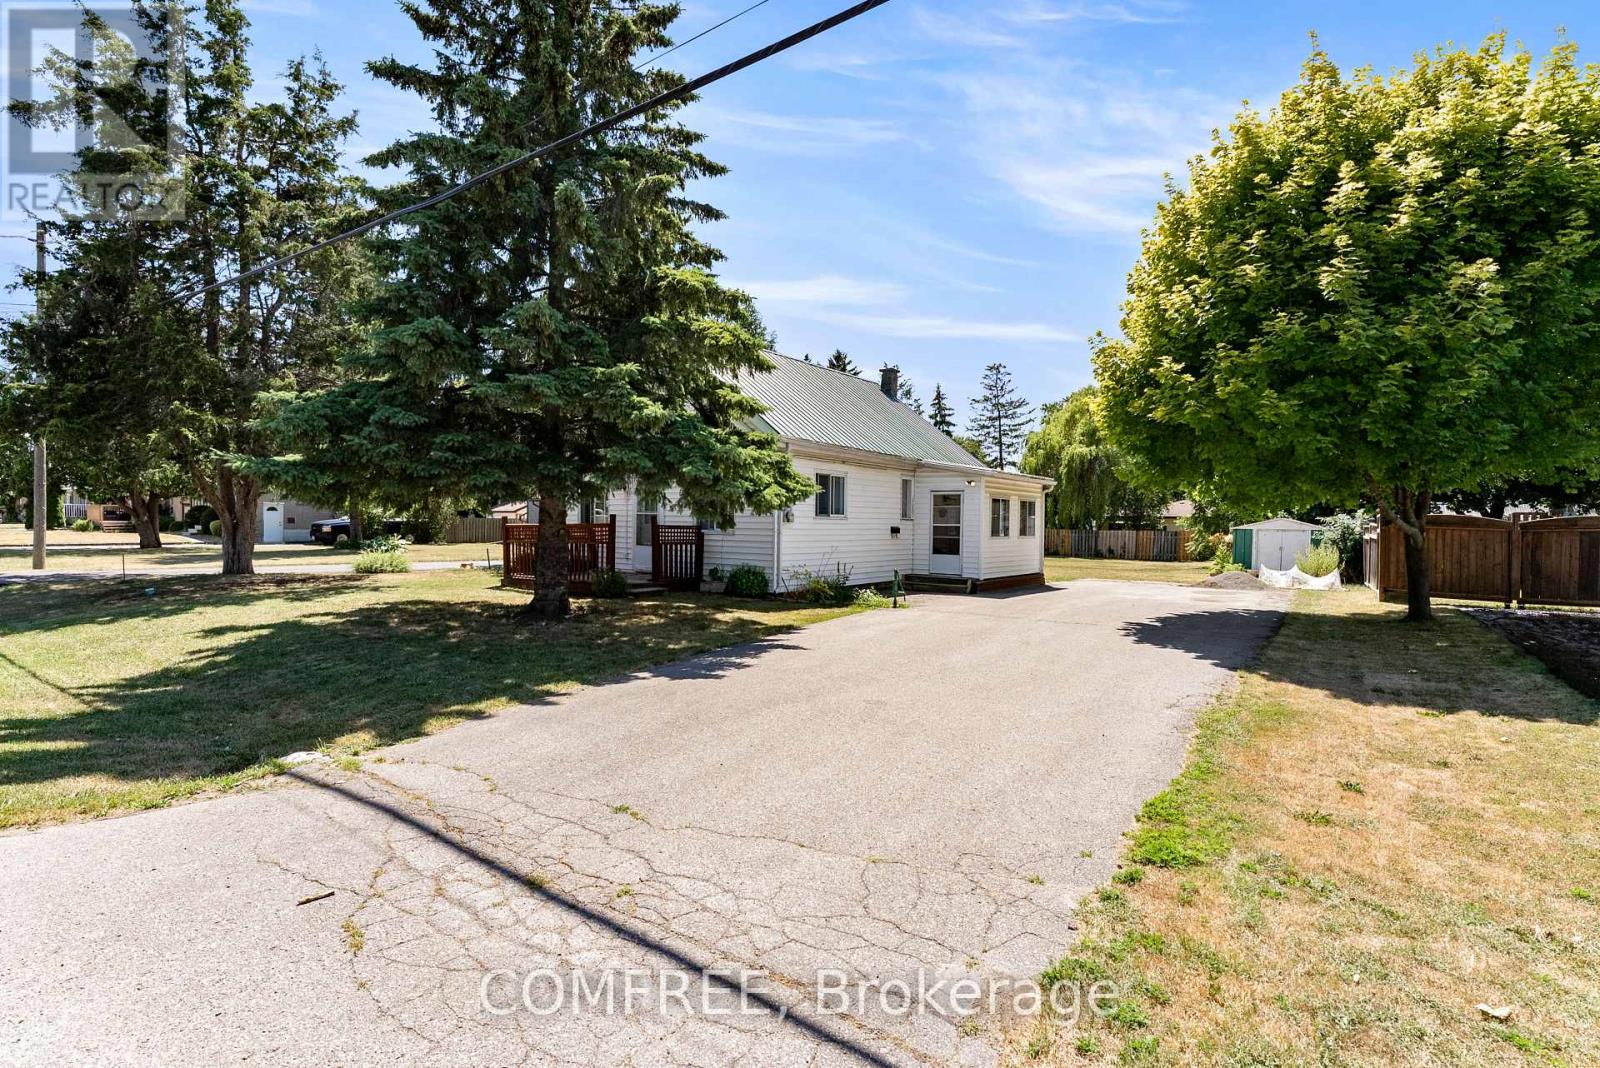
Belleville, Ontario
Cute house on a large lot with great potential. Walking distance to schools, restaurants, shopping, and casino. Quiet friendly neighbourhood with that small town vibe. On municipal and school bus routes. Plethora of churches nearby. would suit family, couple or seniors. (id:37684)
1 - 192 Hickson Avenue
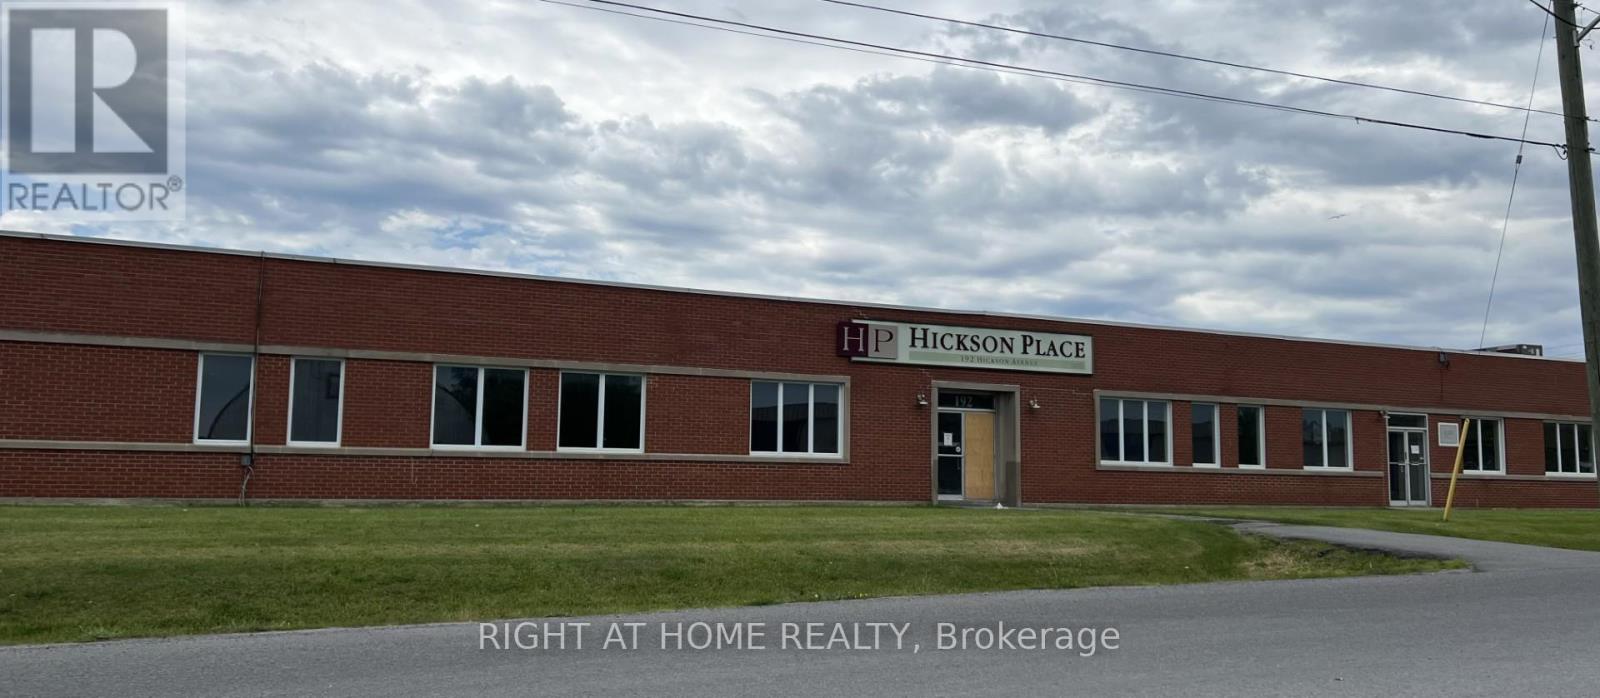
Kingston, Ontario
Position your business in this 6,757-square-foot industrial and warehouse facility, ideally located just off Highway 401 in Kingston, Ontario, providing excellent access for transportation and logistics. Zoned M3, the property permits a wide range of industrial and commercial uses, including automobile body or repair shops, equipment rental, heavy equipment and truck repair, light and heavy industrial operations, industrial repair shops, transportation depots, warehouses, wholesale establishments, and workshops. The building is vacant and available for immediate occupancy, making it an excellent opportunity for businesses looking to move in without delay. Functional shipping features include one shared truck-level loading door, one grade-level loading door, and one double man shipping door, offering flexibility for a variety of operational needs. (id:37684)

1055 Chablis Crescent
Russell, Ontario
** Price reflects HST rebate credits for qualifying buyers; subject to eligibility. **To be built February 2027 single family home, beautiful 4 bedroom Vienna II model features a double car garage, main floor laundry, sunken front entrance complimented with ceramic tile, a huge open-concept kitchen with an oversize center island and walk-in pantry! Spacious family room with a beautiful gas fireplace, front study with French doors and a full closet! 4 bedrooms including a master bedroom with cathedral ceilings, huge walk in closet, with a roman tub and separate shower. Possibility of having the basement completed for an extra cost. *Please note that the pictures are from the same Model but from a different home with some added upgrades and may not all be relative to what is included*. (id:37684)
35 Honore Crescent
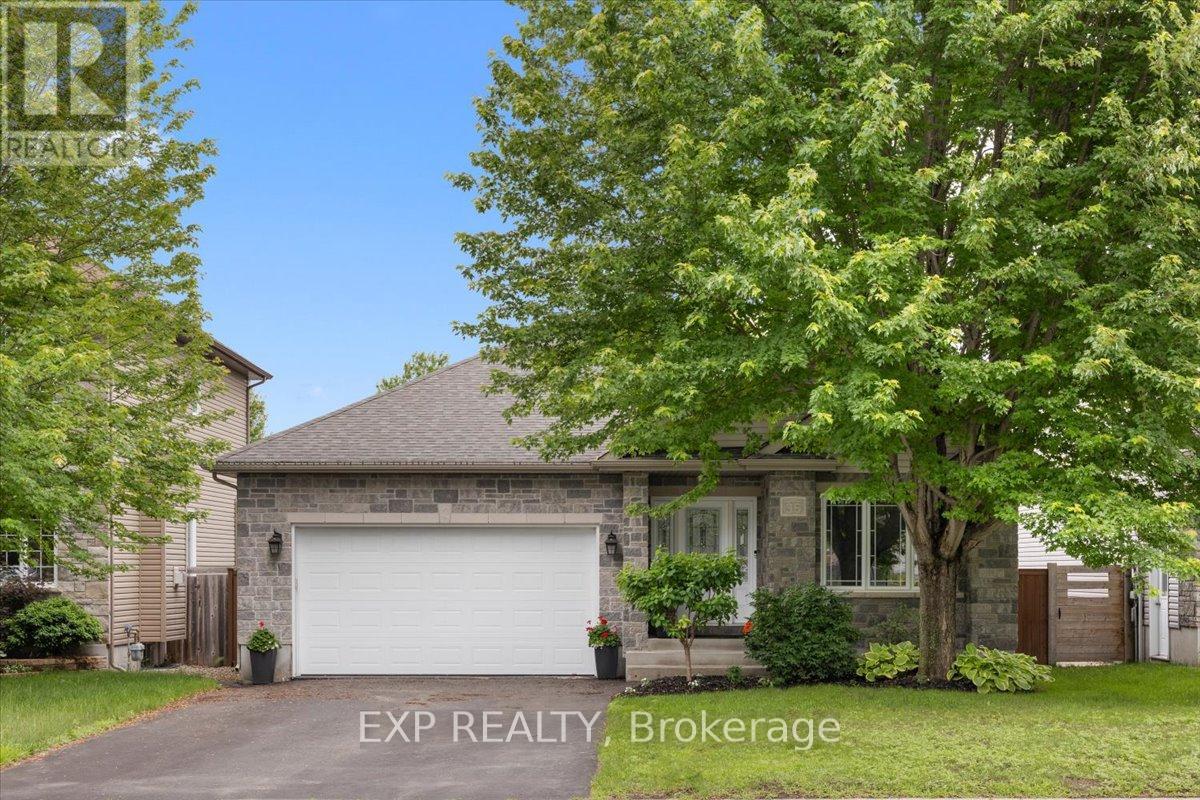
The Nation, Ontario
Welcome to 35 Honoré Crescent in The Nation-a beautifully upgraded bungalow offering a rare and highly functional main floor layout. Featuring 2+1 bedrooms and 3 full bathrooms, this home delivers exceptional versatility for families, downsizers, and investors alike. The main level showcases a spacious and inviting layout with crown mouldings throughout and a stunning oversized primary ensuite complete with matching granite countertops, creating a cohesive and elevated feel. The kitchen has been thoughtfully enhanced with a custom pantry, offering added storage and everyday convenience. The fully finished lower level expands your living space with an additional bedroom, full bathroom, updated flooring (2-3 years), and new carpet on the stairs-perfect for guests, extended family, or a private retreat. A cozy fireplace in the den adds warmth and character. The garage has been fully renovated with fresh paint, epoxy flooring, a new garage door, and opener-ideal for both parking and functional workspace. Step outside to a beautifully landscaped yard featuring a second-tier deck with new railings, hot tub, and a full sprinkler system in both the front and back-designed for effortless outdoor living and entertaining. All windows on the main floor were recently updated. Loaded with thoughtful upgrades inside and out, this move-in ready bungalow offers comfort, style, and exceptional value in a growing community. (id:37684)

139 Sheil Drive
Drummond/north Elmsley, Ontario
Private 2.5 acre haven with Jebbs Creek meandering thru the property, for kayaking to the Tay River. Surrounded by mature trees, you have solid brick bungalow with attractive architectural style. Built with integrity, the 2+1 bed, 3 full bath home offers upgraded features that add extra comfort and bright spaces for the family. The home's superior ICF construction, from foundation to attic, creates unmatched durability and warm energy efficiencies. High ceilings and flooring of upscale laminate plank, luxury vinyl plank and ceramic tile. Efficient radiant in-floor heating thru-out the home, on both main and lower levels. Front foyer has double closet and impressive 4" wide oak trim. Living room large windows with deep sill due to the ICF walls. Showcase fireplace includes woodstove insert that has blower fan distributing heat thru ducts to main and lower level. Dining room open to living room & kitchen, with huge windows overlooking the tranquil outdoors. Wonderful wrap-around kitchen has rich cherry cabinets with easy-access doors on upper cupboards; new 2024-25 wall oven, stovetop and dishwasher. Fully equipped laundry room includes wrap-about cabinets, counters for folding, sink and window. Primary suite offers high-end laminate flooring and walk-in closet with wrap-about clothing rod; the 3-pc ensuite has granite vanity & deep soaker tub. Second bedroom with two big double closets. Three-piece bathroom granite vanity and large shower. Lower level family room vinyl plank flooring and large windows overlooking yard. Plus, rec room, or gym/office. Lower level third bedroom, 3-pc bathroom, storage room and workshop with workbench. Oversized attached double garage has loft for projects or studio and, inside entry to both main level and lower level. New 2022 architectural roof shingles. Outlet for a generator. High speed and cell service. On private road with four other residents; approx 500' on private road to township road and then, quick 5 min drive to Perth. (id:37684)