

127 Stoney Pond Court
Ottawa, Ontario
More space, better function, and a backyard built for summer. Set on a wide 46 foot lot, this spacious 4-bedroom, 4-bathroom detached home offers 2,107 square feet above grade plus a fully finished lower level, creating more than 3,000 square feet of finished living space. The main floor delivers the layout families actually want, with bright living and dining areas, a comfortable rear family room, an eat in kitchen with generous cabinetry, plenty of workspace, and a built in water purification system. Main floor laundry adds the everyday convenience busy families appreciate. Some fresh paint in 2026 and updated flooring throughout the main level give the home a clean, move in ready feel. Upstairs, the large primary bedroom features a walk in closet and private 4 piece ensuite with a relaxing soaker tub. Three additional bedrooms and a full bathroom provide space for children, guests, or a dedicated home office. The finished basement adds a large recreation area, full 3 piece bathroom, storage, and plenty of flexibility for movie nights, a games room, gym, or teenager retreat. An included snooker table in excellent working condition makes the space ready for entertaining from day one. Outside, the fenced backyard is ready to enjoy with a large deck, screened gazebo, and garden shed. A double garage and driveway parking for four vehicles make day to day family life easy. Updates include roof shingles in 2019, main floor laminate in 2018, kitchen and laundry flooring in 2019, central air installed in 2018, and fresh paint in 2026. Close to parks, schools, transit, shopping, and everything Stittsville has to offer. (id:37684)

2 Ventnor Way
Ottawa, Ontario
Welcome to 2 Ventnor Way, a bright 3-bedroom, 3-bathroom end-unit semi-detached home on a generous corner lot in the heart of Barrhaven. This is the kind of property buyers are always trying to find: more light, more yard, more parking, and more flexibility. The main level offers a comfortable living and dining layout with a large front window, excellent natural light, and a functional kitchen with granite counters, a gas stove, generous cabinet space, and practical flow for everyday living. One of the most practical surprises is the rare main-floor powder room with direct access from the garage, a small detail that makes daily life noticeably easier. Upstairs, you will find three well-sized bedrooms, including a spacious primary bedroom, along with a full bathroom. The lower level is partially finished and offers excellent development potential, with a large recreation area, full bathroom, laundry, storage, and room to create additional living space, a guest area, home office, gym, or future bedroom setup. Outside is where this home really separates itself. As an end unit on a corner lot, you get a larger backyard than many homes in this category, with mature hedges, garden space, patio areas, and an existing concrete pad ready for a future gazebo or outdoor lounge setup. Whether you want space for children, pets, gardening, summer entertaining, or simply a little more breathing room, this backyard delivers. Key updates include an owned furnace installed in (2024), owned central AC (2025), an owned hot water tank, multiple newer windows, and a roof completed in (2018). Close to schools, parks, public transit, grocery stores, and everyday amenities, this established Barrhaven location keeps daily life simple. A smart opportunity with space, important updates, outdoor room, and future potential. (id:37684)

177 Grey Fox Drive
Ottawa, Ontario
Room to grow, land to breathe, and a pool to enjoy it all in. Tucked at the end of a long private drive on just over 2 treed acres with no rear neighbours, this 4+1 bedroom, 3.5 bath home gives a growing family the space and privacy of the country without giving up an easy commute. Minutes to Carp, Almonte, Kanata and approx. 30 minutes to downtown Ottawa. Young apple and pear trees have been planted out front, adding to the charm of the property and its natural setting. Inside, a granite kitchen opens to the main living space, with hardwood and tile flooring, main floor laundry, and a wood burning fireplace for the colder months. Just off the kitchen, a three season screened in porch offers a comfortable spot to enjoy the surrounding trees and extend your living space through the warmer months. The primary suite offers a large walk in closet and an ensuite with a jacuzzi soaker tub. A finished lower level adds its own bedroom, full bathroom, and direct garage access, ready for guests, in laws, or a private teen retreat. Out back, an inground saltwater pool with glass fencing and surrounding deck anchors a backyard built for summer entertaining, alongside a large storage shed and a covered gazebo/cabana space. A 3+ car garage and 10 to 15 parking spaces comfortably fit multiple vehicles, trailers, or hobby equipment. Recent updates take the guesswork out of ownership: furnace and A/C (approx. 5 years), pool pump (approx. 1 year), septic risers and lids, and a refreshed exterior deck. Bell and Rogers fibre internet are both available, so remote work is no obstacle to country living. Come see what privacy, space, and a turnkey home can do for your family. (id:37684)

148 Charlotte Street
Merrickville-Wolford, Ontario
Escape to the charm of Merrickville with this perfectly situated home on a generous 10,000 sqft lot just 1.4 km from Merrickville Public Beach and water access. Offering the perfect blend of small-town living and functional space, this home is ideal for families, professionals, or those looking to operate a home-based business. The bright and inviting main level features a spacious living room, a functional kitchen with an adjoining dining area, three comfortable bedrooms, a full bathroom, and the convenience of main-floor laundry. The finished lower level offers exceptional flexibility with multiple private office spaces, making it an excellent setup for an at-home spa, salon, professional office, studio, or other home-based business. Whether you're working remotely or looking for additional living space, this level provides endless possibilities. Outside, enjoy the expansive backyard with plenty of room for entertaining, gardening, children, or pets. Located just minutes from the heart of Merrickville's boutique shops, cafés, restaurants, schools, and waterfront, this property offers the perfect balance of peaceful living and everyday convenience. Don't miss this fantastic opportunity to own a versatile home in one of Eastern Ontario's most sought-after villages! (id:37684)

412 - 270 Brittany Drive
Ottawa, Ontario
Welcome to 412-270 Brittany Drive, a bright and inviting one-bedroom condo located in Viscount Alexander Park. The galley-style kitchen offers full-size appliances and a convenient pass-through opening to the main living space. In the living area, large glass doors lead to a private balcony with beautiful views of the Gatineau Hills.The bedroom is filled with natural light from expansive windows and includes a generous walk-in closet with built-in organizers. The unit also features a well-appointed 4-piece bathroom and insuite laundry.Residents at 270 Brittany enjoy access to fantastic amenities, including indoor and outdoor pools, a fitness centre, sauna, and racquet court. The surrounding grounds are beautifully maintained, offering walking paths, a scenic pond with a fountain, bridges, tennis courts, and more.Ideally located just minutes from downtown Ottawa, with easy access to the University of Ottawa, shopping, dining, and transit. Walking distance to restaurants, grocery stores, Montfort hospital, and more! (id:37684)
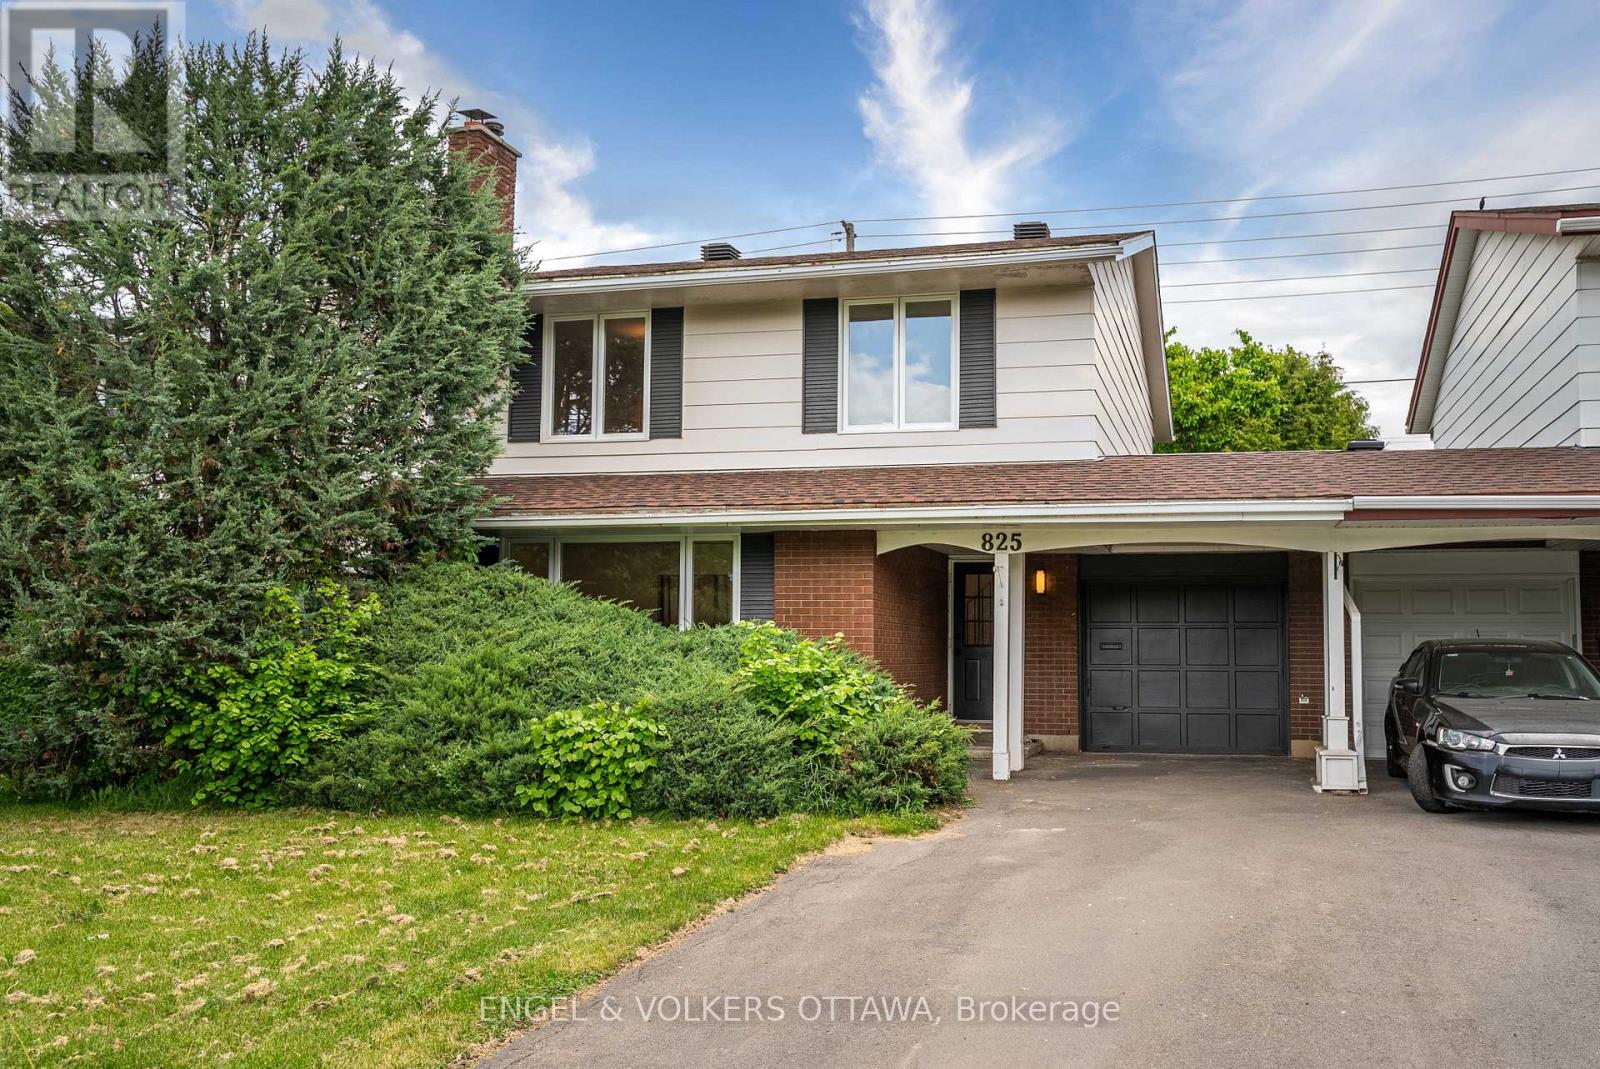
825 De Salaberry Street
Ottawa, Ontario
Welcome to 825 De Salaberry Street, a beautifully updated 4-bedroom, 2.5-bathroom family home in a convenient location with quick access to the highway, schools, parks, and everyday amenities.This move-in-ready property has been extensively renovated and thoughtfully upgraded throughout. The main and upper levels feature stunning engineered hardwood flooring, complemented by fresh paint, new baseboards, and new interior doors. Large new front windows, a new kitchen window, and a new patio sliding door bring in an abundance of natural light, while new soffits, roof approx 2022 and the freshly painted exterior provides excellent curb appeal.The renovated kitchen is designed for both style and functionality, showcasing quartz countertops, stainless steel appliances, and ample workspace. Just off the kitchen, a versatile bonus room offers the perfect space for a family room, home office, playroom, or entertaining area.Upstairs, you'll find four bedrooms, including a primary retreat enhanced by the addition of a private ensuite bathroom, and floor to ceiling customizable built in wardrobe. The convenience of newly added second-floor laundry makes everyday living effortless. All bathrooms have been tastefully updated with modern finishes.Additional improvements include pot lights throughout, electrical updates, an upgraded electrical panel, and a stylish new electric fireplace that creates a warm and inviting focal point in the living space.The finished basement provides valuable additional living space for a recreation room, home gym, or media area. Outside, enjoy the privacy of having no rear neighbours and the convenience of being located directly across from a school. The extra-deep garage offers exceptional storage and workshop potential, making it ideal for hobbyists, contractors, or anyone needing additional workspace.Offering extensive updates, functional living spaces, and an unbeatable family-friendly location, this is a home that truly checks all the boxes. (id:37684)
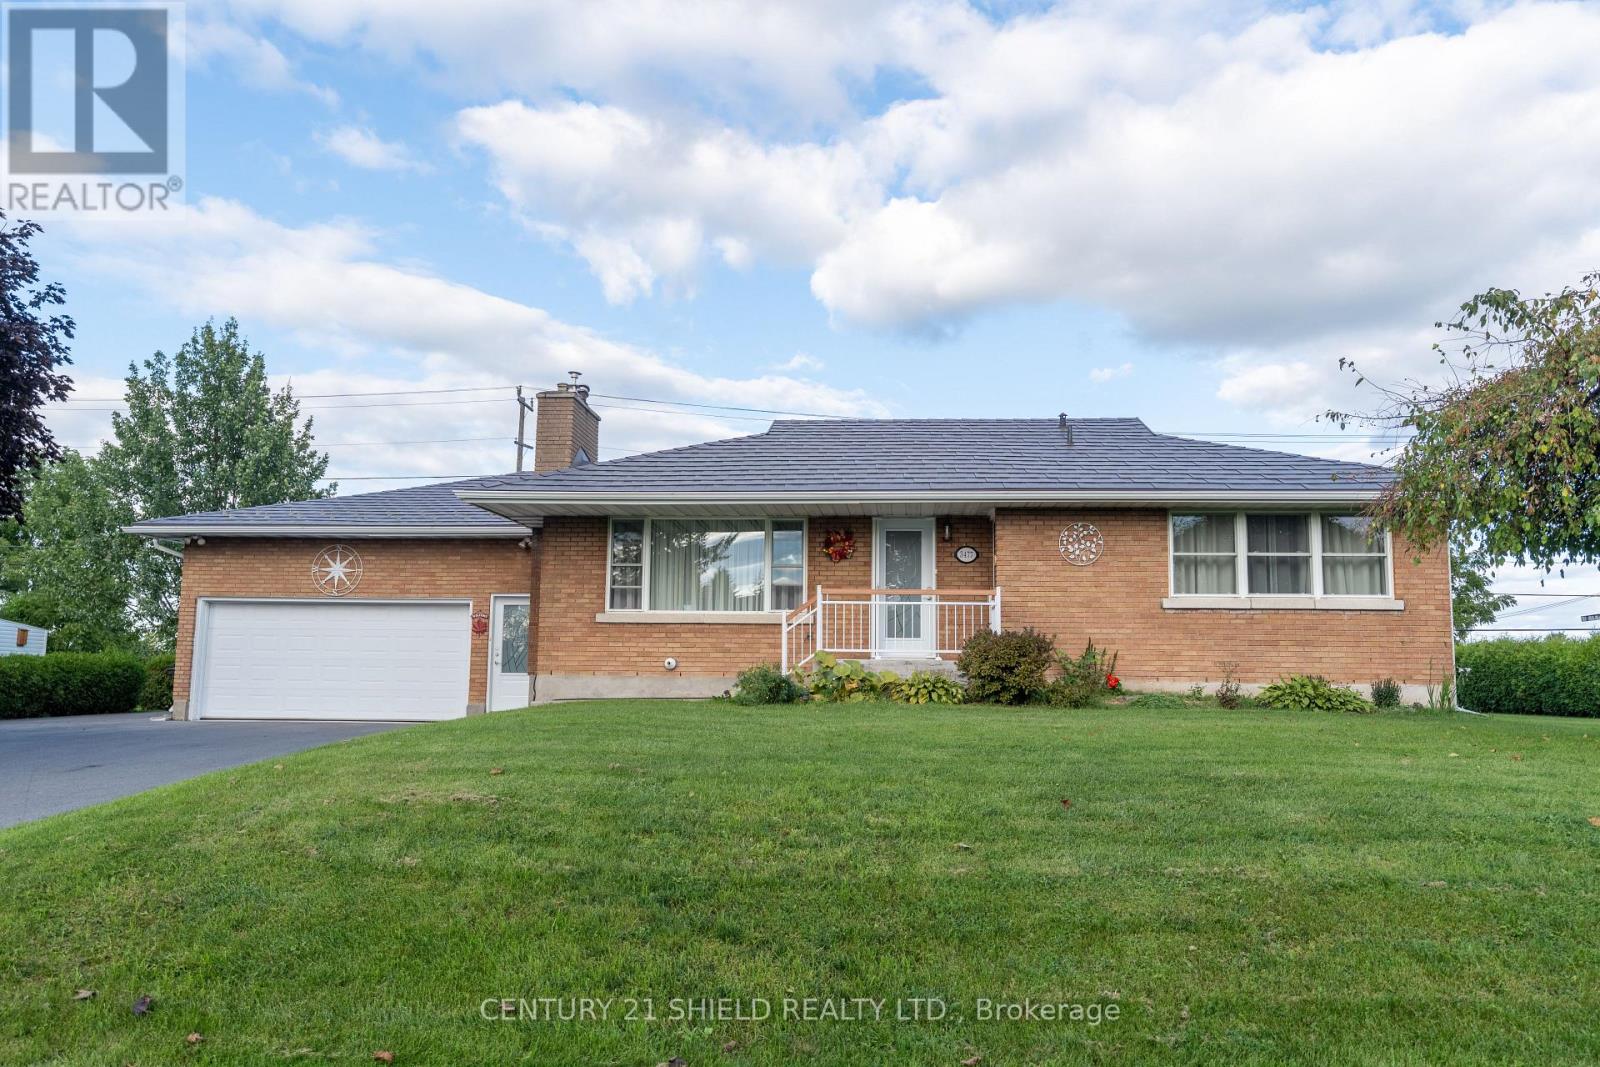
3477 Marydale Avenue
South Stormont, Ontario
Welcome to a truly wonderful family home nestled in the heart of the warm and welcoming Rosedale Terrace neighborhood. This charming raised bungalow offers a peaceful, cozy retreat where you can instantly feel at ease, featuring five total bedrooms that provide plenty of room for family and guests. At the heart of the home is a stunning, high quality renovated kitchen (2021) with all appliances included that flows effortlessly into bright, inviting living spaces featuring a gorgeous renovated dining room fireplace (2021), perfect for cozy evenings and making lifelong memories. Every corner radiates comfort and care, highlighted by beautifully updated bathrooms (2021) and a finished lower level that is ideal for movie nights, hobbies, or hosting loved ones. Step outside onto an updated deck overlooking a lovely yard equipped with a handy garden shed for all your outdoor gear. Offering an incredible lifestyle and a wonderful sense of community, this delightful property is ready to welcome its next chapter. (id:37684)

22 Peter Street
North Glengarry, Ontario
Welcome to 22 Peter St in the heart of Maxville - where small-town charm and original character come together. This well-maintained three-bedroom home is filled with details that give it a warmth all its own, from exposed beams and original hardwood floors to the original wood banister and high ceilings, all complemented by thoughtful updates over the years. The main level is made for everyday living and gathering, with a spacious kitchen and dining area, offering plenty of room for family dinners, weekend brunches and entertaining. A bright living room with large windows brings in plenty of natural light, while a convenient two-piece bathroom and utility room complete the level. Upstairs, three comfortable bedrooms are joined by a versatile sitting area - perfect for a reading nook or home office space - and a beautifully renovated full bathroom (2025). Step outside and you'll quickly see what makes this property special. A spacious deck overlooks the generous backyard, creating an inviting spot for summer dinners, morning coffee or evenings spent outside. With no rear neighbours and an open field beyond, you'll enjoy peaceful countryside views, added privacy and plenty of space to garden, play or simply unwind. A detached single-car garage adds useful storage and convenience. The home has also seen a number of important updates, including a furnace (2020), owned water heater (2022), sump pump (2022), crawl space foam insulation and encapsulation (2022), front porch metal roof (2026), attic insulation top-up (2023) and refrigerator (2023). Full of character and surrounded by the small-town charm, 22 Peter St offers space, privacy and a slower pace of living, all just steps from Maxville's quaint main street, local shops, cafés - and the renowned Glengarry Highland Games. (id:37684)
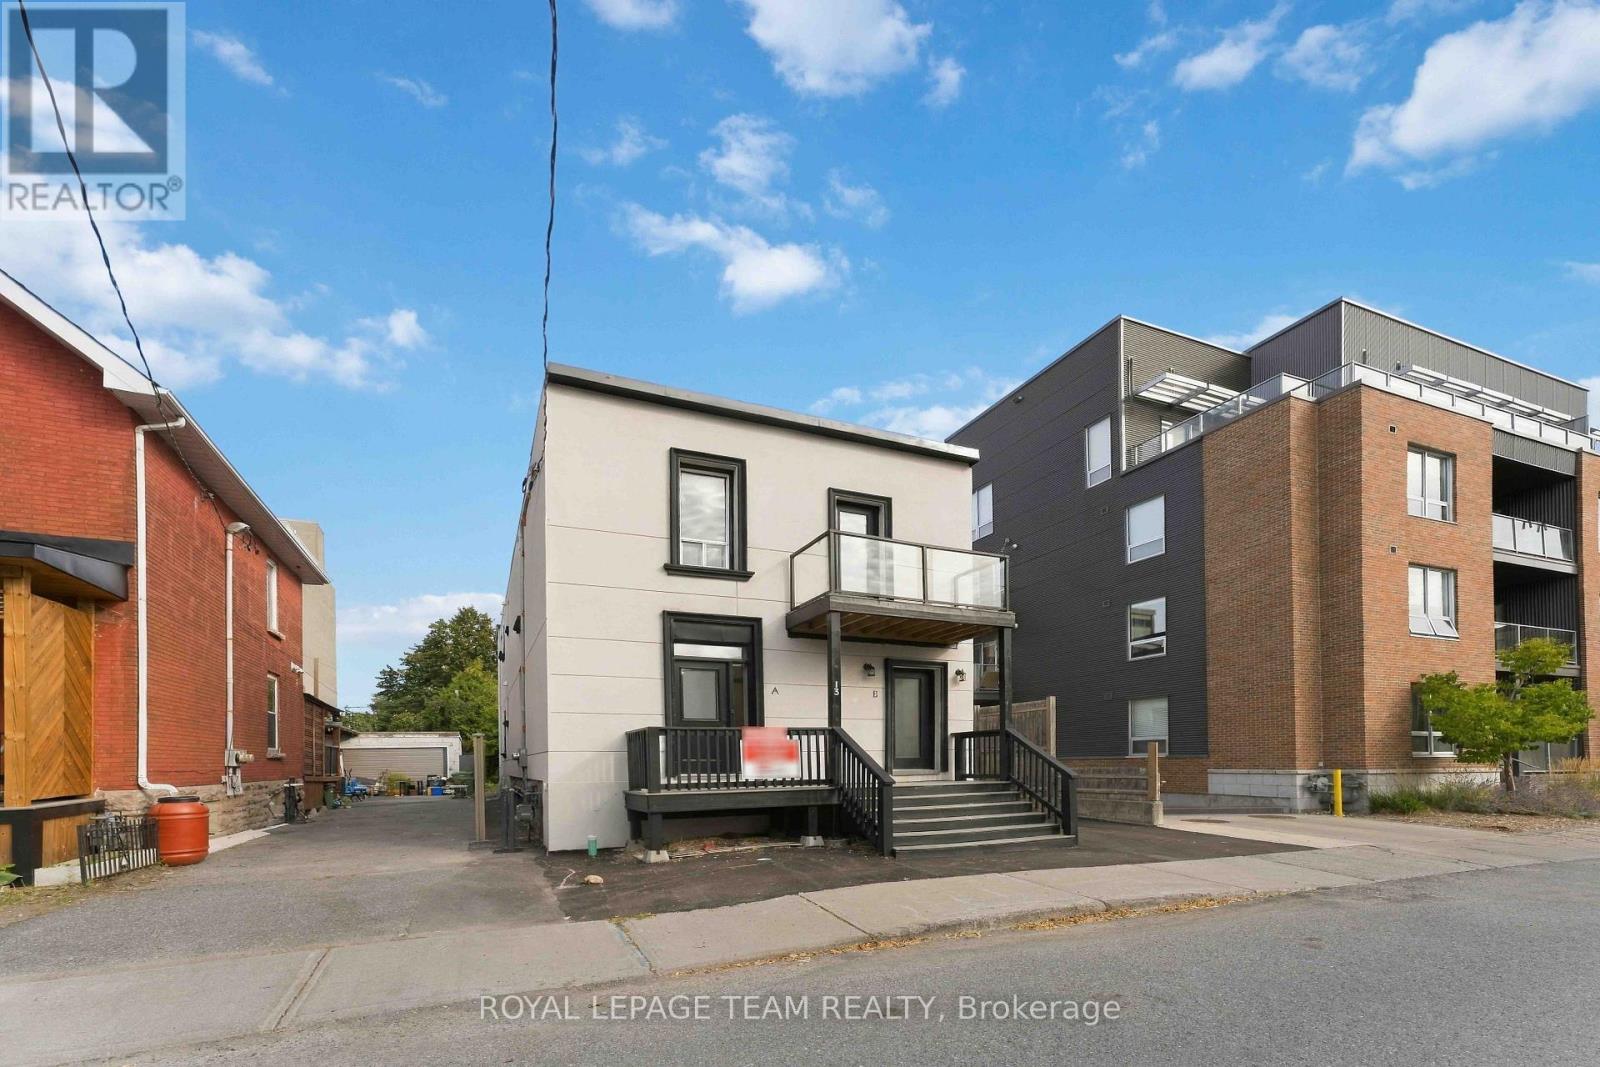
A - 13 Balsam Street
Ottawa, Ontario
ALL-INCLUSIVE living in a highly walkable, central location! Welcome to Unit A at 13 Balsam Street, ideally situated within easy walking distance of Little Italy, Preston Street, local shops, restaurants, cafés, parks and convenient public transit. Dow's Lake and the Glebe are also just minutes away, putting some of Ottawa's best neighbourhood amenities close to home. Heat, hydro, water, hot water tank rental, Wi-Fi and one parking space are all included in the monthly rent, along with snow removal and grounds maintenance. A second parking space is also available for an additional fee.This isn't your typical one-bedroom apartment! Located on the main floor of a charming century triplex, this newly renovated 1-bedroom, 1-bathroom unit offers versatile living space.The traditional layout provides defined rooms and plenty of flexibility, including a dedicated living room, separate dining room and generous brand-new kitchen with all-new appliances. There is even room to create an additional eating area, workstation or cozy nook. Whether you need space to work from home, pursue a creative hobby or simply spread out, this adaptable layout can easily be tailored to suit your lifestyle.Additional features include a private entrance, central air conditioning, in-suite laundry and a carpet-free interior. Newly renovated, completely move-in ready and available immediately! (id:37684)
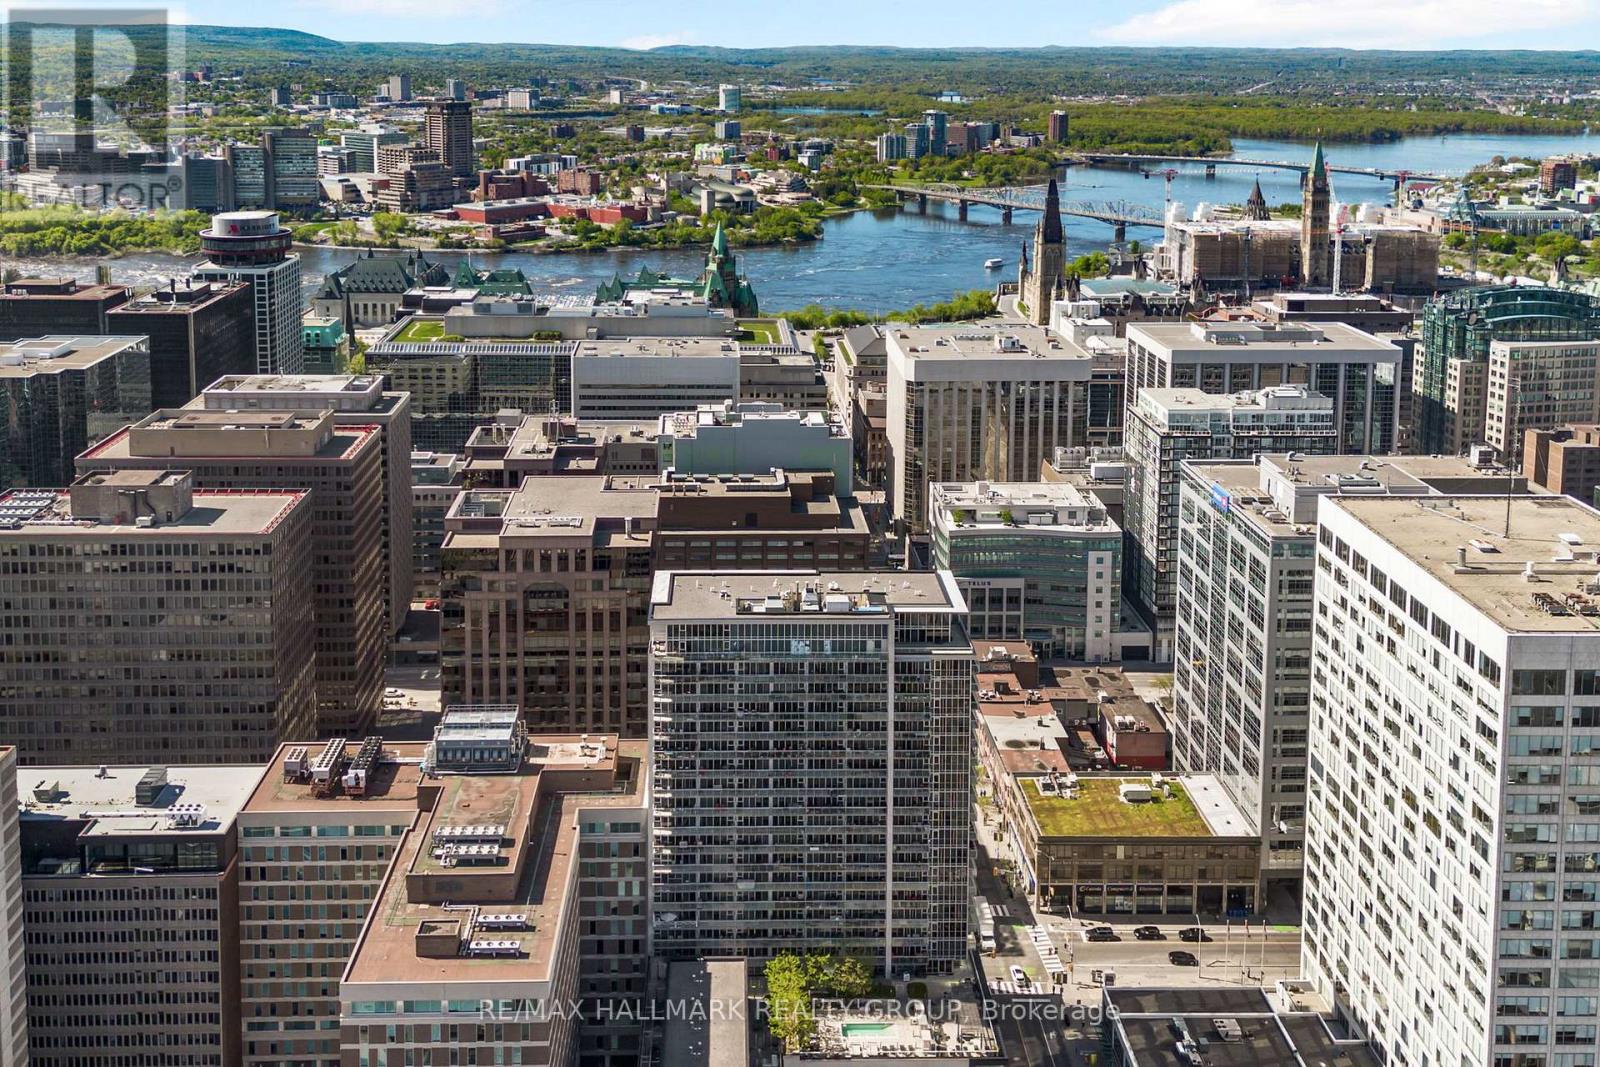
1804 - 324 Laurier Avenue W
Ottawa, Ontario
Welcome to sophisticated downtown living in the heart of Ottawa. This spacious and modern 1-bedroom condo offers an open-concept design with soaring 9-foot exposed concrete ceilings, expansive floor-to-ceiling windows, and a generous 18-foot private balcony showcasing stunning north-facing city views. The seamless living, dining, and kitchen spaces are perfect for entertaining, featuring upgraded granite countertops, stainless steel appliances, and the convenience of in-unit laundry. The bright bedroom is complete with wall-to-wall closets and sweeping skyline views, while stylish laminate and ceramic flooring throughout enhance the contemporary feel. Residents enjoy access to exceptional amenities including concierge service, a fully equipped fitness centre, rooftop outdoor pool, and an elegant party lounge with billiards, dining space, wet bar, and comfortable seating areas. Ideally situated steps from everyday essentials, restaurants, the ByWard Market, University of Ottawa, Parliament Hill, Rideau Centre, LRT stations, the Rideau Canal, and nearby parks - this is effortless urban living at its best. (id:37684)
1002 - 2871 Richmond Road
Ottawa, Ontario
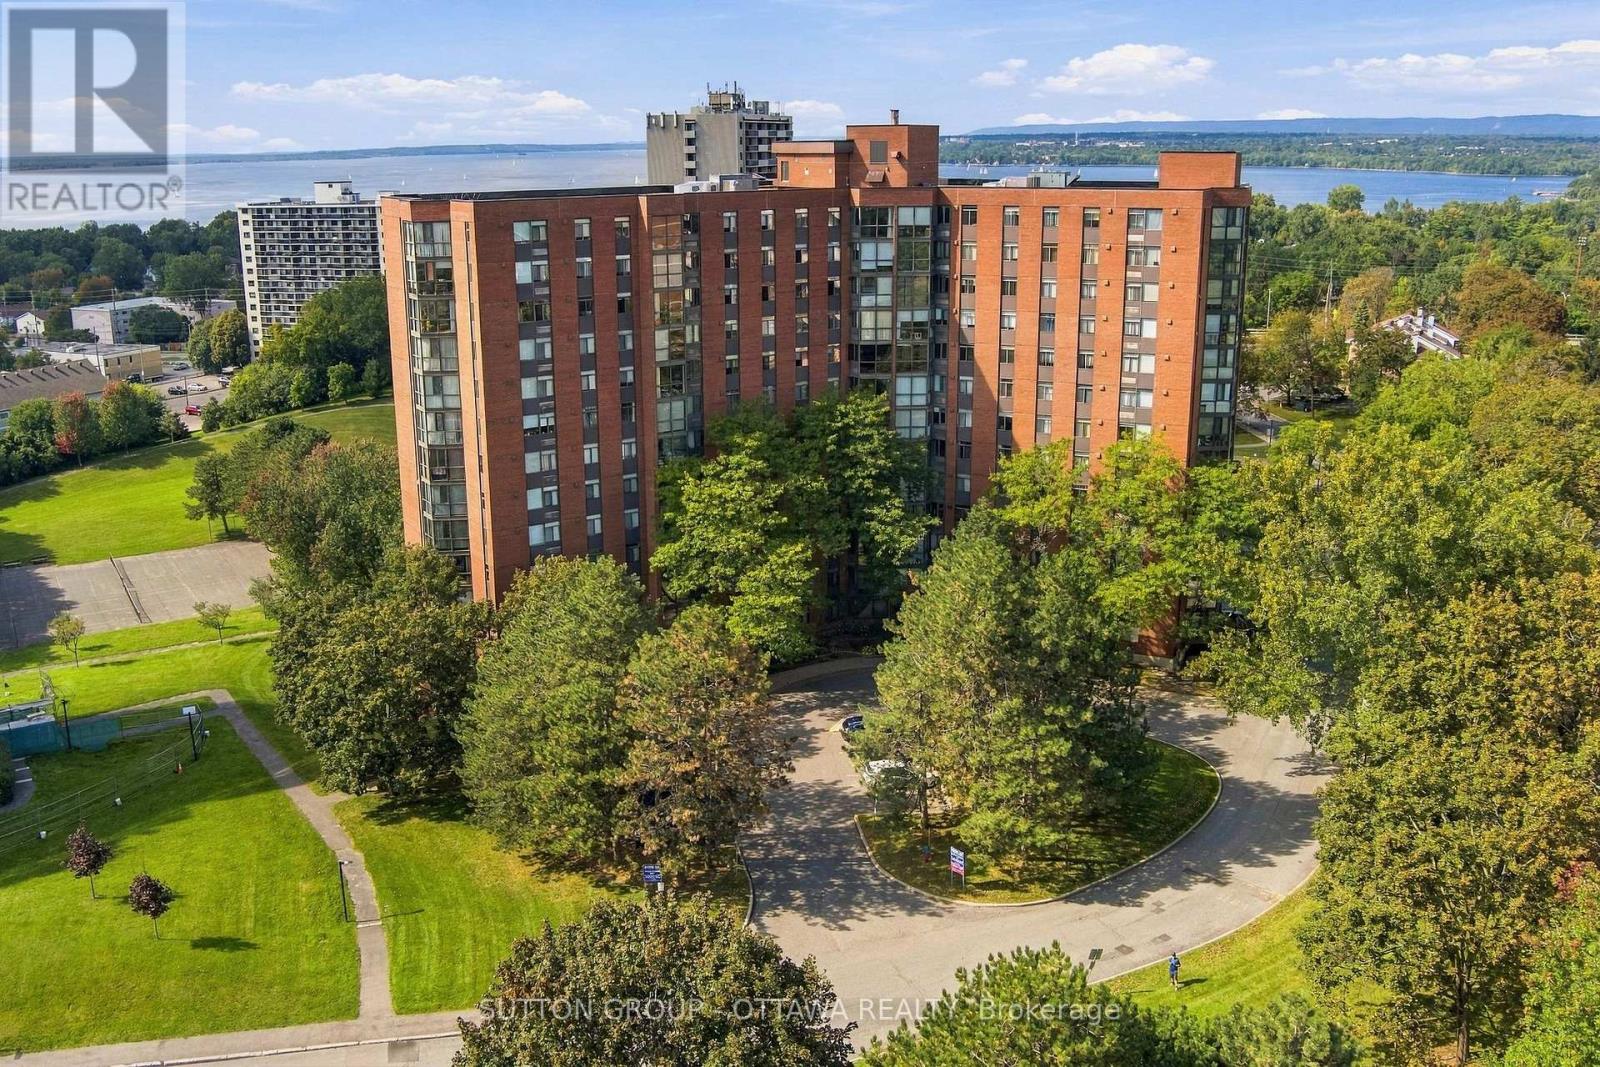
Enjoy views of the Ottawa River and Gatineau Hills from this beautifully renovated and turn-key two bedroom condo! Flooded with natural light and a tasteful open-concept redesign, you'll enjoy a beautiful kitchen (2019) with quartz countertops, luxury vinyl plank, ample storage space, breakfast island with seating flowing seamlessly into the dedicated dining and living space and a cozy nook to enjoy lovely seasonal views all year long. Completely carpet-free, the remainder of the condo boasts engineered hardwood throughout. Large primary bedroom with walk-through closet to updated powder room ensuite (2022) with hand glazed porcelain tile, a second bedroom perfect for guests or an office and (another!) fully renovated full bathroom (2022) with quartz countertops and slate flooring. In-suite laundry room doubles as added storage and pantry space. Heat pump replaced 2020. This is a peaceful retreat in popular Marina Bay with nothing left to do but unpack and relax. One dedicated underground parking space and storage locker included. The building amenities are plentiful; outdoor pool, exercise room, yoga studio, squash courts, billiards and party room, plus ample visitor parking for guests both in the front and rear. All of this in the heart of the city close to Britannia Beach, Andrew Haydon Park, kms of biking/walking trails, Bayshore, IKEA, Farm Boy, restaurants & more! Public transit easily accessible, nearby to the upcoming Pinecrest LRT station plus quick access to the 417 makes commuting or exploring a breeze. (id:37684)

1782 Maple Grove Road
Ottawa, Ontario
Welcome home to 1782 Maple Grove Road, where comfort meets convenience in the heart of Stittsville. This 3-bedroom, 2.5-bath detached home features a bright, open-concept main floor with 9-foot ceilings, hardwood floors, a cozy fireplace, and a chef-inspired kitchen with quartz countertops, stainless steel appliances, a large island, and plenty of kitchen cabinets for all your storage needs. Upstairs, the spacious master bedroom offers a private ensuite and walk-in closet, while two additional bedrooms share a Jack & Jill bathroom and upper-level laundry. The professionally landscaped backyard and large patio create your perfect outdoor retreat, enhanced by tall pine hedges that provide privacy and tranquility. Situated in a family friendly neighbourhood, you're close to excellent schools, parks, and recreation and just a short walk or drive to Costco, 10 mins walk to Food Basics, No Frills, Shoppers Drug Mart, and more. This is the home you've been waiting for. (id:37684)