
81 - 2772 Pimlico Crescent Ottawa, Ontario K1T 2A8
$359,900Maintenance, Water, Insurance
$535 Monthly
Maintenance, Water, Insurance
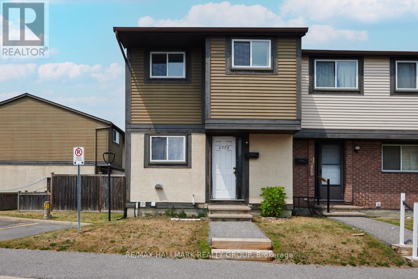
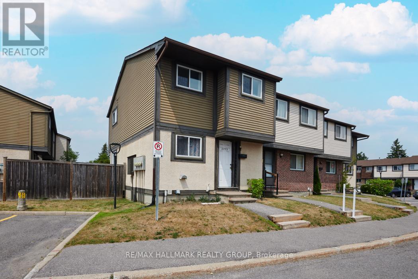
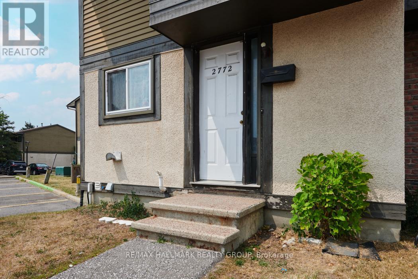
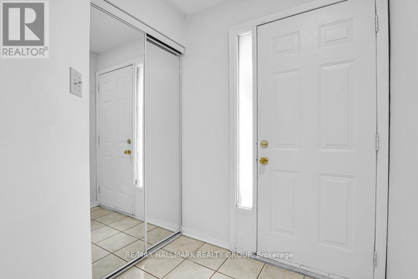
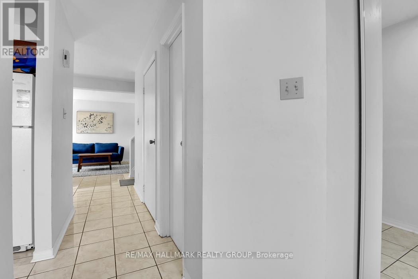
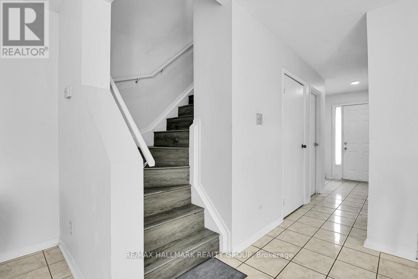
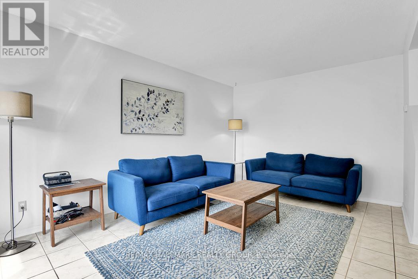
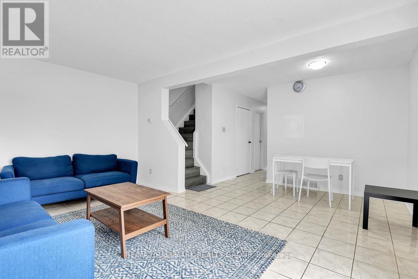
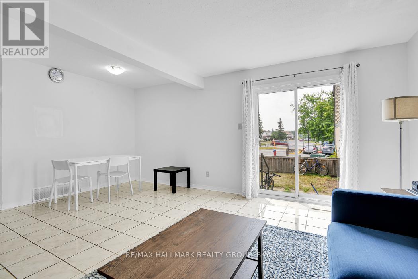
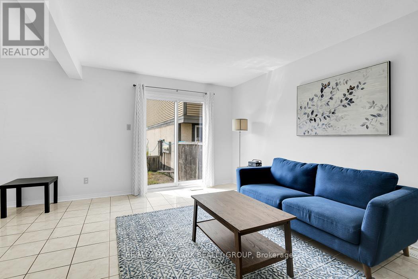
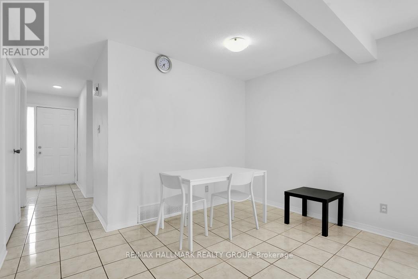
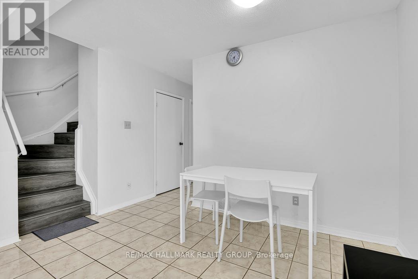
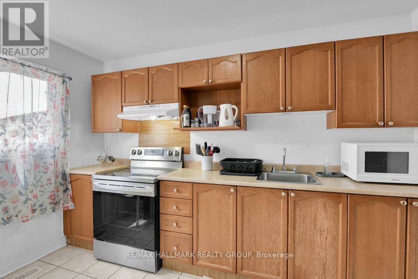
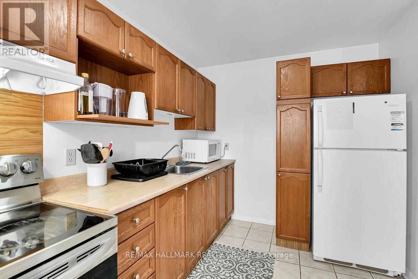
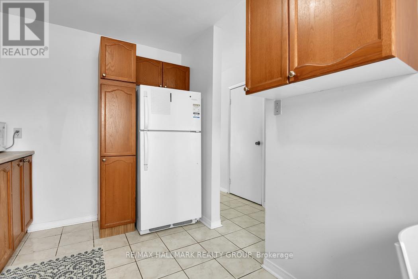
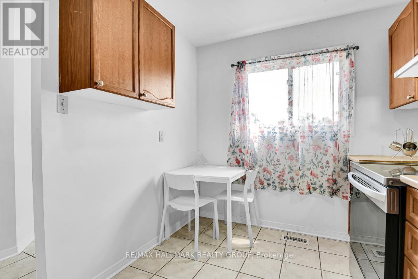
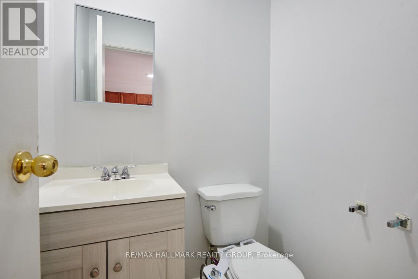
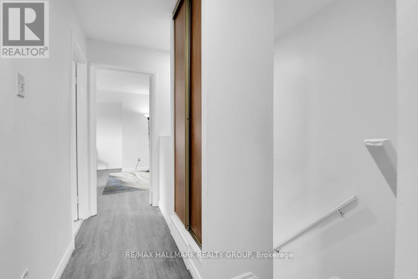
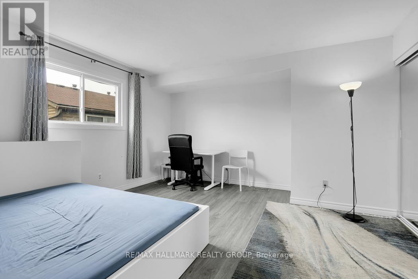
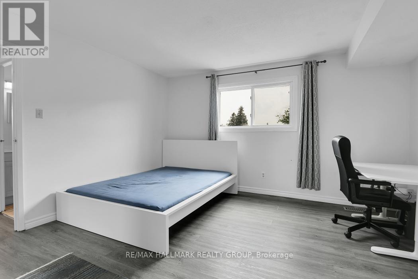
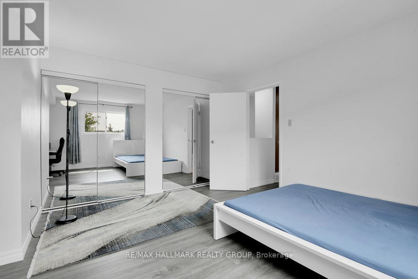
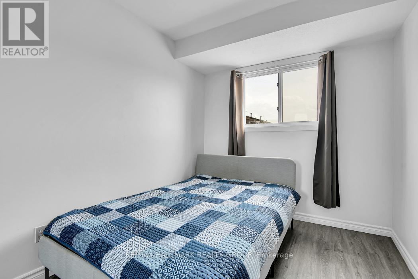
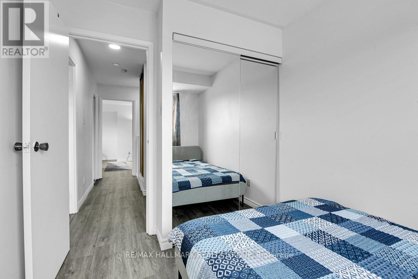
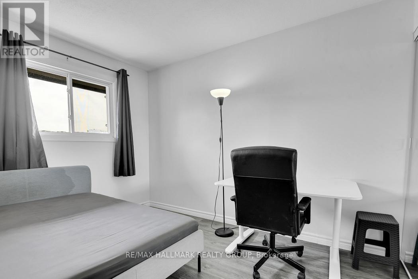
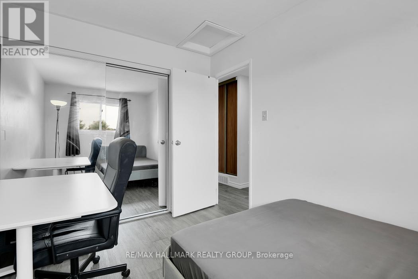
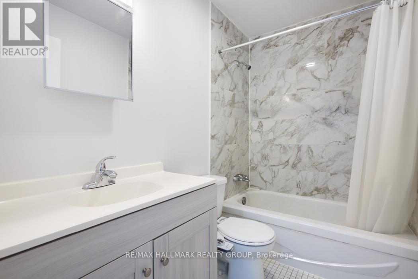
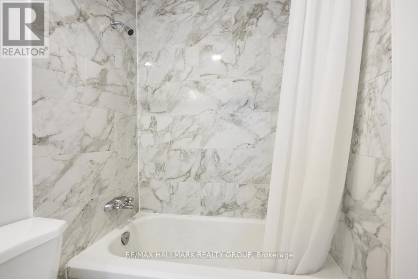
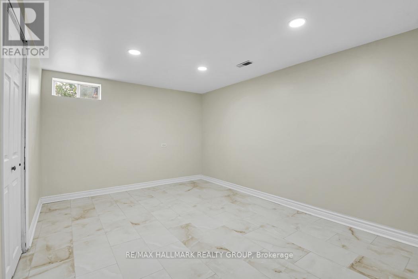
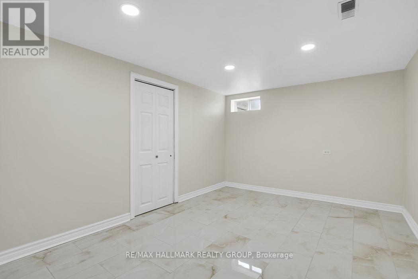
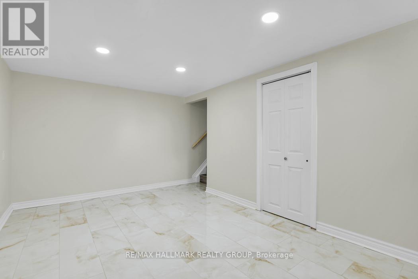
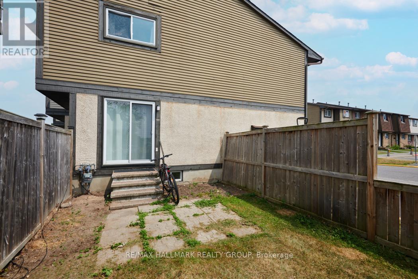
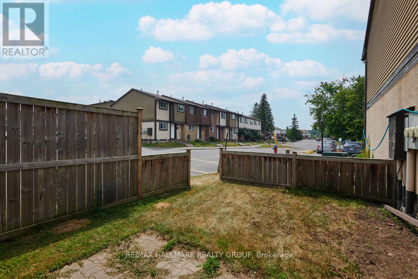
$535 MonthlyEND UNIT - 3 Bedroom condo townhouse - perfect for families, professionals, and investors. Spacious open concept living/dining room with patio door walk out to fenced yard. Large eat-in kitchen. Carpet free. Laminate flooring upstairs. Updated full bath. Recreation room on lower level. 1 PARKING SPOT Included. Well managed condo with low condo fees covering Water/Sewer, Building Insurance, inground pool & park. Great location - close to schools, trails, 24hr grocery, eateries, South Keys: Shopping Center, Cineplex, transit station & LRT. Exceptional convenience in a well-established neighbourhood. Don't miss this opportunity! (id:37684)
Property Details
| MLS® Number | X13857574 |
| Property Type | Single Family |
| Community Name | 2604 - Emerald Woods/Sawmill Creek |
| Amenities Near By | Park, Public Transit |
| Community Features | Pets Allowed With Restrictions |
| Equipment Type | Water Heater |
| Features | Carpet Free |
| Parking Space Total | 1 |
| Pool Type | Outdoor Pool |
| Rental Equipment Type | Water Heater |
| Structure | Playground |
Building
| Bathroom Total | 2 |
| Bedrooms Above Ground | 3 |
| Bedrooms Total | 3 |
| Age | 31 To 50 Years |
| Amenities | Visitor Parking |
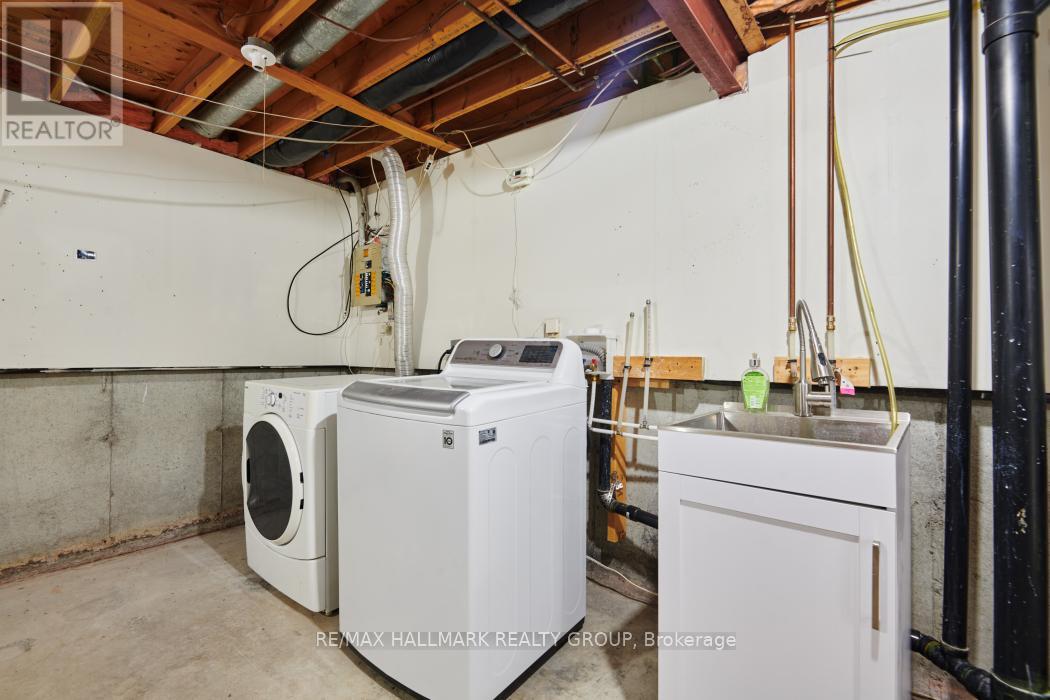
| Appliances | Dryer, Hood Fan, Stove, Washer, Window Coverings, Refrigerator |
| Basement Development | Partially Finished |
| Basement Type | Full (partially Finished) |
| Cooling Type | None |
| Exterior Finish | Vinyl Siding, Stucco |
| Foundation Type | Poured Concrete |
| Half Bath Total | 1 |
| Heating Fuel | Natural Gas |
| Heating Type | Forced Air |
| Stories Total | 2 |
| Size Interior | 1,000 - 1,199 Ft2 |
| Type | Row / Townhouse |
Parking
| No Garage |
Land
| Acreage | No |
| Fence Type | Fenced Yard |
| Land Amenities | Park, Public Transit |
| Zoning Description | Residential N3c [708] H(11) |
Rooms
| Level | Type | Length | Width | Dimensions |
|---|---|---|---|---|
| Second Level | Primary Bedroom | 4.267 m | 3.7185 m | 4.267 m x 3.7185 m |
| Second Level | Bathroom | 2.468 m | 1.252 m | 2.468 m x 1.252 m |
| Second Level | Bedroom 2 | 2.167 m | 2.773 m | 2.167 m x 2.773 m |
| Second Level | Bedroom 3 | 3.505 m | 2.56 m | 3.505 m x 2.56 m |
| Main Level | Kitchen | 3.386 m | 2.167 m | 3.386 m x 2.167 m |
| Main Level | Dining Room | 3.566 m | 4.998 m | 3.566 m x 4.998 m |
| Main Level | Bathroom | 1.3106 m | 1.493 m | 1.3106 m x 1.493 m |
| Main Level | Recreational, Games Room | 4.846 m | 3.108 m | 4.846 m x 3.108 m |
| Main Level | Living Room | 3.3223 m | 4.998 m | 3.3223 m x 4.998 m |
Similar Listings — Single Family • Ottawa • For sale

 Ottawa,
Ontario K1J 7T9
Ottawa,
Ontario K1J 7T9 


Contact Us
Contact us for more information

The trademarks REALTOR®, REALTORS®, and the REALTOR® logo are controlled by The Canadian Real Estate Association (CREA) and identify real estate professionals who are members of CREA. The trademarks MLS®, Multiple Listing Service® and the associated logos are owned by The Canadian Real Estate Association (CREA) and identify the quality of services provided by real estate professionals who are members of CREA. The trademark DDF® is owned by The Canadian Real Estate Association (CREA) and identifies CREA's Data Distribution Facility (DDF®)
October 02 2026 11:53:01
Ottawa Real Estate Board
RE/MAX Hallmark Realty Group