
76 - 48 Sumac Street Ottawa, Ontario K1J 6P7

$374,900Maintenance, Heat, Electricity, Water, Insurance, Parking
$706.84 Monthly
Maintenance, Heat, Electricity, Water, Insurance, Parking
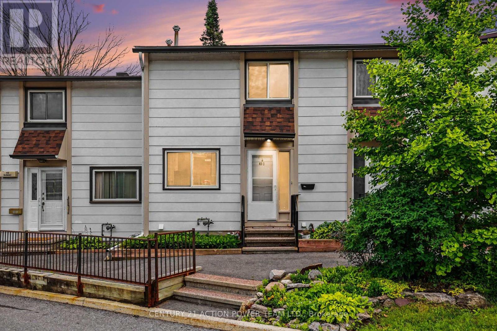
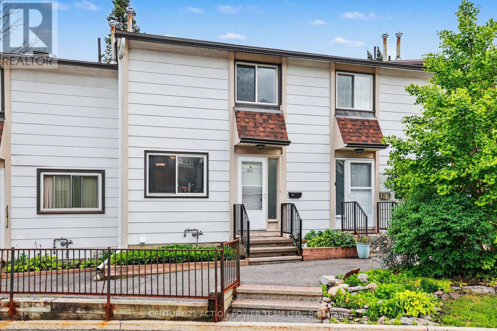
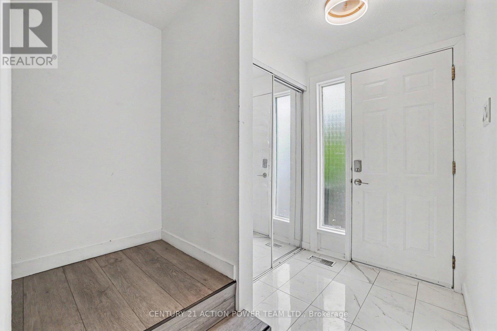
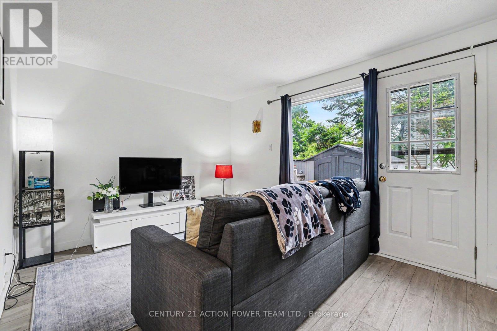
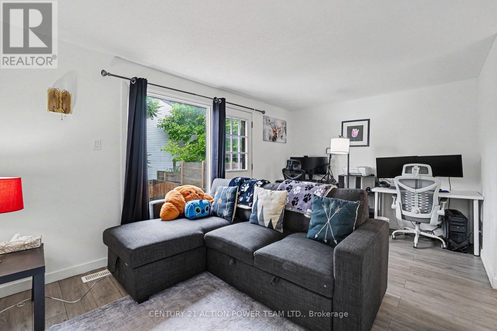
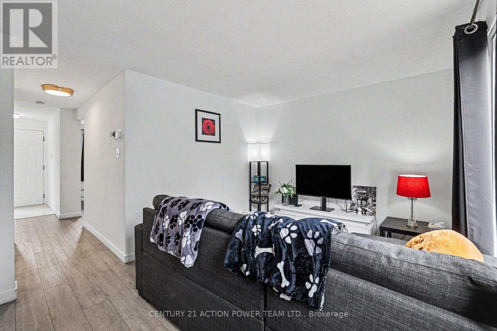
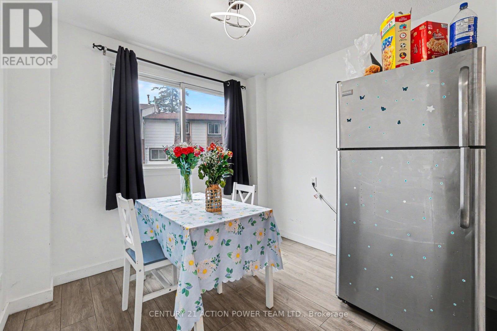
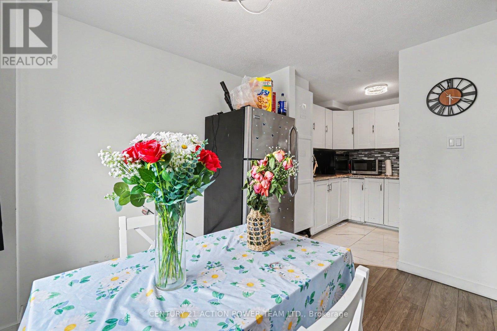
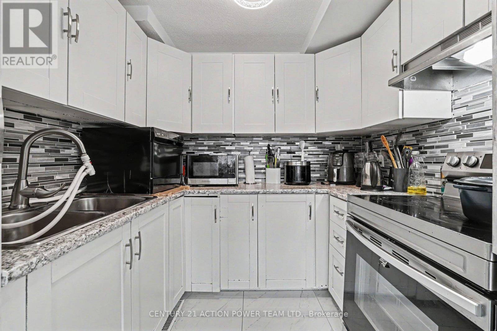
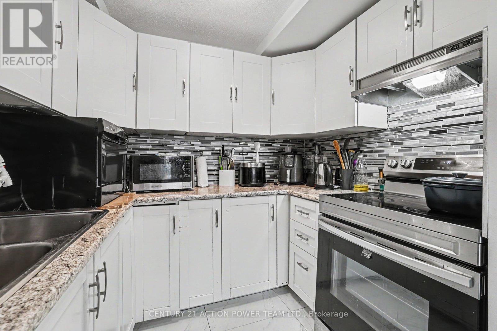
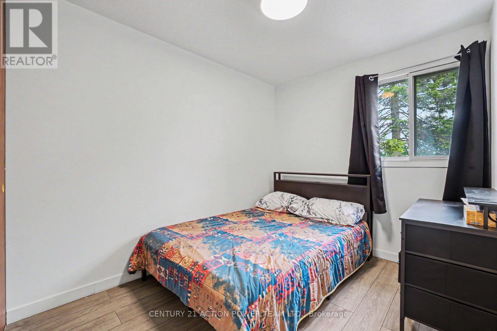
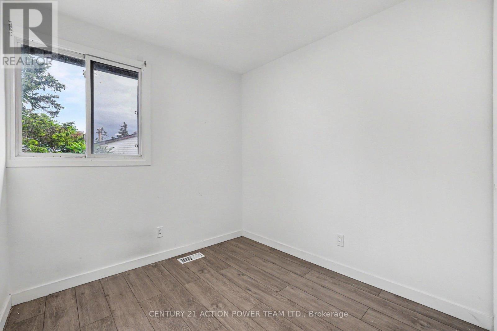
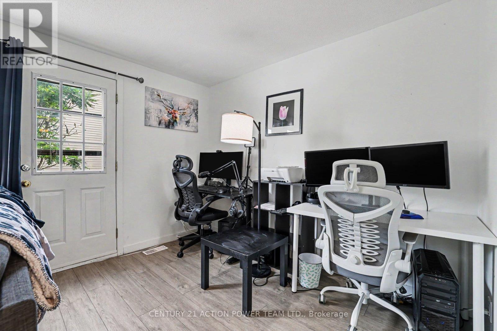
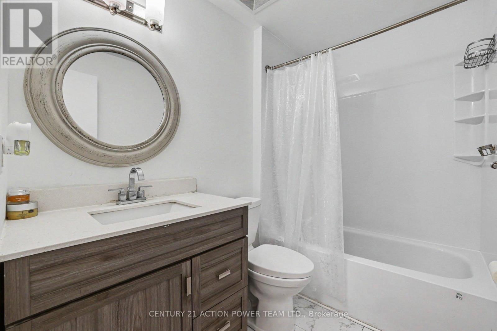
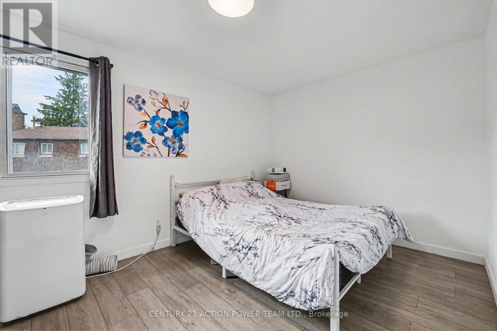
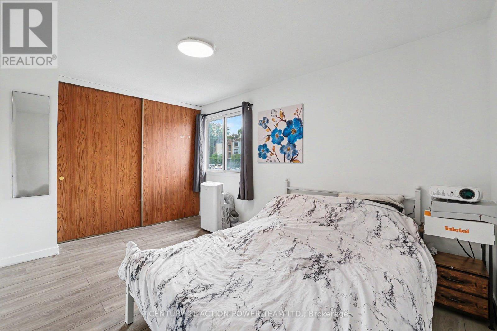
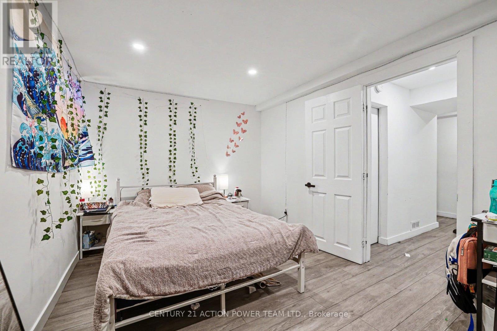
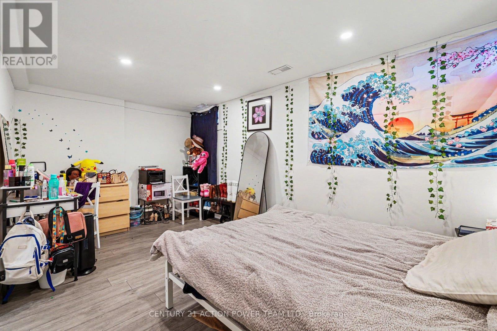
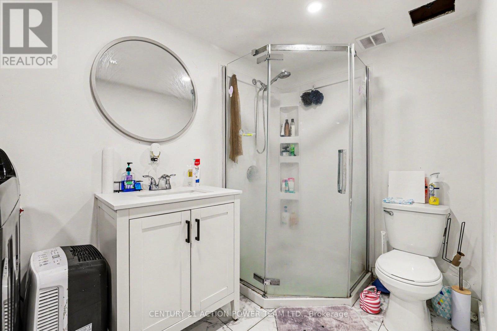
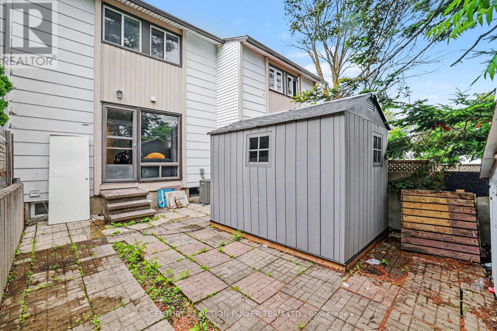
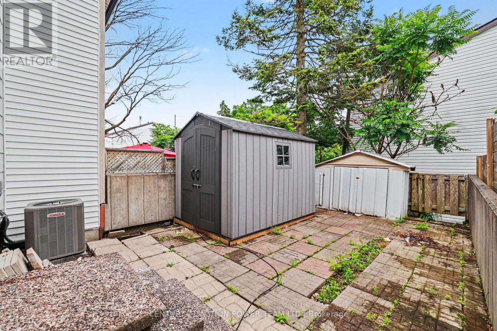
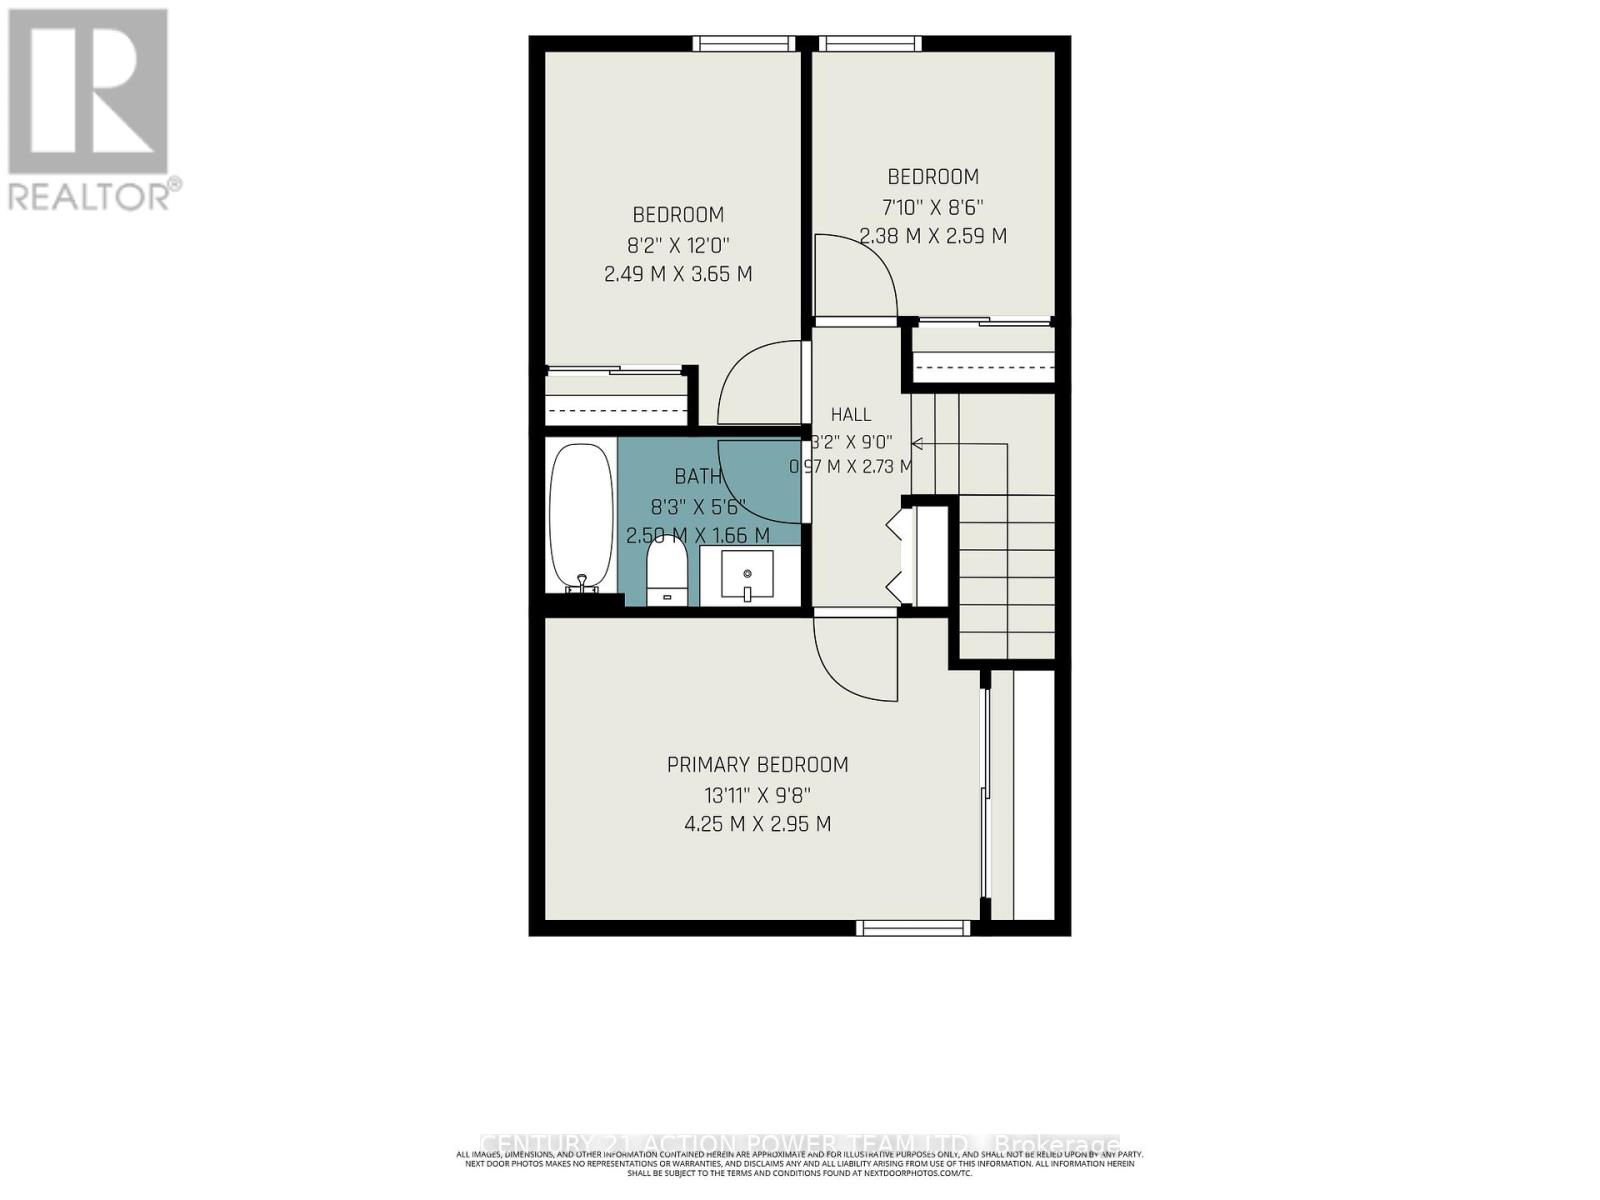
$706.84 MonthlyWelcome to 48 Sumac Unit B. Settle into comfortable, move-in-ready living in this beautifully updated 3-bedroom, 2-bathroom condo townhouse, tucked into one of Ottawa's family-friendly pockets just off Montreal Road. Refreshed throughout and completely carpet free, every room feels bright, clean, and ready for you to make it your own-no renovation projects, no to-do lists, just easy daily living from the moment you walk in. Three generous bedrooms give your household room to spread out, while two full bathrooms take the morning rush out of busy weekdays. The carpet-free floors make cleanup a breeze and keep the air fresh, a small detail that makes a big difference for families and allergy-conscious owners alike. And with your own outdoor surface parking space, coming and going is simple, even on snowy Ottawa mornings. The backyard has space for a bbq and includes a shed. Location is where this home truly shines. You're minutes from top-rated schools, including the renowned Colonel By Secondary School, along with Robert Hopkins Public School and Henry Munroe Middle School-a major draw for families who value education. When it's time to shop or unwind, the Beacon Hill Shopping Centre is right around the corner, with St Laurent Shopping Centre, Gloucester Centre, and big-box favorites like Walmart, Loblaws, and Costco all close by. Leafy parks, sledding hills, and the Trillium Recreation Complex keep weekends full, while quick access to OC Transpo and the new O-Train East Extension puts downtown Ottawa within an easy 15-minute reach. Updated, low-maintenance, and surrounded by everything your family needs, this townhouse offers the rare combination of comfort, convenience, and community. (id:37684)
Property Details
| MLS® Number | X13476828 |
| Property Type | Single Family |
| Community Name | 2107 - Beacon Hill South |
| Community Features | Pets Allowed With Restrictions |
| Features | Carpet Free |
| Parking Space Total | 1 |
Building
| Bathroom Total | 2 |
| Bedrooms Above Ground | 3 |
| Bedrooms Total | 3 |
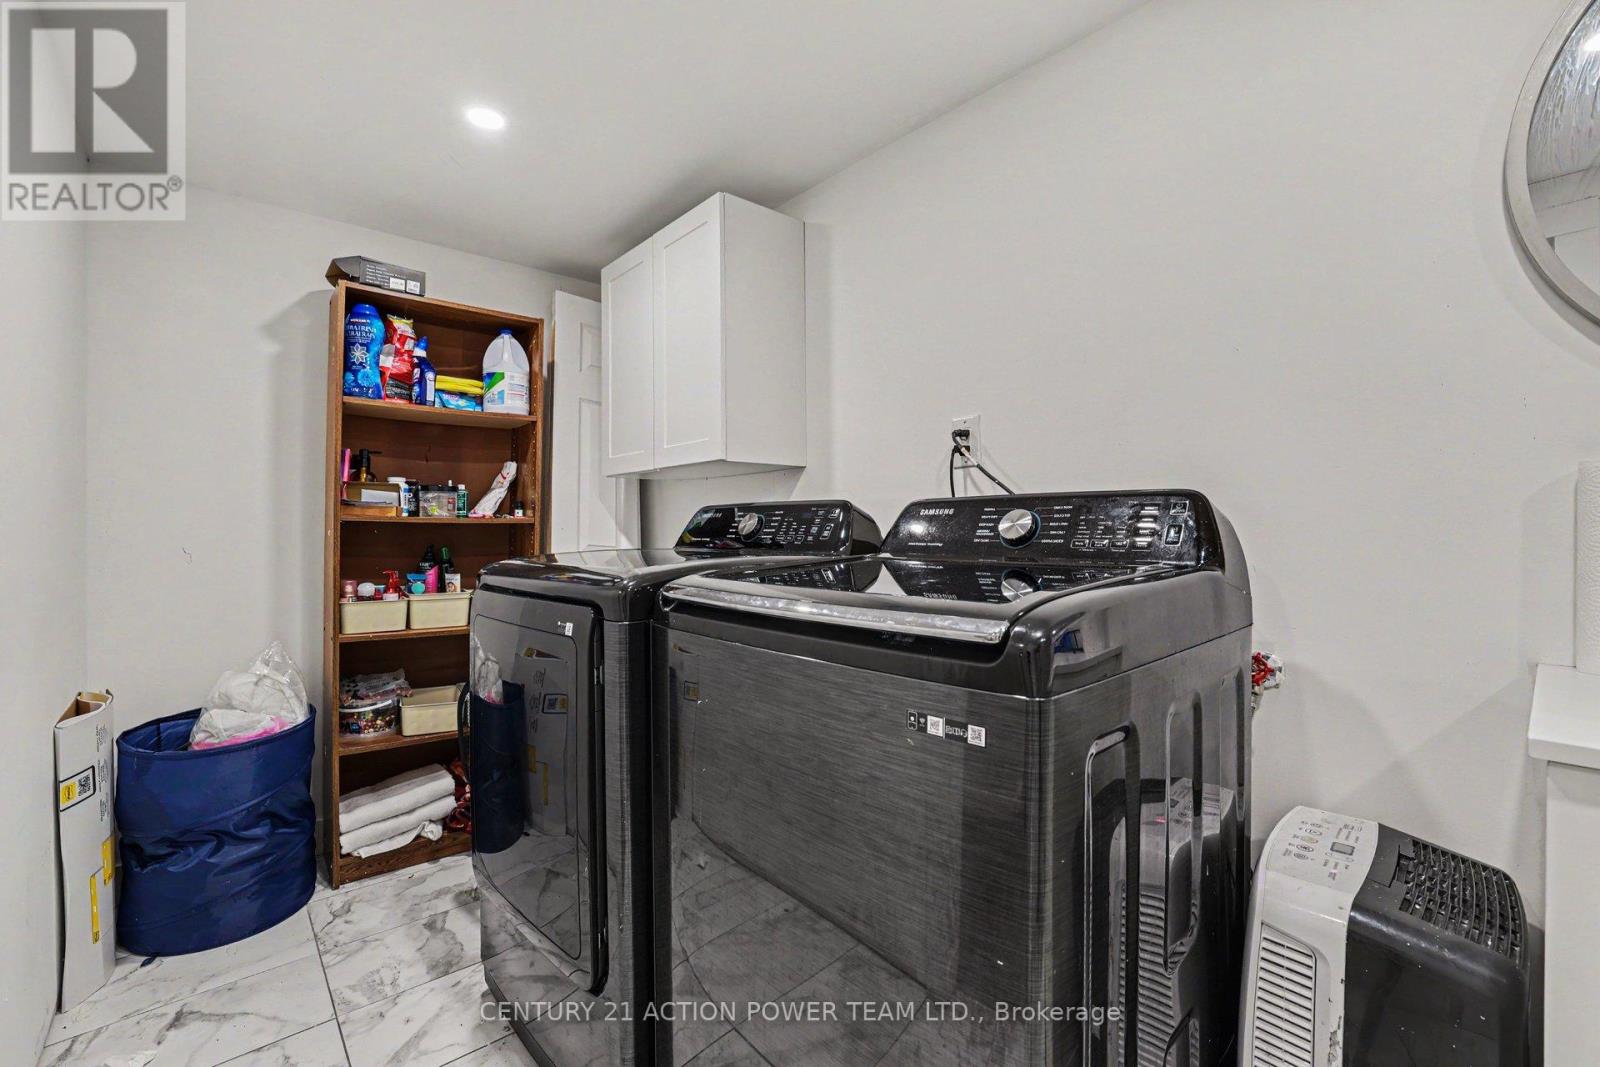
| Appliances | Dryer, Oven, Washer, Refrigerator |
| Basement Type | Full |
| Cooling Type | Central Air Conditioning |
| Exterior Finish | Vinyl Siding |
| Heating Fuel | Natural Gas |
| Heating Type | Forced Air |
| Stories Total | 2 |
| Size Interior | 900 - 999 Ft2 |
| Type | Row / Townhouse |
Parking
| No Garage |
Land
| Acreage | No |
Rooms
| Level | Type | Length | Width | Dimensions |
|---|---|---|---|---|
| Second Level | Primary Bedroom | 2.95 m | 4.25 m | 2.95 m x 4.25 m |
| Second Level | Bedroom 2 | 3.65 m | 2.49 m | 3.65 m x 2.49 m |
| Second Level | Bedroom | 2.59 m | 2.38 m | 2.59 m x 2.38 m |
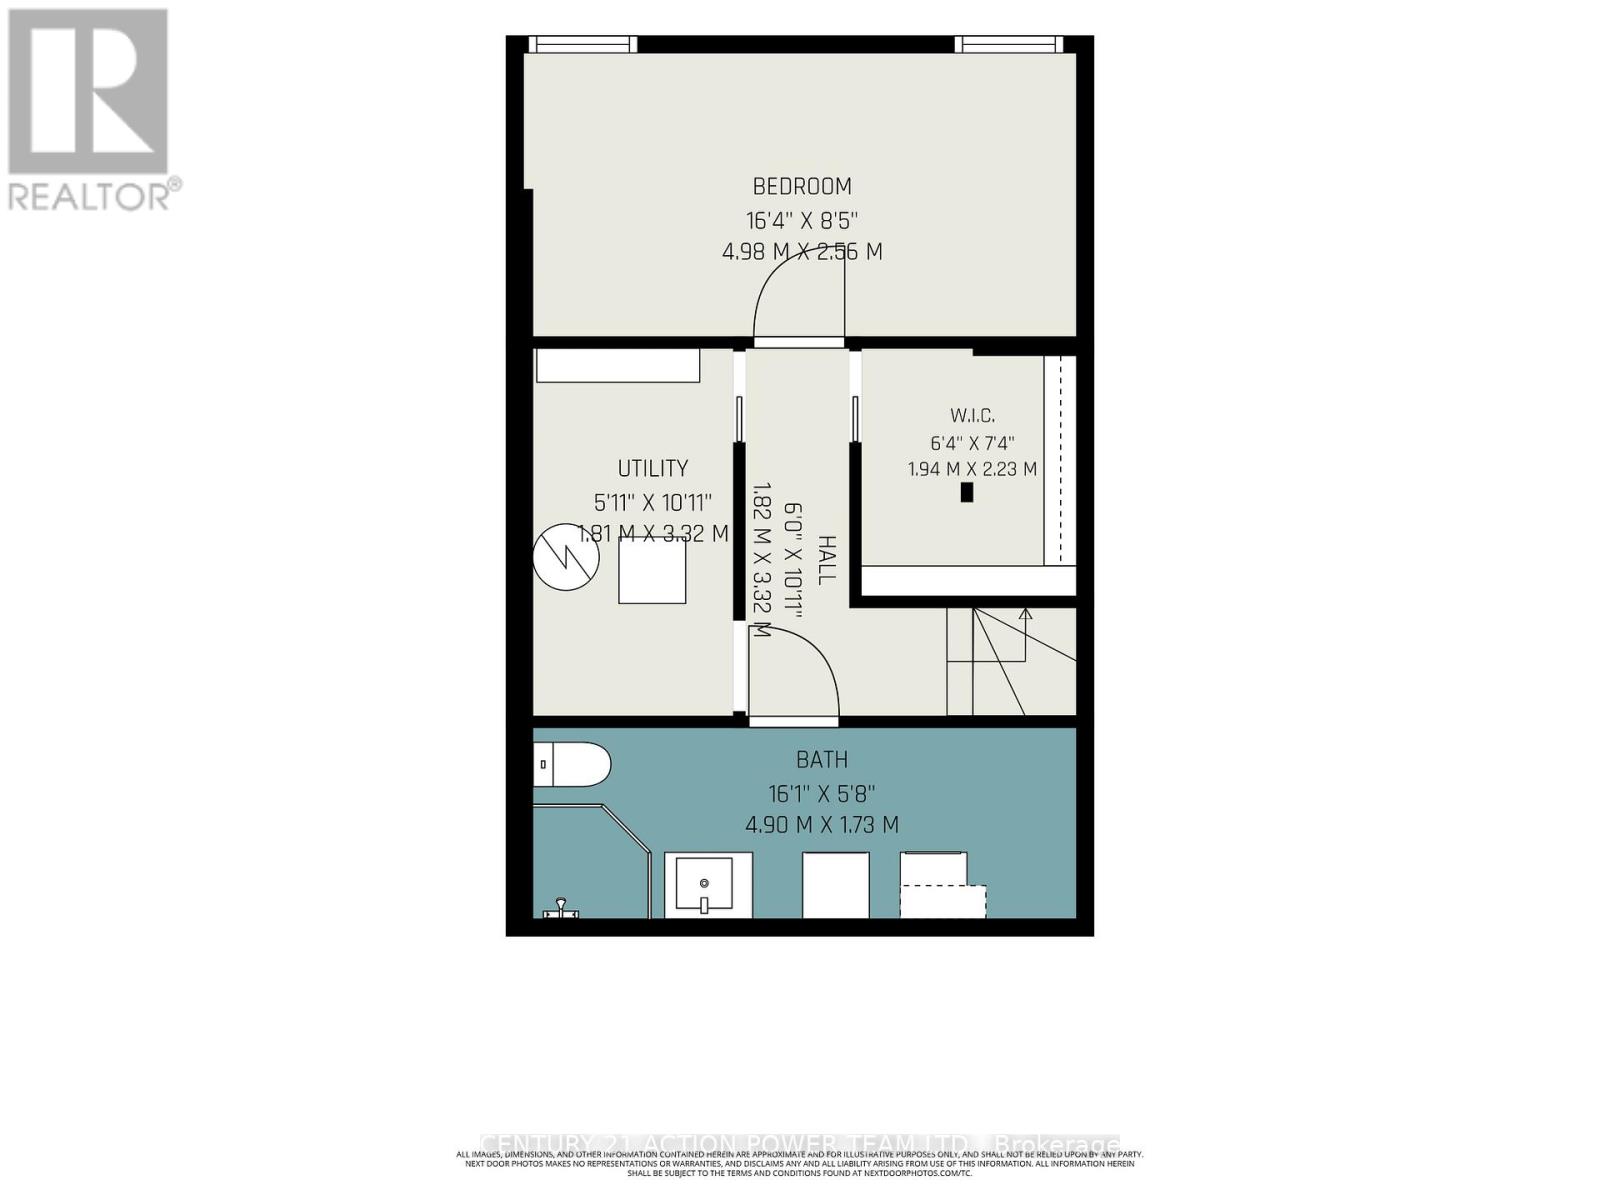
| Basement | Recreational, Games Room | 2.56 m | 4.98 m | 2.56 m x 4.98 m |
| Basement | Other | 1.94 m | 2.23 m | 1.94 m x 2.23 m |
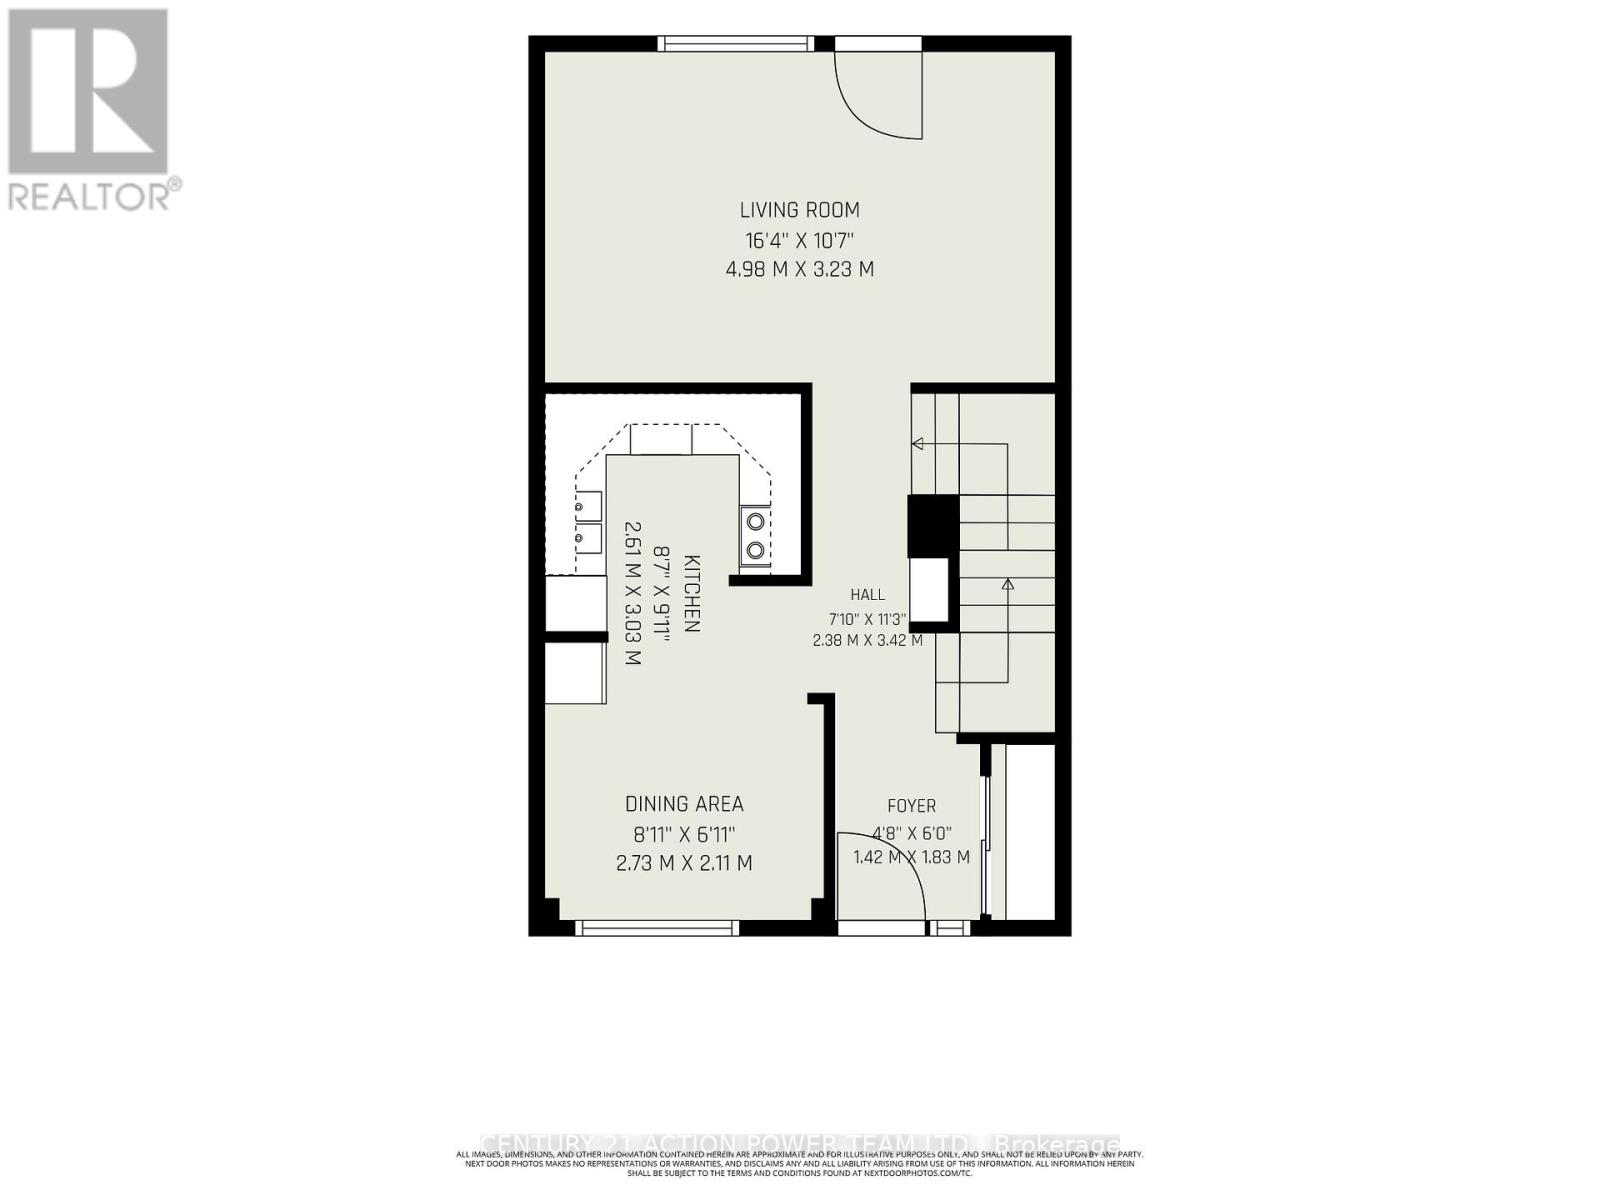
| Main Level | Dining Room | 2.11 m | 2.73 m | 2.11 m x 2.73 m |
| Main Level | Kitchen | 2.61 m | 3.03 m | 2.61 m x 3.03 m |
| Main Level | Living Room | 3.23 m | 4.98 m | 3.23 m x 4.98 m |
Similar Listings — Single Family • Ottawa • For sale

 Ottawa,
Ontario K0A 1L0
Ottawa,
Ontario K0A 1L0 


https://www.realtor.ca/real-estate/29939348/76-48-sumac-street-ottawa-2107-beacon-hill-south
Contact Us
Contact us for more information

The trademarks REALTOR®, REALTORS®, and the REALTOR® logo are controlled by The Canadian Real Estate Association (CREA) and identify real estate professionals who are members of CREA. The trademarks MLS®, Multiple Listing Service® and the associated logos are owned by The Canadian Real Estate Association (CREA) and identify the quality of services provided by real estate professionals who are members of CREA. The trademark DDF® is owned by The Canadian Real Estate Association (CREA) and identifies CREA's Data Distribution Facility (DDF®)
September 02 2026 02:22:07
Ottawa Real Estate Board
Century 21 Action Power Team Ltd.