
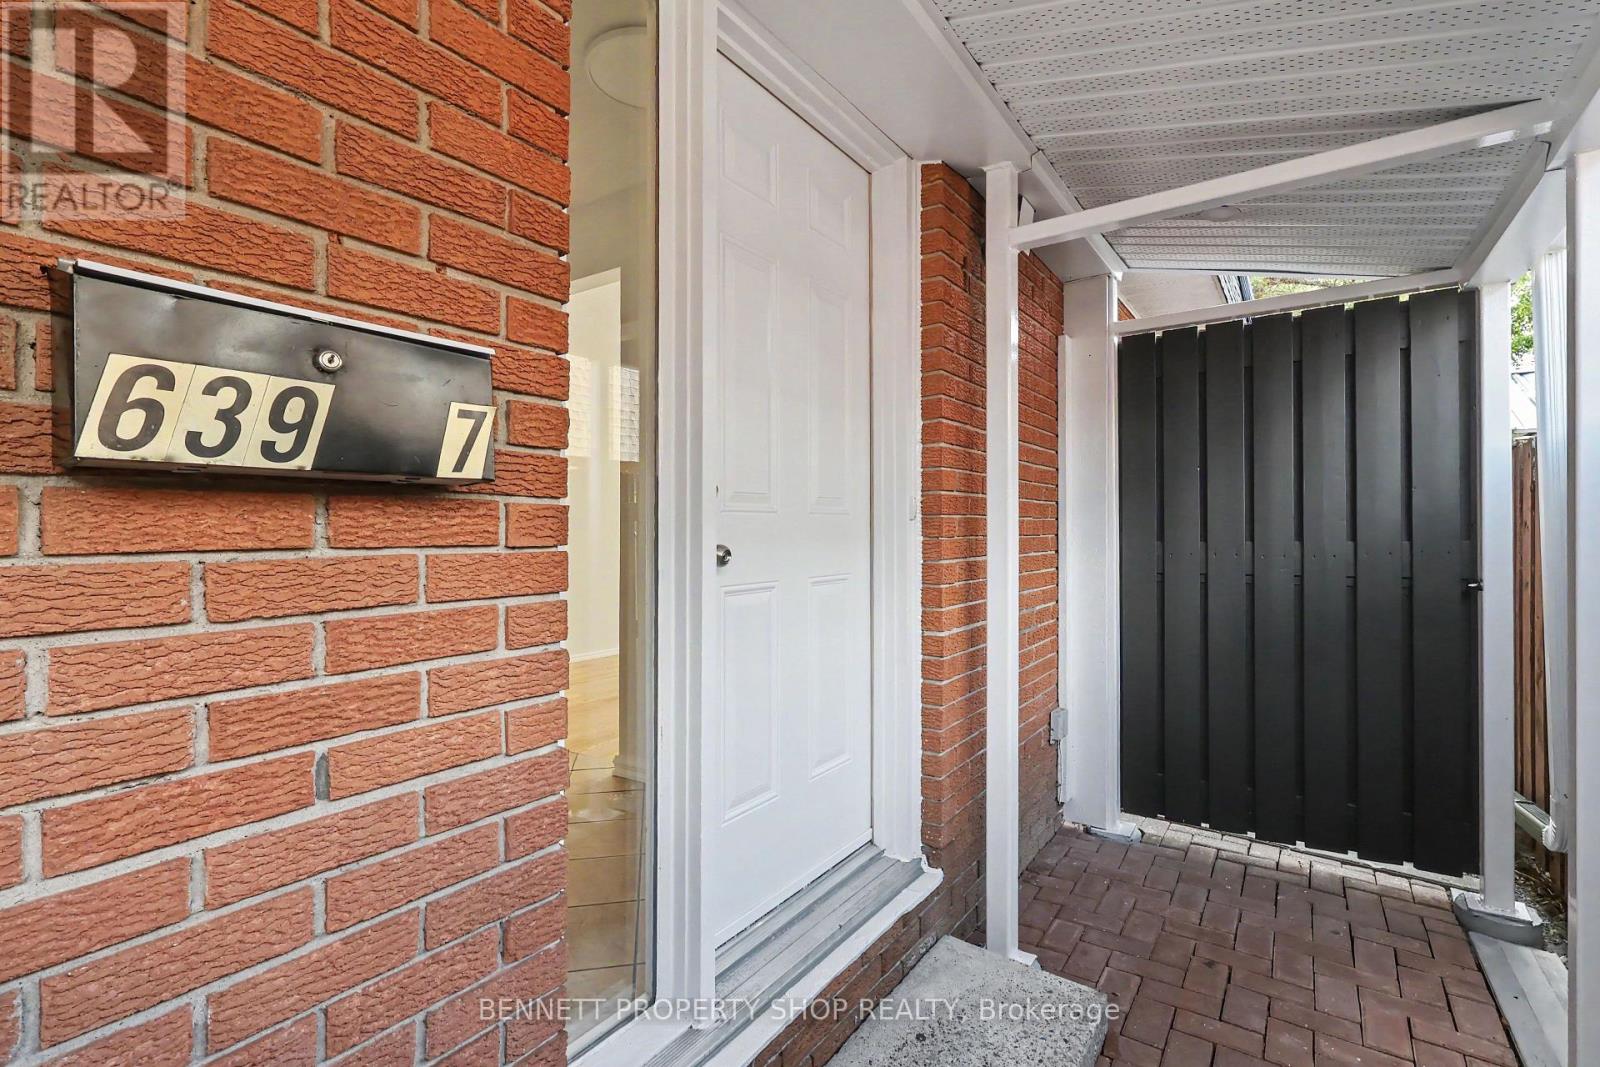
7 - 639 Morin Street Ottawa, Ontario K1K 3G8
$549,900
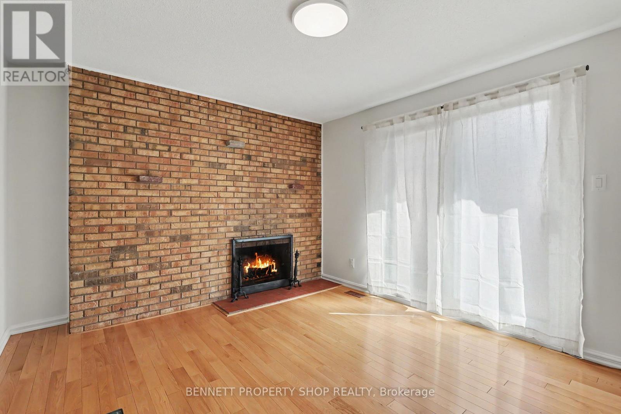
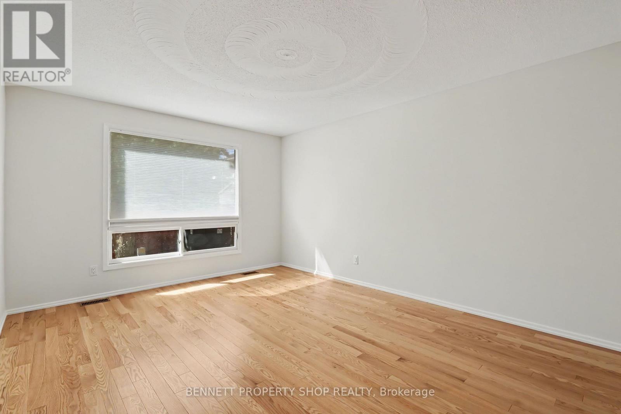
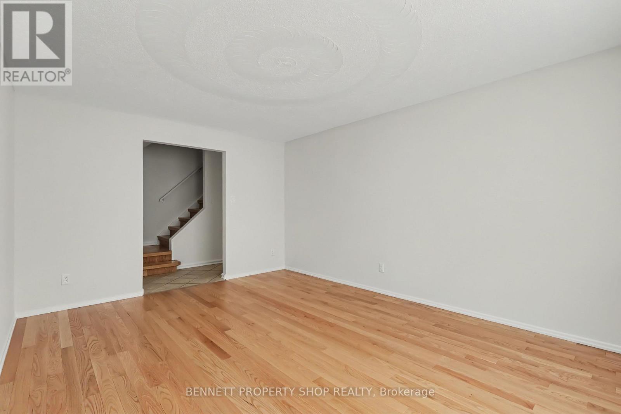
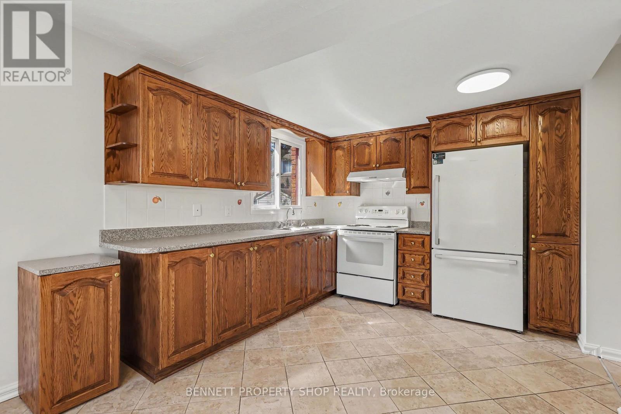
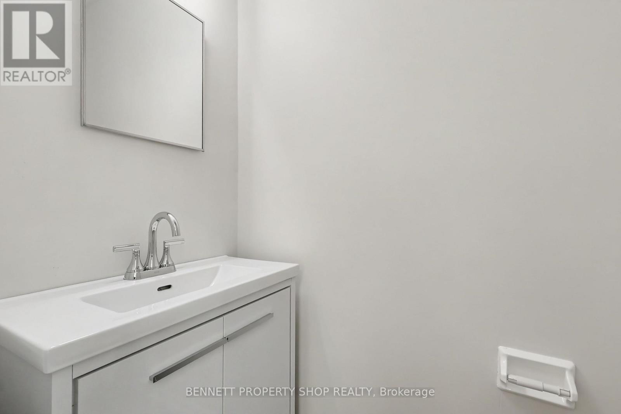
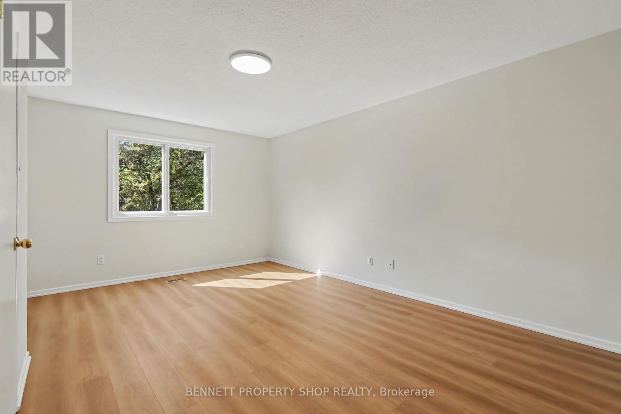
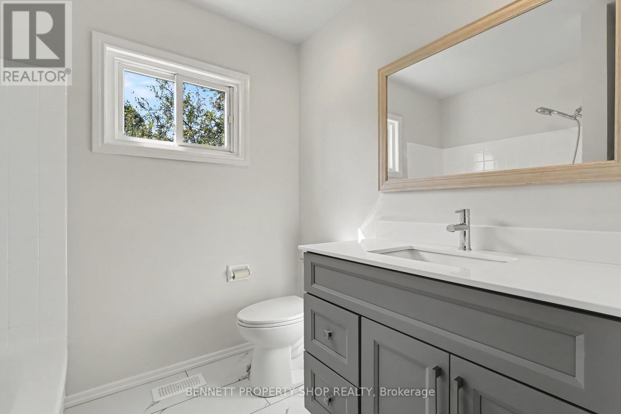
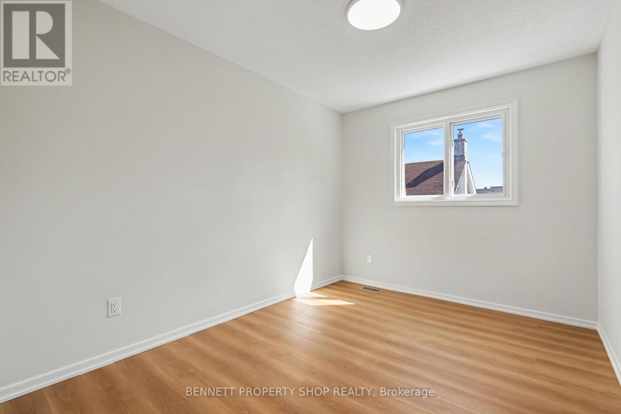
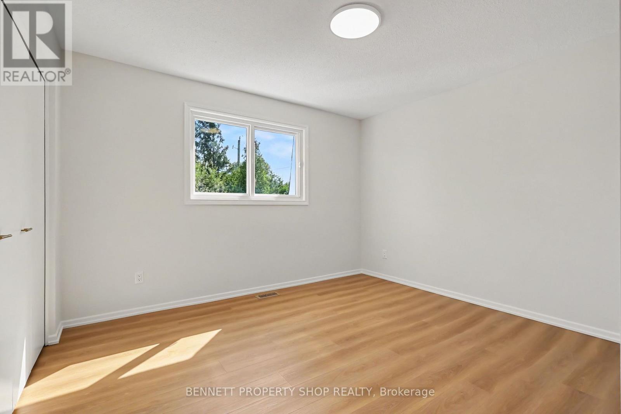
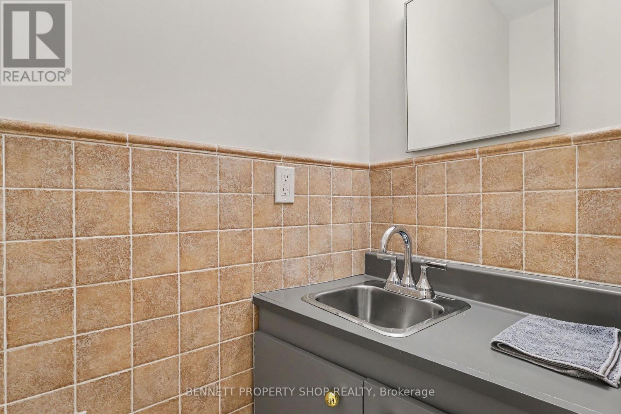
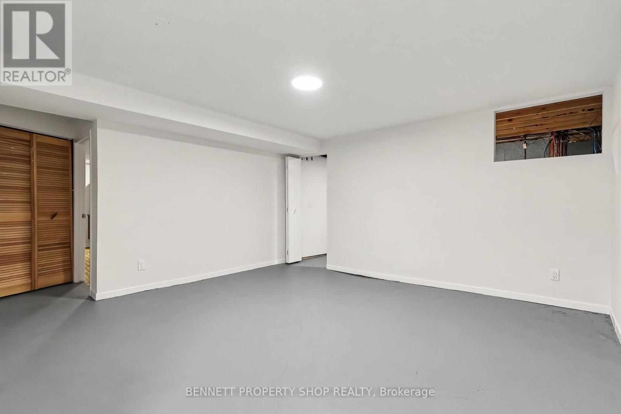
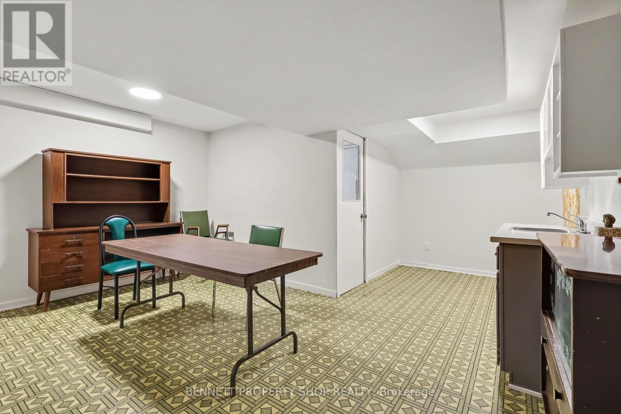
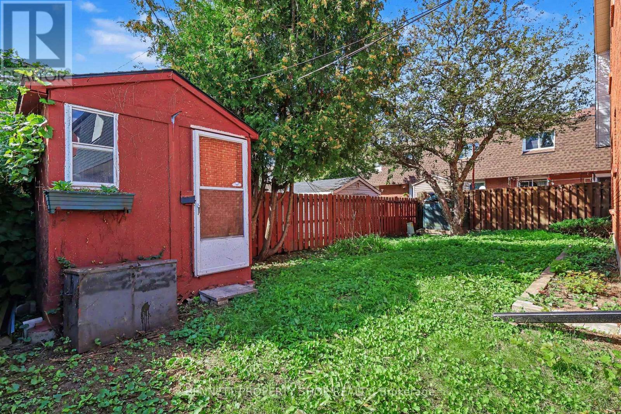
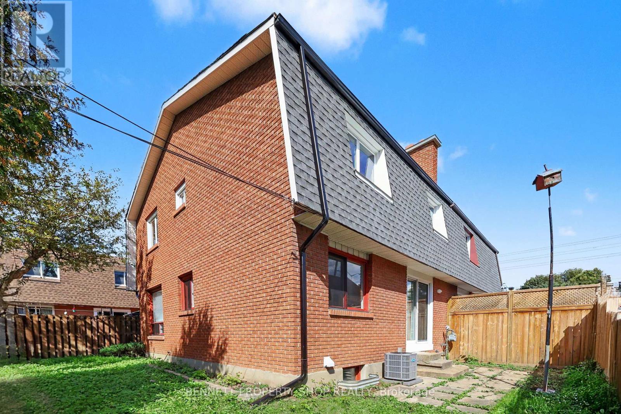
Discover a move-in ready, well-appointed 3-bedroom freehold semi-detached home tucked away on a private street in Ottawa's desirable Castle Heights neighbourhood. Offering a practical layout and comfortable living space, this home features hardwood flooring, a large kitchen with plenty of room for cooking and gathering, and a spacious primary bedroom with a walk-in closet and convenient 2-piece ensuite. Recently touched-up floors and fresh paint throughout give the home a clean, refreshed feel, making it easy to settle in and enjoy from day one. The finished lower level adds valuable living space and plenty of potential, complete with a partial kitchenette that could be adapted to suit your needs. Tucked away from the main road, the private street offers a quieter setting, while ample guest parking makes visiting convenient. Close to St. Laurent Shopping Centre, the St-Laurent Complex with its pool, arena, library and park, grocery stores, restaurants and the shops along Montreal Road. Nearby transit and the St. Laurent LRT station make commuting convenient, with easy access to Highway 417 and the Aviation Parkway. Downtown Ottawa, Montfort Hospital and La Cité are also just minutes away. 24 hours irrevocable on all offers. (id:37684)
Property Details
| MLS® Number | X13801868 |
| Property Type | Single Family |
| Community Name | 3503 - Castle Heights |
| Amenities Near By | Public Transit, Schools |
| Features | Lane |
| Parking Space Total | 2 |
Building
| Bathroom Total | 3 |
| Bedrooms Above Ground | 3 |
| Bedrooms Total | 3 |
| Age | 51 To 99 Years |
| Amenities | Fireplace(s) |
| Appliances | Dryer, Stove, Washer, Refrigerator |
| Basement Type | Full |
| Construction Style Attachment | Semi-detached |
| Cooling Type | Central Air Conditioning |
| Exterior Finish | Brick |
| Fireplace Present | Yes |
| Fireplace Total | 1 |
| Foundation Type | Concrete |
| Half Bath Total | 2 |
| Heating Fuel | Natural Gas |
| Heating Type | Forced Air |
| Stories Total | 2 |
| Size Interior | 1,500 - 2,000 Ft2 |
| Type | House |
| Utility Water | Municipal Water |
Parking
| Carport | |
| No Garage |
Land
| Acreage | No |
| Land Amenities | Public Transit, Schools |
| Sewer | Sanitary Sewer |
| Size Depth | 50 Ft |
| Size Frontage | 43 Ft ,7 In |
| Size Irregular | 43.6 X 50 Ft |
| Size Total Text | 43.6 X 50 Ft|under 1/2 Acre |
| Zoning Description | Am15[2201]h(15), R2f, R3a |
Rooms
| Level | Type | Length | Width | Dimensions |
|---|---|---|---|---|
| Second Level | Bedroom 3 | 2.72 m | 3.56 m | 2.72 m x 3.56 m |
| Second Level | Primary Bedroom | 6.53 m | 3.96 m | 6.53 m x 3.96 m |
| Second Level | Bathroom | 1.63 m | 0.89 m | 1.63 m x 0.89 m |
| Second Level | Bathroom | 2.85 m | 2.31 m | 2.85 m x 2.31 m |
| Second Level | Bedroom 2 | 4.09 m | 3.56 m | 4.09 m x 3.56 m |
| Lower Level | Furnace | 2.02 m | 3.87 m | 2.02 m x 3.87 m |
| Lower Level | Family Room | 4.39 m | 4.6 m | 4.39 m x 4.6 m |
| Lower Level | Laundry Room | 1.93 m | 4.6 m | 1.93 m x 4.6 m |
| Lower Level | Dining Room | 3.06 m | 2.38 m | 3.06 m x 2.38 m |
| Lower Level | Other | 5.51 m | 2.29 m | 5.51 m x 2.29 m |
| Lower Level | Other | 2.35 m | 2.27 m | 2.35 m x 2.27 m |
| Main Level | Foyer | 1.73 m | 1.04 m | 1.73 m x 1.04 m |
| Main Level | Living Room | 4.93 m | 3.76 m | 4.93 m x 3.76 m |
| Main Level | Kitchen | 3.15 m | 3.48 m | 3.15 m x 3.48 m |
| Main Level | Dining Room | 3.15 m | 2.11 m | 3.15 m x 2.11 m |
| Main Level | Family Room | 4.27 m | 3.61 m | 4.27 m x 3.61 m |
| Main Level | Bathroom | 1.68 m | 0.8 m | 1.68 m x 0.8 m |
Similar Listings — Single Family • Ottawa • For sale

 Ottawa,
Ontario K0A 1L0
Ottawa,
Ontario K0A 1L0 


https://www.realtor.ca/real-estate/30298252/7-639-morin-street-ottawa-3503-castle-heights
Contact Us
Contact us for more information

The trademarks REALTOR®, REALTORS®, and the REALTOR® logo are controlled by The Canadian Real Estate Association (CREA) and identify real estate professionals who are members of CREA. The trademarks MLS®, Multiple Listing Service® and the associated logos are owned by The Canadian Real Estate Association (CREA) and identify the quality of services provided by real estate professionals who are members of CREA. The trademark DDF® is owned by The Canadian Real Estate Association (CREA) and identifies CREA's Data Distribution Facility (DDF®)
September 21 2026 07:24:00
Ottawa Real Estate Board
Bennett Property Shop Realty