
606 Parnian Private Ottawa, Ontario K2J 7K6
$459,900Maintenance, Insurance, Common Area Maintenance
$265 Monthly
Maintenance, Insurance, Common Area Maintenance
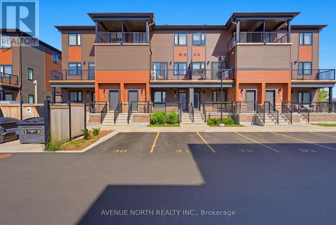
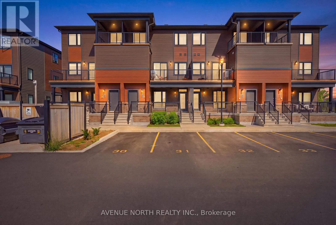
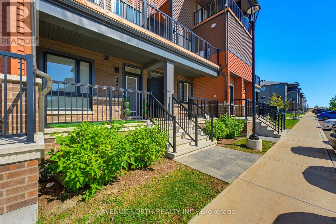
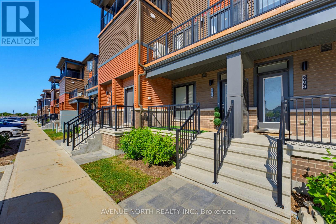
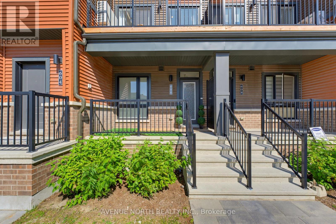
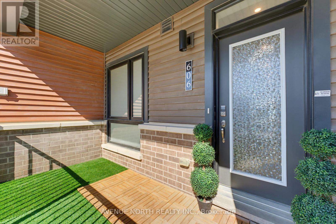
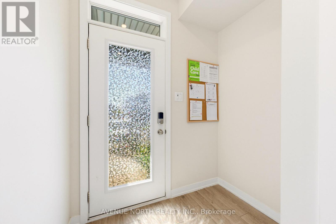
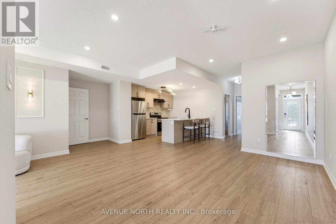
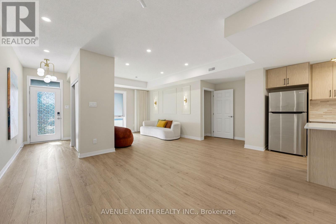
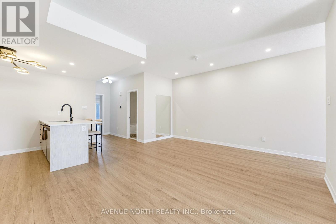
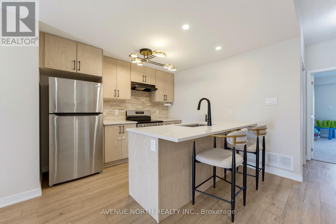
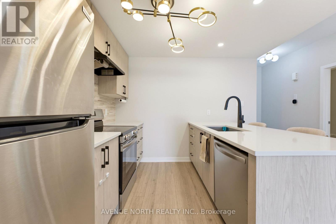
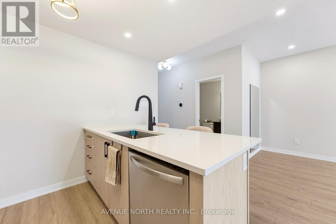
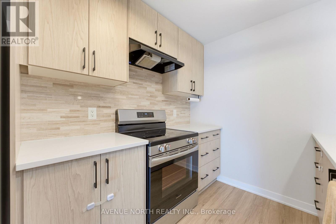
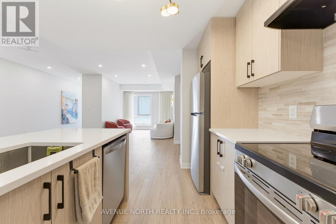
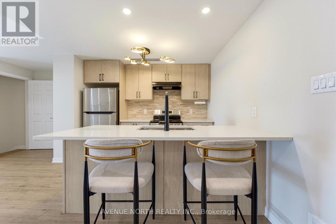
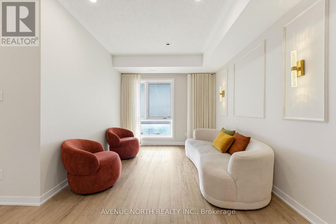
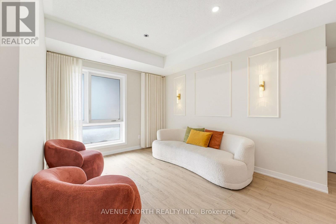
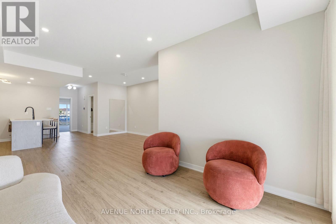
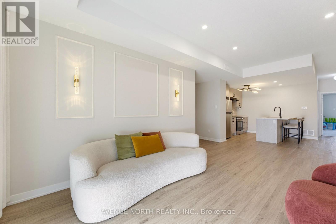
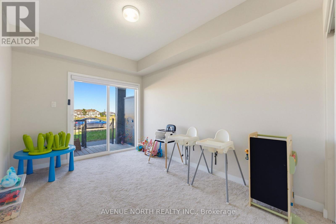
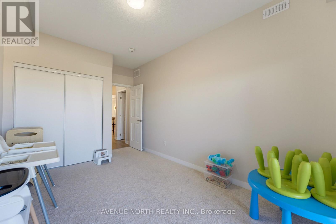
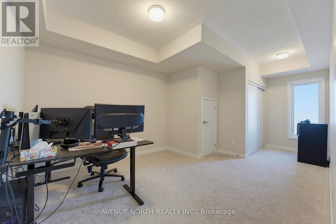
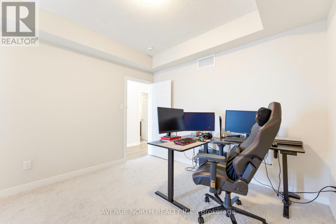
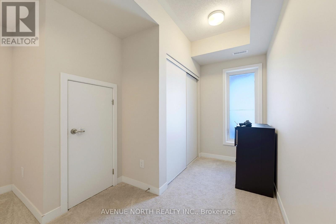
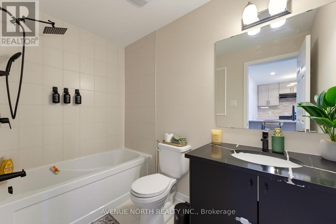
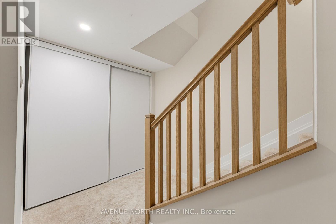
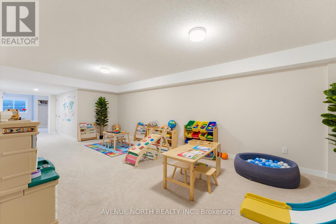
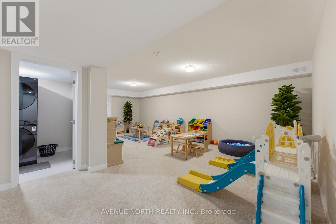
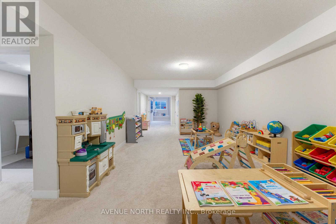
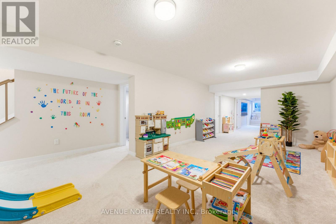
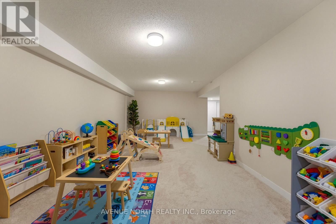
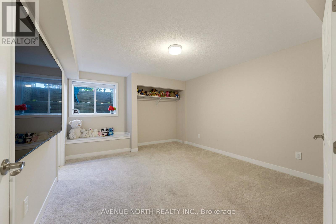
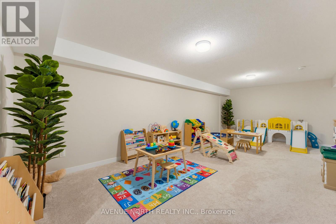
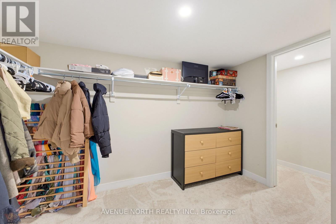
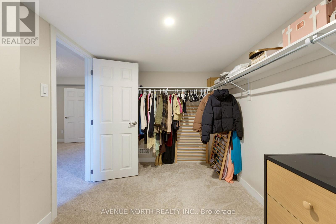
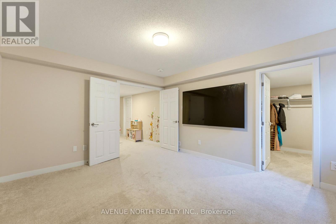
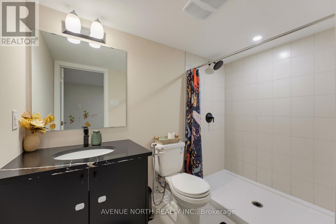
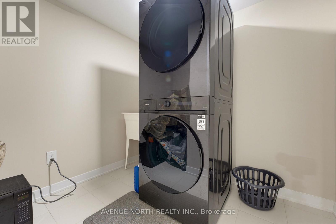
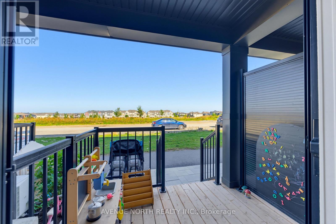
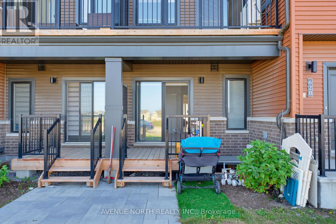
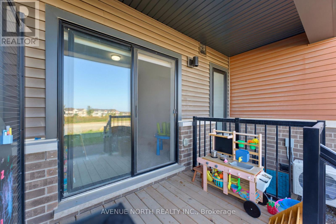
$265 MonthlyWelcome to 606 Parnian Private! This exceptionally well-maintained stacked condo townhome offers approximately 2,000 sq. ft. of beautifully finished living space, including approximately 1,073 sq. ft. above grade. Featuring 2+1 bedrooms, 2 full bathrooms, and an owned parking space, this home offers a functional layout with plenty of space for families, first-time buyers, or downsizers.The main level welcomes you with a spacious foyer leading into a bright and inviting open-concept living and dining area featuring durable laminate flooring. The well-appointed kitchen offers granite countertops, stainless steel appliances, ample cabinetry, and plenty of workspace. Two generously sized bedrooms, a full 3-piece bathroom, and excellent storage complete the main level.The fully finished lower level provides exceptional additional living space, featuring a third bedroom, large recreation room, full 3-piece bathroom, and convenient laundry area. Perfect for a growing family, guests, home office, or additional entertaining space.Ideally located close to shopping, restaurants, schools, parks, public transit, and a variety of everyday amenities. A fantastic opportunity to own a spacious and well-maintained home in a convenient Ottawa location! (id:37684)
Property Details
| MLS® Number | X13775758 |
| Property Type | Single Family |
| Community Name | 7711 - Barrhaven - Half Moon Bay |
| Community Features | Pets Allowed With Restrictions |
| Parking Space Total | 1 |
| Structure | Deck |
Building
| Bathroom Total | 2 |
| Bedrooms Above Ground | 2 |
| Bedrooms Below Ground | 1 |
| Bedrooms Total | 3 |
| Appliances | Water Heater, Dishwasher, Dryer, Hood Fan, Stove, Washer, Refrigerator |
| Basement Development | Finished |
| Basement Type | Full (finished) |
| Cooling Type | Central Air Conditioning |
| Exterior Finish | Brick, Vinyl Siding |
| Flooring Type | Laminate, Tile |
| Heating Fuel | Natural Gas |
| Heating Type | Forced Air |
| Size Interior | 1,000 - 1,199 Ft2 |
| Type | Row / Townhouse |
Parking
| No Garage |
Land
| Acreage | No |
Rooms
| Level | Type | Length | Width | Dimensions |
|---|---|---|---|---|
| Basement | Bathroom | 1.48 m | 2.63 m | 1.48 m x 2.63 m |
| Basement | Other | 1.04 m | 1.58 m | 1.04 m x 1.58 m |
| Basement | Bedroom | 4.43 m | 3.56 m | 4.43 m x 3.56 m |
| Basement | Other | 2.3 m | 3.31 m | 2.3 m x 3.31 m |
| Basement | Utility Room | 2.49 m | 7 m | 2.49 m x 7 m |
| Basement | Recreational, Games Room | 4.12 m | 7.24 m | 4.12 m x 7.24 m |
| Main Level | Kitchen | 3.18 m | 2.86 m | 3.18 m x 2.86 m |
| Main Level | Living Room | 2.94 m | 3.07 m | 2.94 m x 3.07 m |
| Main Level | Other | 1.03 m | 1.94 m | 1.03 m x 1.94 m |
| Main Level | Bedroom | 4.11 m | 2.82 m | 4.11 m x 2.82 m |
| Main Level | Primary Bedroom | 3.34 m | 6.17 m | 3.34 m x 6.17 m |
| Main Level | Bathroom | 1.53 m | 2.57 m | 1.53 m x 2.57 m |
| Main Level | Dining Room | 2.39 m | 3.34 m | 2.39 m x 3.34 m |
| Main Level | Foyer | 2.7 m | 1.21 m | 2.7 m x 1.21 m |
Similar Listings — Single Family • Ottawa • For sale

 Ottawa,
Ontario K1V 2B2


https://www.realtor.ca/real-estate/30270017/606-parnian-private-ottawa-7711-barrhaven-half-moon-bay
Contact Us
Contact us for more information

The trademarks REALTOR®, REALTORS®, and the REALTOR® logo are controlled by The Canadian Real Estate Association (CREA) and identify real estate professionals who are members of CREA. The trademarks MLS®, Multiple Listing Service® and the associated logos are owned by The Canadian Real Estate Association (CREA) and identify the quality of services provided by real estate professionals who are members of CREA. The trademark DDF® is owned by The Canadian Real Estate Association (CREA) and identifies CREA's Data Distribution Facility (DDF®)
October 14 2026 04:52:17
Ottawa Real Estate Board
Avenue North Realty Inc.