
5849 Third Line Road Ottawa, Ontario K0A 2T0
$2,950 Monthly
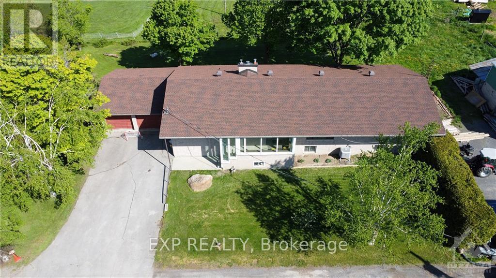
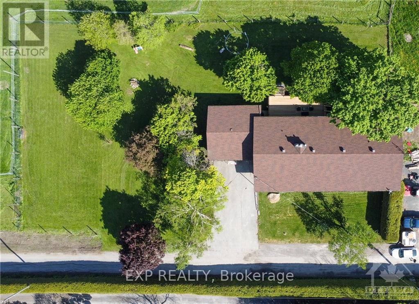
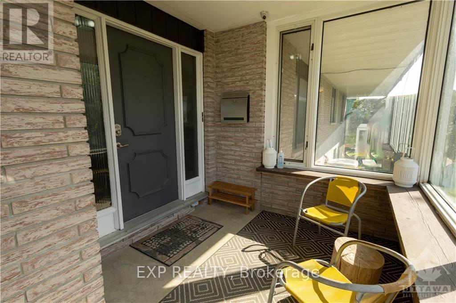
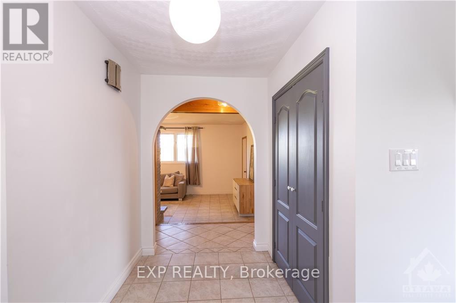
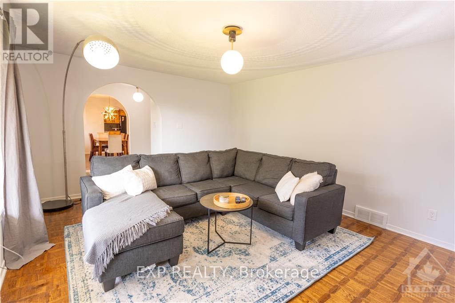
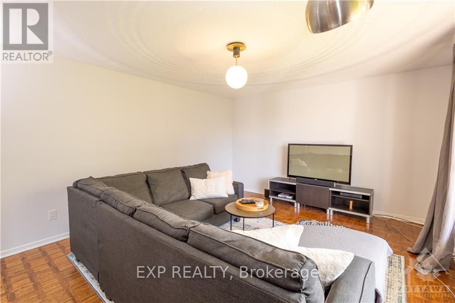
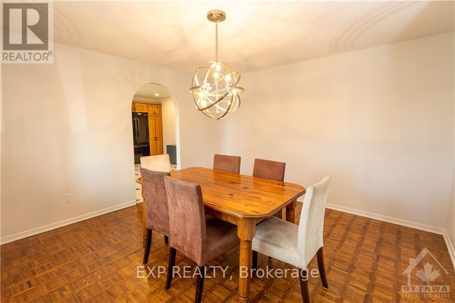
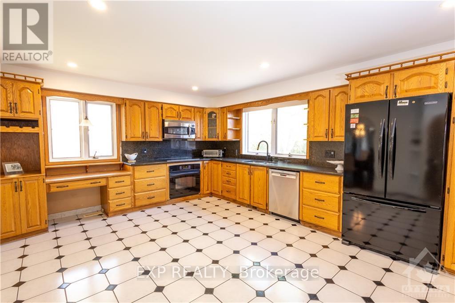
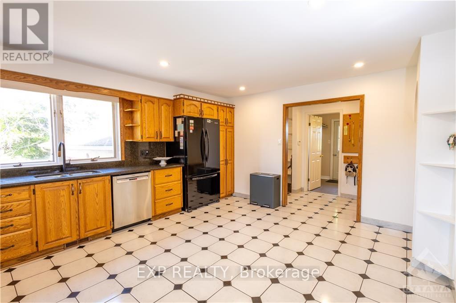
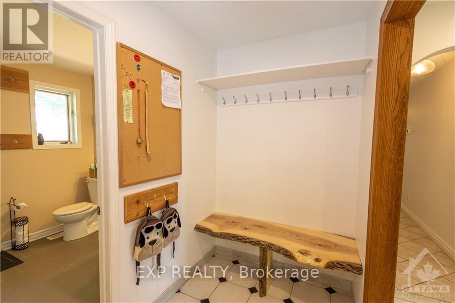
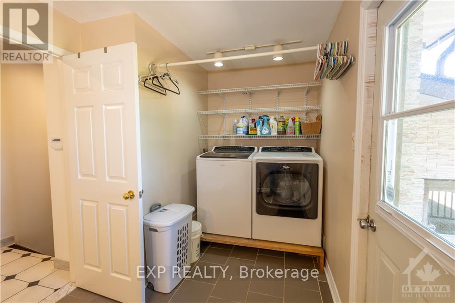
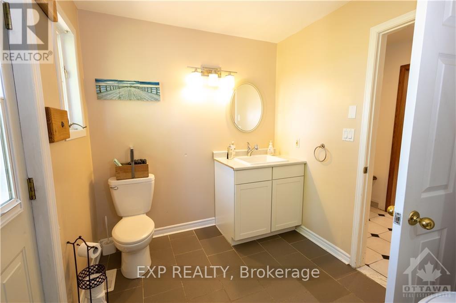
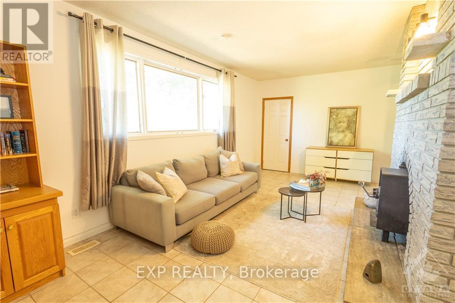
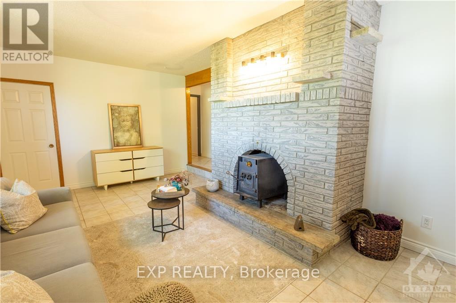
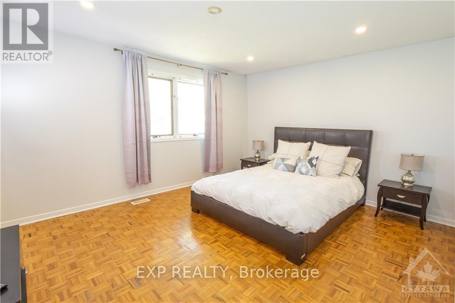
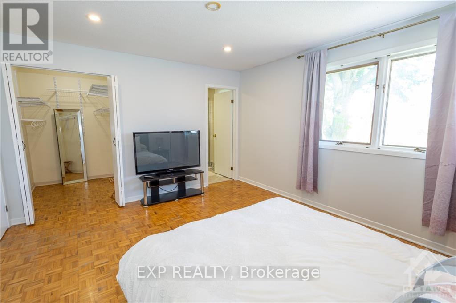
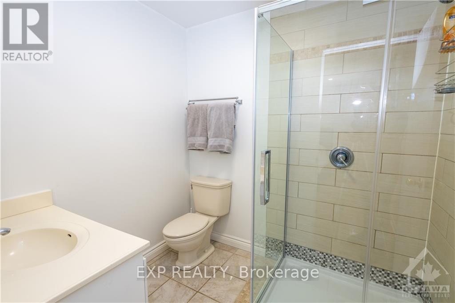
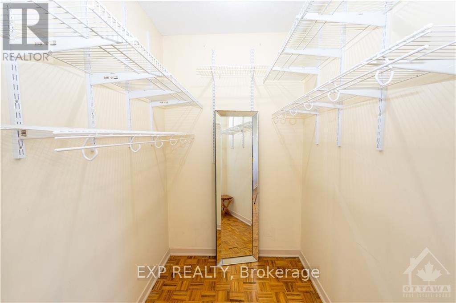
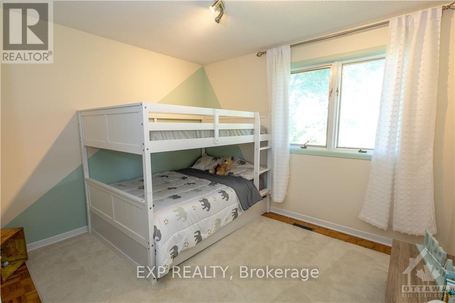
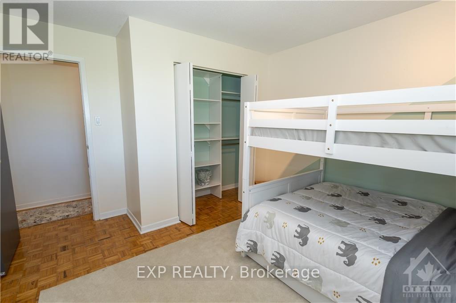
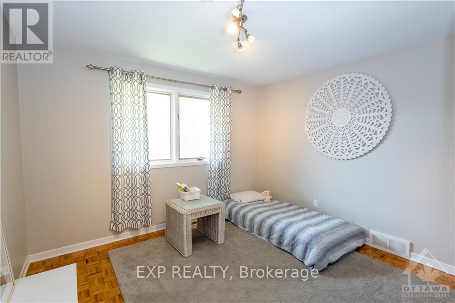
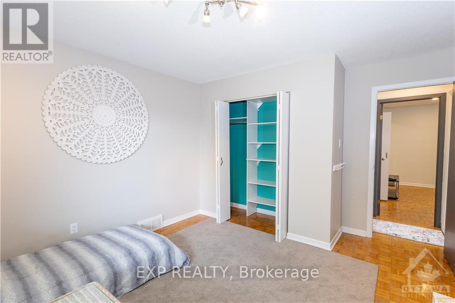
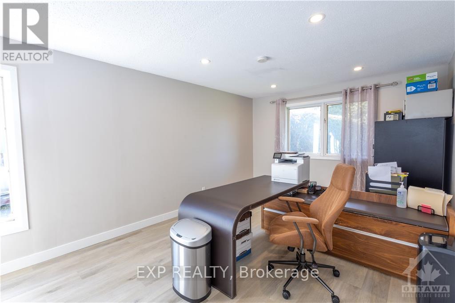
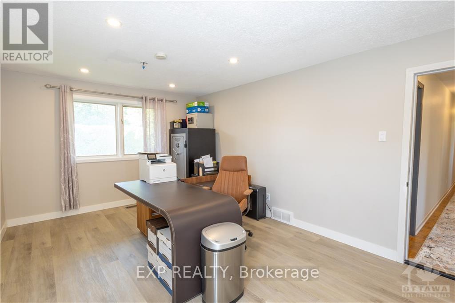
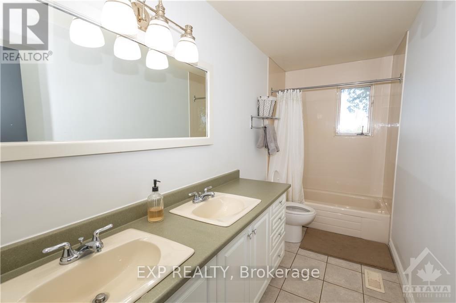
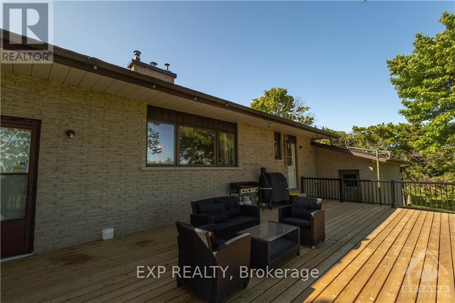
Escape the confines of urban living and experience the serenity of the countryside in this remarkable rental property. The expansive UPPER UNIT main floor level unit, along with the potential for a hobby farm, offers a unique opportunity to embrace a simpler and more fulfilling lifestyle. Don't miss out on the chance to call this countryside retreat your home! Step inside this beautiful & large main floor unit, and you'll be greeted by an abundance of space and natural light that permeates throughout. The floor plan seamlessly connects the living areas, creating a warm and inviting atmosphere for both relaxation and entertaining. There are 4 bedrooms, 2 full baths and a pwdrm to ensure convenience and privacy for all occupants. No need to worry about additional expenses, as all utilities are included, allowing you to enjoy a worry-free lifestyle. The back part of the property is used for M-F commercial business that may cause additional traffic but a separate road is in the works from the owner. This is the upper unit of the bungalow only. Basement is tenanted separately (id:37684)
Property Details
| MLS® Number | X13740576 |
| Property Type | Single Family |
| Community Name | 8006 - Rideau Twp W of Hwy 16 North of Reg Rd 6 |
| Amenities Near By | Golf Nearby, Park |
| Communication Type | High Speed Internet |
| Parking Space Total | 3 |
Building
| Bathroom Total | 3 |
| Bedrooms Above Ground | 4 |
| Bedrooms Total | 4 |
| Amenities | Fireplace(s) |
| Appliances | Dishwasher, Dryer, Hood Fan, Stove, Washer, Refrigerator |
| Architectural Style | Bungalow |
| Basement Development | Finished |
| Basement Type | Full (finished) |
| Construction Style Attachment | Detached |
| Cooling Type | Central Air Conditioning |
| Exterior Finish | Brick |
| Fireplace Present | Yes |
| Fireplace Total | 2 |
| Foundation Type | Concrete |
| Half Bath Total | 1 |
| Heating Fuel | Other, Wood |
| Heating Type | Forced Air |
| Stories Total | 1 |
| Size Interior | 1,100 - 1,500 Ft2 |
| Type | House |
| Utility Water | Drilled Well |
Parking
| Attached Garage | |
| Garage | |
| Inside Entry |
Land
| Acreage | No |
| Land Amenities | Golf Nearby, Park |
| Sewer | Septic System |
Rooms
| Level | Type | Length | Width | Dimensions |
|---|---|---|---|---|
| Main Level | Living Room | 7.23 m | 3.96 m | 7.23 m x 3.96 m |
| Main Level | Dining Room | 3.93 m | 3.98 m | 3.93 m x 3.98 m |
| Main Level | Kitchen | 5.13 m | 4.26 m | 5.13 m x 4.26 m |
| Main Level | Family Room | 5.18 m | 3.93 m | 5.18 m x 3.93 m |
| Main Level | Primary Bedroom | 4.59 m | 4.01 m | 4.59 m x 4.01 m |
| Main Level | Bedroom | 4.08 m | 3.7 m | 4.08 m x 3.7 m |
| Main Level | Bedroom | 4.06 m | 3.7 m | 4.06 m x 3.7 m |
| Main Level | Bedroom | 4.97 m | 3.81 m | 4.97 m x 3.81 m |
Similar Listings — Single Family • Ottawa • For rent

 Ottawa,
Ontario K1T 0V7
Ottawa,
Ontario K1T 0V7 


Contact Us
Contact us for more information

The trademarks REALTOR®, REALTORS®, and the REALTOR® logo are controlled by The Canadian Real Estate Association (CREA) and identify real estate professionals who are members of CREA. The trademarks MLS®, Multiple Listing Service® and the associated logos are owned by The Canadian Real Estate Association (CREA) and identify the quality of services provided by real estate professionals who are members of CREA. The trademark DDF® is owned by The Canadian Real Estate Association (CREA) and identifies CREA's Data Distribution Facility (DDF®)
September 14 2026 09:52:36
Ottawa Real Estate Board
Exp Realty