
502 - 2951 Riverside Drive Ottawa, Ontario K1V 8W6
$385,000Maintenance, Heat, Electricity, Water, Parking
$979.40 Monthly
Maintenance, Heat, Electricity, Water, Parking
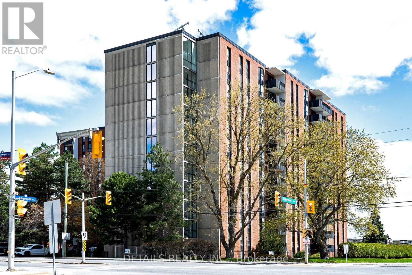
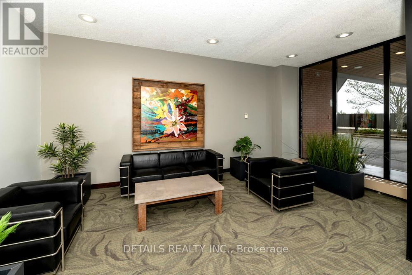
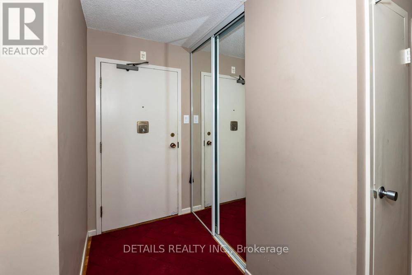
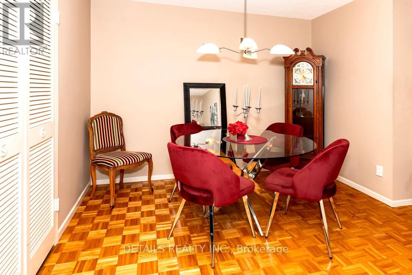
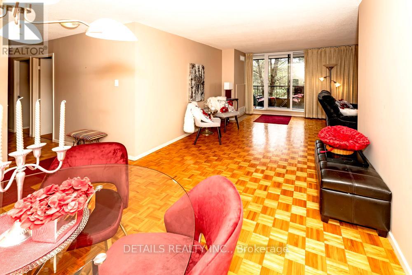
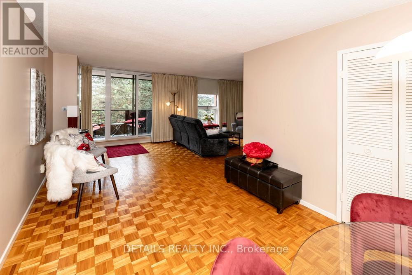
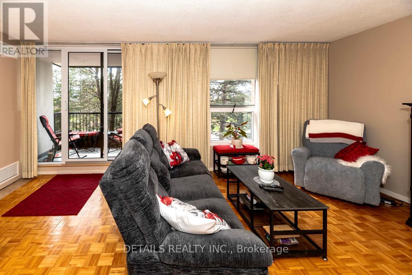
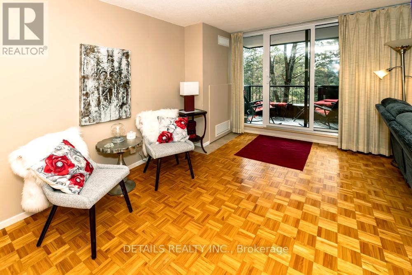
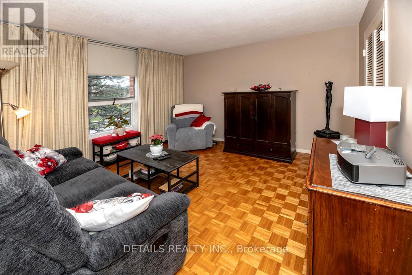
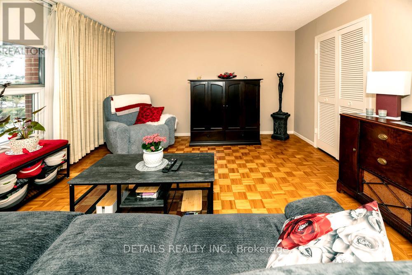
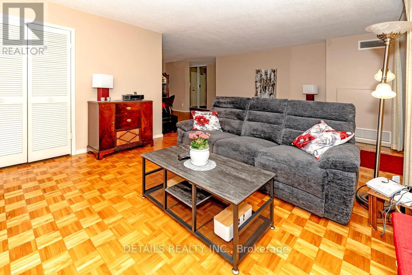
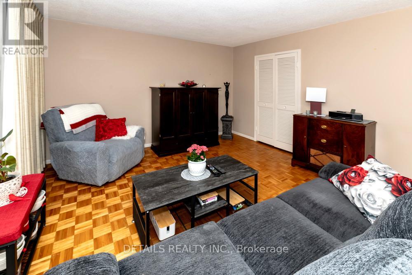
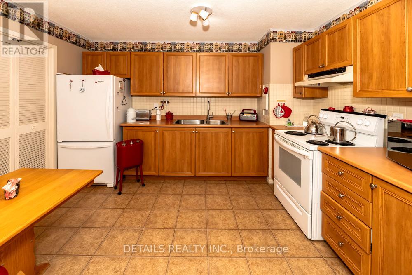
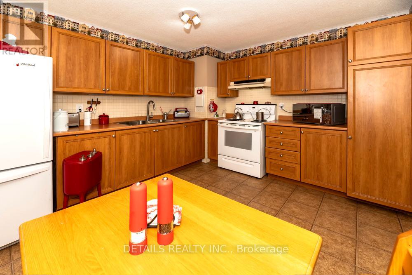
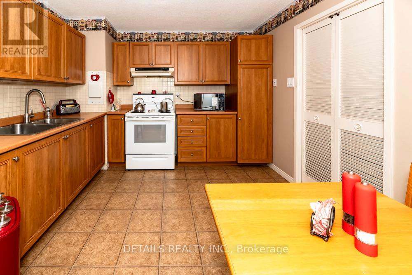
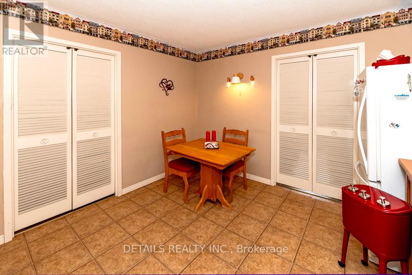
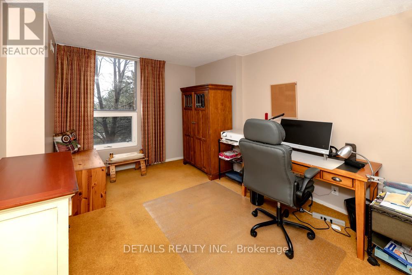
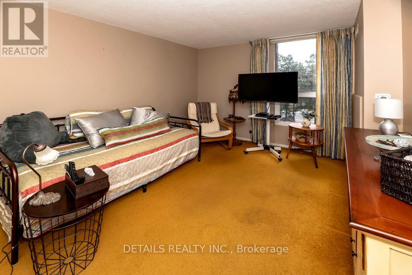
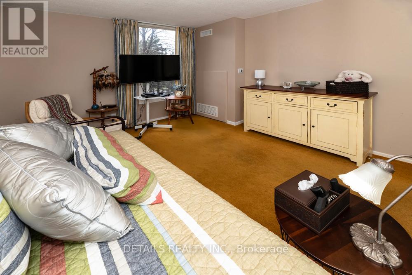
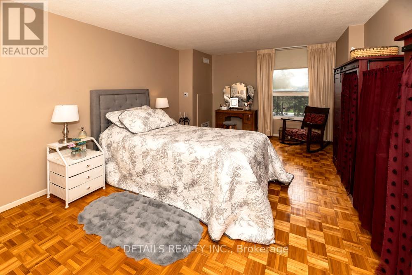
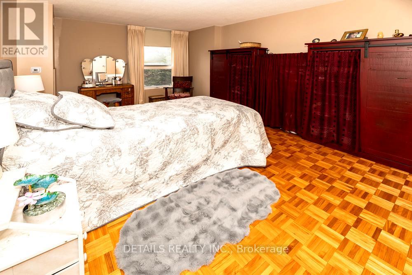
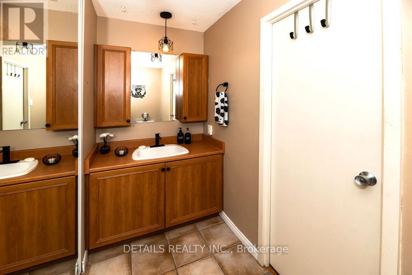
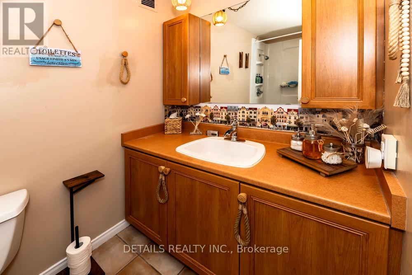
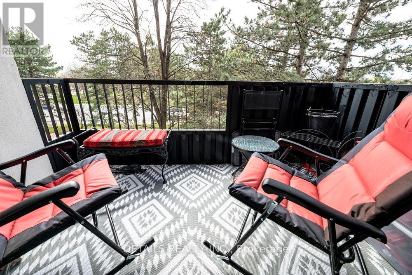
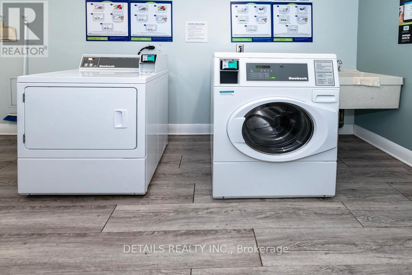
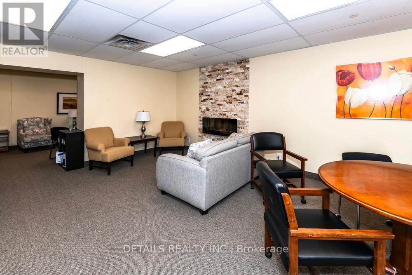
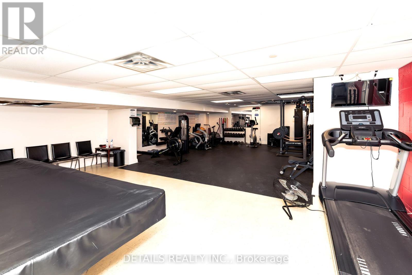
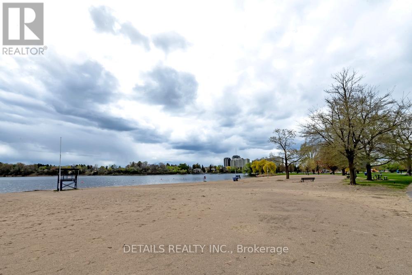
$979.40 MonthlyHard to find. Rarely offered. Large 3 bedrooms, 2 bathrooms, sun filled, river facing unit in a very well-maintained building, The Denbury, in Ottawa's enticing Mooney's Bay area. With building construction in 1973, this is only the second time in the Denbury's history this generous 1250+ square foot unit has been offered for sale. A terrific location with impressive features including, a large L shaped living dining area, an eat in kitchen, and as a welcomed convenience, an in-unit storage utility room, with built in shelving. Three large bedrooms and 2 bathrooms, round out the unit, with the primary bedroom having a 2 piece ensuite. The generous size of the 2nd and 3rd bedrooms provide other functional options, including guest room(s), office space, Den, craft room, and more. Laundry room(s) are on each floor of the building. With covered garage parking, public transit outside the building, beach and river access across the street, pathways, LRT nearby, parks, outdoor pool, guest suites, bike storage, and fitness room, here, there is truly, something for everyone. (id:37684)
Property Details
| MLS® Number | X13123402 |
| Property Type | Single Family |
| Community Name | 4604 - Mooneys Bay/Riverside Park |
| Community Features | Pets Allowed With Restrictions |
| Features | Balcony |
| Parking Space Total | 1 |
Building
| Bathroom Total | 2 |
| Bedrooms Above Ground | 3 |
| Bedrooms Total | 3 |
| Amenities | Storage - Locker |
| Appliances | Garage Door Opener Remote(s), Intercom, Furniture, Hood Fan, Microwave, Stove, Window Coverings, Refrigerator |
| Basement Type | None |
| Cooling Type | Central Air Conditioning |
| Exterior Finish | Brick |
| Half Bath Total | 1 |
| Heating Fuel | Natural Gas |
| Heating Type | Forced Air |
| Size Interior | 1,200 - 1,399 Ft2 |
| Type | Apartment |
Parking
| Attached Garage | |
| Garage |
Land
| Acreage | No |
Rooms
| Level | Type | Length | Width | Dimensions |
|---|---|---|---|---|
| Main Level | Foyer | 2.85 m | 1.45 m | 2.85 m x 1.45 m |
| Main Level | Living Room | 6.12 m | 4.14 m | 6.12 m x 4.14 m |
| Main Level | Dining Room | 3.45 m | 3.09 m | 3.45 m x 3.09 m |
| Main Level | Kitchen | 3.63 m | 3.23 m | 3.63 m x 3.23 m |
| Main Level | Primary Bedroom | 5.39 m | 3.33 m | 5.39 m x 3.33 m |
| Main Level | Bedroom 3 | 4.37 m | 3.05 m | 4.37 m x 3.05 m |
| Main Level | Bathroom | 2.67 m | 1.5 m | 2.67 m x 1.5 m |
| Main Level | Bathroom | 3.02 m | 1.22 m | 3.02 m x 1.22 m |
| Main Level | Utility Room | 1.88 m | 1.37 m | 1.88 m x 1.37 m |
| Other | Bedroom 2 | 4.4 m | 3.18 m | 4.4 m x 3.18 m |
Similar Listings — Single Family • Ottawa • For sale

 Ottawa,
Ontario K2K 2K5
Ottawa,
Ontario K2K 2K5 


Contact Us
Contact us for more information

The trademarks REALTOR®, REALTORS®, and the REALTOR® logo are controlled by The Canadian Real Estate Association (CREA) and identify real estate professionals who are members of CREA. The trademarks MLS®, Multiple Listing Service® and the associated logos are owned by The Canadian Real Estate Association (CREA) and identify the quality of services provided by real estate professionals who are members of CREA. The trademark DDF® is owned by The Canadian Real Estate Association (CREA) and identifies CREA's Data Distribution Facility (DDF®)
June 19 2026 01:53:50
Ottawa Real Estate Board
Details Realty Inc.