
46 Seymour Avenue Ottawa, Ontario K2E 6P2
$729,000
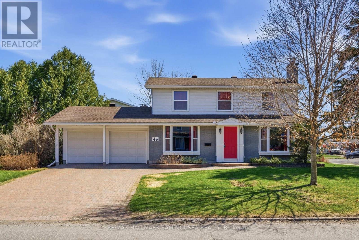
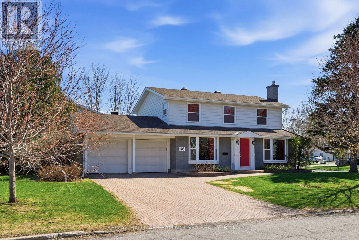
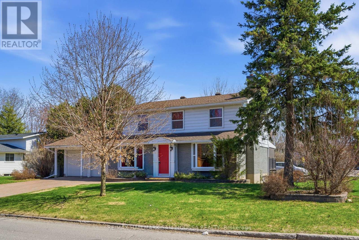
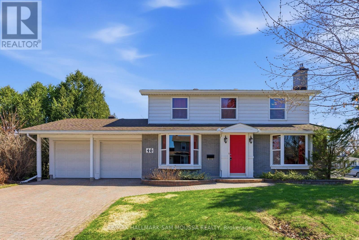
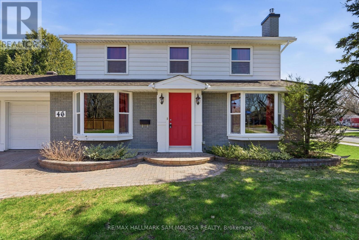
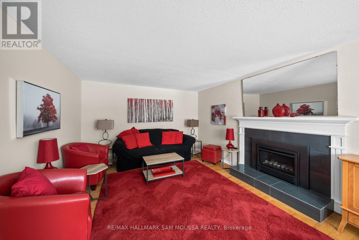
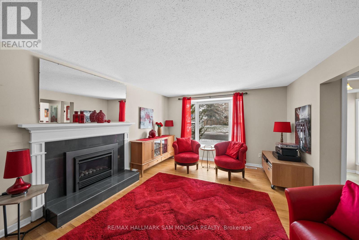
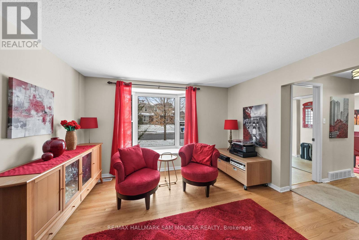
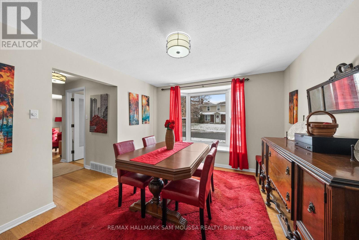
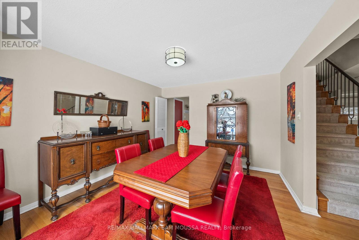
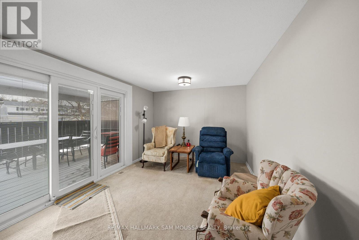
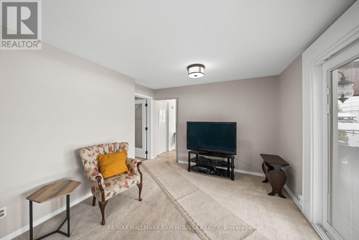
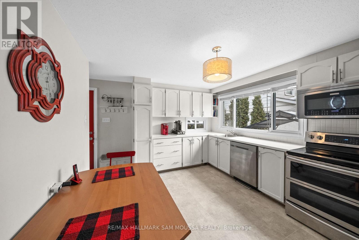
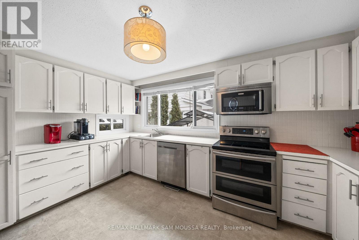
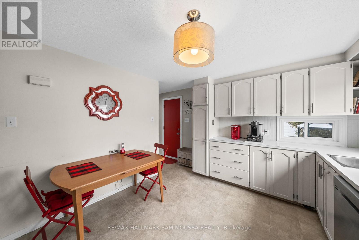
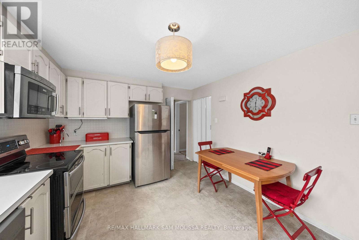
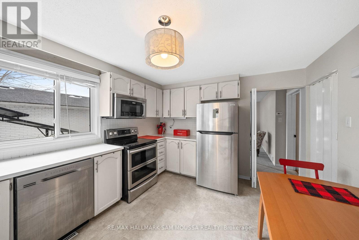
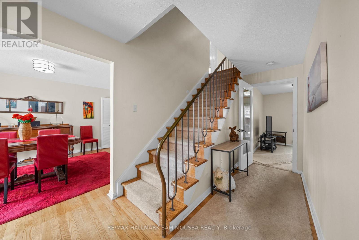
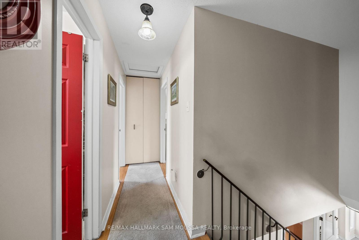
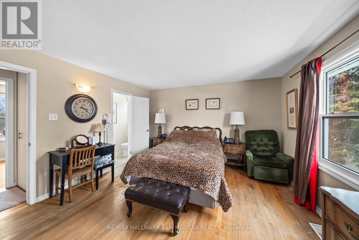
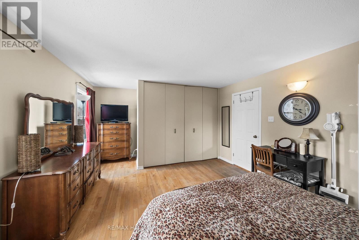
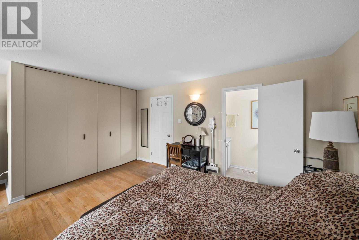
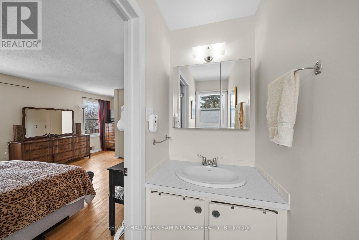
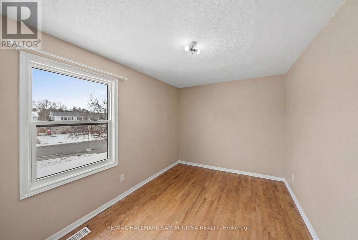
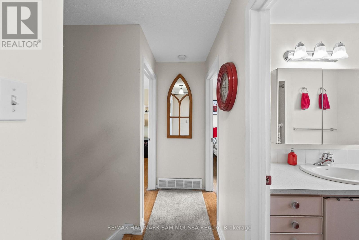
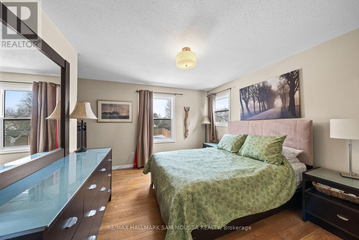
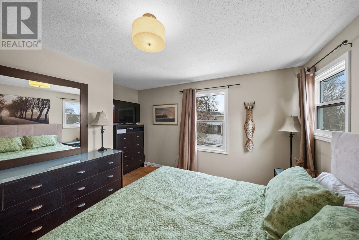
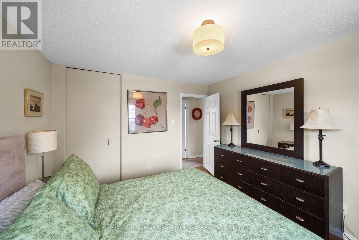
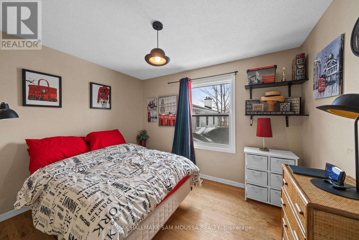
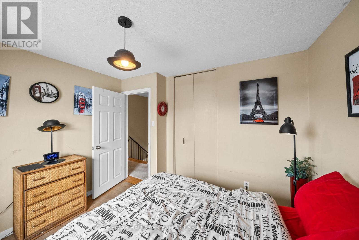
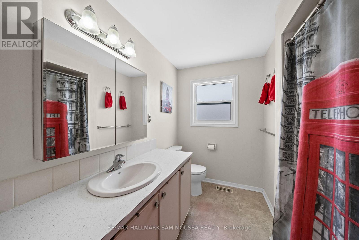
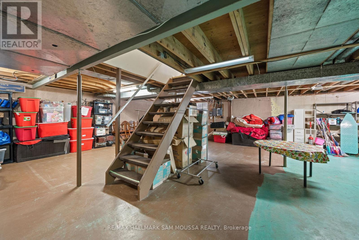
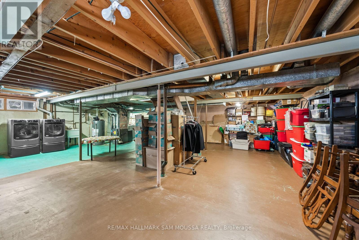
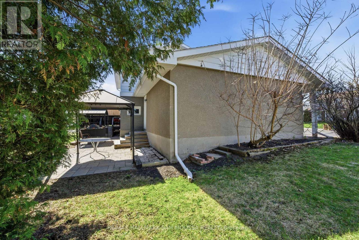
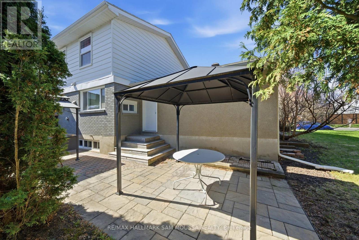
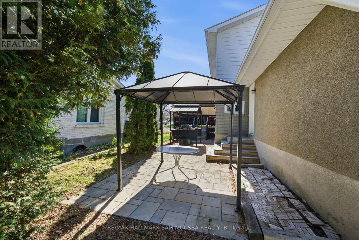
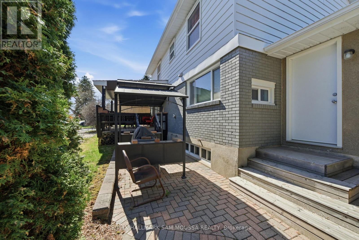
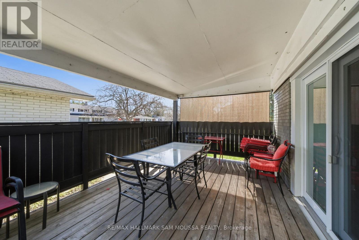
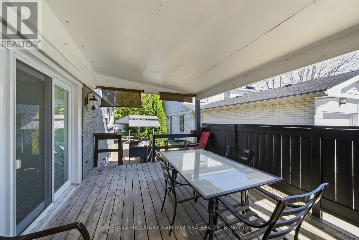
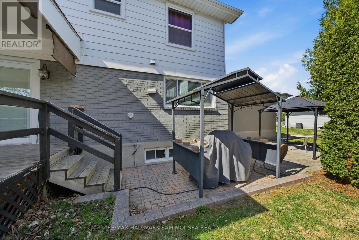
Welcome to 46 Seymour Avenue, a spacious 2-storey detached home in the desirable Cityview/Parkwoods Hills community offering 4 bedrooms, 3 bathrooms, and a functional layout ideal for families. The main floor features a bright living room complete with a cozy natural gas fireplace, formal dining area, and a well-sized kitchen with plenty of workspace, along with a separate family room. The second level offers four generously sized bedrooms including a primary suite with a convenient 2-piece ensuite, as well as a full 4-piece bathroom. The full unfinished basement provides excellent potential for additional living space, storage, or future customization. Situated on a large lot with an attached double garage and parking for up to six vehicles, this home is located close to parks, schools, transit, and everyday amenities. (id:37684)
Property Details
| MLS® Number | X13548292 |
| Property Type | Single Family |
| Community Name | 7202 - Borden Farm/Stewart Farm/Carleton Heights/Parkwood Hills |
| Equipment Type | Water Heater |
| Parking Space Total | 6 |
| Rental Equipment Type | Water Heater |
Building
| Bathroom Total | 3 |
| Bedrooms Above Ground | 4 |
| Bedrooms Total | 4 |
| Amenities | Fireplace(s) |
| Appliances | Blinds, Dishwasher, Dryer, Freezer, Garage Door Opener, Hood Fan, Microwave, Stove, Washer, Refrigerator |
| Basement Development | Unfinished |
| Basement Type | Full (unfinished) |
| Construction Style Attachment | Detached |
| Cooling Type | Central Air Conditioning |
| Exterior Finish | Brick, Vinyl Siding |
| Fireplace Present | Yes |
| Fireplace Total | 1 |
| Foundation Type | Poured Concrete |
| Half Bath Total | 2 |
| Heating Fuel | Natural Gas |
| Heating Type | Forced Air |
| Stories Total | 2 |
| Size Interior | 1,500 - 2,000 Ft2 |
| Type | House |
| Utility Water | Municipal Water |
Parking
| Attached Garage | |
| Garage |
Land
| Acreage | No |
| Sewer | Sanitary Sewer |
| Size Depth | 106 Ft ,10 In |
| Size Frontage | 59 Ft ,10 In |
| Size Irregular | 59.9 X 106.9 Ft |
| Size Total Text | 59.9 X 106.9 Ft |
Rooms
| Level | Type | Length | Width | Dimensions |
|---|---|---|---|---|
| Second Level | Bedroom 4 | 3.71 m | 2.64 m | 3.71 m x 2.64 m |
| Second Level | Bathroom | 2.65 m | 2.34 m | 2.65 m x 2.34 m |
| Second Level | Primary Bedroom | 5.43 m | 4.01 m | 5.43 m x 4.01 m |
| Second Level | Bathroom | 2.1 m | 0.72 m | 2.1 m x 0.72 m |
| Second Level | Bedroom 2 | 4.01 m | 3.97 m | 4.01 m x 3.97 m |
| Second Level | Bedroom 3 | 3.25 m | 2.8 m | 3.25 m x 2.8 m |
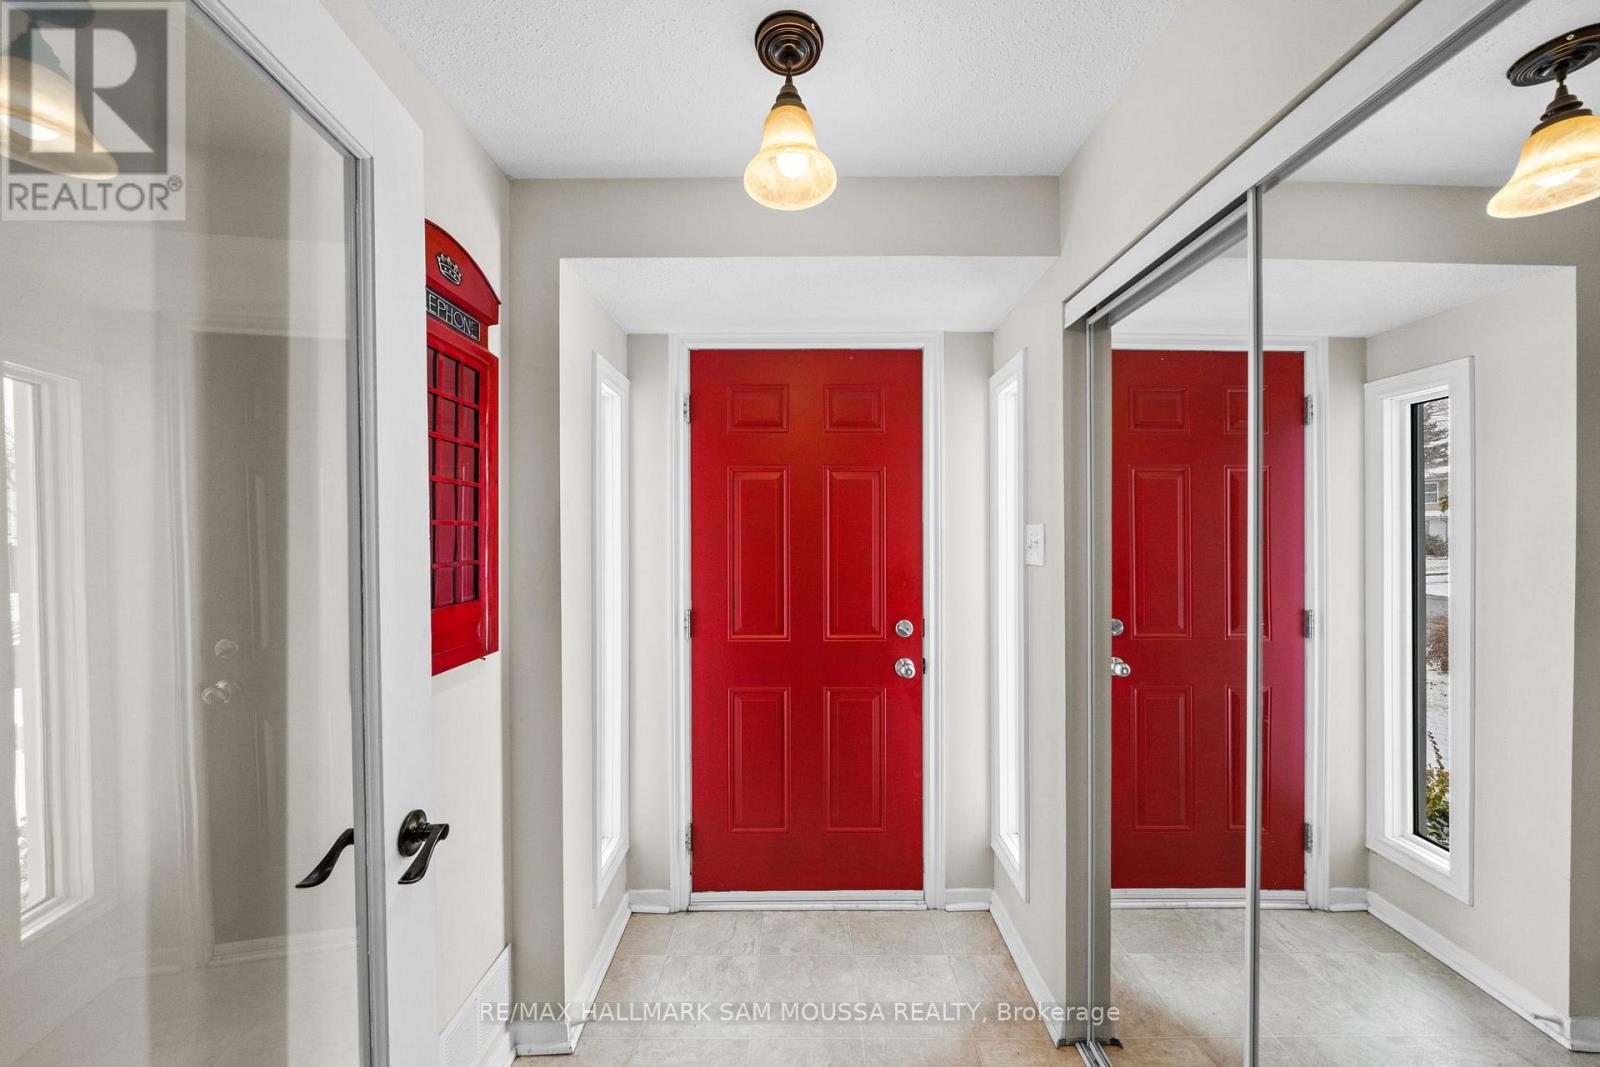
| Main Level | Foyer | 1.87 m | 1.4 m | 1.87 m x 1.4 m |
| Main Level | Living Room | 6.19 m | 3.86 m | 6.19 m x 3.86 m |
| Main Level | Dining Room | 4.28 m | 3.25 m | 4.28 m x 3.25 m |
| Main Level | Kitchen | 4.37 m | 3.48 m | 4.37 m x 3.48 m |
| Main Level | Family Room | 5.03 m | 3.48 m | 5.03 m x 3.48 m |
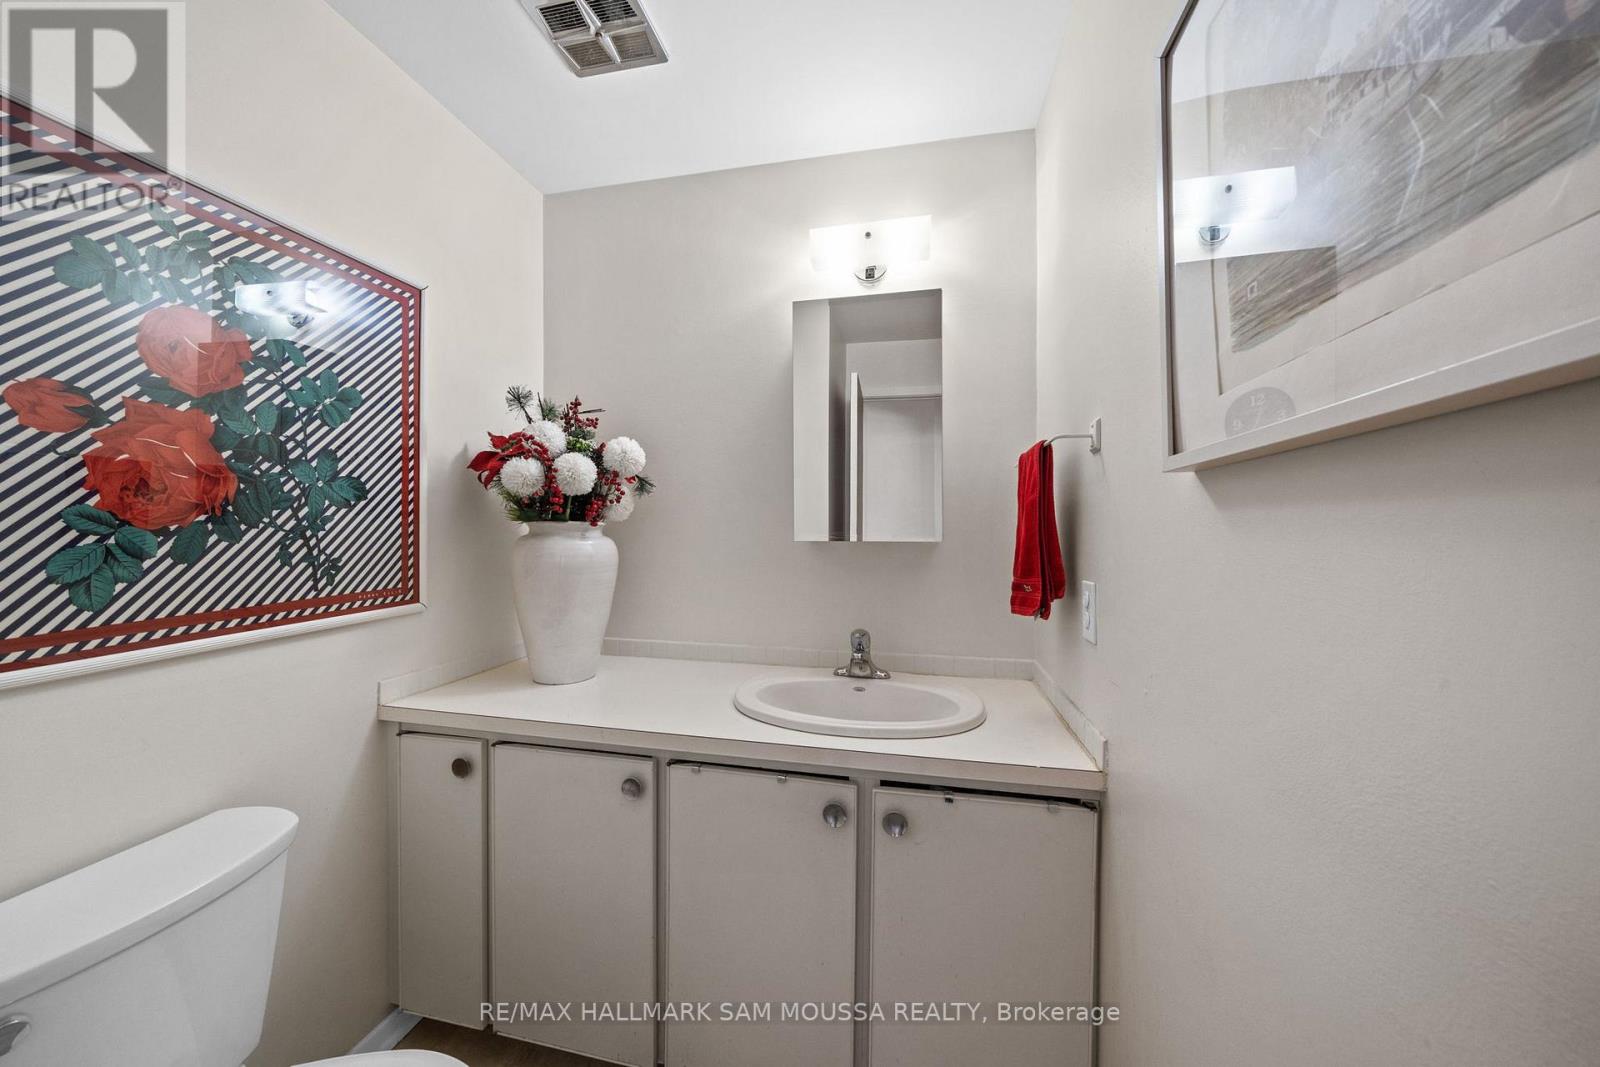
| Main Level | Bathroom | 2.14 m | 1.6 m | 2.14 m x 1.6 m |
Similar Listings — Single Family • Ottawa • For sale

 Ottawa,
Ontario K1G 4X5
Ottawa,
Ontario K1G 4X5 


Contact Us
Contact us for more information

The trademarks REALTOR®, REALTORS®, and the REALTOR® logo are controlled by The Canadian Real Estate Association (CREA) and identify real estate professionals who are members of CREA. The trademarks MLS®, Multiple Listing Service® and the associated logos are owned by The Canadian Real Estate Association (CREA) and identify the quality of services provided by real estate professionals who are members of CREA. The trademark DDF® is owned by The Canadian Real Estate Association (CREA) and identifies CREA's Data Distribution Facility (DDF®)
July 10 2026 02:53:05
Ottawa Real Estate Board
RE/MAX Hallmark Sam Moussa Realty