
44 Burlington Crescent Ottawa, Ontario K1T 3K7
$2,850 Monthly
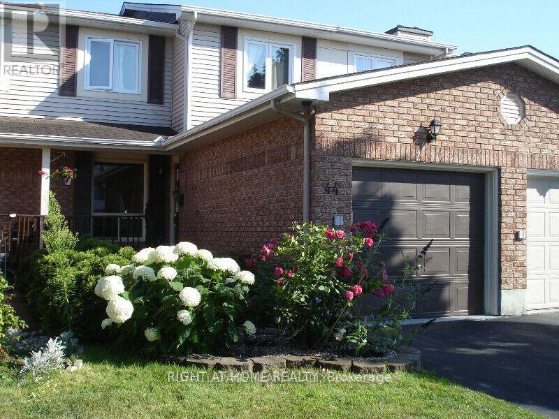
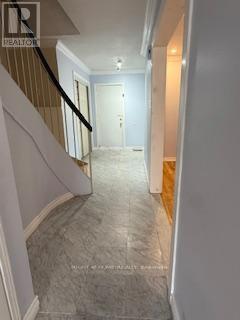
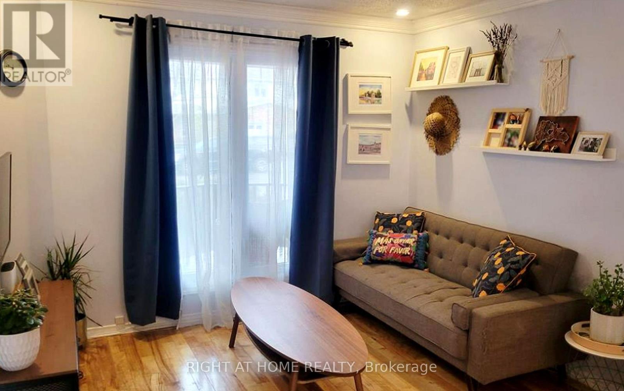
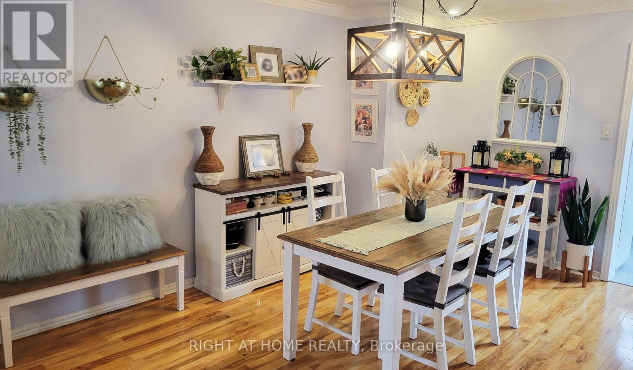
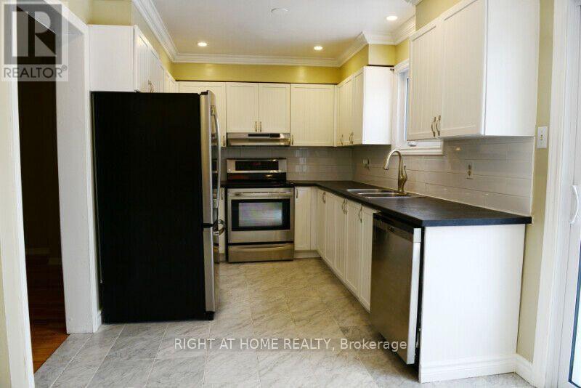
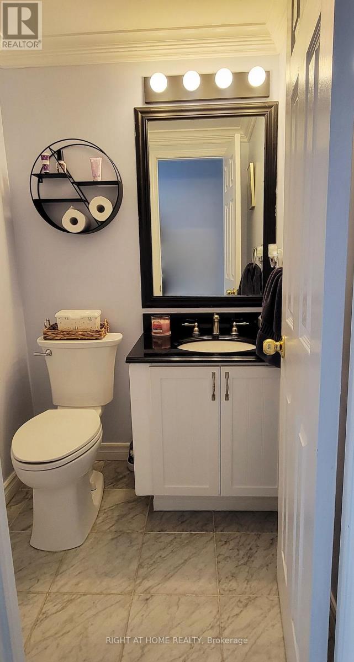
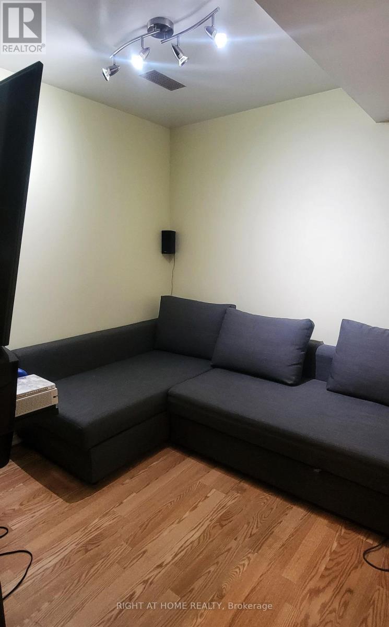
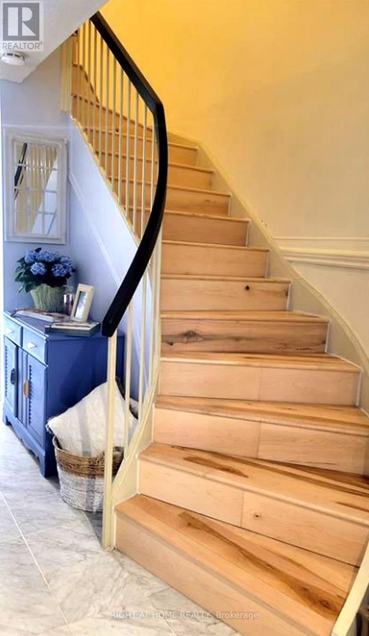
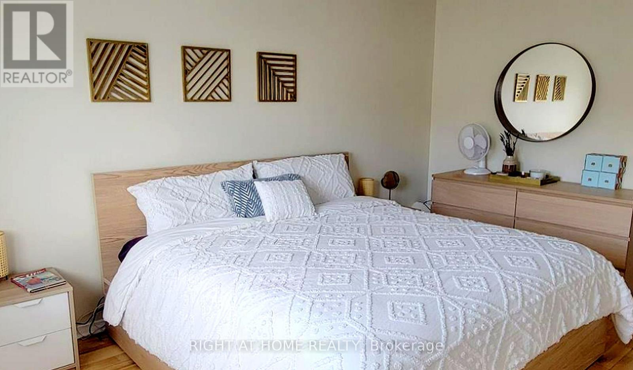
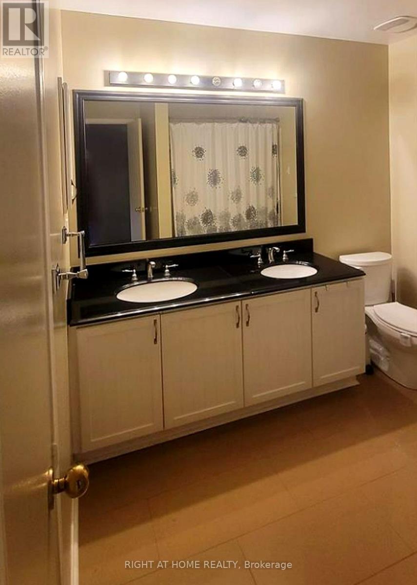
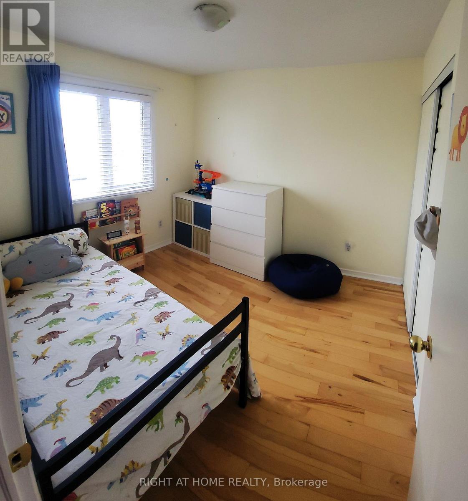
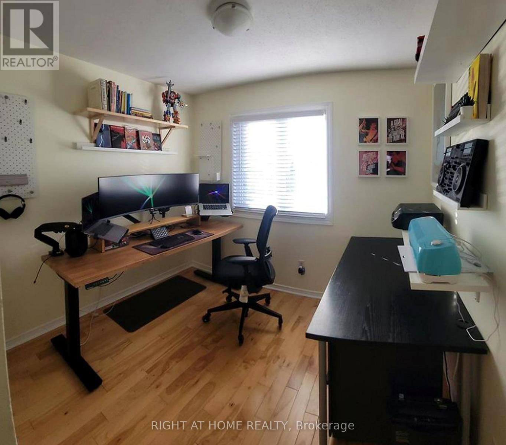
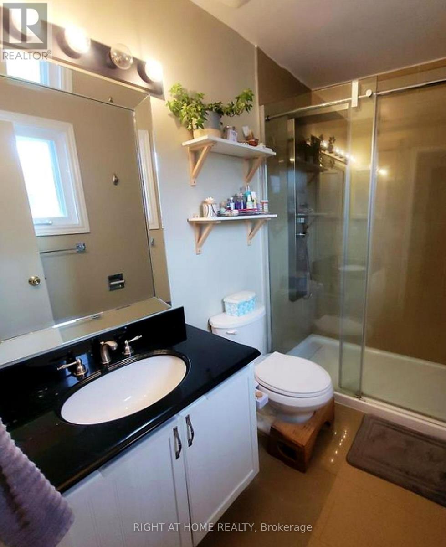
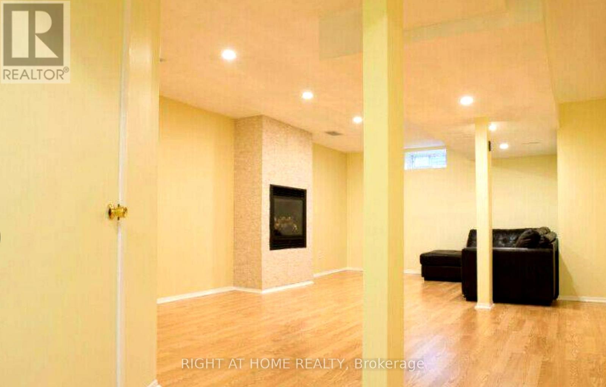
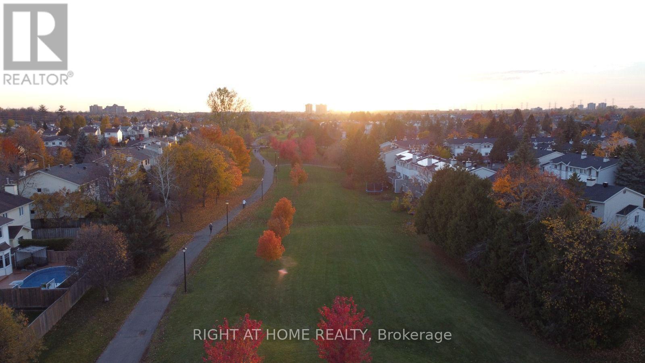
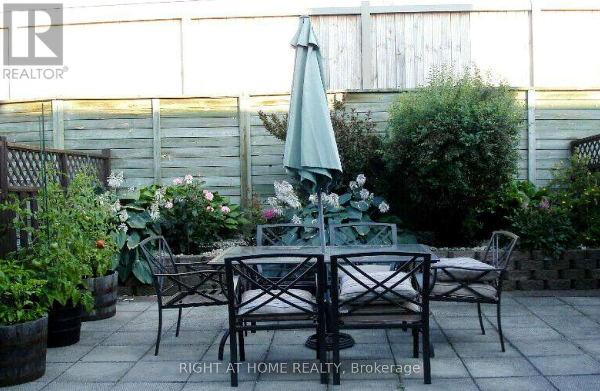
Bright & Spacious Greenboro Townhome | No Rear Neighbours!Spotless, well-maintained south-facing townhome offering 3 bedrooms, 2 full bathrooms + 2 powder rooms, a finished lower level, fenced backyard, and no rear neighbours for added privacy. Beautiful hardwood flooring throughout the living room, dining room, stairs, bedrooms, and upper hallway, plus crown moulding on the main floor.Spacious primary bedroom features a walk-in closet and ensuite bath. Updated bathrooms with granite countertops, including a double-sink vanity. Modern kitchen with bright breakfast area and stainless-steel appliances. Finished basement offers an open-concept recreation area, stone-faced fireplace, versatile den/office, and dedicated laundry room with large-capacity LG washer & dryer.Enjoy energy-efficient LED lighting, casement windows, smart thermostat, central A/C, and a furnace designed for efficient year-round comfort. Single-car garage with automatic opener.Prime Greenboro location close to South Keys Shopping Centre, O-Train Transitway, Ottawa International Airport, Highway 417, Bronson Parkway, schools, community centre, library, parks, and bike paths. A wonderful opportunity to lease a move-in-ready home in a convenient, family-friendly neighbourhood!**Schedule B, set as an attachment, must be included with all offers** (id:37684)
Property Details
| MLS® Number | X14018308 |
| Property Type | Single Family |
| Community Name | 3806 - Hunt Club Park/Greenboro |
| Amenities Near By | Public Transit, Schools |
| Community Features | School Bus |
| Equipment Type | Water Heater |
| Features | Carpet Free |
| Parking Space Total | 2 |
| Rental Equipment Type | Water Heater |
Building
| Bathroom Total | 4 |
| Bedrooms Above Ground | 3 |
| Bedrooms Total | 3 |
| Amenities | Fireplace(s) |
| Appliances | Dishwasher, Dryer, Garage Door Opener, Stove, Washer, Refrigerator |
| Basement Development | Finished |
| Basement Type | N/a (finished) |
| Construction Style Attachment | Attached |
| Cooling Type | Central Air Conditioning |
| Exterior Finish | Brick, Vinyl Siding |
| Fireplace Present | Yes |
| Flooring Type | Hardwood |
| Foundation Type | Poured Concrete |
| Half Bath Total | 2 |
| Heating Fuel | Natural Gas |
| Heating Type | Forced Air |
| Stories Total | 2 |
| Size Interior | 1,500 - 2,000 Ft2 |
| Type | Row / Townhouse |
| Utility Water | Municipal Water |
Parking
| Attached Garage | |
| Garage | |
| Inside Entry |
Land
| Acreage | No |
| Fence Type | Fenced Yard |
| Land Amenities | Public Transit, Schools |
| Sewer | Sanitary Sewer |
| Size Depth | 107 Ft ,3 In |
| Size Frontage | 20 Ft |
| Size Irregular | 20 X 107.3 Ft |
| Size Total Text | 20 X 107.3 Ft |
Rooms
| Level | Type | Length | Width | Dimensions |
|---|---|---|---|---|
| Second Level | Primary Bedroom | 3.35 m | 4.57 m | 3.35 m x 4.57 m |
| Second Level | Bedroom 2 | 3.04 m | 2.74 m | 3.04 m x 2.74 m |
| Second Level | Bedroom 3 | 3.04 m | 2.59 m | 3.04 m x 2.59 m |
| Lower Level | Family Room | 4.57 m | 5.48 m | 4.57 m x 5.48 m |
| Main Level | Living Room | 6.85 m | 3.35 m | 6.85 m x 3.35 m |
| Main Level | Dining Room | 2.46 m | 3.04 m | 2.46 m x 3.04 m |
| Main Level | Kitchen | 3.2 m | 2.59 m | 3.2 m x 2.59 m |
Similar Listings — Single Family • Ottawa • For rent

 Ottawa,
Ontario K2J 3T9
Ottawa,
Ontario K2J 3T9 


Contact Us
Contact us for more information

The trademarks REALTOR®, REALTORS®, and the REALTOR® logo are controlled by The Canadian Real Estate Association (CREA) and identify real estate professionals who are members of CREA. The trademarks MLS®, Multiple Listing Service® and the associated logos are owned by The Canadian Real Estate Association (CREA) and identify the quality of services provided by real estate professionals who are members of CREA. The trademark DDF® is owned by The Canadian Real Estate Association (CREA) and identifies CREA's Data Distribution Facility (DDF®)
October 13 2026 05:23:18
Ottawa Real Estate Board
Right At Home Realty