
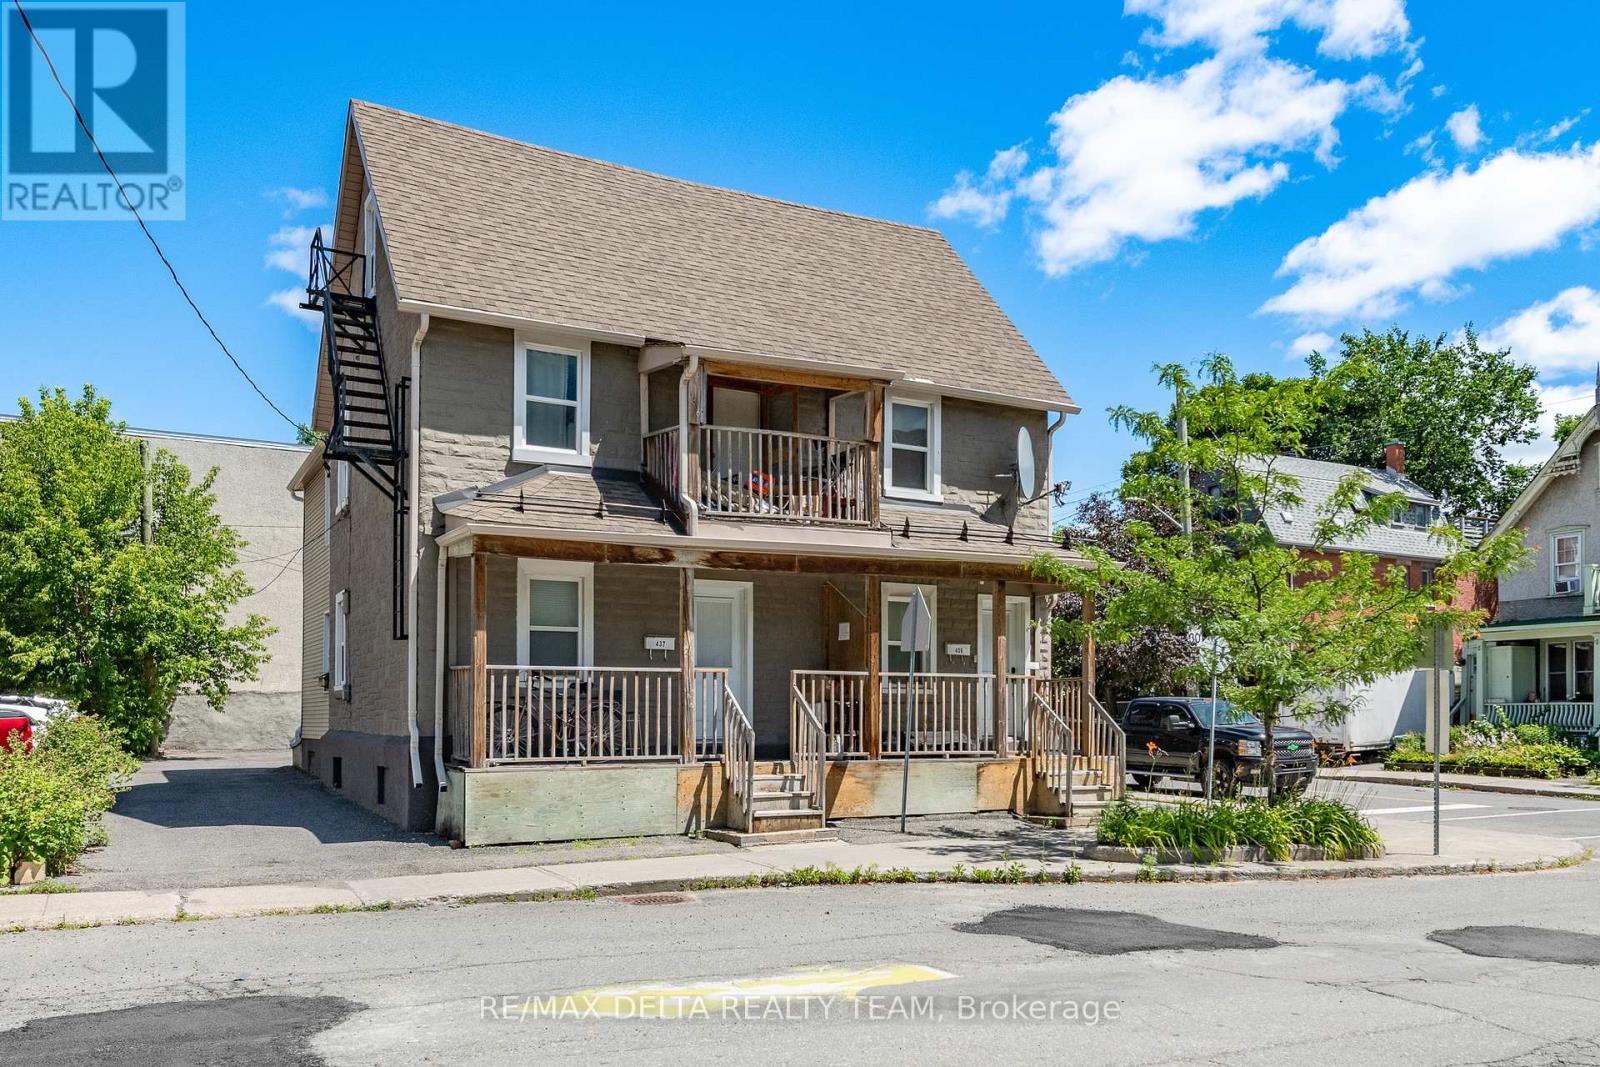
437-439 Booth Street Ottawa, Ontario K1R 7K8
$849,900
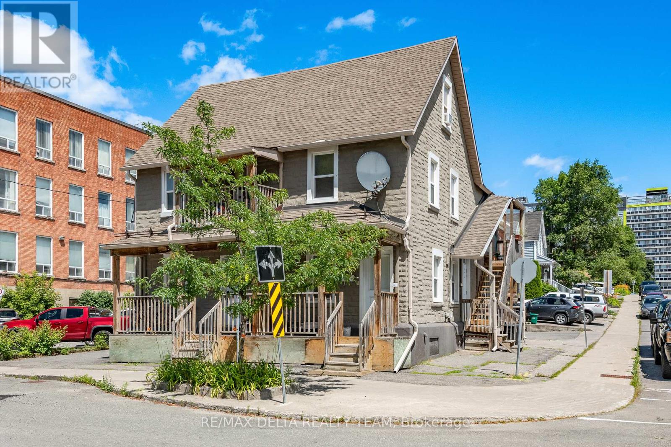
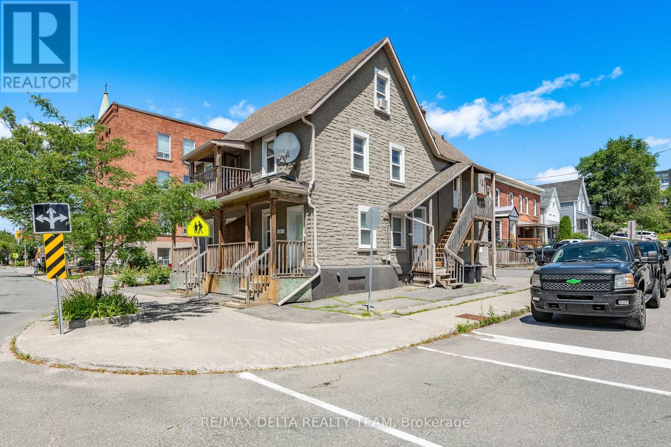
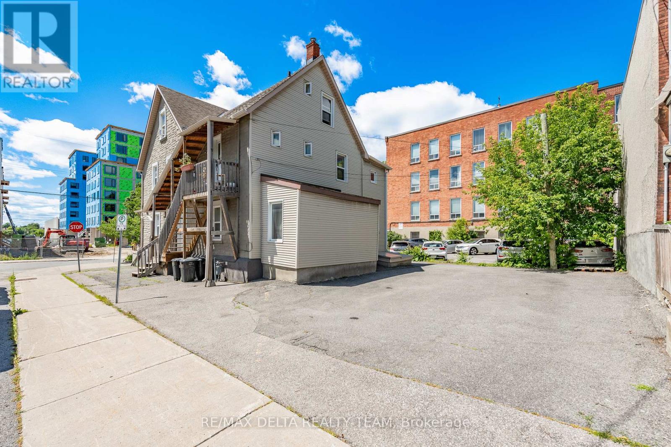
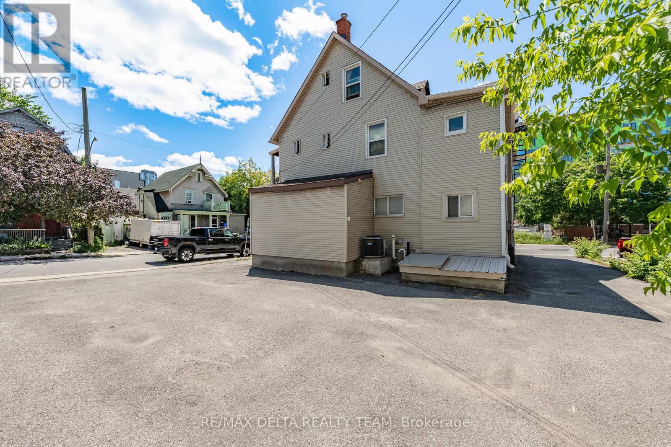
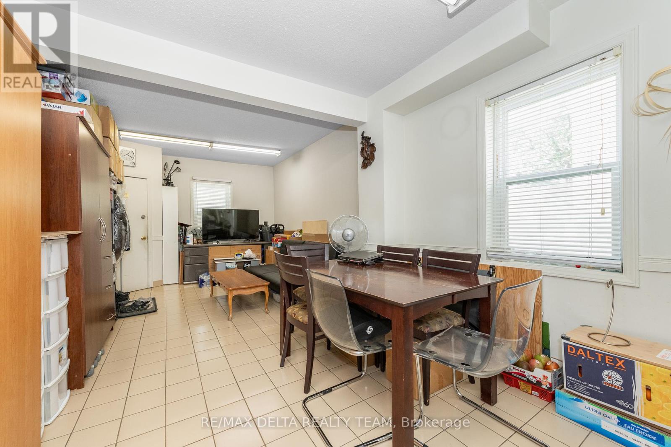
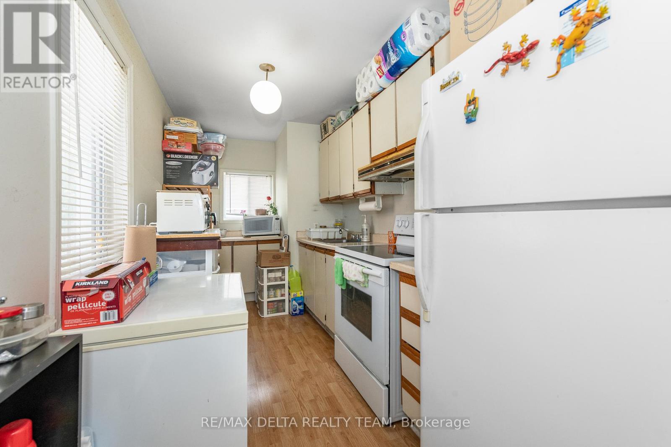
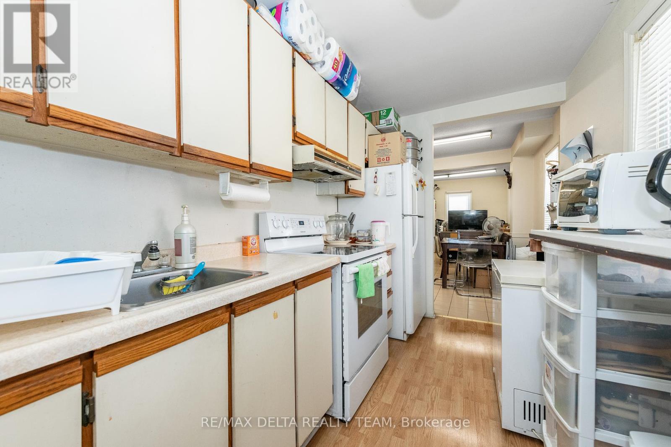
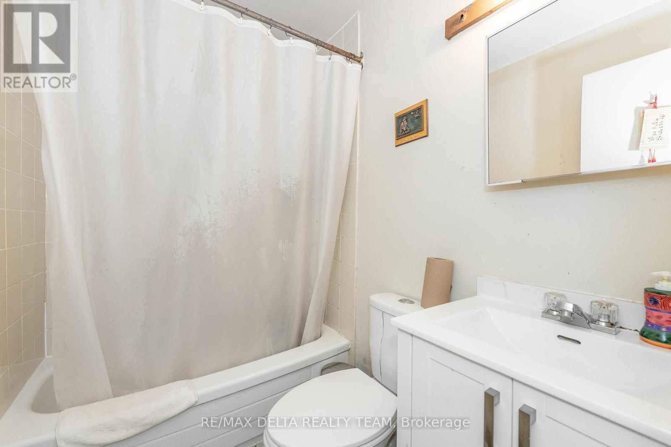
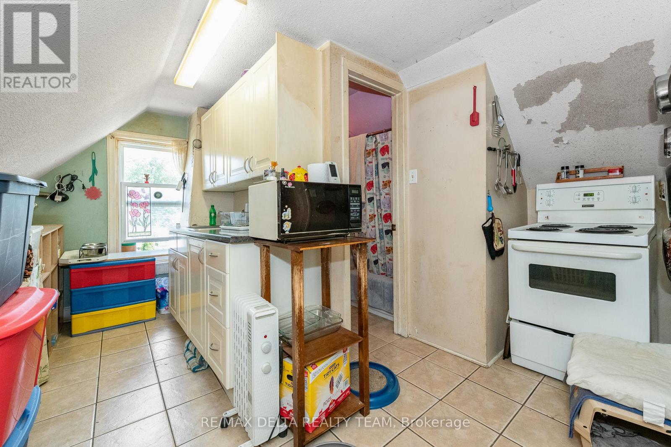
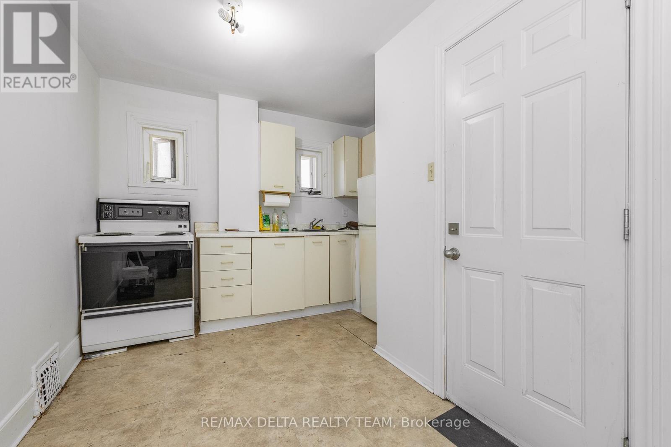
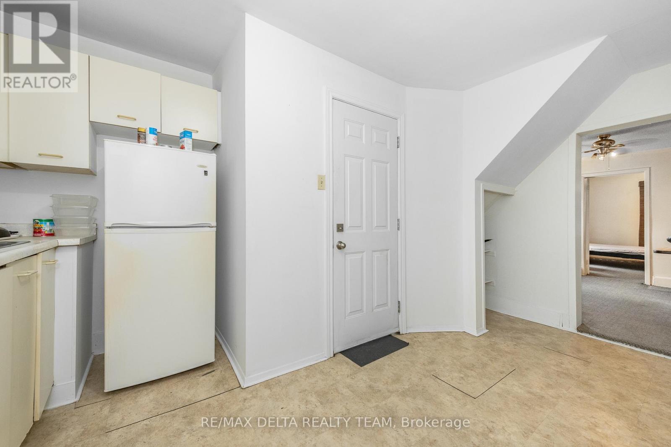
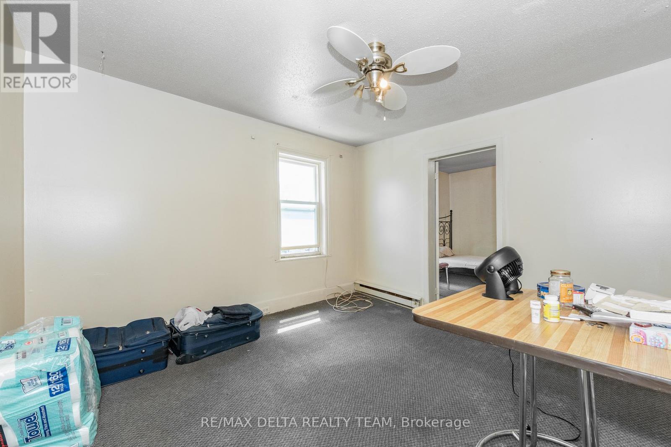
Investors and Developers take note! Prime investment opportunity on a 40.17' x 71.90' corner lot in the HEART of West Centre Town. Walk to Little Italy where you'll enjoy countless restaurants and cafes. Steps from Dow's Lake, Chinatown, LeBreton Flats, LRT & Transit, the Glebe, parks, schools, Carleton U, Civic Hospital & Heart Institute, highway 417 and much more. Multi unit offering the flexibility of immediate rental income until you are ready to develop. Maintained by the same owners for almost 40yrs and only 15 minutes to the Byward Market, U of O, Parliament Hill and the Downtown Core only adds to its appeal. If you are looking to invest in a vibrant, desirable and culture rich neighborhood, this one is for you! (id:37684)
Property Details
| MLS® Number | X12304851 |
| Property Type | Single Family |
| Community Name | 4205 - West Centre Town |
| Amenities Near By | Park, Public Transit, Schools |
| Community Features | Community Centre |
| Equipment Type | Water Heater |
| Parking Space Total | 4 |
| Rental Equipment Type | Water Heater |
| Structure | Porch |
Building
| Bathroom Total | 5 |
| Bedrooms Above Ground | 5 |
| Bedrooms Total | 5 |
| Age | 100+ Years |
| Appliances | Stove, Refrigerator |
| Basement Development | Unfinished |
| Basement Type | N/a (unfinished) |
| Construction Style Attachment | Detached |
| Cooling Type | Central Air Conditioning |
| Exterior Finish | Stone |
| Foundation Type | Stone |
| Heating Fuel | Natural Gas |
| Heating Type | Forced Air |
| Stories Total | 3 |
| Size Interior | 0 - 699 Ft2 |
| Type | House |
| Utility Water | Municipal Water |
Parking
| No Garage |
Land
| Acreage | No |
| Land Amenities | Park, Public Transit, Schools |
| Sewer | Sanitary Sewer |
| Size Depth | 71 Ft ,6 In |
| Size Frontage | 40 Ft ,2 In |
| Size Irregular | 40.2 X 71.5 Ft |
| Size Total Text | 40.2 X 71.5 Ft |
Rooms
| Level | Type | Length | Width | Dimensions |
|---|---|---|---|---|
| Second Level | Bathroom | Measurements not available | ||
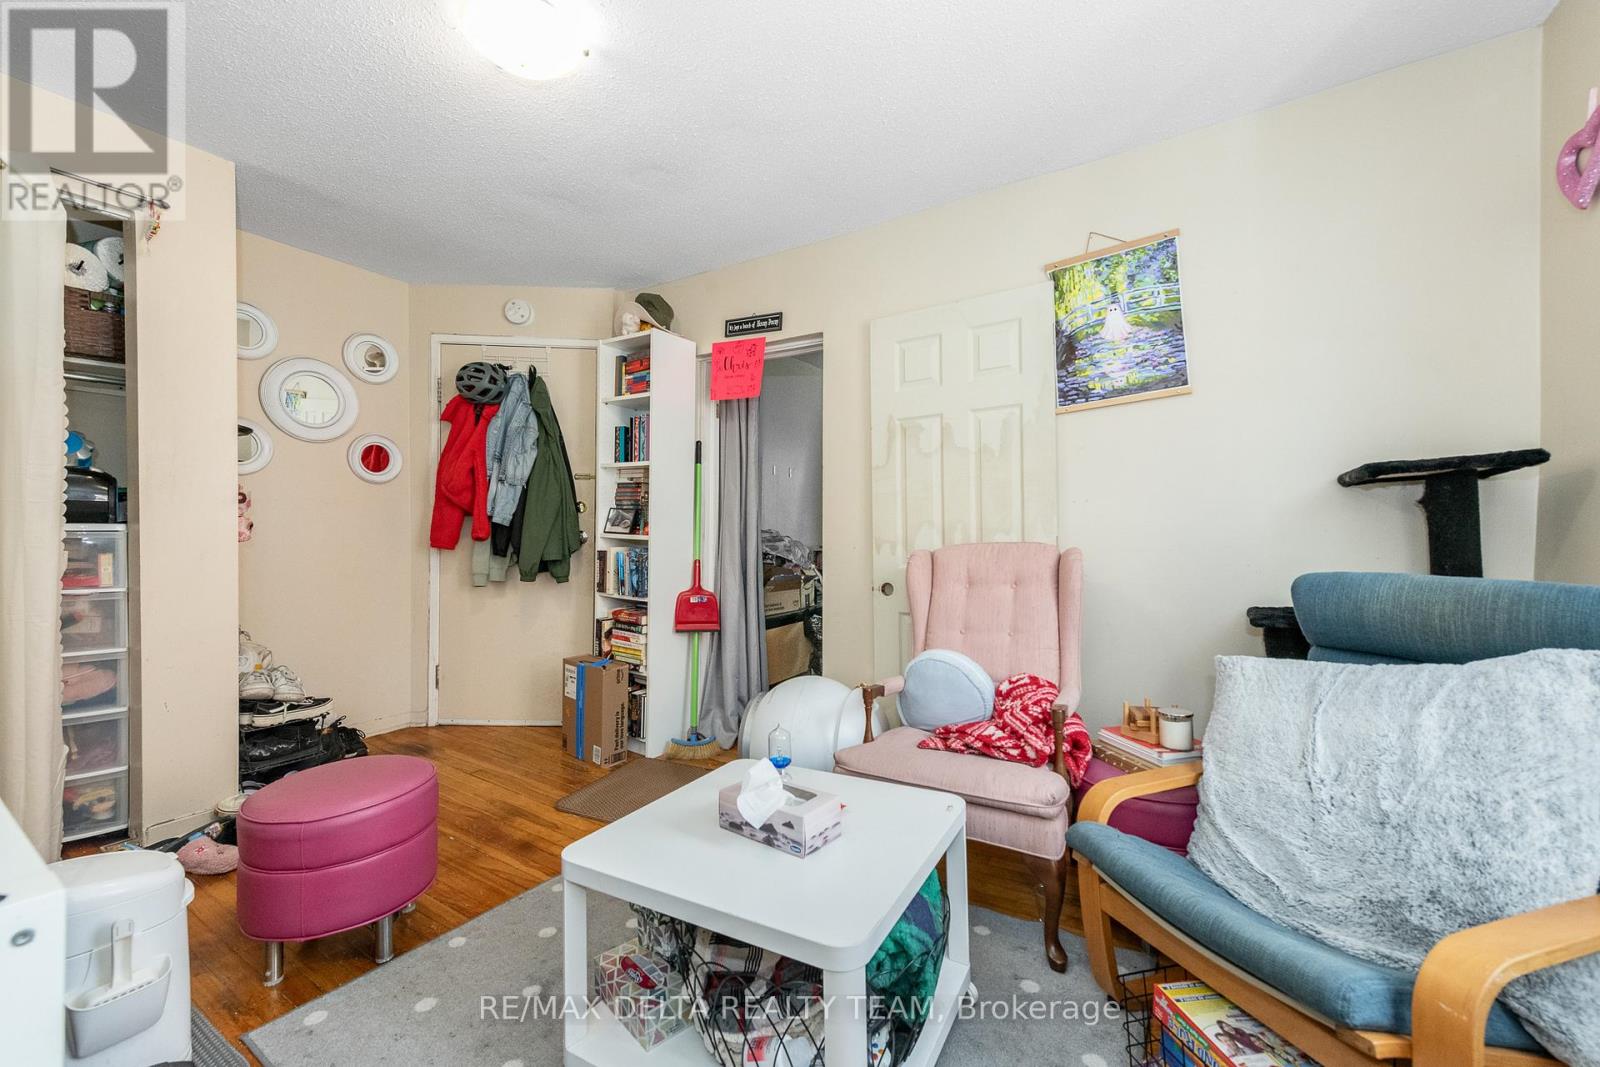
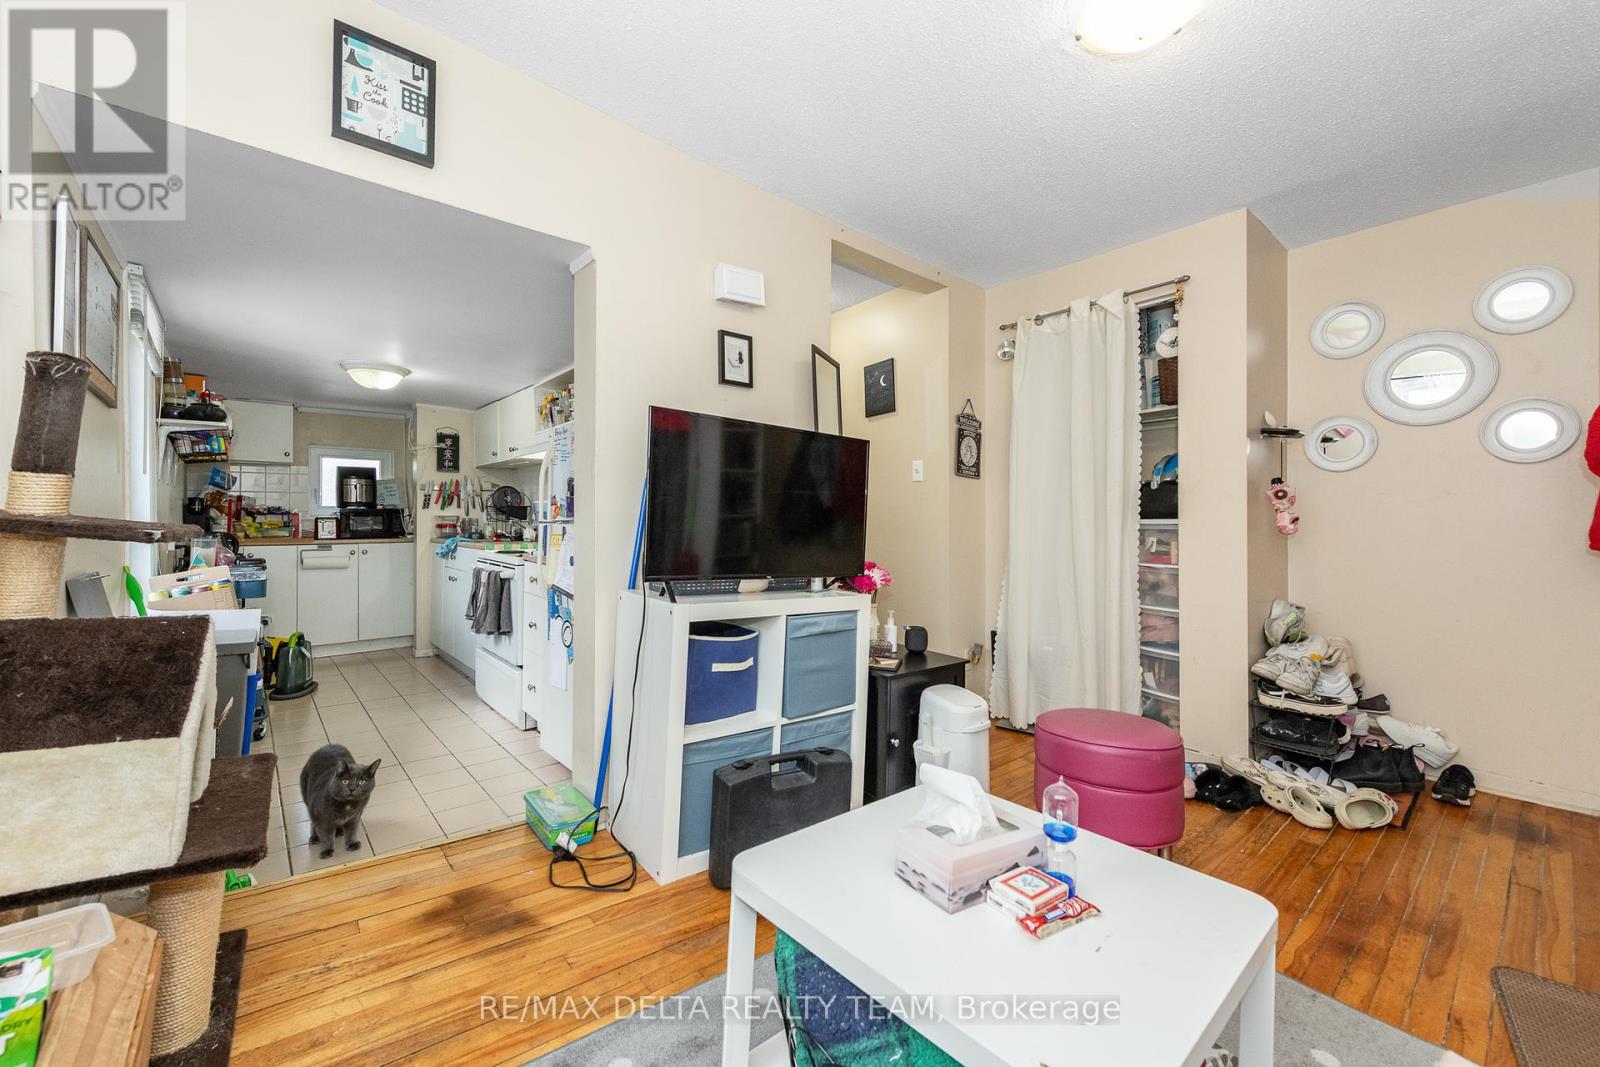
| Second Level | Living Room | 3.3 m | 3.09 m | 3.3 m x 3.09 m |
| Second Level | Bathroom | Measurements not available | ||

| Second Level | Bedroom | 3.07 m | 2.79 m | 3.07 m x 2.79 m |
| Second Level | Living Room | 3.4 m | 3.47 m | 3.4 m x 3.47 m |
| Second Level | Dining Room | 2.05 m | 2.96 m | 2.05 m x 2.96 m |
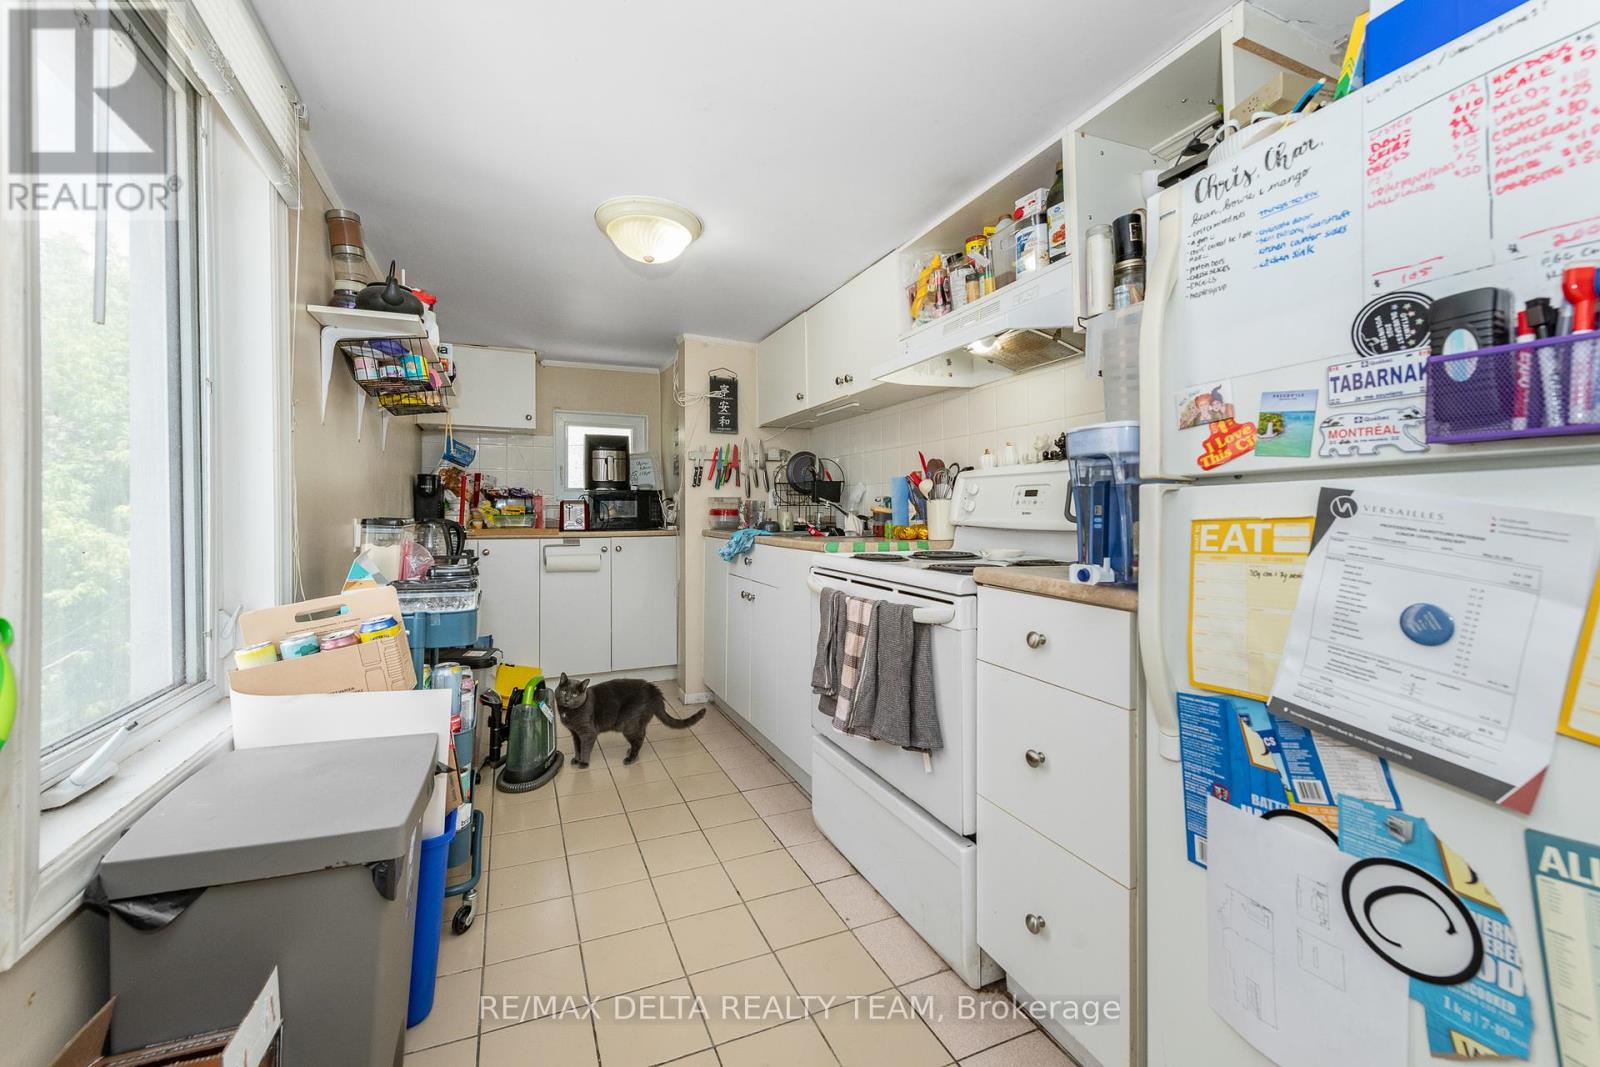
| Second Level | Kitchen | 3.13 m | 3.51 m | 3.13 m x 3.51 m |
| Second Level | Bedroom | 3.6 m | 3.08 m | 3.6 m x 3.08 m |
| Second Level | Bedroom | Measurements not available | ||
| Third Level | Bathroom | Measurements not available | ||
| Third Level | Kitchen | Measurements not available | ||
| Third Level | Bedroom | Measurements not available | ||
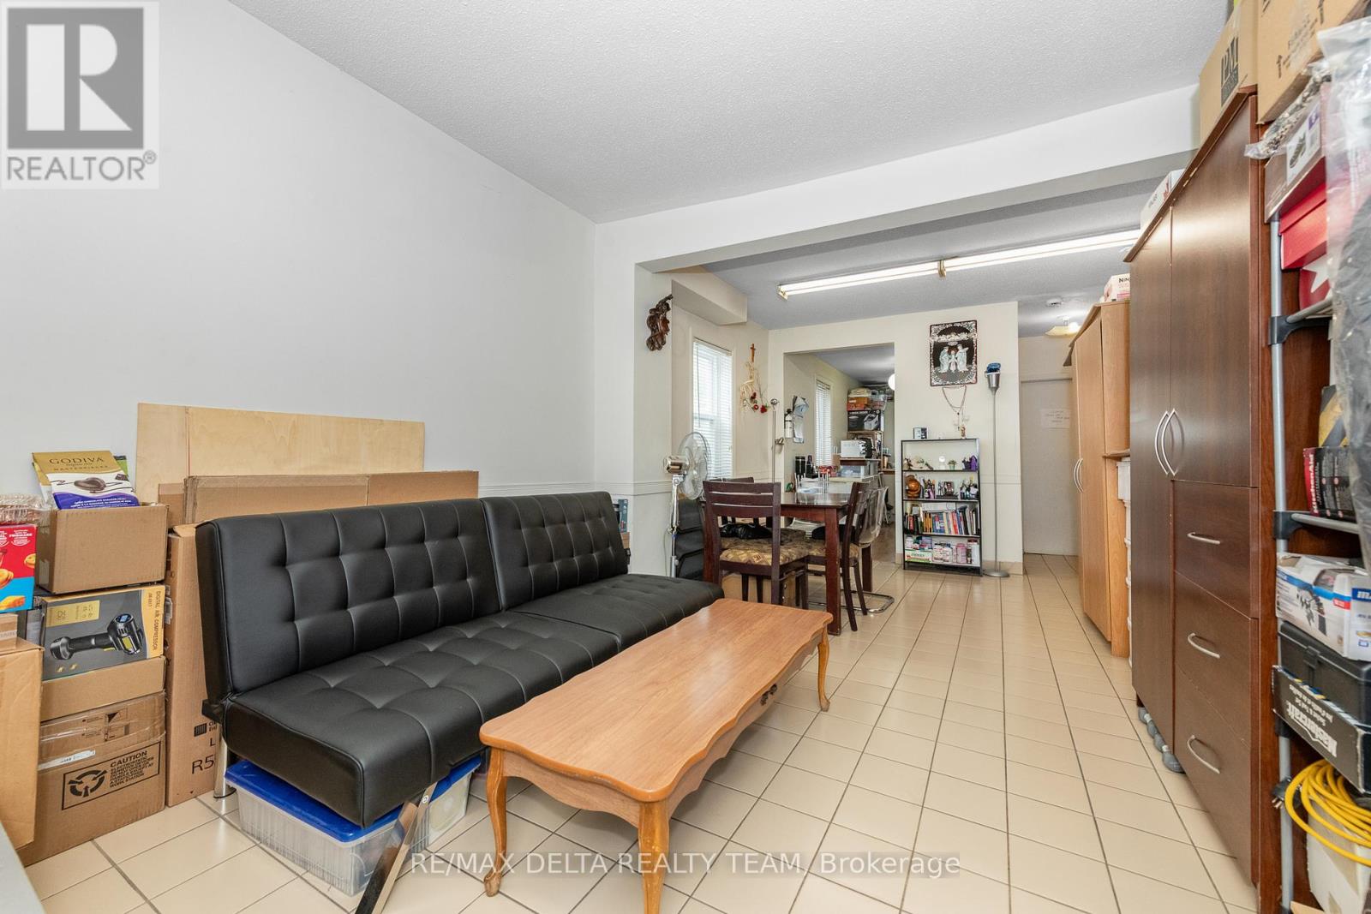
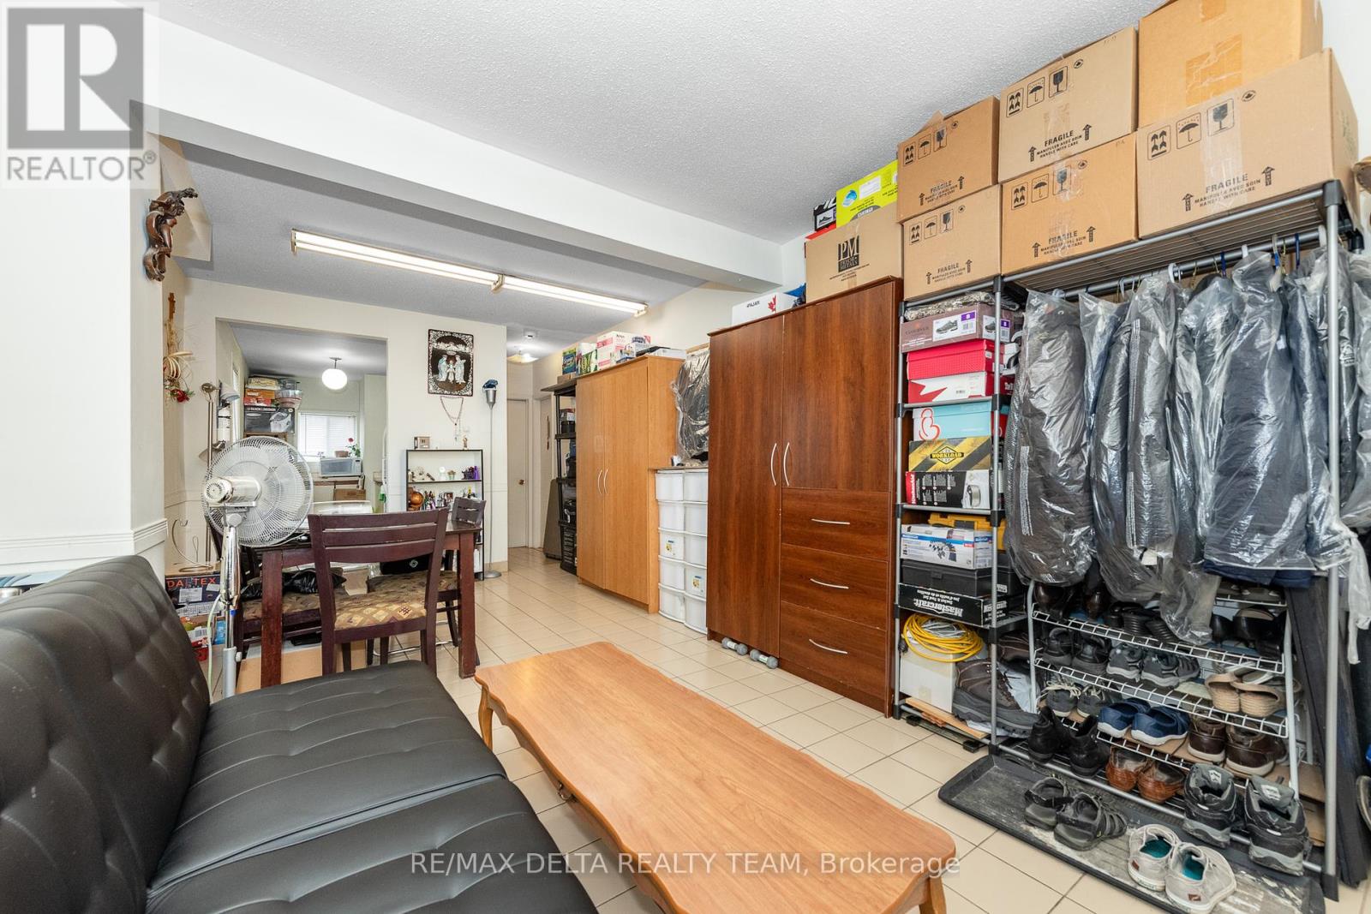
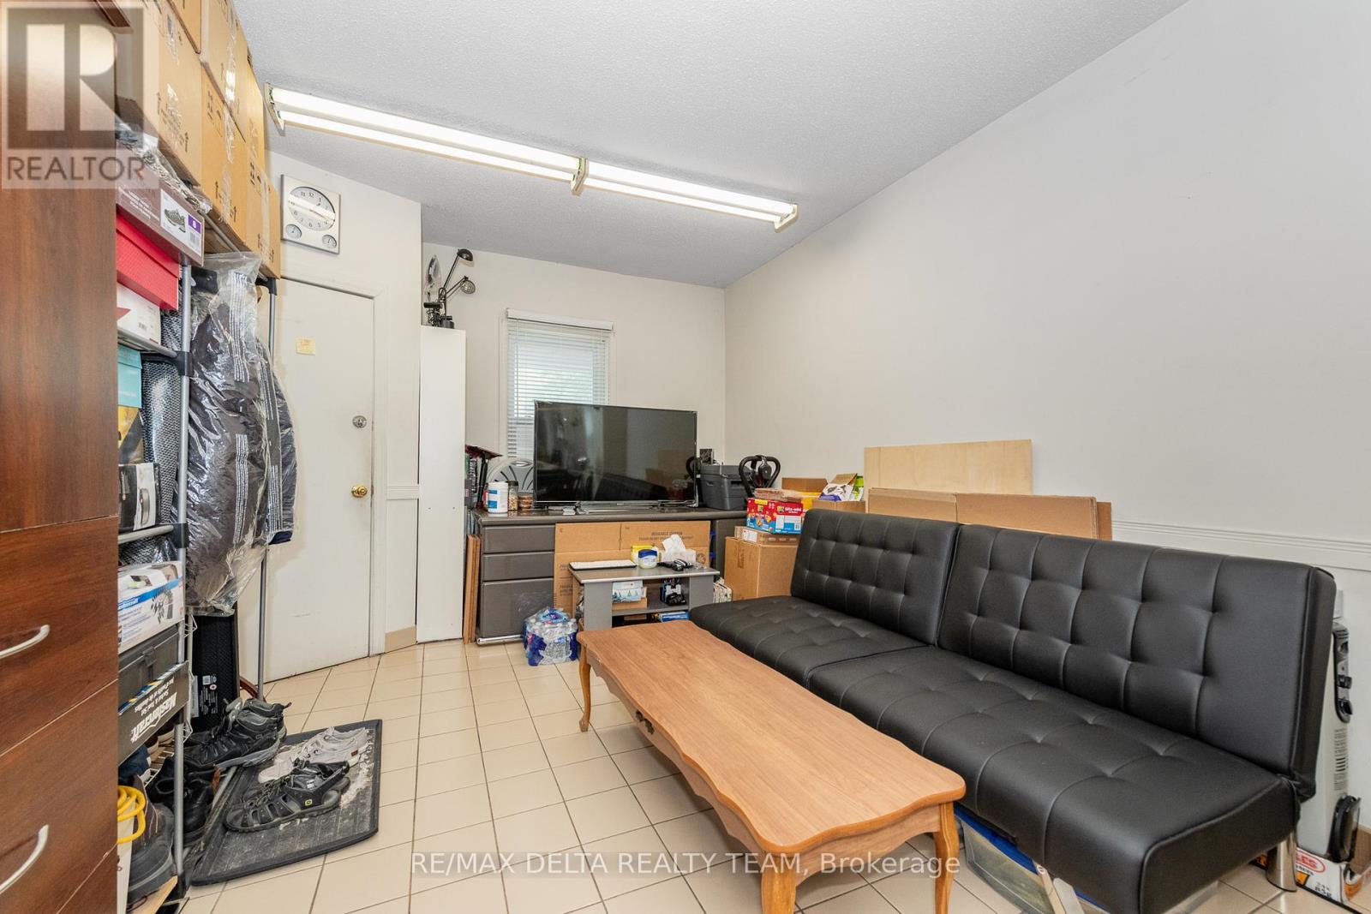
| Main Level | Living Room | 4.3 m | 3.55 m | 4.3 m x 3.55 m |
| Main Level | Kitchen | 2.13 m | 4.52 m | 2.13 m x 4.52 m |
| Main Level | Dining Room | 3.3 m | 3.04 m | 3.3 m x 3.04 m |
| Main Level | Living Room | 3.3 m | 3.78 m | 3.3 m x 3.78 m |
| Main Level | Bedroom | 2.99 m | 2.74 m | 2.99 m x 2.74 m |
| Main Level | Bathroom | Measurements not available | ||
| Main Level | Kitchen | 4.28 m | 3.9 m | 4.28 m x 3.9 m |
| Main Level | Bedroom | 3.04 m | 4.51 m | 3.04 m x 4.51 m |
| Main Level | Bathroom | Measurements not available |
Similar Listings — Single Family • Ottawa • For sale

 Ottawa,
Ontario K1T 0V3
Ottawa,
Ontario K1T 0V3 


https://www.realtor.ca/real-estate/28647834/437-439-booth-street-ottawa-4205-west-centre-town
Contact Us
Contact us for more information

The trademarks REALTOR®, REALTORS®, and the REALTOR® logo are controlled by The Canadian Real Estate Association (CREA) and identify real estate professionals who are members of CREA. The trademarks MLS®, Multiple Listing Service® and the associated logos are owned by The Canadian Real Estate Association (CREA) and identify the quality of services provided by real estate professionals who are members of CREA. The trademark DDF® is owned by The Canadian Real Estate Association (CREA) and identifies CREA's Data Distribution Facility (DDF®)
April 24 2026 05:16:31
Ottawa Real Estate Board
RE/MAX Delta Realty Team