
427 Moodie Drive Ottawa, Ontario K2H 8A4
$298,900Maintenance, Water, Insurance, Parking
$751.74 Monthly
Maintenance, Water, Insurance, Parking
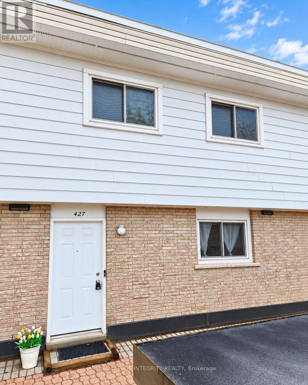
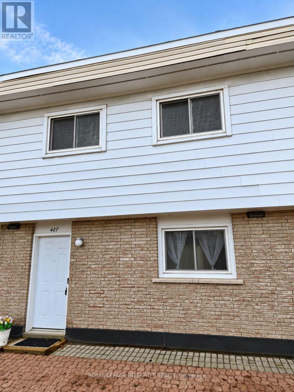
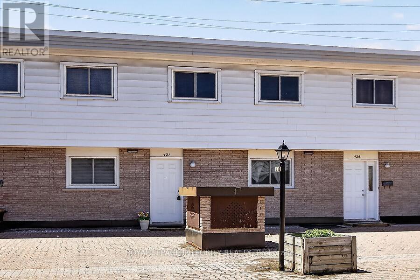
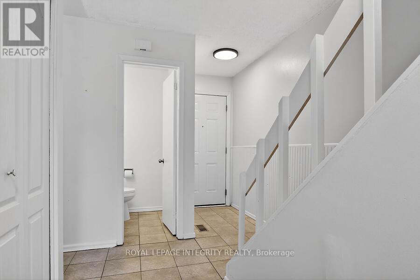
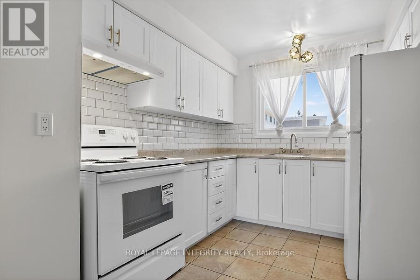
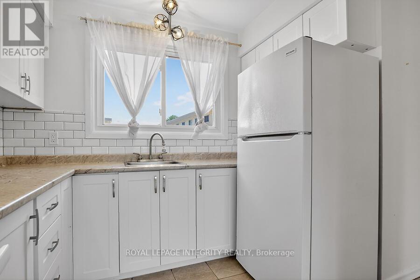
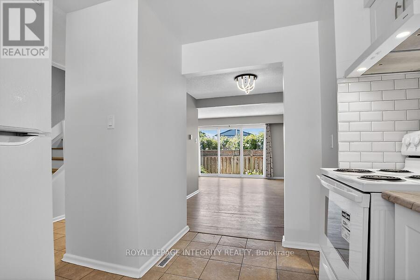
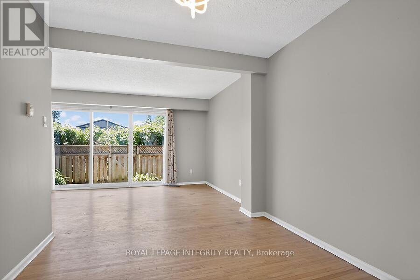
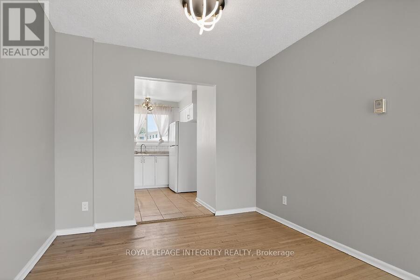
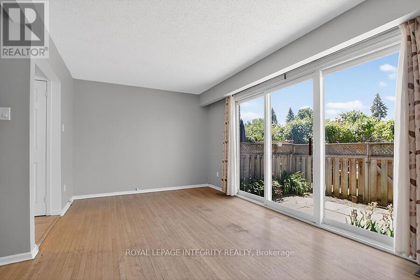
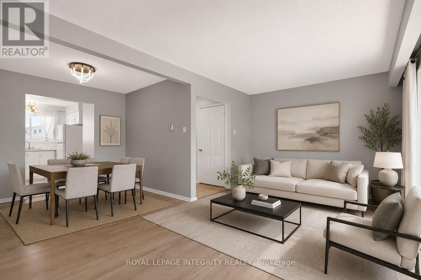
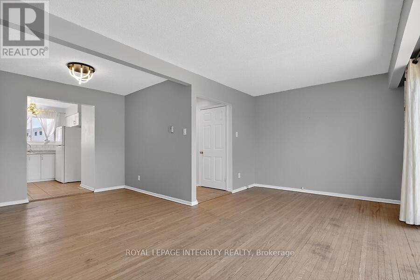
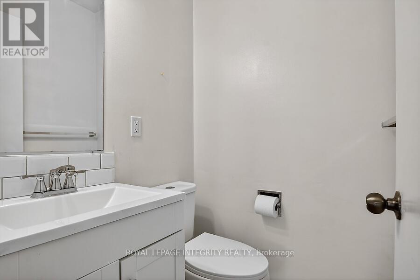
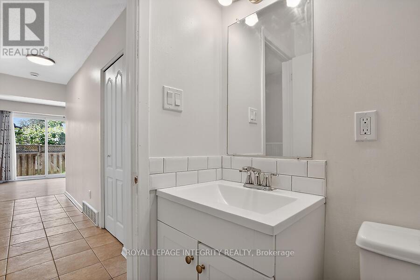
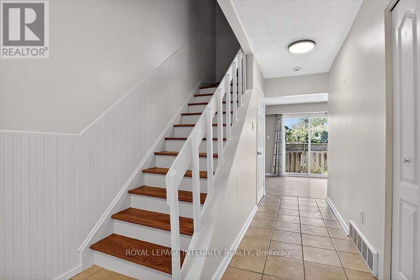
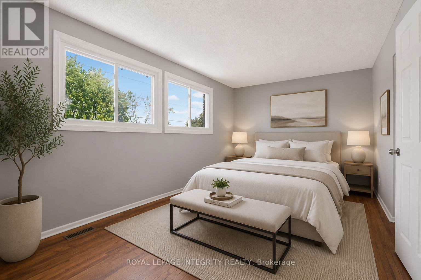
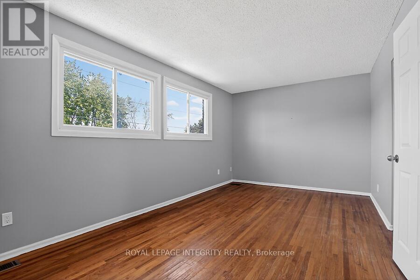
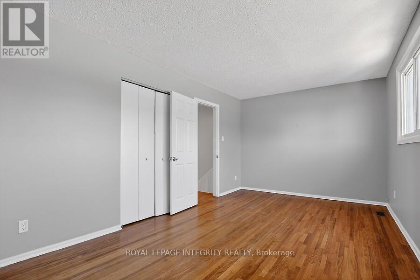
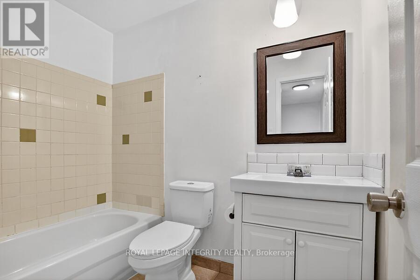
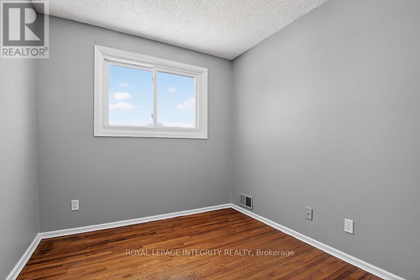
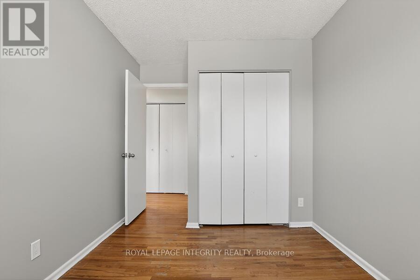
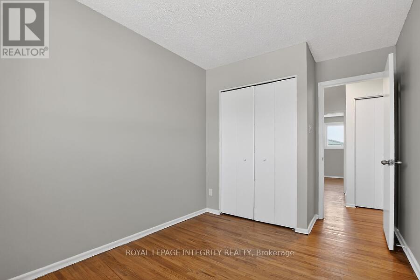
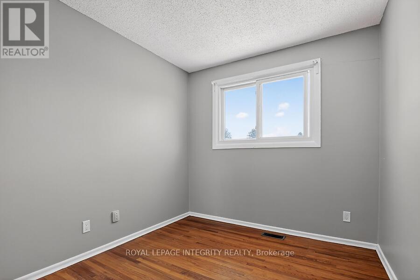
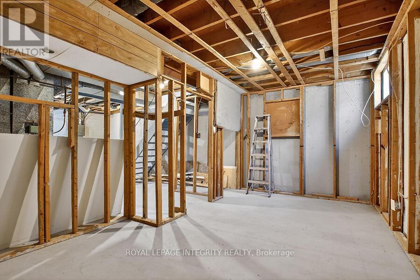
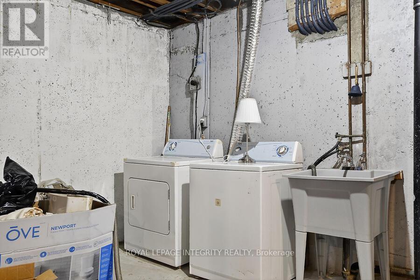
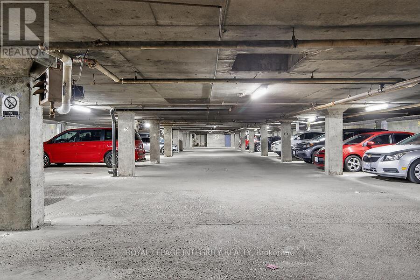
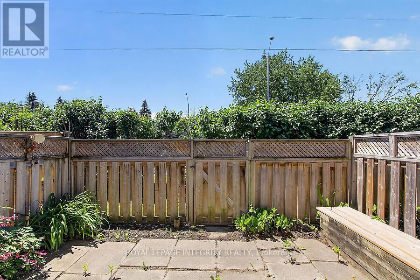
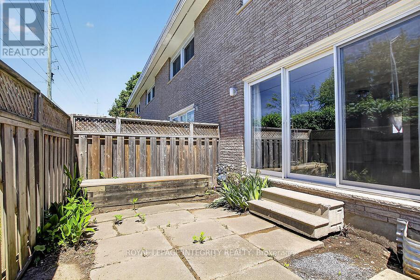
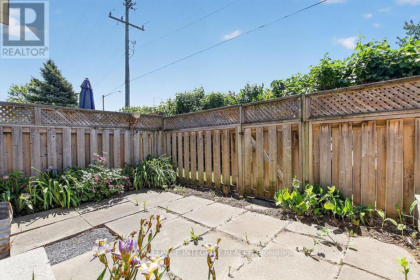
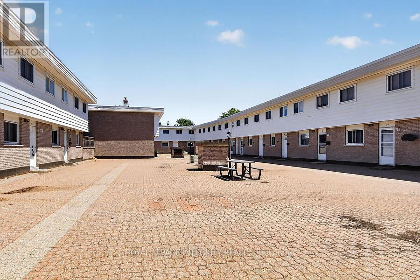
$751.74 MonthlyWelcome to Tanglewood Village and this bright and inviting 3-bedroom condo townhome located in the heart of Bells Corners. Features include: hardwood flooring throughout and ceramic tile in the kitchen and bathrooms, this renovated townhome offers the rare convenience of a heated underground parking space with direct basement access. The new kitchen flows seamlessly into the dining room, while the spacious living room is filled with natural light from large sliding patio doors that open to a private fenced backyard. Upstairs, you'll find a generous primary bedroom, two additional well-sized bedrooms, and a 4-piece family bathroom. The unfinished basement awaits your finishing touch. You can also find the laundry room, ample storage, and direct access to the underground parking. A fantastic opportunity to enjoy comfortable, low-maintenance living in a desirable neighbourhood. Electrical has been ESA certified. (id:37684)
Property Details
| MLS® Number | X13426138 |
| Property Type | Single Family |
| Community Name | 7803 - Bells Corners |
| Amenities Near By | Public Transit |
| Community Features | Pets Allowed With Restrictions |
| Equipment Type | Water Heater |
| Features | Carpet Free |
| Parking Space Total | 1 |
| Rental Equipment Type | Water Heater |
Building
| Bathroom Total | 2 |
| Bedrooms Above Ground | 3 |
| Bedrooms Total | 3 |
| Appliances | Dryer, Hood Fan, Stove, Washer, Refrigerator |
| Basement Development | Unfinished |
| Basement Type | Full (unfinished) |
| Cooling Type | None |
| Exterior Finish | Brick, Vinyl Siding |
| Half Bath Total | 1 |
| Heating Fuel | Natural Gas |
| Heating Type | Forced Air |
| Stories Total | 2 |
| Size Interior | 1,000 - 1,199 Ft2 |
| Type | Row / Townhouse |
Parking
| Underground | |
| Garage |
Land
| Acreage | No |
| Fence Type | Fenced Yard |
| Land Amenities | Public Transit |
| Zoning Description | N3b |
Rooms
| Level | Type | Length | Width | Dimensions |
|---|---|---|---|---|
| Second Level | Primary Bedroom | 4.71 m | 3.09 m | 4.71 m x 3.09 m |
| Second Level | Bedroom | 2.98 m | 2.63 m | 2.98 m x 2.63 m |
| Second Level | Bedroom | 3.02 m | 2.6 m | 3.02 m x 2.6 m |
| Second Level | Bathroom | 2.56 m | 2.1 m | 2.56 m x 2.1 m |
| Main Level | Dining Room | 2.88 m | 2.59 m | 2.88 m x 2.59 m |
| Main Level | Living Room | 5.29 m | 3.1 m | 5.29 m x 3.1 m |
| Main Level | Kitchen | 3.07 m | 2.66 m | 3.07 m x 2.66 m |
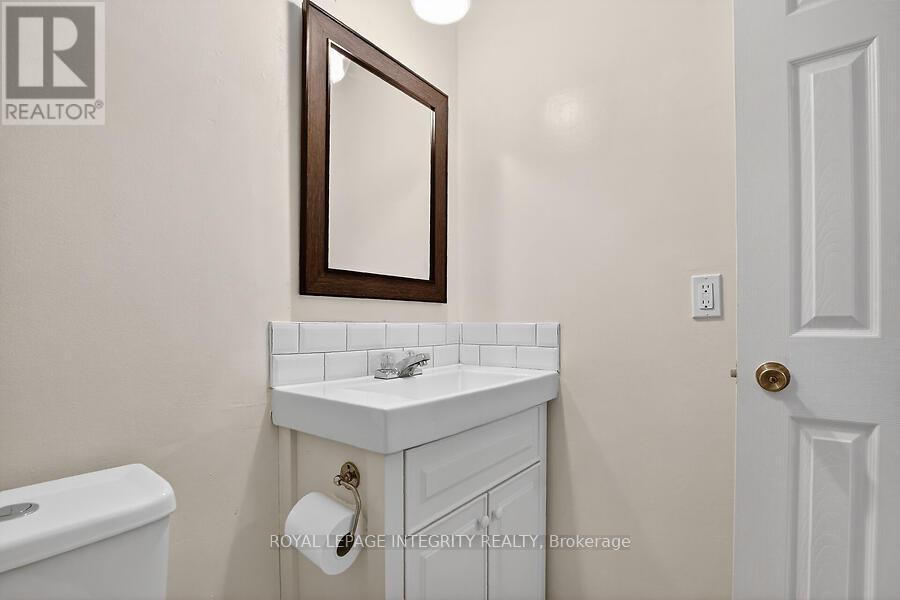
| Main Level | Bathroom | 1.25 m | 1.91 m | 1.25 m x 1.91 m |
Similar Listings — Single Family • Ottawa • For sale

 Ottawa,
Ontario K1V 2B2


https://www.realtor.ca/real-estate/29882683/427-moodie-drive-ottawa-7803-bells-corners
Contact Us
Contact us for more information

The trademarks REALTOR®, REALTORS®, and the REALTOR® logo are controlled by The Canadian Real Estate Association (CREA) and identify real estate professionals who are members of CREA. The trademarks MLS®, Multiple Listing Service® and the associated logos are owned by The Canadian Real Estate Association (CREA) and identify the quality of services provided by real estate professionals who are members of CREA. The trademark DDF® is owned by The Canadian Real Estate Association (CREA) and identifies CREA's Data Distribution Facility (DDF®)
October 14 2026 04:02:25
Ottawa Real Estate Board
Royal LePage Integrity Realty