
398 Coons Road Rideau Lakes, Ontario K0G 1E0
$1,450,000
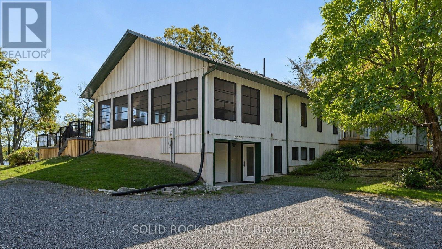
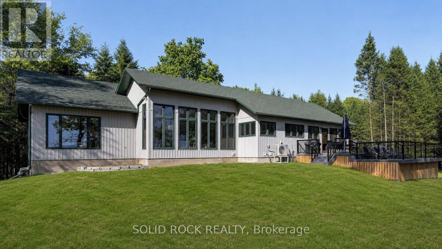
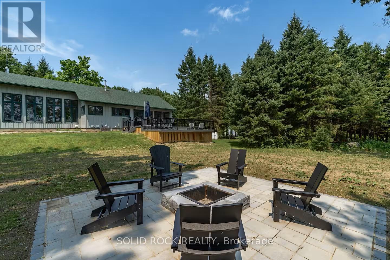
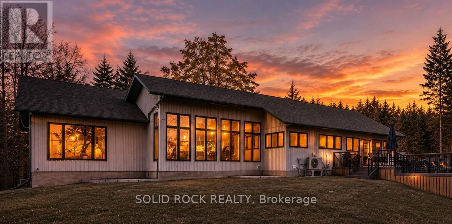
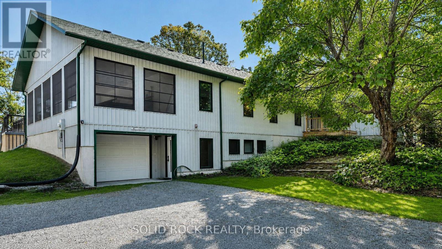
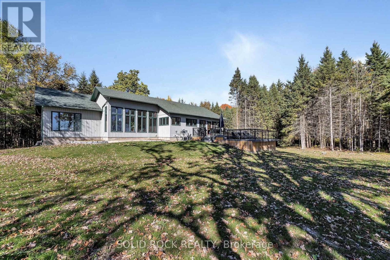
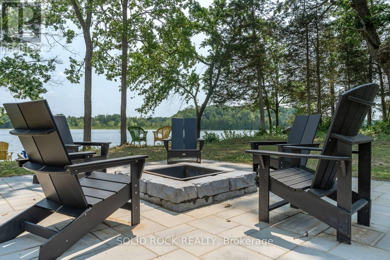
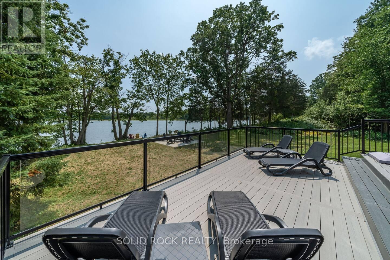
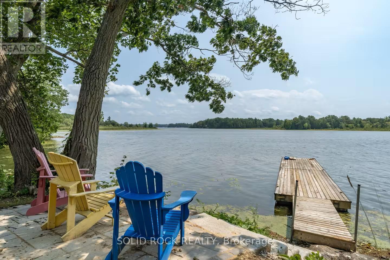
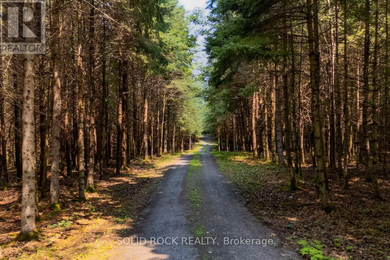
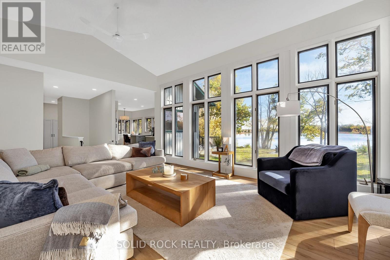
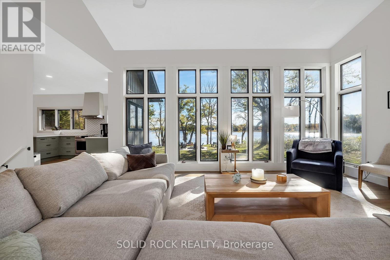
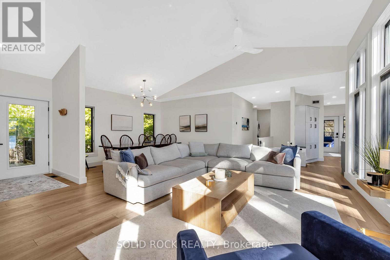
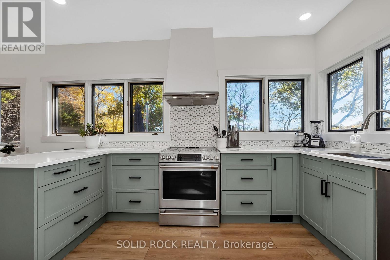
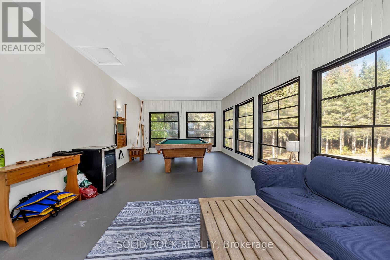
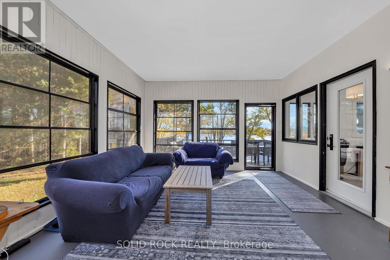
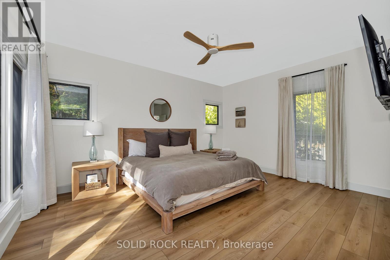
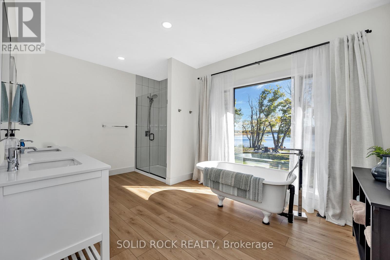
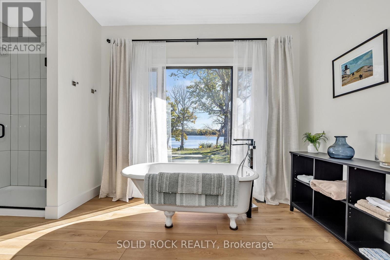
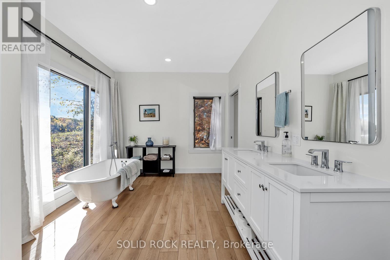
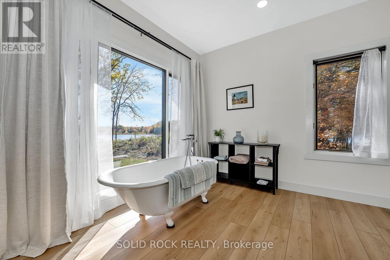
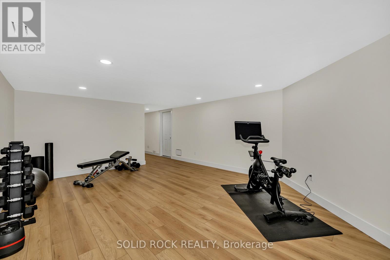
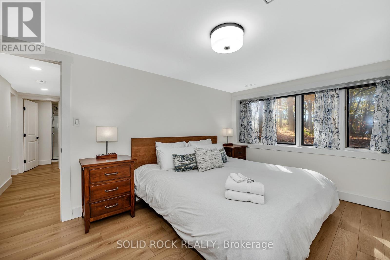
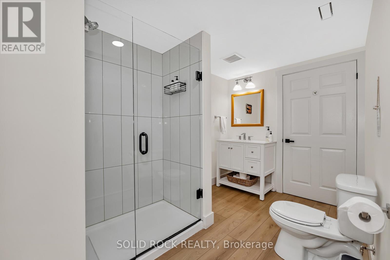
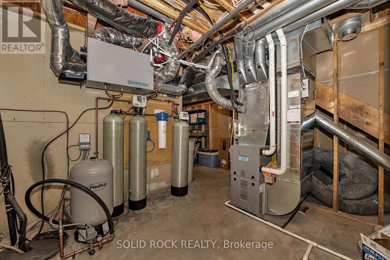
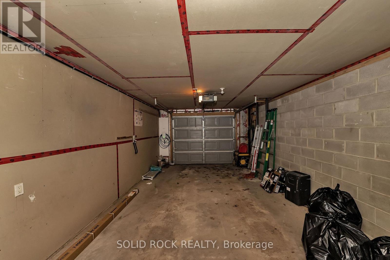
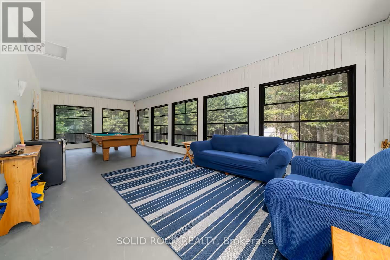
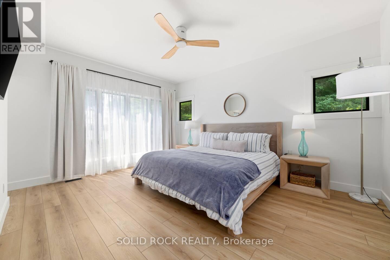
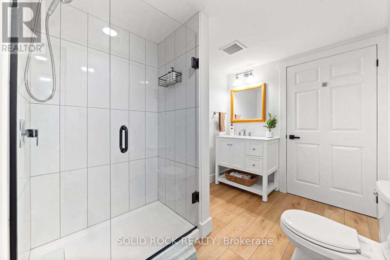
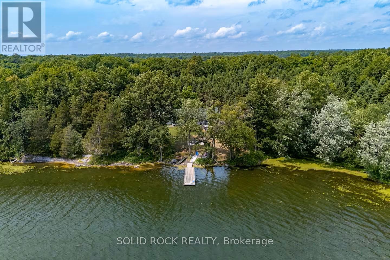
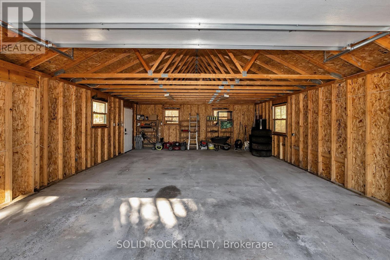
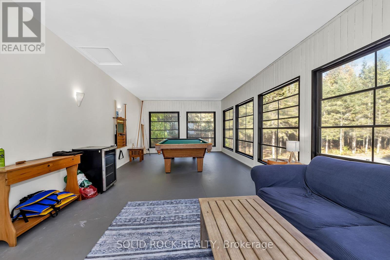
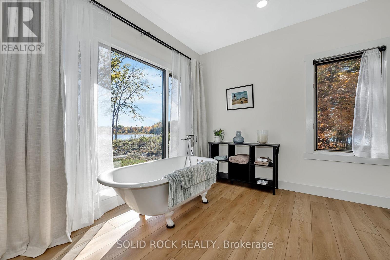
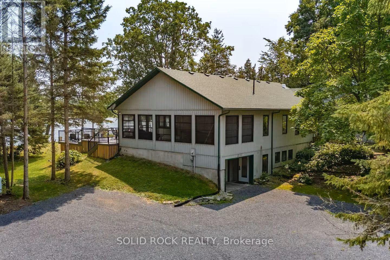
Being Sold By Lender under Power of Sale. Spectacular 83-acre private retreat with over 3000+ feet of waterfront on Lower Beverley Lake! This completely renovated 4-bed, 3-bath open-concept home offers over 3,000 ft of shoreline with panoramic lake views. Features include a brand-new gourmet kitchen, hardwood flooring, 3-season sunroom, and walkout lower level with gym/theatre area. Extensive upgrades: new heat pump, propane furnace, tankless HWT. Outdoor living at its finest with a 1,000 sq. ft. two-level deck, fire pit, double garage, and private dock. Trails wind through hardwood forest for hiking, sledding, or skiing. Minutes to Elgin-your private lakeside sanctuary awaits! (id:37684)
Property Details
| MLS® Number | X12473644 |
| Property Type | Single Family |
| Community Name | 818 - Rideau Lakes (Bastard) Twp |
| Amenities Near By | Beach, Golf Nearby |
| Easement | Flood Plain |
| Features | Cul-de-sac, Irregular Lot Size, Rolling, Partially Cleared, Waterway, Wetlands, Carpet Free, Sump Pump |
| Parking Space Total | 17 |
| Structure | Dock |
| View Type | View Of Water, Direct Water View, Unobstructed Water View |
| Water Front Type | Waterfront On Lake |
Building
| Bathroom Total | 3 |
| Bedrooms Above Ground | 5 |
| Bedrooms Total | 5 |
| Age | 16 To 30 Years |
| Appliances | Garage Door Opener Remote(s), Water Heater - Tankless, Water Heater, Water Purifier, Water Softener |
| Architectural Style | Raised Bungalow |
| Basement Development | Finished |
| Basement Features | Walk Out |
| Basement Type | N/a (finished) |
| Construction Style Attachment | Detached |
| Cooling Type | Central Air Conditioning, Air Exchanger |
| Exterior Finish | Vinyl Siding |
| Fire Protection | Alarm System |
| Foundation Type | Brick, Block |
| Heating Fuel | Propane |
| Heating Type | Heat Pump |
| Stories Total | 1 |
| Size Interior | 3,000 - 3,500 Ft2 |
| Type | House |
| Utility Water | Drilled Well |
Parking
| Attached Garage | |
| Garage |
Land
| Access Type | Public Road, Private Docking |
| Acreage | Yes |
| Land Amenities | Beach, Golf Nearby |
| Sewer | Septic System |
| Size Irregular | Irregular |
| Size Total Text | Irregular|50 - 100 Acres |
| Surface Water | Lake/pond |
| Zoning Description | Ru Ep-a |
Rooms
| Level | Type | Length | Width | Dimensions |
|---|---|---|---|---|
| Flat | Laundry Room | 2.07 m | 1.3 m | 2.07 m x 1.3 m |
| Lower Level | Bedroom 4 | 3.53 m | 3.41 m | 3.53 m x 3.41 m |
| Lower Level | Bedroom 5 | 4.36 m | 3.09 m | 4.36 m x 3.09 m |
| Lower Level | Bathroom | 3.4 m | 2.45 m | 3.4 m x 2.45 m |
| Lower Level | Recreational, Games Room | 11.97 m | 9.26 m | 11.97 m x 9.26 m |
| Lower Level | Utility Room | 9.43 m | 4.7 m | 9.43 m x 4.7 m |
| Lower Level | Primary Bedroom | 4.58 m | 3.04 m | 4.58 m x 3.04 m |
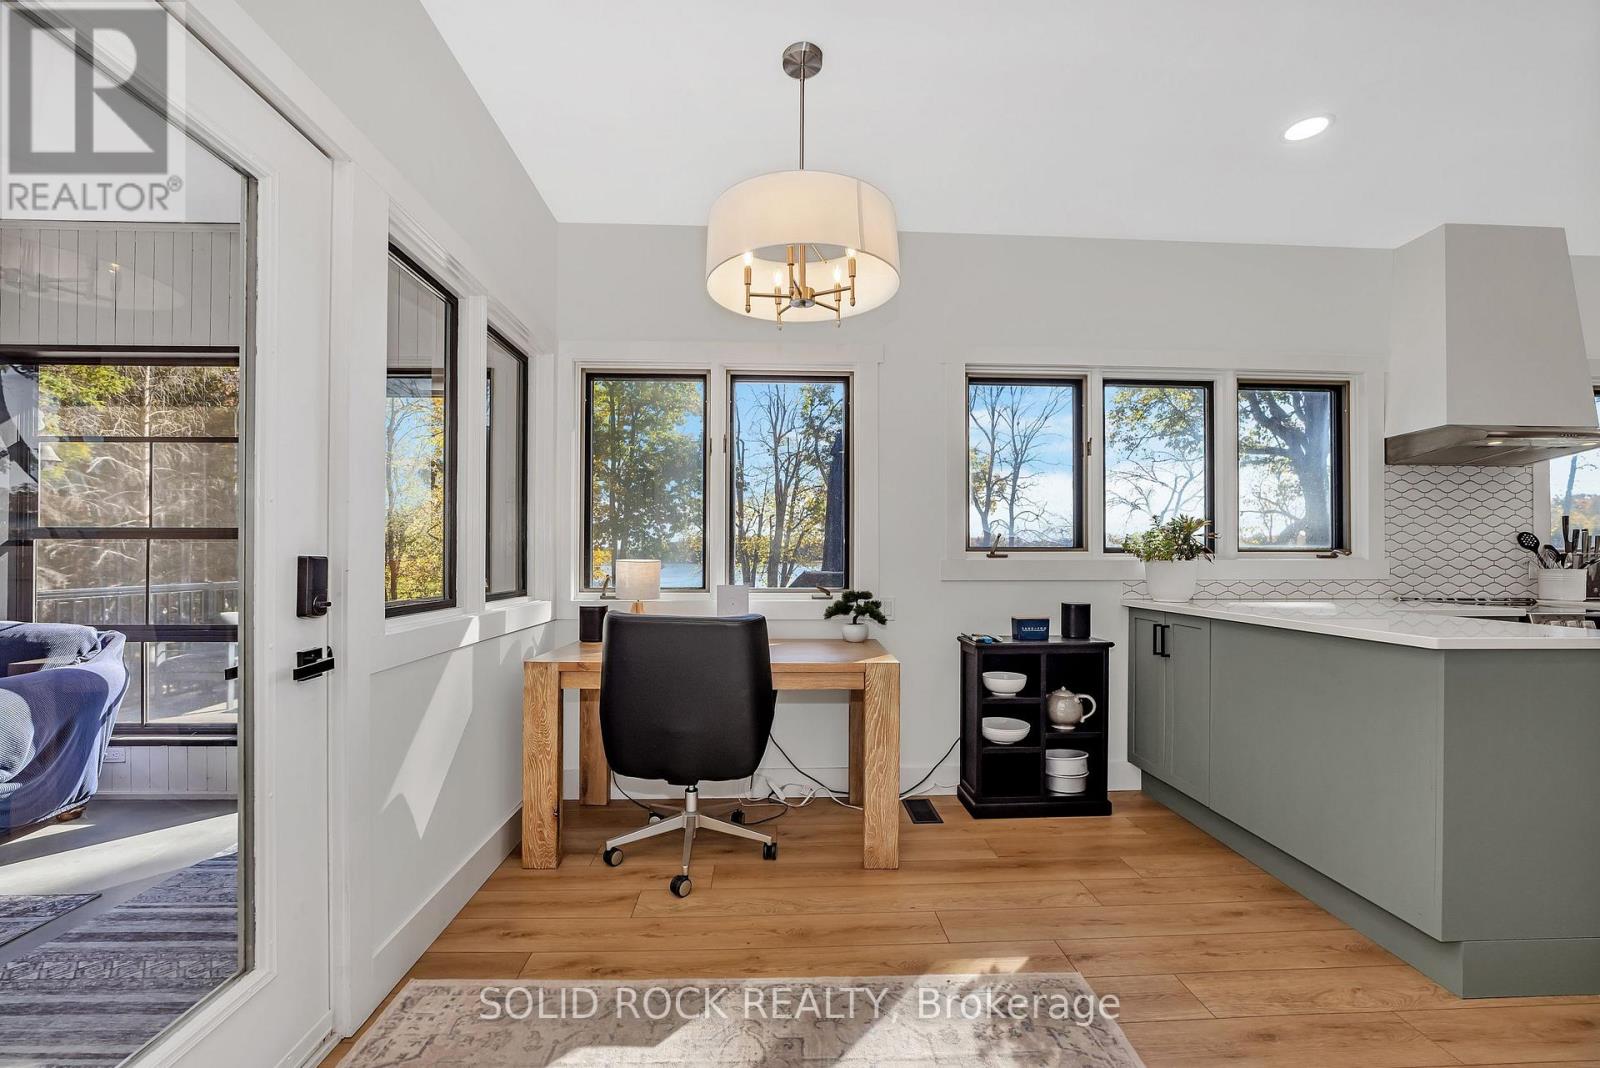
| Main Level | Sunroom | 9.27 m | 4.03 m | 9.27 m x 4.03 m |
| Main Level | Living Room | 7.22 m | 4.7 m | 7.22 m x 4.7 m |
| Main Level | Kitchen | 4.53 m | 3.72 m | 4.53 m x 3.72 m |
| Main Level | Eating Area | 2.64 m | 2.68 m | 2.64 m x 2.68 m |
| Main Level | Primary Bedroom | 6.19 m | 4.58 m | 6.19 m x 4.58 m |
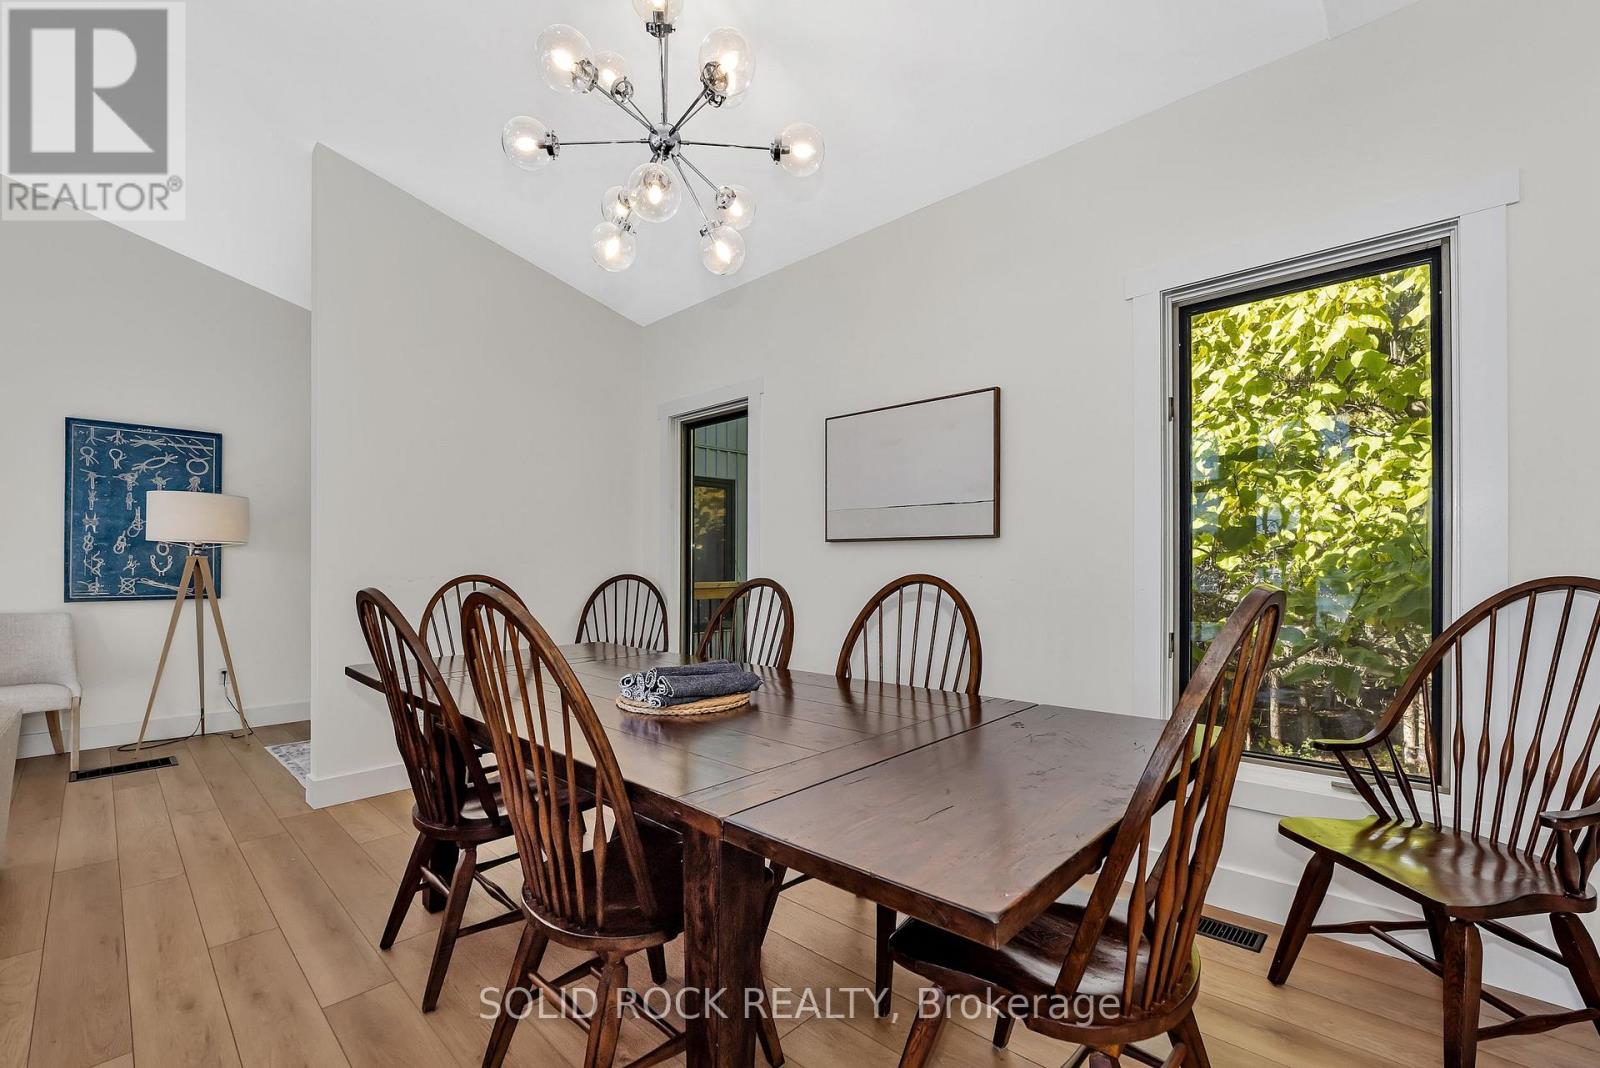
| Main Level | Dining Room | 4.34 m | 2.44 m | 4.34 m x 2.44 m |
| Main Level | Bathroom | 4.53 m | 3.02 m | 4.53 m x 3.02 m |
| Main Level | Bedroom 2 | 3.69 m | 3.48 m | 3.69 m x 3.48 m |
| Main Level | Bathroom | 2.47 m | 2.55 m | 2.47 m x 2.55 m |
Utilities
| Cable | Available |
| Electricity | Installed |
Similar Listings — Single Family • Rideau Lakes • For sale

 Rideau Lakes,
Ontario K7A 0J4
Rideau Lakes,
Ontario K7A 0J4 


https://www.realtor.ca/real-estate/29013968/398-coons-road-rideau-lakes-818-rideau-lakes-bastard-twp
Contact Us
Contact us for more information

The trademarks REALTOR®, REALTORS®, and the REALTOR® logo are controlled by The Canadian Real Estate Association (CREA) and identify real estate professionals who are members of CREA. The trademarks MLS®, Multiple Listing Service® and the associated logos are owned by The Canadian Real Estate Association (CREA) and identify the quality of services provided by real estate professionals who are members of CREA. The trademark DDF® is owned by The Canadian Real Estate Association (CREA) and identifies CREA's Data Distribution Facility (DDF®)
July 16 2026 11:51:20
Ottawa Real Estate Board
Solid Rock Realty