
34 Aveia Private Ottawa, Ontario K4A 0X1
$2,500 Monthly
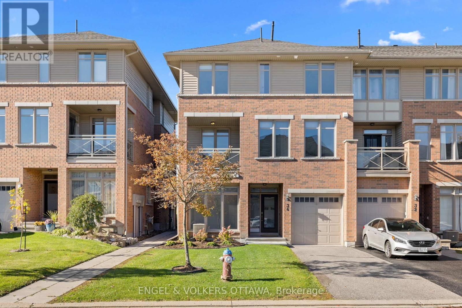
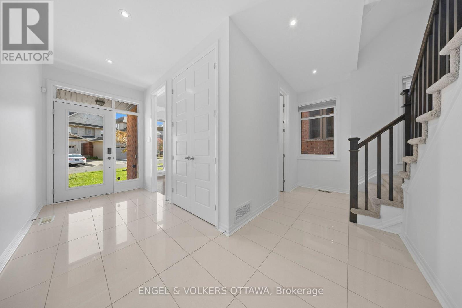
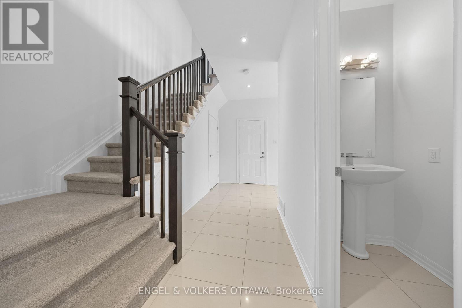
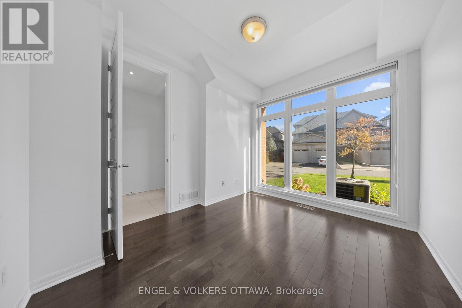
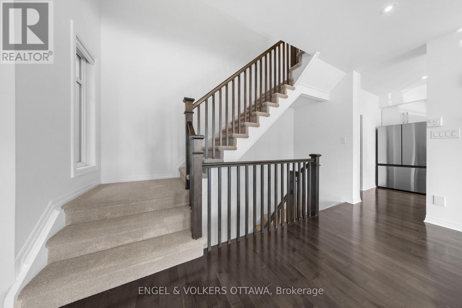
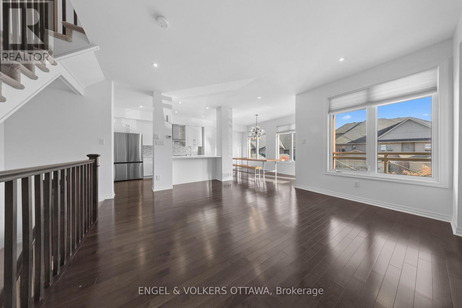
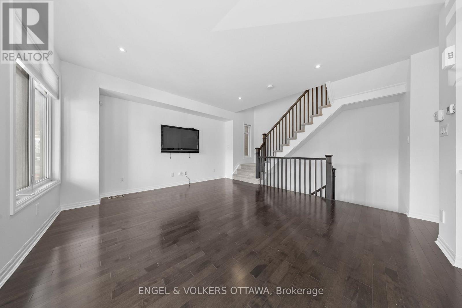
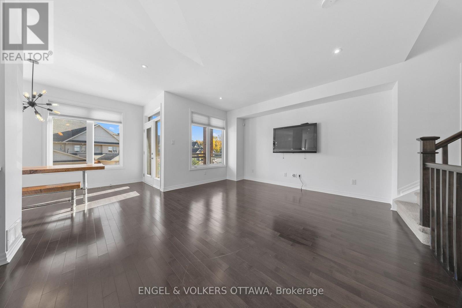
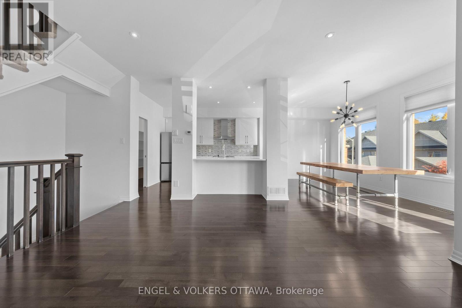
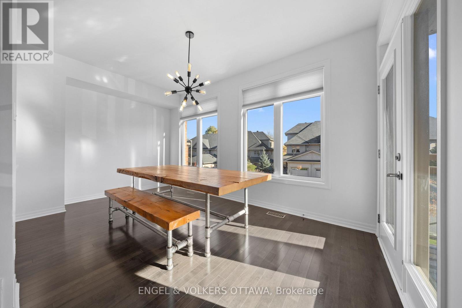
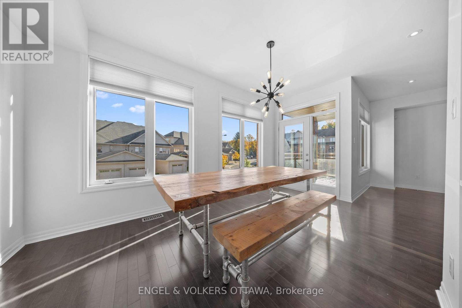
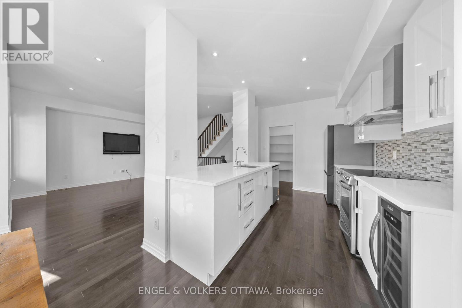
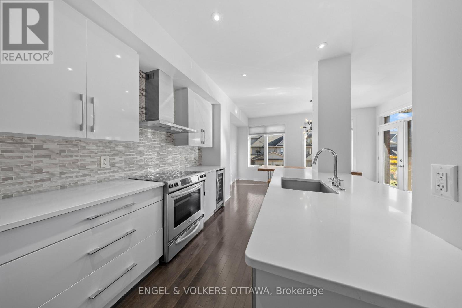
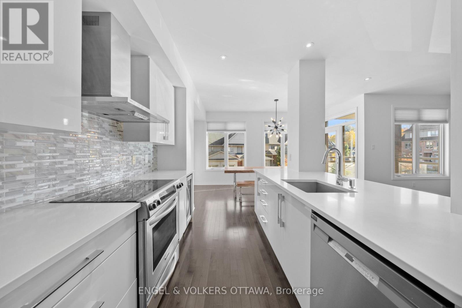
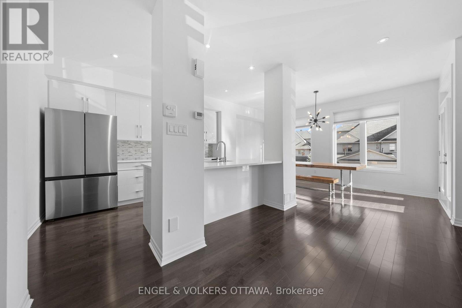
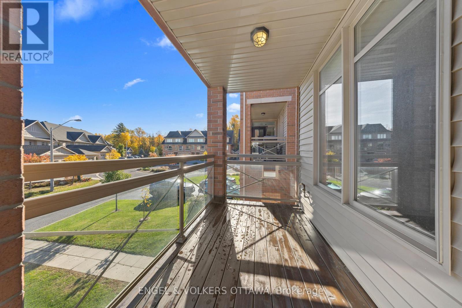
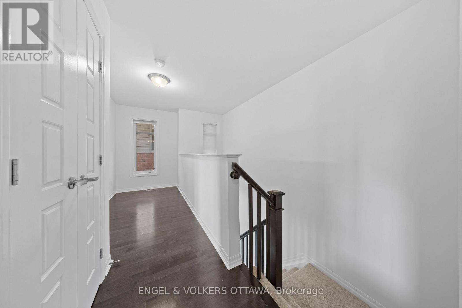
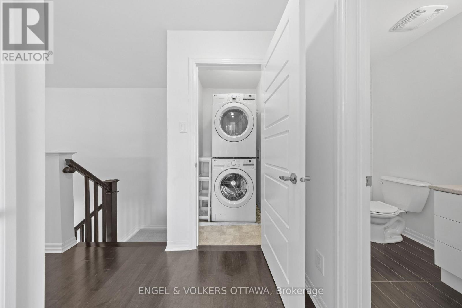
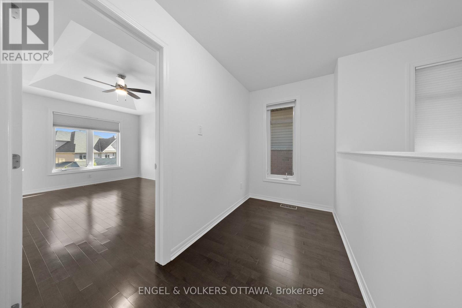
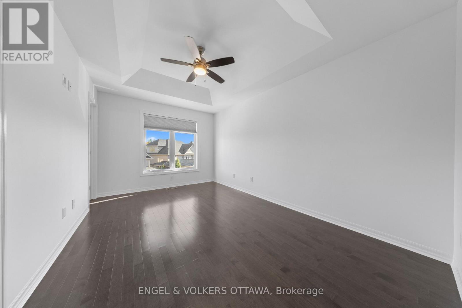
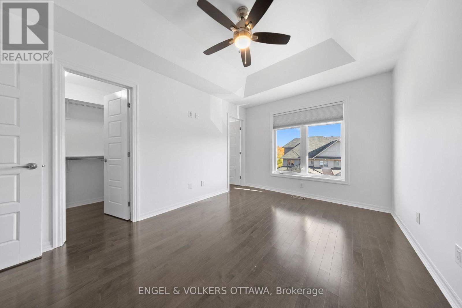
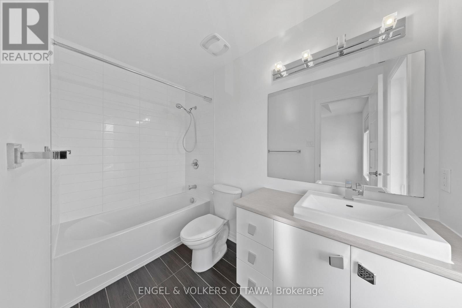
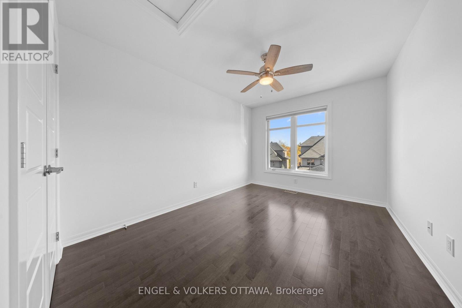
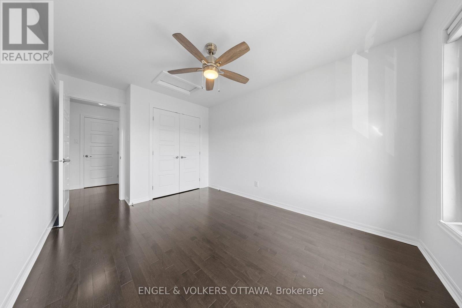
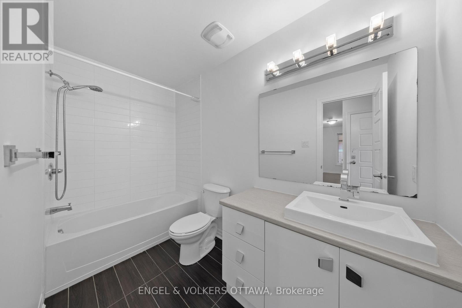
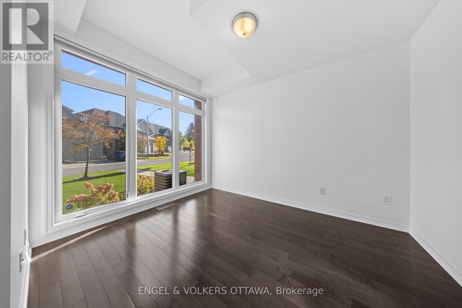
Welcome to 34 Aveia Private, a stylish and beautifully appointed townhome offering executive living in a fantastic Orleans location, just steps from the LRT, shopping, Starbucks, recreation facilities and everyday amenities. This bright and spacious home features a versatile main floor den, ideal for a home office or guest bedroom, along with convenient inside access to the single car garage as well as a powder room. The impressive second level offers a gorgeous open concept layout with an exceptionally spacious living room, generous dining area and a stunning kitchen featuring quartz countertops, luxurious stainless steel appliances, breakfast bar and pantry. Gleaming hardwood floors, large windows and a spacious balcony complete this inviting space. Upstairs, the spacious primary bedroom features a private ensuite bathroom, while a second bedroom and full bathroom provide excellent flexibility. A lovely sun-filled balcony offers the perfect spot to enjoy your morning coffee or unwind at the end of the day. Situated on a quiet street with exceptional access to transit and amenities, this beautiful home offers the perfect combination of style, space and convenience. (id:37684)
Property Details
| MLS® Number | X14097722 |
| Property Type | Single Family |
| Community Name | 1107 - Springridge/East Village |
| Features | In Suite Laundry |
| Parking Space Total | 2 |
Building
| Bathroom Total | 3 |
| Bedrooms Above Ground | 2 |
| Bedrooms Total | 2 |
| Appliances | Garage Door Opener Remote(s), Blinds, Dishwasher, Dryer, Garage Door Opener, Hood Fan, Stove, Washer, Wine Fridge, Refrigerator |
| Basement Development | Unfinished |
| Basement Type | N/a (unfinished) |
| Construction Style Attachment | Attached |
| Cooling Type | Central Air Conditioning |
| Exterior Finish | Brick, Vinyl Siding |
| Flooring Type | Hardwood, Tile |
| Foundation Type | Poured Concrete |
| Half Bath Total | 1 |
| Heating Fuel | Natural Gas |
| Heating Type | Forced Air |
| Stories Total | 3 |
| Size Interior | 1,500 - 2,000 Ft2 |
| Type | Row / Townhouse |
| Utility Water | Municipal Water |
Parking
| Attached Garage | |
| Garage |
Land
| Acreage | No |
| Sewer | Sanitary Sewer |
| Size Frontage | 31 Ft ,3 In |
| Size Irregular | 31.3 Ft |
| Size Total Text | 31.3 Ft |
Rooms
| Level | Type | Length | Width | Dimensions |
|---|---|---|---|---|
| Second Level | Living Room | 4.57 m | 4.75 m | 4.57 m x 4.75 m |
| Second Level | Dining Room | 2.82 m | 4.7 m | 2.82 m x 4.7 m |
| Second Level | Kitchen | 3.63 m | 2.87 m | 3.63 m x 2.87 m |
| Second Level | Pantry | 1.07 m | 2.77 m | 1.07 m x 2.77 m |
| Third Level | Laundry Room | 1.25 m | 1.27 m | 1.25 m x 1.27 m |
| Third Level | Primary Bedroom | 4.52 m | 3.05 m | 4.52 m x 3.05 m |
| Third Level | Bathroom | 2.79 m | 1.6 m | 2.79 m x 1.6 m |
| Third Level | Bedroom 2 | 4.22 m | 2.79 m | 4.22 m x 2.79 m |
| Third Level | Bathroom | 3 m | 1.4 m | 3 m x 1.4 m |
| Lower Level | Other | 7.32 m | 4.78 m | 7.32 m x 4.78 m |
| Main Level | Office | 3.51 m | 2.97 m | 3.51 m x 2.97 m |
| Main Level | Bathroom | 1.12 m | 2.26 m | 1.12 m x 2.26 m |
Similar Listings — Single Family • Ottawa • For rent

 Ottawa,
Ontario K1V 2B2


https://www.realtor.ca/real-estate/30422720/34-aveia-private-ottawa-1107-springridgeeast-village
Contact Us
Contact us for more information

The trademarks REALTOR®, REALTORS®, and the REALTOR® logo are controlled by The Canadian Real Estate Association (CREA) and identify real estate professionals who are members of CREA. The trademarks MLS®, Multiple Listing Service® and the associated logos are owned by The Canadian Real Estate Association (CREA) and identify the quality of services provided by real estate professionals who are members of CREA. The trademark DDF® is owned by The Canadian Real Estate Association (CREA) and identifies CREA's Data Distribution Facility (DDF®)
October 20 2026 03:53:05
Ottawa Real Estate Board
Engel & Volkers Ottawa