
2995 Cowan Crescent Ottawa, Ontario K1V 8K9
$674,900
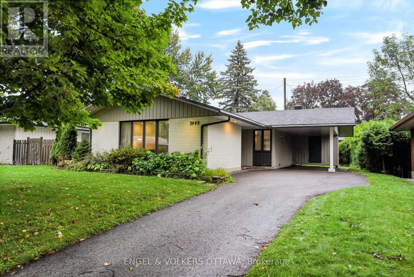
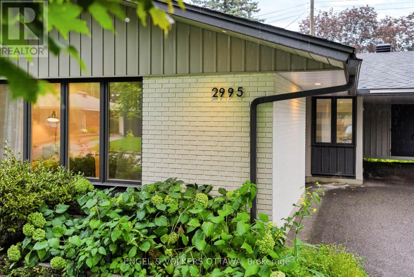
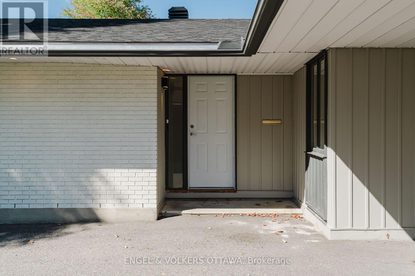
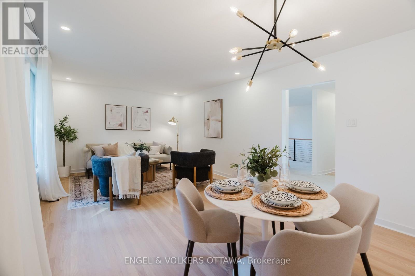
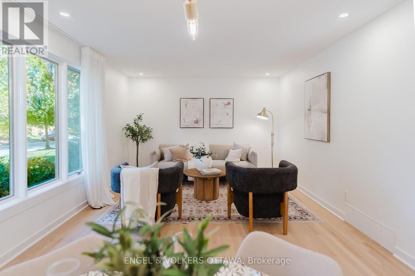
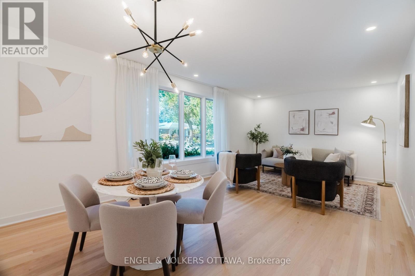
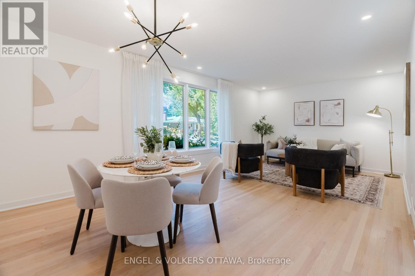
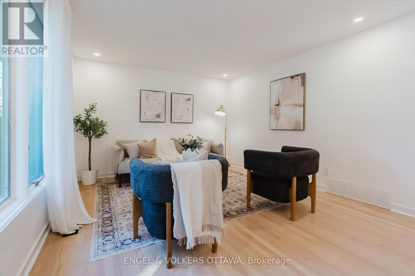
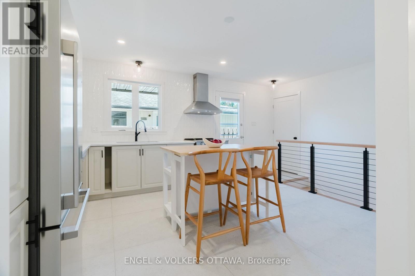
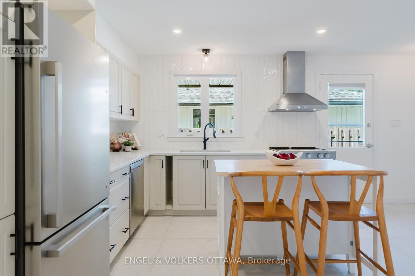
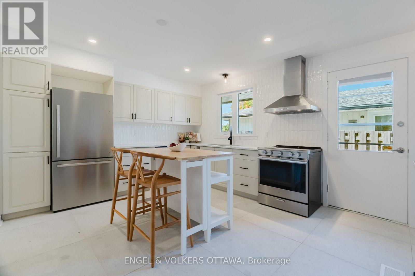
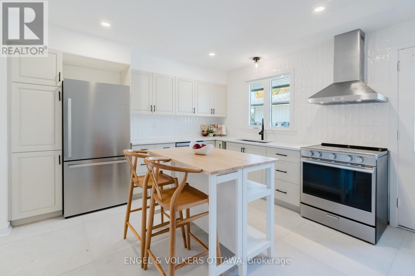
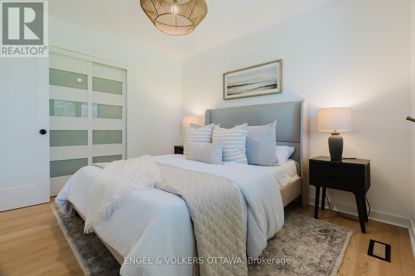
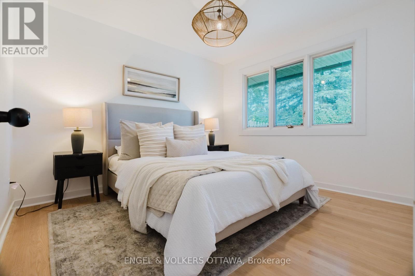
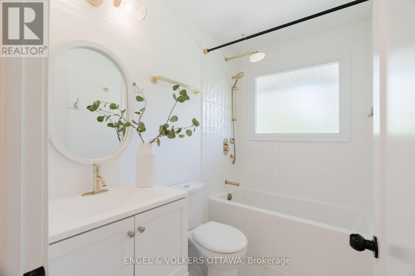
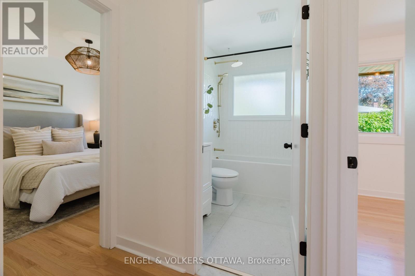
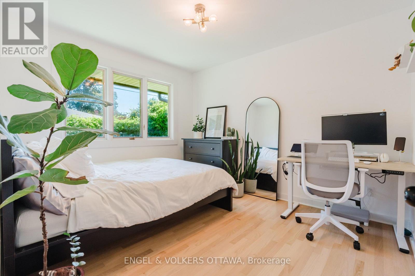
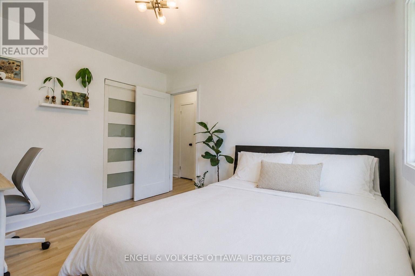
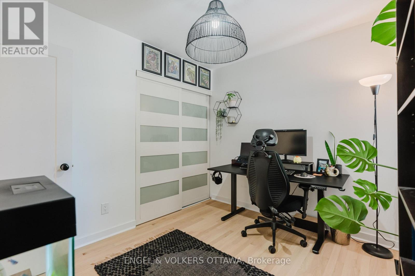
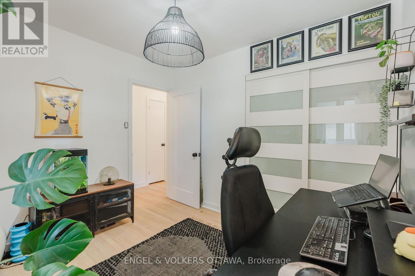
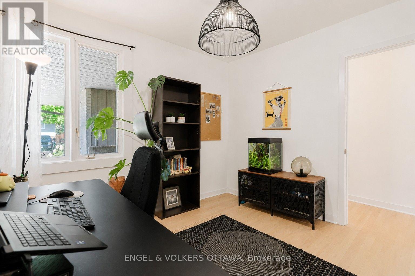
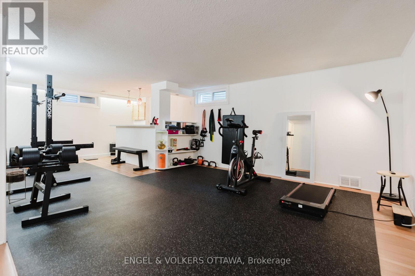
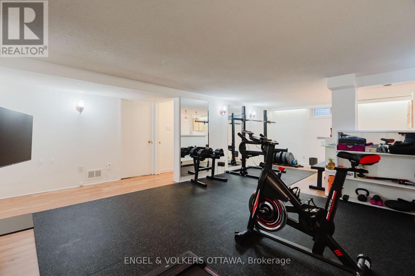
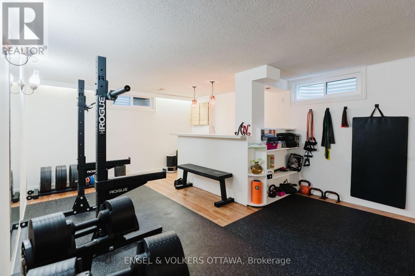
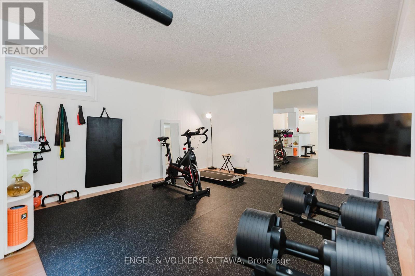
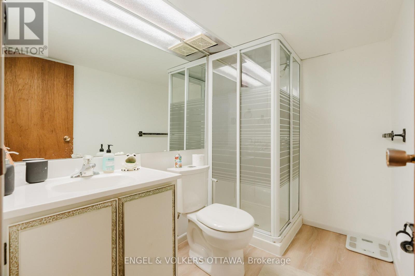
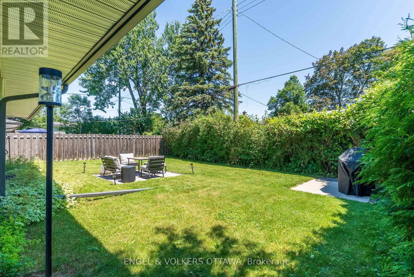
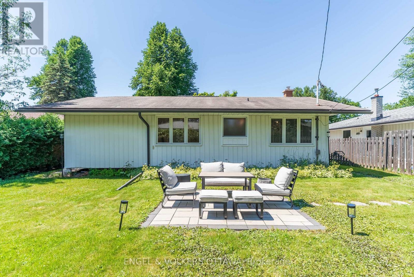
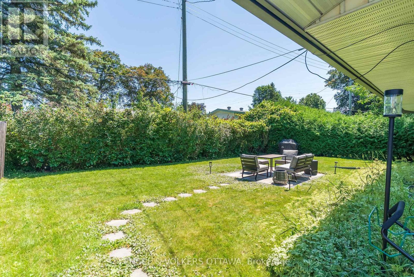
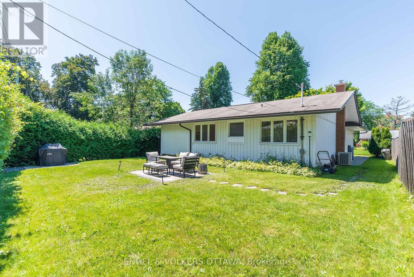
This stunning 3-bedroom bungalow is nestled on a quiet crescent in the sought-after community of Riverside Park South. Step inside the bright, sun filled foyer with a convenient coat closet before entering the beautifully updated main floor. In 2022, the main floor was extensively updated with smooth ceilings, pot lights, refinished hardwood flooring, new baseboards, trim, and interior closet doors. Terrazzo tile flows through the entrance and into the kitchen, which was refreshed with a stylish backsplash, quartz countertops, a chimney hood fan, and stainless steel appliances. The main bathroom was fully renovated in 2022 and features heated floors for added comfort.The finished basement offers a versatile space that's perfect for a rec room, home gym, office, or playroom, complete with a full second bathroom. The washer and dryer were replaced in 2025, along with the kitchen and bathroom window. The roof was done September 2026 with a transferable warranty for the buyer.Outside, enjoy a private backyard featuring an interlock patio and a second pad ready for a future storage shed. Ideally located within walking distance to Fielding Drive Public School, Arnott Park, and McCarthy Woods, and just minutes from shopping, public transit, the LRT, and Mooney's Bay, this home offers the perfect blend of comfort, style, and convenience. (id:37684)
Open House
This property has open houses!
2:00 pm
Ends at:4:00 pm
Property Details
| MLS® Number | X13825376 |
| Property Type | Single Family |
| Community Name | 4607 - Riverside Park South |
| Amenities Near By | Public Transit, Schools |
| Equipment Type | Water Heater |
| Parking Space Total | 4 |
| Rental Equipment Type | Water Heater |
Building
| Bathroom Total | 2 |
| Bedrooms Above Ground | 3 |
| Bedrooms Total | 3 |
| Appliances | Dishwasher, Dryer, Stove, Washer, Refrigerator |
| Architectural Style | Bungalow |
| Basement Development | Finished |
| Basement Type | N/a (finished) |
| Construction Style Attachment | Detached |
| Cooling Type | Central Air Conditioning |
| Exterior Finish | Brick, Aluminum Siding |
| Foundation Type | Poured Concrete |
| Heating Fuel | Natural Gas |
| Heating Type | Forced Air |
| Stories Total | 1 |
| Size Interior | 700 - 1,100 Ft2 |
| Type | House |
| Utility Water | Municipal Water |
Parking
| Carport | |
| Garage |
Land
| Acreage | No |
| Land Amenities | Public Transit, Schools |
| Sewer | Sanitary Sewer |
| Size Depth | 105 Ft |
| Size Frontage | 52 Ft ,3 In |
| Size Irregular | 52.3 X 10⁵ Ft |
| Size Total Text | 52.3 X 10⁵ Ft |
Rooms
| Level | Type | Length | Width | Dimensions |
|---|---|---|---|---|
| Basement | Recreational, Games Room | 7.63 m | 5.2 m | 7.63 m x 5.2 m |
| Basement | Bathroom | 1.52 m | 2.35 m | 1.52 m x 2.35 m |
| Basement | Utility Room | 5.05 m | 6.05 m | 5.05 m x 6.05 m |
| Main Level | Great Room | 6.26 m | 3.53 m | 6.26 m x 3.53 m |
| Main Level | Kitchen | 4.12 m | 3.67 m | 4.12 m x 3.67 m |
| Main Level | Bedroom | 3.35 m | 3.03 m | 3.35 m x 3.03 m |
| Main Level | Bedroom | 3.05 m | 2.67 m | 3.05 m x 2.67 m |
| Main Level | Bedroom | 2.67 m | 3.05 m | 2.67 m x 3.05 m |
| Main Level | Bathroom | 2.33 m | 1.49 m | 2.33 m x 1.49 m |
Similar Listings — Single Family • Ottawa • For sale

 Ottawa,
Ontario K1C 1H8
Ottawa,
Ontario K1C 1H8 


https://www.realtor.ca/real-estate/30324377/2995-cowan-crescent-ottawa-4607-riverside-park-south
Contact Us
Contact us for more information

The trademarks REALTOR®, REALTORS®, and the REALTOR® logo are controlled by The Canadian Real Estate Association (CREA) and identify real estate professionals who are members of CREA. The trademarks MLS®, Multiple Listing Service® and the associated logos are owned by The Canadian Real Estate Association (CREA) and identify the quality of services provided by real estate professionals who are members of CREA. The trademark DDF® is owned by The Canadian Real Estate Association (CREA) and identifies CREA's Data Distribution Facility (DDF®)
September 26 2026 08:53:02
Ottawa Real Estate Board
Engel & Volkers Ottawa