
2654 Conn Street Ottawa, Ontario K2B 7C5
$589,000
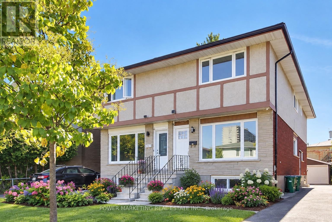
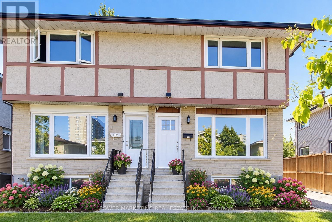
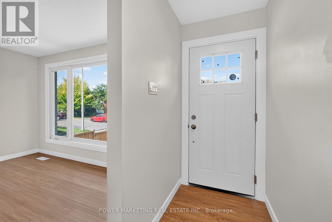
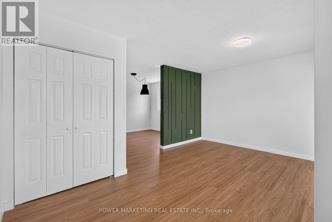
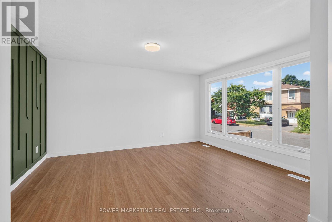
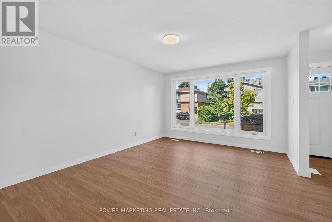
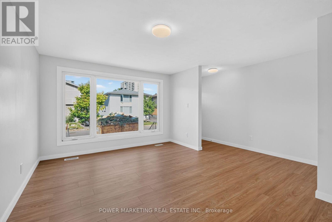
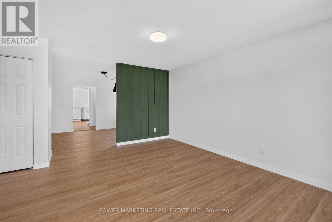
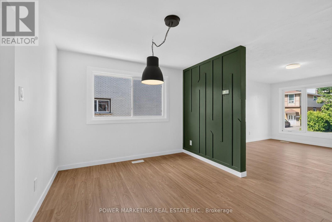
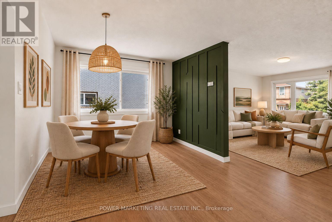
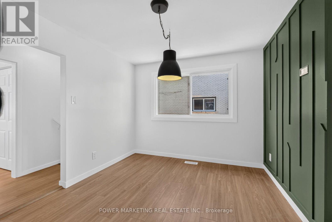
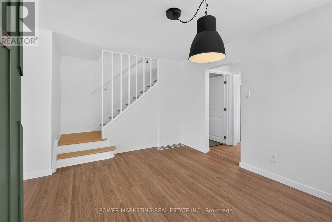
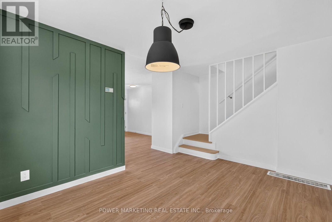
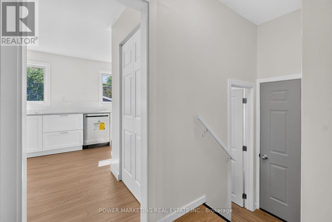
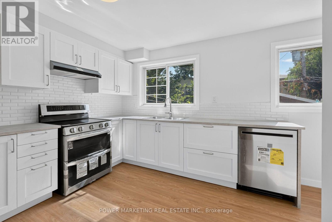
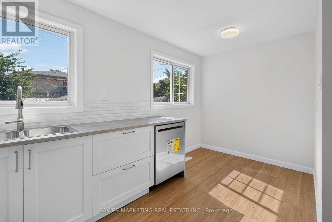
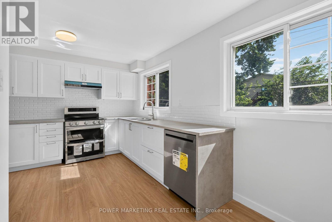
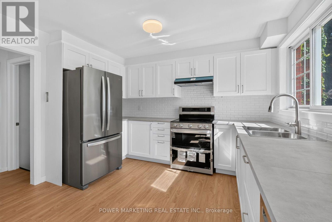
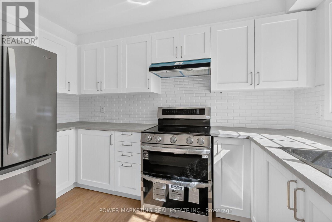
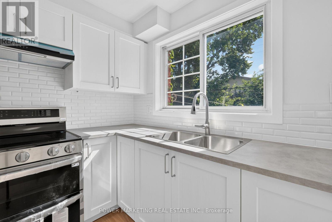
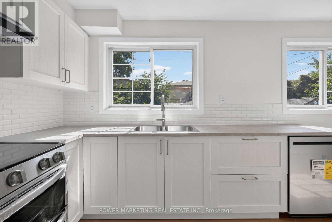
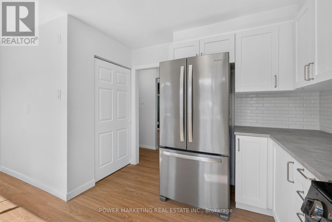
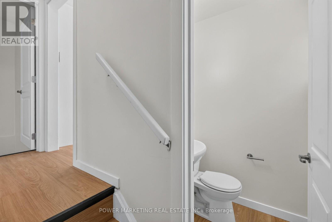
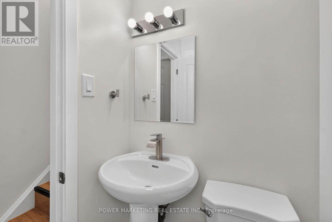
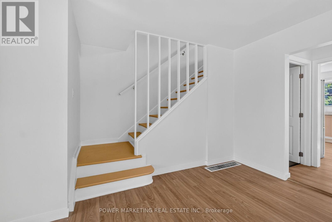
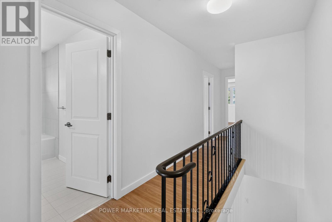
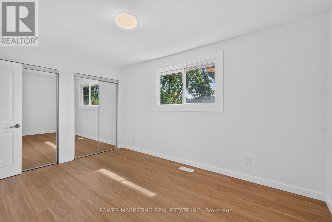
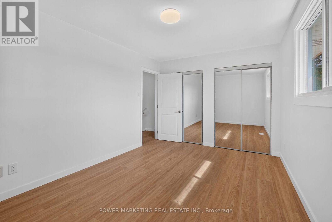
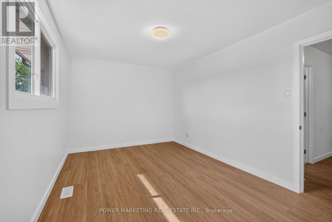
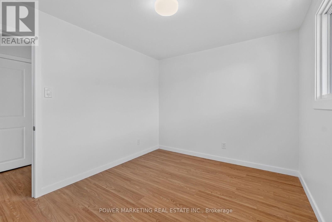
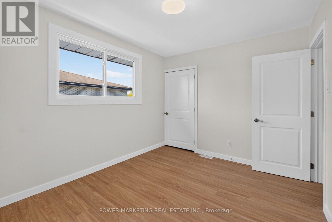
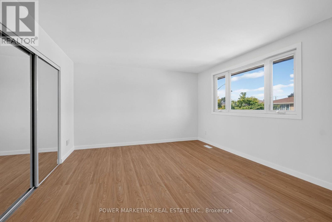
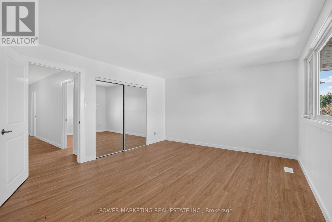
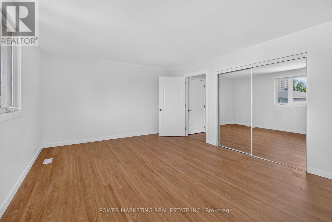
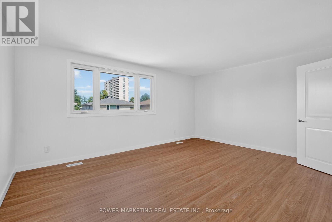
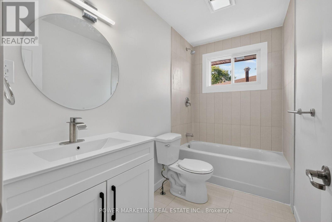
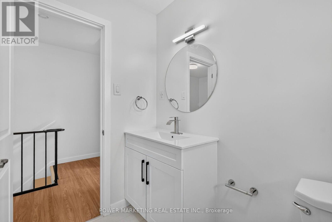
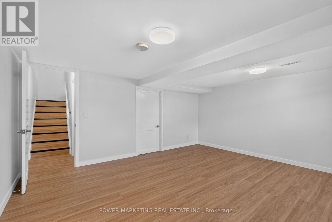
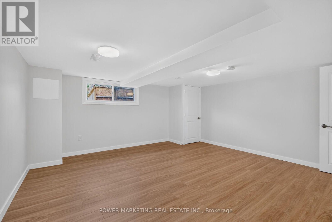
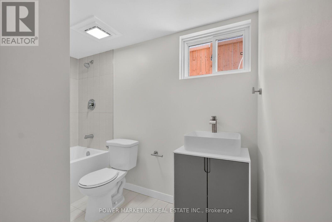
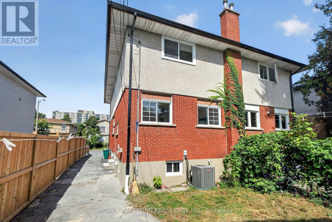
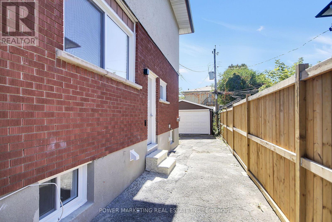
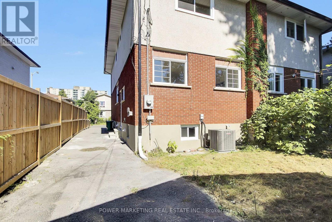
Almost New Home! Beautifully renovated3 bedroom, 3bathroom home with top materials and workmanship home in one of the most sought-after neighbourhoods in Ottawa. Walk to the Brittania Beach and River, Bike Pass, shopping centers and all amenities! Many recent upgrades including new kitchen, new bathrooms, newe windows, new appliances, new C/Air system, new interior doors and closet doors, hardwood floors, featuring 3 good size well-appointed bedrooms and 3 bathrooms, the home offers flexibility for families, professionals, or those seeking extra space for guests or a home office. Great home ready for your family! Immidiate Possession Possible! A must see! Call today! (id:37684)
Open House
This property has open houses!
2:00 pm
Ends at:4:00 pm
Property Details
| MLS® Number | X13855864 |
| Property Type | Single Family |
| Community Name | 6102 - Britannia |
| Amenities Near By | Beach, Marina, Public Transit |
| Features | Conservation/green Belt, Lane |
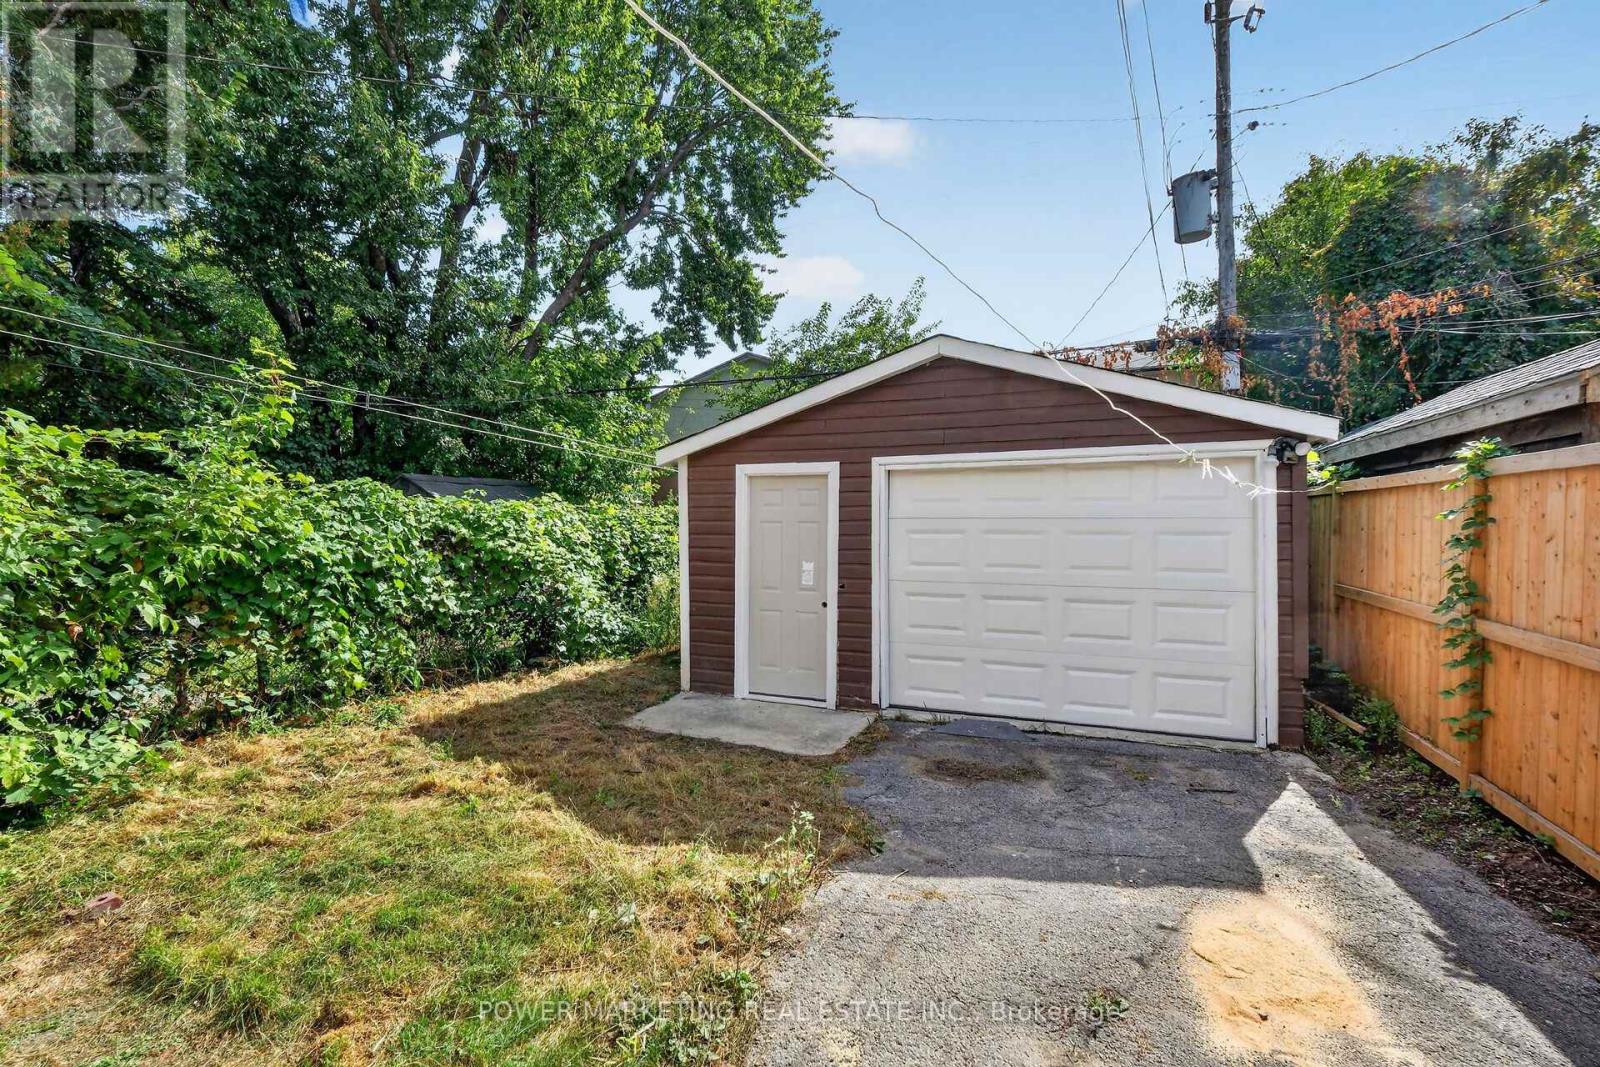
| Parking Space Total | 3 |
Building
| Bathroom Total | 3 |
| Bedrooms Above Ground | 3 |
| Bedrooms Below Ground | 1 |
| Bedrooms Total | 4 |
| Age | 51 To 99 Years |
| Appliances | Dishwasher, Dryer, Hood Fan, Water Heater, Stove, Washer, Refrigerator |
| Construction Style Attachment | Semi-detached |
| Cooling Type | None |
| Exterior Finish | Stone, Stucco |
| Foundation Type | Block |
| Half Bath Total | 1 |
| Heating Fuel | Natural Gas |
| Heating Type | Forced Air |
| Stories Total | 2 |
| Size Interior | 1,100 - 1,500 Ft2 |
| Type | House |
| Utility Water | Municipal Water |
Parking
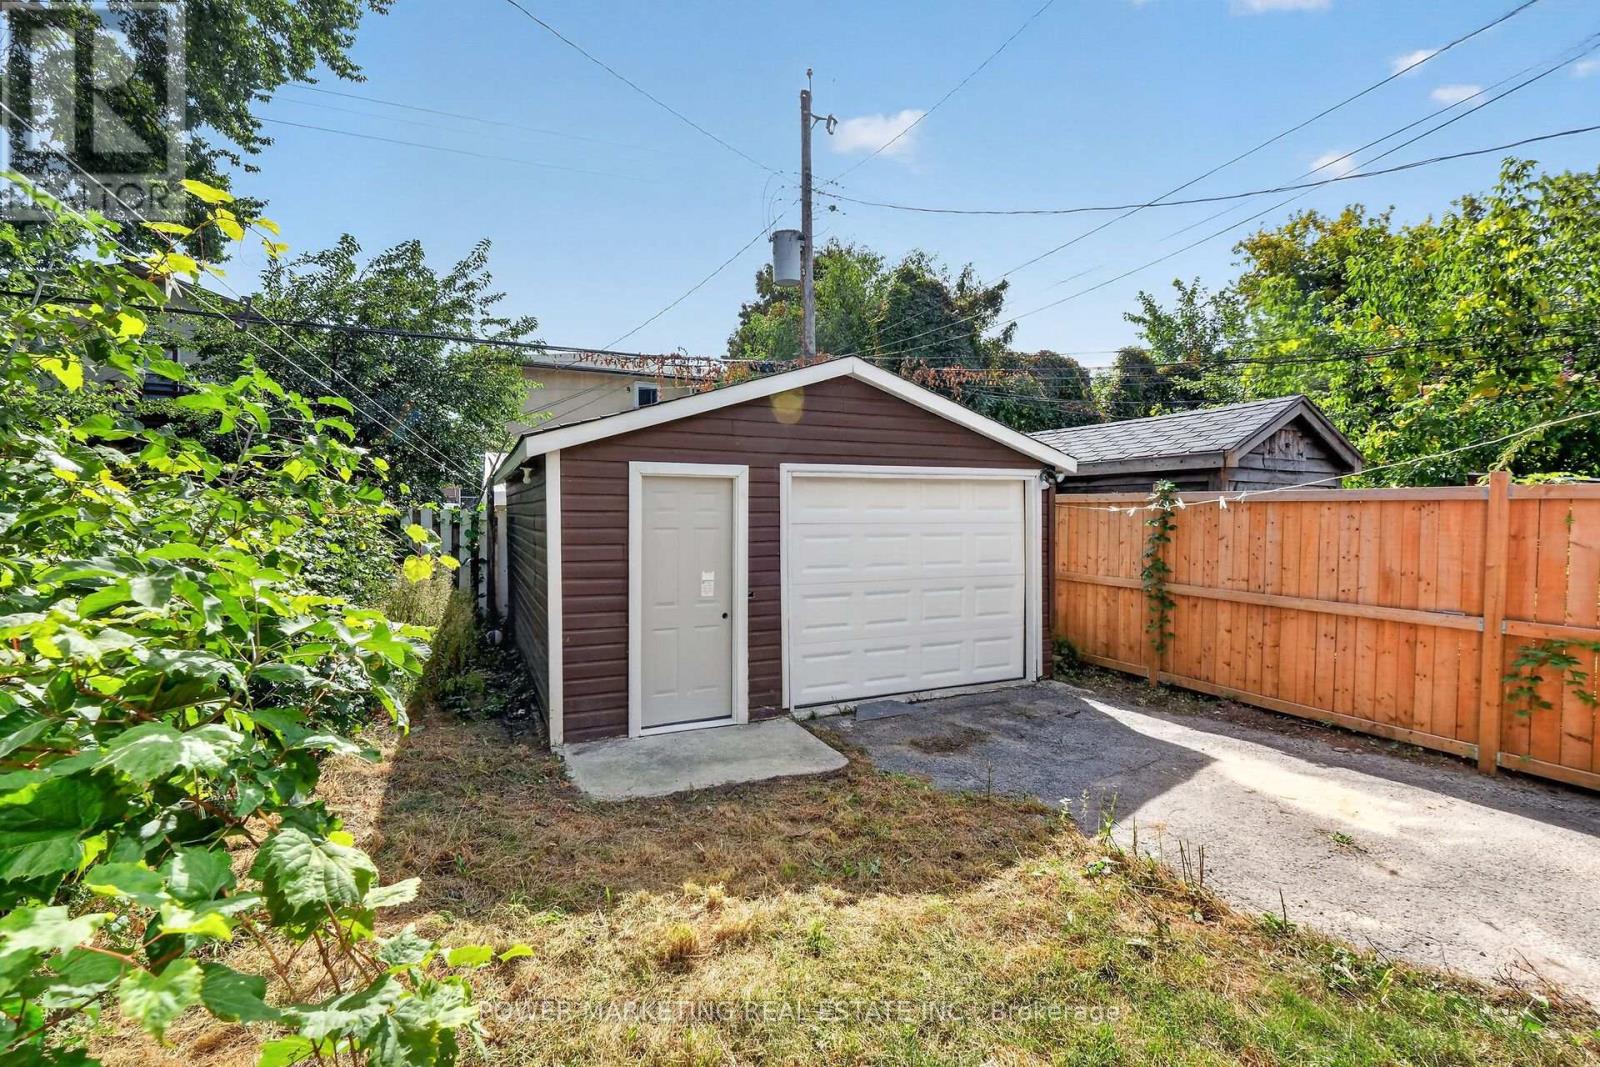
| Detached Garage | |
| Garage | |
| Tandem |
Land
| Acreage | No |
| Land Amenities | Beach, Marina, Public Transit |
| Sewer | Sanitary Sewer |
| Size Depth | 100 Ft |
| Size Frontage | 25 Ft |
| Size Irregular | 25 X 100 Ft |
| Size Total Text | 25 X 100 Ft |
| Surface Water | Lake/pond |
| Zoning Description | R2f |
Rooms
| Level | Type | Length | Width | Dimensions |
|---|---|---|---|---|
| Second Level | Primary Bedroom | 4.84 m | 3.87 m | 4.84 m x 3.87 m |
| Second Level | Bedroom 2 | 4.07 m | 2.94 m | 4.07 m x 2.94 m |
| Second Level | Bedroom 3 | 3.34 m | 2.79 m | 3.34 m x 2.79 m |
| Second Level | Bathroom | 2.79 m | 1.53 m | 2.79 m x 1.53 m |
| Basement | Bedroom 4 | 4.83 m | 4.5 m | 4.83 m x 4.5 m |
| Basement | Family Room | 4.84 m | 4.49 m | 4.84 m x 4.49 m |
| Basement | Utility Room | 7.69 m | 4.84 m | 7.69 m x 4.84 m |
| Main Level | Kitchen | 4.84 m | 3.49 m | 4.84 m x 3.49 m |
| Main Level | Dining Room | 4.84 m | 4.09 m | 4.84 m x 4.09 m |
| Main Level | Living Room | 4.84 m | 4.49 m | 4.84 m x 4.49 m |
| Main Level | Bathroom | 1.23 m | 1.19 m | 1.23 m x 1.19 m |
Utilities
| Cable | Available |
| Electricity | Available |
| Sewer | Available |
Similar Listings — Single Family • Ottawa • For sale

 Ottawa,
Ontario K4A 4W1
Ottawa,
Ontario K4A 4W1 


https://www.realtor.ca/real-estate/30357675/2654-conn-street-ottawa-6102-britannia
Contact Us
Contact us for more information

The trademarks REALTOR®, REALTORS®, and the REALTOR® logo are controlled by The Canadian Real Estate Association (CREA) and identify real estate professionals who are members of CREA. The trademarks MLS®, Multiple Listing Service® and the associated logos are owned by The Canadian Real Estate Association (CREA) and identify the quality of services provided by real estate professionals who are members of CREA. The trademark DDF® is owned by The Canadian Real Estate Association (CREA) and identifies CREA's Data Distribution Facility (DDF®)
October 02 2026 07:53:33
Ottawa Real Estate Board
Power Marketing Real Estate Inc.