
243 Atima Circle Ottawa, Ontario K2J 6T5
$505,000
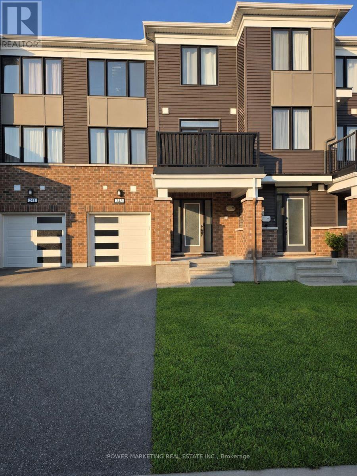
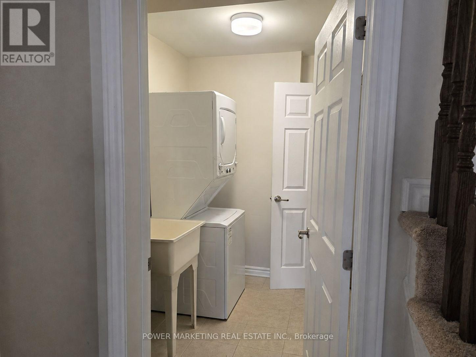
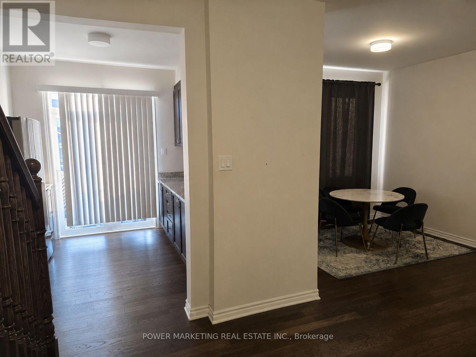
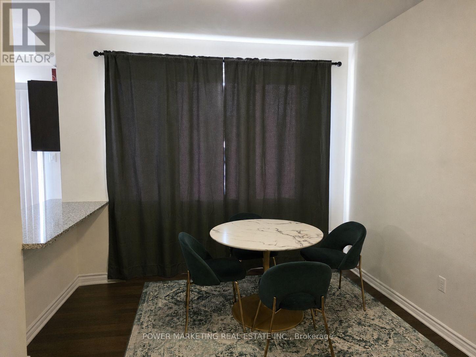
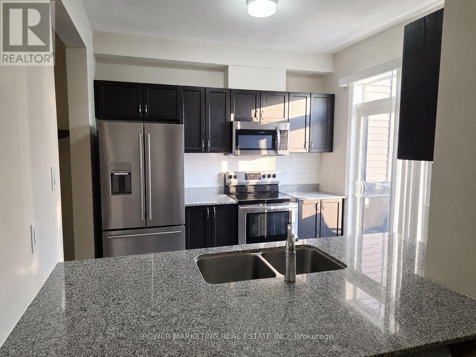
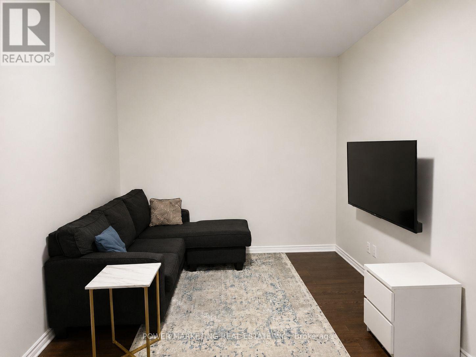
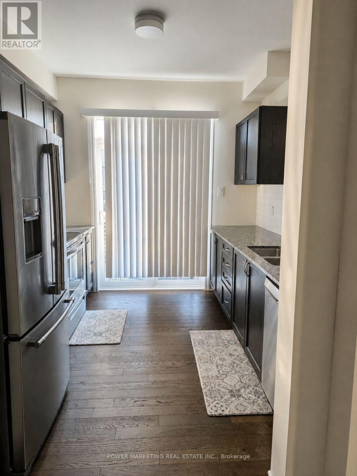
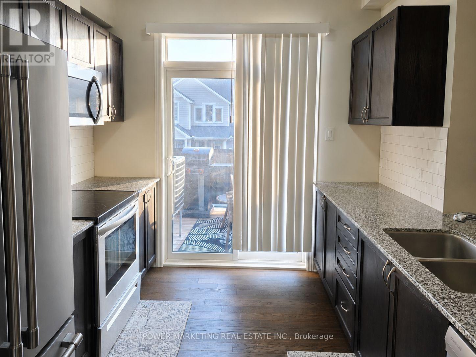
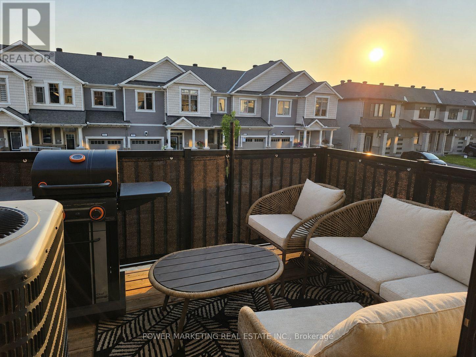
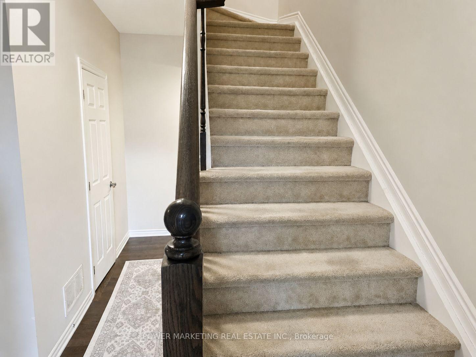
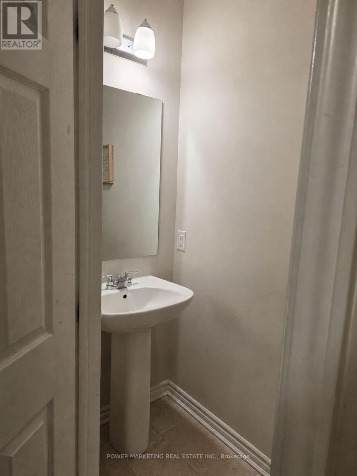
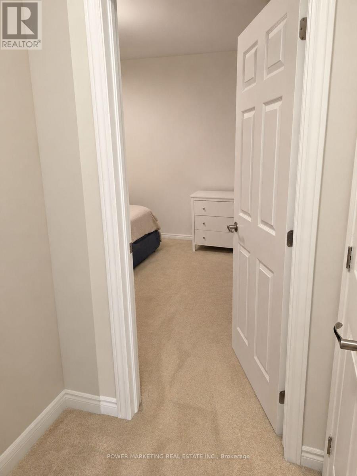
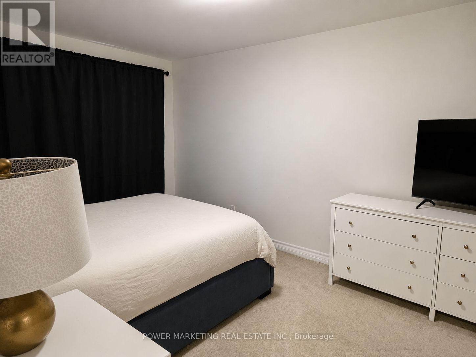
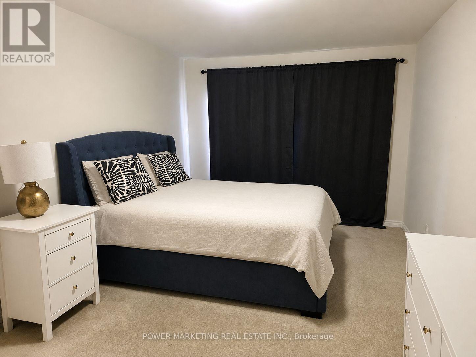
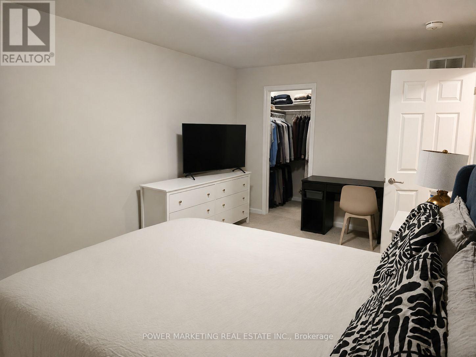
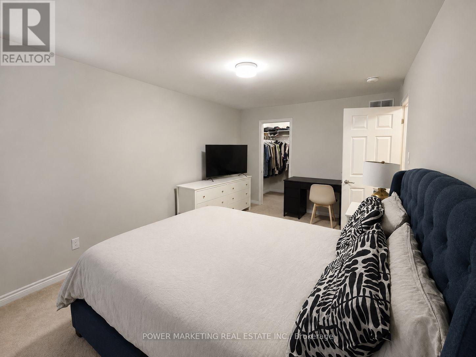
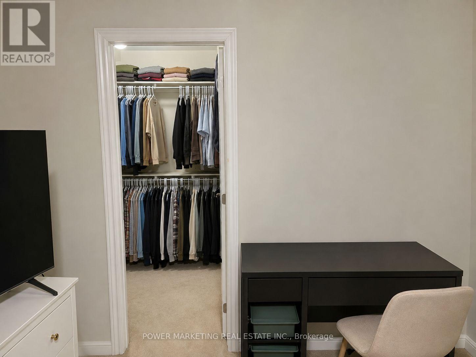
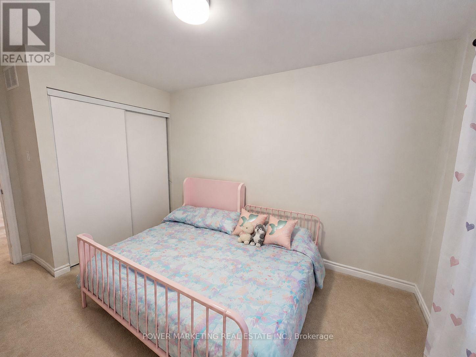
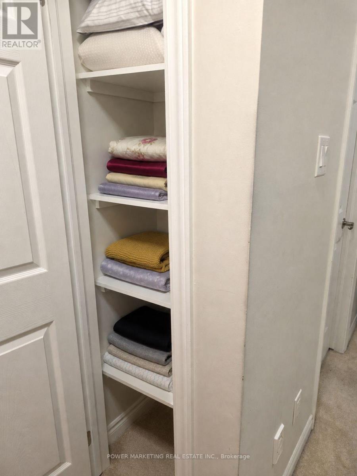
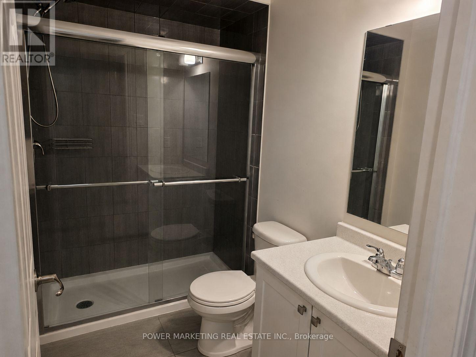
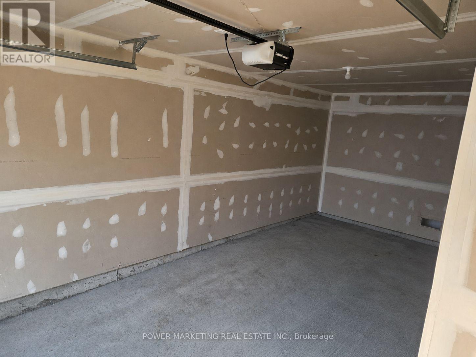
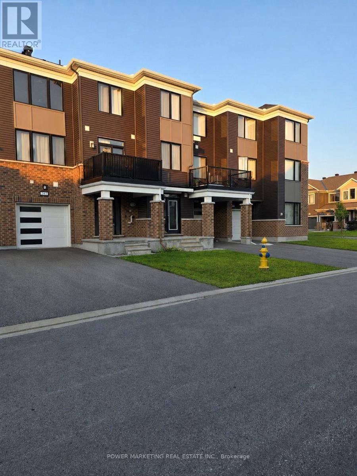
Welcome to 243 Atima Circle, a stylish and move-in-ready 2-bedroom, 2-bathroom townhome offering a practical multi-level layout in a convenient Nepean location. The bright kitchen features granite countertops, dark cabinetry, stainless steel appliances and a breakfast bar with generous workspace. The adjoining dining area is ideal for everyday meals or entertaining, while the comfortable living room provides a separate place to relax. Step outside to the private balcony-perfect for morning coffee, barbecuing or unwinding at the end of the day. Upstairs, two spacious bedrooms offer excellent flexibility for couples, guests or a home office. Convenient main-level laundry adds to the home's functional design. Additional highlights include hardwood flooring, ample storage, inside access to the attached garage and driveway parking. Located close to parks, schools, shopping, public transit and everyday amenities, this well-maintained home is an excellent opportunity for first-time buyers, downsizers or investors. Book your private showing today! (id:37684)
Property Details
| MLS® Number | X13638482 |
| Property Type | Single Family |
| Community Name | 7711 - Barrhaven - Half Moon Bay |
| Amenities Near By | Public Transit |
| Equipment Type | Water Heater |
| Parking Space Total | 3 |
| Rental Equipment Type | Water Heater |
Building
| Bathroom Total | 2 |
| Bedrooms Above Ground | 2 |
| Bedrooms Total | 2 |
| Appliances | Garage Door Opener Remote(s), Dishwasher, Dryer, Hood Fan, Microwave, Stove, Washer, Refrigerator |
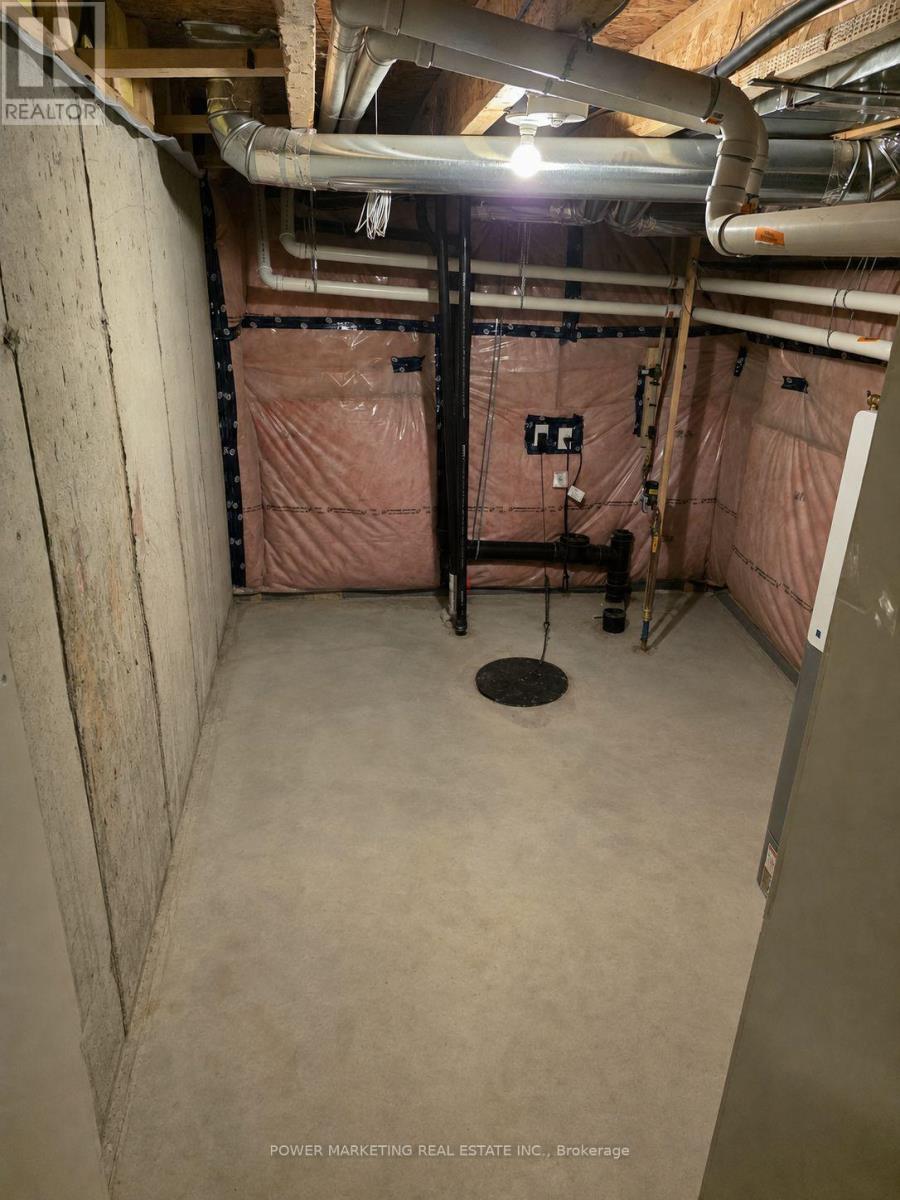
| Basement Development | Unfinished |
| Basement Type | Full (unfinished) |
| Construction Style Attachment | Attached |
| Cooling Type | Central Air Conditioning |
| Exterior Finish | Brick |
| Foundation Type | Concrete |
| Half Bath Total | 1 |
| Heating Fuel | Natural Gas |
| Heating Type | Forced Air |
| Stories Total | 3 |
| Size Interior | 1,500 - 2,000 Ft2 |
| Type | Row / Townhouse |
| Utility Water | Municipal Water |
Parking
| Attached Garage | |
| Garage |
Land
| Acreage | No |
| Land Amenities | Public Transit |
| Sewer | Sanitary Sewer |
| Size Depth | 44 Ft |
| Size Frontage | 21 Ft |
| Size Irregular | 21 X 44 Ft ; 0 |
| Size Total Text | 21 X 44 Ft ; 0 |
| Zoning Description | Residential |
Rooms
| Level | Type | Length | Width | Dimensions |
|---|---|---|---|---|
| Second Level | Dining Room | 2.81 m | 3.17 m | 2.81 m x 3.17 m |
| Second Level | Living Room | 5.08 m | 3.93 m | 5.08 m x 3.93 m |
| Second Level | Kitchen | 3.81 m | 3.14 m | 3.81 m x 3.14 m |
| Second Level | Bathroom | Measurements not available | ||
| Third Level | Bedroom | 3.25 m | 4.74 m | 3.25 m x 4.74 m |
| Third Level | Bathroom | Measurements not available | ||
| Third Level | Bedroom | 2.79 m | 3.65 m | 2.79 m x 3.65 m |
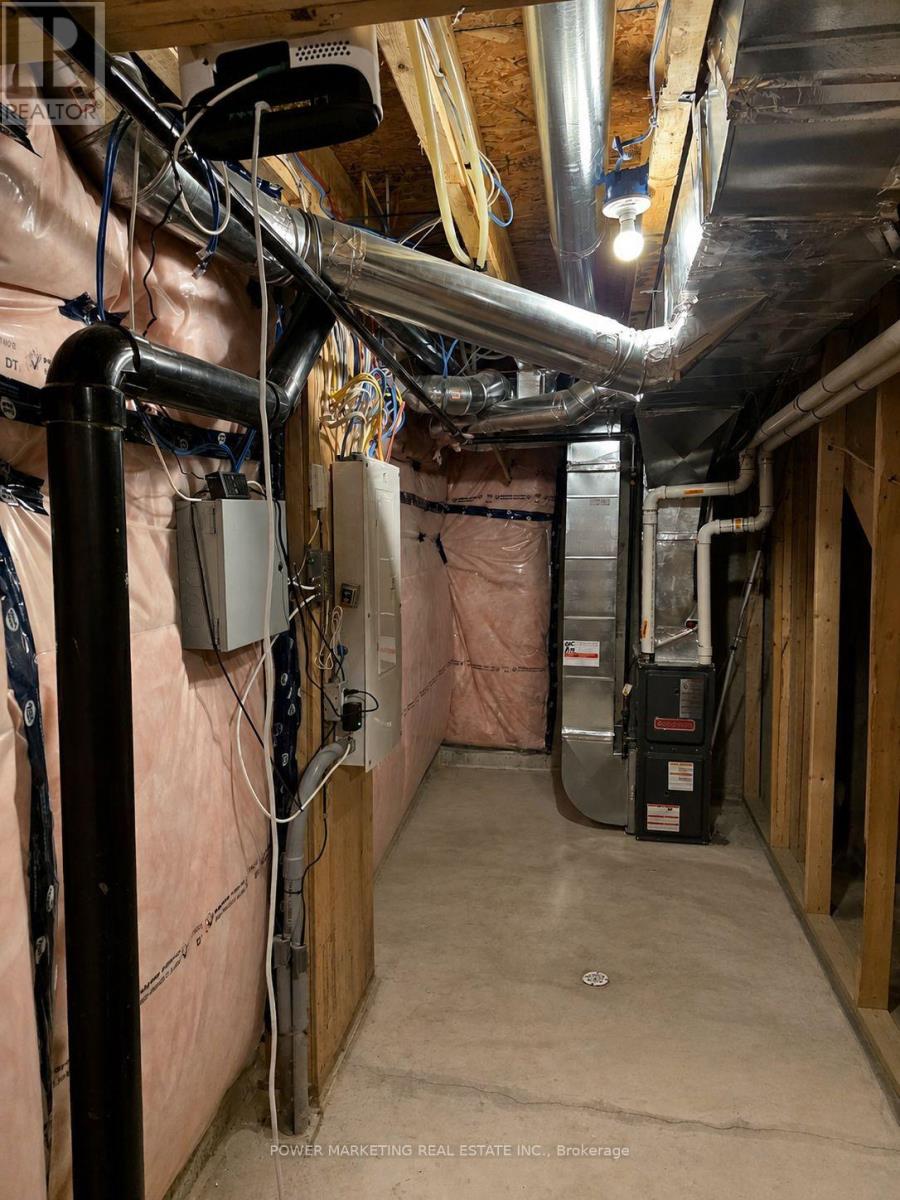
| Basement | Furnace | Measurements not available | ||
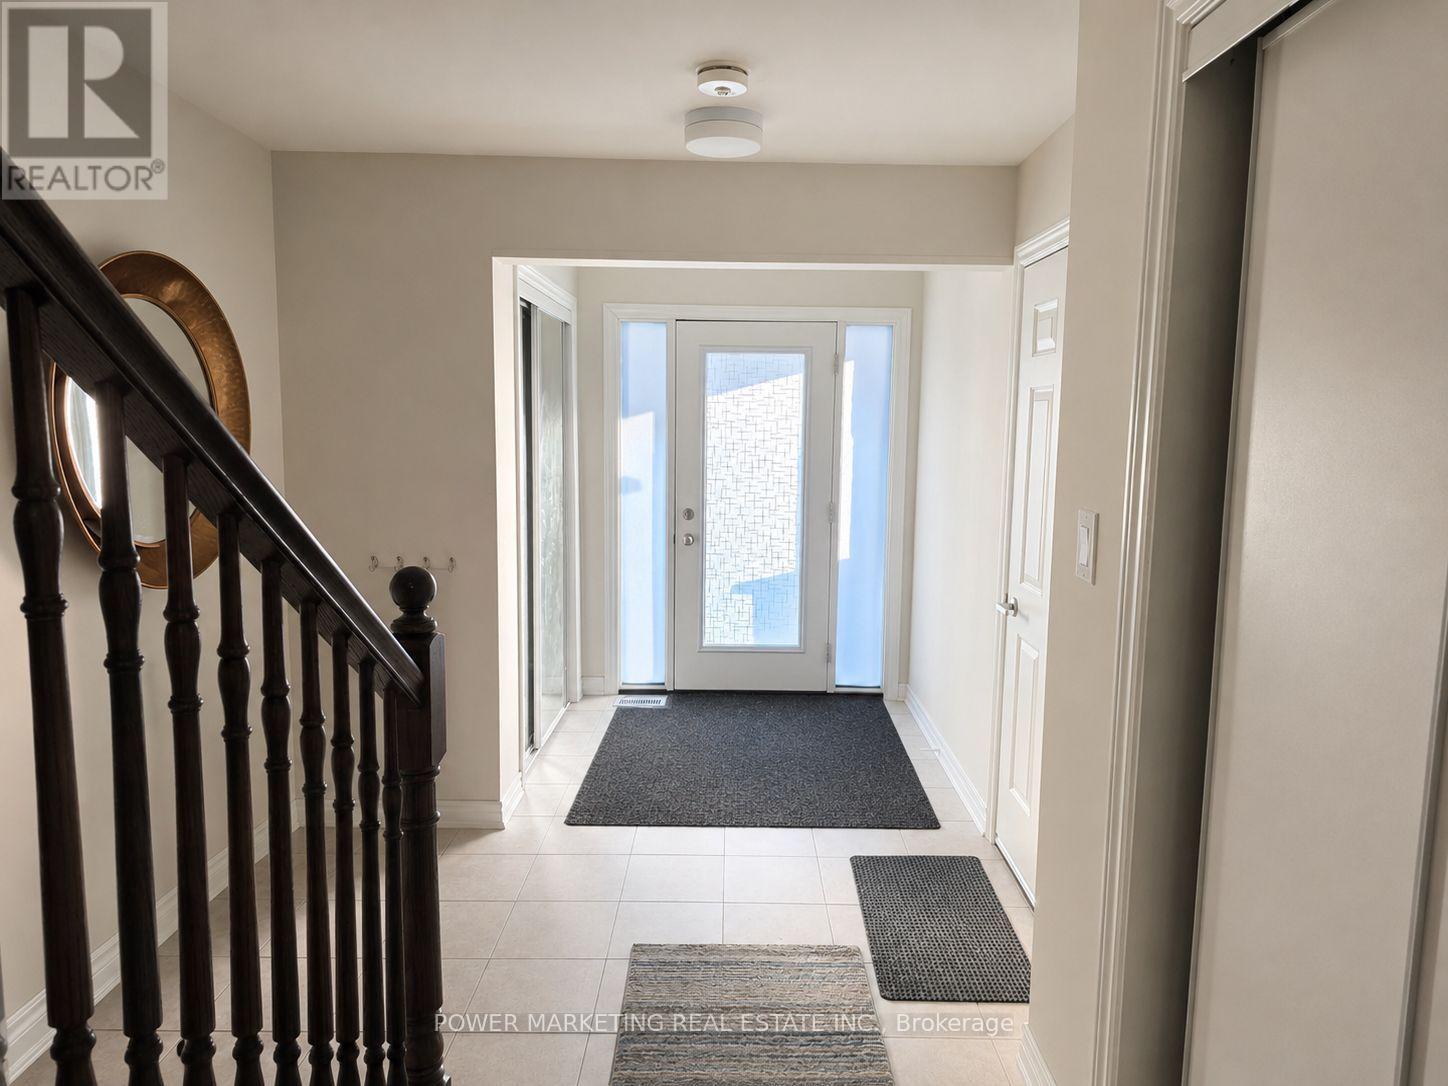
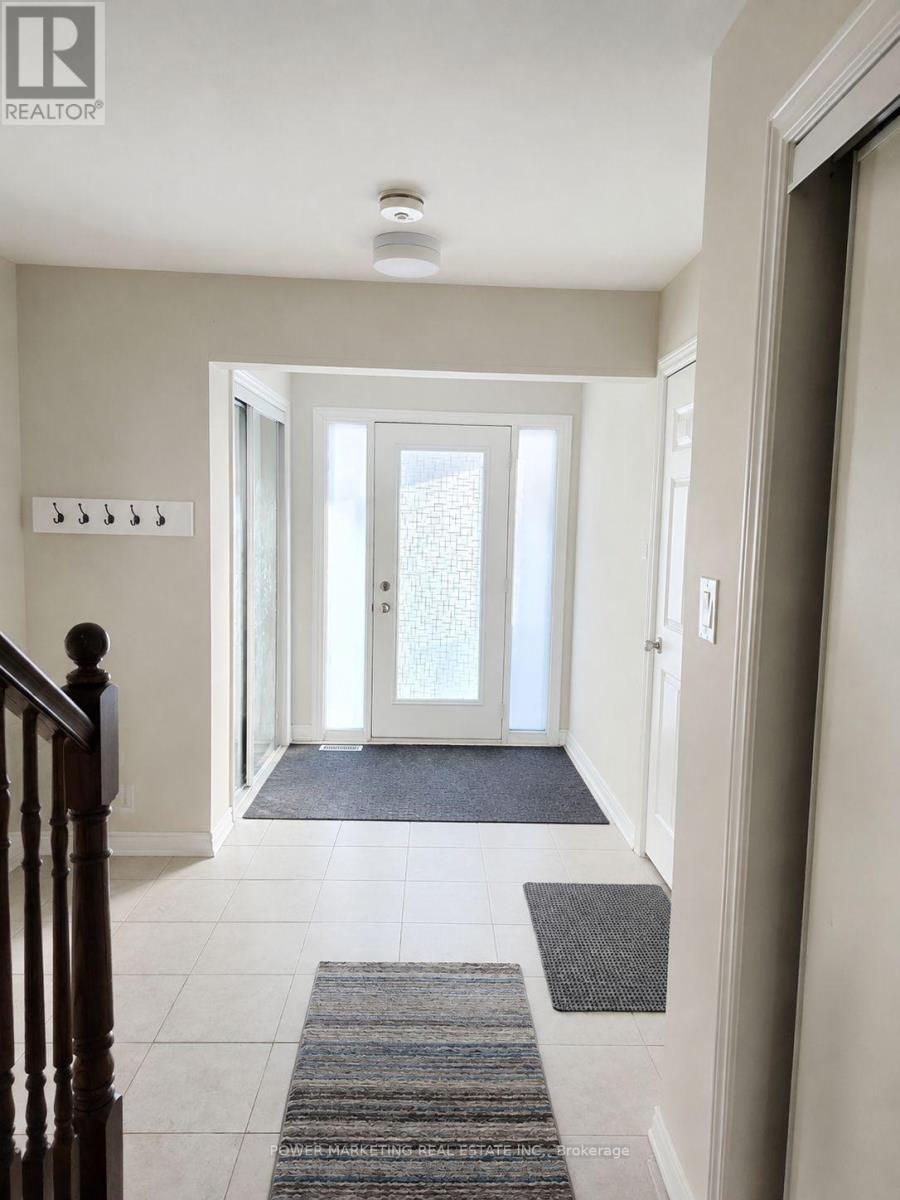
| Main Level | Foyer | Measurements not available | ||
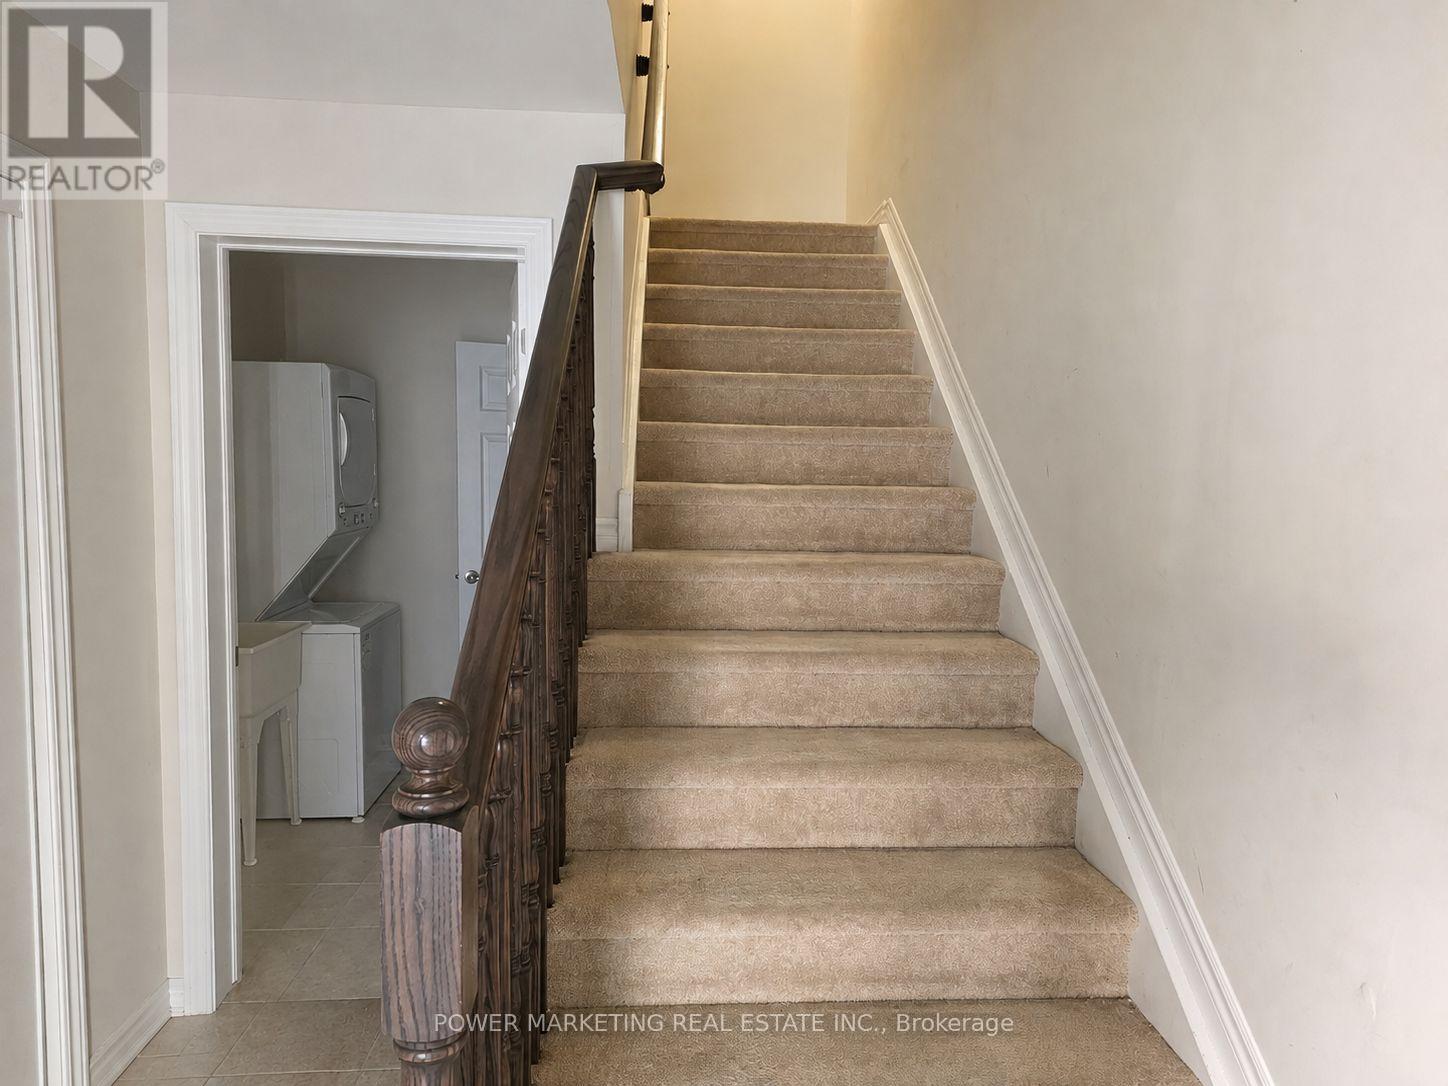
| Main Level | Laundry Room | Measurements not available |
Utilities
| Natural Gas Available | Available |
Similar Listings — Single Family • Ottawa • For sale

 Ottawa,
Ontario K2V 0V1
Ottawa,
Ontario K2V 0V1 


https://www.realtor.ca/real-estate/30115155/243-atima-circle-ottawa-7711-barrhaven-half-moon-bay
Contact Us
Contact us for more information

The trademarks REALTOR®, REALTORS®, and the REALTOR® logo are controlled by The Canadian Real Estate Association (CREA) and identify real estate professionals who are members of CREA. The trademarks MLS®, Multiple Listing Service® and the associated logos are owned by The Canadian Real Estate Association (CREA) and identify the quality of services provided by real estate professionals who are members of CREA. The trademark DDF® is owned by The Canadian Real Estate Association (CREA) and identifies CREA's Data Distribution Facility (DDF®)
August 05 2026 01:52:39
Ottawa Real Estate Board
Power Marketing Real Estate Inc.