
2228 Ste Anne Road Champlain, Ontario K0B 1K0
$774,900
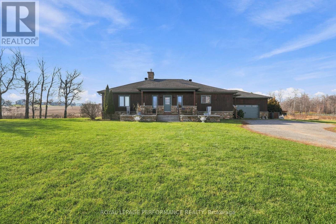
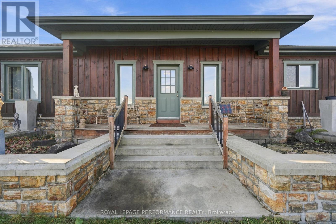
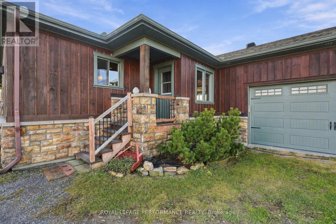
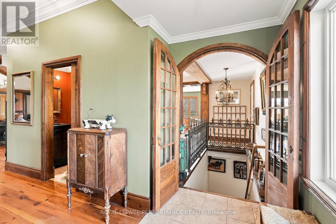
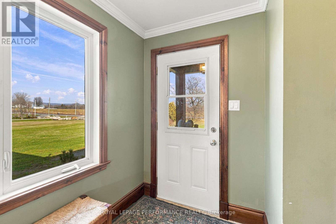
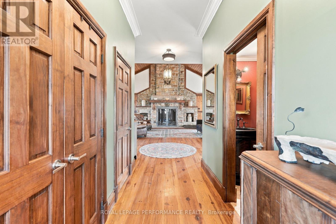
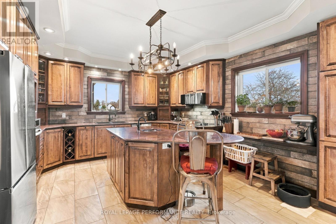
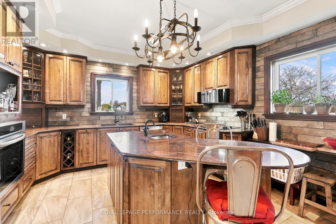
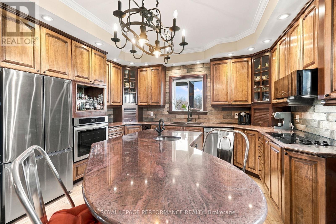
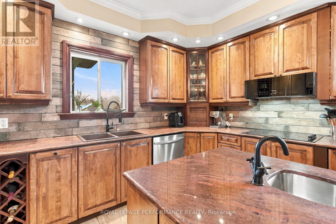
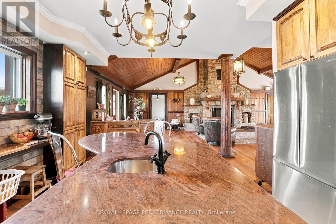
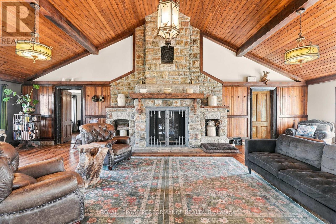
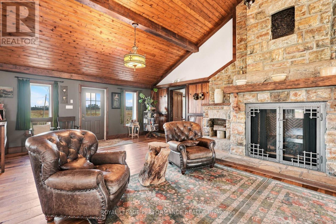
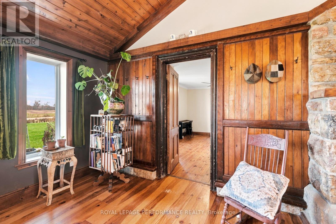
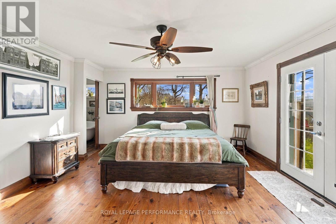
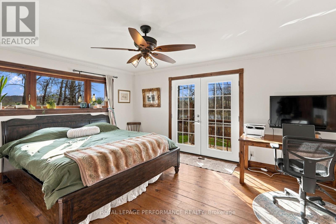
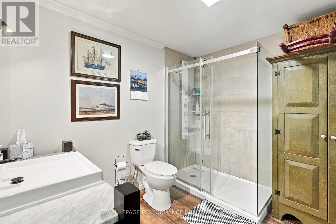
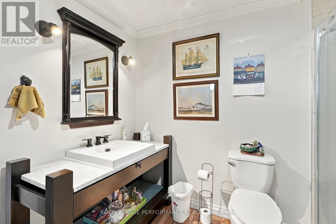
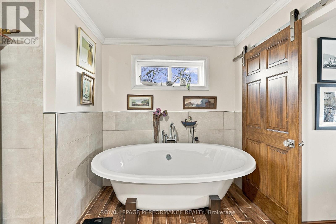
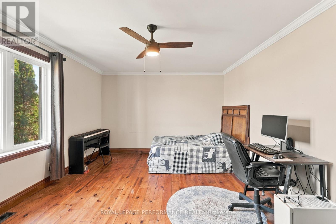
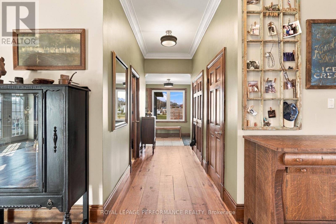
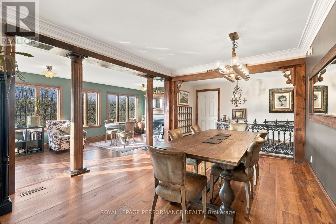
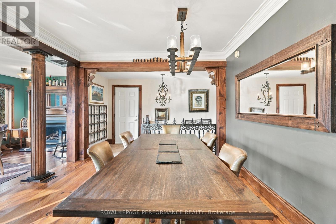
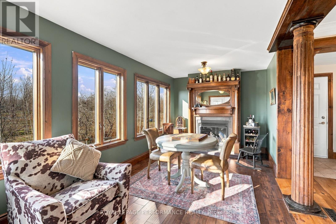
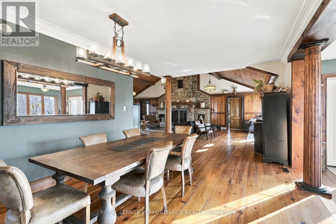
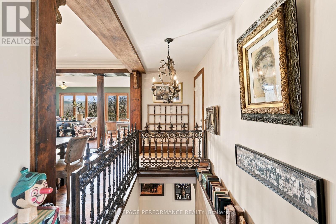
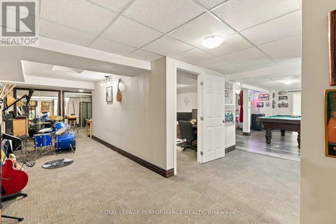
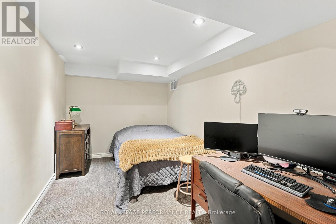
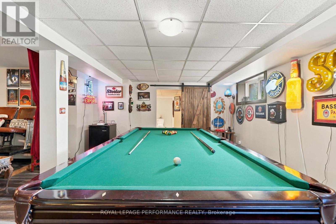
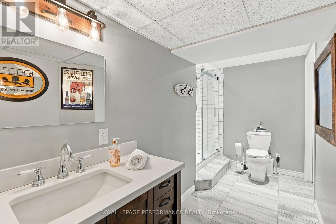
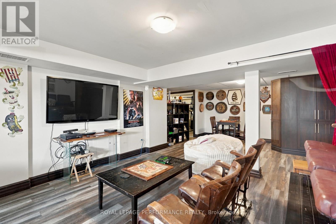
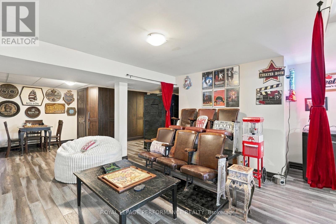
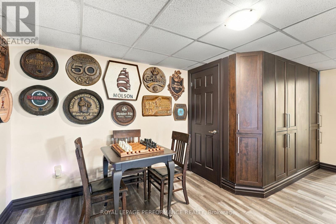
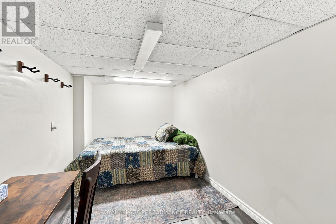
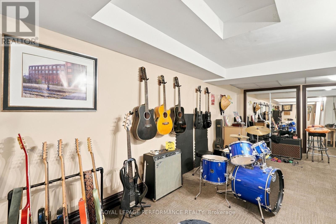
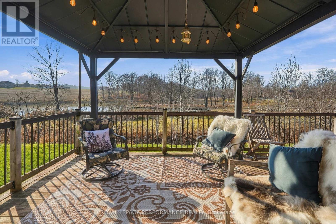
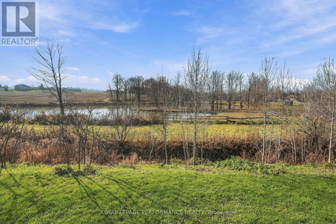
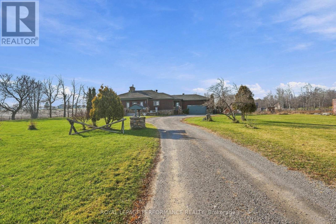
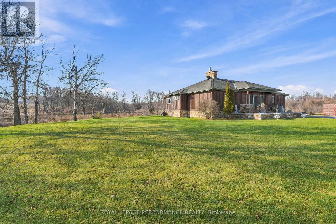
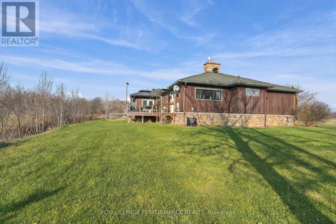
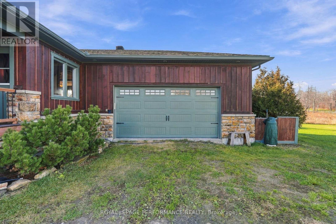
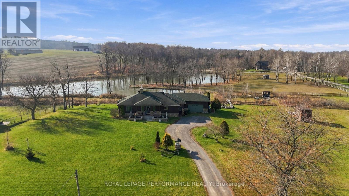
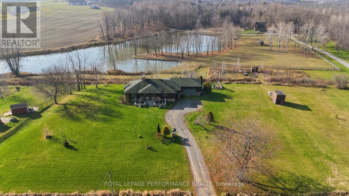
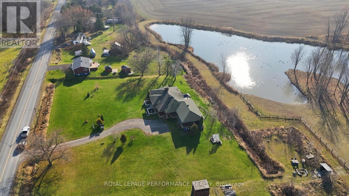
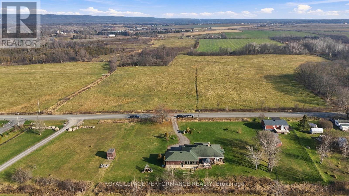
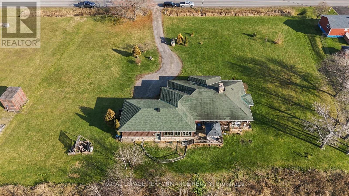
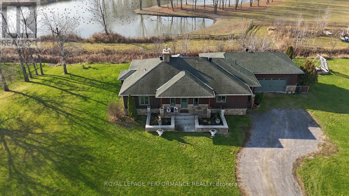
Set on 2 beautiful acres along St. Anne Road, this exceptional executive home offers the perfect blend of country charm, elegance and modern comfort. Completely reconstructed in 2012, it welcomes you with soaring cathedral ceilings, a breathtaking floor-to-ceiling stone fireplace and a beautifully appointed gourmet kitchen featuring granite countertops, abundant cabinetry and a spacious centre island.The generous dining room flows seamlessly into a gorgeous sunroom surrounded by windows overlooking nature, complete with a second fireplace and access to the outdoor deck and gazebo - the perfect setting for relaxing or entertaining.The main floor features two spacious bedroom suites, including a beautiful primary retreat with a private balcony, walk-in closet and spa-inspired ensuite. The fully finished basement offers even more living space with a large family room, recreation area, two dedicated offices, bathroom and ample storage.An attached, fully insulated and heated garage adds comfort and convenience. Outside, enjoy the peaceful surroundings, beautiful outdoor spaces and even views of neighbouring horses grazing nearby.A rare opportunity to enjoy the space, beauty and tranquility of country living without compromising on comfort. This is a home you'll want to experience for yourself! (id:37684)
Property Details
| MLS® Number | X14197894 |
| Property Type | Single Family |
| Community Name | 611 - L'Orignal |
| Parking Space Total | 12 |
Building
| Bathroom Total | 4 |
| Bedrooms Above Ground | 2 |
| Bedrooms Total | 2 |
| Appliances | Cooktop, Dishwasher, Dryer, Microwave, Oven, Storage Shed, Washer, Refrigerator |
| Architectural Style | Bungalow |
| Basement Development | Finished |
| Basement Type | Full (finished) |
| Construction Style Attachment | Detached |
| Cooling Type | Central Air Conditioning |
| Exterior Finish | Stone, Wood |
| Fireplace Present | Yes |
| Foundation Type | Poured Concrete |
| Half Bath Total | 1 |
| Heating Fuel | Natural Gas |
| Heating Type | Forced Air |
| Stories Total | 1 |
| Size Interior | 2,000 - 2,500 Ft2 |
| Type | House |
Parking
| Attached Garage | |
| Garage |
Land
| Acreage | No |
| Sewer | Septic System |
| Size Depth | 201 Ft ,1 In |
| Size Frontage | 340 Ft ,1 In |
| Size Irregular | 340.1 X 201.1 Ft |
| Size Total Text | 340.1 X 201.1 Ft |
Rooms
| Level | Type | Length | Width | Dimensions |
|---|---|---|---|---|
| Basement | Family Room | 6.24 m | 10.95 m | 6.24 m x 10.95 m |
| Basement | Bathroom | 3.96 m | 1 m | 3.96 m x 1 m |
| Basement | Office | 4.8 m | 2.36 m | 4.8 m x 2.36 m |
| Basement | Other | 2.25 m | 6.51 m | 2.25 m x 6.51 m |
| Basement | Office | 4 m | 2.53 m | 4 m x 2.53 m |
| Basement | Recreational, Games Room | 2.48 m | 10.18 m | 2.48 m x 10.18 m |
| Main Level | Kitchen | 4.04 m | 5.41 m | 4.04 m x 5.41 m |
| Main Level | Living Room | 7.75 m | 11.13 m | 7.75 m x 11.13 m |
| Main Level | Bedroom | 5.1 m | 4.42 m | 5.1 m x 4.42 m |
| Main Level | Bathroom | 3.18 m | 3.63 m | 3.18 m x 3.63 m |
| Main Level | Bedroom 2 | 5.09 m | 3.62 m | 5.09 m x 3.62 m |
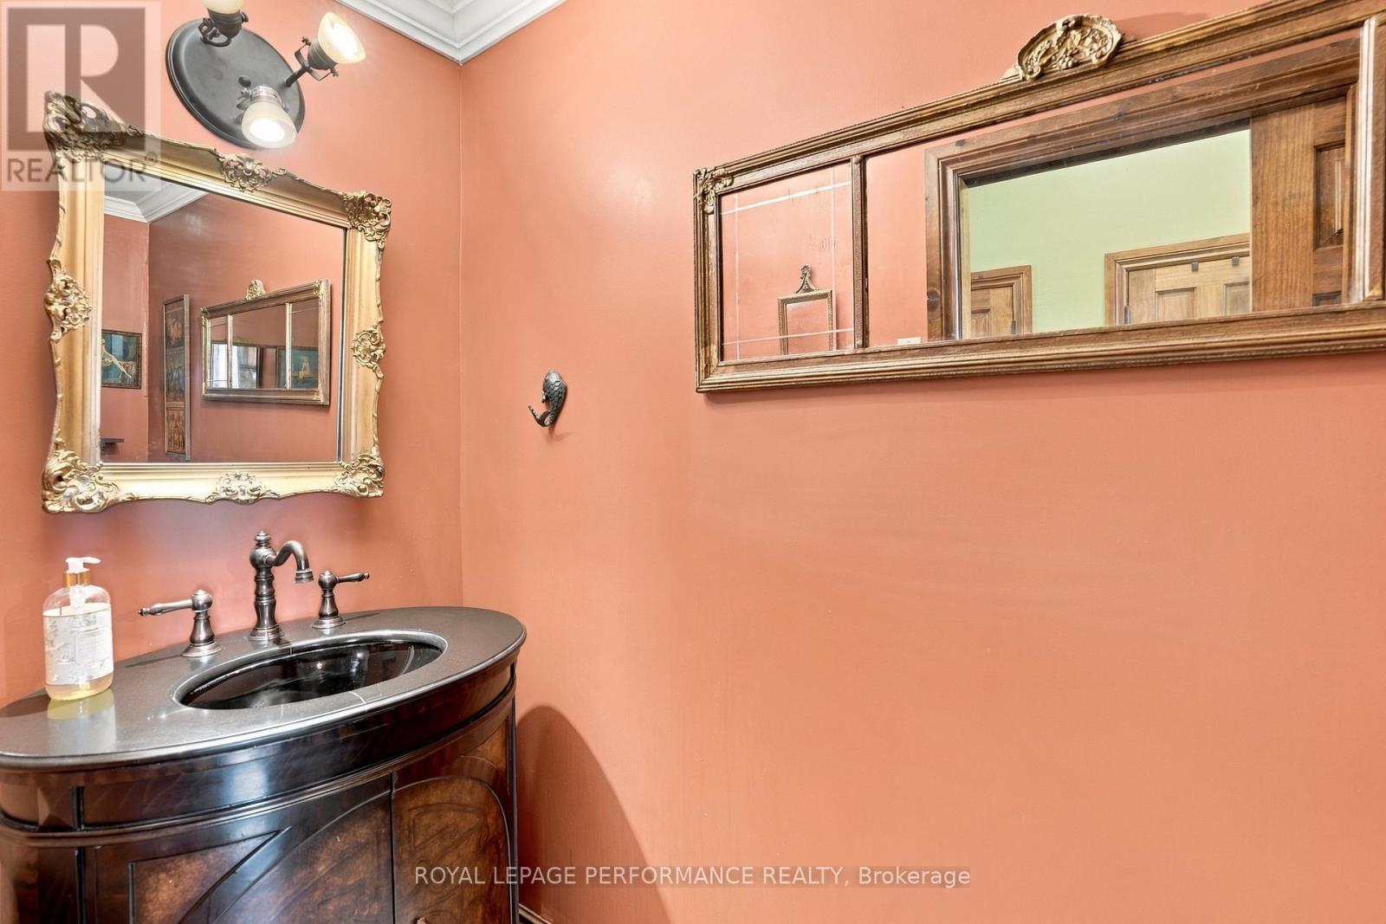
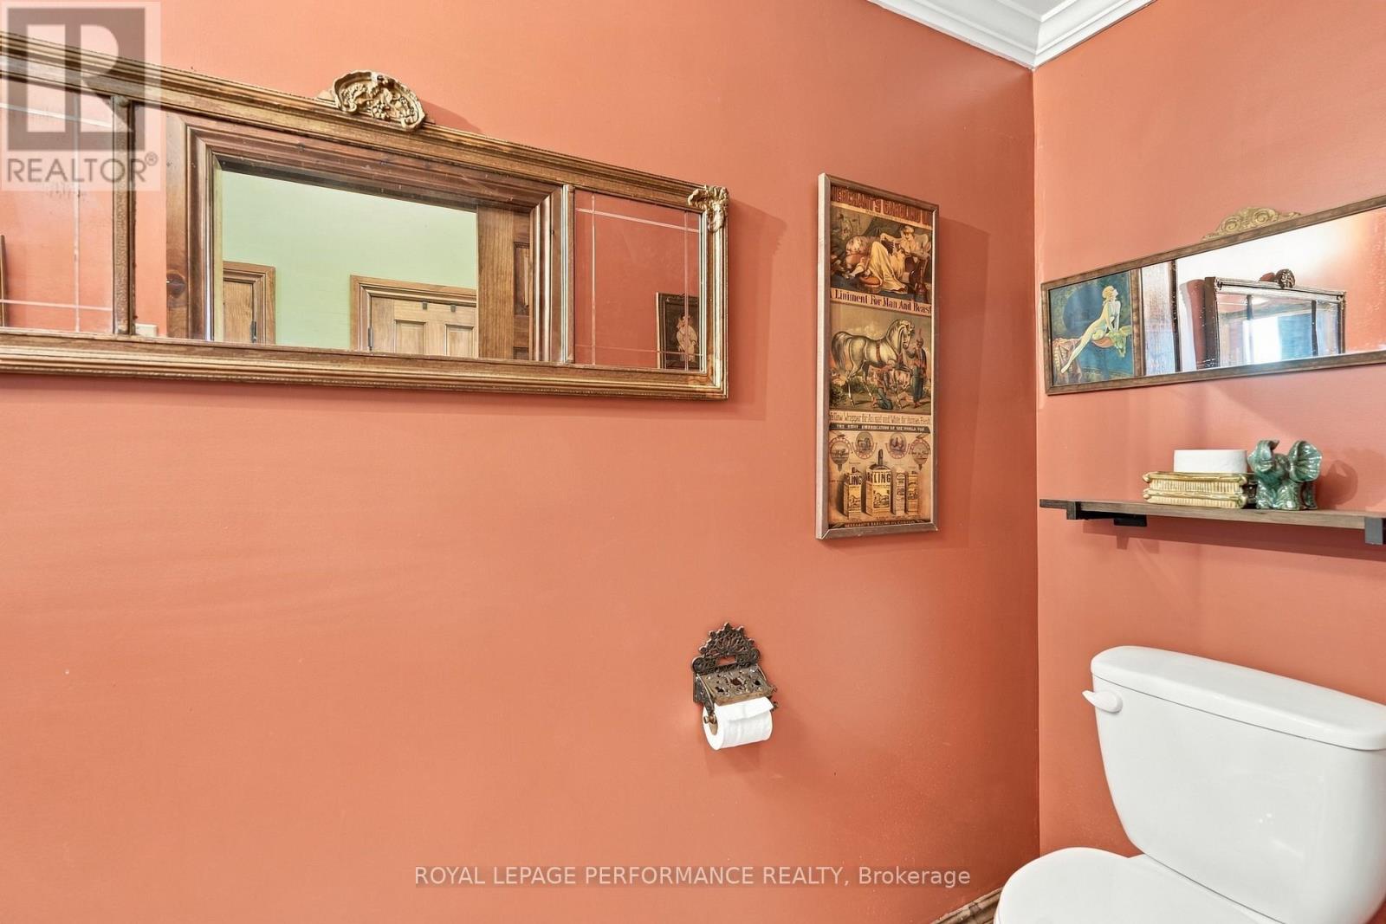
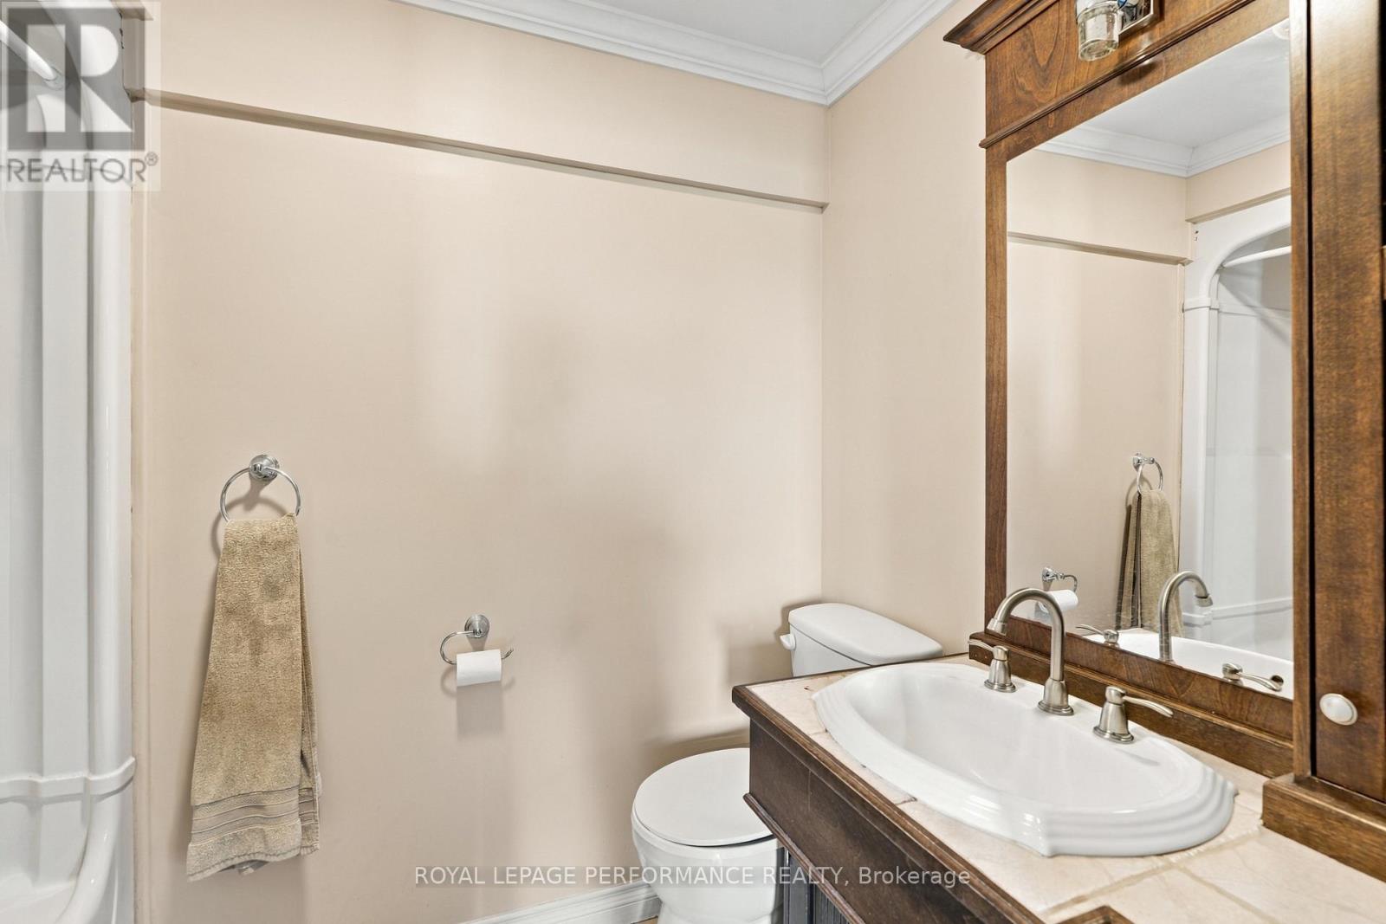
| Main Level | Partial Bathroom | 0.49 m | 2 m | 0.49 m x 2 m |
Similar Listings — Single Family • Champlain • For sale

 Champlain,
Ontario K0B 1K0


https://www.realtor.ca/real-estate/30531872/2228-ste-anne-road-champlain-611-lorignal
Contact Us
Contact us for more information

The trademarks REALTOR®, REALTORS®, and the REALTOR® logo are controlled by The Canadian Real Estate Association (CREA) and identify real estate professionals who are members of CREA. The trademarks MLS®, Multiple Listing Service® and the associated logos are owned by The Canadian Real Estate Association (CREA) and identify the quality of services provided by real estate professionals who are members of CREA. The trademark DDF® is owned by The Canadian Real Estate Association (CREA) and identifies CREA's Data Distribution Facility (DDF®)
November 21 2026 03:58:49
Cornwall & District Real Estate Board
Royal LePage Performance Realty